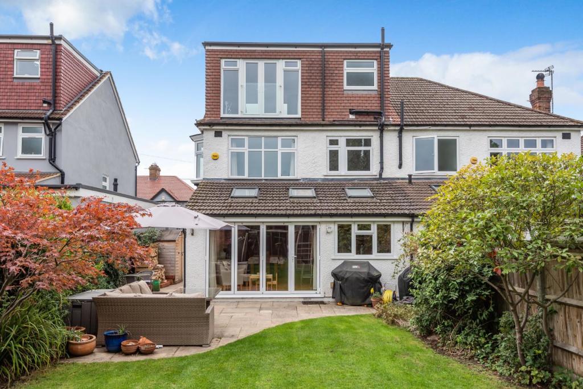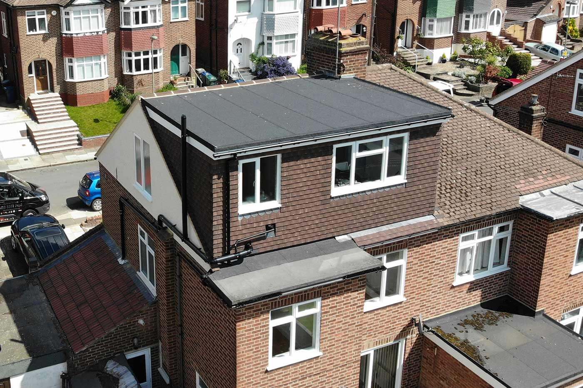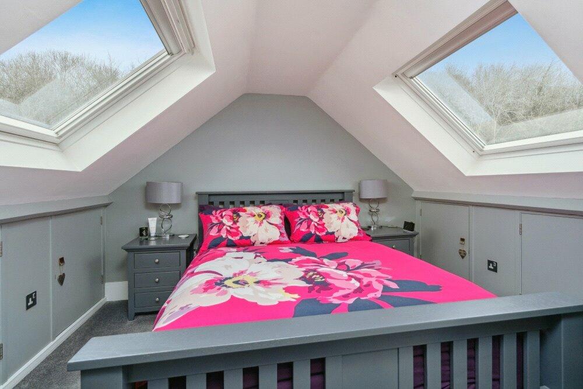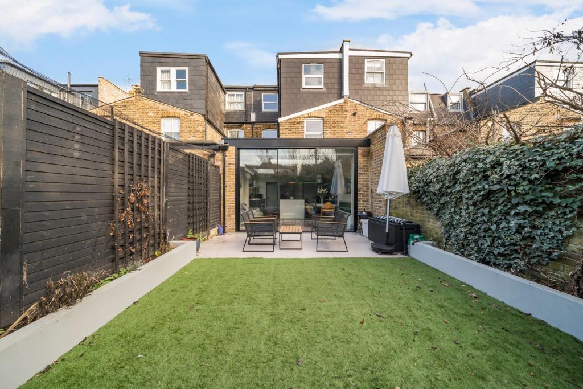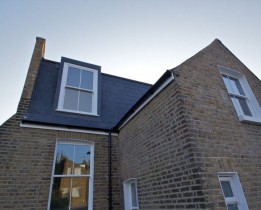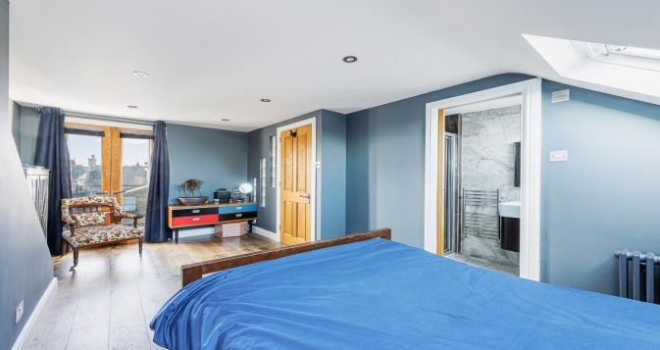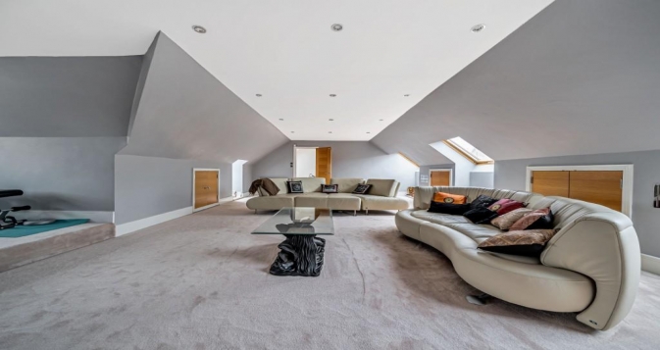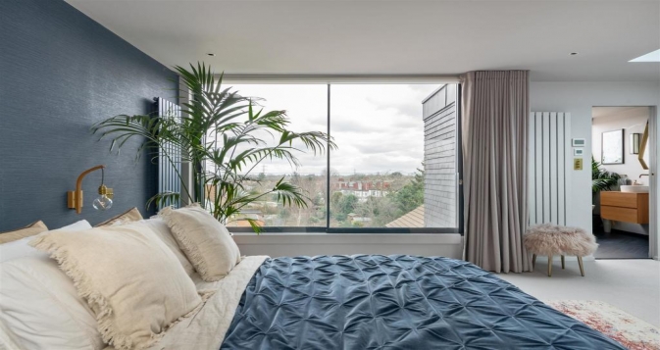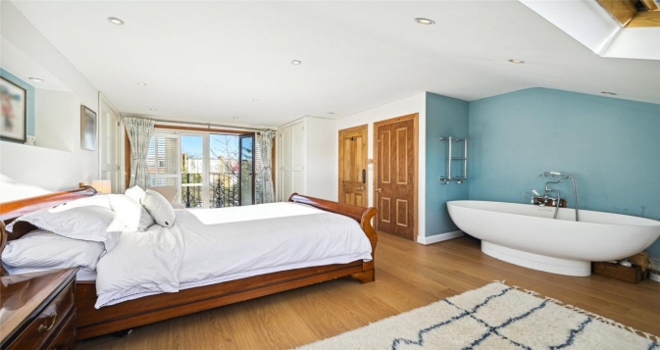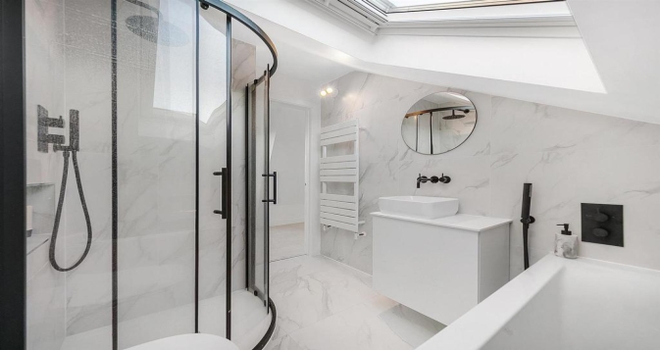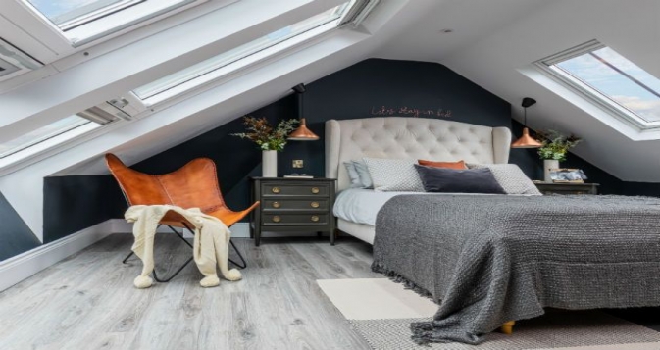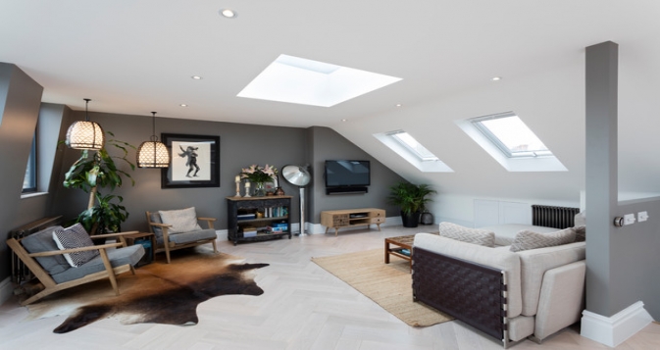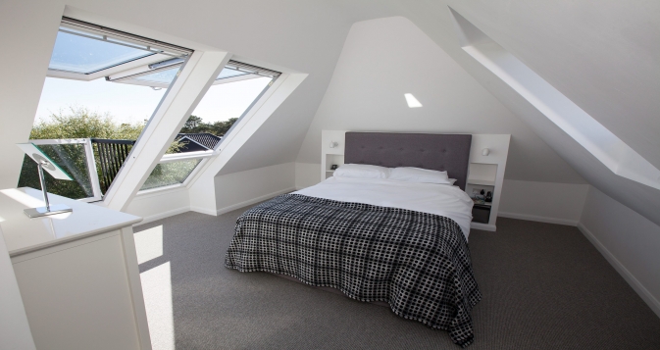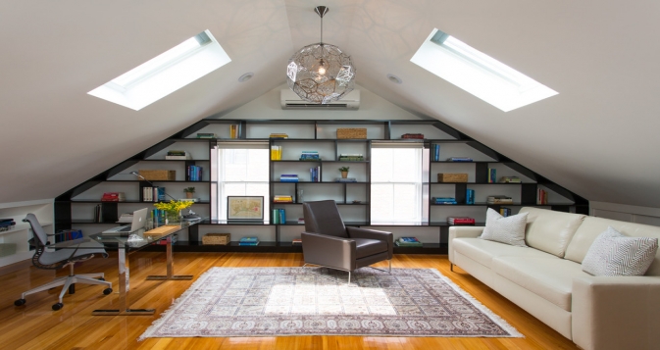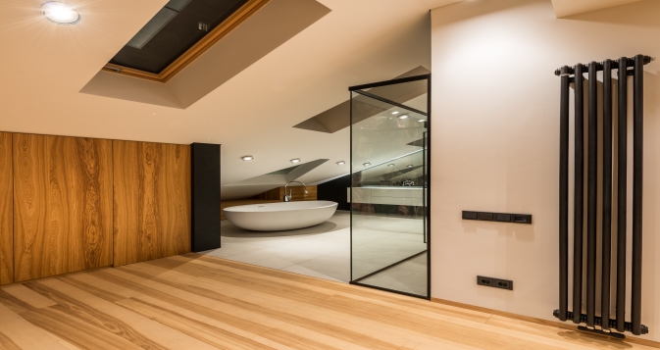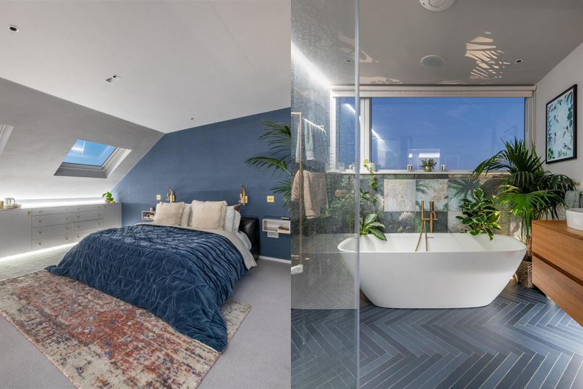
Transform your unused loft space into a stunning new room that adds style, space, and value to your home. From bedrooms and home offices to playrooms and studios, we design and build bespoke loft conversions to fit your lifestyle. At Loft Conversions London, we specialise in creating bespoke loft conversions that unlock the full potential of your home. With years of experience working across London, our team knows how to transform unused attic space into beautiful, practical rooms that complement the rest of your property. A loft conversion is one of the most effective ways to gain extra space without the hassle and expense of moving. Whether you need an additional bedroom, a dedicated home office or a playroom for a growing family, we design every project around you and your needs. The result is a home that works harder for you and increases in value long term.
From design and planning permission to construction and finishing touches, we manage the whole process. What sets us apart is our commitment to working with you. We provide clear schedules, regular updates and a dedicated project manager so you always know what to expect. We pay attention to detail beyond just creating extra space; we take pride in the plastering, brickwork, roofing and finishing so your loft feels like a natural part of your home. Whether you need an extra bedroom, a home office or a space to relax, we’ll design a loft conversion to suit your property, lifestyle and budget. With hundreds of completed projects across London, you can trust us to deliver a high-quality loft conversion that adds real value to your home.
We will cater to all your design ideas and requirements, tailored to you needs.
Found a Cheaper Quote? Tell us and we will match it for you! Our quotations are clear and concise, with no hidden costs.
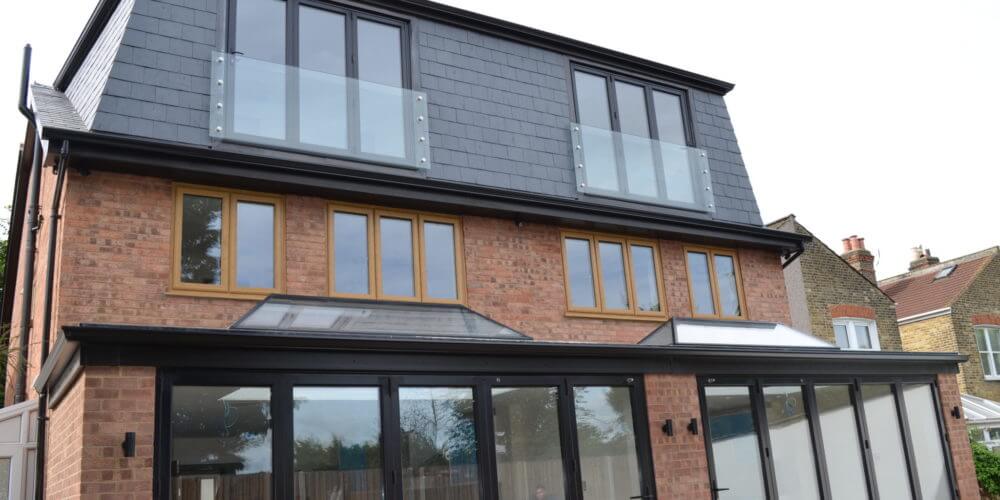
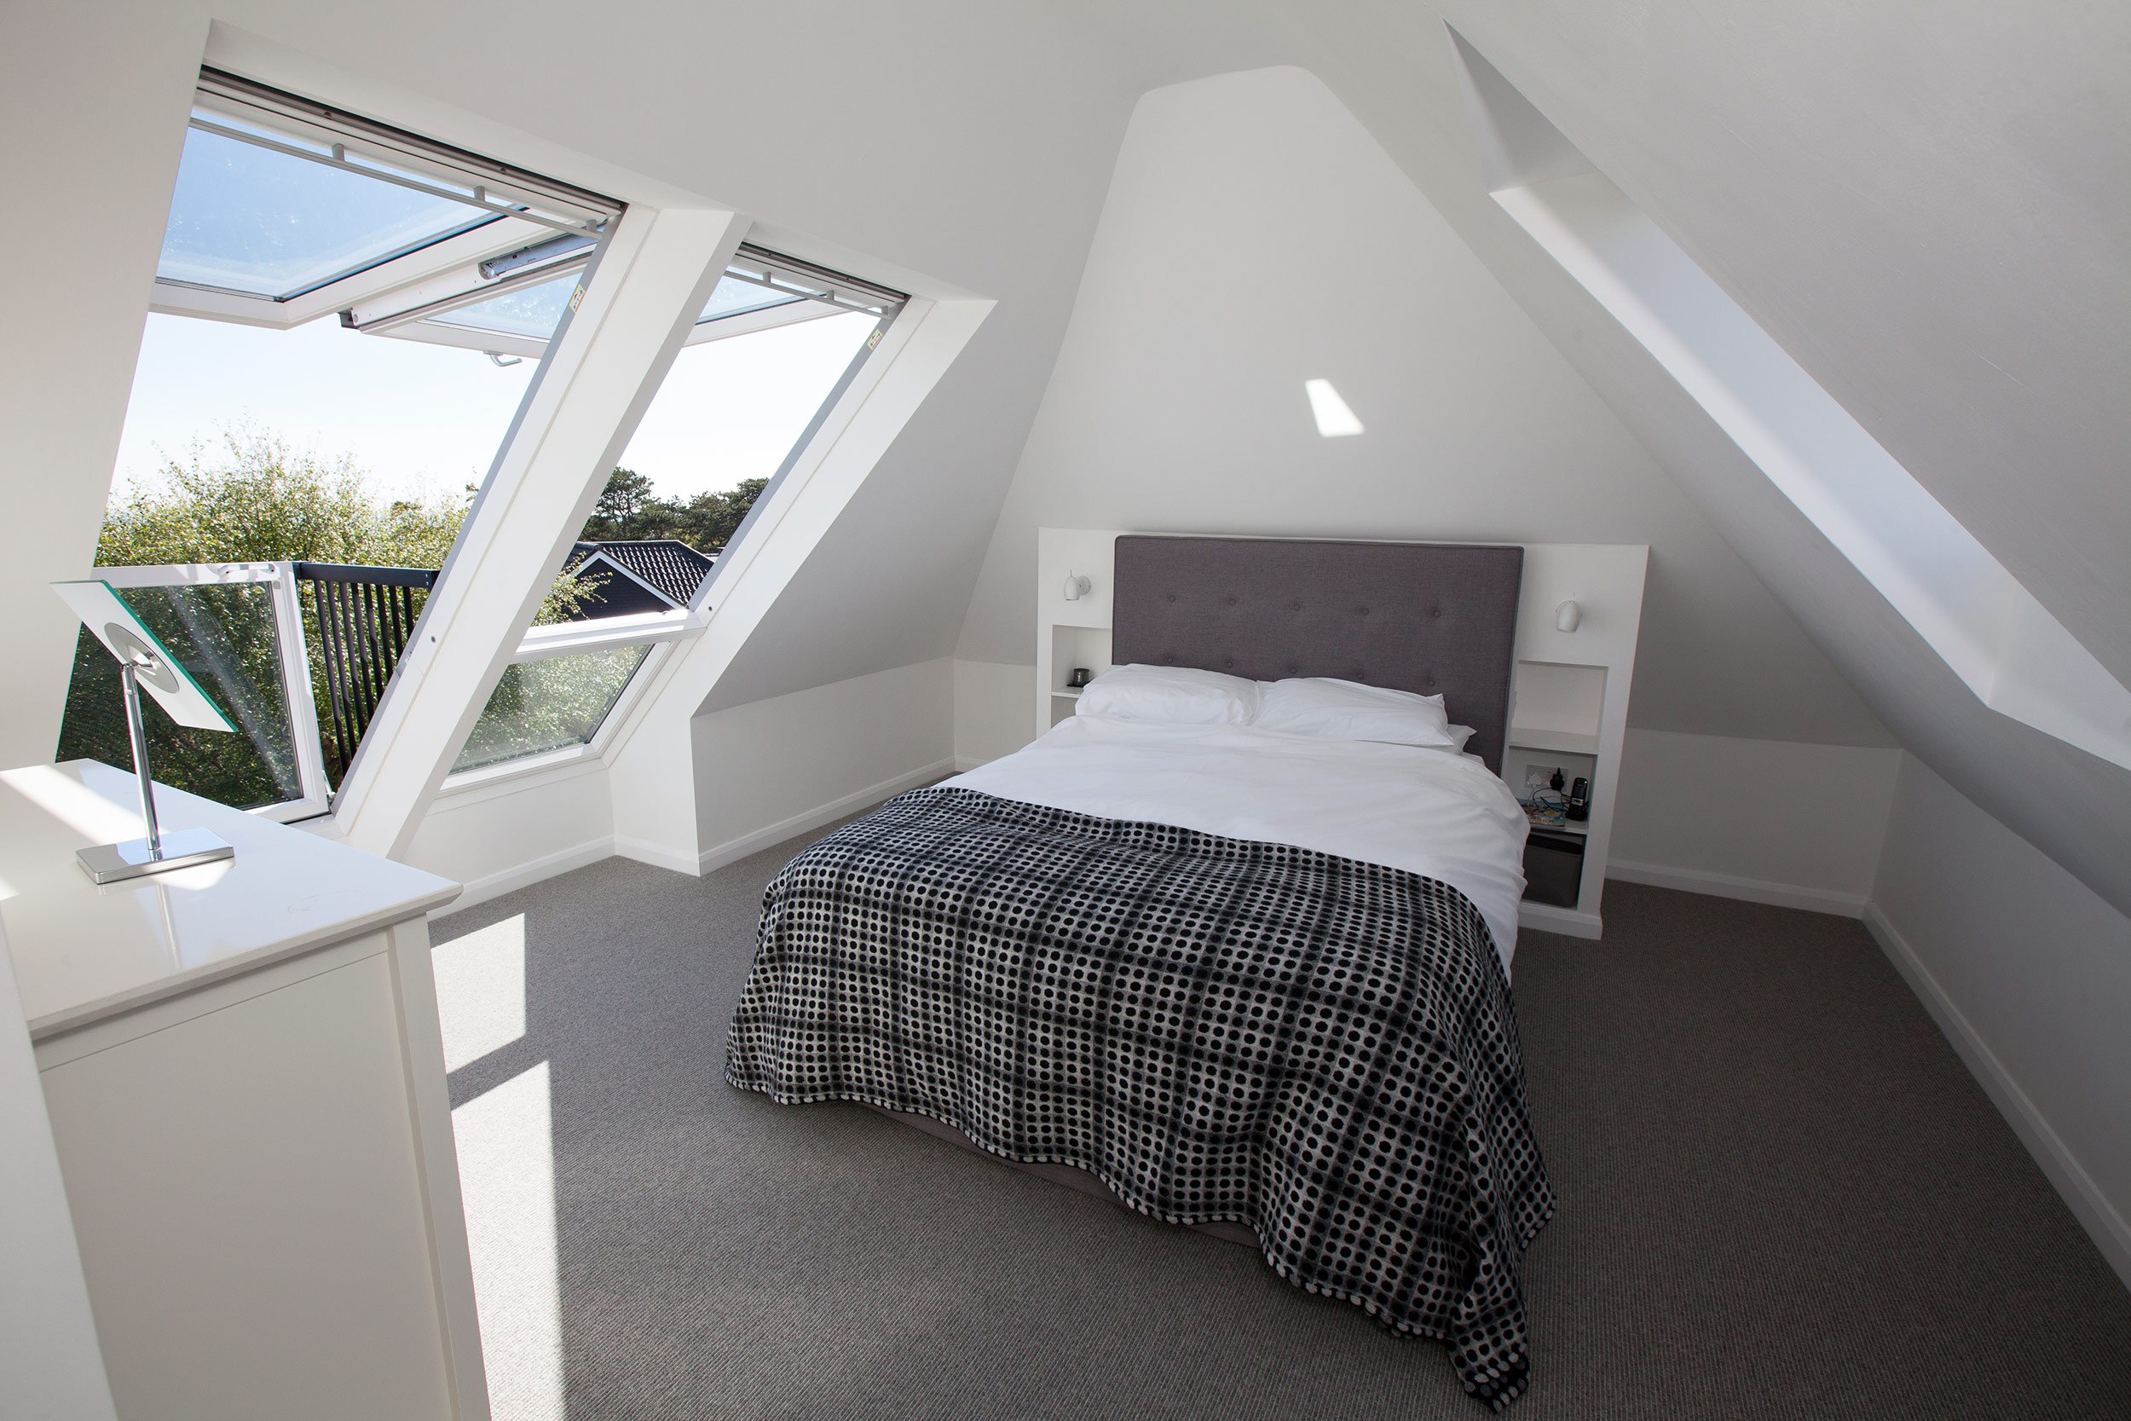
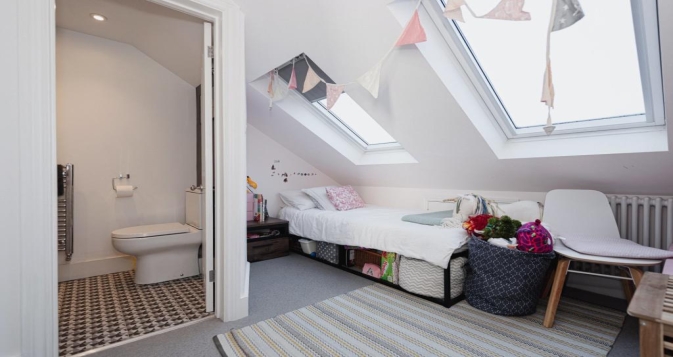
We undertake all specialist, custom modification like adding Juliet balconies, skylights and lots more.
We will give you a dedicated project manager throughout the construction phase of your loft.
Our Loft Conversion team has been working for over a decade now. We offer a full 10-year warranty on the loft conversion.
We offer insurance backed deposit and warranty to all our customers for their peace of mind.
Here are some reasons why you should convert your Loft in London:
No Planning Permission - Most Loft Conversions don’t require planning permission unless you are completely changing the structure of the roof or live in a conservation/heritage area. A loft conversion is the fastest and stress-free way to add extra living space to your property.
Increased Property Value - One of the main reasons to convert your Loft is the value it adds to your existing home. A recent study by Nationwide showed on average a Loft conversion can add up to 25% to your property value. Since a loft conversion is cheaper than an extension, the increased value will outweigh the initial cost, so all in all, converting your loft is an excellent return on investment.
More Space - A loft conversion will give you and your family lots of living space. You can use the loft as a bedroom, office, gym, study or hobby room. Whatever you decide to go for, we know your home will feel bigger when you start using the extra space in your loft.
Save your outdoors - A Loft Conversion is built upwards, not outwards, so you can add extra living space to your property and save your garden. If you have a big garden, then no problem, but if you have a small garden, we strongly suggest building upwards to add the extra space you need.
Growing Family - Whether you have kids or planning to have them you will need an extra room, most families look to relocate for more living space. This can cause significant stress and disruption to your family life. An ideal solution is to convert your loft into an extra room. Extend your home without the stress and stay in the home you have become attached to.
Insulation - As you must be aware, heat rises, and a lot of it is lost in many properties through the roof. This can be fixed by doing a loft conversion, as the attic walls will be reinforced and the floor and ceiling will be insulated. A loft conversion can help reduce your energy bills throughout your home.
Fast - Compared to an extension, a loft conversion can be done in as little as 4 weeks. It’s a less disruptive way to add extra living space, minimising disruption to your daily life. Most of the work will take place in the attic, so you won’t have to deal with any dust or materials going through your house.
Natural Light - As the loft conversion will be the highest room in your property, it can bring in much more sunlight into your home. By installing your new windows in the right place, you can fill this room with natural light and enjoy the sun.
Bespoke Loft Conversions
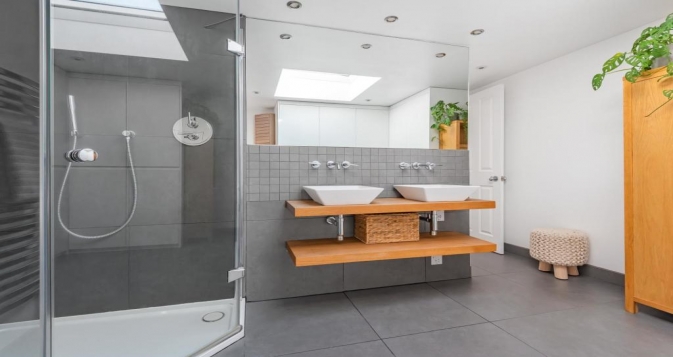
Every home is unique, so we design loft conversions tailored to your needs. Whether you want an extra bedroom with en-suite, a quiet home office or clever storage, we’ll help you turn unused space into something valuable. Our architectural team take the time to understand your vision, then plans and delivers your conversion with care and precision. From the first sketches to the final finish, every detail is tailored to your home and lifestyle. With projects completed across London boroughs and the surrounding counties, we’ve built a reputation for high-quality loft conversions that not only look great but add lasting value to your property.
For a free site survey please fill out the form below and we’ll get back to you as soon as we can.
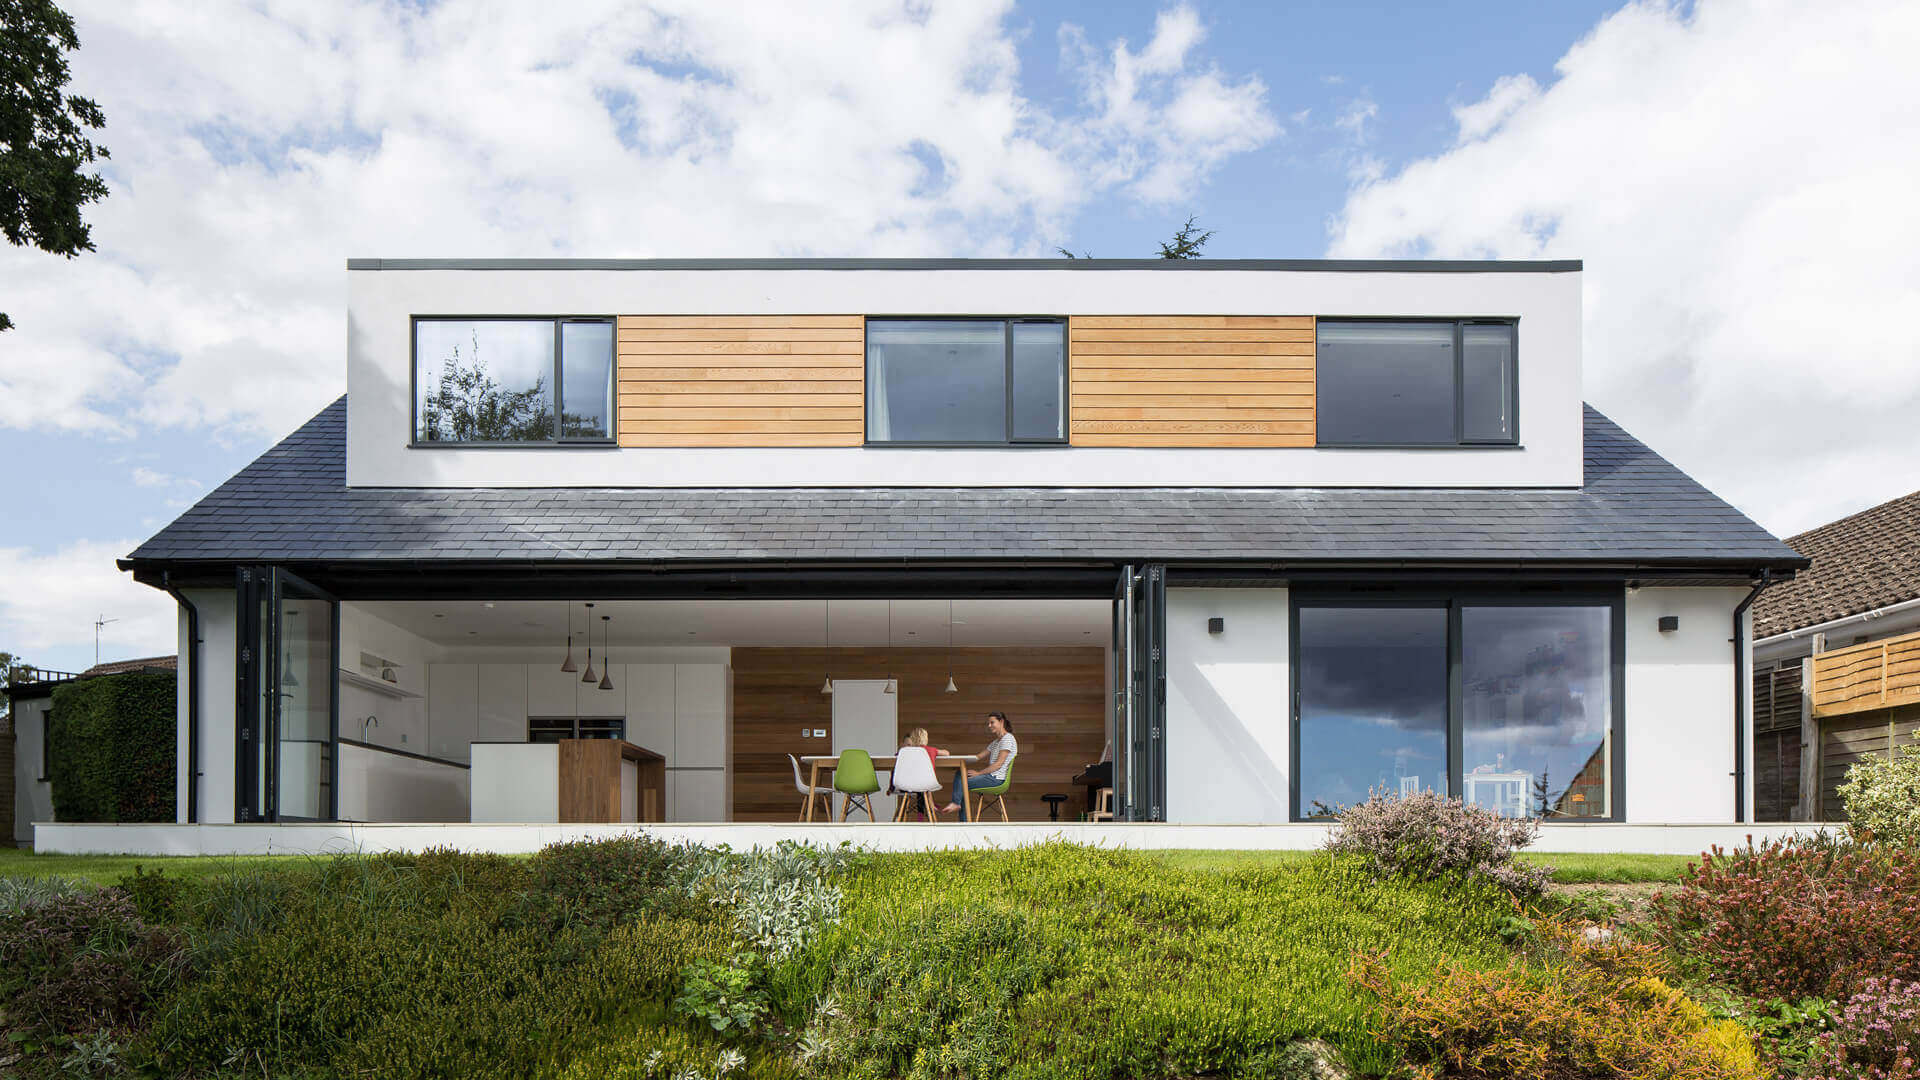
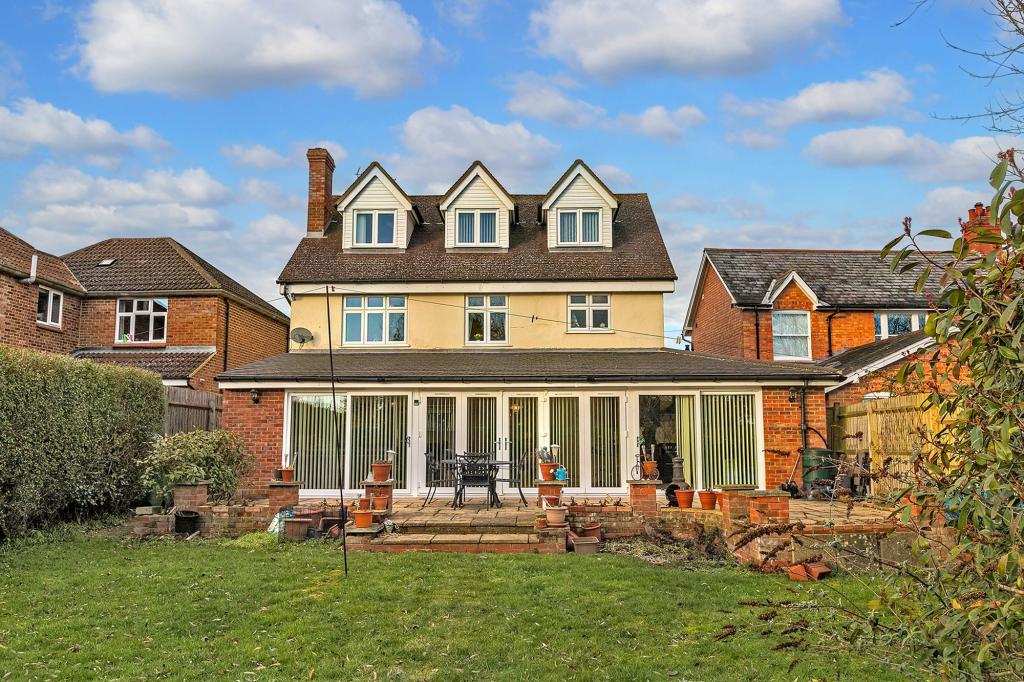
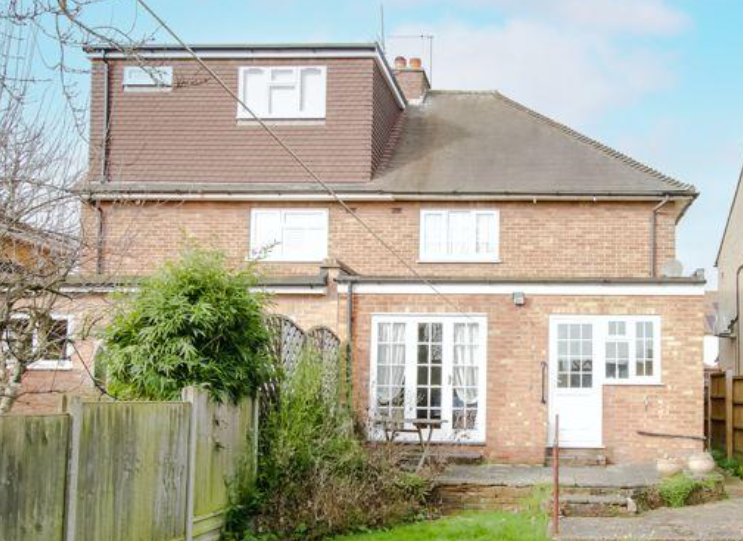
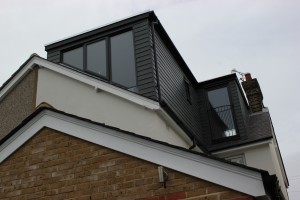
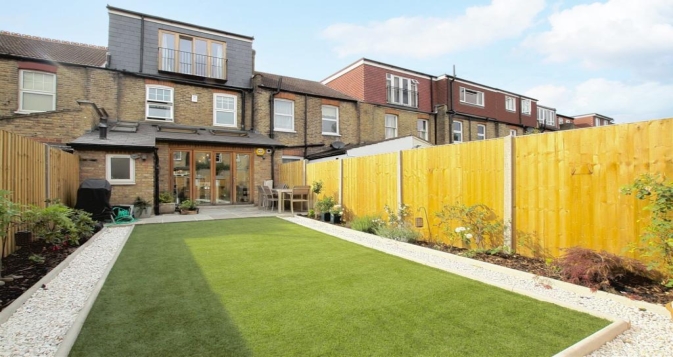
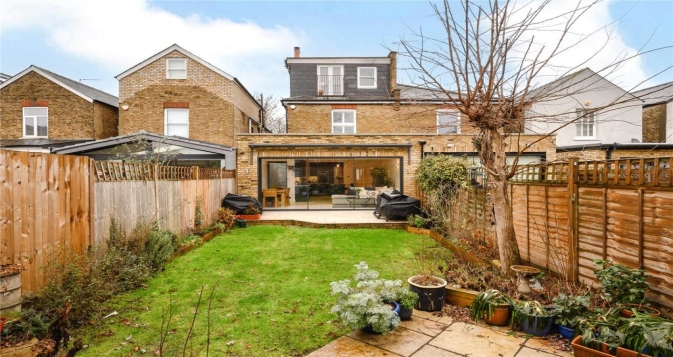
A dormer extends vertically from the existing roof slope, creating additional floor space and full-height accommodation. Rear dormers are particularly popular on London terraced and semi-detached homes. Best suited to: Victorian terraces, Edwardian houses and many suburban properties.
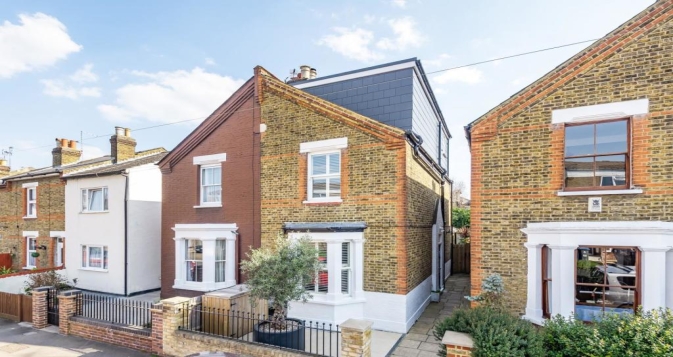
A hip-to-gable conversion replaces a sloping side section of roof with a vertical gable wall. It is commonly combined with a rear dormer to maximise the available space. Best suited to: Semi-detached, detached and end-of-terrace houses with hipped roofs.
A rooflight conversion works largely within the existing roof shape, using roof windows to introduce daylight. It involves fewer external alterations but requires sufficient existing headroom. Best suited to: Larger or steeper roofs where major enlargement is unnecessary.
An L-shaped dormer combines a dormer over the main roof with another above the rear outrigger. This can create enough space for a large bedroom and bathroom, or sometimes two separate rooms. Best suited to: Victorian and Edwardian properties with rear additions.
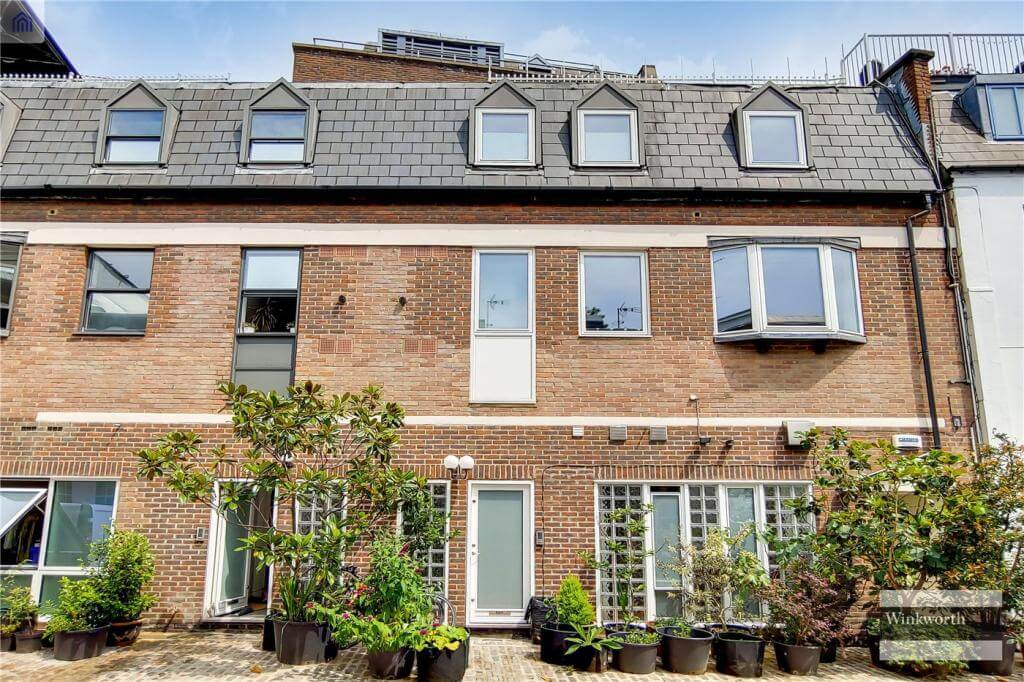
A mansard substantially changes the rear roof profile to create a large, well-proportioned upper floor. Planning permission is normally required, but this approach can produce excellent results in dense parts of London. Best suited to: Terraced properties where maximising internal space is the priority.
The broad footprint of a bungalow can offer excellent potential for additional bedrooms and bathrooms. The right solution will depend on the roof construction, ridge height and preferred staircase position. Best suited to: Detached and semi-detached bungalows with suitable roof space.
A loft conversion in a Flat is the best and only way of gaining that extra bit of living space. We highly advise to check with your leaseholder, freeholder or management company and local planning authority before you venture into converting your loft.
A small-window Dormer conversion is usually found in properties within the conservation area. This conversion offers a decent amount of additional headroom and can be a great way to add extra living space within the loft.
Loft Conversions London is experienced in working with homeowners across London and the home counties. Our full end-to-end service means that we will be with you from start till the completion of your Loft. If you like to see our work and find out more about the loft conversions we have built close to your area, then contact us for a site viewing.
Take a look at our selection of Loft Conversion Projects below
The cost of a London loft conversion depends on the property, roof structure, conversion type, size and level of finish.
As a broad market guide, London loft conversions typically fall between £50,000 and £90,000, excluding VAT and certain professional fees, while large mansard, multi-room, or structurally complex projects can cost more. Current London architectural cost guidance also places average projects within this broad range. Architecture for London reports an average London range of approximately £50,000–£90,000 before VAT and fees.
The final price can be affected by:
The most reliable way to establish a budget is through a site survey followed by a detailed quotation based on your property and requirements.
Important: Replace the homepage’s existing 2023 and 2025 cost references with one current section. The individual cost figures for each conversion type should be moved to a dedicated cost guide.
Do you have a question about Loft Conversions? Below we have listed the most frequently asked questions.
That depends on the roof height, pitch, structure, staircase position, and planning constraints. There is no universal statutory minimum existing ridge height that automatically decides whether a loft can be converted. A site assessment is the best way to establish what is practical.
Our Loft Conversion building duration depends on the size and type of Loft; most loft conversions take around 8-10 weeks. We can give you a more approximate timeline when we visit your home.
Unfortunately, there is no fixed answer to this as every property is unique and different to the other. A typical Velux Loft Conversion starts at £25,000 to £49,000. A Dormer conversion starts at £40,000 to £65,000. A Hip-to-gable starts at £45,000 to £70,000. A Mansard starts at £50,000 to £85,000. There are several deciding factors that impact the overall cost of the conversion such as windows, roofing material, the purpose of the room, obtaining a party wall agreement, hiring a structural engineer, and decorating and finishing costs
This is something we’re asked quite often whether it’s possible to stay in your home during the Loft conversion process or not. We say it's safe to carry on living in your property however this matter is of opinion. Our team will ensure minimal disruption during the construction process for you to continue with your normal life.
Many house loft conversions qualify as permitted development, but this is subject to limitations and conditions. Flats, maisonettes, listed buildings, some conservation-area properties and homes with restricted permitted development rights require additional consideration..
If you have decided on a loft conversion and live in a semi-detached or terraced property, you will be obliged under the terms of the Party Wall Act 1996 to notify your adjoining neighbours Before any work commences notify your plans to your neighbours so that they're aware of any impact on the walls. Click here for more info.
Yes. Building regulations commonly address structural stability, floor construction, fire safety, stairs, insulation, ventilation, glazing, drainage, and electrical work.
Yes - it will add from 20% to 25% upwards depending on the size, design, type of Loft and quality of the finish. Read more about adding value here.
As you add an additional storey to your property, you must comply with the latest building regulations too. By law, you will need to upgrade all the doors to FD30 (fire rated). This ensures that should a fire break out in any of your rooms, your stairs, hallway, and landing will withstand 30 minute’s worth of heat and fire as a protected corridor, thereby giving you enough time to escape from the property.
On average it takes around 8-10 weeks to complete a Loft Conversion. The time starts from the day the materials are delivered on the site. Again, this time varies from loft to loft. Its best to pre-plan your loft conversion so that you have all the plans drawn and the structural calculations done on time.
Fill in our contact form or call us directly on any of the numbers provided. We will then book you for a site visit where we will measure and offer you a design consultation. We do not send any salesmen to your door but professionals who have vast knowledge about lofts. They will listen to your requirements and devise an idea of what can be achieved. If you’re interested, we will then prepare a quote within a few days for you to proceed.
On average it takes around 8-10 weeks to complete a Loft Conversion. The time starts from the day the materials are delivered on the site. Again, this time varies from loft to loft. Its best to pre-plan your loft conversion so that you have all the plans drawn and the structural calculations done on time.
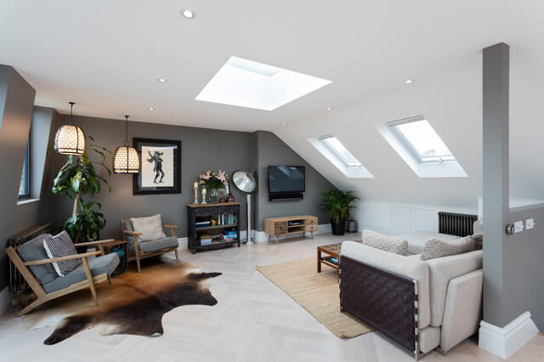
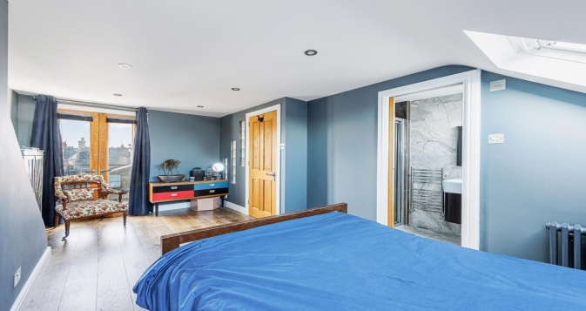
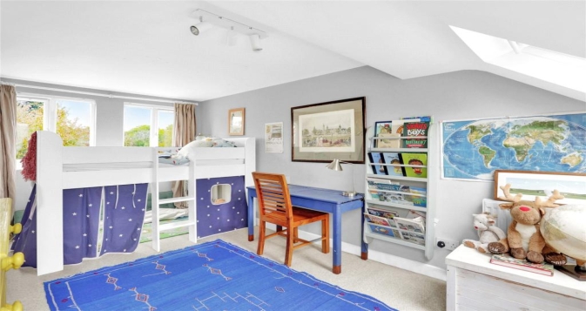
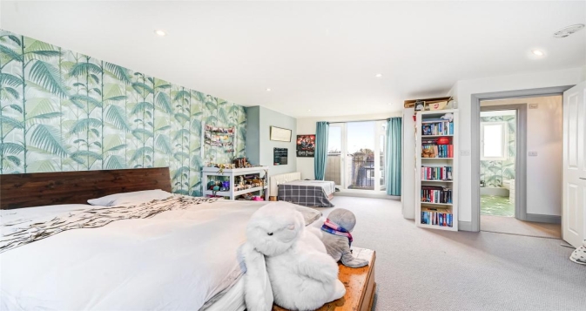
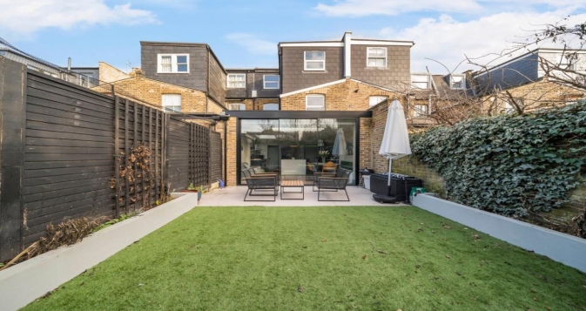
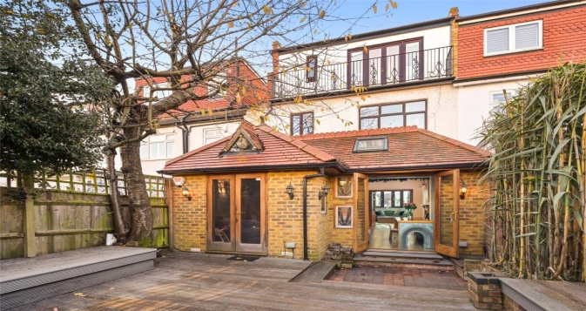
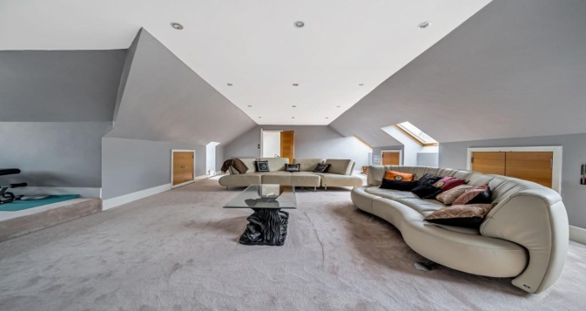
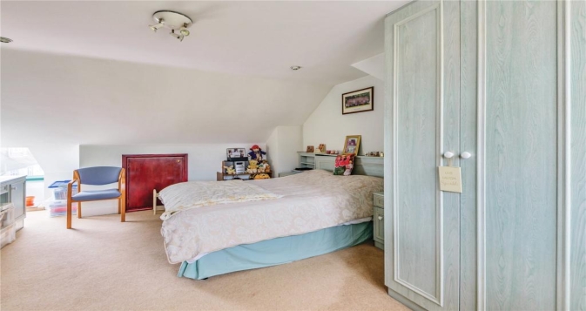
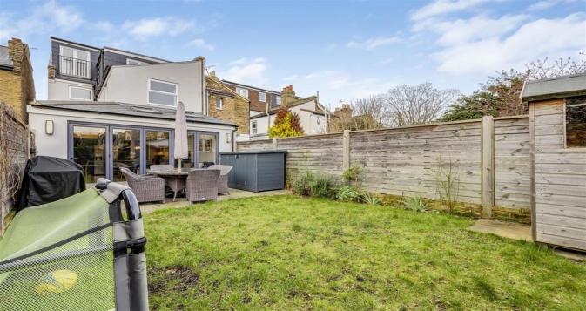
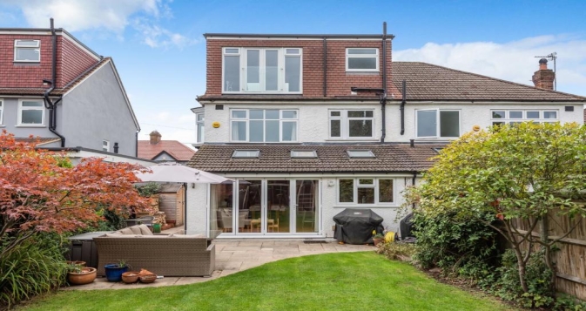
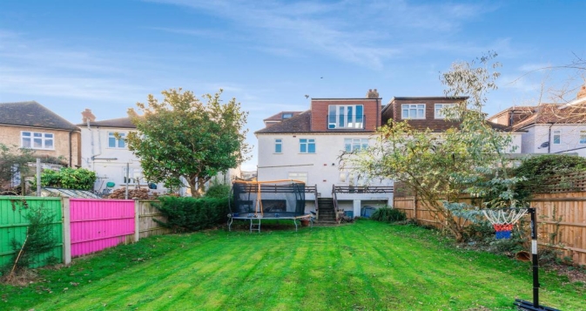
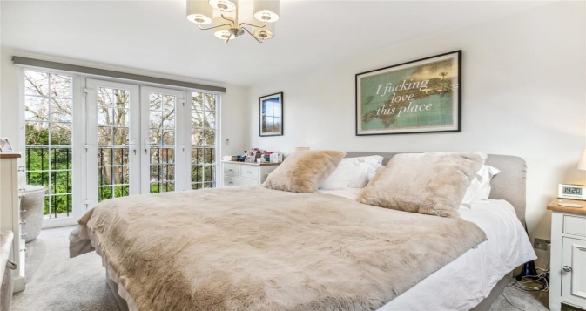
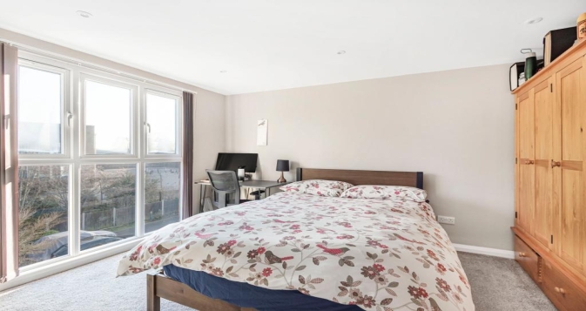
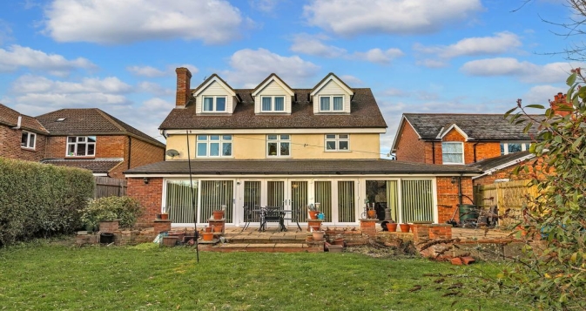
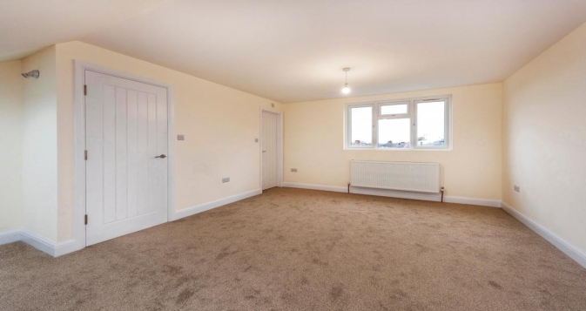
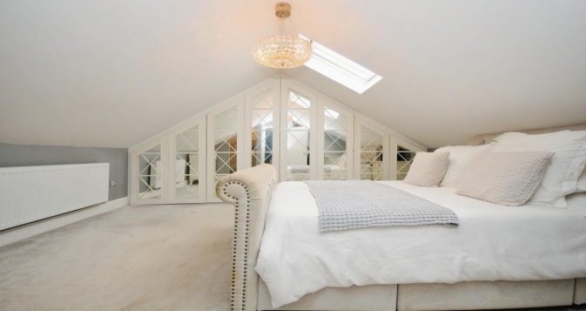
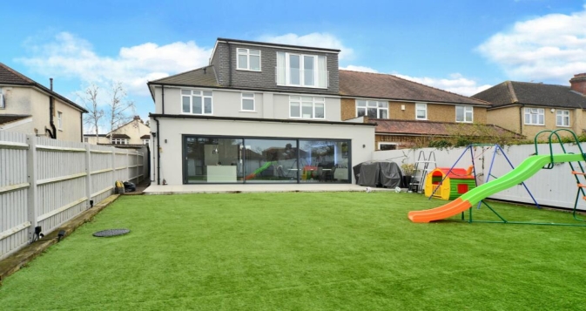
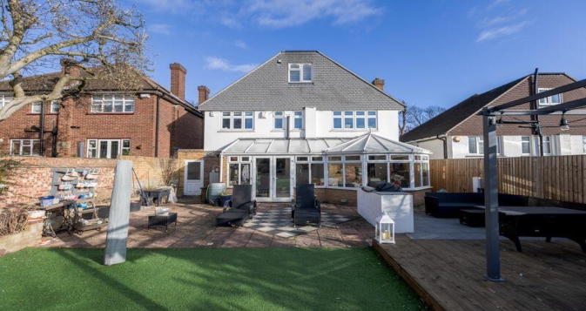
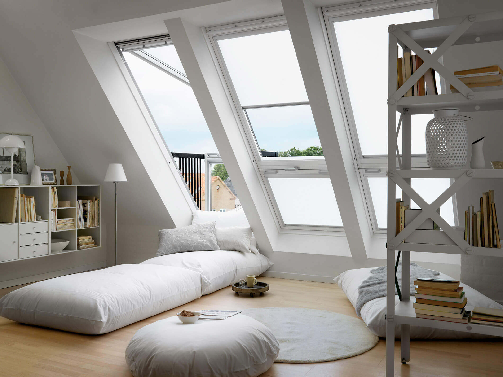
If you would like to discuss the ways in which a Loft Conversion could enhance your home, email us to ask us any questions. For a free site survey and design consultation please fill out the form on the right and our team will get back to you as quickly as possible.
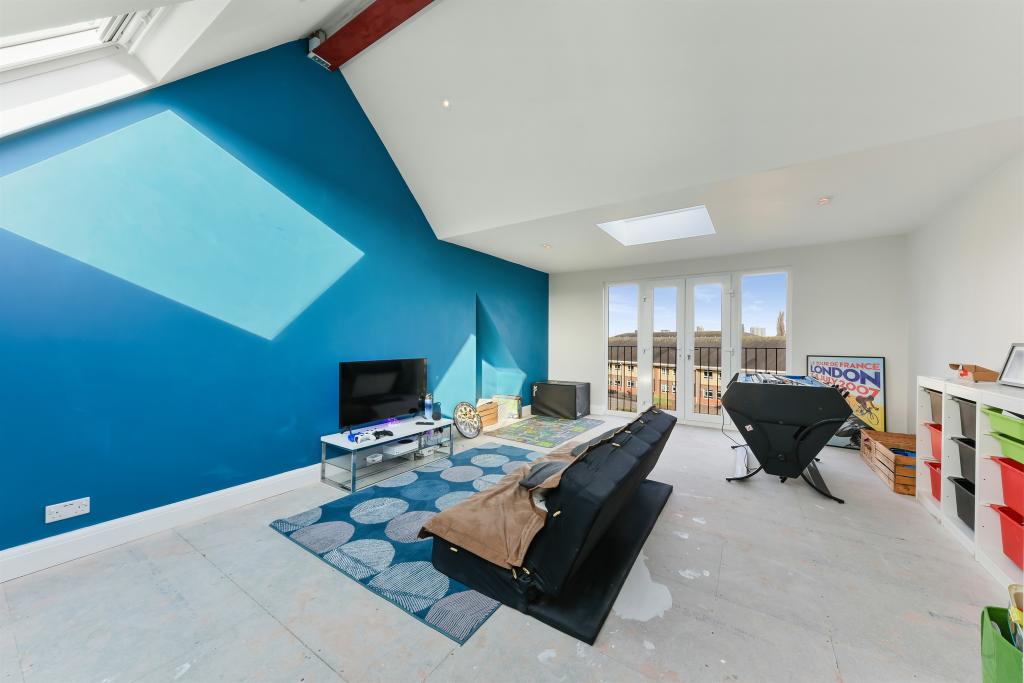
When you've run out of space in a London home, extending outwards isn't always an option. Gardens can be small, neighbouring properties close, and planning considerations can limit what can realistically be built. That leaves two interesting directions: up into the loft or down into the basement. Both can create ..
Read Full Story »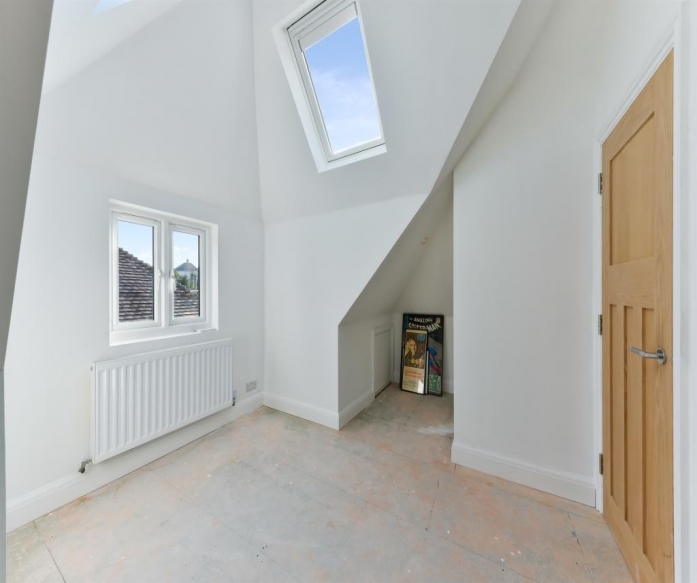
If your home is starting to feel too small, two of the most obvious ways to create more space are a loft conversion or a rear extension. Both can add valuable living space without the expense and disruption of moving house, but they solve very different problems. A rear extension makes the ground floor larger. A loft conversion c..
Read Full Story »