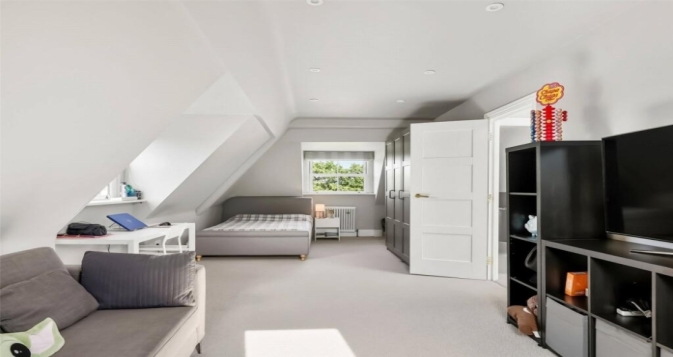
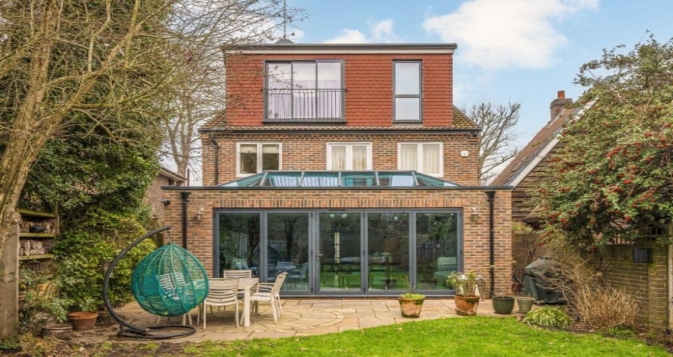
Loft Conversions Hampton

Loft Conversions Hampton

Loft Conversions in Hampton

Loft Conversions in Hampton

Bespoke loft conversions in Hampton

If you need more space but don't want to leave Hampton, a loft conversion could give you the additional room you need without extending further into your garden or moving to a larger property.

At Loft Conversions Hampton London, we design and build loft conversions in Hampton and across TW12, creating practical new spaces around the existing property rather than trying to force every home into the same design.

Hampton has a varied housing stock, from period terraces and semi-detached houses to larger detached properties and homes that have already been extended. This means the most suitable loft conversion depends on the property's roof shape, available headroom, structure, layout and planning position.

Whether you are considering a rear dormer, hip-to-gable, rooflight, L-shaped or mansard loft conversion, we can assess your property and help you understand which approach is likely to work best.

Planning a loft conversion in Hampton? Contact our team to discuss your property and the space you want to create.

Contact us

Loft Conversion Specialists in Hampton

Loft Conversion Specialists in Hampton

Hampton Loft Conversions

No two lofts are exactly the same.

Even properties on the same Hampton street can have different roof heights, roof structures, previous extensions, internal layouts and planning histories. That's why we start by looking at the existing property rather than trying to fit every house into a standard loft design.

A successful loft conversion needs to consider much more than the size of the finished room.

We look at:

  • Existing roof height and pitch

  • Available usable floor area

  • Roof structure

  • Staircase position

  • Natural light

  • Storage requirements

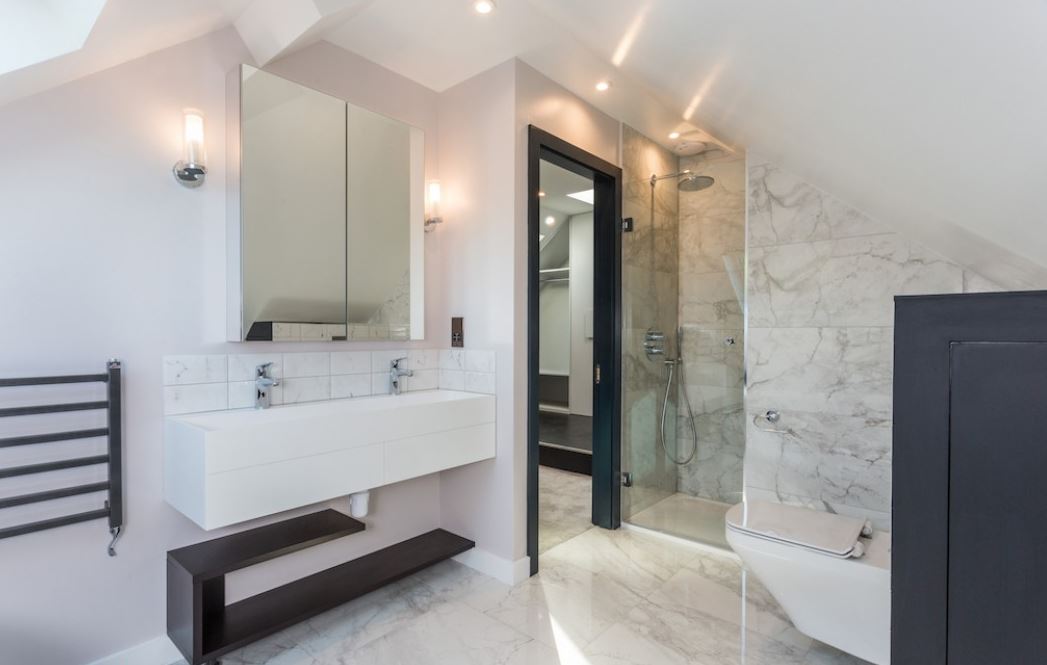
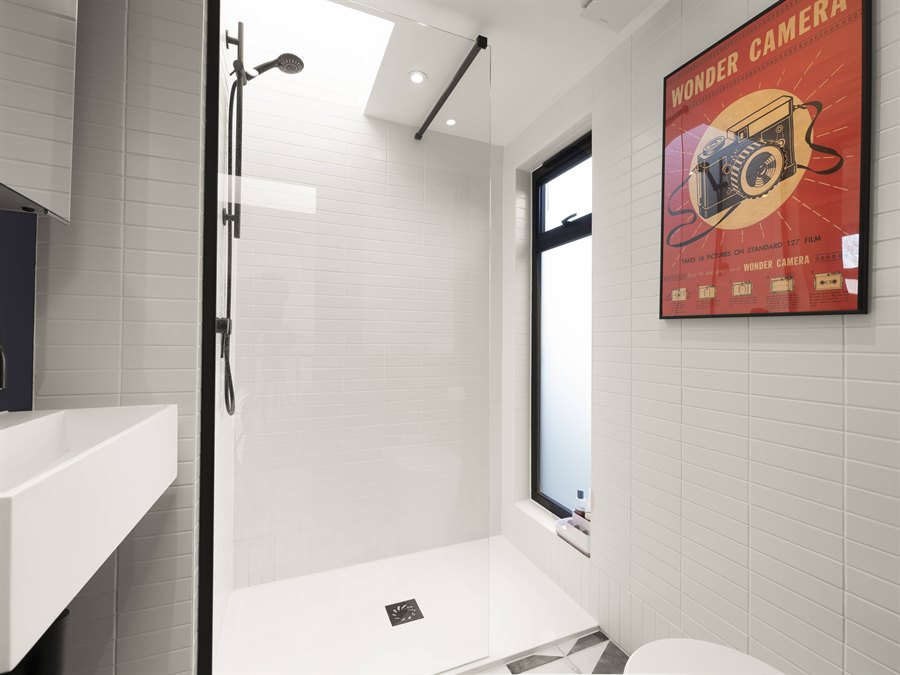
  • Potential en-suite or bathroom

  • Plumbing and drainage

  • Structural requirements

  • Planning restrictions

  • Building Regulations

  • Fire safety

  • How the new floor will connect with the rest of the house

The aim is to create an additional floor that feels like a natural part of your Hampton home.

Contact us

Is Your Hampton Home Suitable for a Loft Conversion?

Is Your Hampton Home Suitable for a Loft Conversion?

Our step by step process for Loft Conversion in Hampton

Many Hampton properties have potential for a loft conversion, but the amount of genuinely usable space can vary considerably.

A large pitched roof may already provide enough height for a relatively straightforward conversion. A semi-detached property with a hipped roof may benefit from a hip-to-gable conversion, while a loft with restricted headroom may require a dormer to make the available floor area practical.

This is why measuring the loft from wall to wall isn't enough.

Roof pitch, ridge height, structural depth, staircase position and the proposed roof alterations all influence the final result.

Period and Victorian Properties

Period homes can offer good roof proportions and attractive architectural features, but their roof structures and external character need to be considered carefully.

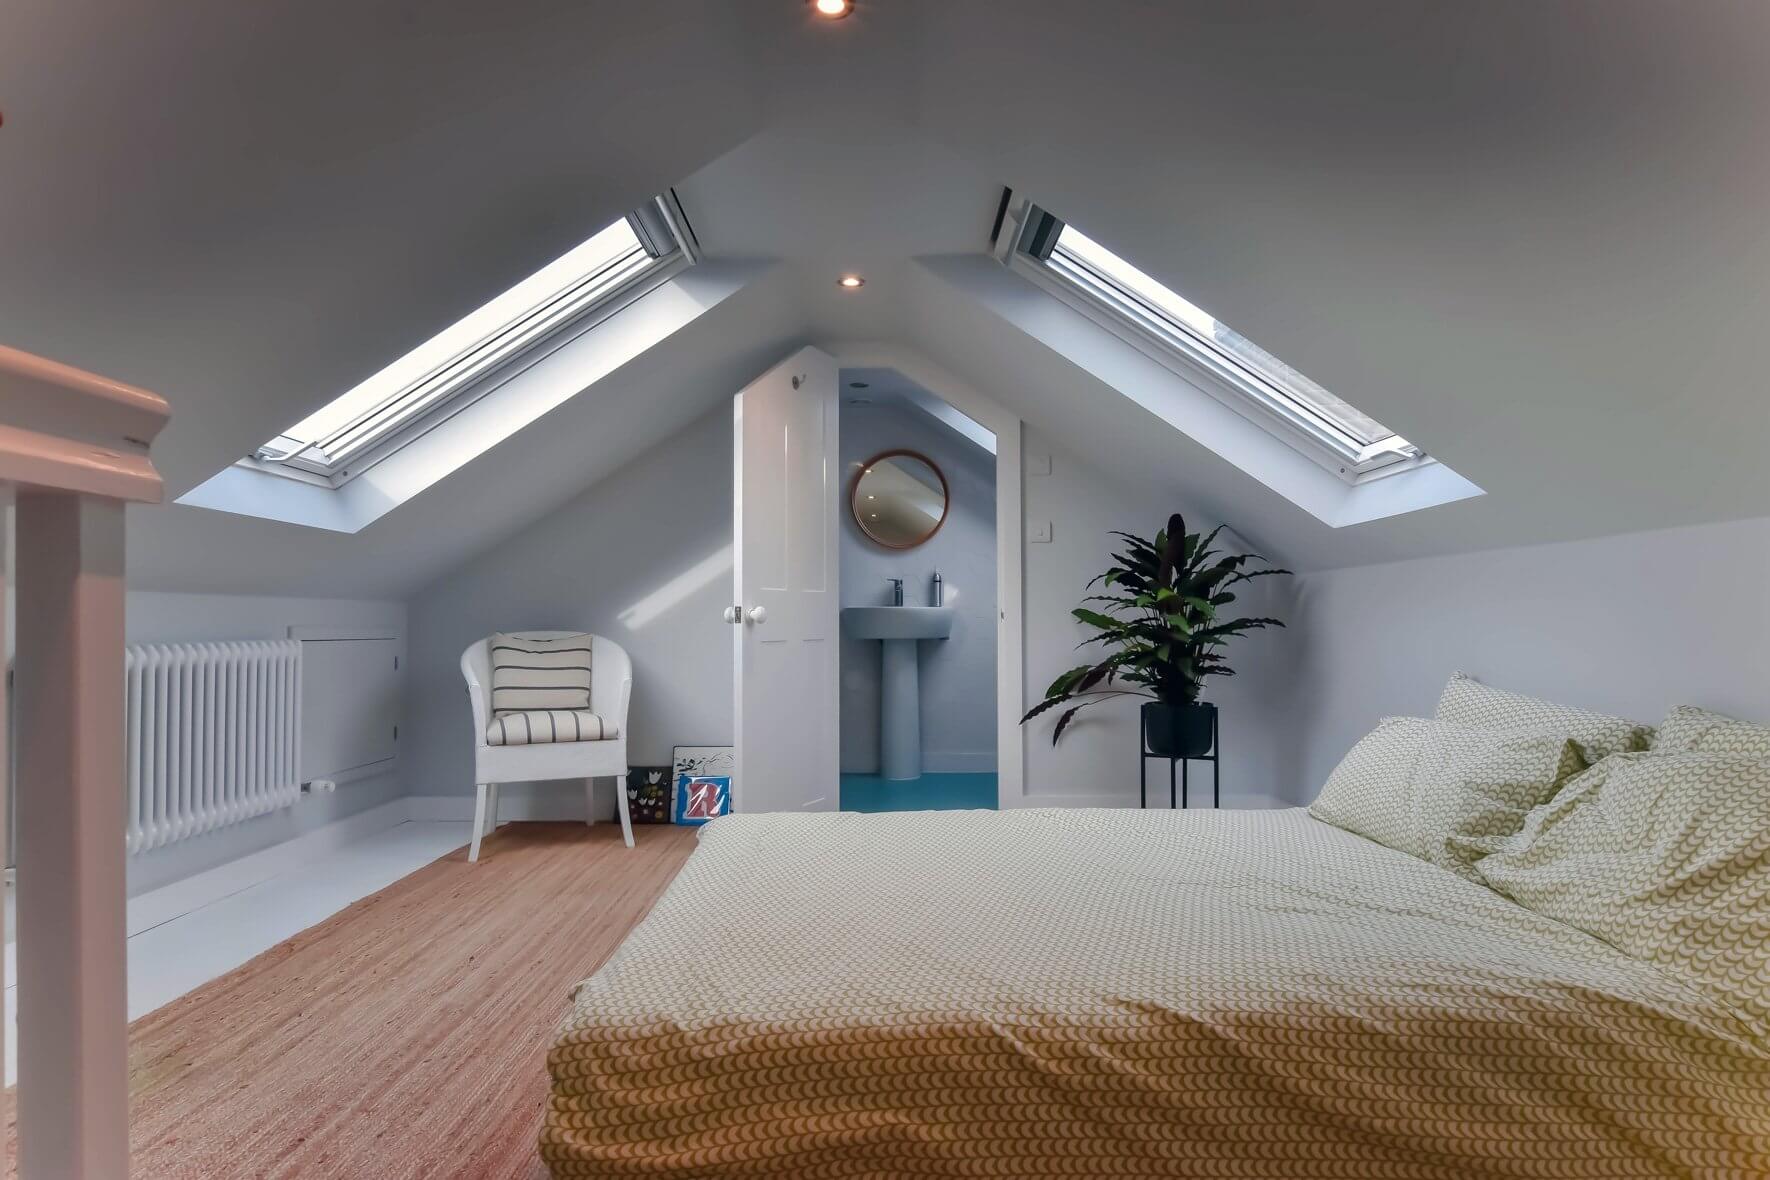
A rear dormer can sometimes provide the additional headroom needed to turn an underused attic into a bedroom, office or bedroom with en-suite.

Semi-Detached Properties

A semi-detached Hampton property with a hipped roof may be suitable for a hip-to-gable loft conversion.

Replacing the sloping hip with a vertical gable can increase the usable width of the loft and is often considered alongside a rear dormer.

Properties with Existing Rear Extensions

If your Hampton property already has a rear addition, an L-shaped dormer loft conversion may be worth investigating.

The two sections can work together to create a larger and more flexible loft floor.

Which Loft Conversion Is Best for a Hampton Property?

Which Loft Conversion Is Best for a Hampton Property?

There isn't one conversion type that suits every home.

The right choice depends on your property, roof and what you want to achieve.

Dormer Loft Conversions in Hampton

A dormer extends part of the existing roof to create additional headroom and usable floor space.

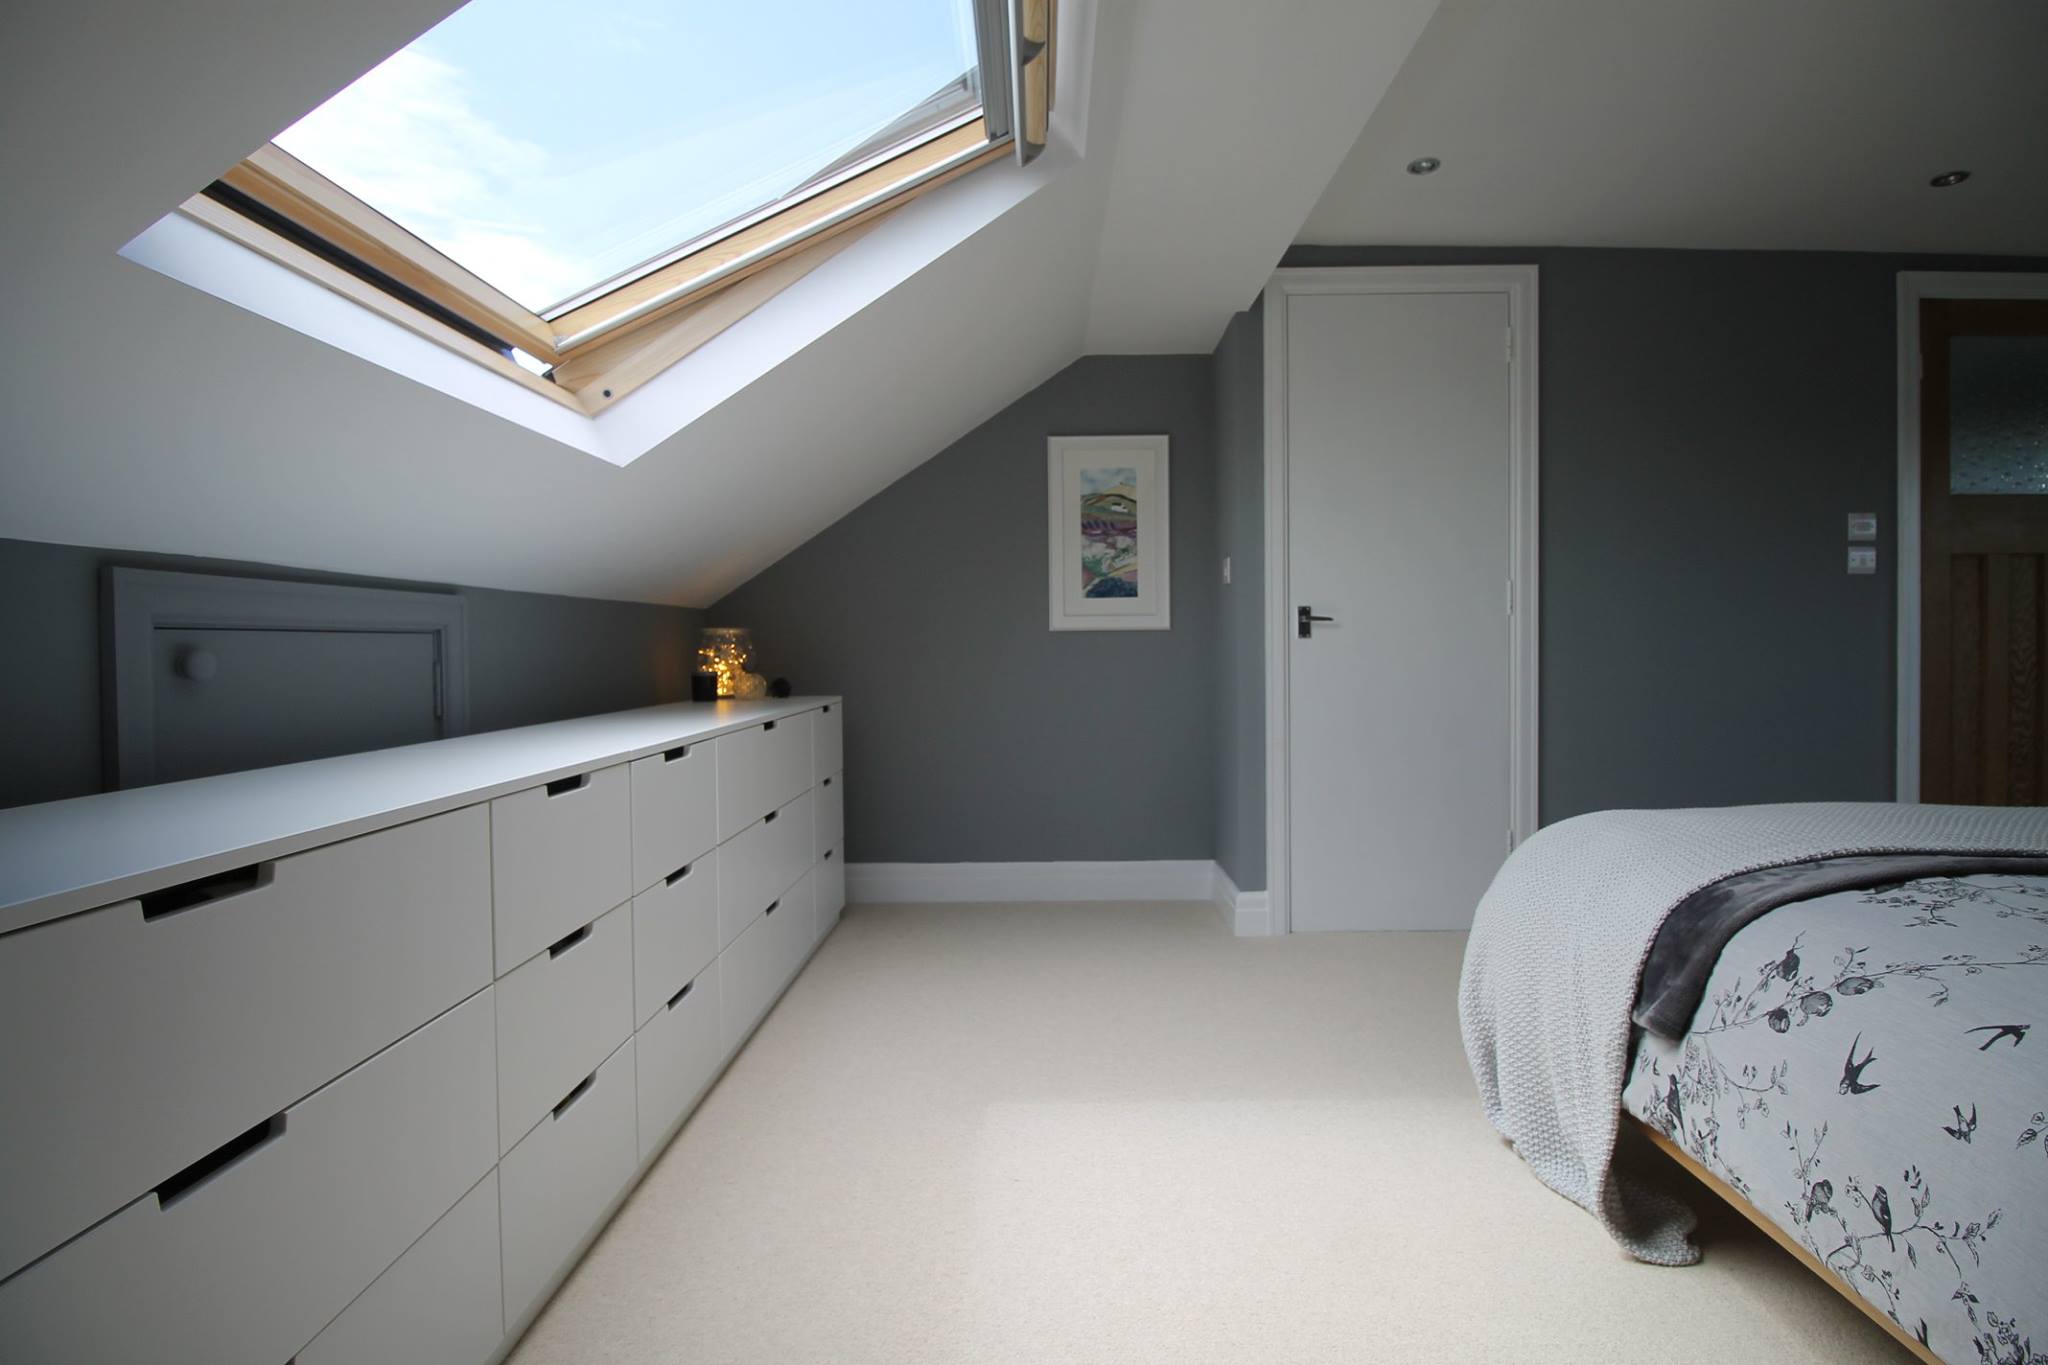
A rear dormer can be particularly effective when sloping ceilings make it difficult to position beds, wardrobes, doors or bathroom fittings comfortably.

Depending on the property, a dormer could create:

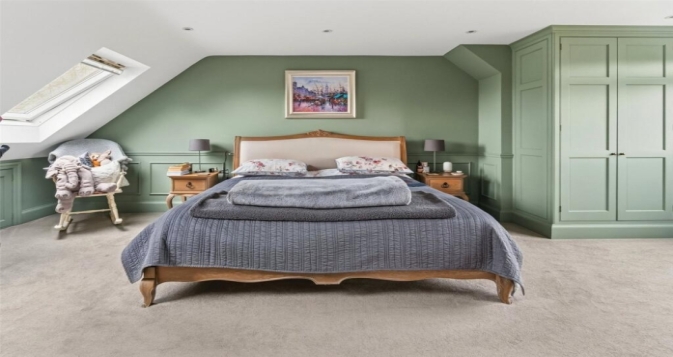
  • A main bedroom

  • Bedroom with en-suite

  • Additional double bedroom

  • Children's bedroom

  • Home office

  • Guest room

  • Dressing room

  • Bedroom with built-in storage

For more information about the different dormer options, see our Dormer Loft Conversions guide.

Hampton Dormer Loft Conversion Projects

Loft Conversions London has already completed genuine projects in Hampton, including rear dormer conversions on Wensleydale Road, Courtlands Avenue and Old Farm Road.

These projects demonstrate how a previously underused attic can be redesigned around the homeowner's requirements.

Hip-to-Gable Loft Conversions in Hampton

A hipped roof slopes down towards the side of the property, reducing the usable width of the loft.

A hip-to-gable conversion replaces this sloping section with a vertical gable wall, potentially creating considerably more usable internal space.

For a suitable Hampton semi-detached, detached or end-of-terrace property, this can be an effective way of improving the shape of the loft.

It can also be combined with a rear dormer to create a substantially larger upper floor.

You can see how this type of conversion works in more detail in our Hip-to-Gable Loft Conversion guide.

Velux Loft Conversions in Hampton

Not every property needs a dormer.

If your existing roof already has sufficient headroom and usable floor area, a rooflight conversion can provide a practical way to create an additional room without substantially changing the external roof shape.

Roof windows introduce natural light and ventilation while retaining much of the existing roof form.

A Velux loft conversion may therefore be suitable for homeowners who already have good roof proportions and want a comparatively restrained alteration.

However, rooflights cannot create additional headroom. If the existing roof slopes significantly restrict the usable area, another conversion type may be more appropriate.

L-Shaped Loft Conversions in Hampton

Some Hampton properties have existing rear extensions or back additions.

Where the building configuration is suitable, an L-shaped dormer can extend across both the main roof and the rear section, creating a larger connected floor area.

This can provide greater flexibility for homeowners who want:

  • A master bedroom with en-suite

  • Bedroom and home office

  • Two bedrooms

  • Bedroom and bathroom

  • Larger family accommodation

Our L-Shaped Dormer Loft Conversion page explains this conversion type in greater detail.

Mansard Loft Conversions in Hampton

A mansard conversion involves a more substantial alteration to the roof and can provide a large amount of usable internal space.

Because the roof form changes significantly, planning considerations are particularly important.

A mansard may be considered where maximising the available upper-floor accommodation is the priority and where the property and local planning position can accommodate the design.

Read more about Mansard Loft Conversions and the situations where this approach can be appropriate.

What Could You Use Your Hampton Loft For?

What Could You Use Your Hampton Loft For?

Most homeowners aren't really looking for a "loft conversion".

They are looking for the room that the loft conversion can create.

The design should therefore begin with how you intend to use the space.

Main Bedroom and En-Suite

A master bedroom can make excellent use of a loft where the layout allows sufficient headroom, storage and bathroom facilities.

Additional Bedroom

A loft can provide a useful additional bedroom for a growing family or guests.

Home Office

For homeowners working from home, the loft can create separation from the main living areas while providing dedicated space for a desk, storage and equipment.

Two Bedrooms

Depending on the size and configuration of the loft, it may be possible to divide the space into two rooms.

Guest Suite

A bedroom with an en-suite can provide private accommodation for guests or older children.

Dressing Room or Flexible Space

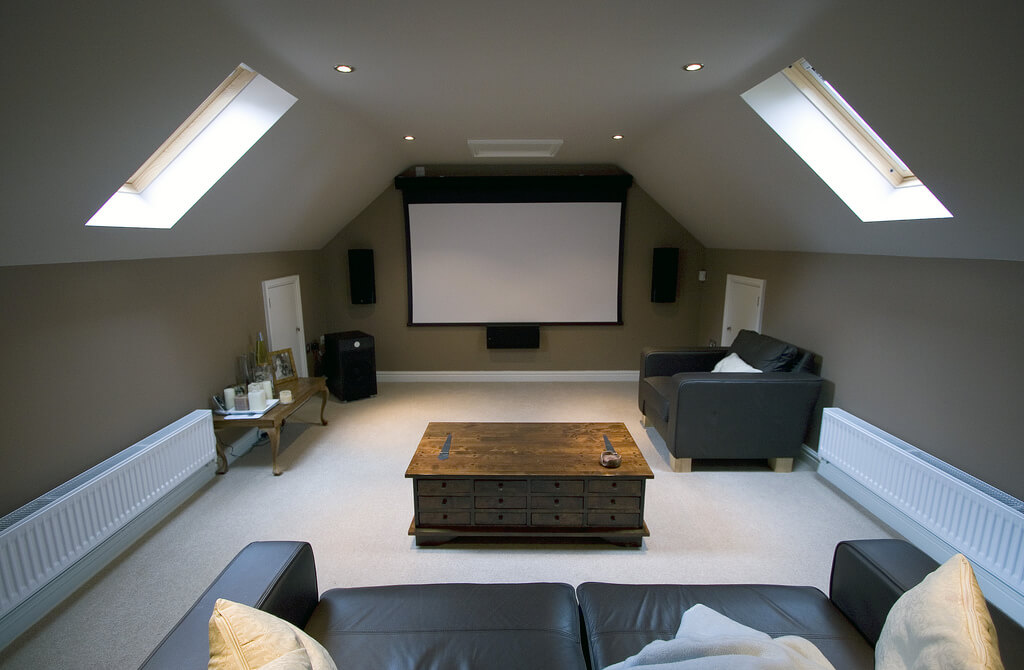
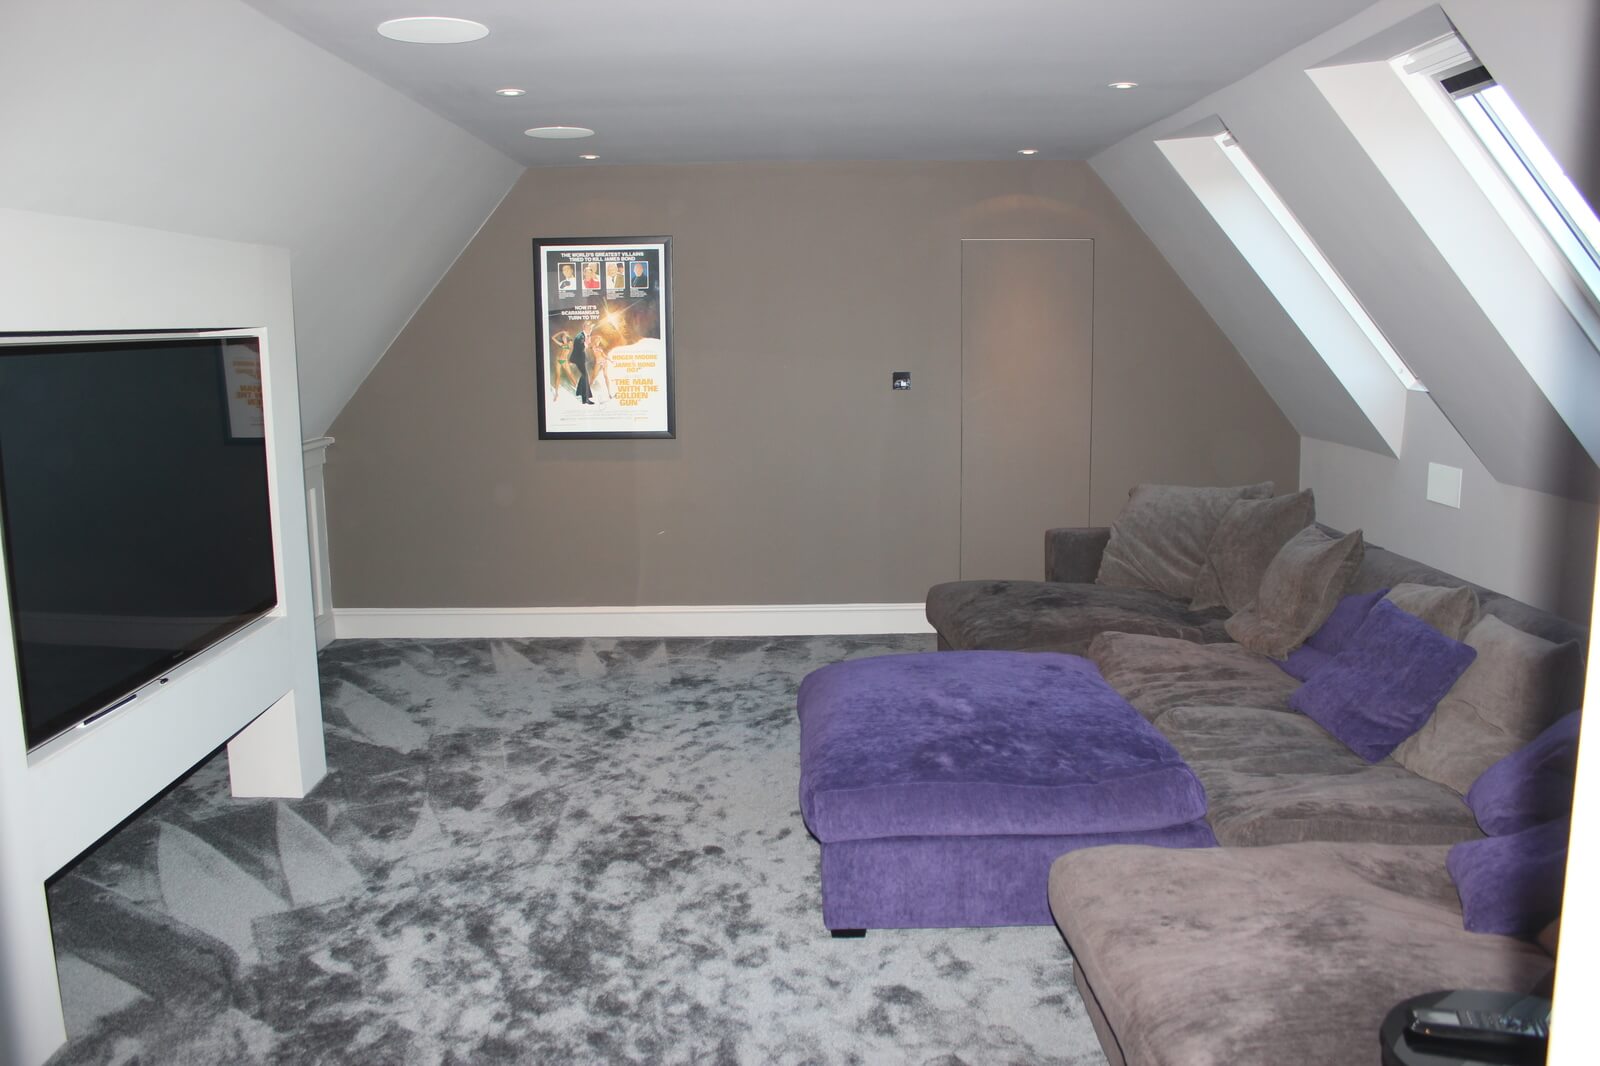
Not every conversion needs to become a bedroom. Storage, dressing areas, hobby rooms and flexible family spaces can also make effective use of a converted loft.

Contact us

Headroom and Storage in a Hampton Loft Conversion

Headroom and Storage in a Hampton Loft Conversion

Headroom is one of the first things that should be assessed.

You will often see a specific measurement quoted as though it automatically determines whether a loft can be converted. In reality, suitability depends on the complete building and proposed design.

Roof pitch, ridge height, floor construction, staircase position and possible roof alterations all affect the amount of usable space.

Even areas where standing height is restricted can still be useful for:

  • Built-in wardrobes

  • Eaves cupboards

  • Shelving

  • Storage

  • Concealed services

Good design uses the lower areas intelligently while reserving the best headroom for circulation, beds, desks and other furniture.

Loft finder

Which loft conversion suits your Hampton home?

Answer a few quick questions. We'll show you the options that usually work for houses like yours in Hampton.

Step 1

Our Services

The types of Loft Conversions that we work in - s Hampton

Contact Us →
01.

Dormer Loft Conversions in Hampton s Hampton

Hampton is one of South West London's most sought after places to call home. With Hampton Court on the doorstep, the Thames nearby, and streets like Wensleydale Road and Courtlands Avenue lined with characterful period homes, it is a place people rarely want to leave. When a growing family needs more room, converting the loft rather than moving is almost always the smarter decision. A dormer extends outward from the rear roof slope, adding proper headroom and a usable floor area without touching the garden or altering the front of the house. On Hampton's Victorian and Edwardian properties, where roof pitches are generous but internal height quickly proves limiting, a rear dormer creates a room that feels like it was always meant to be there. Best for: Period terraced and semi-detached homes across TW12, families who need an extra bedroom, and homeowners who want more space without compromising Hampton's distinctive street character.

02.

Hip to Gable Loft Conversion Hampton s Hampton

Many of Hampton's semi-detached homes were built with hipped roofs, a style that suits the area's leafy, suburban feel but works against you once you go up into the loft and try to use it properly. That inward-sloping side takes away width that could otherwise become a bedroom wall. A hip-to-gable conversion replaces the sloping side with a straight vertical wall, immediately widening the loft space. Combined with a rear dormer, what was once an awkward triangular void becomes a layout that comfortably holds a bedroom and bathroom side by side. Best for: Hampton's semi-detached and end of terrace homes, where the hipped roof prevents the loft from being genuinely useful.

03.

Velux Loft Conversion Hampton s Hampton

Hampton has an abundance of older properties with naturally steep roof pitches, and where the existing head height is already workable, a Velux conversion is often the most practical and cost-effective solution. Roof windows are fitted flush into the existing slope, the floor is reinforced, insulation is upgraded, and the result is a bright and properly usable room without any change to the roofline. It is also worth noting that parts of Hampton fall within conservation areas, particularly around Hampton Court and the riverside. A Velux conversion is typically the easiest to gain approval for in these locations, as it makes no external structural changes. Best for: Properties with good existing loft height, homes in or near Hampton's conservation areas, and anyone who wants a straightforward, cost-effective solution.

04.

L-Shaped Dormer Loft Conversion Hampton s Hampton

A number of Hampton's homes have had rear extensions added over the years, often to create larger kitchen and dining spaces that suit family life. If your property has one of these additions, it opens the possibility of an L-shaped dormer, which spans both the main roof and the extension to create a combined loft floor plan large enough for two separate rooms. For Hampton families who need both a bedroom and a home office in the loft, or a master suite with a proper en-suite bathroom, this configuration makes both achievable without compromise. Best for: Extended homes in Hampton, TW12, where maximising loft floor area and creating two usable rooms is the priority.

05.

Mansard Loft Conversion Hampton s Hampton

For homeowners in Hampton who want the absolute most from their loft, a mansard delivers it. The rear roof slope is rebuilt at a near vertical angle with a flat section across the top, turning the entire floor area into fully usable space from wall to wall. No sloping ceilings, no awkward corners, no sense that the room is fighting the shape of the roof above it. Hampton's period homes lend themselves well to this type of conversion when done with the right materials and proportions. Planning permission will be required, but for homeowners investing seriously in a long-term improvement to a property they love, the outcome more than justifies the process. Best for: Larger Hampton properties and homeowners who want the maximum possible space and are happy to work through the planning process to achieve it.

06.

Small Dormer Loft Conversion Hampton s Hampton

Not every Hampton loft needs a full-width dormer, and given the area's conservation sensitivities, particularly around Hampton Court and the riverside, a smaller and more carefully considered solution is sometimes the right call. A small dormer can bring in targeted headroom or natural light in exactly the right place without drawing any real attention to itself from the street. In a neighbourhood where the appearance of period homes is something residents genuinely care about, a well-proportioned small dormer can make a meaningful difference to how the loft feels and functions while sitting entirely in keeping with the character of the surrounding area. Best for: Lofts in conservation-sensitive parts of Hampton, properties where modest improvements are all that is needed, and homeowners who want a thoughtful solution that respects the look of their home.

Loft Conversion Staircase Design in Hampton

Loft Conversion Staircase Design in Hampton

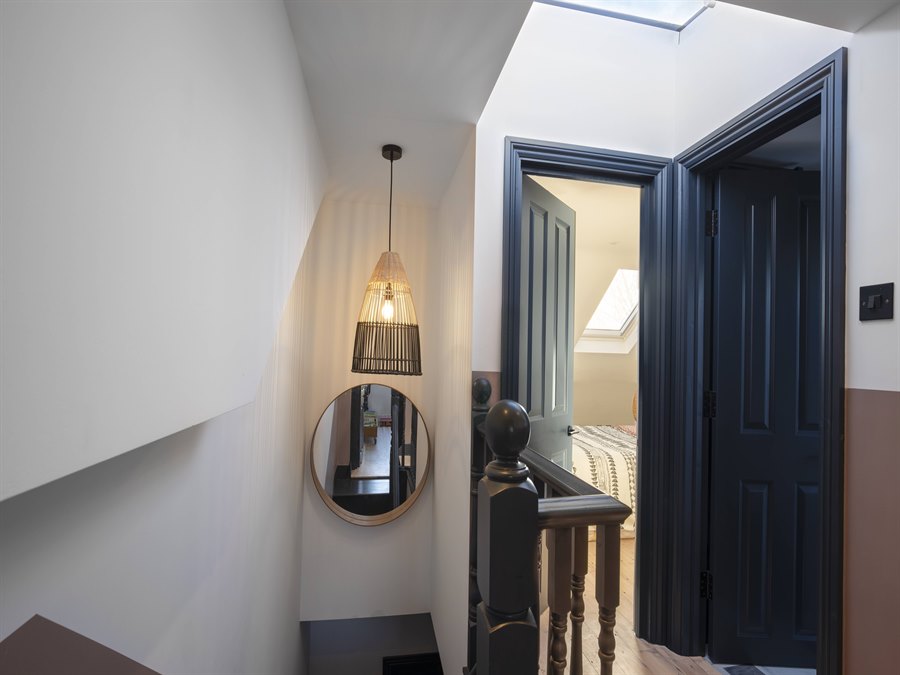
The staircase is one of the most important parts of a loft conversion and should be considered at the beginning of the design.

The new staircase needs to connect the loft with the existing floor while taking up as little useful space as practical.

Its position can affect:

  • Existing bedrooms

  • Landing space

  • Hallways

  • Natural light

  • Loft layout

  • Furniture positioning

  • Fire safety

Trying to fit a staircase after the loft layout has already been designed can lead to unnecessary compromises.

A better approach is to design the staircase and loft layout together.

Planning Permission for a Loft Conversion in Hampton

Planning Permission for a Loft Conversion in Hampton

Not every loft conversion requires a full planning application.

Some roof alterations may be carried out under permitted development rights, provided the property and proposed works meet the relevant conditions and limitations.

However, permitted development should never simply be assumed.

The planning position can depend on:

  • The property's location

  • Existing planning history

  • Previous extensions

  • Property type

  • Roof design

  • Proposed alterations

  • Conservation-area status

  • Article 4 Directions

  • Whether the property is listed

  • Whether permitted-development rights have previously been removed

National permitted-development rules place limits on roof enlargements, including restrictions relating to roof volume, height and the principal elevation. Loft Conversions London

Where necessary, a Lawful Development Certificate can provide formal confirmation of whether proposed works are lawful under permitted development.

If planning permission is required, the design should respond to the existing property and surrounding area rather than treating planning as something to consider after the design has already been completed.

Hampton Conservation Areas and Article 4 Directions

Hampton Conservation Areas and Article 4 Directions

Planning considerations are particularly important in parts of Hampton.

The Hampton Village Conservation Area contains properties and streets of historic and architectural interest. Richmond Council confirms that an Article 4(2) Direction exists within the conservation area and that it restricts certain permitted-development rights, including alterations to the roof of a dwelling house within the area covered by the Direction. London Borough of Richmond upon Thames

This is important for homeowners considering a loft conversion because a roof alteration that might otherwise fall within permitted development can require planning permission where an applicable Article 4 Direction removes that right.

The exact position depends on the individual property.

Therefore, you should not assume that because a neighbouring Hampton house has a dormer, the same design will automatically be permitted on your property.

The property's location, conservation status, Article 4 position, planning history and proposed design should all be checked.

Building Regulations for Hampton Loft Conversions

Building Regulations for Hampton Loft Conversions

Planning permission and Building Regulations are separate matters.

A loft conversion involves structural and safety considerations that need to be addressed even where planning permission is not required.

Depending on the project, Building Regulations considerations can include:

  • Structural stability

  • New floor structure

  • Steelwork

  • Staircase

  • Fire safety

  • Escape routes

  • Insulation

  • Ventilation

  • Windows and rooflights

  • Electrical installations

  • Plumbing and drainage

  • Sound insulation

The design should therefore address both planning and Building Regulations from the beginning.

How Much Does a Loft Conversion Cost in Hampton?

How Much Does a Loft Conversion Cost in Hampton?

There is no single price that applies to every Hampton property.

The cost depends on the design, size, structure and specification of the project.

Factors that can affect the final cost include:

  • Conversion type

  • Loft size

  • Existing roof structure

  • Structural alterations

  • Steelwork

  • Dormer construction

  • Hip-to-gable work

  • Staircase

  • Number of rooms

  • En-suite or bathroom

  • Plumbing and drainage

  • Electrical installation

  • Windows and rooflights

  • Insulation

  • Joinery

  • Internal finishes

  • Planning and professional requirements

  • Building-control requirements

For the current London-wide pricing guidance used by Loft Conversions London, homeowners should also see the company's Loft Conversion Cost in London guide for a more detailed discussion of current conversion costs.

The important point is that a £"from" price cannot tell you what your particular Hampton property will cost.

A property assessment and properly specified quotation are much more useful.

Our Hampton Loft Conversion Process

Our Hampton Loft Conversion Process

1. Initial Assessment

We look at your property, existing roof and what you want from the new floor.

2. Design

We develop a layout that makes practical use of the available roof space, including the staircase, windows, storage and any bathroom.

3. Planning and Approvals

We establish whether planning permission is required or whether the proposed work may fall within permitted development rights.

Building Regulations and structural requirements are also addressed.

4. Construction

The structural floor and roof alterations are completed before the space is insulated, divided and fitted out.

5. Internal Works

This includes the staircase, electrics, plumbing, plastering, joinery and other agreed finishes.

6. Completion

The finished loft becomes a properly integrated additional floor rather than an isolated room in the roof.

FAQ's about Loft Conversion answered

Do you have a question about Loft Conversions? We're here to help. Contact our team at Loft Conversions London

  • Do I need planning permission for a loft conversion in Hampton?

    Not necessarily. Some loft conversions can fall under permitted development if the property and proposed works meet all relevant requirements. However, conservation areas, Article 4 Directions, listed buildings, previous development and other restrictions can affect the position. Hampton Village Conservation Area also has an Article 4(2) Direction affecting certain properties and roof alterations.

  • Can I have a dormer loft conversion in Hampton?

    Potentially, yes. A rear dormer can be suitable for many properties, but its feasibility depends on the existing roof, property, proposed design and planning position.

  • Can I convert a loft in a Hampton conservation area?

    A loft conversion may still be possible, but the planning requirements can be different. The exact property and proposed roof alteration need to be assessed before assuming permitted development rights apply.

  • Do loft conversions require Building Regulations approval?

    Yes. Loft conversions involve structural and safety requirements and need to comply with the applicable Building Regulations.

  • How much does a loft conversion in Hampton cost?

    There is no single Hampton price. The cost depends on the conversion type, size, structural work, staircase, bathroom, plumbing, electrics, windows, insulation, finishes and professional requirements.

  • How long does a Hampton loft conversion take?

    The construction period depends on the project. The three existing Hampton case studies by Loft Conversions London recorded approximately 8–9 weeks of construction, although your project may take longer or shorter depending on its complexity.

  • Can I have a bedroom and en-suite in my Hampton loft?

    Potentially, yes. The design needs to allow sufficient usable space, headroom, drainage, plumbing, ventilation, structural support and appropriate access.

  • Can I have a hip-to-gable loft conversion in Hampton?

    A hip-to-gable conversion may be suitable for certain semi-detached, detached and end-of-terrace homes. The existing roof and planning position need to be assessed first.

  • Can I stay in my Hampton home during the conversion?

    This depends on the project, construction method and access arrangements. The practical level of disruption should be discussed before work starts so that you understand how the construction will affect your home.


FAQ's about Loft Conversion answered