Loft Conversions Sutton

Loft Conversions Sutton

Create More Space Without Moving House

Create More Space Without Moving House

Bespoke loft conversions in Sutton

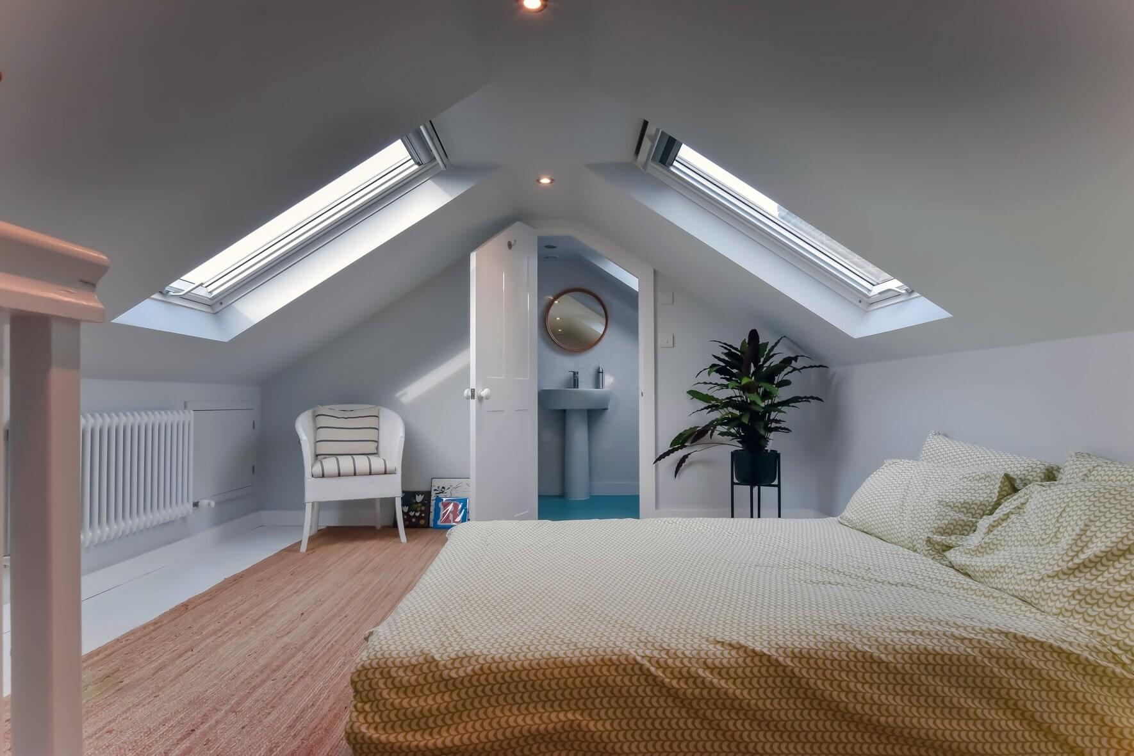
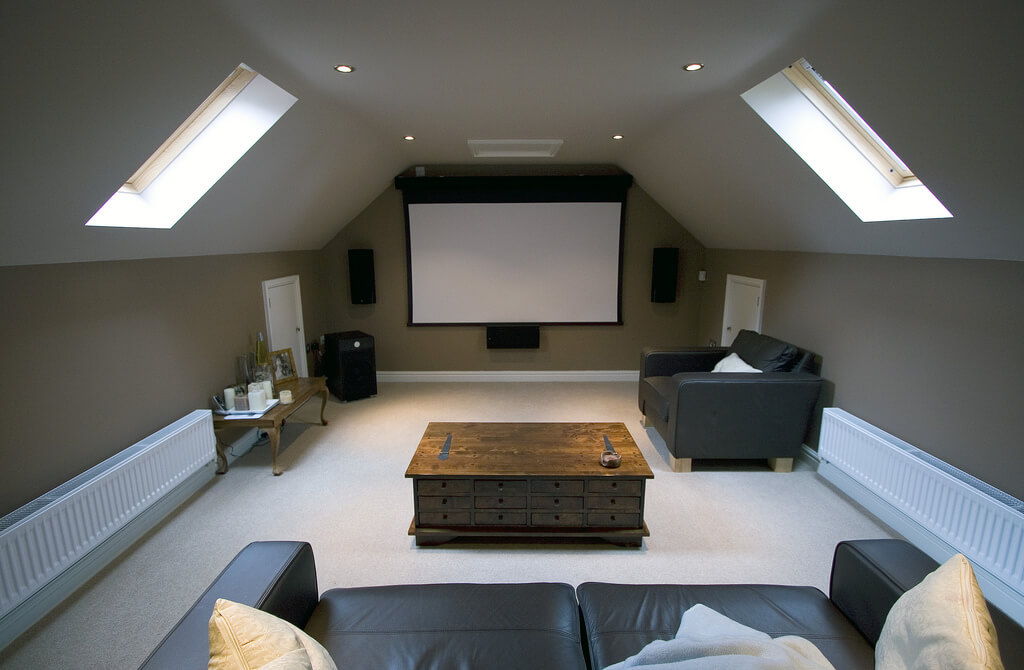
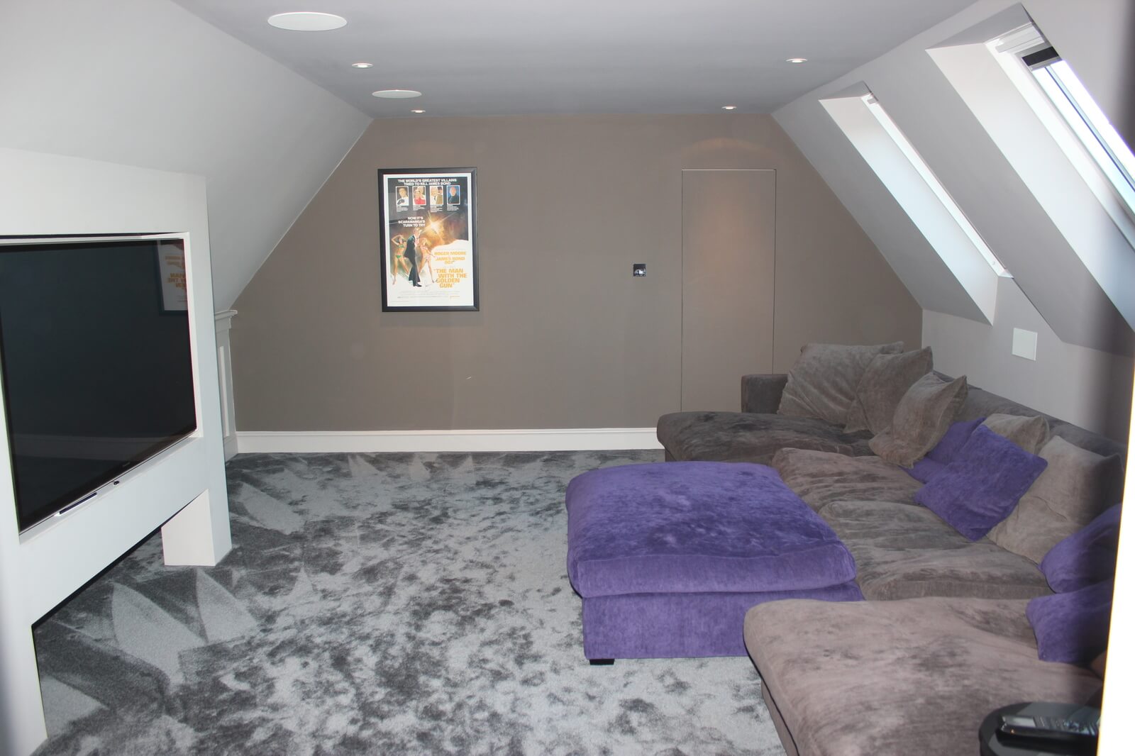
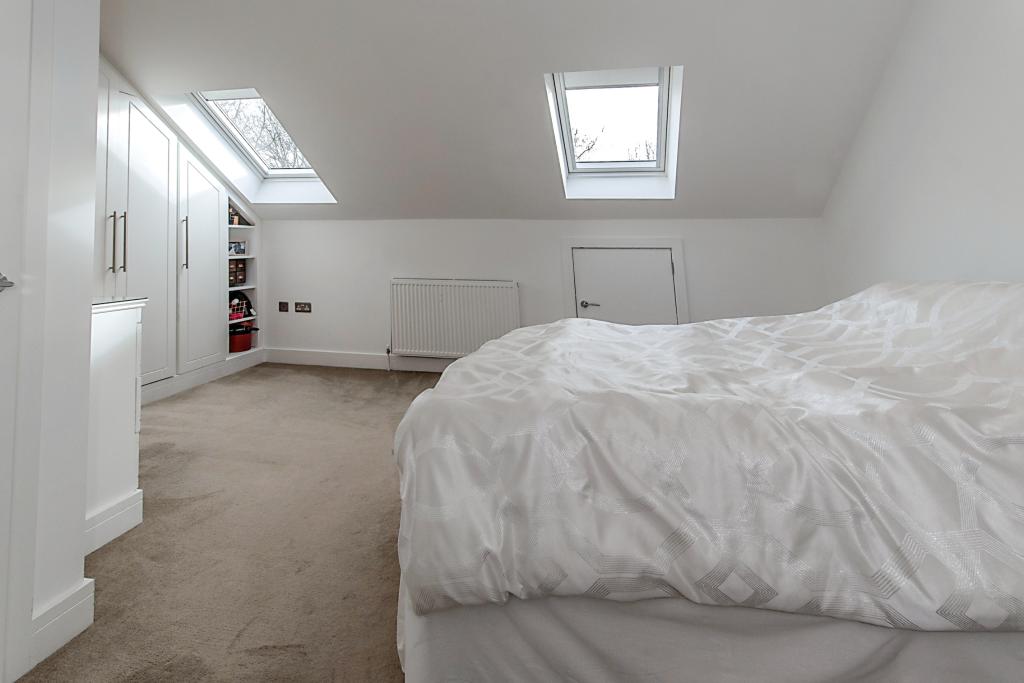
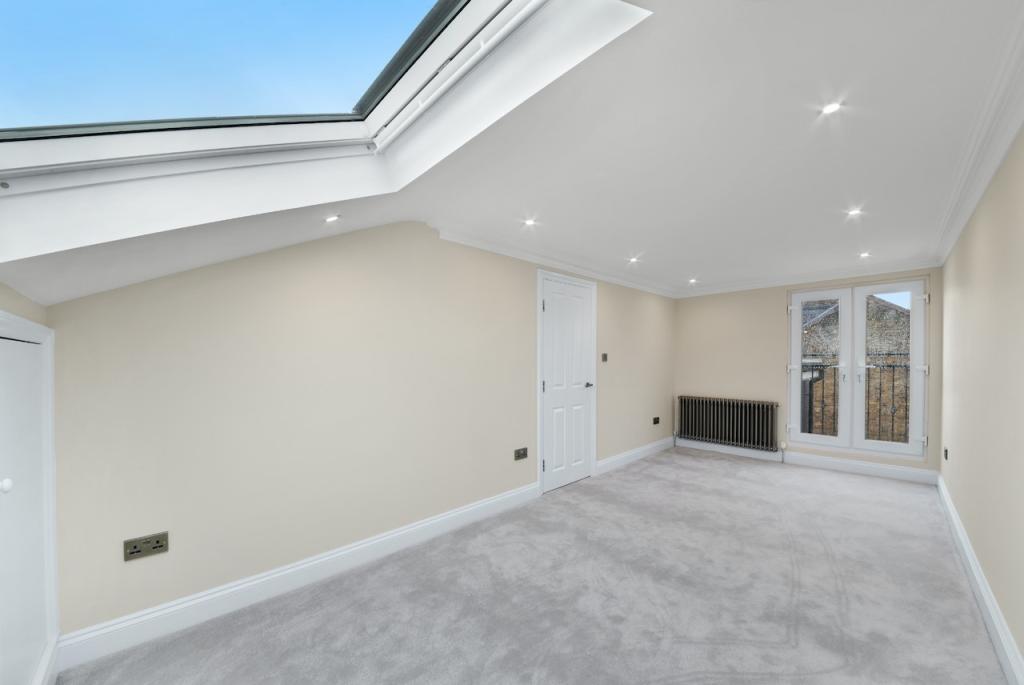
A loft conversion in Sutton can change the way your home works without requiring you to move to a larger property. An unused or underused roof can become a comfortable bedroom, home office, en-suite suite, study, studio or flexible family space.

But a good loft conversion is not simply about filling the roof with as much floor area as possible. The new space needs to work with the existing house, provide practical access and feel like a natural part of the property.

At Loft Conversions London, we look at the individual characteristics of each Sutton property before recommending a particular conversion style. Roof pitch, headroom, structure, staircase position, existing extensions and planning constraints can all affect the design.

If you are comparing different ways to extend your home, our loft conversion services provide an overview of the options available across London.

Contact us

Why Sutton Homes Can Benefit From a Loft Conversion

Why Sutton Homes Can Benefit From a Loft Conversion

Sutton Loft Conversions

Sutton contains a wide range of residential properties, so there is no universal design that will work for every roof in the area.

Some homes have pitched roofs with enough existing height for a relatively straightforward conversion. Others have hipped roofs, restricted headroom, rear additions or roof shapes that make a more substantial intervention worthwhile.

This variation is one reason why the first stage of a Sutton loft conversion should be an assessment of the existing property rather than an immediate decision about whether to build a dormer or hip-to-gable.

The best design is the one that creates the accommodation you actually need while remaining appropriate to the existing building and the planning context of the site.

Contact us

Choose the Conversion Around Your Roof

Choose the Conversion Around Your Roof

Our step by step process for Loft Conversion in Sutton

Different roof structures naturally lend themselves to different conversion approaches.

A Velux loft conversion can be suitable where the existing roof already provides enough usable space and headroom. A rear dormer can make a sloping loft considerably more practical by introducing additional vertical space.

For a property with a hipped roof, a hip-to-gable conversion can potentially increase the usable width. Where a larger upper floor is required, an L-shaped dormer or more extensive roof alteration may be considered.

The choice should therefore follow the property assessment rather than being predetermined by a standard package.

Dormer Loft Conversions in Sutton

Dormer Loft Conversions in Sutton

A dormer loft conversion is one of the most useful options when the existing roof space is limited by sloping ceilings and restricted usable floor area.

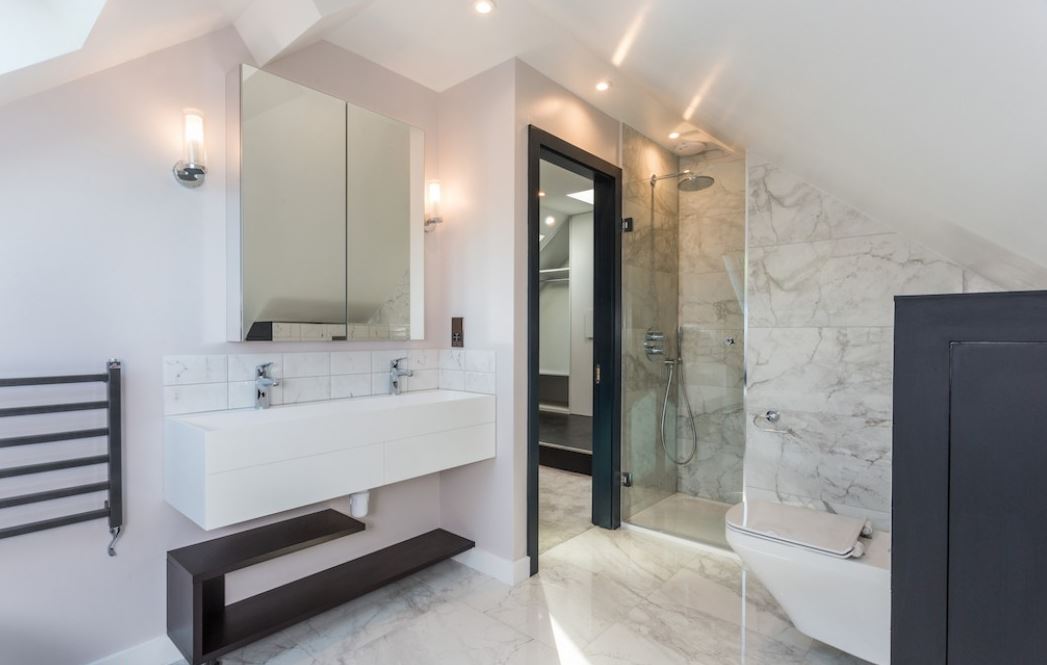
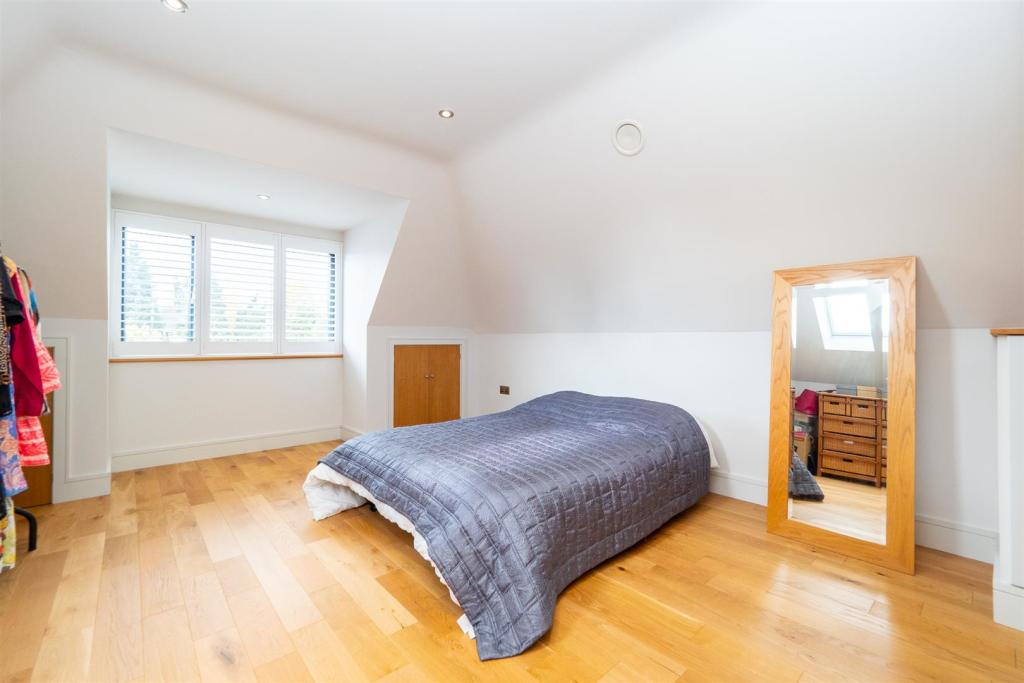
By extending part of the roof and creating additional vertical wall space, a dormer can make it easier to arrange furniture, storage and circulation. It can also provide a more practical layout for a bedroom and en-suite.

The design still needs to respect the proportions of the original house. The dormer's size, position, windows, roofline and external materials should be considered together rather than treating the new structure as a separate box.

If this is the type of project you are considering, see our dedicated dormer loft conversions page for more information.

Sutton Properties With Hipped Roofs

Sutton Properties With Hipped Roofs

A hipped roof can reduce the amount of width available inside a loft because the roof slopes down towards the side of the property.

A hip-to-gable loft conversion replaces the sloping section with a vertical gable, potentially creating additional width and making the upper floor easier to arrange.

This can be particularly useful when the aim is to create a proper bedroom rather than a small room squeezed into the centre of the roof.

Where suitable, the hip-to-gable can also be combined with a rear dormer to create a much larger and more practical upper-floor arrangement.

Our hip-to-gable loft conversion guide explains how this approach works.

Contact us

When a Rooflight Conversion May Be Enough

When a Rooflight Conversion May Be Enough

Not every Sutton homeowner needs a large roof extension.

If the existing roof already has reasonable headroom and a suitable internal shape, a Velux loft conversion can concentrate on bringing the space into everyday use without substantially changing the external roof profile.

This can work well for a home office, guest bedroom, study or flexible room where maximum floor area is not the primary objective.

Rooflights can provide valuable natural daylight, while insulation, flooring, ventilation, staircase access and fire safety are addressed as part of the internal conversion.

You can explore the option further through our Velux loft conversion service.

Larger Sutton Loft Conversions

Larger Sutton Loft Conversions

Some properties need more than a compact dormer. Where the existing layout makes it practical, an L-shaped dormer can create a larger upper-floor arrangement and may work particularly well with properties that already have a rear projection.

For homeowners looking for a more extensive transformation, a mansard loft conversion can provide substantial usable accommodation by changing a larger portion of the roof.

These are more involved designs and should be assessed carefully against the property's roof structure, surrounding buildings and planning requirements.

Our L-shaped dormer and mansard loft conversion pages explain these options in greater detail.

Planning Permission for Loft Conversions in Sutton

Planning Permission for Loft Conversions in Sutton

One of the first questions homeowners ask is whether a loft conversion in Sutton requires planning permission.

The answer depends on the property and the proposed work. Sutton Council confirms that certain homeowner projects can benefit from permitted development rights, subject to specific conditions and limitations. It also states that permitted development does not apply to flats, maisonettes and certain other buildings in the same way as it does to qualifying houses.

Restrictions can also apply where a property is within a conservation area, is listed, is affected by an Article 4 Direction or has previously had permitted development rights removed.

For that reason, it is better to establish the planning position for the actual Sutton property rather than relying on a general statement that loft conversions do or do not require planning permission.

Sutton Has Specific Roof Alteration Restrictions

Sutton Has Specific Roof Alteration Restrictions

There is an especially important planning point for homeowners considering a Sutton loft conversion.

Sutton Council states that a number of properties across the borough have had permitted development rights withdrawn specifically in relation to roof alterations. The council says that this can mean planning permission is required for extensions, dormer windows and other roof alterations.

This is different from saying that all Sutton homes require planning permission. The restriction applies to particular properties, so the exact address and relevant planning controls need to be checked.

The council also has a Sutton Garden Suburb Article 4 Direction covering certain named houses and curtilages, while its Sutton Town Centre Article 4 relates to office-to-residential changes rather than domestic loft conversions.

For a proposed loft conversion, the roof-alteration restrictions are therefore the particularly relevant Article 4 issue to investigate.

Loft finder

Which loft conversion suits your Sutton home?

Answer a few quick questions. We'll show you the options that usually work for houses like yours in Sutton.

Step 1

Our Services

The types of Loft Conversions that we work in - s Sutton

Contact Us →
01.

Dormer Loft Conversion Sutton s Sutton

Sutton sits at the southern edge of Greater London in the SM1 and SM2 postcodes, and it has built a quiet reputation as one of the better family boroughs in this part of the city. Good schools, straightforward rail connections into Victoria and London Bridge, and a housing stock that ranges from Victorian terraces near the town centre to larger interwar semis further out. When families here run out of room, moving further into London is rarely the answer, and a dormer loft conversion is almost always the most practical way to create the space they need. It extends the rear roof slope outward, replacing the cramped sloping void with straight walls and a proper usable ceiling. The rear dormer sits behind the house, leaves the front elevation untouched, and delivers a room that earns its place every day. For Sutton homeowners who want to improve the property rather than leave it, this is consistently the most popular starting point. Best for: Sutton's terraced and semi-detached homes across SM1 and SM2, where an extra bedroom or dedicated workspace is the priority.

02.

Hip to Gable Loft Conversion Sutton s Sutton

Many of Sutton's interwar and postwar semis were built with hipped roofs, and while they look entirely at home on the borough's residential streets, the hipped end creates a real problem once you go into the loft. It slopes inward from both sides and removes a meaningful chunk of usable width, leaving a space that looks more promising from below than it turns out to be once you are up there measuring. A hip-to-gable conversion rebuilds that sloping end into a straight vertical wall, widening the loft considerably and making a proper room layout genuinely achievable. For many Sutton homeowners, this single change transforms the project from borderline to clearly worth doing, particularly when paired with a rear dormer to maximise the overall floor area. Best for: Sutton semis and end-terrace homes where the hipped roof has been the main reason the loft has never quite worked.

03.

Velux Loft Conversion Sutton s Sutton

Sutton has a strong stock of older properties, particularly Victorian terraces in the streets around the town centre, where the roof pitch is steep enough that the existing head height in the loft is already workable without any structural changes. A Velux conversion makes the most of this by fitting roof windows flush into the existing slope, reinforcing the floor, and upgrading insulation, all without altering the roofline from the outside. It is the most cost-effective route to a new habitable room and the one with the least planning complexity, which matters in a borough that takes the character of its residential streets seriously. For Sutton homeowners who want a clean, well-priced improvement with minimal disruption to daily life, a Velux conversion is often the right place to begin. Best for: SM1 and SM2 properties with a naturally steep roof pitch and adequate existing head height, and homeowners working within a tighter budget.

04.

L-Shaped Dormer Loft Conversion Sutton s Sutton

Rear kitchen extensions are a familiar feature across Sutton's residential streets, and if your home has one, the roof above it is more useful than it might first appear. An L-shaped dormer connects the main rear roof and the extension roof into a single, larger loft space, producing a floor plan that is considerably more generous than a standard dormer could achieve. That extra area changes what the conversion can realistically contain, shifting the conversation from one room with everything squeezed in to two distinct spaces that each have room to work properly. For Sutton families who want a bedroom alongside a home office that genuinely feels separate, or a master suite with a bathroom that has not been compromised by tight dimensions, the L-shaped configuration delivers. Best for: Extended Sutton homes where combining the main and extension rooflines would unlock a significantly more useful loft layout.

05.

Mansard Loft Conversion Sutton s Sutton

A mansard is the most complete loft conversion available, and for the right Sutton property, it eliminates all the compromises that come with other conversion types. The rear slope is rebuilt at a near-vertical angle with a flat section across the top, meaning the entire loft floor becomes usable from wall to wall. No corner tapers away, no part of the room is wasted to the pitch of the roof. It simply functions as a room, in the same way every other room in the house functions. Planning permission from the London Borough of Sutton will be required, and the build is more involved than a dormer, but for homeowners thinking about long-term value, the result is hard to argue with. Sutton's larger detached and semi-detached homes, particularly across SM1, SM2, and the more established residential streets of SM3, are well suited to a mansard when the ambition and budget are in place to match it. Best for: Larger Sutton properties where maximising usable floor space and achieving a lasting improvement in property value are the driving goals.

06.

Bungalow Loft Conversion Sutton s Sutton

Sutton has a notable number of bungalows scattered across its quieter residential streets, particularly towards Cheam and the SM3 postcode, and these properties are consistently better loft conversion candidates than their owners initially expect. Because the roof covers the entire ground floor footprint, the new level above tends to be generously proportioned. The ground floor is completely undisturbed, the garden stays exactly as it was, and the home simply gains a whole new dimension above. For Sutton bungalow owners who are settled in the area and simply need the property to do more for a growing or changing household, this is the improvement that makes the most sense without giving up anything they already value about their home. Best for: Single-storey Sutton homes across SM2 and SM3 where the owners want more space without moving and without losing their outdoor space.

Conservation Areas and Roof Design

Conservation Areas and Roof Design

Sutton includes several conservation areas where the character of existing buildings and streets is an important planning consideration.

The council's conservation guidance explains that development in conservation areas should have regard to the particular townscape, landscape and architectural characteristics of the area.

This becomes particularly relevant when changing a roof. A dormer that may look acceptable on a conventional suburban property could be inappropriate where the roofline, chimneys, detailing or architectural rhythm contribute strongly to a protected streetscape.

Sutton's Park Hill Road Area of Special Local Character, for example, has specific guidance concerning roofs and dormers. The guidance places importance on retaining original roof profiles and states that front roof-slope dormers are not characteristic of the area, while rear dormers can be acceptable depending on their visibility and design.

This illustrates why the design of a Sutton loft conversion should respond to the specific character of the property and its surroundings rather than using the same dormer design everywhere.

Check the Property's Planning History First

Check the Property's Planning History First

A previous extension or roof alteration can affect what can be proposed today.

Two neighbouring Sutton houses may look almost identical but have different planning positions because one property has already used permitted development rights, has planning conditions attached to an earlier approval or is subject to a specific restriction.

Sutton Council provides access to its planning and building control register, including live applications, property history and historic documents.

Checking this information early can help prevent a loft design from being developed on the assumption that a particular permitted development route is available when it is not.

Building Regulations Are Part of Every Sutton Loft Project

Building Regulations Are Part of Every Sutton Loft Project

Planning permission and Building Regulations are separate processes.

Sutton Council specifically confirms that most building work requires Building Regulations approval and that this includes loft conversions.

The technical design may need to address the new floor structure, structural supports, staircase, insulation, fire safety, escape arrangements, ventilation, electrical work and other requirements associated with creating a safe habitable space.

Sutton also provides a building-control route specifically for domestic loft conversions, including a building notice option for suitable projects.

The important point is that Building Regulations should be considered from the beginning rather than after the architectural design has already been completed.

Designing the New Staircase Around the Existing Floor

Designing the New Staircase Around the Existing Floor

A loft conversion changes more than the roof. The staircase creates a physical connection between the new floor and the existing house, and its position can have a major effect on the layout below.

It may need to be positioned around an existing landing, bedroom, hallway or storage area. The design also needs to provide a practical route upstairs without unnecessarily sacrificing useful space on the floor below.

For this reason, the staircase should be planned at the same time as the loft layout.

A well-integrated staircase should feel as though it belongs to the original house rather than looking like an afterthought added to gain access to the new room.

What Could You Create With a Sutton Loft Conversion?

What Could You Create With a Sutton Loft Conversion?

The additional floor can be designed around the needs of your household rather than a fixed room type.

  • Master bedroom: create a more private upper-level bedroom with dedicated storage.

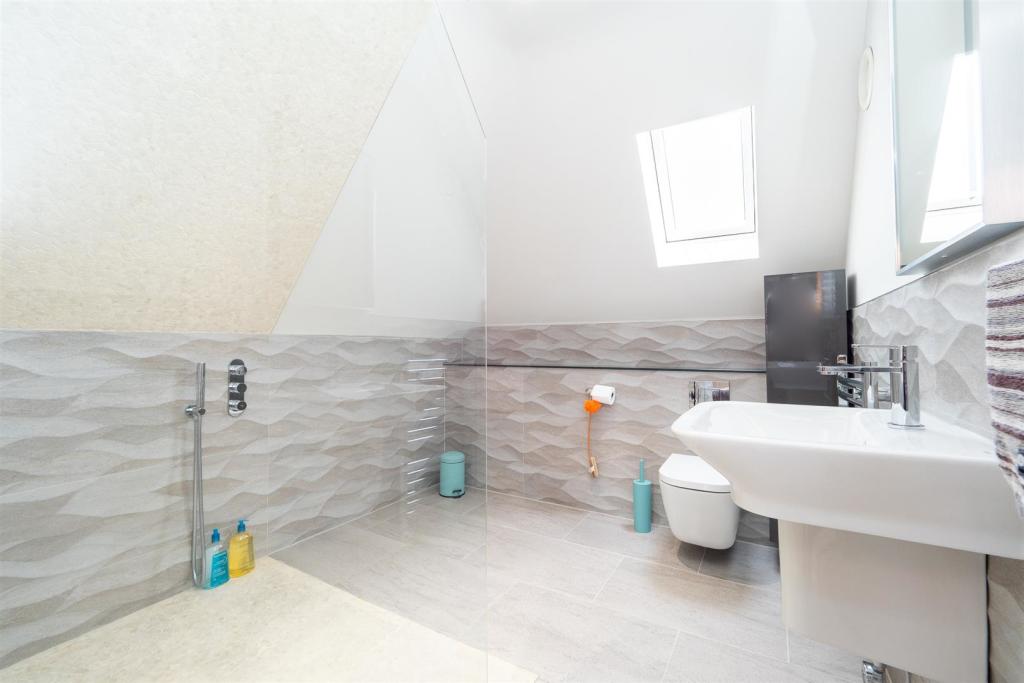
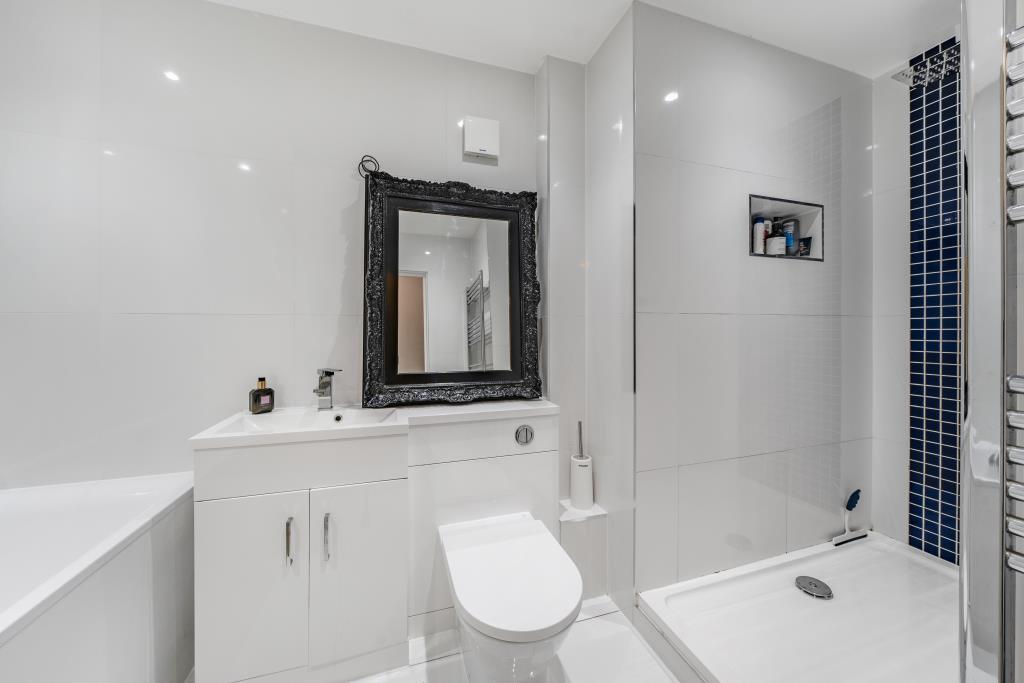
  • Bedroom and en-suite: make the new floor function as a self-contained suite where the space allows.

  • Home office: establish a quieter working environment away from the main living areas.

  • Guest accommodation: give visitors their own comfortable space.

  • Teenager's bedroom: create additional independence while retaining access to the rest of the home.

  • Studio: create a flexible room for hobbies, creative work or study.

Storage can also be incorporated into the areas beneath the roof slopes, helping keep the main room open and uncluttered.

How Much Does a Loft Conversion in Sutton Cost?

How Much Does a Loft Conversion in Sutton Cost?

There is no single fixed cost for a loft conversion in Sutton. The budget depends on the size and shape of the roof, the conversion type, structural alterations, staircase, windows, insulation, bathroom requirements and the standard of internal finishes.

Our broader London cost guidance places many loft conversion projects broadly around £50,000–£90,000, excluding certain professional fees and VAT, while more complex projects can cost more.

For a Sutton homeowner, the useful figure is therefore the cost of the actual proposed design rather than an assumed local price.

  • Rooflight conversion: can be a comparatively restrained approach where the existing roof is suitable.

  • Dormer conversion: generally involves additional roof construction and creates more usable floor area.

  • Hip-to-gable: involves a more substantial alteration to a hipped roof.

  • L-shaped conversion: can create a larger and more complex upper-floor layout.

  • Mansard: involves extensive roof alteration and should be assessed on a property-specific basis.

The final specification should also allow for professional design, structural engineering, planning or lawful-development work where required, Building Regulations and construction costs.

From First Idea to a Finished Sutton Loft

From First Idea to a Finished Sutton Loft

A successful Sutton loft conversion is easier to manage when the project is divided into clear stages.

  1. Property assessment: review the roof, headroom, structure and existing layout.

  2. Space planning: decide what accommodation you want to create.

  3. Conversion selection: compare rooflight, dormer, hip-to-gable and larger options.

  4. Planning review: check permitted development, roof-alteration restrictions, conservation and Article 4 matters.

  5. Design and engineering: develop the architectural and structural information.

  6. Building Regulations: ensure the technical design addresses the applicable requirements.

  7. Construction: complete the roof, structural, staircase, insulation, services and internal works.

  8. Completion: complete inspections and obtain the appropriate completion documentation.

Sutton Council encourages homeowners to consider planning and building-control requirements as part of the project from the initial idea through to completion.

Loft Conversions for Flats and Maisonettes in Sutton

Loft Conversions for Flats and Maisonettes in Sutton

If your Sutton property is a flat or maisonette, the planning route can be different from that for a conventional house.

Sutton Council confirms that permitted development rights do not apply to flats, maisonettes and certain other buildings in the same way as they do to qualifying houses.

There may also be additional issues concerning leasehold ownership, freeholder consent, access to roof areas and responsibility for structural parts of the building.

Before investing in detailed designs, establish who owns or controls the roof space and what permissions are required.

For more information, visit our dedicated loft conversion flats page.

FAQ's about Loft Conversion answered

Do you have a question about Loft Conversions? We're here to help. Contact our team at Loft Conversions London

  • Do I need planning permission for a loft conversion in Sutton?

    Not necessarily. Some loft conversions may qualify for permitted development if the relevant conditions are satisfied. However, Sutton properties can be affected by conservation areas, Article 4 Directions, previous planning decisions and specific roof-alteration restrictions.

  • Are roof alterations restricted on some Sutton properties?

    Yes. Sutton Council states that permitted development rights have been withdrawn for roof alterations at a number of properties across the borough. This can affect extensions, dormer windows and other roof alterations.

  • Can I build a dormer under permitted development?

    Potentially, provided the property and proposal satisfy the applicable permitted development conditions and no relevant restriction removes the right. A property-specific check should be carried out before proceeding.

  • What if my Sutton property is in a conservation area?

    Additional planning controls can apply, and the design may need to respond more carefully to the character of the surrounding buildings and roofscape.

  • Can I get a Lawful Development Certificate?

    Where you believe the proposed work falls within permitted development, you can apply for a Lawful Development Certificate. Sutton Council explains that an LDC is not planning permission but provides proof that the building work is lawful.

  • Do loft conversions need Building Regulations in Sutton?

    Yes, loft conversions are included among the building works for which Building Regulations approval may be required. Sutton Council specifically lists loft conversions under its building-control guidance.

  • Can I have an en-suite in a Sutton loft conversion?

    Potentially. The design needs to allow for plumbing, drainage, ventilation, floor structure and the other technical requirements associated with the additional bathroom.

  • Can I convert the loft of a Sutton flat?

    The planning position is different for flats and maisonettes, and permitted development rights that apply to houses do not apply in the same way. Ownership and leasehold permissions may also need to be considered.

  • How much does a Sutton loft conversion cost?

    There is no fixed Sutton price. The cost depends on the conversion type, roof structure, size, structural requirements, specification and whether features such as an en-suite or bespoke storage are included.


FAQ's about Loft Conversion answered