Loft Conversions Battersea

Loft Conversions Battersea

Loft Conversion Battersea: Create More Space Without Leaving the Area

Loft Conversion Battersea: Create More Space Without Leaving the Area

Bespoke loft conversions in Battersea

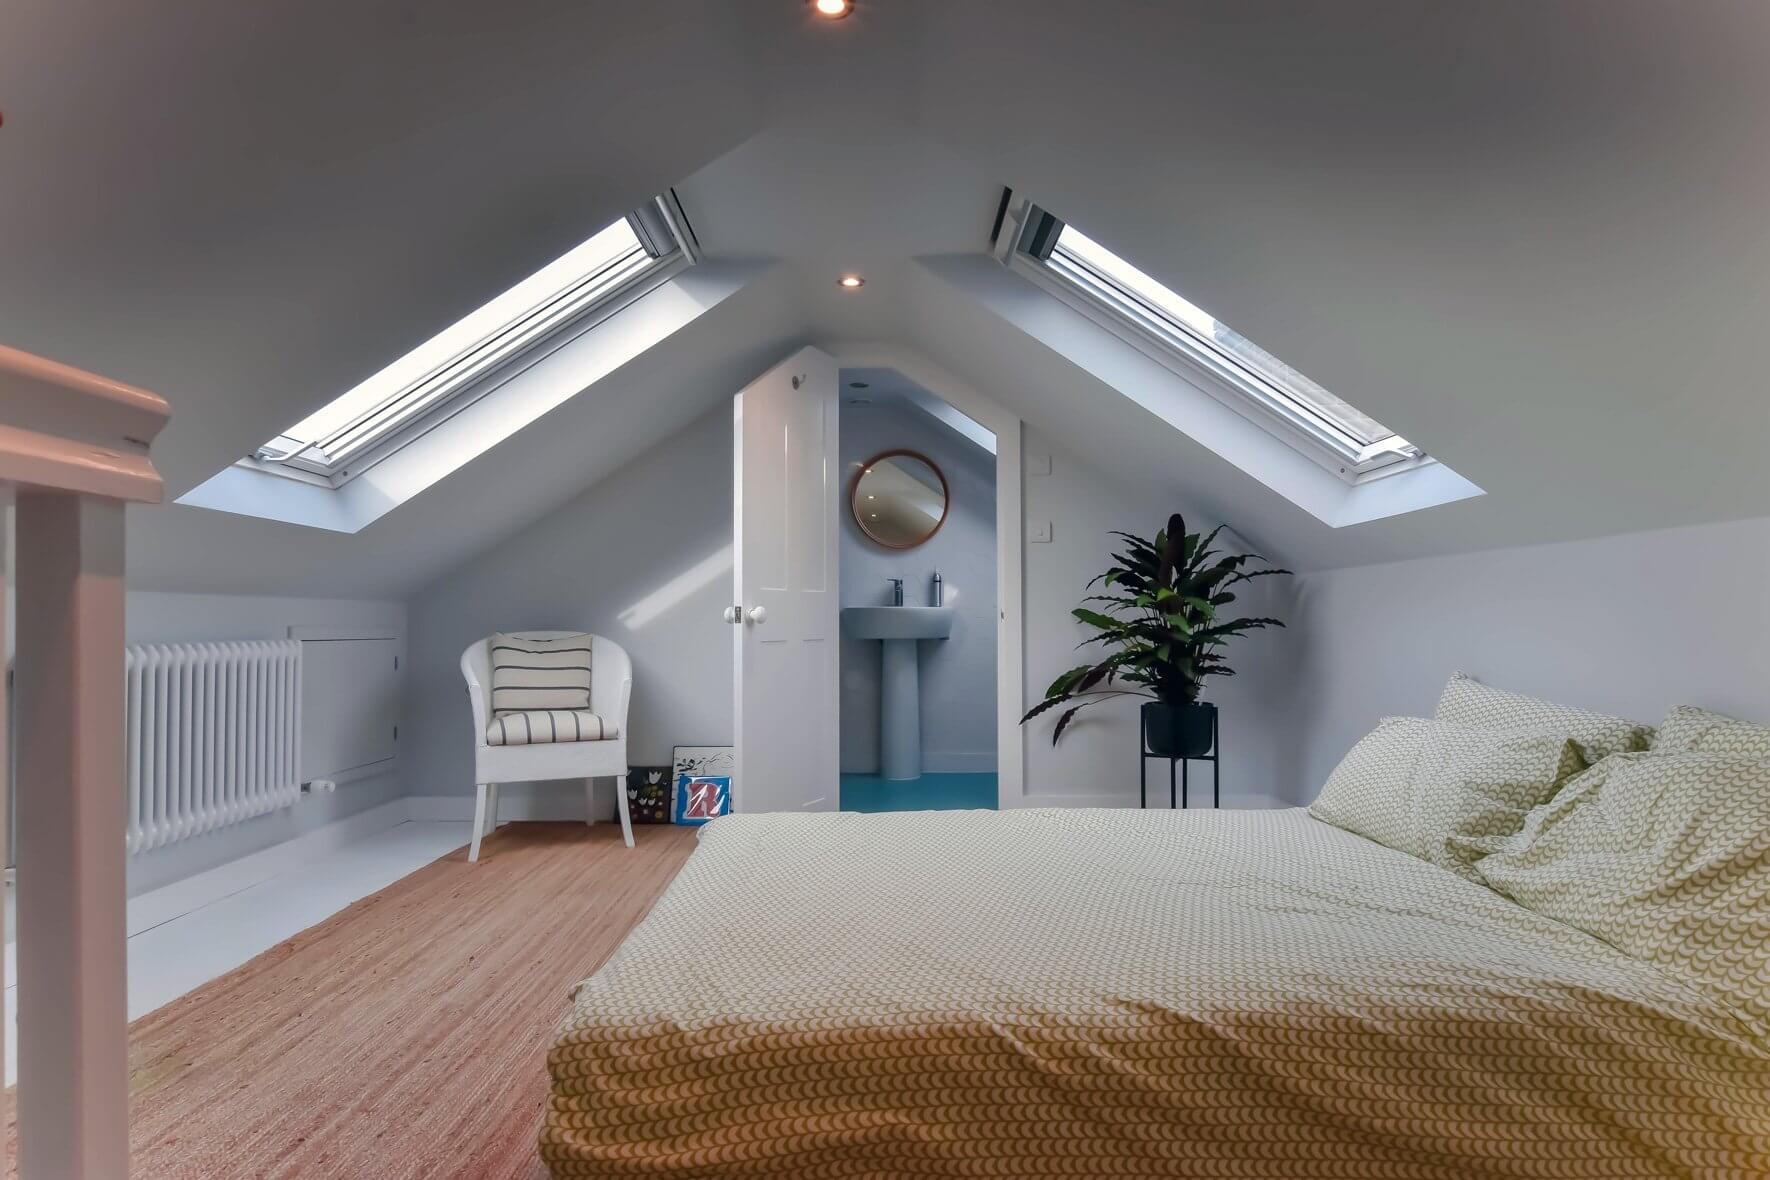
A loft conversion can give a Battersea home the extra room it needs without giving up your existing location. Whether you want another bedroom, a home office, an en-suite or a more flexible family space, converting the roof can be a practical alternative to moving to a larger property.

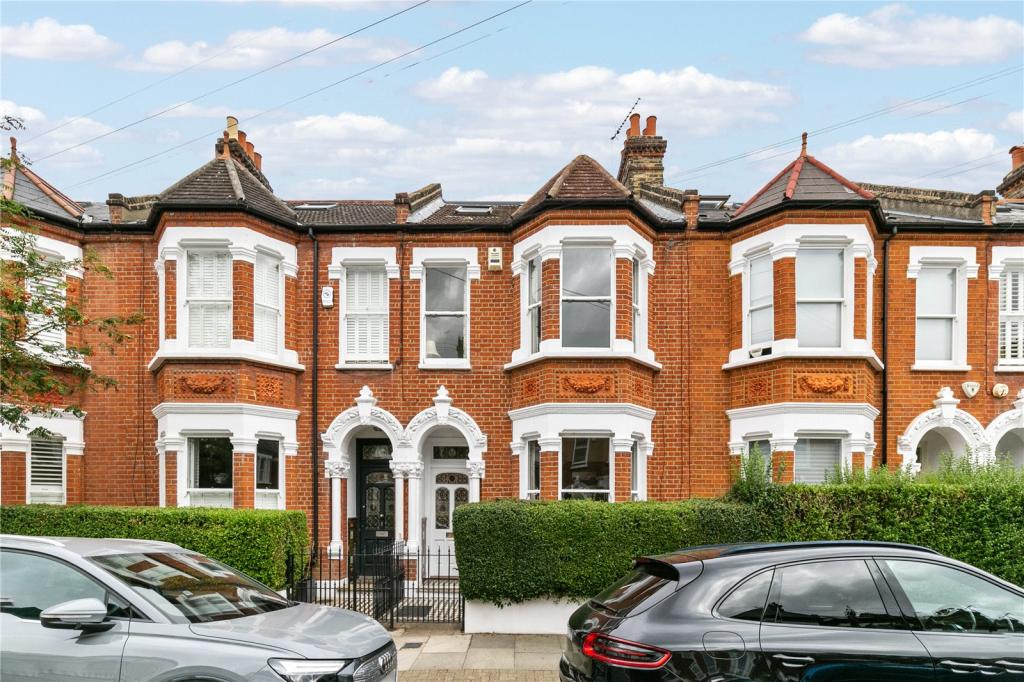
Battersea has a particularly varied residential character. Victorian and Edwardian terraces sit alongside larger period houses, mansion blocks and newer developments, so the potential for a loft conversion can change considerably from one property to the next.

The right approach is therefore not simply to choose a conversion type and fit it onto the house. The roof structure, available headroom, existing extensions, surrounding properties and planning position all need to be considered together.

If you are comparing South London options, our loft conversion Brixton and loft conversion Wandsworth pages provide useful comparisons with other nearby areas.

Contact us

Battersea Roofs Can Offer Different Conversion Opportunities

Battersea Roofs Can Offer Different Conversion Opportunities

Battersea Loft Conversions

There is no single Battersea roof that can be treated as typical. A traditional terrace may have a relatively straightforward pitched roof but limited headroom, while a larger period property can offer a much wider roof footprint with different structural considerations.

The position of chimneys, party walls, rear additions and the existing staircase can all influence the final design.

Properties close to Battersea Park can also sit within a particularly sensitive architectural setting. The Battersea Park Conservation Area has a strong relationship with the park, surrounding Victorian development and the River Thames, while Battersea Square has its own historic character.

For this reason, a successful loft conversion in Battersea should improve the home without making the new roof work feel disconnected from the building around it.

Contact us

Finding the Right Conversion Type for Your Battersea Home

Finding the Right Conversion Type for Your Battersea Home

Our step by step process for Loft Conversion in Battersea

The most suitable conversion depends on the shape and structure of the existing roof as well as the amount of additional accommodation you want to create.

  • Dormer loft conversion: useful where you need more headroom and a larger practical floor area.

  • Hip-to-gable conversion: can make better use of a hipped roof by extending the available width.

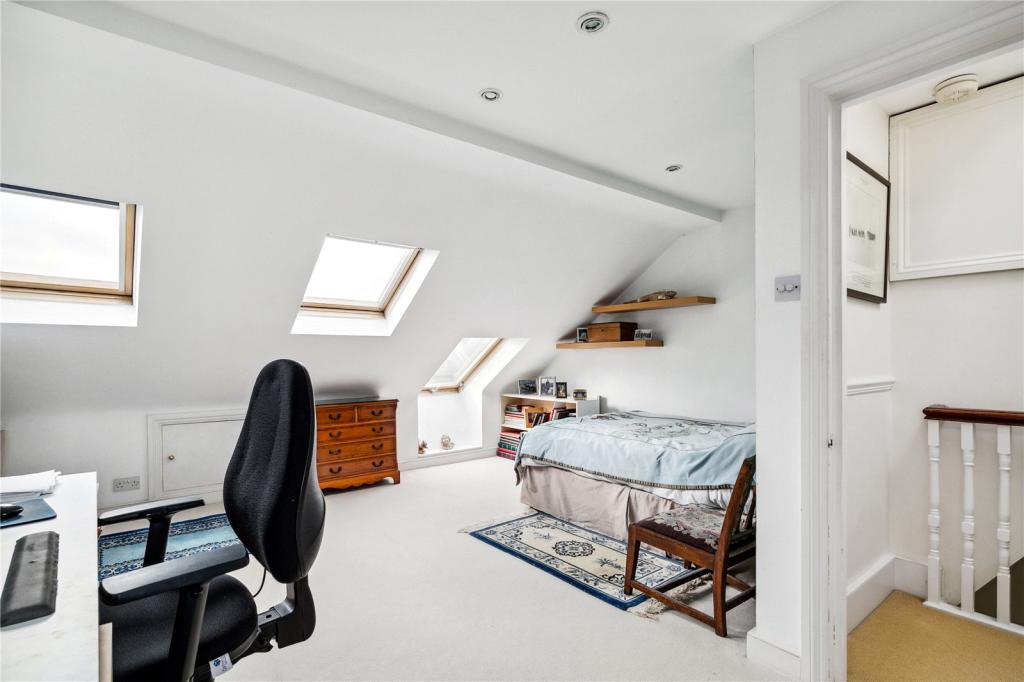
  • Velux or rooflight conversion: suitable where the existing roof already offers sufficient usable volume.

  • L-shaped dormer: can work well where the property has a rear outrigger or existing rear extension.

  • Mansard conversion: a larger roof alteration that can provide substantial additional accommodation where the planning context allows it.

You can explore the individual approaches through our dormer loft conversions, hip-to-gable loft conversions and mansard loft conversions service pages.

Dormer Conversions for More Usable Floor Space

Dormer Conversions for More Usable Floor Space

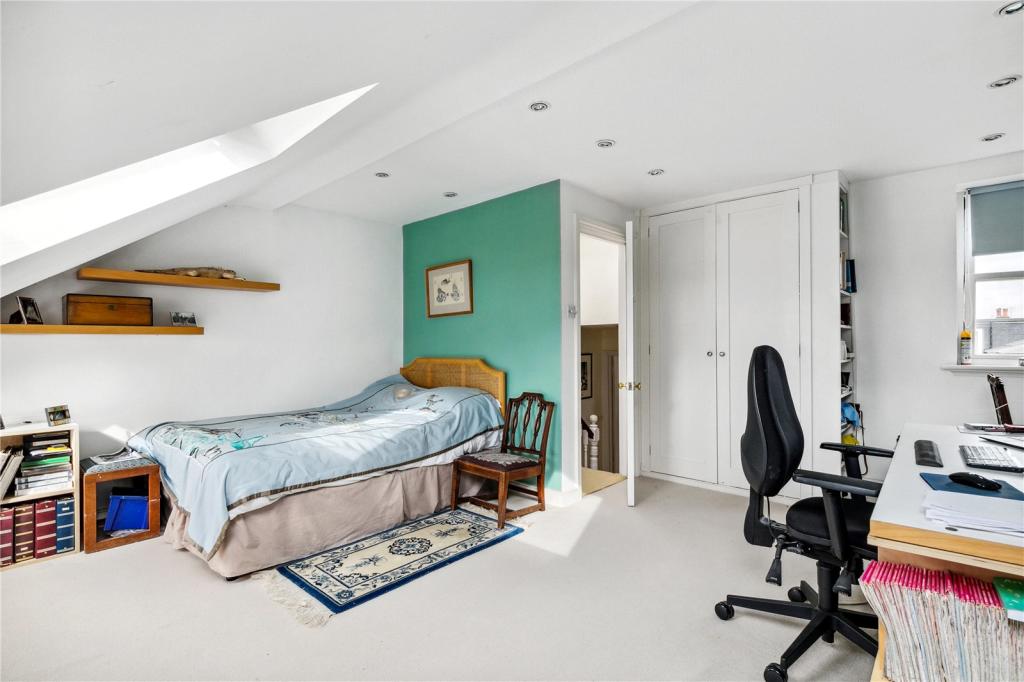
A rear dormer can transform an otherwise restricted loft by introducing additional vertical space into the roof. This can make a significant difference to how easily the room can be furnished and used.

Instead of having usable height only around the centre of the original roof, a well-designed dormer can create a more practical room with space for a bed, wardrobes, desk or bathroom fittings.

For Battersea properties, however, the design needs to be considered carefully where the building sits within a conservation area or a visually sensitive street.

Wandsworth Council specifically identifies the installation of dormer windows among works that can require planning permission in conservation areas, so the planning position should be established before assuming a dormer can proceed under permitted development.

Making Better Use of a Hipped Roof

Making Better Use of a Hipped Roof

If your Battersea property has a hipped roof, the sloping end can reduce the amount of useful width available at loft level. A hip-to-gable conversion can change that arrangement by creating a vertical gable end.

This can be particularly effective when combined with a rear dormer. Together, the two alterations can create a considerably more practical upper floor than the original roof would provide.

The design still needs to respect the proportions of the existing building. The new gable should not appear unnecessarily dominant, and the relationship between the roof alteration and neighbouring properties needs to be considered.

If this is the type of roof you have, our hip-to-gable loft conversions page provides more information about the design approach.

Contact us

Rooflight Conversions for a More Restrained Approach

Rooflight Conversions for a More Restrained Approach

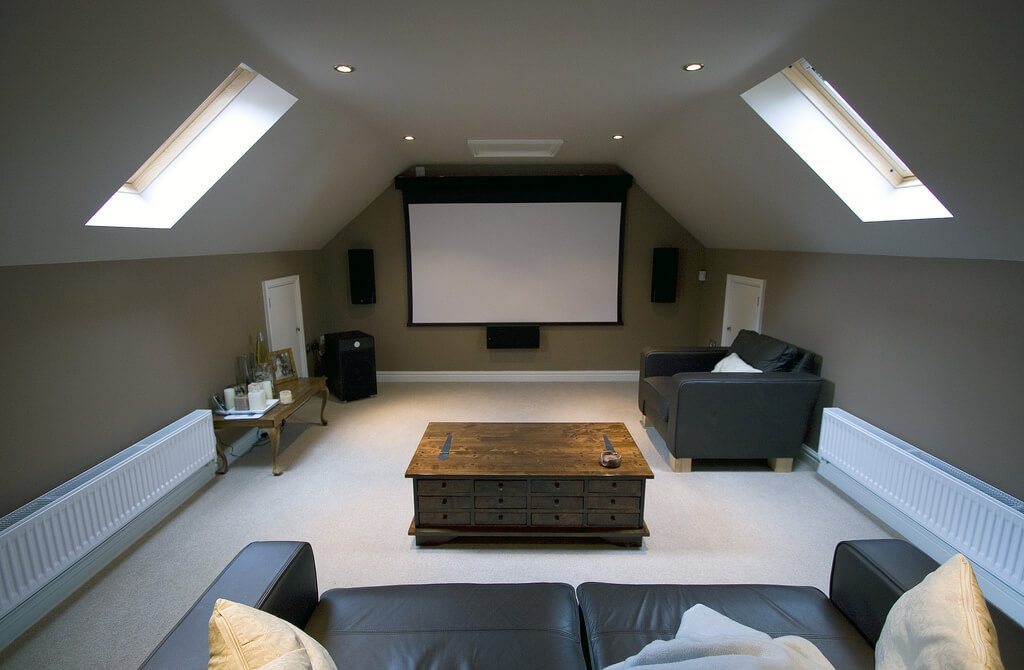
A larger dormer is not always necessary. If your existing Battersea roof already provides reasonable headroom and floor volume, a rooflight conversion may be enough to create a useful additional room.

This can be a good option for a home office, guest bedroom, study or hobby room where maximising every possible square metre is less important than keeping the external roof form relatively simple.

Rooflights can also introduce substantial natural light into a previously dark loft, although their position and appearance still need to be considered where planning or conservation controls apply.

For a conversion that makes more use of the existing roof shape, explore our Velux loft conversions page.

When an L-Shaped or Mansard Design Makes Sense

When an L-Shaped or Mansard Design Makes Sense

Some Battersea houses have rear additions that create an opportunity for a more substantial L-shaped loft. Instead of treating the main roof and rear section separately, the new floor can potentially connect both areas into one coherent layout.

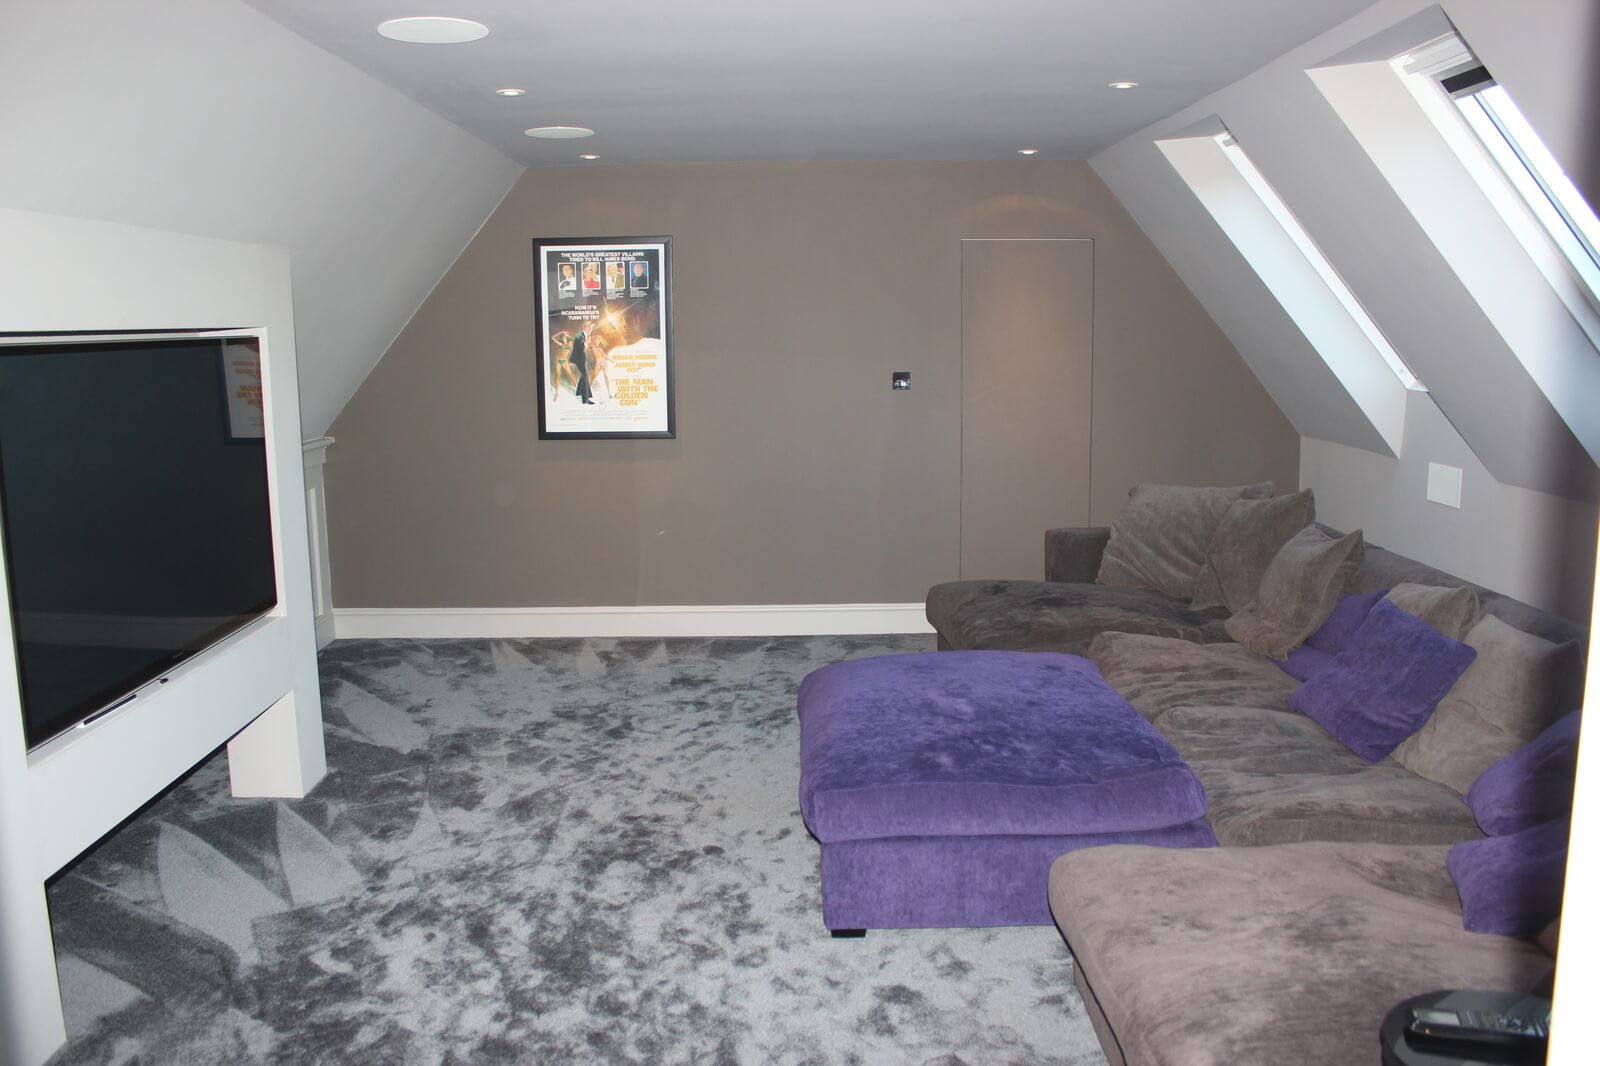
This can provide enough space for a larger bedroom, en-suite, dressing area, study zone or flexible family accommodation.

A mansard conversion can take the intervention further by creating a larger, more regular upper floor. This type of conversion requires particularly careful consideration of the roof profile, external appearance and planning context.

Where the property is within a sensitive area, the design may need to respond closely to the established roofscape. The Battersea Square Conservation Area appraisal notes that roof extensions already occur within the area and that their scale, style and materials have been important in maintaining a coherent character.

Our L-shaped dormer loft conversions page provides further information about larger connected loft layouts.

Loft finder

Which loft conversion suits your Battersea home?

Answer a few quick questions. We'll show you the options that usually work for houses like yours in Battersea.

Step 1

Our Services

The types of Loft Conversions that we work in - s Battersea

Contact Us →
01.

Dormer Loft Conversions Battersea s Battersea

Battersea has always had a certain quality about it. The riverside setting, the period architecture, the sense that this is a neighbourhood worth investing in for the long term. A dormer loft conversion fits naturally into that picture. It adds a proper room to your home by extending out from the rear roof slope, raising the ceiling height and making a space that was previously unused into something genuinely worth having. The Victorian and Edwardian terraces that line so many of Battersea's streets are well suited to this kind of work. The roof geometry tends to be generous and the finished result sits cleanly on the property without looking out of place. A new bedroom, a dressing room, a home office with a view of the rooftops. It is the kind of addition that lifts the whole house. Best for: Victorian and Edwardian terraces in Battersea, homeowners looking to add a high quality extra room, and lofts where the head height is currently too low to be of any practical use.

02.

Hip to Gable Loft Conversions Battersea s Battersea

The hipped roof is a common feature on Battersea's semi-detached and end-of-terrace properties. It is recognisable by the way the sides of the roof slope inward rather than finishing with a vertical wall. While it looks neat from the street it creates a narrower and more awkward loft space on the inside. A hip to gable conversion corrects this by rebuilding that sloping side as a straight vertical wall, recovering the full usable width of the loft in the process. When this is combined with a rear dormer the improvement to the internal layout is substantial. What was a restricted and difficult space becomes a well-proportioned loft with enough room for a bedroom, a bathroom and a proper staircase without any of it feeling forced. Best for: Semi-detached and end-of-terrace homes in Battersea with hipped roofs, particularly where the loft has always felt too narrow to justify converting on its own.

03.

Velux Loft Conversions Battersea s Battersea

In a neighbourhood where good taste tends to favour restraint over excess a Velux conversion makes a lot of sense. Nothing about the exterior of the roof changes. Carefully positioned roof windows are fitted into the existing structure, the floor is reinforced to take the load of a habitable room, insulation is brought up to the required standard and building regulation sign-off is secured. The roof stays as it was. The space inside becomes something entirely different. For Battersea homes where the loft already carries a comfortable amount of head height this is frequently the most elegant solution. There is no scaffolding drama, no extended build programme and no alteration to the roofline that neighbours will notice. Just a well-finished room that makes quiet and effective use of space that was already there. Best for: Battersea homes with sufficient existing loft height, projects where minimal external alteration is preferred, and homeowners who want a well-finished room without an extensive build process.

04.

L-Shaped Dormer Loft Conversions Battersea s Battersea

For Battersea properties that include a rear extension an L-shaped dormer conversion represents one of the most considered and effective uses of the available roof space. A dormer is constructed along the main rear roof and a second dormer is built above the existing rear extension. The two are joined to form a single continuous L-shaped structure. The floor area this produces is considerably larger than a conventional single dormer and the spatial possibilities it opens up are proportionally greater. Two bedrooms and a well-appointed bathroom are comfortably achievable within this layout. So is a single large bedroom suite with an en suite bathroom and fitted storage. The proportions of an L-shaped loft in a Battersea terrace or semi tend to feel genuinely spacious rather than cleverly arranged and that distinction matters when you are living in the space every day. Best for: Battersea homes with an existing rear extension, households requiring multiple rooms from a single conversion, and homeowners who want the loft to feel like a considered and generous part of the house.

05.

Mansard Loft Conversions Battersea s Battersea

If you want the most from your Battersea home a mansard conversion is the answer. The rear roof slope is taken down and rebuilt at a near vertical angle with a flat roof sitting on top. The result is a full height loft space that bears no resemblance to a typical attic conversion. It has proper ceiling height throughout, it receives good natural light and it functions as a complete floor of the house rather than a room that has been tucked into the roofline. Battersea is one of London's most sought after addresses and the value of a well-executed mansard conversion here is difficult to overstate. It requires full planning permission and a more involved build than other conversion types. Neither of those things should come as a surprise and neither should deter a homeowner who is serious about the long-term potential of their property. Best for: Larger Battersea properties, homeowners who want the maximum possible floor area from their loft, and projects where the investment is approached as a significant and lasting improvement to one of London's most valuable housing markets.

06.

Bungalow Loft Conversions Battersea s Battersea

A bungalow in Battersea is an interesting thing. In a neighbourhood defined largely by its terraced streets and mansion blocks a single storey home stands apart and the space inside the roof tends to reflect that independence. Bungalow roofs cover the full footprint of the property and that means the loft is usually wider and more generous than in a standard terraced house. Converting it properly brings a whole new level to the home without altering anything on the ground floor. What gets added upstairs can be shaped entirely around what the household needs. A couple of bedrooms, a bathroom, a private study. The ground floor does not have to give anything up to make it happen. For a Battersea bungalow owner who has been sitting on that potential without acting on it the conversation about a loft conversion is usually a very short one once the numbers are on the table. Best for: Single-storey homes in Battersea where the ground floor layout is already working well and adding an upper floor is the most practical and valuable next step for the property.

Planning Permission for a Loft Conversion in Battersea

Planning Permission for a Loft Conversion in Battersea

Planning permission is not automatically required for every loft conversion to a house. Some projects may fall within permitted development rights when all applicable limits and conditions are satisfied.

However, Wandsworth Council confirms that permitted development is restricted for flats and for buildings in conservation areas and listed buildings. The exact planning position therefore depends on the property and its location.

Previous extensions, planning conditions, the property's planning history and any Article 4 Direction affecting the site can also change what is possible under permitted development.

For a Battersea homeowner, the sensible approach is to establish the planning route before finalising the design. Where appropriate, a Lawful Development Certificate may also be considered when relying on permitted development.

Battersea Conservation Areas Need a More Careful Design Approach

Battersea Conservation Areas Need a More Careful Design Approach

Battersea contains several conservation areas, including Battersea Park Conservation Area and Battersea Square Conservation Area. Wandsworth currently has 46 conservation areas across the borough, each with its own character and planning considerations.

Battersea Park Conservation Area is strongly influenced by the park, mature trees, historic buildings and the relationship with the River Thames. Battersea Square has a different character based around its historic square and surrounding buildings.

For a loft conversion, this can make the external appearance particularly important. Roof extensions, dormers, rooflights, materials and the way the new work relates to neighbouring buildings may all receive greater scrutiny.

The objective is not simply to maximise internal space. It is to create an extension that looks like a considered addition to the original building.

Article 4 Directions and Property-Specific Restrictions

Article 4 Directions and Property-Specific Restrictions

Article 4 Directions can remove specified permitted development rights in defined areas. Wandsworth explains that an Article 4 Direction does not necessarily prevent development, but it can mean that planning permission must be obtained before carrying out work that would otherwise have benefited from permitted development rights.

Some Wandsworth conservation areas are subject to Article 4(2) Directions controlling certain external alterations. The relevant restriction depends on the individual conservation area and the specific type of work being proposed.

It is therefore important not to assume that every Battersea property is affected by the same Article 4 controls. A property in one part of Battersea may have a very different planning position from a property a few streets away.

A proper planning check should consider the address, conservation-area status, Article 4 position, planning history and the proposed roof design together.

Plan the New Room Before You Plan the Roof

Plan the New Room Before You Plan the Roof

The most useful loft conversions begin with the purpose of the new floor. Once you know how the room will be used, the design can be shaped around real everyday requirements.

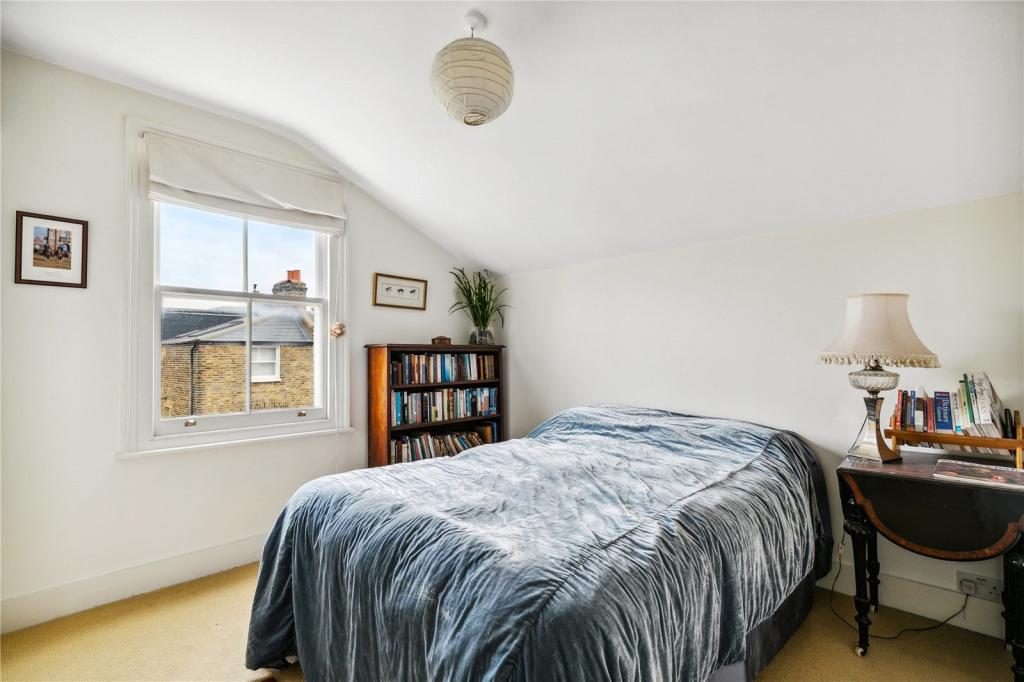
  • Bedroom: allow sensible space for the bed, wardrobes, storage and circulation.

  • Home office: consider desk position, daylight, sockets and acoustic separation.

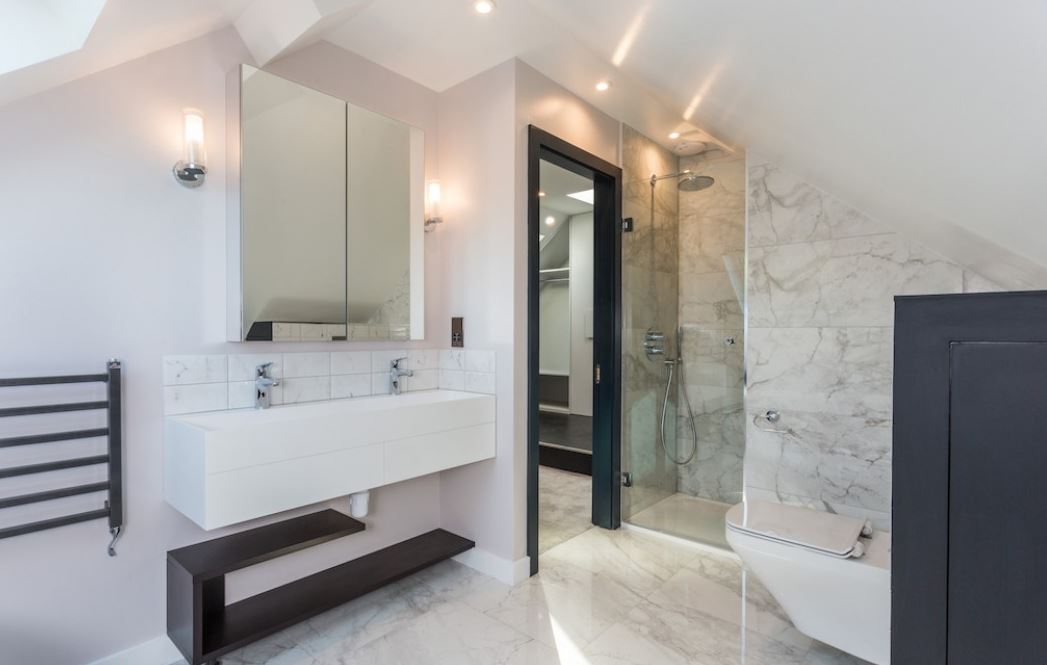
  • En-suite: plan plumbing, drainage and ventilation from the beginning.

  • Family room: prioritise flexible floor space and useful storage.

  • Guest accommodation: consider privacy and convenient access to bathroom facilities.

The staircase should also be considered at this stage. Its position can affect the amount of usable space on both the new and existing floors, so it should not be treated as an afterthought.

Building Regulations and Structural Requirements

Building Regulations and Structural Requirements

Planning permission and Building Regulations are separate matters. Even where a loft conversion is permitted development, the technical requirements for creating habitable accommodation still need to be addressed.

The project may involve strengthening the existing structure, installing new floor beams, altering the roof, improving insulation and providing a compliant staircase.

Fire safety and escape arrangements are particularly important because the new accommodation will form part of the home's upper level. Ventilation, sound insulation, electrical installations, heating and plumbing also need to be coordinated.

Structural calculations and detailed construction information may therefore be required before work begins. Designing these elements early can reduce the risk of costly changes during construction.

How Much Does a Loft Conversion in Battersea Cost?

How Much Does a Loft Conversion in Battersea Cost?

The cost of a loft conversion in Battersea depends on the individual property and the scope of work rather than the postcode alone.

A straightforward rooflight conversion can involve a very different construction process from a rear dormer, hip-to-gable, L-shaped or mansard conversion.

The overall budget can also be affected by structural steelwork, the staircase, roof alterations, insulation, windows, electrical work, plumbing, heating, bathrooms, internal finishes and professional services.

Planning requirements can also affect the project cost where drawings, applications or additional design work are required.

For that reason, it is better to assess the property and establish the proposed specification before relying on a generic loft conversion price.

Our main loft conversions London page provides an overview of the different conversion types and services available.

A Clear Route From Initial Idea to Finished Loft

A Clear Route From Initial Idea to Finished Loft

A well-planned Battersea loft conversion should move through a logical sequence, with planning and technical issues addressed before construction starts.

  1. Initial assessment: review the roof, structure, headroom and existing layout.

  2. Conversion strategy: decide whether a dormer, hip-to-gable, rooflight, L-shaped or larger solution is appropriate.

  3. Planning check: review permitted development, conservation areas, Article 4 restrictions and previous planning history.

  4. Design and technical drawings: develop the internal layout, structural design and Building Regulations information.

  5. Approvals: obtain any required planning or Building Regulations approvals before the relevant construction stage.

  6. Construction: complete the structural, roof, insulation, services and internal works.

  7. Completion: arrange the relevant inspections and completion documentation.

The exact sequence can vary depending on the property and approval route, but establishing the constraints early gives the project a much stronger foundation.

FAQ's about Loft Conversion answered

Do you have a question about Loft Conversions? We're here to help. Contact our team at Loft Conversions London

  • Do I need planning permission for a loft conversion in Battersea?

    Not necessarily. Some loft conversions to houses may qualify as permitted development if the applicable limits and conditions are satisfied. Conservation areas, listed buildings, flats, Article 4 Directions and planning history can change the position.

  • Can I build a dormer in Battersea?

    A dormer can be suitable for many Battersea properties, but the design and planning route depend on the individual building and location. Conservation-area properties require particular care.

  • Are there conservation areas in Battersea?

    Yes. Battersea includes conservation areas such as Battersea Park and Battersea Square, each with its own architectural and historic character.

  • Does an Article 4 Direction stop a loft conversion?

    No. An Article 4 Direction removes specified permitted development rights rather than automatically prohibiting development. Where the relevant right has been removed, planning permission may be required.

  • Can a hipped roof be converted in Battersea?

    Potentially. A hip-to-gable conversion can increase the usable width of a hipped roof and can sometimes be combined with a dormer to create a larger room.

  • Can I create an en-suite in a Battersea loft conversion?

    Yes, where the layout and technical design allow it. Drainage, water supply, ventilation, insulation and floor structure all need to be considered during the design.

  • Can flats or maisonettes in Battersea have loft conversions?

    They can sometimes be altered, but they do not have the same permitted development rights as houses. Leasehold restrictions, freeholder consent and planning requirements may also need to be considered.

  • Will my Loft Conversion be subject to Building regulations?

    Yes, all Loft conversions require building regulation approval from the local authority. These regulations are important to ensure the safety measures are in place and they set a protocol of construction and design to follow.


FAQ's about Loft Conversion answered