Loft Conversion Streatham

Loft Conversion Streatham

Loft Conversion Streatham: Create More Space Without Leaving SW16

Loft Conversion Streatham: Create More Space Without Leaving SW16

Bespoke loft conversions in Streatham

A loft conversion can give your Streatham home an entirely new level of living space without the upheaval of moving to a larger property. Whether you own a Victorian terrace, an Edwardian semi-detached house or another type of residential property, the right design can turn an underused roof into a comfortable bedroom, home office, bathroom, dressing room or flexible family space.

The important part is not choosing a conversion style from a catalogue. It is understanding the existing roof, the floor below, the surrounding properties and the planning position before deciding what should be built. Our approach to loft conversion Streatham projects is therefore based on designing around the individual home rather than forcing every property into the same layout.

From a relatively restrained Velux loft conversion to a larger dormer, hip-to-gable or mansard design, the aim is to create additional accommodation that feels properly connected to the rest of the house.

Contact us

Start With Your Streatham Property, Not a Pre-Selected Loft Style

Start With Your Streatham Property, Not a Pre-Selected Loft Style

Streatham Loft Conversions

Streatham has a varied residential character, so the same loft solution will not work equally well on every street. Victorian and Edwardian terraces can have different roof proportions from the larger semi-detached homes found in parts of the area, while properties close to conservation areas may require a more carefully considered external design.

The first assessment should look at the available roof volume, existing head height, roof pitch, chimney positions, party walls, access and the location of the future staircase. It should also consider whether previous extensions or alterations have changed the structure of the house.

  • Roof shape: determines which conversion types are realistically suitable.
  • Available headroom: influences how much of the loft can become comfortable accommodation.
  • Existing floor plan: affects where a new staircase can be positioned.
  • Planning constraints: can influence the size and appearance of the proposed roof alterations.
  • Neighbouring properties: can provide useful context when considering the scale and form of the design.

Taking this approach at the beginning can prevent an attractive-looking design from becoming impractical later in the process.

Contact us

What Could You Actually Create in a Streatham Loft?

What Could You Actually Create in a Streatham Loft?

Our step by step process for Loft Conversion in Streatham

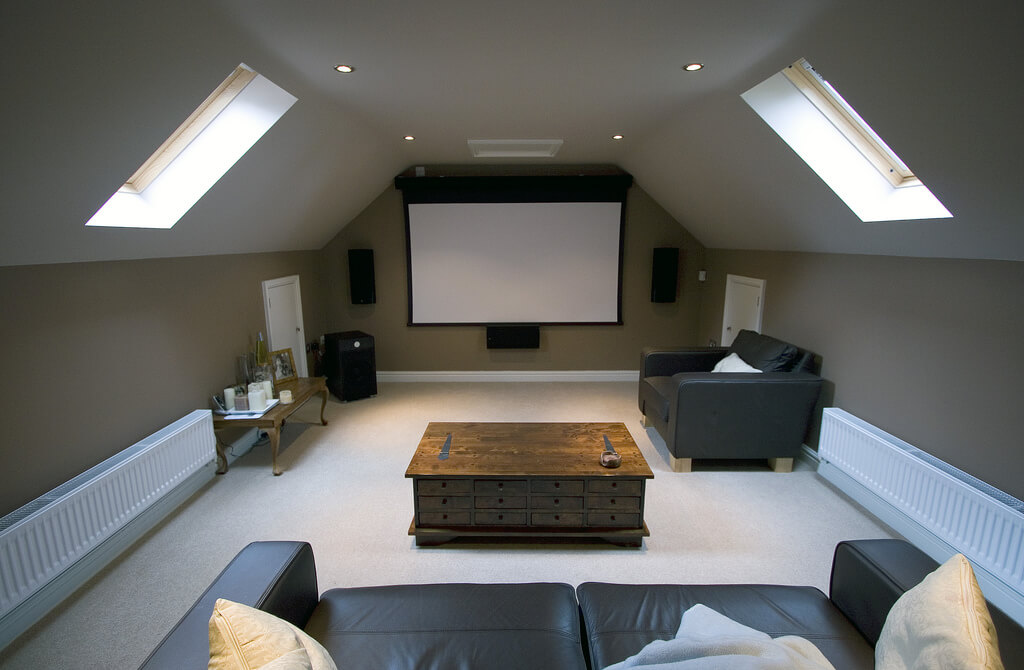
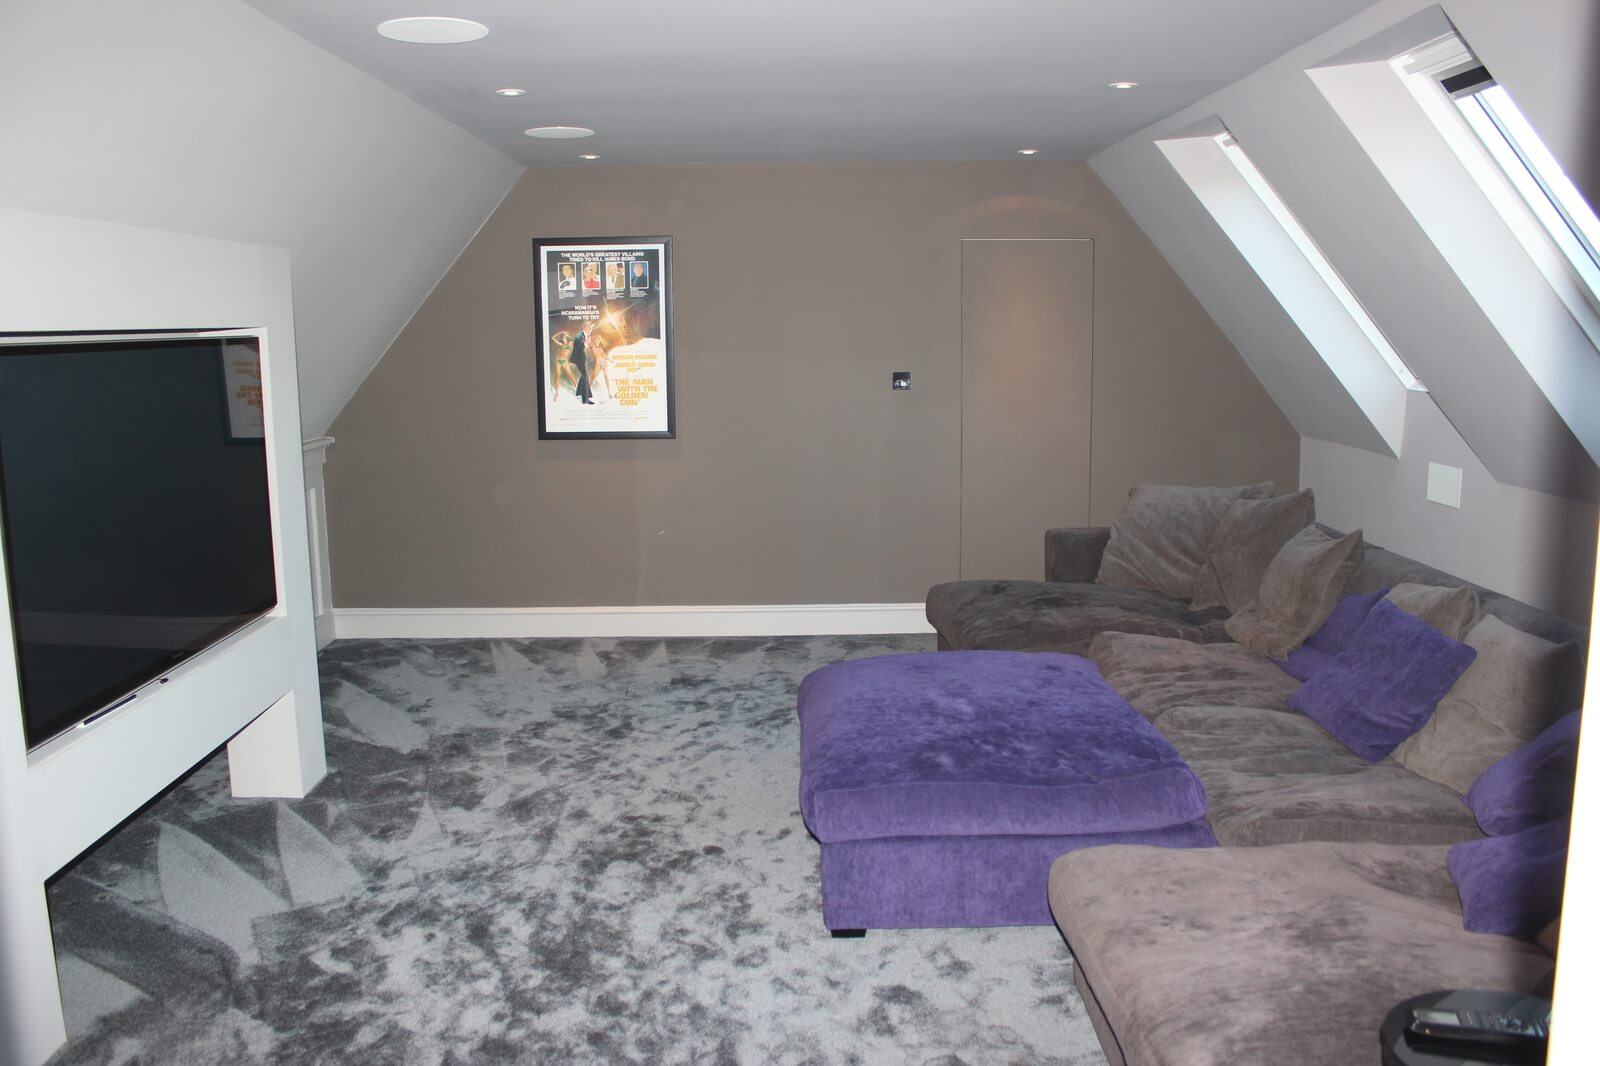
The best loft conversions start with a clear idea of how the new floor needs to function. A bedroom with an en-suite requires a different arrangement from a quiet home office, children's rooms or a flexible guest space.

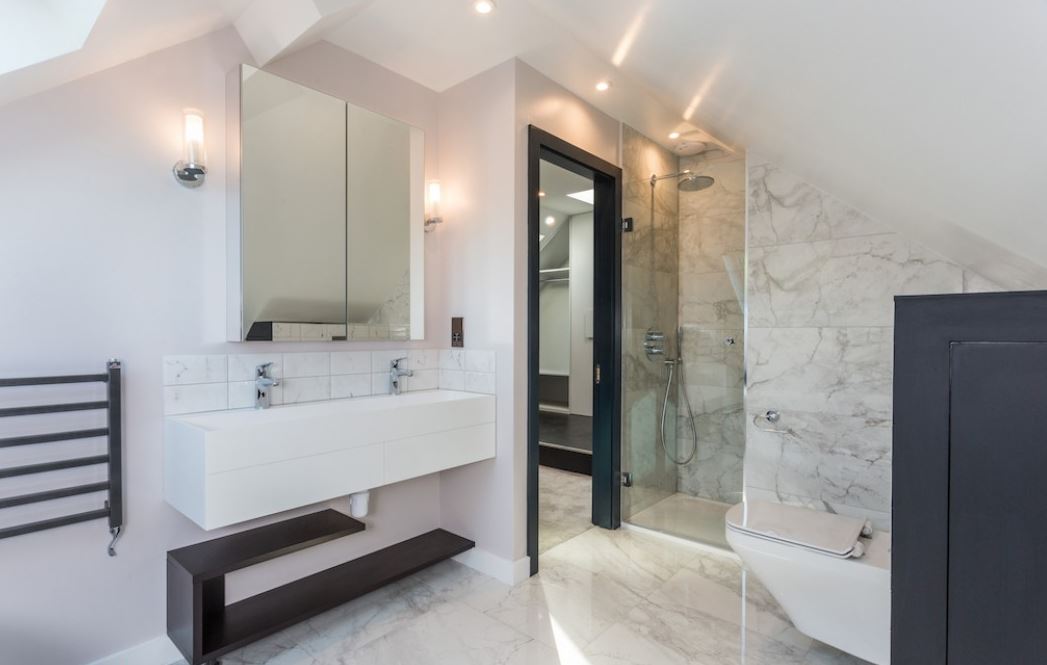
For some Streatham homeowners, the priority is simply gaining one generous bedroom. Others may want to combine sleeping space with fitted wardrobes and a compact shower room. Where the roof allows a larger layout, the new level could potentially become a complete principal bedroom suite or a multi-purpose family floor.

Think about the practical requirements before choosing windows, dormers or internal partitions. Storage, natural light, staircase access, furniture positions and bathroom plumbing can all affect the final layout.

If the property has an existing rear extension, an L-shaped dormer loft conversion may also be worth considering where the building form and planning position allow it.

Dormer Loft Conversions for More Usable Floor Area in Streatham

Dormer Loft Conversions for More Usable Floor Area in Streatham

A rear dormer is one of the most practical ways of increasing usable space within a pitched roof. Instead of relying entirely on the existing sloping ceiling, the dormer extends from the rear roof slope to create a larger area with more consistent ceiling height.

This can be particularly useful where the existing loft feels too narrow or where the sloping roof makes furniture placement difficult. A carefully proportioned dormer can provide space for a bedroom, study, bathroom or combination of uses while retaining a coherent relationship with the existing house.

For homeowners considering this option, our dormer loft conversion service explains how the design can be adapted to different roof structures and property layouts.

The important consideration is not simply how large the dormer can become. Its position, roof form, windows, materials and relationship with the original building should all be considered together.

Hip-to-Gable Loft Conversions for Suitable Streatham Semis

Hip-to-Gable Loft Conversions for Suitable Streatham Semis

Some semi-detached and end-of-terrace properties have hipped roofs where the side of the roof slopes inward. This can significantly reduce the usable width of the loft, even when the house itself appears relatively spacious.

A hip-to-gable loft conversion changes the sloping side into a vertical gable wall, potentially creating a wider and more useful upper floor. It is often considered alongside a rear dormer when homeowners want to make the most of the available roof volume.

This type of conversion needs careful structural and planning assessment. The design should consider the existing roof construction, neighbouring roof forms, external appearance and how the additional space will connect with the staircase below.

For the right Streatham property, the result can be considerably more practical than trying to work around the limitations of the original hipped roof.

Contact us

When a Rooflight Conversion Could Be the Better Streatham Option

When a Rooflight Conversion Could Be the Better Streatham Option

Not every loft needs a dormer or major change to the roof. If the existing roof already provides suitable proportions and headroom, a rooflight conversion can offer a simpler alternative.

A Velux loft conversion generally works within the existing roof shape, using roof windows to introduce natural light while the internal structure, insulation, flooring and staircase are upgraded as necessary.

This approach can be particularly appealing where maintaining the existing roof profile is important. It can also suit homeowners who need a smaller amount of additional accommodation rather than a large new floor.

However, a rooflight conversion should not be selected simply because it appears cheaper or easier. The available headroom, staircase requirements and Building Regulations still need to be assessed before deciding that this is the right solution.

L-Shaped, Mansard and Larger Loft Designs for Streatham Homes

L-Shaped, Mansard and Larger Loft Designs for Streatham Homes

Some properties need more than a straightforward rear dormer can provide. Where the existing house has a rear addition or a roof arrangement that allows a more substantial design, an L-shaped configuration can create a much larger usable floor area.

A L-shaped dormer can work particularly well where the roof above an existing rear extension can be incorporated into the overall design. The result can provide enough room for more than one clearly defined function.

A mansard conversion takes the intervention further by substantially rebuilding the rear roof structure to create a more vertical internal space. This can offer excellent floor area, but it also involves a more significant change to the building and normally requires a planning application.

The right choice therefore depends on what the property can accommodate, what planning route applies and how much additional space you genuinely need.

Planning Permission for a Loft Conversion in Streatham

Planning Permission for a Loft Conversion in Streatham

Planning permission for a loft conversion in Streatham cannot be determined from the postcode alone. Some projects may qualify as permitted development if all relevant conditions and limitations are satisfied, while other properties will require planning permission.

The planning position can change where the property is in a conservation area, affected by an Article 4 Direction, listed, a flat or maisonette, or subject to restrictions created by earlier planning decisions. Previous extensions and alterations can also affect the available permitted development position.

Lambeth has a number of conservation areas across Streatham, including Streatham Common, Streatham Lodge, Streatham High Road and Streatham Hill, Streatham Park and Telford Park. The council advises checking the specific property and its planning constraints rather than assuming that the same rules apply throughout the area.

Where permitted development appears to apply, a Lawful Development Certificate can provide formal confirmation of the planning status of the proposed works.

Loft finder

Which loft conversion suits your Streatham home?

Answer a few quick questions. We'll show you the options that usually work for houses like yours in Streatham.

Step 1

Our Services

The types of Loft Conversions that we work in - Streatham

Contact Us →
01.

Dormer Loft Conversion in Streatham Streatham

Streatham has been quietly getting on with things for years while other parts of South London grabbed the headlines. The high street has its issues but the residential streets behind it tell a different story. Long rows of well-built Victorian and Edwardian terraces, good transport links and a community that has genuine roots here. People move to Streatham for value and stay for the neighbourhood. When the house needs more space a dormer conversion is usually the most straightforward answer. The rear roof slope extends outward, proper ceiling height comes in and the loft becomes a room rather than a storage afterthought. On a Victorian or Edwardian terrace in Streatham a well-built rear dormer tends to look entirely at home. Bedroom, office, en-suite, the space handles whatever is needed without much complication. Best for: Victorian and Edwardian terraces in Streatham, families and professionals who want more room without leaving an area they value, and lofts that are too low or too cramped to be of any use as they stand.

02.

Hip to Gable Loft Conversion in Streatham Streatham

Streatham has a good mix of semis alongside its terraces and a fair number of those semis were built with hipped roofs. The inward slope on the side looks unremarkable from the street but inside the loft it quietly removes a meaningful amount of usable floor area. Get up there and the space is usually narrower and more awkward than the size of the house would lead you to expect. Taking that slope off and replacing it with a straight wall gives the full width of the loft back. Most people add a rear dormer at the same time and the two together produce a layout that is comfortable enough for a bedroom and a proper bathroom without either one being a compromise. On the semis that Streatham has in good number this is one of the more effective things you can do. Best for: Semi-detached homes in Streatham with hipped roofs, homeowners who feel the loft is too tight and restricted to be worth converting, and anyone who wants a proper usable layout rather than one that half works.

03.

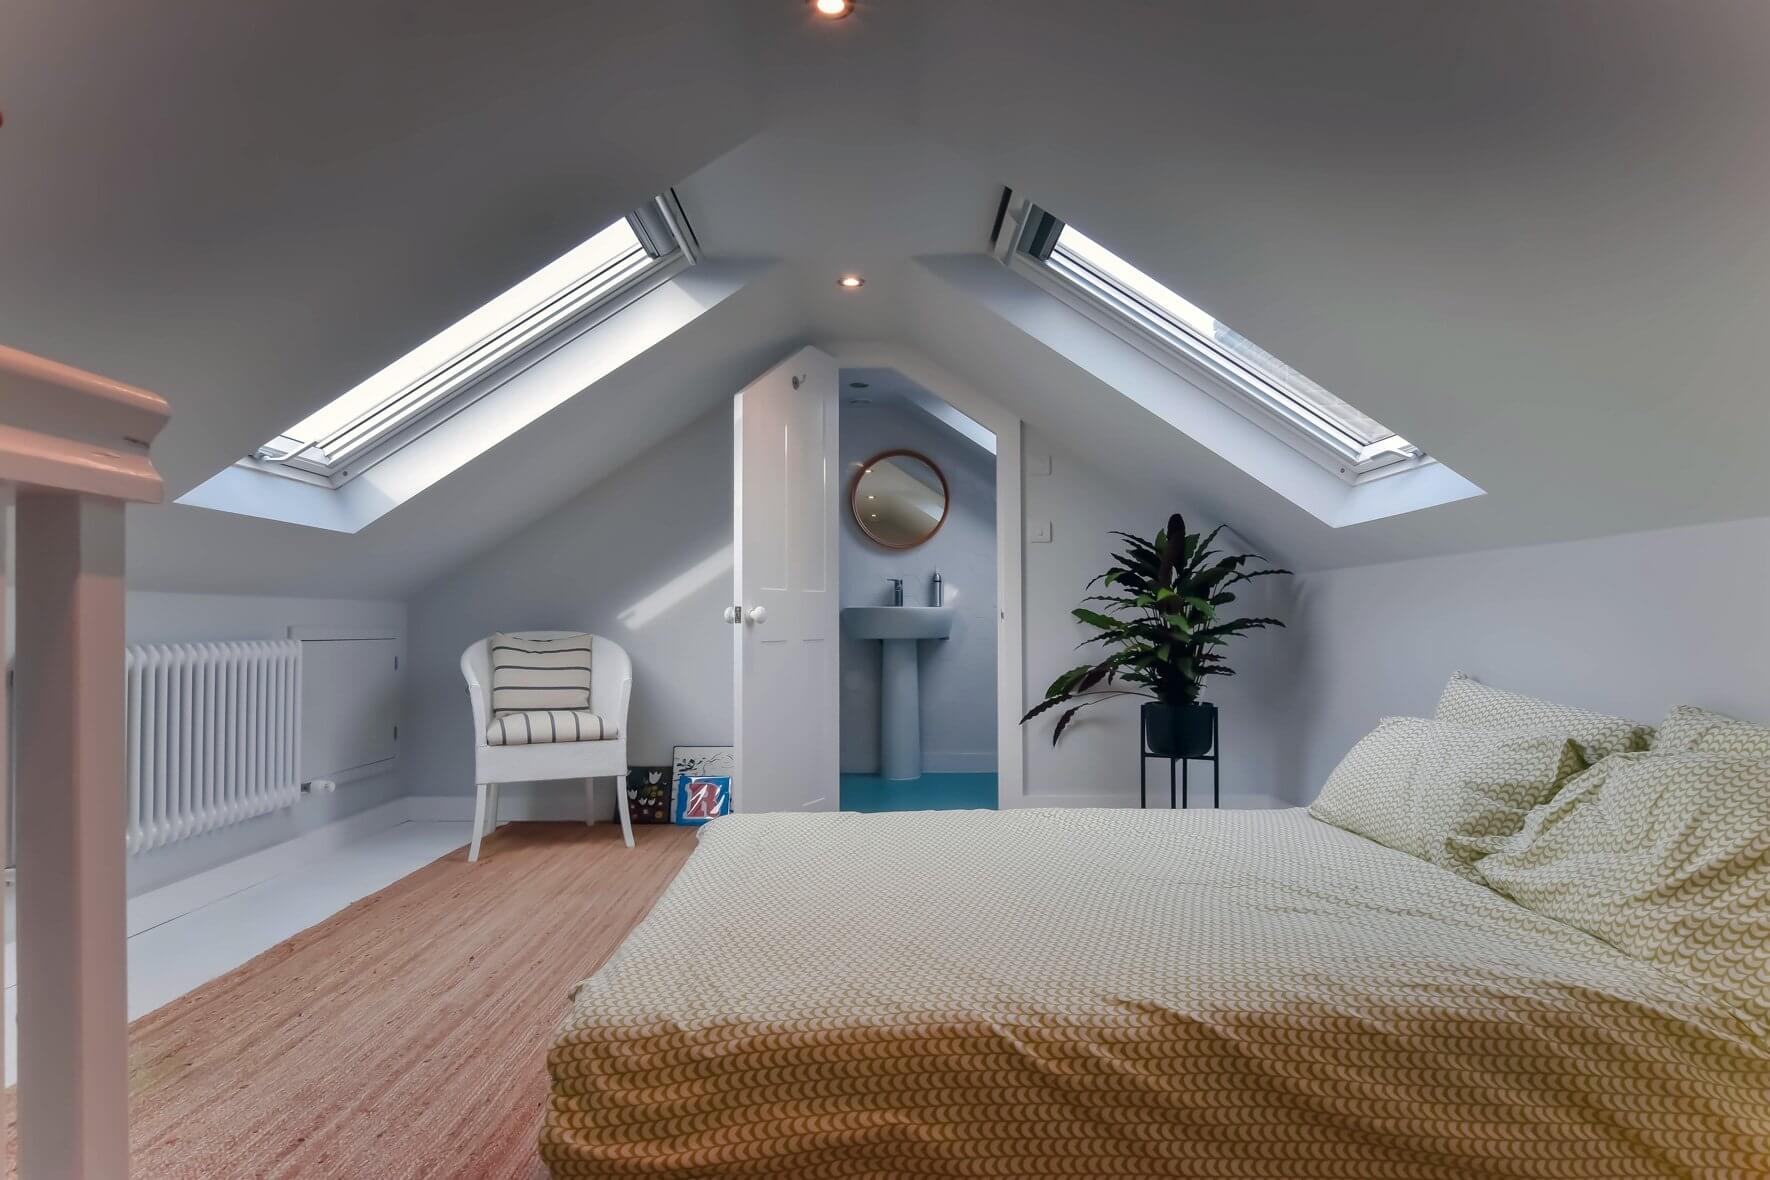
Velux Loft Conversion in Streatham Streatham

Streatham has a lot of period properties and some of its streets sit within or close to conservation areas. A Velux conversion works well in that context. The roof stays completely as it is, windows are fitted into the existing slope, the floor gets reinforced, insulation goes in and the room is signed off to building regulations. The outside of the house does not change in any way. If the loft already has decent head height this is a clean and cost-effective route to a proper upstairs room. It costs less than a dormer, takes less time and causes far less disruption. For homeowners in Streatham who want something done sensibly and without unnecessary fuss it deserves serious consideration before anything more involved is looked at. Best for: Streatham homes with good existing loft height, properties in or near conservation areas, and homeowners who want a practical and affordable solution without changing how the building looks.

04.

L-Shaped Dormer Loft Conversion in Streatham Streatham

Rear extensions are a familiar sight on the Victorian and Edwardian terraces of Streatham. When the ground floor fills up going back has always been the natural move in a terraced street. If your home already has a rear extension the roof sitting above it is space that most people simply never think about. An L-shaped dormer brings it into play. A dormer runs across the back of the main roof and another sits over the extension. The two connect and the combined floor area is a genuine step up from what a single dormer offers. Two bedrooms and a bathroom upstairs without the layout feeling squeezed becomes a realistic outcome. In an area where moving up the property ladder is an expensive exercise, making the most of what you already have makes a lot of sense. Best for: Streatham homes with a rear extension, families who need more than one room upstairs, and homeowners who want to extract real value from the space the house already has to offer.

05.

Mansard Loft Conversion in Streatham Streatham

Walk along some of the older residential streets in Streatham and you will spot mansard conversions sitting on the rooftops here and there. They suit the Victorian and Edwardian architecture well and when the work is done properly they look like they have always been part of the building. The space inside is in a different category to most other conversion types. The entire rear slope is rebuilt at a steep angle with a flat top and what comes back is a full height space with straight walls and proper rooms. Not a loft with better headroom but something that genuinely functions as an extra floor. Planning permission is usually needed and the project takes longer. In Streatham where good family homes are in steady demand and values have risen consistently, a well-executed mansard is a long term investment that holds up well. Best for: Victorian and Edwardian properties in Streatham, homeowners who want the most a loft conversion can give, and anyone prepared to go through planning for a result that changes what the property fundamentally offers.

06.

Bungalow Loft Conversion in Streatham Streatham

Bungalows are not the first thing that comes to mind in Streatham but they are there, sitting on residential streets that are mostly made up of terraces and semis. They tend to be well-maintained homes and their owners appreciate the ease of single storey living. That appreciation has its limits though, and when the ground floor runs out of room there is not much left to do except go upward. A loft conversion adds a proper upper level with bedrooms and a bathroom while the ground floor carries on completely undisturbed. Nothing below gets touched or rearranged to make it work. Bungalow roofs tend to span the full width of the property so there is usually more space available up there than the outside suggests. In a part of South London that has been steadily improving and attracting more attention, using that space well is a decision that makes sense now and will continue to make sense for a long time. Best for: Bungalows in Streatham where the ground floor has run out of room, families who need more space without the disruption of moving, and homeowners who want to add lasting value to a property in one of South London's most consistently improving neighbourhoods.

Streatham Conservation Areas Can Change the Design Approach

Streatham Conservation Areas Can Change the Design Approach

Conservation status is particularly important when planning a loft conversion in Streatham because roof alterations can affect the appearance and character of a property.

The Streatham High Road and Streatham Hill Conservation Area includes late Victorian, Edwardian and inter-war development, while Telford Park contains a distinctive collection of suburban Queen Anne-style houses. Streatham Lodge also has its own conservation context and an Article 4 Direction covering part of the area.

In these locations, a loft design should be developed with greater attention to the existing roofscape, proportions, materials, window positions and visibility from public areas. A design that works on an ordinary suburban street may not be appropriate within a sensitive historic setting.

The objective is not necessarily to avoid a loft conversion. It is to create one that responds properly to the character of the individual property and its surroundings.

Article 4 Restrictions in Streatham Need an Address-Level Check

Article 4 Restrictions in Streatham Need an Address-Level Check

Article 4 is often misunderstood as a blanket restriction covering an entire neighbourhood. In reality, the effect depends on the specific direction, location and type of work it controls.

Lambeth currently lists building-alteration Article 4 Directions affecting areas including Streatham Lodge. The council also has a separate Article 4 Direction covering the wards of Streatham Common & Vale and Streatham St Leonard's in relation to the change of use from dwellinghouses to small HMOs. That latter direction is not the same thing as a restriction on loft conversions.

This distinction matters when assessing a Streatham property. An Article 4 Direction should be checked for the actual address and the specific proposed works rather than treated as a reason to assume that a loft conversion is prohibited.

Where additional planning controls apply, the design can still be developed around them. The earlier the restriction is identified, the easier it is to choose an appropriate conversion strategy.

The New Staircase Can Determine the Success of Your Loft Layout

The New Staircase Can Determine the Success of Your Loft Layout

A loft conversion is not only about what happens above the ceiling. The new staircase needs to connect the additional floor with the existing house in a way that is safe, practical and visually appropriate.

The staircase position can influence bedrooms, bathrooms, landings, storage and even the arrangement of rooms on the floor below. Designing it too late can result in an awkward compromise where valuable existing space is lost unnecessarily.

A good design considers the staircase alongside the loft layout from the beginning. It should also allow the required escape and fire-safety measures to be incorporated into the overall scheme rather than added as an afterthought.

This is one reason why an initial measured survey and properly coordinated design are so important before construction begins.

Building Regulations for a Safe and Comfortable Streatham Loft

Building Regulations for a Safe and Comfortable Streatham Loft

Planning permission and Building Regulations are separate matters. Even where a loft conversion falls within permitted development, the construction still needs to meet the relevant Building Regulations requirements.

The technical design can cover structural strengthening, new floor construction, beams, staircase design, insulation, fire protection, escape arrangements, ventilation, electrical work and plumbing where applicable.

  • Structural stability: the new floor and roof alterations must be properly supported.
  • Fire safety: the escape route and fire protection strategy must be considered as part of the design.
  • Insulation: the new accommodation needs appropriate thermal performance.
  • Staircase: the access route must meet the relevant requirements.
  • Ventilation: bathrooms and habitable rooms need suitable ventilation arrangements.
  • Electrical and plumbing work: installations should be designed and completed to the applicable standards.

Proper Building Control involvement and the appropriate completion documentation should be part of the project from the outset.

What Should You Budget for a Loft Conversion in Streatham?

What Should You Budget for a Loft Conversion in Streatham?

There is no single price that applies to every loft conversion in Streatham. The final budget depends on the roof structure, conversion type, size, structural requirements, staircase arrangement, specification, bathroom or plumbing work, access and whether planning or additional professional work is required.

As a broad planning figure, homeowners could consider a starting budget of around £45,000 to £80,000+ for many standard projects, with more complex L-shaped, hip-to-gable and mansard schemes potentially costing considerably more. This is an indicative guide rather than a quotation for a particular property.

A more useful budget is produced after the roof and existing structure have been assessed. It should account for design and structural work as well as the construction itself, rather than comparing headline build prices that exclude important elements.

For a larger project, it can also be useful to compare the design implications of a standard dormer conversion against more extensive options before committing to a specification.

A Sensible Process for Planning Your Streatham Loft Conversion

A Sensible Process for Planning Your Streatham Loft Conversion

A well-organised project should move through a logical sequence rather than jumping directly from an idea to construction.

  1. Initial discussion: establish how you want to use the additional space and what you hope to achieve.
  2. Property survey: measure the existing loft, roof and relevant parts of the house.
  3. Feasibility assessment: identify suitable conversion types and any obvious constraints.
  4. Planning review: check permitted development, conservation status, Article 4, previous planning history and other relevant restrictions.
  5. Design development: prepare the proposed layout, roof alterations, windows, staircase and internal arrangement.
  6. Structural and Building Regulations design: develop the technical information needed for construction.
  7. Approvals: deal with planning or lawful development matters where required and arrange Building Control.
  8. Construction: complete the structural, external and internal works in accordance with the approved design.
  9. Completion: finish the accommodation and obtain the relevant certification and completion documentation.

This process allows planning and design decisions to inform one another instead of treating them as separate stages.

Plan a Streatham Loft Conversion Around the Home You Already Own

Plan a Streatham Loft Conversion Around the Home You Already Own

The strongest loft conversions are not simply the largest ones. They are the projects where the roof, structure, staircase, planning requirements and intended use have been considered together from the beginning.

Whether your Streatham property needs a compact rooflight conversion, a practical rear dormer, a hip-to-gable design or a more substantial mansard or L-shaped arrangement, the first step is understanding what the existing building can realistically accommodate.

If you are also considering properties in nearby areas, you can compare our guidance for loft conversions in Tooting or loft conversions in Mitcham to see how different South London property and planning contexts can influence the design approach.

For a wider overview of the available options, you can also explore our main loft conversion services in London and then discuss the most suitable route for your Streatham home.

Ready to explore the possibilities above your Streatham home? Start with a property assessment and let the design develop from the building itself, your priorities and the planning position.

FAQ's about Loft Conversion answered

Do you have a question about Loft Conversions? We're here to help. Contact our team at Loft Conversions London

  • Is Streatham a good area for a loft conversion?

    Many Streatham homes have roof forms that can offer useful conversion opportunities, particularly period terraces and suitable semi-detached properties. However, the potential depends on the individual roof, available space, planning position and structural arrangement.

  • Can I convert my Streatham loft into a bedroom and bathroom?

    Potentially, provided the available space, staircase, ventilation, plumbing, fire safety and Building Regulations requirements can all be addressed. The final arrangement should be designed around the dimensions of the property rather than assumed in advance.

  • Does a conservation area prevent a loft conversion in Streatham?

    Not necessarily. Conservation-area status can change the planning route and place greater emphasis on the external appearance of roof alterations. The exact property and proposed design need to be assessed before deciding what can be built.

  • Does an Article 4 Direction mean I cannot convert my Streatham loft?

    No. An Article 4 Direction removes specified permitted development rights rather than automatically banning development. The exact direction and the works it covers need to be checked for the property.

  • Can I have rooflights instead of a dormer?

    Yes, where the existing roof has sufficient proportions and headroom. A rooflight conversion can preserve more of the original roof form, although the staircase, structure, insulation and Building Regulations still need to be considered.

  • Would a rear dormer or hip-to-gable conversion give me more usable space?

    That depends on the existing roof. A rear dormer can increase usable floor area, while a hip-to-gable conversion can make a hipped roof substantially wider internally. In some properties, combining the two may produce the most practical layout.

  • Can a loft conversion be built while I remain living in the house?

    In many cases homeowners remain in occupation during the work, but this depends on the scale of the project, access arrangements and how disruptive the construction will be. Your contractor should explain the expected impact before work begins.

  • What is the best way to start a Streatham loft conversion?

    Begin with a property survey and feasibility assessment. This gives you a clearer understanding of the roof, possible layouts, planning position and likely scope before you commit to detailed design or construction.


FAQ's about Loft Conversion answered