Loft Conversion Barnes

Loft Conversion Barnes

Loft Conversion Barnes: Create More Space Without Losing the Character of Your Home

Loft Conversion Barnes: Create More Space Without Losing the Character of Your Home

Bespoke loft conversions in Barnes

A loft conversion in Barnes can be an excellent way to create additional living space while remaining in a part of London that many homeowners already know and value. Whether you live near Barnes Green, Castelnau, Barnes Common or one of the surrounding residential streets, the right approach starts with understanding the existing house rather than choosing a conversion style first.

Barnes contains a varied mix of period houses, Victorian and Edwardian properties, terraces, semi-detached homes and later residential development. That variety means there is no single design that works for every roof. Some properties may suit a rear dormer, while others may benefit from rooflights, a hip-to-gable arrangement or a more carefully considered larger conversion.

Our approach is to assess the available roof space, existing structure, staircase position, planning constraints and the way you want to use the new floor before developing the design. If you are also considering properties in nearby areas, our loft conversion Richmond page provides another useful comparison of the local planning and design considerations.

Contact us

Barnes Roofs Need to Be Assessed Before a Conversion Type Is Chosen

Barnes Roofs Need to Be Assessed Before a Conversion Type Is Chosen

Barnes Loft Conversions

The roof is one of the most important parts of any loft conversion project. Its pitch, span, shape, existing headroom, chimney positions, structural arrangement and relationship with neighbouring properties can all affect what can realistically be created.

For example, a straightforward pitched roof may offer a good opportunity for a rooflight conversion if enough usable space already exists. A property with a hipped roof may require a different design approach if the objective is to maximise floor area. On a terraced Barnes property, the position of the staircase and relationship with the neighbouring roofline may also influence the final layout.

This is why we avoid treating every loft conversion Barnes project as a standard package. The design should respond to the individual property and its surroundings.

Contact us

What Could You Use a Barnes Loft Conversion For?

What Could You Use a Barnes Loft Conversion For?

Our step by step process for Loft Conversion in Barnes

Before deciding how much of the roof to alter, it is worth deciding what the additional floor needs to achieve.

  • A quiet main bedroom with built-in storage.

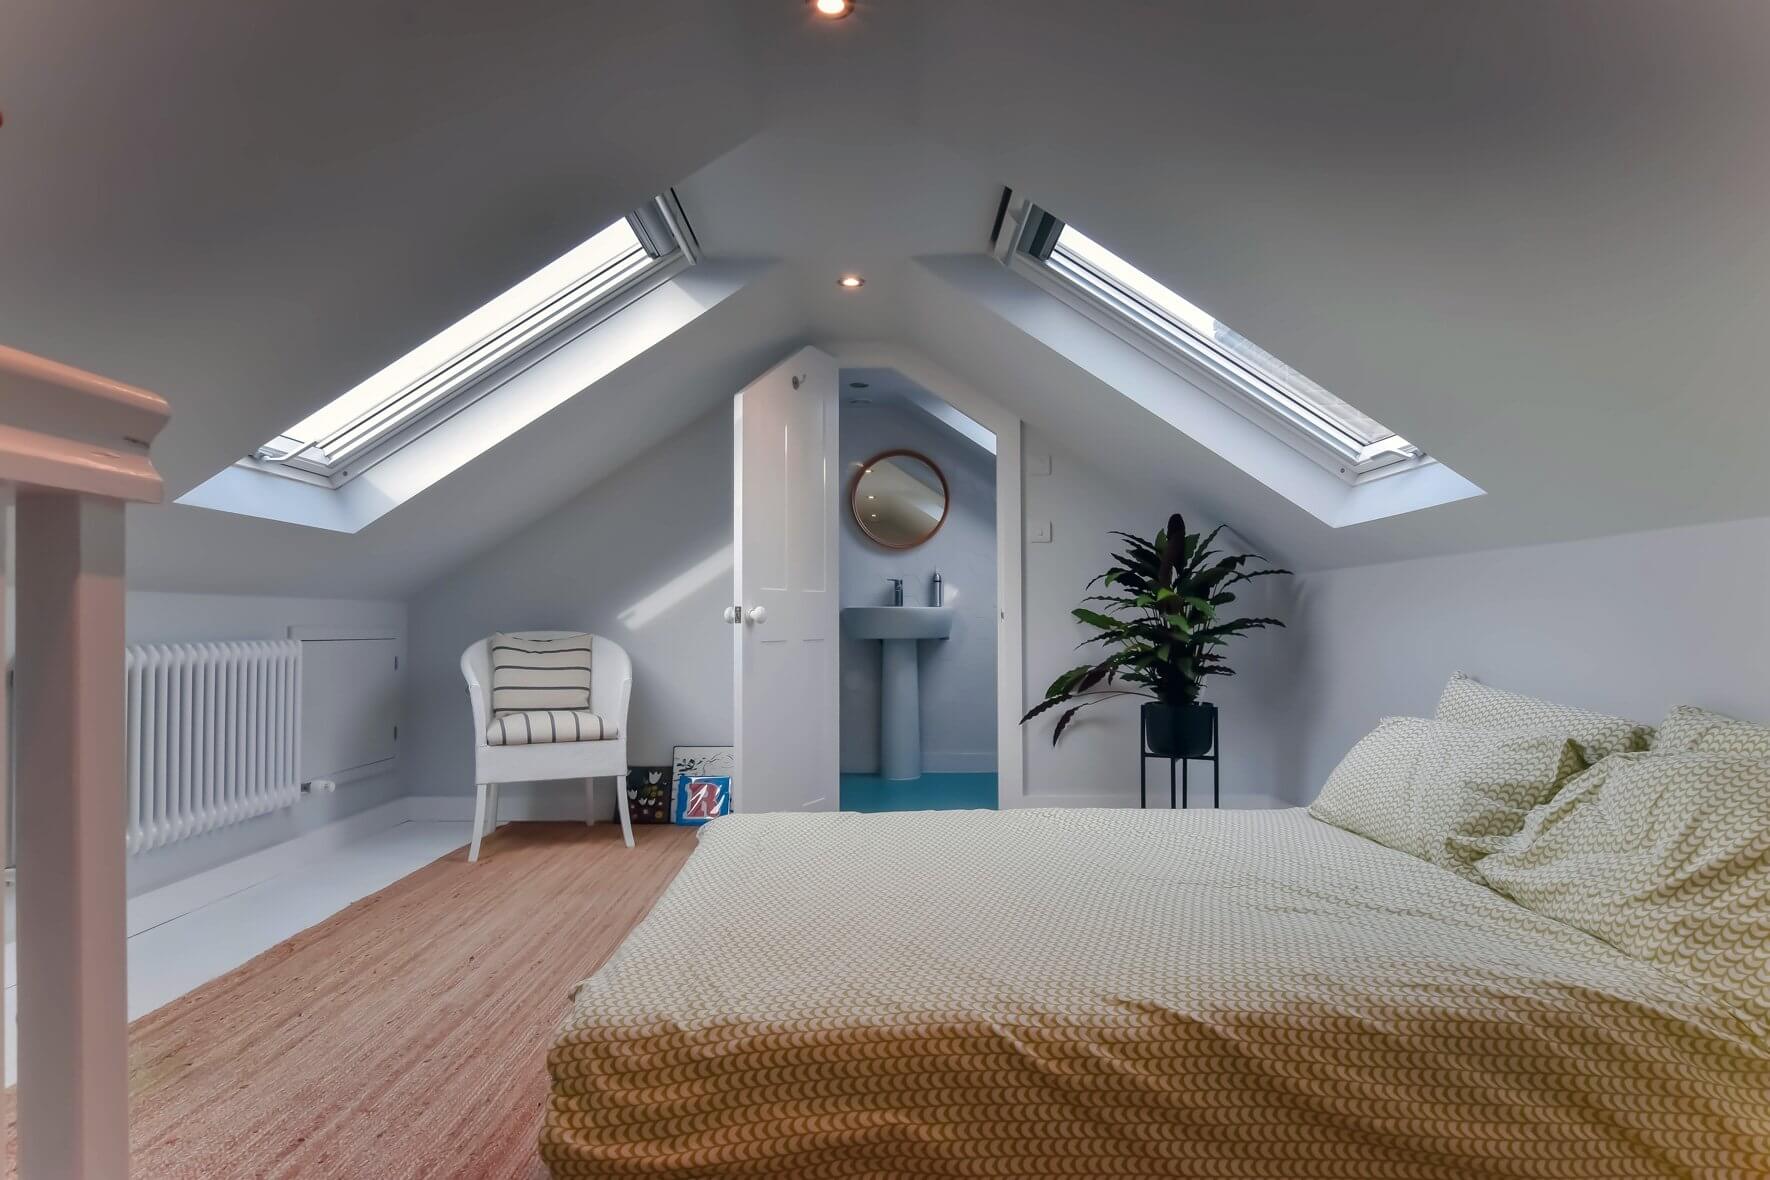
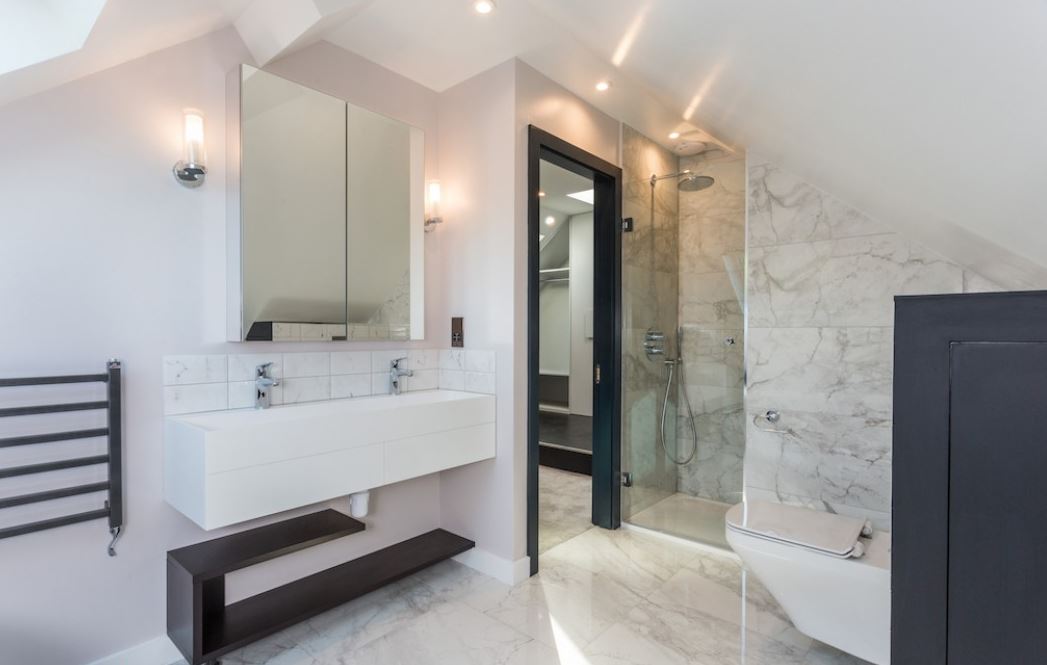
  • A bedroom with an en-suite shower room.

  • A dedicated home office away from the main living areas.

  • A guest bedroom with useful storage.

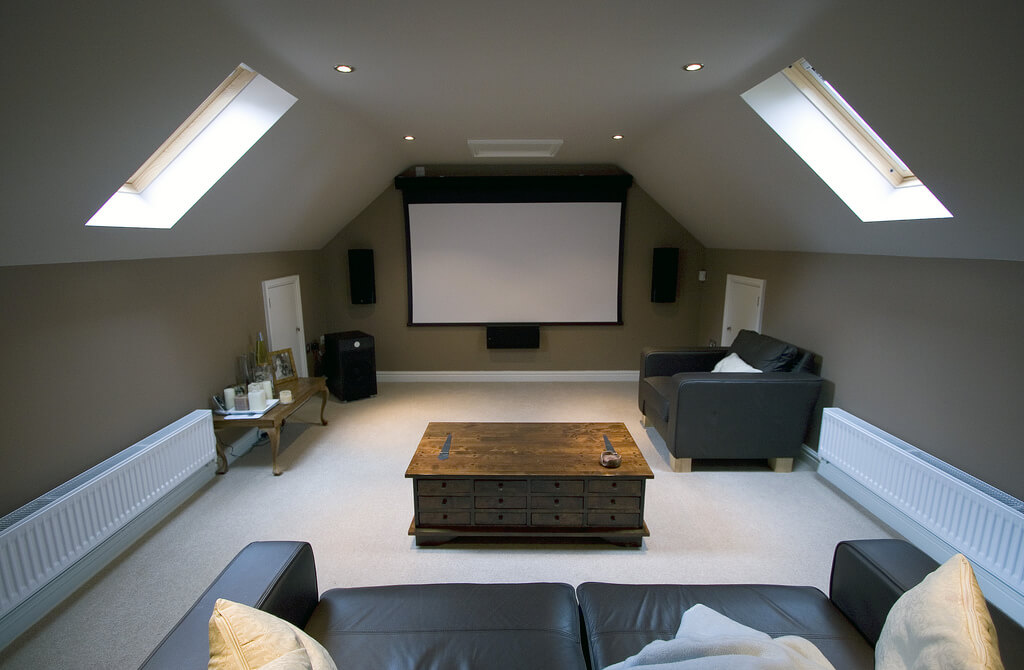
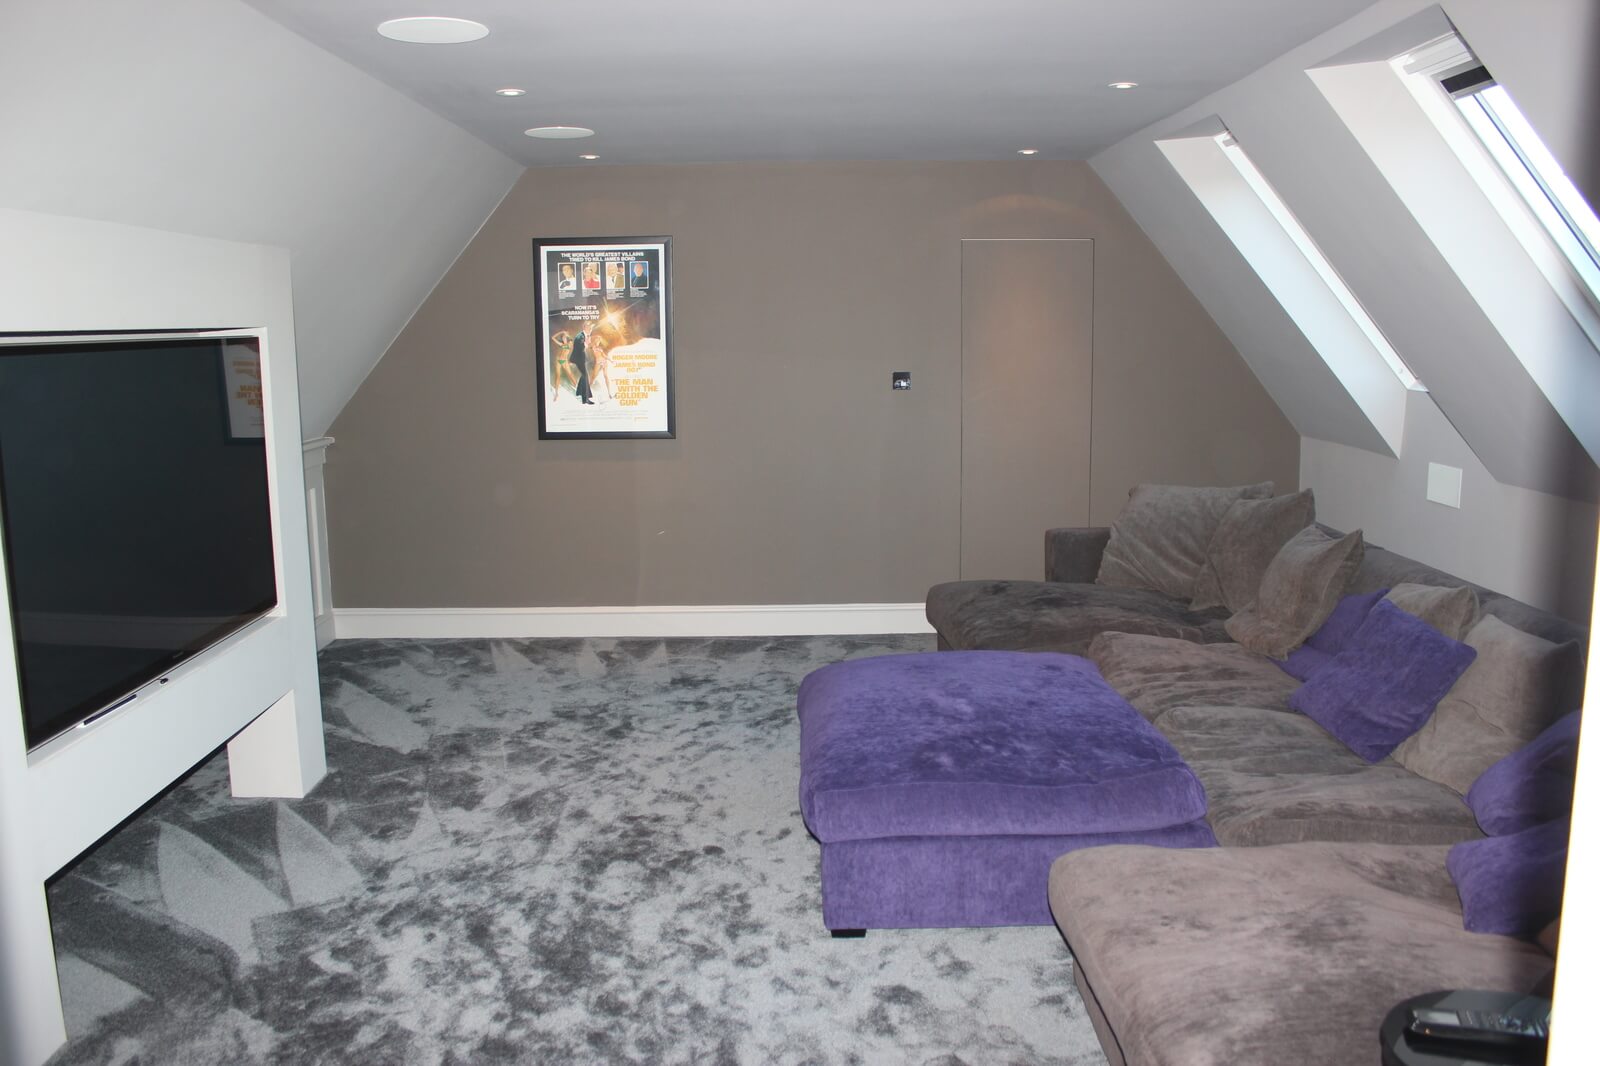
  • A flexible family room that can change as your needs develop.

  • A combination of bedroom, bathroom and storage within one carefully planned floor.

The intended use affects window positions, staircase design, insulation, heating, ventilation, electrical planning and the amount of structural work required. Planning the room first helps prevent the conversion from becoming simply a large open loft with limited practical value.

Dormer Loft Conversions for Barnes Homes That Need More Usable Floor Area

Dormer Loft Conversions for Barnes Homes That Need More Usable Floor Area

A dormer can change an otherwise awkward roof into a much more practical floor. By creating additional volume within the roof, a well-designed dormer can provide better headroom and make it easier to arrange furniture, storage and circulation.

Rear dormers are particularly worth considering where the existing roof shape and planning context allow them. The design still needs to relate to the scale and character of the house, particularly where neighbouring properties have a consistent roofscape.

For properties where this type of extension is appropriate, our dormer loft conversion service explains how the design can be developed around the existing building rather than forcing a standard shape onto it.

Hipped Roofs May Need a Different Strategy

Hipped Roofs May Need a Different Strategy

Some Barnes properties have roof forms where simply extending the existing rear slope would not make the best use of the available space. Where a property has a hipped roof, a hip-to-gable loft conversion can sometimes create a more efficient internal arrangement by changing the end of the roof.

That does not mean a hip-to-gable design is automatically suitable. The existing roof geometry, surrounding properties, planning position and desired floor layout all need to be considered together.

If the property is suitable, combining a hip-to-gable alteration with another rear roof extension can create a significantly more practical loft layout. You can see more about this approach on our hip-to-gable loft conversions page.

Contact us

Rooflight Conversions Can Preserve More of the Existing Roof Form

Rooflight Conversions Can Preserve More of the Existing Roof Form

Not every Barnes homeowner wants to make a major external change to the roof. Where the existing roof already provides sufficient usable volume, a rooflight conversion may offer a more restrained solution.

Rooflights can introduce natural light without creating the same external mass as a large dormer. The success of the approach depends on the existing headroom, roof pitch, staircase arrangement and the amount of usable floor space available.

A well-planned Velux loft conversion can work particularly well when the objective is to create a comfortable office, bedroom or flexible room while retaining as much of the original roof shape as practical.

L-Shaped and Larger Loft Designs for More Ambitious Layouts

L-Shaped and Larger Loft Designs for More Ambitious Layouts

Some Barnes homes have rear layouts or roof arrangements that make a larger conversion worth investigating. An L-shaped loft can sometimes make better use of a rear outrigger or existing building form, while a larger mansard-style design may provide a different route where planning and property characteristics allow.

The objective should not simply be to create the largest possible roof extension. The new floor should have sensible proportions, useful headroom, good natural light and a staircase that connects properly with the rest of the house.

Where the property layout makes an L-shaped arrangement appropriate, our L-shaped dormer loft conversion service provides further information about this type of design.

Loft finder

Which loft conversion suits your Barnes home?

Answer a few quick questions. We'll show you the options that usually work for houses like yours in Barnes.

Step 1

Our Services

The types of Loft Conversions that we work in - Barnes

Contact Us →
01.

Dormer Loft Conversions Barnes Barnes

Barnes is the kind of place that does not need to announce itself. Tree-lined streets, solid period homes, a village feel that sits surprisingly close to central London. People who live here tend to stay and when more space is needed the answer is usually to improve what you already have rather than give it up. A dormer loft conversion fits that approach well. It extends from the rear roof slope, brings in proper head height and turns a loft that was doing nothing into a room that adds genuine value to the home. Victorian and Edwardian properties are common throughout Barnes and the roof geometry on these homes tends to work well for dormer conversions. The result rarely looks like an addition. It looks like it was always part of the plan. Best for: Victorian and Edwardian homes in Barnes, households that need a quality extra bedroom or a quiet place to work, and lofts where the head height is currently too low to be of any practical use.

02.

Hip to Gable Loft Conversions Barnes Barnes

A hipped roof is a familiar sight on Barnes semi-detached and end-of-terrace properties. The sides of the roof angle inward rather than finishing flat and while that looks tidy from the pavement it creates a narrower and more restricted loft on the inside. Space that could be useful gets eaten up before the conversion has even started. A hip to gable conversion rebuilds that sloping side as a straight vertical wall. The full usable width of the loft is restored and the whole space becomes significantly more practical. Add a rear dormer to the equation and you have a well-proportioned layout with room for a bedroom and a bathroom that neither feels cramped nor compromised. Best for: Semi-detached and end-of-terrace homes in Barnes where a hipped roof is quietly limiting what the loft can offer and making a conversion feel harder to justify than it should be.

03.

Velux Loft Conversions Barnes Barnes

Barnes has a strong sense of how things should look and a Velux conversion respects that instinct completely. Nothing about the roofline changes. Roof windows are fitted with care into the existing structure, the floor is reinforced to meet habitable room requirements, insulation is properly upgraded and the space is brought fully in line with building regulations. The exterior of the house is left exactly as it was. For homes in Barnes where the loft already carries a good amount of head height this is often the most fitting solution. It is unobtrusive, it is well suited to conservation-sensitive streets and it produces a room that is calm, light-filled and comfortable to spend time in. Not every conversion needs to make a statement and in Barnes that is often considered a virtue. Best for: Barnes homes with adequate existing loft height, properties on streets where external alterations need to be kept to a minimum, and homeowners who want a well-finished room with as little disruption as possible.

04.

L-Shaped Dormer Loft Conversions Barnes Barnes

For Barnes homes that include a rear extension an L-shaped dormer conversion opens up a level of space that a standard single dormer simply cannot match. One dormer runs across the main rear roof and a second sits above the existing rear extension. The two connect into a continuous L-shaped structure and the floor area that results is considerably more generous than most people anticipate before they see it. Two bedrooms and a bathroom fit comfortably within this layout. So does a large principal bedroom with an en suite and properly considered storage. The proportions tend to feel easy rather than engineered and that makes a real difference when the space becomes part of daily life. It is one of the more rewarding conversions to live with once it is done. Best for: Barnes properties with an existing rear extension, households who need more than one room from the conversion, and homeowners who want a loft that feels spacious and natural rather than maximised to its limit.

05.

Mansard Loft Conversions Barnes Barnes

A mansard conversion is not the simplest route and it is not intended to be. The rear roof slope is completely rebuilt at a near vertical angle and finished with a flat roof on top. What results on the inside is a full height floor of the house. Not a room tucked into the roofline but a proper space with genuine ceiling height, good natural light and the kind of proportions that make it easy to forget you are in what used to be a loft. Barnes is a neighbourhood where homes are looked after and where considered improvements to a property are understood and valued. A well-built mansard conversion belongs in that context. Full planning permission is required and the process is more involved than other conversion types. That is simply the nature of the work. For homeowners who approach it with the right expectations the outcome is the best a loft conversion can offer. Best for: Larger Barnes properties, homeowners for whom the quality and extent of the space matters above all else, and projects where the full transformation of the roof is seen as a long-term investment in one of London's most quietly desirable addresses.

06.

Bungalow Loft Conversions Barnes Barnes

There are bungalows in Barnes that carry more potential in their rooflines than most people ever stop to consider. The roof on a bungalow covers the entire footprint of the property and that tends to mean the loft is wider and more generous than the building suggests from the outside. Converting it properly adds a whole new level to the home. Bedrooms, a bathroom, a private space for whatever the household needs most. And the ground floor does not have to give up a thing. Barnes bungalow owners tend to be thoughtful about their homes and a loft conversion suits that approach well. It is a project that adds without taking away. The house gains a new floor and the way the household uses it quietly shifts in response. That is not a small outcome for a home that was already well-loved. Best for: Single-storey homes in Barnes where the ground floor layout is working well and an upper floor would complete the property, and homeowners who want to add meaningful long-term space in a way that feels right for the house and the neighbourhood.

Planning Permission for a Loft Conversion in Barnes

Planning Permission for a Loft Conversion in Barnes

Whether a loft conversion needs planning permission depends on the property and the proposed work. Some homeowner loft conversions may fall within permitted development rights where all relevant conditions and limitations are satisfied, but those rights are not universal.

Richmond Council confirms that permitted development rights can be restricted in conservation areas and removed by an Article 4 Direction. Flats and properties that have been converted into flats do not generally have the same permitted development rights as single dwelling houses. Listed properties can also require additional heritage consent.

For a Barnes property, the planning review should therefore consider the exact address, property history, existing roof alterations, conservation status, whether the building is a single dwelling or flat, and the detailed design of the proposed conversion.

Where there is uncertainty, it can be sensible to establish the planning position before committing to detailed construction plans.

Barnes Conservation Areas Can Change the Design Approach

Barnes Conservation Areas Can Change the Design Approach

Barnes has a strong architectural and historic identity, and several parts of the area fall within designated conservation areas, including Barnes Green, Castelnau and Barnes Common. Richmond Council's conservation information highlights the importance of preserving or enhancing the character and appearance of these areas.

Barnes Green is particularly varied, with its historic village core, riverside setting, Barnes Green itself and surrounding Victorian and Edwardian residential areas. The conservation appraisal also identifies the importance of the roofscape and notes that large dormers and roof extensions can have a negative effect where they disrupt the character of a terrace or group of buildings.

That does not mean a loft conversion cannot be carried out. It means the design may need to be more carefully integrated with the existing roof, neighbouring properties, materials and views from public areas.

Article 4 Restrictions Must Be Checked Against the Actual Barnes Property

Article 4 Restrictions Must Be Checked Against the Actual Barnes Property

Article 4 should never be treated as a blanket rule for the whole of Barnes. The important question is whether the particular property is covered by an Article 4 Direction and, if so, which permitted development rights have been removed.

Barnes Green Conservation Area has an existing Article 4(2) Direction covering specified properties. Its schedule includes restrictions relating to enlargement or alteration of a dwellinghouse and additions or alterations to its roof. The restrictions apply to the listed addresses rather than automatically applying to every property in Barnes Green.

This makes an address-level planning check especially important before assuming that a loft conversion can proceed under permitted development.

The New Staircase Is Part of the Loft Design, Not an Afterthought

The New Staircase Is Part of the Loft Design, Not an Afterthought

A loft conversion can look impressive on a drawing and still feel awkward if the staircase is poorly positioned. The route from the existing floor to the new accommodation needs to work naturally with the layout below.

During the design stage, we consider where the staircase can be introduced, how much existing floor area it will affect, how it connects with the new rooms and how the circulation works between the different floors.

This is particularly important when the loft is intended to become a bedroom with an en-suite, because the staircase, bathroom position, plumbing routes, storage and structural requirements all need to work together.

Building Regulations Are Separate From Planning Permission

Building Regulations Are Separate From Planning Permission

Planning permission and Building Regulations are two different parts of a loft conversion project. Even where planning permission is not required, the construction still needs to meet the applicable Building Regulations requirements.

  • Structural strength and stability.

  • New or strengthened floor structures.

  • Fire safety and escape arrangements.

  • Safe and compliant staircase design.

  • Insulation and thermal performance.

  • Ventilation and suitable natural or mechanical airflow.

  • Electrical and plumbing installations.

  • Sound insulation where required.

Structural calculations and detailed construction drawings may also be required depending on the design. The technical stage should therefore be considered from the beginning rather than left until construction is about to start.

How Much Does a Loft Conversion in Barnes Cost?

How Much Does a Loft Conversion in Barnes Cost?

The cost of a loft conversion in Barnes depends on the size and complexity of the project rather than simply the postcode. A basic rooflight conversion can involve a different level of work from a large dormer, hip-to-gable or more extensive structural conversion.

The budget can be influenced by structural alterations, steelwork, staircase construction, insulation, windows, plumbing, electrical work, bathroom fittings, internal finishes, roof coverings and the professional work needed for design and approvals.

Our wider London guide currently places many loft conversion projects in the broad region of £50,000–£90,000 excluding VAT and certain professional fees, with more complex projects potentially costing more. The right approach is to assess the property and prepare a project-specific scope rather than relying on a fixed Barnes price.

If you are comparing different conversion styles, the difference between a mansard loft conversion, dormer and rooflight design can also be significant, so the budget should follow the design rather than the other way around.

A Clear Barnes Loft Conversion Process From First Survey to Completion

A Clear Barnes Loft Conversion Process From First Survey to Completion

A well-managed project should move through a logical sequence so that planning, design, structure and construction are considered in the right order.

  1. Initial property assessment: Review the roof, existing accommodation, access and potential constraints.

  2. Design development: Decide how the new accommodation should work and which conversion approach is appropriate.

  3. Planning review: Check permitted development, conservation area status, Article 4 restrictions and any other relevant planning considerations.

  4. Technical design: Develop structural, fire-safety, insulation, staircase and services requirements.

  5. Approvals: Complete any planning and Building Regulations procedures required for the project.

  6. Construction: Carry out the structural, roofing, insulation, internal and finishing works.

  7. Completion: Complete inspections and documentation required for the finished conversion.

The exact sequence and timescale will depend on the project, approvals and construction complexity. The important point is to establish the major constraints before work begins.

FAQ's about Loft Conversion answered

Do you have a question about Loft Conversions? We're here to help. Contact our team at Loft Conversions London

  • Do I need planning permission for a loft conversion in Barnes?

    Not necessarily. Some loft conversions may fall within permitted development rights if all relevant conditions are met. However, conservation areas, Article 4 Directions, listed buildings, flats and previous development can change the planning position. The exact property should be checked before work starts.

  • Can I build a dormer loft conversion in Barnes?

    A dormer may be possible depending on the property, roof design and planning constraints. In sensitive locations, particularly within conservation areas, the size, position and appearance of the dormer can be important.

  • Does Barnes Green have Article 4 restrictions?

    Yes, there is an Article 4(2) Direction covering specified properties within the Barnes Green Conservation Area. It includes restrictions relating to roof alterations, but it does not automatically apply to every Barnes property.

  • Can a loft conversion be added to a flat in Barnes?

    Flats and maisonettes do not generally benefit from the same permitted development rights as single dwelling houses. Planning permission and separate ownership or lease requirements may therefore need to be considered.

  • Is Building Regulations approval needed for a loft conversion?

    The construction must comply with applicable Building Regulations requirements, including structural stability, fire safety, insulation and safe access. The technical requirements are separate from the question of whether planning permission is required.

  • What type of loft conversion is best for a Barnes house?

    There is no single answer. A rooflight conversion may suit a property with enough existing roof volume, while a dormer, hip-to-gable or L-shaped arrangement may be more appropriate where additional floor area is needed. The existing roof and planning context should guide the choice.


FAQ's about Loft Conversion answered