Loft finder
Answer a few quick questions. We'll show you the options that usually work for houses like yours in Worcester Park.
The types of Loft Conversions that we work in - Worcester Park
Worcester Park sits in the KT4 postcode on the border of Surrey and Greater London, and it has the feel of somewhere that has quietly got things right. Good schools, manageable commutes into Waterloo, tree-lined streets and a housing stock dominated by solid interwar semis that attract families who want to stay put rather than keep moving. When those families run out of room, the loft is almost always the most practical place to look, and a dormer is the most reliable way to turn that idea into a real room. It extends the rear roof slope outward, replacing the cramped sloping void with straight walls and a proper ceiling. Worcester Park's semis respond well to this conversion because their roof proportions give the dormer room to work. The garden stays untouched, the front of the house is unchanged, and the family gains a room that earns its place every single day. Best for: KT4 semis and terraced homes where an extra bedroom or home office is the goal, and moving is not the answer.
The interwar semis that define so much of Worcester Park's residential character were built with hipped roofs as standard. They suit the area well, but go up into the loft and the hipped end quickly reveals the problem. It slopes inward and removes a meaningful chunk of width, leaving a space that looks larger from the hatch than it turns out to be when you start thinking about furniture and layout. A hip to gable conversion rebuilds that sloping end as a vertical gable wall, and the loft immediately becomes a different and considerably more useful space. For many Worcester Park homeowners, this conversion is the one that shifts the project from "not quite viable" to "absolutely worth doing," especially when paired with a rear dormer to maximise floor area. Best for: Worcester Park semis and end of terrace homes where the hipped roof has been the sticking point in making the loft work properly.
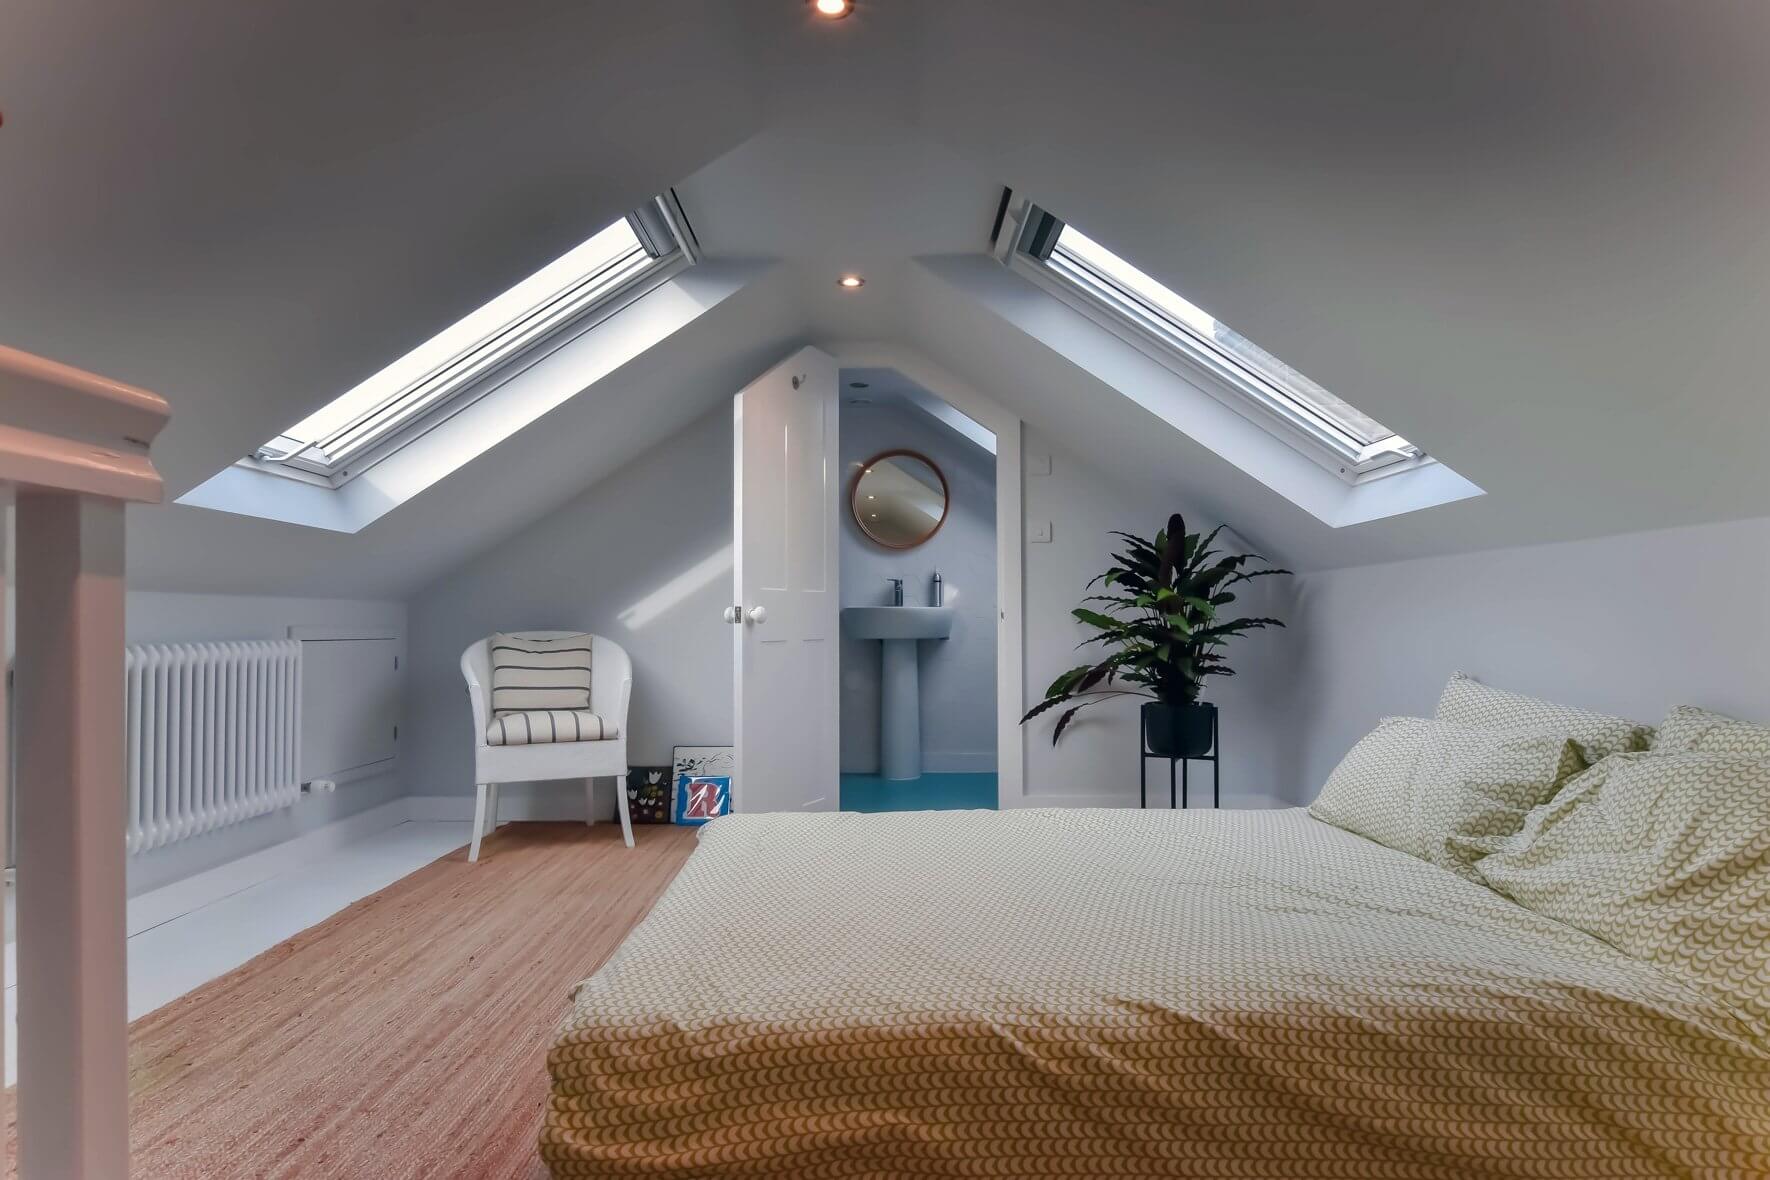
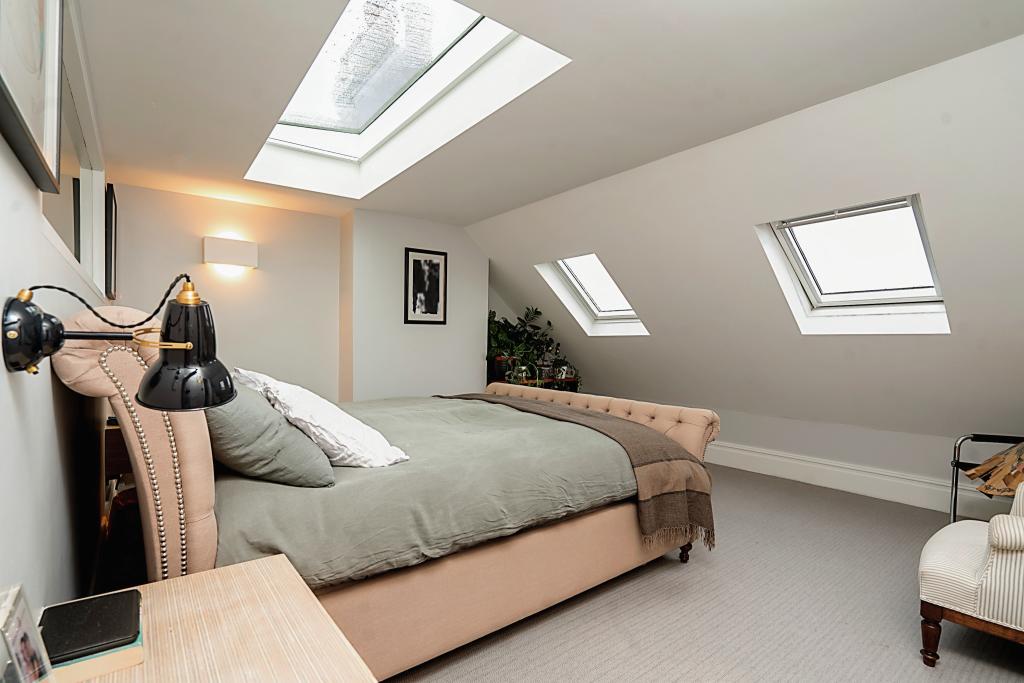
Worcester Park has a good number of pre-1960s properties with a roof pitch steep enough that the existing head height in the loft is already workable before any structural changes are made. A Velux conversion makes the most of this by fitting roof windows flush into the existing slope, reinforcing the floor, and upgrading the insulation, without altering the roofline at all. It is the most cost-effective route to a usable loft room and the one with the least planning complexity, which matters in a borough where the character of residential streets is taken seriously. For Worcester Park homeowners who want a sensible, well-priced improvement with minimal disruption, a Velux conversion is often the right conversation to start with. Best for: KT4 properties with a naturally steep pitch and adequate existing head height, and homeowners who want a clean, affordable result.
Rear extensions are a familiar feature on Worcester Park's residential streets, and if your home has one, the roof above it is more valuable than it might appear. An L-shaped dormer joins the main rear roof and the extension roof into a single connected loft space, producing a floor plan that is significantly larger than a standard dormer could achieve. That extra area changes what the conversion can realistically deliver, moving the project from one room with everything squeezed in to two distinct spaces that each have enough room to breathe. Worcester Park families who need a master suite with a proper bathroom, or a bedroom alongside a home office that genuinely feels separate, will find this configuration gives those plans the space they deserve. Best for: Extended Worcester Park homes where a larger combined loft footprint opens up a more ambitious and genuinely useful layout.
A mansard is the most thorough loft conversion available, and for the right Worcester Park property it delivers results that no other approach can match. The rear roof slope is rebuilt at a near vertical angle with a flat section across the top, which means the entire loft floor becomes usable. No corner tapers away, no part of the room is wasted to the pitch of the roof above. It simply works as a room, in the same way every other room in the house works. Planning permission from the Royal Borough of Kingston upon Thames will be required, and the build is more involved than a dormer, but the long-term outcome justifies both. For owners of Worcester Park's larger detached and semi-detached homes who are thinking about the property's future value as much as its present usefulness, a mansard is the conversion that makes a permanent and lasting statement. Best for: Larger Worcester Park homes where maximum usable space and long-term property value are the driving motivation.
Not every loft in Worcester Park needs a full-width conversion to become genuinely useful. Sometimes a targeted improvement is all it takes. A bit more headroom in one specific area, a roof window that makes the space bright enough to use comfortably, or a modest extension that unlocks the room without changing the overall character of the roof. A small dormer is proportionate, straightforward, and in the right circumstances exactly the right response to what the loft actually needs. For Worcester Park homeowners working within a tighter budget, or those in streets where a more modest external change is the sensible approach, a small dormer delivers real value without overreaching. Best for: Worcester Park lofts where a focused, proportionate improvement is the goal, and homeowners who want to add value without the scale of a full conversion.
Do you have a question about Loft Conversions? We're here to help. Contact our team at Loft Conversions London
Not necessarily. Some loft conversions can fall under permitted development when all applicable conditions are met. However, planning permission may be required where permitted development does not apply, including certain flats and maisonettes, conservation-area properties, listed buildings and properties affected by relevant restrictions.
Yes, where you believe the proposal qualifies as permitted development, you can apply for a Lawful Development Certificate. It provides formal evidence that the development described is lawful, although it is not the same as planning permission.
There is no single answer. A rooflight conversion may suit an existing roof with good proportions, while a dormer or hip-to-gable arrangement may be more appropriate where additional floor area is needed.
Potentially, provided the available floor area, staircase, structural design, ventilation, plumbing and other technical requirements can accommodate the proposed arrangement.
Building Regulations are separate from planning permission and are an important part of loft-conversion design and construction. Kingston Council confirms that Building Regulations approval may be required for building work.
Yes, many semi-detached houses can be suitable for loft conversion, but the roof structure and the specific property need to be assessed before deciding which design is appropriate.
That depends on the scale of the project and how the work affects access, services and the existing floors. A project should be planned with household disruption in mind from the beginning.
Costs vary significantly according to the conversion type, structural work, size, specification and additional features. A property-specific quotation is more useful than relying on a generic figure.
Absolutely yes, we will work with you to achieve your dream new living space.