Loft Conversions London Blog
Loft Conversion Ideas for 1930s Semi-Detached Houses in London: Layouts, Costs and Planning Considerations
October 26, 2026
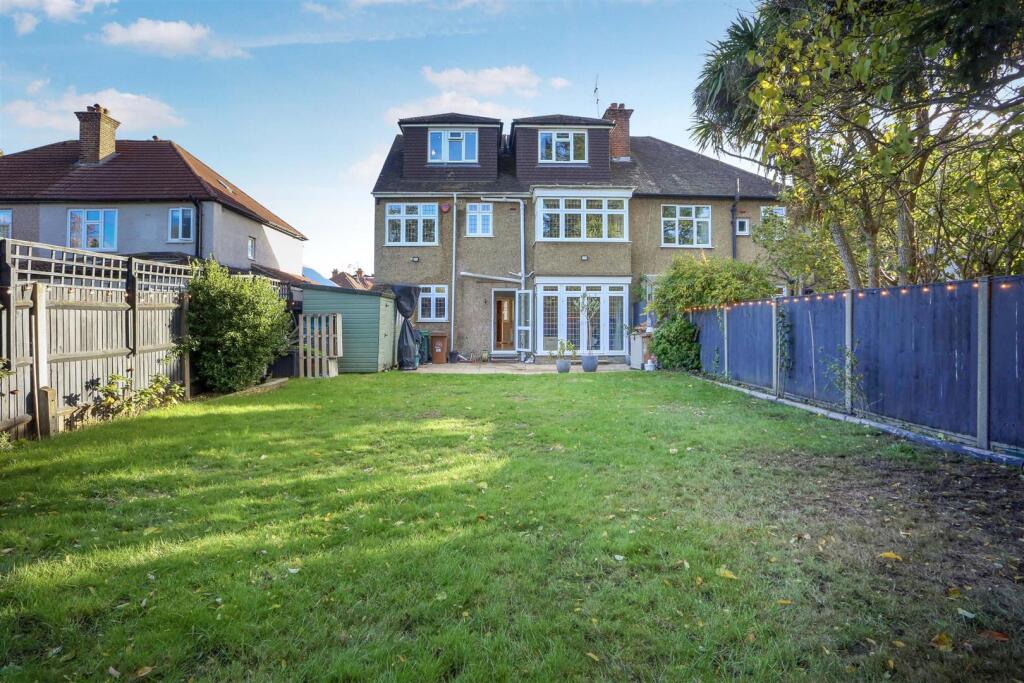
London has thousands of 1930s semi-detached houses, particularly across areas such as Harrow, Ruislip, Pinner, Wembley, Ealing, Hillingdon and parts of North London.
These properties remain popular with families because they often offer practical room sizes, separate reception rooms, reasonable gardens and established residential neighbourhoods.
But as families grow, the original three-bedroom layout can begin to feel restrictive.
Perhaps the children need separate bedrooms. Maybe you want a master bedroom with an en-suite, or you need a dedicated home office without giving up one of the existing bedrooms.
A loft conversion can provide that additional accommodation without extending into the garden or moving house.
However, not every 1930s semi-detached house is suitable for the same type of loft conversion.
The roof shape, ridge height, chimney position, staircase layout and existing structural arrangement all influence what can be achieved.
In this guide, Loft Conversions London explores the best loft conversion options for 1930s semi-detached properties, including hip-to-gable conversions, rear dormers, roof-light conversions, practical layouts, planning requirements and typical London costs.
Why Are 1930s Semi-Detached Houses Popular for Loft Conversions?
Many 1930s semi-detached houses have features that can make them suitable candidates for loft conversion.
These often include a reasonably substantial roof structure, an established first-floor landing and a traditional three-bedroom arrangement.
However, their suitability varies considerably.
Some houses have generous roof heights and relatively straightforward structural arrangements.
Others have hipped roofs that reduce the available loft space, low ridge heights or structural alterations carried out by previous owners.
A common feature is the hipped roof, where the roof slopes down towards the side of the property rather than finishing in a full-height gable wall.
This can make the loft feel much smaller than the footprint of the house suggests.
For these properties, a hip-to-gable conversion combined with a rear dormer is often worth investigating.
Understanding the Roof Shape of a 1930s Semi-Detached House
Before deciding on a conversion, it's important to understand the existing roof.
<AsyncImageGroup query={["1930s British semi detached house hipped roof front elevation","1930s semi detached house rear dormer loft conversion UK exterior","UK semi detached hip to gable rear dormer loft conversion"]} aspectRatio="5:4" layout="carousel"/>
Many 1930s semis have a hipped roof with three sloping sides.
The front and rear roof slopes meet at the ridge, while the side of the roof slopes down towards the external wall.
This reduces headroom towards the side of the loft.
A hip-to-gable conversion replaces that sloping side with a vertical gable wall, extending the ridge towards the side of the house.
The result is a more practical roof shape with additional usable space.
When combined with a rear dormer, it can create sufficient accommodation for a generous bedroom, bathroom and useful storage, subject to the actual dimensions.
1. Hip-to-Gable Loft Conversion: Often the Best Option for a 1930s Semi
For many 1930s semi-detached houses with hipped roofs, a hip-to-gable conversion is one of the most effective ways to increase usable loft space.
The existing sloping side of the roof is replaced with a vertical wall.
This changes the shape of the roof and creates more headroom.
<AsyncImage query="1930s UK semi detached house hip to gable loft conversion exterior completed rear dormer" aspectRatio="16:9"/>
Why does it work well?
The original hipped roof can make it difficult to accommodate a staircase and bedroom without substantial areas of restricted headroom.
Extending the ridge towards the side of the house creates more usable space.
A rear dormer can then increase standing headroom across the back of the loft.
Together, these alterations can create a much more practical layout.
What rooms can you create?
Depending on the size and dimensions of the property, possibilities include:
-
A master bedroom with an en-suite
-
A bedroom and separate home office
-
Two smaller bedrooms
-
A bedroom with dressing area and storage
The final arrangement depends on the available floor space, staircase position and structural design.
Are there any disadvantages?
A hip-to-gable conversion involves more extensive roof alterations than a roof-light conversion.
It can therefore cost more.
The planning position also needs checking, particularly where the property is subject to restrictions or previous roof extensions.
For a comparison of different roof alterations, read our guide Hip to Gable vs Mansard Loft Conversion.
2. Rear Dormer Loft Conversion
A rear dormer extends out from the existing rear roof slope to create additional headroom.
It's a popular loft conversion option across London because it can make the new accommodation significantly more usable.
<AsyncImage query="London 1930s semi detached house rear dormer loft conversion completed exterior" aspectRatio="16:9"/>
For a 1930s semi with a suitable roof shape, a rear dormer may create enough space for a bedroom and bathroom.
However, where the property has a hipped roof, the side slope may still restrict the available layout.
That's why some homeowners choose a hip-to-gable conversion alongside the rear dormer.
Advantages of a rear dormer
A dormer can provide more consistent headroom, improve the usability of the floor area and create opportunities for larger rear-facing windows.
It may also allow a more practical bathroom layout.
Things to consider
The dormer needs to be designed around the existing roof structure.
Its external appearance, materials and dimensions also need to be considered in relation to planning requirements.
Not every rear dormer automatically qualifies as permitted development.
3. Velux or Roof-Light Loft Conversion
A roof-light conversion is generally the least intrusive option where the existing roof already provides adequate space.
Instead of substantially changing the roof shape, the conversion incorporates roof windows and creates habitable accommodation within the existing roof envelope.
<AsyncImage query="UK Velux roof window loft conversion bedroom sloped ceilings bright interior" aspectRatio="16:9"/>
When does it work?
A roof-light conversion may be suitable where the roof has sufficient ridge height and usable floor area.
It can work particularly well for a home office, guest bedroom or smaller additional room.
The main limitation
A hipped roof reduces the usable space towards the side of the property.
If the existing loft is already relatively small, retaining the roof shape may make the room feel restricted.
It's therefore important to compare the finished usable area with the cost savings.
A cheaper conversion isn't necessarily better value if the resulting room doesn't meet your needs.
4. Can You Have a Mansard Loft Conversion on a 1930s Semi?
A mansard conversion may be possible in some circumstances, but it's not automatically the most suitable option for a typical 1930s semi-detached house.
A mansard involves more substantial alteration to the roof form.
This can create additional internal volume but may also introduce greater structural complexity and planning considerations.
In many suburban locations, a hip-to-gable and rear dormer arrangement may be more practical.
However, the right choice depends on the property, planning constraints and desired accommodation.
What Is the Best Loft Conversion Layout for a 1930s Semi?
The best layout depends on how you intend to use the new floor.
A typical 1930s semi-detached house may have three bedrooms and a bathroom on the first floor.
A loft conversion can potentially create a fourth bedroom and second bathroom.
But there are several possible arrangements.
Layout Option 1: Master Bedroom With En-Suite
This is one of the most popular options.
The loft becomes a private master suite, allowing the existing bedrooms to be used by children or guests.
The bedroom occupies the main open area, while the en-suite is positioned where headroom and plumbing arrangements allow.
Eaves storage can be incorporated beneath the lower roof slopes.
This layout often works well with a hip-to-gable and rear dormer conversion.
Layout Option 2: Two Additional Bedrooms
Some homeowners want to create two smaller bedrooms rather than one large room.
This can be possible where the conversion provides sufficient usable floor space.
However, the layout needs careful consideration.
Two bedrooms require suitable access, circulation and appropriate room dimensions.
Trying to divide a relatively small loft into two rooms can result in cramped accommodation.
Layout Option 3: Bedroom and Home Office
This arrangement can work well for families who need both additional sleeping accommodation and a dedicated workspace.
The home office may occupy a smaller section of the loft, while the bedroom takes advantage of the larger area.
Natural light, ventilation and privacy should be considered for both rooms.
Layout Option 4: Bedroom With Dressing Room
Where the loft provides generous space, a dressing area can be incorporated alongside the bedroom.
Built-in wardrobes beneath sloping ceilings can make good use of otherwise awkward areas.
However, bespoke joinery should be included in the budget rather than assumed to be part of a standard conversion.
Where Does the Staircase Go in a 1930s Semi?
Staircase positioning is one of the most important design decisions.
Many 1930s semis have a staircase running from the entrance hall to a first-floor landing.
In some properties, the new loft staircase can be positioned above the existing staircase.
This can create a logical continuation of the circulation space.
However, the available headroom and roof structure may prevent a straightforward arrangement.
In other cases, the staircase may need to occupy part of an existing bedroom or landing.
The aim should be to provide safe access without unnecessarily compromising the first-floor accommodation.
Read Where Does the Staircase Go in a Loft Conversion? for a detailed explanation.
Is There Enough Headroom in a 1930s Semi-Detached Loft?
Some 1930s properties have generous roof heights.
Others have lower ridges or roof shapes that restrict usable space.
The existing loft should be measured before deciding on the conversion type.
It's important to distinguish between the height of the empty loft and the finished room.
New floor construction, insulation and ceiling finishes reduce the available height.
The staircase also needs adequate headroom.
A dormer or hip-to-gable alteration can increase usable space, but it doesn't automatically solve every headroom problem.
Our guide What If Your Loft Isn't High Enough for a Conversion? explains the available options.
Do 1930s Semi-Detached Houses Need Structural Steel for Loft Conversions?
Many loft conversions require structural steel beams.
The existing ceiling joists were not necessarily designed to support a habitable floor.
New floor joists and supporting beams may therefore be required.
Structural alterations may also be needed where the roof shape changes.
The engineer must establish suitable load paths through the existing building.
This is particularly important where previous owners have removed walls or altered the structure.
The exact steelwork requirements depend on the property.
Read Do You Need Steel Beams for a Loft Conversion? for more information.
What About Chimney Breasts?
Many 1930s semi-detached houses contain chimney breasts and stacks.
These may extend through the loft and roof.
Depending on their position, they can affect the proposed staircase, bedroom or bathroom layout.
Some homeowners choose to retain them.
Others consider removal where appropriate.
However, chimney removal is structural work and may require engineering and party wall considerations.
Our guide Can You Have a Loft Conversion With a Chimney Breast? explains the options.
Do You Need Planning Permission for a 1930s Semi Loft Conversion?
Not necessarily.
Many loft conversions to houses in England can qualify as permitted development, provided the relevant conditions and limitations are satisfied.
For a semi-detached house, the permitted development roof enlargement volume allowance is generally up to 50 cubic metres, subject to the applicable rules and previous roof additions.
However, that doesn't mean every proposed hip-to-gable or rear dormer conversion will automatically qualify.
Restrictions may apply because of location, previous alterations, design details or other planning circumstances.
Properties in conservation areas and those affected by Article 4 directions may require particular attention.
A Lawful Development Certificate can provide formal confirmation of the planning status of a proposed development.
You can read more in Can You Do a Loft Conversion Without Planning Permission?
For official guidance, see the Planning Portal's loft conversion information.
What About Building Regulations?
A habitable loft conversion requires Building Regulations approval, even where planning permission isn't required.
The relevant requirements include structural safety, fire protection, stairs, insulation, ventilation and other technical matters.
For a typical two-storey 1930s semi, converting the loft generally creates accommodation on a third storey.
That can affect the fire-safety requirements of the existing house.
Depending on the approved design, upgrades may be needed to doors, alarms and the protected escape route.
Read our guides Loft Conversion Building Regulations Explained and Loft Conversion Fire Regulations: Do You Need Fire Doors and a Protected Staircase?
Do You Need a Party Wall Agreement?
Semi-detached houses share a party wall with the adjoining property.
Certain loft conversion works may fall within the Party Wall etc. Act 1996.
This can be relevant where structural beams are supported by the party wall or other notifiable work is proposed.
The need for notices depends on the actual work.
It's sensible to establish the party wall position before agreeing a construction start date.
The official GOV.UK party wall guidance explains the process.
How Much Does a Loft Conversion Cost for a 1930s Semi in London?
Costs depend on the roof, structure, size and specification.
For initial budgeting, the following broad construction ranges may be useful.
| Conversion type | Indicative London construction budget |
|---|---|
| Roof-light conversion | £30,000–£55,000 |
| Rear dormer conversion | £50,000–£85,000 |
| Hip-to-gable conversion with rear dormer | £65,000–£105,000 |
| More extensive bespoke conversion | £90,000–£150,000+ |
These are broad illustrative allowances, not quotations for a particular property. They may exclude VAT, professional fees, statutory charges, premium finishes and unforeseen work.
A typical 1930s semi with a hipped roof may require more structural work than a property with a suitable full-width gable roof.
For a more detailed cost breakdown, see Loft Conversion Costs in London: What's Included and What Costs Extra?
How Long Does a 1930s Semi Loft Conversion Take?
A conventional rear dormer may take approximately six to nine weeks of on-site construction.
A hip-to-gable conversion combined with a rear dormer may take around eight to twelve weeks.
Complex structural work or extensive finishes can extend the programme.
These periods don't include all the pre-construction design, engineering, planning or party wall procedures.
Our guide How Long Does a Loft Conversion Take in London? provides a week-by-week explanation.
Can You Live in the House During Construction?
In many cases, yes.
Much of the initial roof and structural work can often be undertaken using external scaffolding access.
However, the staircase installation and work affecting the existing first floor can cause disruption.
Noise, dust and temporary service interruptions should be expected.
The decision to remain in the property should be based on the contractor's construction methodology and safety arrangements.
For practical advice, read Can You Live in Your House During a Loft Conversion?
Will a Loft Conversion Add Value to a 1930s Semi?
A well-designed loft conversion can make a property more attractive to buyers who need additional bedrooms and bathrooms.
However, the amount of value added depends on the location, quality of accommodation, existing property value and local market.
A fourth bedroom with an en-suite may be particularly appealing where three-bedroom houses are common.
But there are limits.
Spending heavily on a complex conversion doesn't automatically mean the property's value will increase by the same amount.
Before committing, consider comparable local sales and the likely finished value of the house.
The best loft conversion is one that improves how you live while remaining sensible in relation to the property's value.
Common Mistakes to Avoid With 1930s Semi Loft Conversions
Assuming the roof is large enough
A hipped roof can make the usable loft considerably smaller than expected.
Choosing a dormer without considering the side roof slope
A rear dormer may help, but a hip-to-gable alteration may also be necessary to create the desired layout.
Leaving the staircase until last
The staircase can affect an existing bedroom or landing.
Underestimating structural work
New floor construction and roof alterations need appropriate engineering.
Ignoring the existing chimney
A chimney breast can affect the available layout and structural design.
Forgetting about fire-safety upgrades
Converting a two-storey house into three-storey accommodation can affect doors, alarms and the escape route.
Comparing quotations without checking exclusions
VAT, professional fees, bathroom fittings and decoration can make a significant difference to the final cost.
Our article 12 Loft Conversion Mistakes to Avoid explores these issues in more detail.
Frequently Asked Questions
Can you convert the loft of a 1930s semi-detached house?
Yes, many 1930s semi-detached houses are suitable for loft conversions. The feasibility depends on roof height, structure, staircase space and planning considerations.
What is the best loft conversion for a 1930s semi?
For many properties with hipped roofs, a hip-to-gable conversion combined with a rear dormer is worth considering. However, the best solution depends on the property and the accommodation required.
Can I add two bedrooms in the loft?
Potentially, where sufficient usable floor space, headroom and suitable access can be achieved.
Do I need planning permission for a hip-to-gable conversion?
Some hip-to-gable conversions qualify as permitted development, subject to the relevant conditions and restrictions. The planning position must be checked for the specific property.
Can I keep the existing chimney?
Often, yes, depending on its condition and position. Retaining it may influence the room layout.
How much does a hip-to-gable loft conversion cost?
A broad London construction budget might be £65,000–£105,000 for a hip-to-gable conversion combined with a rear dormer, although actual costs vary significantly.
Will I lose a bedroom to the staircase?
Not necessarily. Some houses can accommodate the new staircase above the existing stairs. Others may require alterations to an existing bedroom or landing.
How long will construction take?
A hip-to-gable and rear dormer conversion may take approximately eight to twelve weeks on site, depending on complexity and conditions.
Final Thoughts: Making the Most of a 1930s Semi-Detached House
A 1930s semi-detached house can offer excellent opportunities for additional living space.
For many families, a loft conversion can transform a traditional three-bedroom property into a more practical four-bedroom home with an additional bathroom.
However, the best result comes from understanding the roof shape and existing layout before choosing a conversion type.
A hip-to-gable conversion may create the additional space needed to make the loft genuinely useful.
A rear dormer may improve headroom and room proportions.
And in some houses, a simpler roof-light conversion may be sufficient.
The important thing is to choose the design that works for the property and the family, rather than simply pursuing the largest possible extension.
Planning a Loft Conversion for Your 1930s Semi in London?
At Loft Conversions London, we understand the opportunities and constraints associated with London's established suburban housing.
Whether your property is in Harrow, Pinner, Ruislip, Wembley, Ealing, Hillingdon or elsewhere in Greater London, the starting point is to establish what your existing roof can accommodate.
From hip-to-gable and rear dormer options to staircase layouts, structural considerations and construction budgets, a properly planned conversion can create valuable additional living space.
Visit Loft Conversions London to discuss your property and explore the most suitable loft conversion options.
12 Loft Conversion Mistakes to Avoid: Costly Errors London Homeowners Make
September 28, 2026
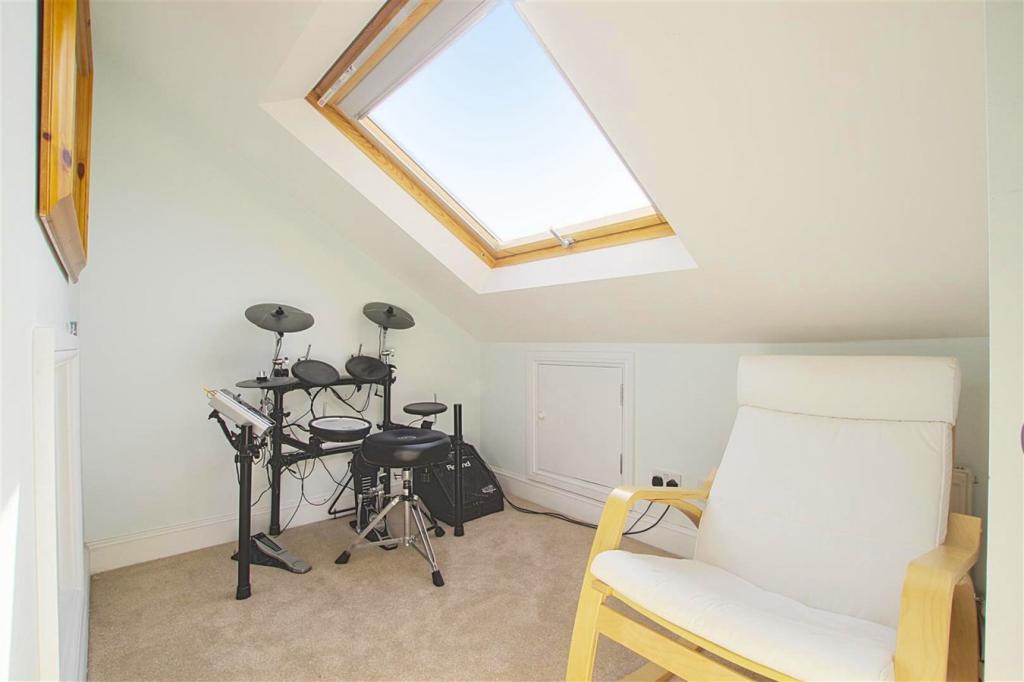
A loft conversion can completely change how you use your home. An unused attic can become a spacious master bedroom, a quiet home office, an extra bathroom or the children's bedrooms you've needed for years.
For London homeowners, it's often an attractive alternative to moving, particularly when you like your neighbourhood but have outgrown your property.
However, loft conversions aren't always as straightforward as they appear.
Two houses may look almost identical from the street, yet one could have a relatively simple roof structure while the other requires extensive steelwork, a complicated staircase or significant alterations to the existing rooms.
The biggest problems don't necessarily arise from poor workmanship. Many begin much earlier, when homeowners make decisions about the layout, budget or type of conversion without fully understanding their property.
At Loft Conversions London, we believe the best way to avoid expensive mistakes is to identify the difficult questions before construction begins.
Here are 12 common loft conversion mistakes, why they matter and what you should do differently.
1. Assuming Your Loft Is High Enough Without Measuring It Properly
One of the first things homeowners notice when entering their loft is the height beneath the roof ridge.
If there's enough room to stand in the middle, it's tempting to assume the space can be converted.
Unfortunately, that doesn't tell the whole story.
A loft conversion needs a suitable structural floor, insulation, ceiling finishes and a compliant staircase.
All of these influence the available headroom.
Why this becomes expensive
Imagine your loft has approximately 2.3 metres of height at the ridge.
That may sound promising.
But the new floor structure and roof insulation could reduce the finished height considerably.
You might discover that the proposed bedroom feels cramped or that the staircase cannot be accommodated without further alterations.
In some cases, creating adequate space may require a dormer, changes to the roof structure or more substantial work.
How to avoid it
Have the loft properly surveyed before deciding on the layout.
The survey should establish the available height, roof pitch, existing structure and realistic finished dimensions.
Remember that the often-quoted 2.2-metre loft height is a practical feasibility guideline, not a universal statutory minimum ceiling height for habitable rooms.
For a detailed explanation, read our guide What If Your Loft Isn't High Enough for a Conversion?
2. Designing the Bedroom Before Working Out the Staircase
This is one of the most common planning mistakes.
Homeowners often imagine the finished loft first: a large bedroom, an en-suite bathroom and perhaps fitted wardrobes beneath the eaves.
The staircase is then treated as something to fit into whatever space remains.
In reality, the staircase should be one of the earliest design decisions.
Why staircase positioning matters
The staircase must provide safe access and satisfy the relevant Building Regulations.
Its position affects both the new loft and the existing first floor.
An awkward staircase might require sacrificing part of a bedroom, altering a landing or creating an uncomfortable entrance into the new accommodation.
The most efficient arrangement is often above the existing staircase, although this isn't suitable for every house.
How to avoid it
Ask your designer to show the proposed staircase on the existing first-floor plan as well as the new loft plan.
Check headroom, landing space and how the staircase affects existing rooms.
Our article Where Does the Staircase Go in a Loft Conversion? explores the practical options.
3. Choosing the Wrong Type of Loft Conversion
Not every house needs the largest possible roof extension.
A roof-light conversion may work well where the existing roof already provides adequate headroom.
A rear dormer may create the additional space needed for a bedroom and bathroom.
A hip-to-gable conversion can be particularly useful for certain semi-detached houses with hipped roofs.
Mansard and L-shaped dormer conversions can provide more substantial accommodation where the property and planning circumstances allow.
The mistake is choosing a conversion type before understanding what the house can realistically accommodate.
Why this becomes expensive
You might pay for extensive roof reconstruction when a simpler dormer would have met your needs.
Alternatively, you might choose a smaller conversion to save money, only to discover that the finished room has limited usable floor space.
How to avoid it
Compare the proposed options using actual layouts rather than exterior illustrations alone.
Look at the usable floor area, standing headroom, staircase position, bathroom arrangement and likely cost.
Our guides Small Dormer vs Full Dormer Loft Conversion and Hip to Gable vs Mansard Loft Conversion can help you compare the alternatives.
4. Assuming You Don't Need Planning Permission
Many loft conversions to houses in England can qualify as permitted development.
However, this doesn't mean every loft conversion can proceed without a planning application.
Permitted development rights are subject to conditions and limitations.
These can involve the type of property, roof enlargement, previous alterations and location.
For example, the rules applying to an ordinary house may differ from those applying to a flat, listed building or property affected by particular planning restrictions.
Why this becomes expensive
Starting work without establishing the planning position can create serious problems.
If the development requires permission and hasn't obtained it, you may face enforcement action or difficulties when selling the property.
How to avoid it
Confirm the planning position before construction begins.
Where the project relies on permitted development rights, consider whether a Lawful Development Certificate would be useful to provide formal confirmation.
Read Can You Do a Loft Conversion Without Planning Permission? for a more detailed explanation.
You can also refer to the Planning Portal's loft conversion guidance.
5. Confusing Planning Permission With Building Regulations
This is closely related to the previous mistake, but it's important enough to consider separately.
A homeowner may be told that their proposed rear dormer qualifies as permitted development and assume no further approvals are necessary.
That isn't correct.
Planning permission and Building Regulations address different matters.
Planning concerns the acceptability of development in planning terms.
Building Regulations address technical requirements such as structural safety, fire protection, stairs, insulation and ventilation.
Why this becomes expensive
If Building Regulations are considered too late, the proposed design may need substantial alterations.
For example, the staircase may be unsuitable, the fire-safety strategy may be incomplete or the roof insulation may not meet the applicable requirements.
How to avoid it
Develop the design with the relevant Building Regulations in mind from the beginning.
Make sure structural calculations and technical details are coordinated with the proposed layout.
Our guide Loft Conversion Building Regulations Explained covers the principal requirements.
For official information, see GOV.UK's Building Regulations approval guidance.
6. Underestimating the Structural Work
An existing loft isn't necessarily designed to support the loads associated with a bedroom or bathroom.
The ceiling joists beneath the attic may not be suitable as a habitable floor.
Converting the loft often requires new floor joists, structural steel beams and alterations to existing roof supports.
The extent of this work depends on the property.
Why this becomes expensive
Structural complications can have a major impact on cost.
For example, an existing wall may not provide the support originally assumed, or a trussed roof may require more extensive engineering than expected.
If these issues are discovered after a price has been agreed on incomplete information, additional costs may arise.
How to avoid it
Arrange appropriate structural assessment and engineering before finalising the construction scope.
Ask whether the contractor's quotation is based on completed structural calculations or preliminary assumptions.
We've covered these subjects in Do You Need Steel Beams for a Loft Conversion? and Can You Convert a Loft With Roof Trusses?
7. Forgetting About Fire Safety Until Construction Starts
Fire safety is one of the areas most likely to affect the existing house.
For a conventional two-storey property, converting the loft into habitable accommodation usually creates a third storey.
That can change the requirements for escape routes, doors and fire detection.
Why this becomes expensive
You may discover that the proposed open-plan ground floor complicates the escape strategy.
Or you might need to upgrade doors and partitions along the existing staircase.
These costs can come as a surprise if the quotation only focuses on the new loft.
How to avoid it
Have the fire-safety strategy considered alongside the initial architectural design.
Make sure the quotation clearly identifies any required work to the existing house.
Our guide Loft Conversion Fire Regulations: Do You Need Fire Doors and a Protected Staircase? explains the main issues.
The official technical reference is Approved Document B.
8. Comparing Loft Conversion Quotes Based Only on Price
Imagine receiving two quotations for a rear dormer conversion.
One is £58,000.
The other is £76,000.
Naturally, the lower figure looks attractive.
But what if the cheaper quotation excludes structural engineering, Building Control fees, bathroom fittings, fire-safety upgrades and decoration?
Once those costs are added, the difference may be much smaller than it initially appeared.
Why this becomes expensive
A quotation with unclear exclusions can lead to unexpected additional payments.
Disagreements may also arise about what the contractor was expected to provide.
How to avoid it
Ask contractors to price the same drawings and specification.
Compare quotations section by section, including:
-
Scaffolding and access
-
Structural steelwork
-
Roof construction
-
Windows
-
Staircase
-
Insulation
-
Electrical and plumbing work
-
Bathroom fittings
-
Fire-safety upgrades
-
Decoration
-
Professional fees
-
VAT
Our detailed guide Loft Conversion Costs in London: What's Included and What Costs Extra? explains how to compare quotations properly.
9. Forgetting to Budget for VAT, Professional Fees and Contingency
The quoted construction price isn't always the total project cost.
Additional expenditure may include architectural drawings, structural calculations, planning or Building Control fees, party wall surveyors and specialist work.
VAT can also make a substantial difference.
Standard-rated building work supplied by a VAT-registered contractor is generally subject to VAT at 20%, unless a specific relief applies.
A simple example
Suppose a contractor quotes £70,000 excluding VAT.
The VAT alone would add £14,000.
That takes the amount to £84,000 before any other excluded costs.
How to avoid it
Prepare a full project budget rather than relying on the construction quotation alone.
Include the known professional and statutory costs, clarify VAT treatment and maintain a realistic contingency.
For existing-property construction work, a contingency of around 10–15% can be a useful starting point, although some projects justify more.
The HMRC guidance on VAT for buildings and construction provides the official tax rules.
10. Overlooking the Existing Plumbing and Heating System
Adding an en-suite bathroom to the loft can place additional demands on the property's water supply and hot-water system.
This is particularly relevant in older London houses.
Some properties have traditional gravity-fed arrangements with cold-water storage tanks in the loft.
Others have combi boilers or pressurised hot-water systems.
The suitability of the existing installation depends on factors such as water pressure, flow rate and the number of bathrooms.
Why this becomes expensive
If the new shower requires more water pressure than the existing system can provide, additional plumbing work may be necessary.
You may also need to relocate equipment occupying the proposed loft space.
How to avoid it
Have the existing plumbing and heating arrangements assessed before finalising the bathroom layout.
Confirm whether any upgrades are included in the construction quotation.
Our guide Can You Have a Loft Conversion With a Water Tank in the Loft? explains the practical considerations.
11. Making Major Design Changes After Construction Begins
It's natural to reconsider details once you can see the loft taking shape.
You might decide to enlarge a window, move a bathroom wall or add fitted wardrobes.
However, late changes can affect more than one trade.
Moving a bathroom could require changes to plumbing, drainage, ventilation and electrical work.
Changing a window might affect structural openings, roofing and lead times.
Why this becomes expensive
Changes can create additional labour, material costs and delays.
Work that has already been completed may need to be altered or removed.
How to avoid it
Finalise the key design decisions before construction starts.
These should include the room layout, staircase, windows, bathroom fittings, lighting and principal finishes.
If changes become necessary, ask for the cost and programme implications in writing before approving them.
12. Failing to Plan for Construction Disruption and Completion
A loft conversion may be less disruptive than certain other extensions, but it's still substantial building work.
Noise, dust, scaffolding, deliveries and temporary interruptions to services should be expected.
One common mistake is assuming that the entire project can take place without affecting the existing rooms.
Another is focusing on the construction finish date without allowing for inspections, testing, snagging and handover documentation.
Why this becomes expensive
Poor planning can lead to unnecessary temporary accommodation costs, lost working time and disruption to family routines.
Missing completion documentation can also create difficulties when selling the property.
How to avoid it
Ask the contractor for a realistic construction programme and establish which areas of the house will be affected.
Make sure the handover process includes relevant certificates, guarantees and outstanding snagging items.
Our guides How Long Does a Loft Conversion Take in London? and Can You Live in Your House During a Loft Conversion? explain what to expect.
Bonus Mistake: Not Considering the Party Wall Act Early Enough
This is particularly relevant to London's terraced and semi-detached houses.
Certain structural works involving shared walls may fall within the Party Wall etc. Act 1996.
Where the Act applies, the necessary notices and procedures must be followed.
Homeowners sometimes leave this until shortly before the planned construction date.
If surveyor involvement becomes necessary, the process can affect the programme.
The sensible approach is to establish the party wall position during pre-construction planning.
See the official GOV.UK party wall guidance.
Loft Conversion Mistakes: Quick Reference Checklist
| Common mistake | Potential consequence | Better approach |
|---|---|---|
| Assuming there's enough headroom | Cramped rooms or redesign | Survey finished floor-to-ceiling dimensions |
| Leaving the staircase until last | Loss of bedroom space | Design staircase early |
| Choosing the wrong conversion type | Poor value or limited usable space | Compare realistic layouts |
| Assuming planning isn't needed | Enforcement or legal issues | Confirm planning status |
| Ignoring Building Regulations | Redesign or corrective work | Coordinate technical design |
| Underestimating structure | Unexpected costs | Obtain engineering input |
| Overlooking fire safety | Additional work downstairs | Agree the fire strategy early |
| Choosing the cheapest headline quote | Hidden extras | Compare complete scopes |
| Forgetting VAT and fees | Budget shortfall | Prepare a full project budget |
| Ignoring plumbing capacity | Inadequate bathroom performance | Assess existing services |
| Changing plans during construction | Delays and variations | Finalise key decisions |
| Failing to plan for disruption | Household inconvenience | Agree programme and access |
| Leaving party wall matters late | Delayed start | Investigate notices early |
How to Plan a Loft Conversion Properly
Avoiding these mistakes doesn't mean the project needs to become unnecessarily complicated.
It means addressing the important decisions in a sensible order.
Stage 1: Establish feasibility
Start by understanding the existing property.
Measure the roof, examine the structure and consider the available staircase positions.
Stage 2: Choose the right design
Compare the conversion types and decide what accommodation you genuinely need.
A well-designed bedroom and en-suite may be more useful than trying to squeeze in several small rooms.
Stage 3: Resolve planning and technical requirements
Establish the planning position, structural design, fire-safety strategy and relevant Building Regulations.
Stage 4: Develop a clear specification
Choose the principal windows, bathroom fittings, finishes and other important elements.
Stage 5: Obtain comparable quotations
Ask contractors to price the same scope of work.
Make sure exclusions and provisional sums are clearly identified.
Stage 6: Agree the programme
Understand the expected construction stages, access arrangements and likely disruption.
Stage 7: Monitor progress and changes
Maintain clear communication and agree variations in writing.
Stage 8: Complete the handover
Check the finished work, relevant certificates and outstanding defects before closing out the project.
Frequently Asked Questions
What is the biggest mistake when planning a loft conversion?
One of the most significant mistakes is finalising the room layout before establishing whether the roof structure, staircase and Building Regulations requirements can accommodate it.
Can a loft conversion be too small to be worthwhile?
Yes. A conversion may create additional floor area but relatively little practical living space if headroom and circulation are poorly designed.
Is a dormer always the best option?
No. A dormer is suitable for many houses, but the right conversion depends on the roof, planning position, budget and accommodation required.
Do I need an architect for a loft conversion?
Not every project legally requires an architect, but appropriate design and technical expertise are important. Where someone uses the protected title 'architect' in the UK, they must be registered with the Architects Registration Board.
How much contingency should I allow?
Around 10–15% may be a reasonable initial allowance for some projects, but older or more complicated properties can justify a higher contingency.
Can I change the loft layout during construction?
Changes may be possible, but they can affect structural design, services, cost and programme. Significant changes should be assessed and agreed before proceeding.
Can I live in the house while the loft is converted?
Many homeowners can, provided suitable safety and access arrangements are maintained. More intrusive projects may require temporary relocation.
What documents should I receive when the loft conversion is complete?
Relevant documents may include Building Control completion documentation, electrical certification, applicable installation certificates, warranties and guarantees.
Final Thoughts: The Best Loft Conversions Are Planned Before They're Built
A loft conversion can be an excellent investment in your home, providing additional space without the disruption and expense of moving.
But the difference between a successful project and a frustrating one often comes down to the decisions made before construction begins.
A well-planned loft conversion considers the existing roof, structural requirements, staircase, planning position, fire safety, plumbing and budget together.
It also accounts for how the work will affect the household.
The objective isn't simply to create the largest possible room.
It's to create accommodation that is comfortable, practical, compliant and suited to the property.
By identifying potential problems early, homeowners can reduce the risk of unexpected costs, delays and compromises.
Planning a Loft Conversion in London?
At Loft Conversions London, we understand that every property presents different opportunities and constraints.
Whether you're considering a dormer, hip-to-gable, mansard, L-shaped dormer or roof-light conversion, the starting point should be a realistic understanding of what your home can accommodate.
From structural considerations and staircase layouts to construction costs and practical planning, these details should be explored before committing to the project.
Visit Loft Conversions London to discuss your property and explore the next steps towards creating additional living space.
Can You Live at Home During a Loft Conversion?
September 22, 2026
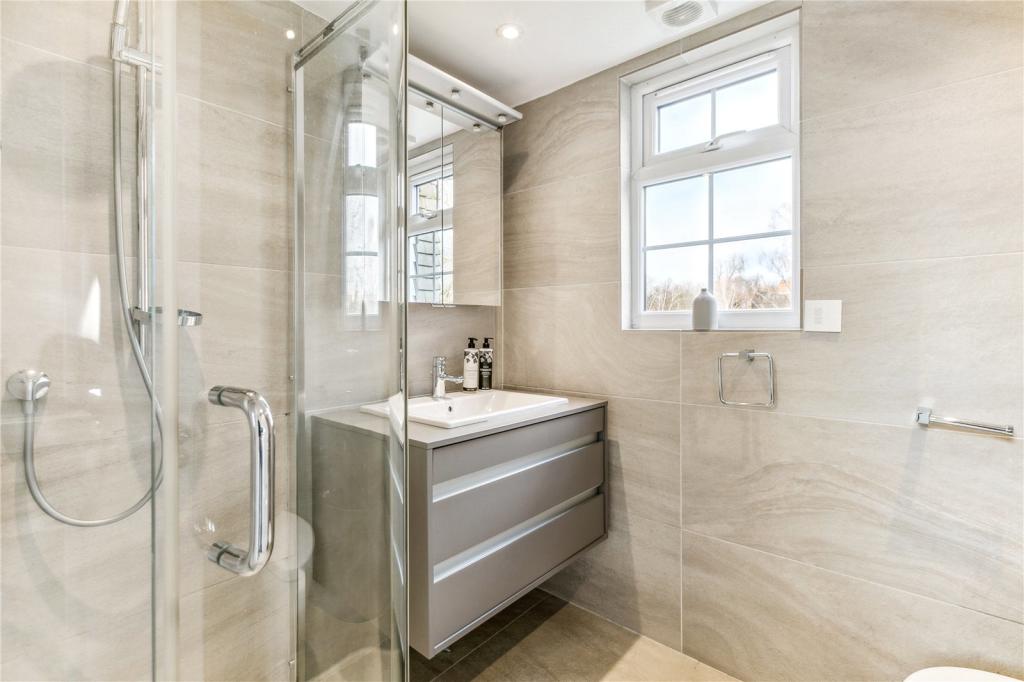
One of the biggest concerns homeowners have before starting a loft conversion isn't necessarily the cost or the planning process.
It's whether they'll be able to continue living in their house while the work takes place.
If you have young children, work from home or have a busy family routine, the thought of builders working above your bedrooms for several weeks can be unsettling.
Will there be dust everywhere? Will you still be able to use your bathroom? Will the bedrooms remain accessible? And will you need to move out when the new staircase is installed?
The reassuring news is that many homeowners remain in their properties throughout a loft conversion.
Unlike some major house renovations, much of the early loft construction can often be carried out from outside the property using scaffolding and external access.
However, this doesn't mean the work will be completely disruption-free.
There will be periods of noise, dust and inconvenience, particularly when structural alterations are undertaken or the new staircase is connected to the existing house.
At Loft Conversions London, we believe homeowners should understand what living through a loft conversion involves before construction begins.
In this guide, we'll explain when it's practical to stay at home, which stages cause the most disruption and how to prepare your household for the work.
Can You Stay in Your House During a Loft Conversion?
Yes, in many cases you can continue living at home during a loft conversion.
This is particularly common with rear dormer, hip-to-gable and roof-light conversions where the existing bedrooms and ground-floor accommodation can remain largely unaffected during the initial stages.
Contractors may be able to complete much of the structural and external roof work using access from scaffolding.
This can help separate the main construction area from the occupied parts of the house.
However, whether you can safely remain in the property depends on the scope of work, construction method and condition of the existing building.
A straightforward dormer conversion may be manageable while occupied.
A complex mansard involving extensive roof reconstruction, substantial structural alterations or major changes to the existing staircase could require temporary relocation during certain stages.
The decision should be based on a project-specific safety and construction plan rather than a general promise that you won't need to move out.
Why Are Loft Conversions Often Less Disruptive Than Other Extensions?
One of the practical advantages of converting the roof is that the main construction area is above the existing living accommodation.
Compare this with a large rear extension.
A rear extension may involve demolishing an external kitchen wall, removing existing kitchen fittings and opening up the ground floor for several weeks.
That can directly affect cooking, dining and family life.
A loft conversion may allow you to retain your existing kitchen, living room and most bedrooms while work progresses overhead.
Of course, there are exceptions.
If the loft conversion requires major structural alterations to the first floor or substantial fire-safety upgrades throughout the house, disruption can extend beyond the roof.
We've explored the broader comparison in Loft Conversion vs Rear Extension: Which Adds More Space?
What Parts of the House Will Be Affected?
The extent of disruption depends on the design.
For a typical rear dormer conversion, the areas most likely to be affected include:
-
The existing loft
-
The first-floor landing
-
The area where the new staircase will be installed
-
Rooms containing structural support points
-
Areas used for plumbing and electrical connections
-
External access routes and the garden
Some rooms may remain largely unaffected.
Others may require temporary access for structural work or making good.
For example, installing a steel beam could require opening part of an existing wall or ceiling.
The important thing is to identify these areas during design so you know what to expect.
Can Builders Access the Loft Without Coming Through the House?
In many projects, external access can be arranged using scaffolding.
This can allow workers to reach the roof and loft construction area without repeatedly travelling through the main living accommodation.
Materials may also be lifted externally where suitable arrangements are available.
However, external access isn't always possible or practical for every stage.
Internal access will generally be needed at some point for staircase installation, service connections, inspections and finishing work.
The contractor should explain the proposed access arrangements before construction begins.
Which Stage of a Loft Conversion Is Most Disruptive?
The most disruptive period is often when the new loft is connected to the existing house.
This commonly involves forming the staircase opening, installing the staircase and carrying out associated alterations to the first-floor landing.
Until this stage, the loft may have been largely separated from the occupied rooms.
Once the opening is created, dust, noise and movement between the construction area and the existing house become more difficult to isolate.
Other particularly disruptive activities can include structural steel installation, drilling into masonry and alterations to existing ceilings.
For a detailed construction sequence, read How Long Does a Loft Conversion Take in London? A Week-by-Week Construction Timeline.
What Happens During the First Week?
The first week often involves scaffolding, site preparation and initial construction activities.
You can expect deliveries, workers arriving and leaving, and some noise from external operations.
Scaffolding may temporarily affect natural light, privacy and access to parts of the garden.
The contractor should establish safe working areas and protect relevant parts of the property.
This is also a good time to agree how the household and construction team will communicate throughout the project.
Will There Be a Lot of Noise?
Yes, some noise is unavoidable.
A loft conversion involves structural building work.
Activities such as cutting timber, drilling masonry, installing steel beams and altering roof coverings can be noisy.
The intensity varies throughout the programme.
Structural stages are often louder than finishing work such as decorating or fitting joinery.
Can you plan around noisy work?
To an extent.
Ask your contractor to identify the activities most likely to create significant noise.
If you work from home or have young children, you may be able to arrange alternative activities on particularly disruptive days.
A realistic programme is much more useful than simply being told the work will take eight weeks.
How Much Dust Should You Expect?
Construction dust is another common concern.
Although much of the work may initially be carried out at roof level, dust can enter the existing house when openings are formed or structural alterations take place.
Some activities create more dust than others.
These include:
-
Cutting into masonry
-
Forming the staircase opening
-
Removing existing ceilings
-
Drilling for structural supports
-
Plastering and sanding
-
Altering internal partitions
Dust control should form part of the contractor's construction arrangements.
How can dust be reduced?
Depending on the works, appropriate measures may include temporary dust barriers, local extraction, floor protection and regular cleaning.
Where silica-containing materials are cut or drilled, suitable dust-control methods and worker protection are especially important.
The Health and Safety Executive's construction dust guidance explains why dust exposure needs to be properly controlled.
Homeowners should also protect belongings and avoid entering active work areas.
No contractor should promise that a structural loft conversion will be entirely dust-free.
Can You Keep Using Your Bedrooms?
In many cases, yes.
Existing bedrooms can often remain usable during significant parts of the construction programme.
However, the design may require temporary alterations to certain rooms.
For example, a staircase positioned partly within an existing bedroom could make that room unavailable for a period.
Structural work may also require access to ceilings or walls.
It's worth asking the contractor to identify any rooms that will need to be cleared or temporarily taken out of use.
Will You Lose Your Bathroom During a Loft Conversion?
Not necessarily.
If you're adding a new en-suite in the loft, the existing bathroom can often remain operational.
However, plumbing connections may require temporary interruptions to the water supply.
If existing pipework needs rerouting, there may be periods when particular fixtures cannot be used.
These interruptions should be planned and communicated in advance.
What if the loft has a water tank?
Older houses may have cold-water storage tanks or other plumbing equipment in the loft.
If this equipment needs relocating, the work should be coordinated carefully to minimise disruption.
Our article Can You Have a Loft Conversion With a Water Tank in the Loft? explains the options.
Can You Use Your Kitchen Throughout the Work?
For many loft conversions, the kitchen remains available.
This is one of the reasons families often prefer a loft conversion to a major ground-floor extension.
However, a kitchen may be affected where the project includes changes to the fire-safety strategy, electrical installation or existing services.
This is particularly relevant in open-plan houses.
If your staircase opens directly into a kitchen or living area, the loft conversion may require additional fire-safety consideration.
Read Loft Conversion Fire Regulations: Do You Need Fire Doors and a Protected Staircase? for more information.
Can You Work From Home During a Loft Conversion?
It's possible, but it requires realistic expectations.
If your work involves telephone calls, video meetings or concentrated tasks, certain stages of construction may be difficult to work through.
A quiet home office on the ground floor may still experience noise and vibration from structural work above.
Practical ways to manage working from home
Try to establish the noisiest construction dates in advance.
Consider using an alternative workspace during steel installation, major drilling or staircase alterations.
If possible, arrange important meetings around the construction programme.
You may not need to work elsewhere for the entire project, but a few planned days away can make the experience considerably easier.
Is It Safe to Stay Home With Young Children?
Many families remain at home during loft conversions, but children's safety needs particular attention.
A construction site contains hazards that aren't normally present in a family home.
These may include open floor edges, tools, temporary electrical arrangements, stored materials and scaffolding.
Children should not have access to active construction areas.
The contractor must establish appropriate site security, separation and safe access arrangements.
Things families should consider
Discuss how children will enter and leave the property, particularly during school runs.
Establish which areas of the garden may be unavailable.
Ensure construction materials and equipment aren't left accessible to children.
Consider how noise may affect naps, homework and bedtime routines.
Most importantly, agree what happens if a particular stage of work makes an occupied area temporarily unsafe.
The decision to remain at home must always be subordinate to safety.
What About Babies and Toddlers?
Households with babies and toddlers may find the disruption more difficult to manage.
Daytime sleeping routines can be affected by drilling and structural work.
Young children may also be more difficult to keep away from temporary barriers or work areas.
Where the construction programme includes particularly noisy or disruptive activities, temporary alternative accommodation may be worth considering.
That doesn't necessarily mean moving out for the entire project.
A short stay elsewhere during specific stages may be enough.
Will the Scaffolding Affect Privacy?
Potentially.
Scaffolding can place workers close to upper-floor windows that would normally be private.
It may also reduce natural light or obstruct views temporarily.
Homeowners may want to use curtains or blinds during construction.
The contractor should explain where scaffolding will be installed and how access will be controlled.
This is particularly important for properties with bedrooms facing the scaffolding.
Will You Still Be Able to Use Your Garden?
Usually at least part of it, depending on the site arrangement.
However, areas may need to be reserved for scaffolding, deliveries, waste storage or material handling.
In a small London garden, this can reduce the usable outdoor space considerably.
If children normally play in the garden, ask which areas will remain safe and accessible.
Don't assume the garden will be available throughout the entire build.
What About Pets?
Pets can be affected by noise, unfamiliar people and changes to the home environment.
Dogs may become unsettled by repeated deliveries and construction sounds.
Cats may be particularly sensitive to changes in access arrangements or open doors.
Consider whether pets need a quiet room away from the work.
Make sure workers understand any arrangements intended to prevent pets escaping.
For particularly disruptive days, temporary care elsewhere may be sensible.
Do You Need to Move Furniture Before Construction Starts?
It's often advisable to clear the loft and any areas directly affected by the work.
You may also need to move furniture away from walls or ceilings where structural alterations are planned.
Items that are valuable, fragile or difficult to clean should be protected.
The contractor should identify which rooms require preparation.
Avoid moving everything unnecessarily.
A room-by-room plan is usually more practical than trying to empty the entire house.
What Happens When the Staircase Is Installed?
This is often the point when the loft becomes physically connected to the rest of the home.
The work may involve removing part of the existing ceiling or floor structure, forming the staircase opening and installing the new stairs.
There may be temporary changes to circulation and access.
The area needs appropriate barriers and protection while work is underway.
Once the staircase is installed, further work may be needed to finish the landing, doors, balustrades and surrounding walls.
Our guide Where Does the Staircase Go in a Loft Conversion? explains why this part of the project needs careful design.
What If Fire Doors Need Installing Throughout the House?
Some loft conversions require upgrades to the existing escape route.
For a typical two-storey house gaining a third storey, this may involve fire-resisting doors and other fire-safety measures.
That work can affect rooms outside the loft.
Existing door frames may need alterations, and walls or ceilings may require making good.
It's another reason why the construction programme should identify work to the existing house, not just the new roof space.
Can You Stay Home During a Mansard Loft Conversion?
Sometimes, but mansard conversions can be more disruptive than simpler roof-light or dormer projects.
A mansard generally involves substantial reconstruction of the existing roof.
The extent of structural work and weather exposure can be greater.
For some properties, temporary relocation may be advisable during particular stages.
The contractor should assess the construction methodology and safety arrangements before confirming whether occupation can continue.
What If Your Loft Conversion Involves Lowering the Ceilings?
This can significantly change the situation.
Where a loft has insufficient headroom, one possible structural solution may involve lowering the ceilings of the rooms below.
That is much more intrusive than a conventional loft conversion that leaves the existing first-floor ceilings largely intact.
Bedrooms may become unusable while structural and ceiling work is undertaken.
Depending on the extent of the alterations, remaining in the house may be impractical or unsafe.
Our article What If Your Loft Isn't High Enough for a Conversion? explores the options available for low lofts.
When Might You Need to Move Out?
Although many homeowners remain at home, temporary relocation may be advisable where:
-
Major structural alterations affect occupied rooms
-
The existing roof requires extensive reconstruction
-
Safe access or escape routes cannot be maintained
-
Essential services will be unavailable for a prolonged period
-
Several bedrooms become unusable
-
Significant ceiling lowering is required
-
The contractor's safety assessment identifies unacceptable risks to occupants
The important point is to decide this based on the actual construction plan.
Don't wait until the project has started to discover that temporary accommodation may be necessary.
Should You Move Out for the Entire Loft Conversion?
Not necessarily.
For many projects, moving out for the entire construction period would be an unnecessary expense.
A more practical approach may be to identify specific stages when remaining at home would be difficult.
For example, you might arrange to stay elsewhere during major structural alterations or staircase installation.
However, if the project involves extensive work throughout the house, a longer relocation may be sensible.
The correct decision depends on the household and the proposed works.
How Long Will the Disruption Last?
For a typical rear dormer loft conversion, construction might take around six to nine weeks, although some projects take longer.
But the intensity of disruption isn't the same every day.
The early stages may involve more external work.
Structural operations can be particularly noisy.
Staircase installation may affect the existing house more directly.
Later stages often involve finishing trades, testing and decoration.
For a more detailed breakdown, see How Long Does a Loft Conversion Take in London? A Week-by-Week Construction Timeline.
How to Prepare Your Home Before a Loft Conversion
Preparation can make the experience considerably more manageable.
1. Clear the loft
Remove stored belongings before work begins.
If you have years of possessions in the attic, allow enough time to sort and relocate them.
2. Protect valuable items
Move fragile or valuable possessions away from areas likely to experience dust, vibration or construction access.
3. Discuss access arrangements
Establish where workers will enter the site and where materials will be stored.
4. Agree working hours
Ask the contractor about normal working hours and any particularly noisy activities.
Also check relevant local restrictions where applicable.
5. Plan for service interruptions
Find out whether water, electricity or heating will need to be temporarily disconnected.
6. Prepare children and pets
Explain which areas are off-limits and make suitable arrangements for disruptive periods.
7. Establish a communication process
Agree who will provide updates and how changes to the programme will be communicated.
Questions to Ask Your Loft Conversion Contractor
Before work begins, ask the contractor:
-
Can we safely remain in the property throughout the project?
-
Which rooms will be affected?
-
Will workers use external access?
-
When will the staircase opening be formed?
-
How will dust and noise be controlled?
-
Will the existing bathroom and kitchen remain operational?
-
What areas of the garden will be unavailable?
-
How will children and pets be kept away from construction areas?
-
Are there any stages when temporary accommodation may be necessary?
-
How will programme changes and service interruptions be communicated?
Clear answers can make a significant difference to how comfortably your household manages the project.
Living at Home During a Loft Conversion: Practical Checklist
| Area | What to plan |
|---|---|
| Bedrooms | Identify any rooms affected by structural work |
| Bathroom | Check planned water interruptions |
| Kitchen | Confirm access and service arrangements |
| Staircase | Prepare for temporary disruption to circulation |
| Children | Establish safe boundaries and school-run access |
| Pets | Arrange quiet areas or temporary care |
| Working from home | Identify noisy construction dates |
| Garden | Check scaffolding and storage locations |
| Dust | Agree protection and cleaning arrangements |
| Deliveries | Confirm access and parking arrangements |
| Temporary accommodation | Identify whether any stages require relocation |
| Communication | Agree regular programme updates |
Frequently Asked Questions
Can I sleep in my house during a loft conversion?
Often, yes. Many homeowners continue using their existing bedrooms during construction, provided the contractor can maintain safe occupied areas and essential access.
Will the builders need access to every room?
Not necessarily. Access depends on the structural work, staircase position, service connections and fire-safety requirements.
Will my house be dusty throughout the build?
Some dust is unavoidable, particularly during structural alterations and staircase installation. Appropriate protection and dust-control measures should reduce its spread.
Can I use my bathroom while the loft is being converted?
Often, yes. Temporary water interruptions may be needed when plumbing connections are undertaken.
Is it safe for children to live at home during a loft conversion?
It can be, provided the work is properly managed and construction areas are securely separated from occupied spaces. Safety arrangements must be assessed for the individual project.
Will I need to move out when the roof is opened?
Not automatically. Appropriate temporary weather protection and safe construction arrangements are essential. Some complex projects may require temporary relocation.
Can I work from home while builders are in the loft?
Yes, although noise and vibration may make certain working days difficult. Planning around the noisiest activities can help.
Should I book temporary accommodation?
Only after discussing the construction programme and safety arrangements with the contractor. Some households benefit from a short stay elsewhere during particularly disruptive stages.
Final Thoughts: Living Through a Loft Conversion Is Manageable With the Right Planning
For many London homeowners, staying in the property during a loft conversion is entirely practical.
The existing kitchen, living areas and bedrooms may remain usable for much of the construction programme.
But that doesn't mean there won't be disruption.
Structural work, roof alterations, staircase installation and fire-safety upgrades can all affect family life.
The key is understanding when these activities will happen and preparing for them.
A good contractor should explain how the work will be carried out, which areas will be affected and how safety, access and communication will be managed.
With a realistic programme and appropriate precautions, many families can continue their normal routines while the new loft takes shape above them.
Planning a Loft Conversion in London?
At Loft Conversions London, we understand that building work affects more than the property itself.
It affects the people living in it.
Whether you're considering a rear dormer, hip-to-gable conversion, mansard or roof-light conversion, it's important to understand how the construction process will affect your existing home.
From staircase positioning and structural alterations to the practicalities of access and disruption, these considerations should be addressed before work begins.
Visit Loft Conversions London to discuss your property and explore the loft conversion options available.
How Long Does a Loft Conversion Take? London Guide
September 5, 2026
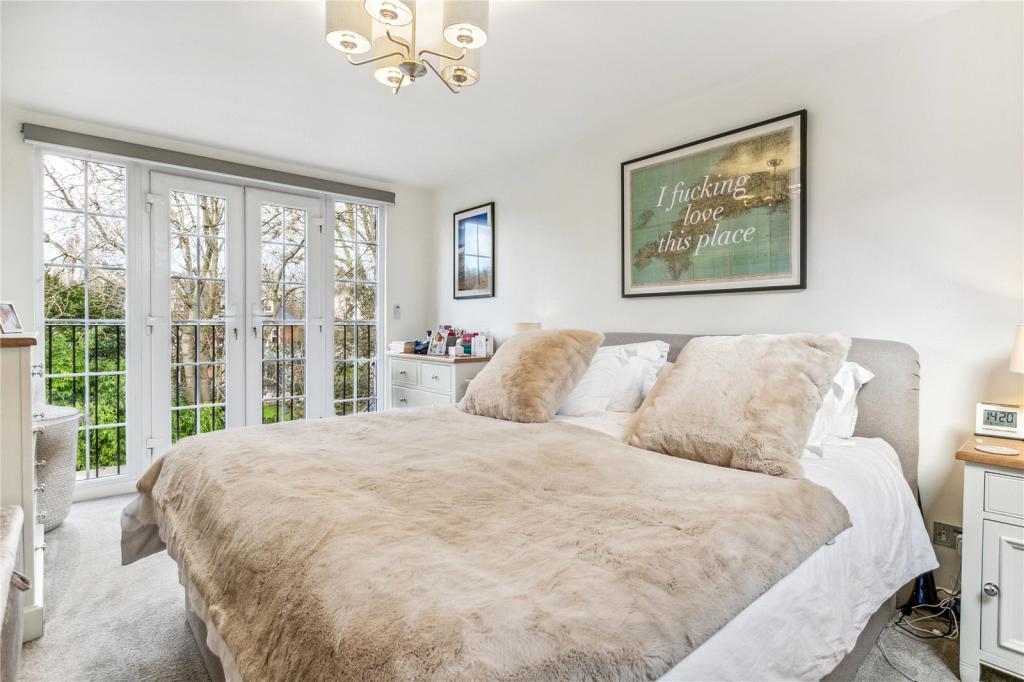
If you're planning a loft conversion, one of the first questions you'll probably ask is how long the work will take.
It's an important consideration, particularly if you're living in the property while the construction takes place.
You may have children attending school, work commitments, or simply want to know how long your home will feel like a building site.
The good news is that many loft conversions can be completed while the homeowners remain in the property. However, the time required depends on the type of conversion, the condition of the existing roof, structural alterations and the complexity of the finished accommodation.
A straightforward roof-light conversion may take considerably less time than a large mansard or an L-shaped dormer with two bedrooms and a bathroom.
In this guide, Loft Conversions London explains how long different loft conversions typically take, what happens during each stage of construction, what can delay a project and how homeowners can prepare for the work.
How Long Does a Loft Conversion Take?
For a typical London house, the on-site construction period can range from approximately 4 to 12 weeks, with more complex projects taking longer.
The following are broad planning estimates rather than guaranteed completion periods.
| Type of loft conversion | Indicative construction period |
|---|---|
| Velux or roof-light conversion | 4–6 weeks |
| Rear dormer loft conversion | 6–9 weeks |
| Hip-to-gable with rear dormer | 8–12 weeks |
| L-shaped dormer conversion | 8–12 weeks |
| Mansard loft conversion | 10–16 weeks or longer |
| Complex bespoke loft conversion | 12–20+ weeks |
These periods refer primarily to construction on site. They do not include all the time needed for architectural design, structural calculations, planning applications, party wall procedures or other pre-construction arrangements.
A rear dormer that takes eight weeks to build may have required several months of preparation before scaffolding was erected.
It's therefore important to distinguish between the construction programme and the overall project timeline.
Why Do Some Loft Conversions Take Longer Than Others?
Not all loft conversions involve the same amount of work.
A roof-light conversion may retain much of the existing roof structure, whereas a mansard can involve rebuilding a substantial section of the roof.
Several factors influence the programme.
Existing roof structure
A traditional cut roof may be easier to adapt than a trussed roof containing structural timber members throughout the loft.
Where roof trusses need to be altered, a structural engineer must design an appropriate replacement support arrangement.
Our guide Can You Convert a Loft With Roof Trusses? explains why these conversions can involve additional engineering and construction time.
Structural steelwork
Many loft conversions require structural steel beams to support the new floor and altered roof.
The complexity of the steelwork, access for installation and any unforeseen structural conditions can influence the programme.
See our article Do You Need Steel Beams for a Loft Conversion? for a detailed explanation.
Staircase location
A straightforward staircase positioned above the existing stairs may require fewer alterations than a design involving the loss of part of an existing bedroom.
We've covered this in Where Does the Staircase Go in a Loft Conversion?
Bathrooms and plumbing
Adding an en-suite introduces plumbing, drainage, waterproofing, tiling and bathroom fitting work.
A loft containing only a bedroom or office may therefore be completed more quickly than one with a complicated bathroom installation.
External roof alterations
A rear dormer, hip-to-gable or mansard conversion involves structural alterations to the roof.
Weather conditions, scaffolding access and the extent of roof reconstruction can all affect progress.
What Happens Before Loft Conversion Construction Begins?
A significant amount of work should take place before the contractor arrives on site.
This preparation helps avoid delays once construction starts.
Initial survey and feasibility
The existing loft needs to be assessed.
This includes checking:
-
Roof height and pitch
-
Existing roof structure
-
Staircase possibilities
-
Chimney breasts and water tanks
-
Supporting walls
-
Access to the property
-
Proposed room layout
A loft that looks spacious from the hatch may still have practical limitations once floor construction, insulation and the staircase are considered.
Architectural design
The next stage is developing the proposed layout and roof design.
This establishes the position of bedrooms, bathrooms, windows, stairs and structural alterations.
Planning considerations
Some house loft conversions can be carried out under permitted development, while others require planning permission.
Our guide Can You Do a Loft Conversion Without Planning Permission? explains the distinction.
Where a householder planning application is required, the statutory determination period is generally eight weeks for a straightforward application, although validation, amendments and other circumstances can extend the overall process.
Structural engineering
The engineer prepares the structural design and calculations.
These may cover steel beams, floor joists, roof alterations and support arrangements.
Building Regulations
The proposed construction needs to comply with the relevant Building Regulations.
Our article Loft Conversion Building Regulations Explained covers the principal requirements.
Party wall procedures
For some terraced and semi-detached houses, proposed structural work may engage the Party Wall etc. Act 1996.
Where notices are required, statutory notice periods and any surveyor involvement can affect the start date.
You can find official information in the GOV.UK party wall guidance.
Ordering materials
Structural steel, windows, roof coverings and the staircase should be coordinated with the construction programme.
Special-order products can affect the completion date if they're not ordered early enough.
Week-by-Week Loft Conversion Construction Timeline
The following example shows how an eight-week rear dormer loft conversion might progress in a typical London house.
Actual sequencing varies, and several trades may work simultaneously.
Week 1: Scaffolding, site preparation and initial structural work
The first week generally focuses on preparing the property for construction.
Scaffolding is installed to provide safe access to the roof.
The contractor may also arrange temporary protection, waste disposal and access for materials.
Depending on the agreed method, work may begin on structural supports and preparations for the new loft floor.
What homeowners can expect: External activity, deliveries, scaffolding installation and some noise. Access arrangements should be agreed in advance.
Week 2: Structural steelwork and new floor construction
This stage is often one of the most important parts of the build.
Structural steel beams and new floor joists may be installed in accordance with the engineer's design.
The new floor needs to transfer its loads safely through the existing structure.
Openings for the staircase may also be prepared, although the exact timing depends on the construction method and fire-safety arrangements.
What homeowners can expect: Noise from drilling, cutting and structural installation. Some work may affect ceilings or walls on the first floor.
Week 3: Roof alterations and dormer framework
Once the necessary supporting structure is in place, the contractor can progress with the roof alterations.
For a rear dormer, this involves creating the required roof opening and constructing the dormer framework.
The new walls and roof structure begin to establish the final shape of the loft.
Temporary weather protection is particularly important during this stage.
What homeowners can expect: Significant activity at roof level. The loft will begin to look like the planned room, although it will still be an unfinished structural space.
Week 4: Roofing, windows and making the loft weathertight
The priority is to complete the external envelope.
Work may include:
-
Dormer roof coverings
-
External cladding
-
Flashings
-
Roof windows
-
Dormer windows
-
Rainwater details
The objective is to protect the new accommodation from the weather so internal construction can progress reliably.
What homeowners can expect: Continued roof-level activity, but the major external shape of the conversion should be becoming clearer.
Week 5: Insulation, first-fix plumbing and electrics
With the structure and weatherproofing sufficiently advanced, internal services can progress.
Electricians install the first-fix wiring for lighting, sockets and other equipment.
Plumbers install pipework and drainage for any new bathroom.
Insulation and internal framing are coordinated with the roof and wall construction.
Relevant inspections need to take place before work that requires inspection is concealed.
What homeowners can expect: Less major structural activity, but several trades may be working in the loft.
Week 6: Staircase, plasterboarding and plastering
The permanent staircase is installed or completed at the appropriate stage.
Internal walls and ceilings are lined, with the necessary fire protection and insulation incorporated into the construction.
Plastering then creates the finished surfaces.
This is often when the loft begins to feel like a proper extension of the house.
What homeowners can expect: Work may now affect the existing first-floor landing and nearby rooms. Dust protection and careful sequencing are particularly important.
Week 7: Bathroom installation and second-fix work
Once surfaces are sufficiently ready, the finishing trades can progress.
Work may include:
-
Bathroom waterproofing and tiling
-
Toilet, basin and shower installation
-
Electrical accessories
-
Lighting
-
Internal doors
-
Skirting boards
-
Joinery
Some of these activities may overlap with the previous week.
What homeowners can expect: The loft becomes increasingly usable, although several finishes and checks may remain outstanding.
Week 8: Decoration, testing and final completion
The final stage generally involves finishing and checking the completed work.
This can include:
-
Decoration
-
Floor finishes
-
Final plumbing and electrical work
-
Testing and certification
-
Snagging
-
Building Control inspections
-
Site cleaning
-
Removal of scaffolding when appropriate
The contractor should also provide relevant handover information and documentation.
A Building Regulations completion or final certificate is issued through the appropriate building control process once the applicable requirements have been satisfactorily met. It may not necessarily arrive on the same day as practical completion.
What homeowners can expect: The majority of construction activity should be finished, with remaining attention focused on completion and any identified defects.
Can You Live in Your House During a Loft Conversion?
In many cases, yes.
One of the advantages of a loft conversion compared with certain other extension projects is that much of the initial work can be carried out at roof level.
Contractors may be able to access the loft from external scaffolding for significant parts of the construction period.
However, this doesn't mean the rest of the house will be completely unaffected.
There will still be noise, dust, deliveries and periods when internal access is required.
When is disruption usually greatest?
Disruption often increases when:
-
Structural steelwork is installed
-
The staircase opening is formed
-
The new staircase is connected to the existing house
-
Fire-safety upgrades are undertaken
-
Plumbing and electrical services are connected
-
Existing rooms require making good
The contractor should explain when these activities are scheduled so homeowners can plan around them.
Will You Lose Access to Your Bedrooms?
Not necessarily.
For many projects, the existing first-floor bedrooms remain usable for much of the construction period.
However, this depends on the staircase design and whether structural alterations affect the rooms below.
If the new staircase occupies part of an existing bedroom, that room may be disrupted for a period.
Likewise, alterations to ceilings, partitions or plumbing can affect particular rooms.
This should be identified during the design stage rather than discovered halfway through the build.
Will There Be Dust Throughout the House?
Construction creates dust, particularly when forming openings or altering existing walls and ceilings.
A well-organised project should include appropriate dust control and protection measures.
These may involve temporary partitions, floor protection, local extraction and planned cleaning.
But no contractor should promise that an occupied house will remain completely dust-free during structural building work.
Homeowners should protect valuable or delicate possessions and discuss which areas of the property need additional precautions.
Can You Work From Home During a Loft Conversion?
It's possible, but the experience depends on your working arrangements.
If your job involves frequent video meetings or requires a quiet environment, some construction activities may be disruptive.
Steel installation, drilling and cutting can be particularly noisy.
If you work from home, ask the contractor to identify the likely dates for the noisiest activities.
You may find it easier to arrange alternative working space for certain days rather than relocating throughout the entire project.
What If You Have Young Children?
Families with children often remain in their homes during loft conversions.
However, construction areas must be kept appropriately separated from occupied areas.
Particular attention should be given to:
-
Access to scaffolding
-
Openings in floors
-
Tools and materials
-
Dust and noise
-
Temporary changes to circulation
-
Safe entry and exit routes
Discuss school drop-offs, working hours and access requirements with the contractor before the project begins.
The aim is to establish a safe, practical arrangement that works for both the household and construction team.
What Can Delay a Loft Conversion?
Even a carefully planned project can encounter delays.
Some are preventable through preparation, while others arise from conditions that aren't visible until work begins.
1. Bad weather
Roof construction is particularly exposed to the weather.
Heavy rain or strong winds can affect scaffolding operations, roof opening works and certain external finishes.
Temporary weather protection helps manage this risk but doesn't eliminate it.
2. Unexpected structural conditions
Older London properties can contain alterations or defects that weren't apparent during the initial survey.
Examples include deteriorated roof timbers, unsupported masonry or previously modified structural elements.
These may require additional engineering or remedial work.
3. Delayed materials
Bespoke windows, staircases or specialist roofing products can have longer lead times.
If they're ordered too late, construction may reach a point where progress becomes dependent on their delivery.
4. Design changes
Changing the bathroom position, window sizes or internal layout after construction has started can affect several trades.
Late decisions often create more disruption than changes made during the design stage.
5. Building Control issues
Work may need to be inspected at particular stages.
If construction doesn't match the approved design or relevant requirements, corrective work may be needed.
6. Additional work requested by the homeowner
It's common for homeowners to decide on additional storage, upgraded finishes or other improvements once the space takes shape.
These changes can be worthwhile, but their effect on cost and programme should be agreed before work proceeds.
How Long Does Planning Permission Take Before Construction?
For many straightforward householder applications in England, the statutory determination period is generally eight weeks from validation.
However, the total time can be longer because of preparation, validation issues, consultation, amendments or other circumstances.
Projects involving listed buildings, conservation constraints or substantial roof alterations may need more extensive consideration.
Some loft conversions qualify as permitted development and do not require a conventional planning application.
A homeowner may nevertheless choose to apply for a Lawful Development Certificate to obtain formal confirmation of the proposed works' planning status.
You can read more in our guide Can You Do a Loft Conversion Without Planning Permission?
The Planning Portal provides further information about the application process.
How Long Do Party Wall Procedures Take?
Party wall procedures depend on the works and neighbouring properties.
Where the Party Wall etc. Act 1996 applies, the required notice period depends on the type of work.
For example, certain works to an existing party wall normally require two months' notice, while other categories of work have different notice periods.
If adjoining owners consent promptly, the process may be relatively straightforward.
If surveyors need to be appointed and an award prepared, more time may be required.
Homeowners should therefore investigate party wall requirements early, particularly in terraced and semi-detached London houses.
Can You Speed Up a Loft Conversion?
There are ways to reduce avoidable delays without rushing important construction work.
Finalise the design before construction
A complete design allows structural engineering, services and material requirements to be coordinated.
Choose fittings early
Bathroom fittings, windows, flooring and other important products should be selected in time for procurement.
Resolve approvals before starting
Planning, Building Regulations and party wall matters should be addressed at the appropriate stages.
Agree a realistic programme
Ask the contractor for a programme showing major milestones rather than simply an estimated completion date.
Keep changes under control
If you want to change something during construction, establish the cost and time implications before agreeing.
Allow for unforeseen conditions
A realistic programme should acknowledge that existing buildings can contain surprises.
A slightly longer but achievable programme is more useful than an optimistic date that repeatedly changes.
What Should Be Included in a Loft Conversion Construction Programme?
A contractor's programme doesn't necessarily need to be complicated, but it should identify the major stages of work.
For a typical dormer conversion, we'd expect to see milestones covering:
-
Site preparation and scaffolding
-
Structural work
-
Roof alterations
-
Weatherproofing
-
Windows and external finishes
-
First-fix services
-
Insulation and internal linings
-
Staircase and fire-safety work
-
Bathroom and second-fix installations
-
Decoration, testing, snagging and handover
The programme should also show dependencies where relevant.
For example, internal plasterboarding may depend on inspections being completed, while final bathroom installation depends on the necessary plumbing and waterproofing work.
Does a More Expensive Loft Conversion Take Longer?
Not always.
Cost and programme are related, but they aren't identical.
A relatively small loft with difficult access and complex structural work could take longer than a larger but more straightforward dormer.
Likewise, premium bathroom fittings may increase the cost without adding much construction time if they're available when needed.
On the other hand, bespoke joinery, specialist glazing or extensive roof reconstruction can affect both cost and programme.
For a detailed breakdown of pricing, read Loft Conversion Costs in London: What's Included and What Costs Extra?
How Long Does a Mansard Loft Conversion Take?
Mansard conversions generally involve more extensive roof alterations than conventional rear dormers.
The existing roof may need substantial reconstruction to create the new mansard form.
This introduces additional structural, roofing and weatherproofing work.
For initial budgeting, a mansard might require around 10–16 weeks of on-site construction, although complex projects can take longer.
Planning and heritage considerations may also add time before construction begins.
Our Hip to Gable vs Mansard Loft Conversion guide compares the different roof alterations and their suitability for London properties.
How Long Does an L-Shaped Dormer Take?
L-shaped dormers are particularly popular on certain Victorian and Edwardian terraced houses with rear additions.
They can create generous accommodation by extending across the main roof and rear outrigger.
Because the conversion involves multiple roof sections, it may require more structural and roofing work than a conventional rear dormer.
An indicative construction period of 8–12 weeks may be reasonable for initial planning, subject to the actual design and conditions.
How Long Does a Hip-to-Gable Loft Conversion Take?
A hip-to-gable conversion changes the existing sloping side of a hipped roof into a vertical gable wall.
It's often combined with a rear dormer to maximise usable floor space.
This requires more roof reconstruction than a straightforward roof-light conversion.
For many projects, approximately 8–12 weeks of construction may be an initial planning allowance, with complex properties taking longer.
What Happens at the End of a Loft Conversion?
Completion involves more than finishing the decorating.
The contractor should check the completed work, address outstanding defects and provide the relevant documentation.
Depending on the project, this may include:
-
Electrical certificates
-
Relevant plumbing or heating documentation
-
Building Control completion documentation
-
Window and product information
-
Guarantees and warranties
-
Final account and payment records
Any outstanding snagging items should be identified and a plan agreed for resolving them.
Homeowners should understand what has been completed and what, if anything, remains outstanding before final handover.
Loft Conversion Timeline FAQs
Can a loft conversion be completed in four weeks?
Some relatively straightforward roof-light conversions may be completed within approximately four weeks, but this isn't a realistic assumption for every property.
How long does a rear dormer loft conversion take?
A typical construction period might be around six to nine weeks, depending on size, structure, specification and site conditions.
Do I need to move out during a loft conversion?
Many homeowners remain in their properties, but the suitability of doing so depends on the work, household needs and safety arrangements.
How long will my roof be open?
The duration depends on the construction method and weatherproofing strategy. Roof openings should be carefully planned and protected rather than left unnecessarily exposed.
Can a loft conversion be built during winter?
Yes, loft conversions can be undertaken during winter. However, weather conditions may affect certain roof and external activities.
Will I have to take time off work?
Not necessarily, although you may want to be available for important decisions, inspections or periods of significant disruption.
How long does the entire process take, including design?
The full process can take several months, and longer where planning, party wall matters, specialist design or complex procurement is involved.
Can the completion date change?
Yes. Unforeseen conditions, design changes, weather and supply delays can affect the programme. The contractor should communicate changes and explain their implications.
Final Thoughts: A Good Loft Conversion Programme Starts Before Construction
For many London homeowners, the actual building work is only one part of the loft conversion journey.
A typical rear dormer may take around six to nine weeks on site, but the design, engineering, approvals and procurement need to be completed or appropriately coordinated beforehand.
The most successful projects aren't necessarily the ones completed in the shortest possible time.
They're the ones where the work is properly planned, the structural and regulatory requirements are understood, and homeowners know what to expect at each stage.
A realistic construction programme makes it easier to manage family life, working arrangements and the inevitable disruption associated with building work.
Planning a Loft Conversion in London?
At Loft Conversions London, we understand that homeowners want clarity about both the finished accommodation and the construction process.
Whether you're considering a rear dormer, hip-to-gable, mansard, L-shaped dormer or roof-light conversion, the programme should reflect the actual design, structural requirements and condition of the property.
We help homeowners explore practical loft conversion options and understand the stages involved before committing to a project.
Visit Loft Conversions London to discuss your property and the next steps towards creating additional living space.
Loft Conversion Costs in London: What's Included and What Costs Extra? (2026 Guide)
August 28, 2026
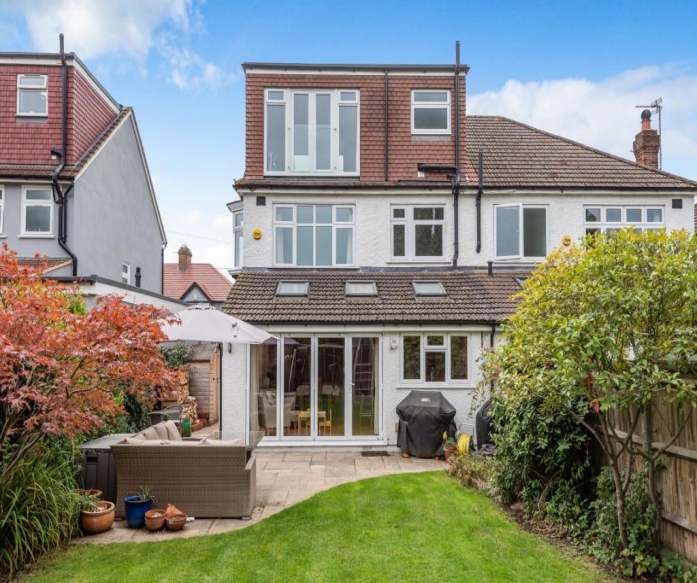
A loft conversion can be one of the most practical ways to create additional living space in a London home. Whether you're planning a master bedroom with an en-suite, two children's bedrooms or a home office, converting the roof space can allow you to stay in the property you already own without sacrificing garden space.
But there's one question almost every homeowner asks before committing:
How much does a loft conversion actually cost in London, and what does that price include?
The answer isn't always straightforward.
You might receive a quotation for £55,000 from one contractor and £85,000 from another for what appears to be the same dormer loft conversion.
At first glance, the difference seems enormous.
But once you examine the details, you may discover that one quotation includes structural engineering, Building Control, bathroom installation, decoration and VAT, while the other excludes several of those items.
The real cost of a loft conversion isn't simply the figure at the bottom of a quotation.
It's the total amount you'll need to spend to reach a completed, compliant and usable space.
At Loft Conversions London, we believe homeowners should understand what they're paying for before construction begins.
This guide explains typical London loft conversion costs in 2026, the work that should be included in a quotation, the extras that frequently catch homeowners out and how to compare prices properly.
How Much Does a Loft Conversion Cost in London in 2026?
The cost depends primarily on the type of conversion, roof structure, property size, site access and standard of finish.
For initial budgeting, the following are broad London market ranges.
| Loft conversion type | Indicative 2026 construction cost |
|---|---|
| Velux or roof-light conversion | £30,000–£55,000 |
| Rear dormer loft conversion | £50,000–£85,000 |
| Hip-to-gable loft conversion with rear dormer | £65,000–£105,000 |
| L-shaped dormer loft conversion | £70,000–£110,000 |
| Mansard loft conversion | £85,000–£150,000+ |
Important: These are indicative construction-budget ranges, not quotations from Loft Conversions London. They are not guaranteed to include VAT, professional fees, statutory charges, premium finishes or unforeseen works. The scope of published London market prices varies significantly, so figures should only be compared on a consistent basis.
A straightforward conversion with good access and standard finishes may sit towards the lower end.
A complex roof, restricted access, substantial structural work or high-end bathroom can push the cost considerably higher.
The most useful approach is to establish a realistic budget for your particular property rather than relying on a generic price per square metre.
Why Do Loft Conversion Prices Vary So Much?
Two houses on the same street can have very different conversion costs.
One may have a traditional roof with reasonable headroom and an obvious staircase position.
The other might contain roof trusses, a large chimney breast and an awkward existing landing.
Even if both homeowners want a bedroom and bathroom, the construction work required could be very different.
Several factors have a particularly strong influence on price.
1. The type of loft conversion
A roof-light conversion generally involves less external reconstruction than a dormer or mansard.
A rear dormer requires new walls, a roof structure, windows and weatherproofing.
A hip-to-gable conversion changes the shape of an existing hipped roof.
A mansard can involve extensive roof reconstruction.
The more structural alteration required, the greater the likely cost.
2. Existing roof height
A loft with good existing headroom may be relatively straightforward to convert.
A low roof may need more substantial alterations to create usable accommodation.
In some cases, the additional structural work can make the project significantly more expensive.
Our guide What If Your Loft Isn't High Enough for a Conversion? explains the options for properties with limited headroom.
3. Staircase position
The staircase can be one of the most complicated parts of a loft conversion.
If it can sit neatly above the existing staircase, the layout may be relatively efficient.
If the first-floor landing needs substantial alterations, costs can increase.
We've explored this in Where Does the Staircase Go in a Loft Conversion?
4. Existing structure
A traditional cut roof and a trussed roof may require different structural solutions.
Existing chimney breasts, water tanks and previous alterations can also influence the work.
5. Standard of finish
A straightforward bedroom with standard fittings is very different from a luxury master suite with bespoke wardrobes, premium glazing and a high-end bathroom.
Both might be described as a dormer loft conversion.
Their final prices could be dramatically different.
What's Normally Included in a Loft Conversion Quotation?
This is where homeowners need to pay particular attention.
There is no universal rule that every contractor's quotation includes the same items.
However, a comprehensive construction quotation should clearly identify the following work where it forms part of the project.
1. Scaffolding and Site Preparation
Before major roof work begins, the contractor generally needs safe access.
For many London properties, this involves scaffolding to the rear, front or side of the house.
Depending on the project, temporary roof protection may also be required.
A quotation should establish whether it includes:
-
Scaffolding installation and removal
-
Access arrangements
-
Temporary roof protection where required
-
Site welfare and safety arrangements
-
Waste removal and skips
-
Protection to existing parts of the house
What can cost extra?
Restricted access can increase costs.
For example, a terraced property with no side access may require materials to be carried through the house or lifted into position using specialist equipment.
Scaffolding over a neighbouring property, public pavement or highway may also require additional arrangements and permissions.
These should be identified before work begins.
2. Structural Steelwork and New Loft Floor
A habitable loft requires a floor capable of supporting residential loads.
The existing ceiling joists are not automatically suitable.
Depending on the design, structural work may include:
-
Steel beams
-
New floor joists
-
Structural connections
-
Support bearings
-
Trimming around the staircase
-
Alterations to existing roof supports
This is one of the most important parts of the construction budget.
What can cost extra?
Costs can increase where the structural engineer identifies additional requirements.
Examples include difficult load paths, inadequate supporting masonry, unexpected previous alterations or more extensive roof restructuring.
If your property has a trussed roof, read Can You Convert a Loft With Roof Trusses?
We've also covered structural requirements in Do You Need Steel Beams for a Loft Conversion?
A quotation should make clear whether structural engineering is included and whether the price is based on completed structural calculations.
3. Dormer or Roof Construction
If you're having a dormer, hip-to-gable or mansard conversion, the roof structure will form a significant part of the cost.
For a rear dormer, the work may include:
-
Opening up the existing roof
-
Constructing the dormer frame
-
Building external dormer walls
-
Installing roof coverings
-
Weatherproofing
-
Leadwork and flashings
-
Rainwater drainage
-
External cladding or finishes
A roof-light conversion generally requires less external structural work, but the existing roof still needs suitable alterations and weatherproofing around the windows.
What can cost extra?
Unforeseen roof defects, rotten timbers or previously concealed problems may lead to additional work.
A change from standard dormer finishes to premium cladding can also affect the price.
4. Roof Windows and Dormer Windows
Windows are a significant part of the specification.
A quotation should identify the number, approximate dimensions and type of windows included.
There can be substantial differences between standard roof windows and larger or more specialised glazing systems.
Additional costs may arise from:
-
Electric opening roof windows
-
Solar-powered controls
-
Integrated blinds
-
Larger glazed areas
-
Bespoke dormer windows
-
Premium glazing specifications
The more precise the window schedule, the easier it is to compare quotations.
5. Staircase Installation
Every habitable loft conversion needs suitable permanent access.
The staircase price should account for the required design, manufacture and installation.
But the quotation should also explain whether alterations to the existing first-floor layout are included.
For example, installing the new staircase might require changes to a bedroom, landing, cupboard or existing balustrade.
Those alterations can add labour and finishing costs.
A quotation that simply states "new staircase included" may not provide enough information.
6. Insulation and Plasterboard
The new loft needs to meet the relevant thermal-performance requirements.
This generally involves insulation to the roof and new external elements.
The internal walls and ceilings also require suitable linings.
The specification should consider:
-
Thermal insulation
-
Moisture control
-
Fire-resisting construction
-
Acoustic performance
-
Plasterboard
-
Skimming and finishing
These aren't decorative extras.
They form part of creating a comfortable and compliant new living space.
7. Fire Safety Upgrades
This is one of the most commonly misunderstood costs.
A loft conversion to a typical two-storey house can change the fire-safety requirements of the existing property.
The work may extend beyond the new loft.
Depending on the approved design, it can include fire-resisting doors, upgrades to the escape route, smoke detection and structural fire protection.
If one quotation includes these works and another excludes them, the two prices aren't directly comparable.
Read Loft Conversion Fire Regulations: Do You Need Fire Doors and a Protected Staircase? for a detailed explanation.
8. Electrical Installation
Electrical work generally includes lighting, sockets and associated wiring for the new accommodation.
But the exact specification matters.
A basic allowance might include a small number of sockets and standard ceiling lights.
A more comprehensive specification could include:
-
Additional socket outlets
-
Recessed lighting
-
Feature lighting
-
LED strips
-
Data connections
-
Bathroom electrical fittings
-
Electric roof-window controls
-
Additional consumer-unit work where necessary
Ask the contractor to identify the number of electrical points included.
Otherwise, additional fittings may become chargeable variations.
9. Plumbing and Heating
If your loft conversion includes a bathroom, the plumbing work needs to be clearly defined.
This may involve:
-
Hot- and cold-water supplies
-
Waste drainage
-
Shower installation
-
Toilet and basin connections
-
Heating
-
Pipework alterations
-
Bathroom ventilation
What about the existing boiler?
An additional bathroom can increase demand on the hot-water system.
The existing boiler and water supply should be assessed before the bathroom specification is finalised.
If the system needs upgrading, establish whether that work is included.
Our guide Can You Have a Loft Conversion With a Water Tank in the Loft? explains why older plumbing arrangements can influence loft conversion design and costs.
10. Bathroom Installation
A loft en-suite can be one of the biggest variables in the finishing budget.
Consider the difference between a straightforward shower room with standard fittings and a luxury bathroom with a walk-in shower, concealed controls, premium tiling and bespoke storage.
Both might be described in a quotation as "en-suite bathroom included".
But the allowances could be thousands of pounds apart.
A proper quotation should distinguish between the cost of installing bathroom fittings and the allowance for supplying them.
What should you ask?
Confirm whether the price includes:
-
Shower tray or wet-room construction
-
Shower screen
-
Toilet
-
Basin and vanity
-
Taps and shower controls
-
Tiles
-
Waterproofing
-
Extractor fan
-
Towel radiator
-
Mirrors and accessories
The more detail included, the fewer disagreements are likely later.
11. Internal Doors, Joinery and Storage
Loft rooms often contain sloping ceilings and awkward eaves areas.
These can be ideal for built-in storage.
But fitted wardrobes and bespoke eaves cupboards aren't always included in standard construction quotations.
The same applies to upgraded internal doors, decorative joinery and specialist finishes.
If you're expecting fully fitted wardrobes, make sure they're specifically listed.
12. Decorating and Floor Finishes
This is another common source of confusion.
Some contractors quote to a plastered finish.
Others include full decoration.
The difference can be substantial.
Check whether the quotation includes:
-
Painting walls and ceilings
-
Painting woodwork
-
Skirting boards
-
Flooring
-
Carpet or engineered timber
-
Staircase finishing
-
Making good to existing rooms
Don't assume a "completed loft conversion" automatically includes every final finish.
What Costs Are Often Excluded From Loft Conversion Quotes?
A number of costs may be excluded or listed as provisional allowances.
| Potential extra | Why it may arise |
|---|---|
| Architectural drawings | Design may be commissioned separately |
| Structural calculations | Engineer may be appointed separately |
| Planning application | Required where permitted development doesn't apply |
| Lawful Development Certificate | Optional formal confirmation of lawful development |
| Building Control fees | May be charged separately |
| Party wall surveyor | Depends on neighbouring properties and proposed work |
| Boiler upgrade | Existing system may be unsuitable |
| Electrical consumer-unit upgrade | Existing installation may need alteration |
| Premium bathroom fittings | May exceed the standard allowance |
| Bespoke wardrobes | Often outside basic joinery |
| Full decoration | Some quotes stop at plaster finish |
| VAT | May not be included in headline prices |
| Unforeseen structural repairs | Existing conditions may only become visible during work |
The important thing isn't that every contractor must include every possible item.
It's that exclusions should be made clear.
How Much Should You Budget for Professional Fees?
Professional fees vary depending on the project and the services being provided.
These may include architectural design, structural engineering, planning support and other specialist input.
A straightforward conversion may need relatively limited design work.
A complex mansard or property with unusual structural conditions may require much more.
Rather than relying on one generic allowance, ask who is responsible for each professional service and whether the fees are included in the contractor's price.
Do You Need Planning Permission?
Many house loft conversions in England may qualify as permitted development, subject to the relevant conditions and restrictions.
Others require planning permission.
For example, a conventional rear dormer may have a different planning position from a substantial mansard or a project involving a listed building.
Our guide Can You Do a Loft Conversion Without Planning Permission? explains the main rules.
You can also consult the Planning Portal's loft conversion guidance.
Even where planning permission isn't required, converting the loft into habitable accommodation still requires Building Regulations approval.
Do You Need a Party Wall Agreement?
Depending on the proposed works, the Party Wall etc. Act 1996 may apply.
This is particularly relevant to terraced and semi-detached houses.
Structural work involving shared walls may require formal notices and, where necessary, party wall surveyor involvement.
The cost depends on the circumstances, including whether adjoining owners consent and whether surveyors need to prepare an award.
For official information, see GOV.UK's party wall guidance.
Does VAT Apply to Loft Conversions?
This is a crucial budgeting question.
Most standard loft conversion construction work to an existing residential property is subject to VAT at the standard rate where supplied by a VAT-registered contractor, unless a specific relief applies.
The current standard UK VAT rate is 20%.
For example, if a quotation is £65,000 excluding VAT:
-
Construction price: £65,000
-
VAT at 20%: £13,000
-
Total: £78,000
That's a significant difference.
Always ask whether a quotation is including or excluding VAT.
The official rules are available in HMRC's VAT Notice 708: Buildings and Construction.
A Worked Example: £65,000 Dormer Quotation
Let's imagine you've received a quotation of £65,000 excluding VAT for a rear dormer loft conversion.
The contractor's scope includes structural work, the dormer, staircase, insulation, basic electrics and plastering.
But professional fees, the bathroom fit-out, decoration and party wall costs are excluded.
Your final budget could look like this:
| Cost item | Illustrative amount |
|---|---|
| Main construction quotation | £65,000 |
| VAT on main construction at 20% | £13,000 |
| Professional and statutory fees allowance | £4,500 |
| Bathroom upgrade allowance | £6,000 |
| Decoration and flooring allowance | £3,500 |
| Party wall allowance | £2,000 |
| Contingency allowance | £8,000 |
| Illustrative total budget | £102,000 |
These figures are hypothetical allowances for demonstrating how a budget can grow, not a measured estimate. Tax treatment of separately procured items and services must be checked, and actual costs may differ.
The important lesson is that the £65,000 headline figure and the amount you need available to complete the project may be very different.
How Much Contingency Should You Allow?
A contingency is money reserved for unexpected costs.
For an existing property, it's sensible to allow for the possibility that some conditions won't become apparent until work begins.
As an initial budgeting approach, homeowners might consider a contingency of around 10–15%, adjusting it to reflect the property's age, condition and uncertainty.
For example:
A £70,000 construction budget with a 10% contingency would mean setting aside another £7,000.
A more complicated property may justify a larger allowance.
Contingency shouldn't be treated as money available for optional upgrades from the beginning.
It's there to protect the project if something unexpected happens.
Why Are Loft Conversions More Expensive in Some Parts of London?
Location can influence cost, but not simply because one postcode is more expensive than another.
Access and construction logistics often matter more.
Consider the difference between:
A suburban semi-detached house with a driveway and side access
and
A Victorian terrace on a narrow street with no side access and limited parking.
The second property may require more complicated deliveries, waste removal, scaffolding and material handling.
Other potential factors include:
-
Parking restrictions
-
Scaffolding licences
-
Neighbouring properties
-
Conservation-area constraints
-
Limited working space
-
Difficult roof access
These issues can affect labour time and site-management costs.
Is a Dormer Loft Conversion Cheaper Than a Mansard?
Generally, a conventional rear dormer is less expensive than a substantial mansard on a comparable property.
A dormer alters part of the roof to create additional space.
A mansard typically involves more extensive reconstruction.
But the difference depends on size and specification.
A large, high-specification dormer with extensive structural alterations could cost more than a relatively modest mansard elsewhere.
We've compared the practical differences between roof types in Hip to Gable vs Mansard Loft Conversion.
Is a Loft Conversion Cheaper Than a Rear Extension?
Not always.
A loft conversion uses the existing roof space, while a rear extension creates new ground-floor accommodation.
But they solve different problems.
A loft conversion is often better suited to creating bedrooms and bathrooms.
A rear extension is usually better suited to enlarging kitchens, dining rooms and ground-floor living spaces.
Our article Loft Conversion vs Rear Extension: Which Adds More Space? explores the decision in more detail.
The best option depends on what your house is missing.
How Do You Compare Two Loft Conversion Quotations?
This is where a little preparation can save a great deal of frustration.
Don't simply compare the final totals.
Ask each contractor to price against the same drawings and specification.
Then compare the quotations section by section.
Structural work
Are steel beams, floor joists and roof alterations fully included?
Scaffolding
Does the price cover all required scaffolding and temporary protection?
Staircase
Is the staircase fully supplied and installed, including associated alterations downstairs?
Fire safety
Are fire doors, alarms and other necessary upgrades included?
Bathroom
Are the fittings supplied or is there only a labour allowance?
Decoration
Does the price include a fully decorated room or stop at plastering?
Professional fees
Who pays for structural calculations and Building Control?
VAT
Are all figures presented on the same VAT basis?
A quotation that looks cheaper may simply contain more exclusions.
Fixed Price vs Provisional Sums
These are important terms to understand.
A fixed-price quotation generally establishes a price for a defined scope of work, subject to the contract and agreed variations.
A provisional sum is an allowance for work that hasn't been fully defined or priced at the time of quotation.
For example, a contractor might include a provisional allowance for bathroom fittings.
If the fittings you eventually choose cost more than the allowance, the difference may be charged as an extra.
Provisional sums aren't necessarily a problem.
But you need to understand where they appear and how they're adjusted.
What About Changes During Construction?
Homeowners sometimes decide to upgrade fittings or change layouts once they see the loft taking shape.
These changes can affect cost and programme.
Examples include:
-
Adding roof windows
-
Upgrading bathroom fittings
-
Changing lighting
-
Installing bespoke wardrobes
-
Altering partitions
-
Changing flooring
Before agreeing to a variation, ask for the cost and any programme impact in writing.
This helps keep the final account transparent.
Should You Choose the Cheapest Loft Conversion Contractor?
Price matters, but it shouldn't be the only consideration.
A contractor offering the lowest quotation may be excellent value.
Equally, the price may be low because important items have been excluded or the specification is less comprehensive.
You should consider:
-
Relevant loft conversion experience
-
Quality of previous work
-
Scope and clarity of quotation
-
Insurance
-
Programme
-
Payment terms
-
Structural and regulatory coordination
-
How variations are handled
A clearly defined quotation is often more useful than an attractively low headline figure.
How Can You Reduce Loft Conversion Costs Without Compromising Quality?
There are sensible ways to manage the budget.
Choose the right conversion type
If your existing roof already provides sufficient headroom, a roof-light conversion may avoid the cost of a larger roof alteration.
Design the staircase efficiently
A well-positioned staircase can reduce unnecessary alterations to the floor below.
Keep plumbing practical
Locating a bathroom near existing service routes may simplify installation.
Avoid unnecessary structural alterations
Not every chimney or existing feature needs removing.
Finalise the specification early
Choosing windows, bathroom fittings and finishes before construction can reduce late changes.
Keep contingency available
A realistic contingency helps prevent unexpected work from disrupting the project financially.
The objective shouldn't be to make the loft as cheap as possible.
It should be to achieve the best result for the money available.
Loft Conversion Cost FAQs
How much does a dormer loft conversion cost in London?
For 2026 budgeting, a rear dormer may fall broadly around £50,000–£85,000 in construction costs, although complex projects and premium finishes can exceed this. Always check VAT and exclusions.
Is a Velux loft conversion cheaper?
Generally, yes, where the existing roof has enough headroom and requires relatively limited structural alteration.
How much extra does an en-suite cost?
It depends on plumbing complexity, waterproofing, tiling and fittings. A simple shower room and a luxury en-suite can have very different costs.
Are architectural drawings included in the builder's price?
Sometimes, but not always. Confirm this in writing.
Do I need to pay for Building Control separately?
That depends on the quotation. The fees should be clearly identified.
Do loft conversion quotes include VAT?
Some do and some don't. Never assume. Ask for the total payable price.
Can the final price exceed the quotation?
Yes, particularly where the scope changes, provisional sums are adjusted or unforeseen work arises. A clear contract and specification help manage this risk.
How much contingency should I have?
Around 10–15% can be a useful starting point for budgeting, but the appropriate allowance depends on the property's condition and the uncertainty involved.
Final Thoughts: Compare the Finished Cost, Not Just the Quoted Price
A loft conversion is a substantial investment.
For many London homeowners, it creates the extra bedroom, bathroom or working space needed to stay in their existing property for years to come.
But a successful project begins with a realistic understanding of the cost.
Two contractors can quote very different figures because they're pricing different scopes, specifications or levels of risk.
The best way to compare them is to establish exactly what's included, what's excluded and what allowances may change.
Before committing, make sure you understand the construction work, professional fees, fire-safety requirements, finishes, VAT and contingency.
That way, you're budgeting for a completed loft conversion, not simply an attractive headline price.
Get a Loft Conversion Quotation in London
At Loft Conversions London, we understand that homeowners need clear information before making major decisions about their property.
Whether you're considering a rear dormer, hip-to-gable conversion, mansard or roof-light conversion, the cost depends on the existing roof, structural requirements, staircase arrangement and finish you're looking to achieve.
Visit Loft Conversions London to discuss your property, explore suitable loft conversion options and take the next step towards a realistic project budget.
Loft Conversion Fire Regulations: Do You Need Fire Doors and a Protected Staircase?
August 15, 2026
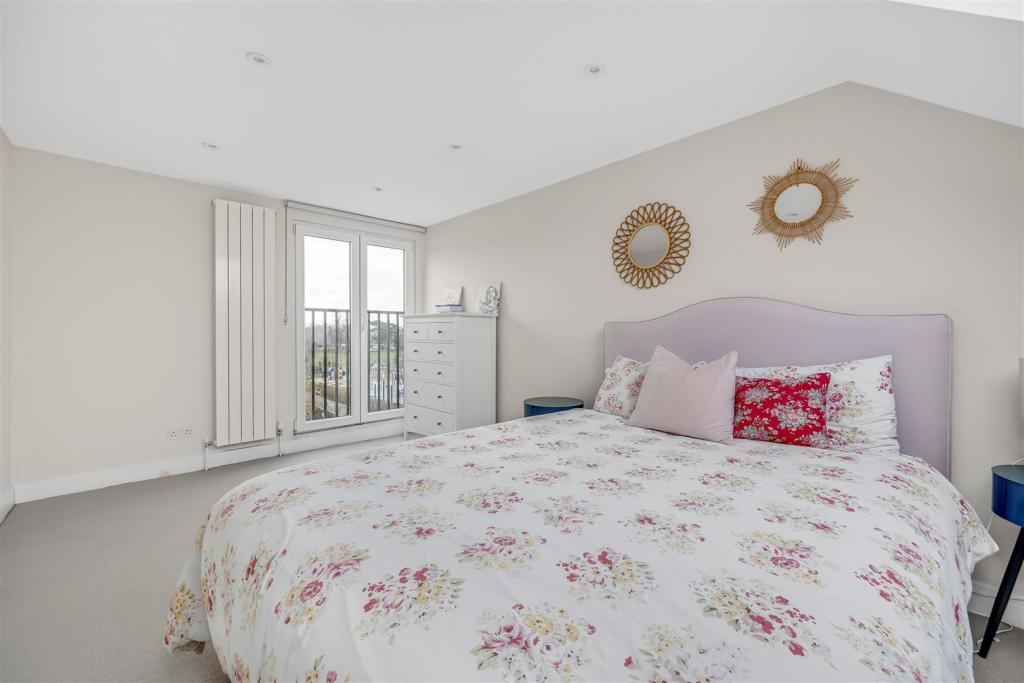
One of the biggest surprises for homeowners planning a loft conversion is discovering that fire-safety work may be required throughout the existing house, not just in the new loft.
You might be planning a beautiful master bedroom with an en-suite, a children's bedroom or a home office.
But when the plans are prepared, questions start appearing about fire doors, smoke alarms, staircases and escape routes.
Do you need to replace every door in the house? Does the staircase have to be enclosed? What happens if your ground floor is open-plan?
These are important questions because fire safety can influence the design, cost and practicality of a loft conversion.
For many conventional two-storey London houses, converting the loft creates accommodation at a third storey. That changes how occupants can escape safely in the event of a fire.
However, not every property requires exactly the same solution.
At Loft Conversions London, we believe the fire-safety strategy should be considered from the beginning of the design process, rather than after the new loft has been constructed.
This guide explains the main fire-safety considerations for loft conversions in England, what they mean for London homeowners and why the layout of your existing house matters.
Why Do Loft Conversions Need Additional Fire Safety Measures?
The answer is largely about escape.
Imagine a typical two-storey London terraced house.
The ground floor contains a living room, dining area and kitchen.
The first floor has three bedrooms and a bathroom.
You then convert the loft into a fourth bedroom.
The house now has habitable accommodation on three storeys.
If a fire starts on the ground floor while someone is sleeping in the loft, that person may need to travel down two flights of stairs to escape.
The longer and more complicated the escape route, the more important it becomes to protect occupants from smoke and fire.
This is why fire-safety requirements can become more demanding when a house gains an additional storey.
The aim isn't simply to install a certain number of fire doors.
It's to provide an appropriate means of escape from the building.
What Regulations Apply to Loft Conversion Fire Safety?
Fire safety in loft conversions is principally addressed through Approved Document B, which provides statutory guidance supporting the fire-safety requirements of the Building Regulations in England.
The relevant guidance considers issues including:
-
Means of escape
-
Fire-resisting construction
-
Protected stairways
-
Fire doors
-
Smoke detection and alarms
-
Structural fire protection
-
Fire separation between properties
The exact solution depends on the building and proposed alterations.
You can read the official guidance through GOV.UK's Approved Document B collection.
For a broader explanation of the approval process, see our related article, Loft Conversion Building Regulations Explained.
Do You Need Fire Doors for a Loft Conversion?
For many loft conversions to existing two-storey houses, fire-resisting doors are an important part of the fire-safety design.
However, the requirements depend on the property and the agreed escape strategy.
A common arrangement is to provide a protected staircase connecting the new loft accommodation to a final exit at ground level.
Doors opening onto that protected route may need to provide an appropriate level of fire resistance.
This helps reduce the risk of smoke and fire spreading rapidly into the staircase.
Does every door in the house need replacing?
Not necessarily.
The doors requiring attention depend on their location and role within the escape route.
For example, a bedroom door opening directly onto the protected staircase may require different consideration from a door within a room that doesn't form part of that route.
Some existing doors may be suitable for upgrading, subject to assessment.
Others may need replacing.
The fire-safety design should establish this before construction begins.
What Is an FD30 Fire Door?
You'll often hear the term FD30 during loft conversion discussions.
FD30 generally refers to a fire door assembly intended to provide 30 minutes of fire resistance under the relevant test and classification arrangements.
However, fire performance depends on the complete doorset or properly specified door assembly, not simply the door leaf.
Important details can include:
-
Door frame
-
Hinges and ironmongery
-
Gaps and fitting
-
Seals where specified
-
Glazing where applicable
-
Installation quality
A fire-rated door that's poorly installed may not provide its intended performance.
The specification should be established by the designer and accepted through the building control process.
Do Loft Conversion Fire Doors Need Self-Closers?
This is a common source of confusion.
Homeowners sometimes assume that every fire door installed during a loft conversion must have a self-closing device.
That isn't necessarily the case.
The guidance for fire doors within single-family dwellings differs from requirements applying to some other building types.
Self-closing devices are not universally required on every internal fire door in a house.
However, particular doors, such as those associated with an integral garage, may have different requirements.
The correct specification should follow the applicable guidance and approved fire strategy rather than a blanket assumption.
Can You Keep Your Existing Wooden Doors?
Potentially.
This is particularly relevant in Victorian and Edwardian London houses, where original timber doors can be attractive architectural features.
Homeowners understandably don't want to replace every period door with a modern-looking fire door.
Depending on the existing construction, condition and required performance, there may be options for retaining or upgrading some doors.
But an old, solid-looking timber door shouldn't automatically be assumed to provide adequate fire resistance.
The complete door arrangement needs assessment.
Where replacement is necessary, fire-rated doors are available in traditional styles that can complement period interiors.
What Is a Protected Staircase?
A protected staircase is an escape route enclosed by construction designed to resist the spread of fire and smoke for an appropriate period.
In a typical loft conversion to a two-storey house, the staircase may need to provide a protected route from the new loft accommodation towards a suitable final exit.
This usually involves considering the staircase at every level.
The new loft staircase cannot simply be assessed on its own.
Why does the existing staircase matter?
Because someone escaping from the loft will generally travel through the existing first-floor and ground-floor circulation areas.
If those areas are exposed to fire from adjoining rooms, the escape route could become unsafe.
The design therefore needs to consider doors, walls, ceilings and other openings along the route.
Our guide Where Does the Staircase Go in a Loft Conversion? explains how the staircase affects the overall loft layout.
Fire safety is another reason its position should be established early.
Does the Staircase Have to Be Enclosed?
For many typical two-storey houses gaining a third storey through a loft conversion, an enclosed protected staircase is the standard approach.
But there can be alternative approaches depending on the property and the applicable guidance.
The important point is that homeowners shouldn't assume an open staircase will automatically be acceptable simply because it looks attractive.
The proposed escape strategy needs to be demonstrated as suitable.
What If Your Ground Floor Is Open-Plan?
This is one of the most important issues for London homeowners.
Open-plan ground floors are extremely popular.
Many terraced and semi-detached houses have had internal walls removed to create a large kitchen, dining and living area.
That arrangement can make the house feel brighter and more spacious.
But it can complicate a loft conversion.
Why?
Imagine the ground-floor staircase opens directly into the kitchen and living area.
If a fire starts in that open-plan space, smoke may reach the staircase quickly.
Someone sleeping in the loft could then find their escape route compromised.
This is why an existing open-plan layout needs careful assessment before the loft design is finalised.
Will you have to rebuild the walls?
Not automatically.
Depending on the house and design, possible approaches may include reintroducing appropriate separation or developing an alternative fire-safety strategy.
Some designs may incorporate enhanced detection or residential sprinkler protection as part of a justified alternative approach.
However, sprinklers or additional alarms are not automatic substitutes for a protected staircase.
Any alternative needs to be properly designed and accepted through the relevant building control process.
The solution should be established before committing to the proposed layout.
Can You Keep an Open-Plan Kitchen With a Loft Conversion?
Potentially, yes.
But it may require more design work than a conventional house with an enclosed hallway and staircase.
The feasibility depends on matters such as:
-
Overall building height
-
Number of storeys
-
Staircase arrangement
-
Ground-floor layout
-
Location of the kitchen
-
Existing compartmentation
-
Proposed detection and suppression measures
-
The applicable fire-safety guidance
A homeowner planning a loft conversion should therefore show the designer the entire ground-floor layout, not simply the loft.
Do You Need Smoke Alarms in a Loft Conversion?
Yes, suitable fire detection and alarm arrangements are a fundamental consideration.
For many typical loft conversions, mains-powered, interlinked smoke alarms are used as part of the fire-safety strategy.
Interlinked alarms help alert occupants elsewhere in the house when one detector activates.
The appropriate number, type and location of alarms depend on the design.
Where are smoke alarms normally installed?
Smoke alarms are commonly positioned within circulation areas such as landings and hallways.
The new loft level also needs to be considered.
Where a kitchen or other area presents particular detection challenges, the appropriate detector type must be selected.
For example, heat detection may be suitable in a kitchen where an ordinary smoke alarm could produce frequent nuisance alarms.
The final design should follow the applicable standards and fire-safety strategy.
Are Battery-Powered Smoke Alarms Enough?
Don't assume that a collection of standalone battery-operated alarms will satisfy the requirements for a new loft conversion.
The applicable Building Regulations guidance commonly calls for an appropriate mains-powered alarm system with interconnection and backup arrangements.
The exact specification should be confirmed during design.
The aim is to provide reliable warning throughout the relevant parts of the property.
Can You Escape Through a Loft Window Instead?
Homeowners sometimes assume a large dormer window can serve as the emergency escape route.
For a typical two-storey house being converted into a three-storey house, this isn't normally the principal solution.
A third-storey loft window may be too high above the ground for the same escape arrangements that can be used in certain lower-level situations.
The standard strategy commonly relies on an appropriately protected internal escape route.
The requirements for a bungalow conversion may differ because the finished building has a different number of storeys and escape height.
You should not rely on a window as the escape solution without an agreed fire strategy.
Do Dormer Loft Conversions Have Different Fire Regulations?
A dormer loft conversion still needs to satisfy the relevant fire-safety requirements.
The dormer itself doesn't remove the need to consider the escape route.
However, dormers can influence the internal layout.
A rear dormer may provide more headroom around the staircase, which can make it easier to design safe access.
We've compared different dormer sizes in Small Dormer vs Full Dormer Loft Conversion.
A larger dormer may improve the usability of the loft, but the overall fire strategy still needs to work.
What About Velux Loft Conversions?
A roof-light conversion may involve fewer external alterations than a dormer.
But if it creates habitable accommodation, the relevant fire-safety requirements still apply.
The absence of a dormer doesn't make a new bedroom exempt from Building Regulations.
The staircase, escape route, smoke alarms and relevant fire-resisting construction must still be considered.
Do Bungalow Loft Conversions Need Fire Doors?
Bungalows are different because they generally start as single-storey properties.
Converting the loft creates a first floor rather than a third storey.
That difference can change the applicable means-of-escape provisions.
Depending on the design, suitable escape windows or other arrangements may form part of the strategy.
However, it's incorrect to assume that bungalow loft conversions have no fire-safety requirements.
The appropriate solution still depends on the layout, escape heights and relevant Building Regulations.
For further reading, see Bungalow Loft Conversion vs Full First Floor Extension.
What About Fire Protection for Steel Beams?
Fire safety isn't limited to doors and alarms.
Structural elements may also need appropriate fire protection.
Steel loses strength as its temperature rises in a fire.
Where structural steelwork is used in a loft conversion, the design must provide the required fire resistance.
Depending on the approved specification, this may involve suitable protective boarding or other tested systems.
Our article Do You Need Steel Beams for a Loft Conversion? explains where steelwork is commonly used and why it needs to be incorporated into the overall structural design.
The fire-protection details should be coordinated with the structural engineer and building control requirements.
What About Fire Protection Between the Loft and First Floor?
The construction separating storeys may need to provide an appropriate level of fire resistance.
This can influence the specification of:
-
Ceilings
-
Floor construction
-
Plasterboard
-
Structural protection
-
Service penetrations
-
Junctions between building elements
It's important that the required performance is achieved by the complete construction.
For example, installing a fire-rated board doesn't automatically mean the whole floor or ceiling assembly achieves the required resistance.
The installation details matter.
What About Fire Stopping?
Fire stopping is often overlooked because much of it becomes invisible once the project is complete.
When pipes, cables and ducts pass through fire-resisting construction, openings may need appropriate sealing.
Otherwise, smoke and flames can travel through gaps that undermine the intended fire separation.
Typical locations requiring attention can include:
-
Service penetrations
-
Junctions between walls and floors
-
Voids around structural members
-
Roof and party wall junctions
Good fire stopping needs to be planned and inspected before the relevant areas are concealed.
Party Walls and Fire Safety
Terraced and semi-detached houses share walls with neighbouring properties.
At loft level, the existing party wall may have gaps or incomplete construction within the roof.
The conversion may require appropriate fire-resisting separation and fire stopping at these locations.
This is particularly important where a dormer or roof alteration changes the existing junction between the roof and party wall.
The design should prevent avoidable routes for fire and smoke to spread between properties.
What If Your Loft Has a Chimney Breast?
Chimney breasts and stacks can affect structural and fire-safety details.
If a chimney is retained, its condition and any active flues need to be considered.
If part of it is removed, the remaining masonry requires appropriate structural support.
Our guide Can You Have a Loft Conversion With a Chimney Breast? explains the issues involved.
The chimney should be assessed as part of the overall loft design rather than treated as an isolated obstruction.
Does a Loft Conversion Need a Fire Escape Ladder?
Not automatically.
A portable fire escape ladder isn't a substitute for complying with the required means-of-escape provisions.
The correct approach is to design an appropriate escape strategy into the building itself.
Homeowners should be cautious about proposals suggesting that a ladder alone can resolve a non-compliant third-storey escape route.
What If You Want a Loft Bedroom With an En-Suite?
This is one of the most common loft conversion layouts in London.
The new bedroom may be accessed directly from the loft landing, with an en-suite opening from the bedroom.
The design needs to consider:
-
Protected escape route
-
Bedroom and landing doors
-
Smoke detection
-
Structural fire protection
-
Bathroom ventilation
-
Service penetrations
The en-suite itself doesn't automatically create a fundamentally different escape strategy.
But its walls, doors and services need to be coordinated with the overall design.
Can You Have Two Bedrooms in the Loft?
Potentially, provided the space, staircase and fire-safety design are suitable.
Two bedrooms may introduce additional doors and circulation arrangements.
The loft landing needs to work as part of the escape route.
This is another reason why trying to maximise the number of rooms without considering circulation can create problems.
Sometimes one well-designed bedroom and en-suite produces a better conversion than two cramped rooms with awkward access.
What Happens If Your House Already Has Three Storeys?
This is an important distinction.
If your property already has accommodation on three storeys and you're adding another level within the roof, the fire-safety requirements may be more demanding.
The overall height, number of storeys and building configuration need to be assessed.
The straightforward approach commonly used for converting a two-storey house into a three-storey house should not automatically be applied to taller properties.
For more complex buildings, specialist fire-safety design may be required.
What If You're Converting the Loft of a Flat?
Flats require separate consideration.
The fire-safety requirements can differ substantially from those applying to an individual house.
Issues may include:
-
Common escape routes
-
Fire separation between flats
-
Existing compartmentation
-
Building height
-
Building management responsibilities
-
Leasehold restrictions
A loft conversion above a top-floor flat shouldn't be designed using the same assumptions as a typical suburban house.
The building's overall fire strategy needs to be understood.
Do You Need a Fire Risk Assessment?
For an ordinary single-family house, the formal fire risk assessment duties that apply to certain other premises do not generally operate in the same way.
However, that doesn't mean fire-safety design can be ignored.
The proposed building work still needs to satisfy the relevant Building Regulations.
Where the property is a flat, house in multiple occupation or another more complex residential arrangement, additional requirements may apply.
How Much Do Loft Conversion Fire-Safety Upgrades Cost?
The cost varies significantly depending on the existing house.
A property with a conventional enclosed staircase and suitable doors may need relatively straightforward upgrades.
A house with a large open-plan ground floor may require a more involved fire-safety solution.
Potential costs can include:
-
Fire-resisting doors and frames
-
Upgrades to existing doors
-
Smoke and heat detection
-
Electrical installation
-
Fire-resisting partitions
-
Ceiling upgrades
-
Structural fire protection
-
Fire stopping
-
Specialist design where necessary
It would be misleading to provide one fixed allowance for every London property.
The existing layout is often more important than the size of the loft itself.
Common Fire-Safety Mistakes During Loft Conversions
Several problems can arise when fire safety is considered too late.
Designing the loft without checking the ground floor. An open-plan kitchen may fundamentally affect the escape strategy.
Assuming existing doors are automatically suitable. Their construction, condition and position need to be assessed.
Leaving smoke alarm design until the electrical second fix. Detection requirements should be established much earlier.
Failing to coordinate steel fire protection. Structural members need to achieve the required fire resistance.
Ignoring service penetrations. Pipes and cables passing through fire-resisting construction may require suitable fire stopping.
Assuming a large dormer window provides sufficient escape. The correct escape strategy depends on the building configuration.
These issues are much easier to resolve on drawings than after the work has been completed.
Loft Conversion Fire Regulations Checklist
| Fire-safety consideration | What to check |
|---|---|
| Number of storeys | How the loft changes the building's escape requirements |
| Staircase | Whether an appropriate protected route is needed |
| Fire doors | Which doors require suitable fire resistance |
| Open-plan ground floor | Whether the existing layout affects escape |
| Smoke alarms | Appropriate detection, interconnection and power supply |
| Kitchen | Suitable detection and separation arrangements |
| Structural steel | Required fire protection |
| Floors and ceilings | Appropriate fire-resisting construction |
| Party walls | Fire separation from neighbouring properties |
| Service penetrations | Suitable fire stopping |
| Loft windows | Whether they have any role in the escape strategy |
| Building Control | Approval of the proposed fire-safety arrangements |
Frequently Asked Questions
Do I need fire doors downstairs if I convert my loft?
Potentially, yes. Where a protected staircase is required, doors opening onto the escape route may need suitable fire resistance. The exact requirements depend on the property and approved design.
Can I keep an open-plan staircase?
Sometimes an alternative fire-safety strategy may be possible, but an open staircase cannot automatically be assumed acceptable when adding a third storey.
Do I need a fire door on the loft bedroom?
For many typical two-storey houses converted to three-storey accommodation, a fire-resisting bedroom door opening onto the protected staircase is part of the usual strategy. The final requirement depends on the approved design.
Do all fire doors need automatic closers?
No. Self-closing devices are not universally required on all internal fire doors in single-family houses. The correct specification depends on the door and applicable guidance.
Do I need sprinklers for a loft conversion?
Not automatically. Sprinklers may form part of an alternative or enhanced fire-safety strategy in some projects, but they're not a universal requirement for conventional loft conversions.
Can I use a Velux window as a fire escape?
This depends on the building and relevant means-of-escape provisions. For typical third-storey loft conversions, a protected internal escape route is commonly required rather than relying on a roof window.
Does Building Control inspect fire safety?
Yes. Fire-safety provisions form part of the Building Regulations compliance process, with relevant details reviewed and inspected as appropriate.
Final Thoughts: Fire Safety Should Be Designed Into the Loft, Not Added Afterwards
A loft conversion doesn't just create an additional room.
It changes how the house works.
When a conventional two-storey house becomes a three-storey property, the means of escape may need to change accordingly.
That can affect doors, staircases, smoke detection, ceilings and the layout of existing rooms.
For London homeowners, open-plan ground floors and period property features can make these decisions particularly important.
The best approach is to assess the entire house before finalising the loft design.
That way, fire safety becomes part of a coordinated project rather than an unexpected cost or design compromise.
Planning a Loft Conversion in London?
At Loft Conversions London, we understand that a successful loft conversion needs to work with the existing house, not just the available roof space.
Whether you're planning a rear dormer, hip-to-gable conversion, mansard or roof-light conversion, the staircase, fire-safety strategy and relevant Building Regulations need to be considered from the outset.
We help homeowners explore practical loft conversion options and understand the construction considerations involved before committing to a design.
Visit Loft Conversions London to discuss your property and the next steps towards creating additional living space.
Loft Conversion Building Regulations Explained: What London Homeowners Need to Know
July 29, 2026
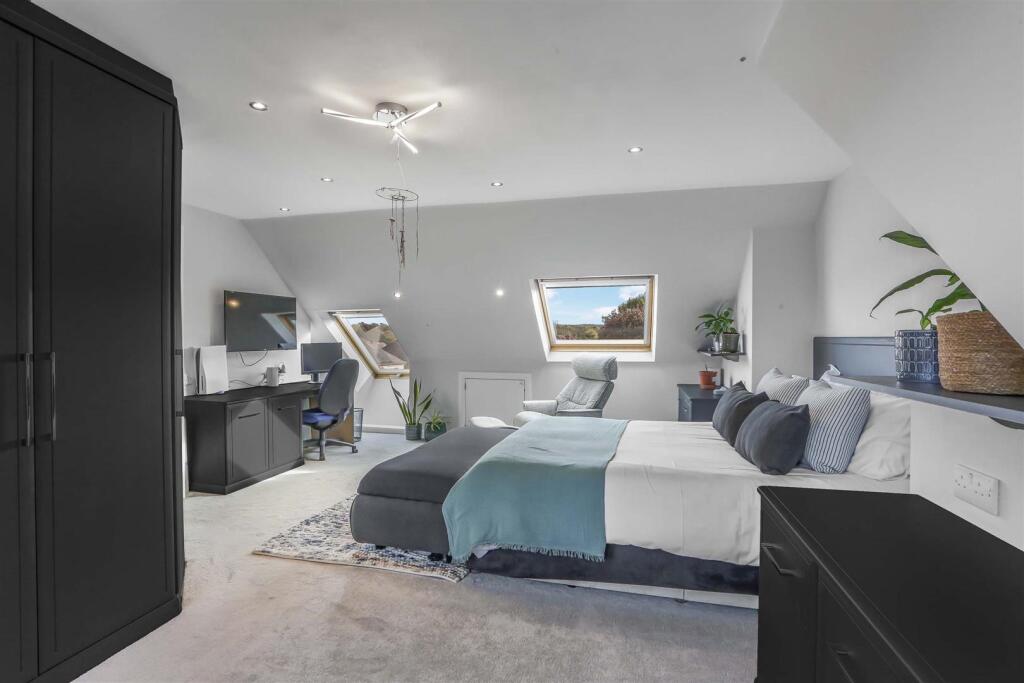
Converting your loft into a bedroom, home office or additional living space involves much more than installing a staircase and decorating the roof space.
The new room needs to be structurally sound, safe to access, properly insulated and designed so occupants can escape safely in an emergency.
This is where Building Regulations for loft conversions become important.
One of the most common misunderstandings among homeowners is that if their loft conversion doesn't need planning permission, they can simply start building.
That isn't the case.
Even where a loft conversion qualifies as permitted development, converting the roof space into habitable accommodation requires Building Regulations approval.
At Loft Conversions London, we believe homeowners should understand these requirements before committing to a project. Not because they need to become construction experts, but because Building Regulations can influence the design, cost, staircase position and even the layout of the existing house.
This guide explains the main requirements and what they mean in practice for London properties.
Do You Need Building Regulations Approval for a Loft Conversion?
Yes. If you're converting an existing loft into habitable accommodation, Building Regulations approval is required.
That applies whether you're creating:
-
A new bedroom
-
A bedroom with an en-suite
-
A home office
-
A playroom
-
Additional living accommodation
It also applies regardless of whether the loft conversion requires planning permission.
For example, a rear dormer conversion may qualify as permitted development, meaning a conventional planning application isn't required.
However, the construction still needs to meet the relevant Building Regulations.
You can read our separate guide, Can You Do a Loft Conversion Without Planning Permission?, to understand the distinction between permitted development and planning approval.
The Planning Portal's official loft conversion guidance also confirms the Building Regulations position.
Planning Permission vs Building Regulations: What's the Difference?
Although the two are often discussed together, they serve different purposes.
Planning permission generally deals with whether a proposed development is acceptable in planning terms.
This includes matters such as external appearance, roof alterations and the effect on the surrounding area.
Building Regulations deal with how the work is designed and constructed.
They address safety, structural performance, energy efficiency and other technical requirements.
| Planning permission | Building Regulations |
|---|---|
| Considers whether development is acceptable | Considers how the building work is carried out |
| May not be required under permitted development | Required for habitable loft conversions |
| Addresses external design and planning impacts | Addresses structure, fire safety, stairs and other technical matters |
| Usually handled by the local planning authority | Overseen through the building control process |
A loft conversion can satisfy one set of requirements and still fail the other.
That's why both need to be considered from the beginning.
1. Structural Regulations: Can Your House Support Another Floor?
The first major consideration is structural safety.
Most existing lofts were originally designed as roof spaces rather than bedrooms.
The timber joists beneath your feet generally support the ceiling of the rooms below. They shouldn't automatically be assumed capable of supporting the additional loads associated with habitable accommodation.
A converted loft needs a properly designed structural floor.
That floor must support normal residential use, including people, furniture, partitions and bathroom fittings.
Why new floor joists are usually required
In many loft conversions, new structural floor joists are installed independently of, or in conjunction with, the existing ceiling structure.
Depending on the property, these may be supported by existing load-bearing walls, new structural beams or a combination of elements.
The structural engineer must establish how those loads will travel safely through the building.
This is particularly important in older London properties where previous alterations may have changed the original structural arrangement.
Do loft conversions need steel beams?
Steel beams are frequently used to support new loft floors and roof alterations.
However, the number, size and position of beams depend on the structural design.
A small roof-light conversion may have different structural requirements from a large rear dormer or hip-to-gable conversion.
We've covered this in more detail in Do You Need Steel Beams for a Loft Conversion?
The important point is that structural steelwork should be designed through appropriate calculations rather than estimated on site.
2. Existing Roof Structure: What Can Be Removed?
Loft conversions often require alterations to the existing roof.
Some properties have traditional cut roofs with rafters and purlins.
Others contain prefabricated roof trusses with diagonal timber members running through the attic.
Those members may be supporting the roof.
They cannot simply be removed to make space for the new room.
Where roof supports need to be altered, the structural engineer must design a suitable alternative support arrangement.
This is particularly relevant to properties built during the second half of the twentieth century.
Our guide Can You Convert a Loft With Roof Trusses? explains why trussed roofs can often be converted but generally require more structural intervention.
3. Fire Safety: One of the Most Important Requirements
Fire safety is often the part of Building Regulations that surprises homeowners most.
Why?
Because the work may extend beyond the loft itself.
Imagine a typical two-storey London house.
You have ground-floor living accommodation and bedrooms on the first floor.
You then convert the loft into another bedroom.
The property now has accommodation on a third level.
This changes how occupants may need to escape in the event of a fire.
The fire-safety design must consider the route from the new loft rooms through the existing house to a safe final exit.
Protected staircases
For many conventional two-storey houses being converted to include a new loft storey, a protected staircase is an important part of the fire strategy.
This may involve upgrading doors and partitions along the escape route.
The aim is to provide occupants with a safer route out of the building if a fire occurs elsewhere.
The exact arrangement depends on the property, including whether the existing ground floor is open-plan.
Do you need fire doors?
Fire-resisting doors are commonly required as part of the fire-safety strategy.
However, homeowners shouldn't assume every existing door needs replacing in exactly the same way.
The correct solution depends on the building, existing doors, layout and approved fire strategy.
In some cases, existing doors may be capable of appropriate upgrading.
In others, replacement may be necessary.
The requirements should be established during design rather than left until the end of construction.
Smoke alarms
Loft conversions generally require suitable smoke detection as part of the fire-safety arrangements.
For a typical loft conversion to a two-storey house, mains-powered, interlinked smoke alarms within the staircase circulation areas are commonly required.
The precise specification should be confirmed as part of the Building Regulations design.
For further information, see the Planning Portal's loft conversion fire-safety guidance.
4. Loft Conversion Staircase Regulations
The staircase is another major design consideration.
You cannot normally use a retractable loft ladder as the permanent means of access to a new habitable loft room.
A suitable fixed staircase is required.
This needs to satisfy the relevant safety provisions, including requirements relating to:
-
Stair pitch
-
Step dimensions
-
Headroom
-
Handrails
-
Guarding
-
Landings
The staircase must also work with the fire-safety strategy.
Where should the staircase go?
In many London houses, the preferred solution is to position the new loft staircase above the existing first-floor staircase.
This can create a natural continuation of the existing circulation route.
But it isn't always possible.
The available roof height, structural members and first-floor layout can make staircase positioning difficult.
We've explored these issues in Where Does the Staircase Go in a Loft Conversion?
This is one of the articles we'd strongly recommend reading before finalising a loft layout.
What about staircase headroom?
Staircases generally need adequate headroom, with particular provisions applying where stairs are located beneath a sloping roof.
This is why a loft may have enough space for a bedroom but still struggle to accommodate a suitable staircase.
The design needs to work in three dimensions, not simply on a floor plan.
5. Loft Conversion Insulation Regulations
An existing loft is often one of the least comfortable parts of the house.
In winter, it may be extremely cold.
In summer, the temperature beneath the roof can become uncomfortably high.
Once the loft becomes habitable accommodation, the roof, walls and other relevant building elements need to meet applicable energy-efficiency requirements.
Roof insulation
The insulation strategy depends on the roof construction.
It may involve insulation between and beneath rafters or another suitable roof build-up.
The design must consider thermal performance alongside moisture control and ventilation.
Insulation also takes up physical space.
This is important in lofts where headroom is limited.
If you have a low roof, read What If Your Loft Isn't High Enough for a Conversion?
The finished floor, roof insulation and ceiling lining can all reduce the usable height compared with the empty attic.
Dormer walls and roofs
A dormer creates new external walls and roof elements.
These also need to meet the relevant thermal requirements.
A poorly insulated dormer can make the finished room uncomfortable and expensive to heat.
Good insulation is therefore part of creating a practical bedroom, not simply a regulatory exercise.
6. Ventilation: Keeping the New Loft Comfortable
Ventilation is another important part of the design.
A new loft bedroom needs appropriate fresh-air ventilation.
Bathrooms require suitable extract ventilation to remove moisture.
The exact solution depends on the design and the ventilation strategy for the dwelling.
Why loft bathrooms need particular attention
An en-suite bathroom can produce significant moisture.
Without appropriate extraction, condensation may accumulate on windows, walls and ceilings.
This can contribute to dampness and mould.
Ventilation routes should therefore be coordinated before construction begins.
For example, a bathroom extract duct may need to pass through the roof or another suitable external location.
It's much easier to plan that route before the walls and ceilings are finished.
7. Windows, Glazing and Safety
Windows are important for daylight and ventilation, but Building Regulations can also affect their safety requirements.
Depending on the position and design, considerations may include:
-
Safety glazing
-
Protection against falling
-
Ventilation
-
Thermal performance
-
Suitable guarding
-
Fire-safety implications
A large dormer window close to floor level may require particular attention to guarding.
The design needs to account for how the room will actually be used.
Do loft bedrooms need escape windows?
This is an area where online advice can be misleading.
Escape-window requirements depend on the height and fire-safety strategy of the building.
For many typical two-storey houses gaining a third storey through a loft conversion, the primary approach is a protected escape route rather than relying on occupants escaping directly through high-level windows.
Bungalows converted to include first-floor accommodation can have different arrangements.
The fire strategy should be established for the specific property.
8. Sound Insulation Between Floors
A loft conversion creates a new occupied floor above existing bedrooms.
Without suitable acoustic treatment, footsteps and everyday activity can become disruptive.
Building Regulations include provisions relating to resistance to sound.
The floor construction may therefore incorporate acoustic insulation and appropriate detailing.
This is particularly worth considering when the loft is intended to become a child's bedroom, home office or main bedroom suite.
What about party walls?
In terraced and semi-detached houses, the existing party wall within the roof may also require attention.
Sound transmission between neighbouring properties can be more noticeable at loft level where the original construction wasn't designed around habitable rooms.
The wall may also need appropriate fire-stopping and other construction details.
9. Building Regulations for Loft Bathrooms
Adding an en-suite bathroom is one of the most popular reasons for choosing a loft conversion.
But a bathroom introduces additional requirements.
These include appropriate:
-
Water supply
-
Hot-water arrangements
-
Drainage
-
Ventilation
-
Electrical safety
-
Structural support
Drainage routes
The new toilet, basin and shower need suitable waste connections.
Positioning a loft bathroom reasonably close to existing drainage routes can simplify the work.
However, the bathroom layout still needs to make sense in terms of headroom and available floor space.
Water pressure
Water pressure is particularly important at loft level.
Some older London houses have gravity-fed systems with tanks in the roof.
These may need reviewing when adding another bathroom.
Our guide Can You Have a Loft Conversion With a Water Tank in the Loft? explains why the existing plumbing system should be assessed before deciding whether equipment needs to be moved or replaced.
10. Electrical Regulations
A new loft room will usually need lighting, sockets and potentially additional heating or ventilation controls.
Electrical installations must comply with the applicable requirements, including Part P where relevant.
Bathroom electrical installations require particular attention because water and electricity create additional risks.
Appropriate electrical installation, inspection and certification should be incorporated into the project.
Homeowners should establish who is responsible for electrical certification before work begins.
11. Do You Need Building Regulations for a Velux Loft Conversion?
Yes, if the roof space is being converted into habitable accommodation.
A roof-light or Velux-style conversion may involve fewer external structural alterations than a large dormer.
But the fundamental requirements remain.
You still need to consider:
-
Structural floor
-
Staircase
-
Fire safety
-
Insulation
-
Ventilation
-
Electrical installations
A simpler roof design doesn't mean the loft can be treated as an ordinary storage attic.
12. Do Dormer Loft Conversions Have Different Requirements?
The same overall Building Regulations framework applies, but dormers introduce additional construction elements.
These can include:
-
New structural openings
-
Dormer walls
-
Dormer roof
-
External windows
-
Weatherproofing
-
Insulation
-
Roof drainage
A larger dormer may make the internal layout easier by creating more headroom, but it also creates more building work requiring proper design and inspection.
If you're deciding between different dormer sizes, see Small Dormer vs Full Dormer Loft Conversion.
13. Building Regulations for Bungalow Loft Conversions
Bungalow conversions deserve separate consideration.
A bungalow originally has its accommodation on one level.
Converting the loft creates a first floor rather than a third storey.
This can change the applicable fire-safety arrangements compared with converting the roof of an existing two-storey house.
However, structural floor design, stairs, insulation and ventilation remain important.
Some bungalows also have low roof pitches, making headroom and roof reconstruction major design considerations.
Our Bungalow Loft Conversion vs Full First Floor Extension guide explores when converting the roof makes sense and when a more substantial upward extension may be worth considering.
14. What Happens If Your House Has a Chimney Breast?
Chimney breasts can affect the proposed structural layout.
They may clash with new steelwork, stairs or dormer walls.
If chimney removal is proposed, the remaining masonry needs appropriate structural assessment and support.
This work may introduce additional Building Regulations and party wall considerations.
Read Can You Have a Loft Conversion With a Chimney Breast? for a detailed explanation of the available options.
15. How Do You Get Building Regulations Approval?
The process normally begins before construction.
The project needs sufficient drawings, specifications and structural information to demonstrate how the proposed work will comply.
For a loft conversion, this may include:
-
Architectural drawings
-
Structural calculations
-
Floor construction details
-
Roof construction details
-
Fire-safety proposals
-
Staircase design
-
Insulation specifications
-
Ventilation arrangements
There are different building control application routes, but for a structurally involved loft conversion, preparing and submitting detailed plans in advance is often a sensible approach.
This allows important issues to be reviewed before they become expensive site problems.
16. Who Checks the Work?
Building control oversight is provided through the appropriate building control body.
Depending on the project, this may involve the local authority or a registered building control approver operating within the applicable regulatory framework.
Inspections take place at relevant stages of construction.
These may include structural elements and other work that will eventually be concealed by finishes.
It's important that the inspection arrangements are agreed and followed throughout the build.
17. What Is a Building Regulations Completion Certificate?
Once the relevant work has been completed and the building control body is satisfied with the applicable requirements, the appropriate completion or final certificate can be issued.
This is an important document for homeowners.
It provides evidence that the work has gone through the building control process.
You may need it when selling the property or answering enquiries from a buyer's solicitor.
What if you don't have one?
Missing Building Regulations documentation can complicate a future property sale.
It can also create uncertainty about whether the conversion was properly inspected.
That's why we recommend treating certification as part of the project rather than an administrative detail to be resolved later.
18. How Much Do Building Regulations Add to the Cost?
It's difficult to separate Building Regulations from the overall construction cost because many requirements are fundamental parts of a properly built loft.
A structural floor, safe staircase and adequate insulation aren't optional extras.
However, homeowners should budget for the professional and administrative work associated with compliance.
This may include:
-
Architectural and technical drawings
-
Structural engineering
-
Building control fees
-
Relevant inspections
-
Testing and certification
-
Necessary upgrades to existing doors or escape routes
The exact cost depends on the property and scope of work.
A straightforward roof-light conversion may require less complex structural design than a large dormer with extensive roof alterations.
19. Common Building Regulations Mistakes to Avoid
One of the biggest mistakes is treating Building Regulations as something to deal with after the loft layout has already been finalised.
That can create avoidable problems.
For example, the proposed staircase may not have enough headroom.
A bedroom door may conflict with the fire-safety strategy.
The roof insulation may reduce usable height more than expected.
Or the structural steelwork may clash with the planned bathroom drainage.
These aren't separate issues.
They all influence the same building.
The most effective approach is to coordinate the architectural, structural and building-services design before major construction work begins.
Loft Conversion Building Regulations Checklist
| Area | What needs to be considered |
|---|---|
| Structural floor | Adequate support for habitable accommodation |
| Existing roof | Stability when structural members are altered |
| Steelwork | Structural design, connections and fire protection |
| Staircase | Safe access, headroom and appropriate dimensions |
| Fire safety | Escape route, doors, detection and compartmentation |
| Insulation | Thermal performance of relevant building elements |
| Ventilation | Fresh air, extraction and moisture control |
| Windows | Safety, guarding and relevant glazing requirements |
| Sound insulation | Noise transmission between rooms and properties |
| Bathroom | Plumbing, drainage, ventilation and electrical safety |
| Electrical installation | Compliance and appropriate certification |
| Building Control | Application, inspections and completion documentation |
Frequently Asked Questions
Can I convert my loft without Building Regulations?
Not into normal habitable accommodation. A loft conversion creating liveable space requires Building Regulations approval.
Do I need Building Regulations if I don't need planning permission?
Yes. The two processes are separate.
Can I use a loft ladder instead of a staircase?
A retractable loft ladder is not normally an acceptable permanent means of access to a habitable loft conversion.
Do all loft conversions need fire doors?
Fire-safety requirements depend on the property and approved design. Many conversions of two-storey houses to three-storey accommodation require upgrades to doors and the escape route, but the precise solution must be assessed individually.
Do I need structural calculations for a loft conversion?
Structural engineering calculations are commonly required because new floor loads and roof alterations need to be properly supported.
Do Building Regulations apply to a home office in the loft?
Yes, where the attic is being converted into a normal habitable room.
Can I start building before approval?
The lawful application route and any required notices must be established before work starts. Beginning work without adequate design and building control arrangements can create significant risk, particularly where structural and fire-safety work is involved.
Will I receive a certificate when the loft is finished?
You should arrange for the appropriate building control completion or final certificate once the work has been satisfactorily completed and the relevant process has been followed.
Final Thoughts: Building Regulations Should Shape the Design From Day One
Building Regulations aren't simply paperwork that needs to be completed before you can use your loft.
They influence whether the new accommodation is safe, comfortable and practical.
A well-designed loft conversion considers the structure, staircase, fire protection, insulation, ventilation and services together.
That can also prevent costly changes during construction.
For London homeowners, this is particularly important where older terraces, 1930s semi-detached houses and previously altered properties introduce additional design constraints.
The best starting point is to establish what your property can accommodate and then develop a layout that works both for your family and for the relevant Building Regulations.
Planning a Loft Conversion in London?
At Loft Conversions London, we understand that homeowners want more than simply an extra room.
They want accommodation that feels like a natural part of the house, works with the existing layout and is designed around the relevant technical and safety requirements.
Whether you're considering a dormer, hip-to-gable, mansard or roof-light conversion, Building Regulations should be considered from the earliest design stages.
Visit Loft Conversions London to explore your options and discuss the next steps for your property.
Can You Do a Loft Conversion Without Planning Permission?
July 20, 2026
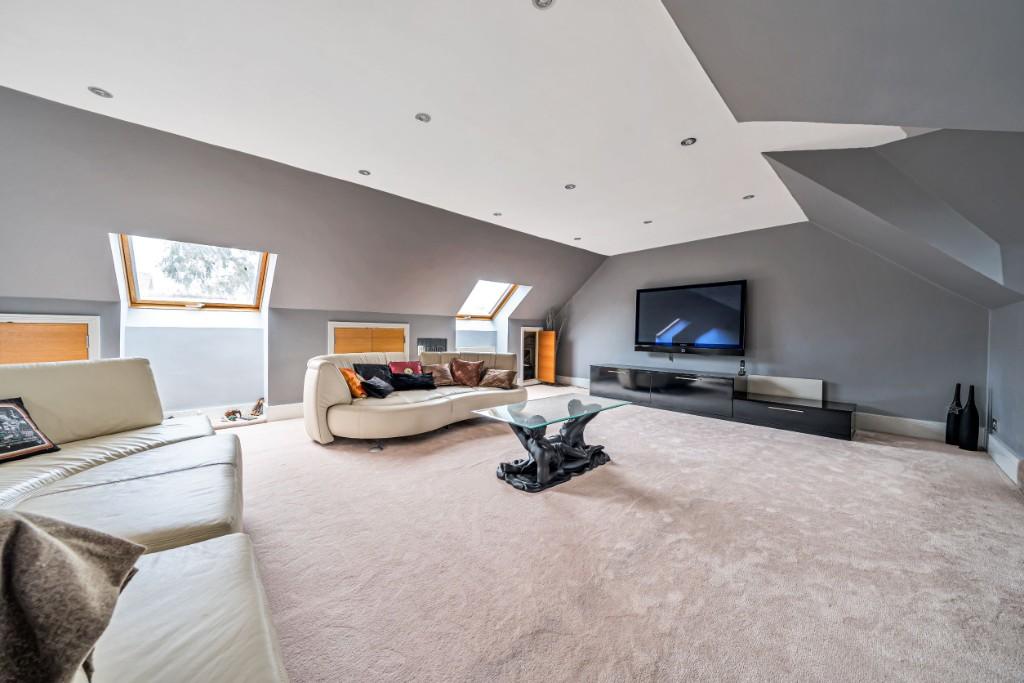
One of the first questions homeowners ask us is:
“Do I need planning permission for a loft conversion?”
The answer is often not necessarily.
Many loft conversions to houses in England can potentially be carried out under permitted development rights. These rights allow certain types of home improvements to take place without making a conventional householder planning application, provided the property and proposed work satisfy the relevant rules.
But this is where homeowners need to be careful.
Permitted development doesn't mean you can build whatever you want.
There are restrictions covering the size, position and design of roof alterations, and not every property has the same permitted development rights.
And even when planning permission isn't required, Building Regulations will still normally apply to a habitable loft conversion.
So before assuming your loft conversion can go ahead without planning permission, here's what you need to understand.
What Is Permitted Development?
Permitted development rights are planning rights granted nationally that allow certain building works to take place without a conventional planning application.
Loft conversions can fall within these rights when the property and proposed roof alterations satisfy the relevant criteria.
This can make the planning side of some loft projects considerably more straightforward.
But the rights come with limits and conditions.
If your proposed conversion falls outside them, you may need to submit a planning application instead.
How Big Can a Loft Conversion Be Without Planning Permission?
One of the best-known permitted-development limits relates to the additional volume created within the roof.
Under the current rules in England, the additional roof space must not exceed:
40 cubic metres for a terraced house
or
50 cubic metres for other houses, including semi-detached and detached houses.
Importantly, this isn't necessarily 40 or 50 cubic metres of new space available every time you undertake work.
Previous roof enlargements to the original house need to be taken into account.
So if the roof has already been extended, that previous addition may use some or all of the permitted-development allowance.
What Does 40 or 50 Cubic Metres Actually Mean?
This is where homeowners sometimes misunderstand the rule.
We're talking about volume, not floor area.
A 40m³ roof enlargement doesn't mean you're automatically getting 40m² of additional floor space.
Roof geometry makes the calculation different.
Dormer dimensions, roof slopes and other enlargements all contribute to the volume calculation.
This is why a proper set of drawings is important even when you believe the project falls under permitted development.
Can You Build a Rear Dormer Without Planning Permission?
Potentially, yes.
Rear dormer loft conversions are among the most common ways of increasing usable loft space, and many house projects can potentially fall within permitted development where all the applicable criteria are met.
A rear dormer replaces part of the sloping roof with a structure that creates more vertical wall and full-height internal space.
This can make an enormous difference to the practicality of a loft.
But the dormer still needs to satisfy the permitted-development restrictions.
It's not simply a case of staying beneath the 40m³ or 50m³ volume allowance.
Can a Dormer Go on the Front of the House?
This is much more restricted.
Under the current Class B permitted-development rules, a roof enlargement cannot extend beyond the plane of an existing roof slope forming the principal elevation where that elevation fronts a highway.
For many conventional houses, this effectively prevents a large front dormer from being built under permitted development.
Front-facing roof alterations can have a much greater effect on the appearance of the street, which is why the planning position differs from many rear dormers.
Roof windows may provide another option depending on the design and applicable rules.
Can You Have a Hip-to-Gable Conversion Without Planning Permission?
Potentially, on a qualifying house and where the proposed works meet the permitted-development requirements.
Hip-to-gable conversions are particularly useful on semi-detached, detached and some end-of-terrace houses.
The sloping side of the existing hipped roof is extended to create a vertical gable wall.
This creates substantially more usable width within the loft.
Hip to gable is frequently combined with a rear dormer, particularly on London's 1920s and 1930s suburban houses.
If you're considering this type of conversion, read our Hip to Gable vs Mansard Loft Conversion guide, where we compare the amount of usable space, property suitability and roof alterations involved.
What About a Mansard Loft Conversion?
This is a different proposition.
A mansard involves much more substantial alteration to the shape of the roof.
Rather than simply adding a conventional rear dormer, a large section of roof is reconstructed with a steep face and flatter roof above.
Because of the extent of the roof alteration, mansard projects commonly require a planning application rather than fitting within the standard permitted-development route.
This is particularly relevant across London's period housing stock, where roofscape and neighbouring properties can influence what planners consider appropriate.
What About a Velux or Roof-Light Conversion?
A roof-light conversion is often the least externally intrusive type of loft conversion.
Instead of building a large dormer, the existing roof shape is largely retained and roof windows are installed to bring daylight into the new room.
This can make planning considerably simpler where the roof already provides enough usable internal height.
But roof windows are still subject to planning rules.
Their position, projection and the property itself all need to be considered.
The fact that you're not building a dormer doesn't automatically mean there are no planning considerations.
Does a Loft Conversion Have to Stay Below the Existing Ridge?
For a roof enlargement to qualify under the relevant Class B permitted-development rights, the resulting works must not exceed the height of the highest part of the existing roof.
This becomes particularly important when dealing with low lofts.
If you don't have enough internal height and the proposed solution involves raising the overall ridge, you may move outside what can be achieved under those permitted-development rights.
We've covered the practical options in What If Your Loft Isn't High Enough for a Conversion?
Sometimes a dormer solves the usable-headroom problem without raising the ridge.
In other cases, the project requires more substantial consideration.
Do Previous Loft Extensions Count?
Yes.
When considering the permitted-development volume allowance, previous enlargements to the original roof space need to be taken into account.
This is important when buying or extending a house that has already undergone alterations.
Perhaps a previous owner built a small dormer.
That addition may affect how much further roof enlargement can be carried out under permitted development.
Don't simply look at your proposed new dormer in isolation.
The history of the property matters.
What Does “Original House” Mean?
Planning rules frequently refer to the original dwellinghouse.
In broad terms, this relates to the house as it stood on 1 July 1948 if it was built before that date, or as originally built if constructed afterwards.
That distinction matters because later alterations don't necessarily reset your permitted-development allowances.
This can occasionally surprise homeowners who bought a property after previous extensions were already completed.
Can Flats Use the Same Loft Permitted Development Rights?
Don't assume so.
The householder permitted-development rights discussed here apply to houses meeting the relevant criteria, not flats in the same way.
This becomes particularly important in London, where upper-floor flats may have access to roof space and owners naturally assume they can convert it using the same rules as a terraced house.
Planning, ownership, leasehold and freeholder issues can all become relevant.
A loft conversion to a flat therefore needs to be assessed differently.
What If You Live in a Conservation Area?
This requires additional care.
Permitted-development rights can be more restricted on designated land, and the external appearance of roof alterations can be particularly sensitive.
London contains a large number of conservation areas, including streets where the roofscape contributes significantly to the character of the area.
A large rear dormer, mansard or alteration visible from public viewpoints may therefore need more careful planning consideration.
Don't assume that because a similar conversion was permitted elsewhere in London, the same rules and planning context apply to your street.
What If Your House Is Listed?
A listed building requires a completely different level of consideration.
Listed Building Consent may be required for works affecting the special architectural or historic interest of the property.
That can include internal alterations as well as changes to the roof.
If your property is listed, establish the heritage and planning requirements before developing the loft design.
Don't begin from the assumption that normal permitted-development rules will provide the answer.
Can Permitted Development Rights Be Removed?
Yes.
Even where a type of development would ordinarily benefit from permitted-development rights, those rights can sometimes be restricted or removed.
This can happen through mechanisms such as an Article 4 direction or through conditions attached to previous planning permissions.
This is why checking the individual property is important.
Two apparently identical houses on the same road may not always have exactly the same planning position.
What Is an Article 4 Direction?
An Article 4 direction allows a local planning authority to remove particular permitted-development rights in a defined area.
These directions are often used where the authority wants greater control over changes that could affect local character.
If relevant rights have been removed, works that would normally be permitted development may require a planning application.
London homeowners should therefore check the position with their borough rather than relying solely on generic online advice.
What Is a Lawful Development Certificate?
If your loft conversion appears to fall within permitted development, you can apply to your local planning authority for a Lawful Development Certificate for the proposed works.
This isn't the same as applying for planning permission.
Instead, you're asking the council to formally confirm that the proposed development would be lawful for planning purposes.
For homeowners, this can provide valuable documentary evidence that the project was permitted.
It can also be useful when the property is eventually sold.
Do You Have to Get a Lawful Development Certificate?
Not necessarily in every permitted-development situation.
But there are good reasons to consider obtaining one.
A certificate creates formal evidence of the planning status of the proposed work.
That removes much of the uncertainty of simply deciding for yourself that the conversion qualifies.
If you're investing significantly in a loft conversion, having that formal confirmation can be worthwhile.
Is a Lawful Development Certificate the Same as Planning Permission?
No.
Planning permission considers whether a proposal should be allowed on its planning merits.
A proposed Lawful Development Certificate asks whether the development would already be lawful under the applicable planning rules.
That's an important distinction.
You're effectively asking:
“Does this design comply with the rules that allow me to build without conventional planning permission?”
rather than:
“Will the council give me permission to build this?”
Do You Need Drawings for Permitted Development?
You should still have the project properly designed.
The fact that a conventional planning application may not be required doesn't remove the need for accurate drawings.
You need to understand:
-
Existing roof
-
Proposed roof
-
Dormer dimensions
-
Volume
-
Window positions
-
Eaves
-
Ridge
-
Materials
-
Internal layout
Those drawings also help coordinate structural engineering and Building Regulations.
“Permitted development” should never become shorthand for “build it without designing it”.
Planning Permission and Building Regulations Are Not the Same Thing
This is probably the most important distinction in the entire article.
You might not need planning permission.
But that doesn't mean you don't need Building Regulations approval.
A loft conversion creates habitable accommodation at a new level of the house.
Building Regulations address matters such as:
-
Structural stability
-
New floor construction
-
Staircases
-
Fire safety
-
Insulation
-
Ventilation
-
Electrical work
-
Drainage
So even a loft conversion carried out entirely under permitted-development rights will normally still require Building Regulations compliance.
What About Structural Steel?
The planning system generally isn't deciding how many steel beams your loft needs.
That's part of the structural design and Building Regulations process.
A new loft floor needs to support normal residential loads, while dormers and roof alterations also need appropriate structural support.
Our guide Do You Need Steel Beams for a Loft Conversion? explains why RSJs and other structural elements are commonly required and how those loads are transferred through the existing house.
What If Your Roof Has Trusses?
Planning permission and structural feasibility are also separate issues.
Your proposed loft might fit perfectly within permitted-development rules but still have a complicated roof structure.
Trussed roofs contain structural timber members running through the space homeowners want to convert.
They don't necessarily prevent a conversion, but they require proper structural engineering.
Read our guide Can You Convert a Loft With Roof Trusses? for a detailed explanation of how these roofs can potentially be altered.
What About the Staircase?
Again, permitted development doesn't tell you whether the internal layout actually works.
You still need a suitable staircase connecting the new loft to the existing house.
Its position can determine whether the entire conversion is practical.
Our guide Where Does the Staircase Go in a Loft Conversion? explains why the staircase often needs to be designed before the bedroom and bathroom layouts are finalised.
This is particularly important on narrow London terraces where every part of the existing first-floor landing matters.
What About a Chimney?
Existing chimney breasts and stacks can affect both design and planning.
A chimney breast may occupy valuable internal floor space, while alterations to an external chimney stack introduce additional considerations.
We've covered the options in Can You Have a Loft Conversion With a Chimney Breast?
Don't remove a chimney simply because it gets in the way of the proposed loft layout. Its structural role, party wall relationship and any active flues need to be established first.
What About a Water Tank?
The same principle applies to services.
A water tank in the roof doesn't normally mean you can't convert the loft.
It may potentially remain, be relocated or become unnecessary if the wider plumbing system is appropriately changed.
Our guide Can You Have a Loft Conversion With a Water Tank in the Loft? explains the options in more detail.
Planning is only one part of determining whether a loft conversion actually works.
Do You Need a Party Wall Agreement?
Potentially, depending on the works and the relationship with neighbouring properties.
This is a separate matter from planning permission.
Structural work associated with loft conversions to terraced and semi-detached houses can sometimes engage the Party Wall etc. Act 1996.
So a project could:
Not require conventional planning permission
but still involve:
Building Regulations + structural calculations + party wall procedures.
This distinction is important when budgeting and planning the project.
What Loft Conversions Are Most Likely to Need Planning Permission?
Every property needs to be assessed individually, but planning permission becomes more likely where the proposal involves substantial or sensitive alterations.
Examples can include situations where:
-
Permitted-development volume limits are exceeded
-
The roof is being raised above its existing highest point
-
A proposed enlargement extends beyond a restricted roof plane
-
Permitted-development rights don't apply or have been removed
-
A substantial mansard is proposed
-
The property has particular heritage constraints
-
External chimney alterations form part of the works
-
The proposed design falls outside permitted-development conditions
Needing planning permission doesn't mean the loft conversion can't happen.
It simply means the project needs to be assessed through the planning application process.
Is It Better to Design Around Permitted Development?
Sometimes.
If two designs provide almost identical accommodation and one clearly falls within permitted development while the other requires a more uncertain planning application, the permitted-development option may be attractive.
But don't automatically compromise the entire loft simply to avoid planning permission.
Imagine one design gives you an awkward bedroom and tiny bathroom.
A slightly different proposal requiring planning permission might create a significantly better long-term result.
Planning is one consideration.
The quality of the finished house matters too.
Don't Make the Loft Bigger Just Because You Can
The reverse is also true.
Having a 40m³ or 50m³ allowance doesn't mean you need to use every available cubic metre.
A huge dormer isn't automatically a better dormer.
We've discussed this in Small Dormer vs Full Dormer Loft Conversion.
Sometimes a more carefully proportioned roof extension creates all the internal accommodation you need while producing a better external appearance.
Design around the rooms you need rather than simply chasing maximum permitted volume.
Can Your Neighbour's Loft Tell You What Will Be Allowed?
It can provide useful clues, particularly where the houses are identical.
If ten neighbouring houses have similar rear dormers, that can help demonstrate what has previously been achievable locally.
But it isn't proof that your proposal automatically qualifies for permitted development or will receive planning permission.
Your neighbour may have:
-
Obtained planning permission
-
Used permitted development
-
Built before current rules
-
Had different existing alterations
-
Had different permitted-development rights
Use neighbouring conversions as design context rather than legal confirmation.
What About London Borough Differences?
Permitted-development rights are national planning rights in England, but the individual property and local planning context still matter.
London boroughs may have:
-
Conservation areas
-
Article 4 directions
-
Local design guidance
-
Heritage considerations
-
Different streetscape characteristics
This is why a dormer that's straightforward on one London street may require a different approach somewhere else.
At Loft Conversions London, we consider the property and its local planning context rather than treating every London house as identical.
Loft Conversion Planning: Quick Guide
| Situation | Planning Position |
|---|---|
| Roof-light conversion | May be possible without planning permission, subject to relevant rules |
| Rear dormer | May fall under permitted development |
| Hip to gable | May fall under permitted development on qualifying houses |
| Large mansard | Planning permission commonly required |
| Roof raised above existing highest point | Outside Class B permitted-development limit |
| Terraced house roof enlargement | Up to 40m³ additional roof volume under relevant PD limit |
| Semi-detached/detached house | Up to 50m³ under relevant PD limit |
| Flat | Householder PD rights don't apply in the same way |
| Listed building | Specialist consent/planning considerations |
| PD rights removed | Planning permission may be required |
| Habitable loft under permitted development | Building Regulations still apply |
This is a general guide rather than a substitute for checking your individual property.
Should You Apply for Planning Permission Anyway?
If the project clearly falls outside permitted development, then the appropriate planning application route should be followed.
If you believe it falls within permitted development, a Lawful Development Certificate can provide formal confirmation of its lawful planning status.
The right route should be established before construction begins.
Trying to retrospectively resolve planning uncertainty after the loft has been built is a much less comfortable position.
So, Can You Do a Loft Conversion Without Planning Permission?
Yes, many house loft conversions in England can potentially be completed without a conventional planning application by using permitted-development rights.
But several conditions need to be satisfied.
For qualifying houses, current Class B rules include maximum additional roof-volume allowances of 40m³ for terraced houses and 50m³ for other houses, alongside restrictions relating to roof height, roof planes and other aspects of the development.
And remember:
No planning permission doesn't mean no approval or regulation.
Your loft may still require architectural design, structural calculations, Building Regulations approval and potentially party wall procedures.
The safest approach is to establish the planning route at the beginning of the project, design the loft accordingly and obtain the appropriate documentation before construction starts.
Planning a Loft Conversion in London?
At Loft Conversions London, we assess your existing roof, property type, proposed loft design and planning constraints before work begins.
Whether you're considering a roof-light conversion, rear dormer, hip-to-gable conversion or a more substantial mansard, the first step is understanding what can realistically be achieved on your property.
Where the proposed design may qualify as permitted development, this can be factored into the design from the outset. Where planning permission is required, the project can instead be developed around the appropriate planning route.
Contact Loft Conversions London to discuss your property and the type of loft conversion you're considering.
Can You Have a Loft Conversion With a Chimney Breast?
July 5, 2026
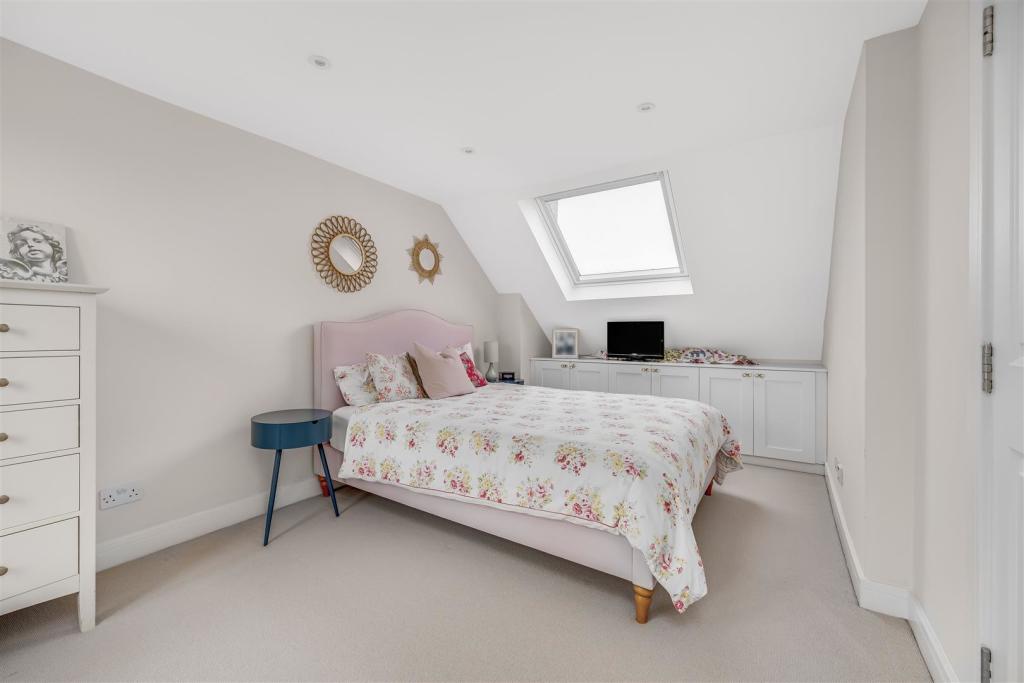
If you're considering a loft conversion in an older London property, there's a good chance you'll encounter a chimney breast or chimney stack somewhere within the roof.
In some houses, it sits neatly against a party wall and has relatively little impact on the proposed layout.
In others, the chimney occupies exactly the space where you'd ideally put a staircase, bed, bathroom or internal wall.
That raises an obvious question:
Can you still have a loft conversion if there's a chimney breast in the way?
In many cases, yes.
A chimney breast doesn't automatically prevent a loft conversion. Depending on the property and your plans, it may be possible to design around it, incorporate it into the new room or potentially remove part or all of it where the structural, legal and planning circumstances allow.
But removing a chimney isn't simply a matter of knocking out some brickwork.
Chimneys can interact with the roof structure, party walls, neighbouring properties and the floors below. They may also still serve working fireplaces or appliances.
Before deciding what happens to the chimney, you first need to understand what it does, who it belongs to and how it affects the structure.
Why Are Chimney Breasts Common in London Lofts?
Many of London's Victorian, Edwardian and early twentieth-century houses were originally built with fireplaces in several rooms.
The chimney breasts rise vertically through the property before connecting into chimney stacks above roof level.
A typical period terrace might originally have had fireplaces serving the front and rear reception rooms, with additional fireplaces in bedrooms above.
Even where fireplaces have long since been removed or blocked, the chimney structure may still remain.
When you reach the loft, that masonry can occupy a significant amount of valuable floor area.
This is why chimney breasts frequently become part of the conversation when planning loft conversions in London's older housing stock.
Chimney Breast vs Chimney Stack: What's the Difference?
The terms are sometimes used interchangeably, but they're not exactly the same.
The chimney breast is generally the projecting masonry structure you see internally within the house.
The chimney stack is the section that projects above the roof.
Inside the structure are one or more flues that historically carried smoke and combustion gases from fireplaces or appliances.
This distinction matters because you might consider removing an internal chimney breast while retaining the external stack.
Alternatively, a project might involve alterations to the stack itself.
Those are different structural and potentially planning situations.
Do You Have to Remove the Chimney for a Loft Conversion?
No.
Sometimes the simplest solution is to leave it exactly where it is.
If the chimney sits against the side of a large loft and doesn't interfere significantly with the layout, removing it may create unnecessary work.
Instead, it can potentially be incorporated into the room.
For example, the chimney breast could sit:
-
Between fitted wardrobes
-
Alongside built-in storage
-
Within a bathroom wall
-
Behind shelving
-
As an architectural feature
The question isn't:
“Can we remove the chimney?”
It should initially be:
“Do we actually need to?”
When Does a Chimney Become a Problem?
A chimney becomes more significant when it occupies high-value loft space.
This might include the area needed for:
-
The staircase
-
Main circulation
-
A shower
-
Bedroom furniture
-
A doorway
-
Structural steelwork
-
A dormer layout
Loft conversions require careful use of every part of the roof.
You may already be dealing with sloping ceilings and limited headroom.
Losing another section of full-height floor area to a large chimney breast can therefore have a disproportionate impact.
Can You Remove a Chimney Breast?
Potentially, yes.
But whether it can be removed safely depends on the individual building.
A chimney breast is a substantial masonry structure that may extend through several storeys.
If only one section is removed, the remaining masonry above still needs appropriate support.
You can't simply remove the bricks beneath a heavy chimney stack and assume the structure above will remain safely in position.
Structural engineering is therefore essential where partial chimney removal is proposed.
Can You Remove the Chimney Breast Only in the Loft?
Potentially, depending on the structure and arrangement.
But again, the remaining chimney needs to be properly assessed.
Sometimes homeowners assume removing only the loft section must be easier because the work is confined to the conversion area.
Structurally, however, you still need to understand:
-
What remains above
-
What supports it
-
Whether the chimney is shared
-
Whether any flues remain active
-
How the roof interacts with the masonry
The solution needs to be designed around the actual building.
Can You Remove the Chimney Breast on Every Floor?
Some homeowners use a loft conversion as an opportunity to consider more substantial chimney removal throughout the house.
Removing redundant chimney breasts can potentially reclaim floor space in bedrooms and reception rooms as well as the loft.
But this turns the work into a much wider structural project.
It may involve:
-
Structural calculations
-
Masonry demolition
-
Floor and ceiling repairs
-
Roof repairs
-
Party wall considerations
-
Fireplace alterations
-
Plumbing or electrical rerouting
-
Making good across several floors
Before deciding to remove everything, consider whether the additional space gained justifies the extra work and disruption.
What If the Chimney Is Shared With Your Neighbour?
This is particularly relevant in terraced and semi-detached London properties.
A chimney stack may serve fireplaces on both sides of a party wall.
Your neighbour may still use their flue even if yours hasn't been used for decades.
That means you can't simply assume the entire chimney is redundant because your fireplaces are blocked.
The ownership, flue arrangement and structural relationship with the neighbouring property need to be established before alterations are planned.
Does the Party Wall etc. Act Apply?
Potentially.
Works affecting a party wall can fall within the scope of the Party Wall etc. Act 1996.
Chimney breast removal is one situation where party wall considerations commonly arise, particularly where masonry is connected to or forms part of the shared wall.
The requirements depend on the proposed works and the property.
The UK Government provides guidance through its Party Wall etc. Act 1996 explanatory booklet, which is a useful external reference for homeowners.
Party wall matters should be considered early rather than waiting until the loft construction is about to begin.
Can the Chimney Stack Stay If the Breast Is Removed?
In some circumstances, yes, but the remaining stack needs suitable structural support.
This is where structural engineering becomes particularly important.
Historically, certain chimney alterations used support arrangements that may not necessarily be appropriate for every modern project or accepted in every situation.
The structural engineer needs to design a suitable solution based on:
-
Remaining masonry
-
Stack size
-
Wall construction
-
Roof structure
-
Load paths
-
Existing alterations
Don't assume the method used in a neighbouring house decades ago is automatically suitable for yours.
Could Steel Be Required?
Yes.
Structural steel may form part of the support solution where masonry is altered, depending on the engineer's design.
Steelwork is also commonly used elsewhere within the loft conversion to support the new floor and roof alterations.
We've covered this in detail in Do You Need Steel Beams for a Loft Conversion?
That article explains why loft steelwork needs to be considered as part of the whole building rather than simply placing beams wherever they conveniently fit.
If chimney removal and loft conversion steelwork are both required, the two should be designed together.
What If the Chimney Clashes With a Steel Beam?
This is exactly the type of issue that should be discovered during design rather than construction.
The structural engineer needs to know:
-
Proposed loft layout
-
Chimney location
-
Staircase opening
-
Dormer position
-
New floor arrangement
If a major steel beam and chimney breast want to occupy the same space, the structure needs to be resolved before fabrication.
Changing steelwork after it has already been manufactured can cause unnecessary delays and cost.
What If the Chimney Is Where the Staircase Needs to Go?
This can be a much bigger problem.
Staircase positions are already constrained by headroom, floor layout and Building Regulations.
There may only be one or two sensible places where the stairs can arrive within the loft.
If a chimney occupies that exact location, you may need to compare:
Moving the staircase
against
Altering the chimney.
Neither decision should be made independently.
Our guide Where Does the Staircase Go in a Loft Conversion? explains why staircase position is often one of the first things we establish when assessing whether a loft layout works.
Sometimes moving the chimney is easier.
Sometimes changing the staircase produces a better overall design.
What If Your Loft Already Has Limited Headroom?
This is where retaining a chimney can have an even greater effect.
Imagine your loft has one central strip of good standing height.
If a chimney breast occupies a large section of that strip, the remaining usable area may become awkward.
A dormer could potentially improve the situation by creating more full-height accommodation elsewhere.
Alternatively, removing or altering the chimney might make the existing volume much more efficient.
We've explored the wider headroom issue in What If Your Loft Isn't High Enough for a Conversion?
Before undertaking major chimney work, it's worth understanding whether the roof itself can provide the accommodation you need.
Can a Dormer Be Built Around a Chimney?
Potentially, yes.
Dormers are frequently designed around existing roof features, including chimney stacks.
The design needs to consider:
-
Structural clearances
-
Weatherproofing
-
Flashings
-
Drainage
-
Maintenance access
-
External appearance
A chimney close to the proposed dormer doesn't automatically prevent the dormer from being built.
But it may influence the width, window positions and internal layout.
Should You Remove a Chimney to Make the Dormer Bigger?
Not automatically.
If removing the chimney gives you a dramatically better room, it may be worth investigating.
But removing a structurally sound chimney simply to gain a small amount of extra width might not justify the additional work.
This is particularly true where the chimney contributes to the external character of a period property.
Our Small Dormer vs Full Dormer Loft Conversion guide looks at a similar principle: the largest possible roof extension isn't automatically the best design.
The additional space needs to provide a meaningful benefit.
What About a Hip-to-Gable Conversion?
Hip-to-gable conversions are particularly common on semi-detached and end-of-terrace houses with hipped roofs.
A chimney near the side roof can influence how the new gable and roof structure are designed.
Again, it doesn't automatically prevent the conversion.
But chimney position needs to be incorporated into the architectural and structural design from the start.
If you're comparing larger roof alterations, see our Hip to Gable vs Mansard Loft Conversion guide.
What About a Mansard?
Chimneys are particularly relevant when designing mansards on period London properties.
A mansard involves substantial alteration of the existing roof form, while chimney stacks may be important features of the original building and wider roofscape.
Depending on the property, the mansard may need to be carefully designed around retained chimney stacks.
Planning considerations can also become more significant, particularly within conservation areas.
Do You Need Planning Permission to Remove a Chimney?
It depends on exactly what you're removing and the property.
Internal chimney alterations and external removal aren't necessarily treated in the same way.
Removing or altering a chimney stack changes the external appearance of the building and can have planning implications.
This becomes particularly important for:
-
Listed buildings
-
Conservation areas
-
Properties subject to specific planning restrictions
The current planning position should therefore be checked before external chimney alterations are undertaken.
For general guidance, homeowners can refer to the Planning Portal and their local planning authority.
What About Listed Buildings?
This requires much more care.
If the property is listed, internal chimney breasts, fireplaces and external stacks may contribute to its architectural or historic significance.
Listed Building Consent may be required for alterations that affect the building's character.
Do not assume that because a chimney is inside the house it can automatically be removed.
For listed properties, specialist heritage and planning advice should be obtained before designing the loft around major alterations.
What About Conservation Areas?
Conservation areas don't automatically mean you can't have a loft conversion.
But changes to prominent roof features may receive greater scrutiny.
Chimney stacks can form an important part of the character of period streets.
Removing one may therefore have a greater visual impact than homeowners expect.
Sometimes retaining the stack while adapting internal arrangements provides a better planning and architectural solution.
Can You Remove an Unused Chimney Without Checking the Flue?
You shouldn't.
A fireplace may appear blocked at one level while another flue within the same chimney structure remains active.
Chimney stacks can contain multiple flues serving different rooms or even adjoining properties.
Before alteration, establish whether any flues remain in use.
This is particularly important where gas or solid-fuel appliances are involved.
What About Gas Appliances?
If a chimney or flue serves a gas appliance, work affecting it needs appropriate professional assessment.
You shouldn't alter a functioning flue as part of general demolition work.
Where gas appliances are involved, use an appropriately registered Gas Safe engineer for the relevant work.
The official Gas Safe Register provides information on finding registered engineers and checking credentials.
Can You Turn the Chimney Breast Into a Feature?
Absolutely.
Removal isn't the only design option.
A retained chimney breast can sometimes add character to a loft.
Depending on its position, you could use it to create:
-
Alcoves
-
Built-in wardrobes
-
Shelving
-
Desk space
-
A feature wall
This can work particularly well in period properties where retaining some of the original architecture gives the new loft more character.
The best loft conversions don't necessarily erase every sign of the original building.
Could the Chimney Help Divide the Loft?
Potentially.
A centrally positioned chimney might naturally help separate a bedroom from a dressing area or bathroom.
Instead of viewing it entirely as lost space, consider whether it can become part of the layout.
This is especially useful where you're creating a master suite rather than trying to squeeze multiple bedrooms into the loft.
What If the Chimney Is Inside the Proposed Bathroom?
That isn't necessarily a problem.
The chimney could potentially be incorporated into a partition or used to create niches and storage.
But plumbing routes, waterproofing and ventilation still need to be considered.
The objective should be to avoid creating awkward unusable corners.
Sometimes shifting the bathroom wall slightly produces a much cleaner layout without requiring structural chimney removal.
Chimney Breast vs Usable Floor Space
This is where the decision becomes practical.
Suppose removing the chimney creates only a small amount of additional floor area.
The structural work, party wall process and making good might not be justified.
But imagine the chimney prevents you from creating a comfortable staircase or proper double bedroom.
Then removal could completely change the viability of the conversion.
Think in terms of layout value, not simply square metres.
Does Removing a Chimney Make the Loft Conversion More Expensive?
Usually, yes, because you're adding another scope of work.
Potential additional costs can include:
-
Structural engineer
-
Party wall procedures where applicable
-
Demolition
-
Temporary support
-
Permanent structural support
-
Roof alterations
-
Scaffolding
-
Making good
-
Plastering
-
Decoration
-
Disposal of masonry
If the external stack is removed, roofing works will also be required.
Whether that extra cost is worthwhile depends on how much it improves the finished house.
What Happens to the Rooms Below?
If you're only altering the chimney at loft level, disruption below may be limited depending on the structural solution.
If you're removing chimney breasts through multiple storeys, the scope increases considerably.
Bedrooms and living areas may need repairs to:
-
Floors
-
Walls
-
Ceilings
-
Skirting
-
Cornices
-
Decoration
This is why whole-house chimney removal should be considered as a separate design decision rather than casually added to the loft works.
What If a Previous Owner Already Removed Part of the Chimney?
This needs investigation.
It's not unusual in older London properties to discover that a chimney breast has been removed on one floor but retained elsewhere.
The key question is:
How is the remaining masonry supported?
Don't assume previous alterations were properly designed simply because they've been standing for years.
A loft conversion provides a good opportunity for the structural engineer to understand existing conditions before adding further loads or alterations.
Do Building Regulations Apply?
Structural alterations associated with chimney breast removal can require Building Regulations approval.
The proposed support for remaining masonry needs to satisfy the relevant structural requirements.
The wider loft conversion itself will also need to comply with Building Regulations covering matters such as:
-
Structural safety
-
Fire safety
-
Stairs
-
Insulation
-
Ventilation
The Planning Portal's loft conversion Building Regulations guidance provides a useful overview of the requirements applying when an attic becomes habitable accommodation.
Chimneys and Fire Safety
A chimney is fundamentally associated with fire and combustion, so any active flues need to remain safe and functional.
But fire safety within a loft conversion goes much further.
Adding another storey changes the fire strategy for the house.
This can affect:
-
Escape routes
-
Doors
-
Smoke detection
-
Stair enclosures
-
Structural fire protection
The chimney design should therefore sit within the wider Building Regulations strategy rather than being considered separately.
Chimney Breast in a Loft: Your Main Options
| Situation | Potential Approach |
|---|---|
| Chimney doesn't affect layout | Retain it |
| Chimney creates useful alcoves | Incorporate into design |
| Chimney occupies valuable bedroom space | Assess benefits of removal |
| Chimney blocks staircase | Compare relocation/removal options |
| Chimney is shared | Investigate party wall and neighbouring flues |
| Stack remains above | Structural support may be required |
| Active flue exists | Specialist assessment required |
| Listed property | Check Listed Building Consent requirements |
| Conservation area | Consider planning and external character |
| Previous chimney removal exists | Investigate existing structural support |
Should You Remove the Chimney Before Designing the Loft?
Usually, we'd approach it the other way around.
First, create a realistic loft layout with the chimney shown accurately.
Then ask:
What does removing it actually improve?
If the answer is:
"It gives us another 300mm beside a wardrobe,"
removal may not be worthwhile.
If the answer is:
"It allows the staircase to work and creates a proper double bedroom,"
that's a completely different situation.
Design first.
Then determine whether the structural alteration delivers enough benefit.
Don't Remove Original Features Without a Reason
Period London houses often derive much of their character from features such as chimney stacks, roof forms and brickwork.
A loft conversion should improve the house without unnecessarily stripping away everything that made the original building distinctive.
Sometimes chimney removal is absolutely justified.
Sometimes designing intelligently around it produces the better result.
What If the Chimney Makes the Loft Too Difficult?
If the chimney is only one of several constraints, step back and assess the overall project.
Perhaps the roof is also very low.
Maybe the staircase is difficult.
Maybe substantial structural work is already required.
At that point, it can be worth comparing the loft with other ways of extending the house.
Our Loft Conversion vs Rear Extension: Which Adds More Space? guide explores this broader decision.
The aim isn't to build a loft conversion at any cost.
It's to create useful additional accommodation in the most sensible way.
So, Can You Have a Loft Conversion With a Chimney Breast?
In many cases, yes.
A chimney breast doesn't automatically prevent a loft conversion.
Depending on its position and condition, you may be able to:
Retain it.
Design around it.
Incorporate it into storage or room divisions.
Or potentially remove it where the structural, legal and planning circumstances allow.
The important thing is not to treat the chimney as an isolated obstacle.
It needs to be considered alongside the roof structure, staircase, steelwork, room layout, neighbouring property and planning position.
Sometimes removing the chimney completely transforms the loft.
Other times, the best decision is simply to leave it alone.
The right answer becomes much clearer once the entire loft has been designed.
Planning a Loft Conversion Around a Chimney?
At Loft Conversions London, we assess the whole roof space before recommending how your conversion should be designed.
That includes existing chimney breasts and stacks, roof structure, head height, staircase position, potential dormers and the structural alterations required to create the new accommodation.
Whether you're considering a rear dormer, hip-to-gable conversion, mansard or another loft design, existing chimney structures should be considered from the beginning rather than dealt with after construction starts.
If a chimney appears to be standing between you and the loft layout you want, contact Loft Conversions London to discuss the property and the options available.
Can You Have a Loft Conversion With a Water Tank in the Loft?
June 29, 2026
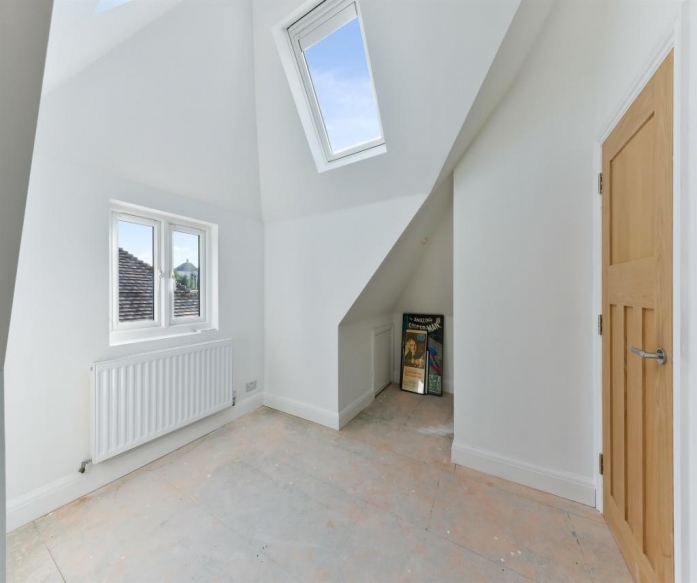
You open the loft hatch to see how much space you have for a conversion and discover that a large part of the attic is occupied by a water tank.
It's a common sight, particularly in older London homes.
This immediately raises a question:
Can you still have a loft conversion if there's a water tank in the loft?
In most cases, the presence of a water tank doesn't automatically prevent a loft conversion.
What happens to it depends on your existing plumbing and heating system, what the tank supplies and how the new loft will be designed. It may be possible to relocate the tank, replace it with a different arrangement or, following appropriate plumbing/heating advice, remove it if changes to the system make it redundant.
The important thing is identifying exactly what equipment is in your loft before assuming it can simply be taken out.
Here's what homeowners need to know.
Why Is There a Water Tank in Your Loft?
Older UK homes commonly used gravity-fed plumbing systems.
Placing a cold-water storage cistern high in the house allowed gravity to help supply water to parts of the plumbing system.
Depending on the property, you might find equipment associated with:
-
Cold-water storage
-
A vented hot-water system
-
Central heating
-
Expansion and feed arrangements
Some homes have more than one tank.
And occasionally homeowners refer to almost anything large and plumbing-related in the loft as "the water tank", even though different components perform different jobs.
So the first step isn't moving it.
It's identifying it.
Does the Water Tank Have to Be Removed for a Loft Conversion?
Not necessarily.
It depends on where the tank sits and how much it interferes with the proposed layout.
Imagine the tank is tucked deep into an area of low eaves that would otherwise become storage.
It may not cause a major problem.
But if it occupies the centre of the loft, exactly where the new staircase, bedroom or bathroom needs to go, retaining it in that position is unlikely to produce a good conversion.
In that situation, the plumbing/heating arrangement needs to be reviewed.
Possible solutions may include:
Keeping it where it is.
Relocating it elsewhere.
Changing the system so the existing tank is no longer required.
The appropriate solution depends on the property.
Can You Simply Remove the Loft Water Tank?
No. Don't assume that because a tank looks old or appears unused it can simply be disconnected.
You first need to understand what it serves.
Removing an active tank without properly modifying the system could affect water supply, heating or hot-water operation.
A suitably qualified plumber or heating engineer should assess the system and determine what changes are required.
This is one of the reasons a loft conversion needs to consider services as well as structure.
The roof might have plenty of space, but existing plumbing, electrics and heating equipment still need to be incorporated into the design.
Can the Water Tank Be Moved?
Often, relocation may be possible, but whether it makes sense depends on the system and available space.
The obvious temptation is to move the tank into the lowest part of the eaves where it won't interfere with the bedroom.
Sometimes that may work.
But there are practical considerations.
The tank still needs appropriate support and access for inspection and maintenance. Pipework needs to reach it, and the system still needs to function correctly.
You don't want to create a beautiful new loft and then discover that servicing an important piece of equipment requires dismantling a fitted wardrobe.
Maintenance access should be considered during design.
Could the Tank Go Into the Eaves?
Potentially.
Eaves areas are often ideal for things that don't require full standing height.
In a well-designed loft, lower roof areas can accommodate:
-
Storage
-
Cupboards
-
Services
-
Pipework
-
Certain equipment where appropriate
This allows the full-height central areas to be used for bedrooms, bathrooms and circulation.
However, putting equipment in the eaves isn't automatically the right answer.
There still needs to be enough physical space, suitable structural support and reasonable access.
Could You Replace the Existing Plumbing System?
Sometimes a loft conversion becomes an opportunity to review an older heating and hot-water arrangement.
If you're already carrying out substantial work to the property, it may make sense to consider whether the existing system remains appropriate.
Depending on the house and household requirements, a heating engineer may suggest a different arrangement that removes the need for some existing loft equipment.
But this decision shouldn't be driven purely by wanting more floor space.
Heating and hot-water systems need to be sized and designed around the property and its occupants.
A solution that's excellent for one house may be completely inappropriate for another.
What About a Combination Boiler?
Homeowners sometimes assume the answer is simply:
"Install a combi boiler and get rid of the tanks."
For some properties, changing to a combination boiler may indeed form part of the solution.
But it isn't universally the right choice.
Factors such as:
-
Number of bathrooms
-
Household water demand
-
Incoming mains pressure and flow
-
Existing heating system
-
Property size
all matter.
This becomes particularly relevant with loft conversions because homeowners often add an additional en-suite bathroom.
You're potentially increasing hot-water demand at the same time as considering changes to the system supplying it.
The heating and plumbing design therefore needs to consider the finished house, not just the property as it exists today.
Adding a Loft Bathroom Changes the Conversation
Suppose your existing house has one bathroom.
You're planning a loft conversion with a master bedroom and en-suite.
You now have two bathrooms and potentially more simultaneous demand for hot water.
If you're already changing tanks, cylinders or boilers, the system should be considered around that future use.
This is why we prefer to plan services early.
The worst time to discover that the proposed hot-water arrangement isn't suitable is after the new bathroom has been installed.
Where Should the Loft Bathroom Go?
The water tank isn't the only plumbing consideration.
A new loft bathroom requires:
-
Hot water
-
Cold water
-
Waste drainage
-
Ventilation
-
Suitable water pressure
Where possible, locating a loft bathroom reasonably close to existing services can simplify the installation.
For example, positioning it around the same part of the house as the bathroom below may help create more efficient service routes.
But plumbing convenience shouldn't completely dictate the room layout.
We need to balance:
Services + headroom + staircase + structure + room proportions.
That's what produces a successful conversion.
Could the Tank Be Where Your Staircase Needs to Go?
Absolutely, and this is why everything needs to be designed together.
The staircase is often one of the most constrained elements of a loft conversion.
You can't simply move it anywhere because it needs appropriate headroom and must work with the existing floor below.
If the ideal stair position clashes with a relocatable water tank, it may make more sense to move the tank than compromise the staircase.
We explain this issue in much more detail in our Where Does the Staircase Go in a Loft Conversion? guide.
The staircase often determines the rest of the loft layout, so it should be established early.
What If the Tank Is Under the Highest Part of the Roof?
This can be particularly frustrating because the highest area of the roof is often the most valuable part of the loft.
You generally want this space for:
-
Walking routes
-
Stair arrival
-
Doorways
-
Showers
-
Wardrobes
-
Main bedroom areas
Using prime headroom for equipment can make the finished layout unnecessarily compromised.
If the equipment can safely and sensibly be relocated, doing so may dramatically improve the conversion.
This is especially important in properties where head height is already tight.
Our guide What If Your Loft Isn't High Enough for a Conversion? explains how roof pitch, floor construction and available standing height affect the amount of usable space.
Does Moving a Water Tank Affect the Loft Structure?
It can.
A filled water tank is heavy.
Water itself adds substantial weight before you even consider the tank and supporting structure.
That load needs to be properly supported.
If the tank is relocated, its new position can't simply be chosen because it's convenient for the room layout.
The supporting structure needs to be considered.
This ties into the broader structural design of the conversion.
As we explain in Do You Need Steel Beams for a Loft Conversion?, a habitable loft usually requires a new structural floor arrangement rather than simply relying on the existing ceiling joists.
The tank and other significant loads need to be incorporated into that structural design.
What About a Hot-Water Cylinder?
Some properties have a hot-water cylinder elsewhere in the house, commonly within an airing cupboard.
If changes to the plumbing system are being considered as part of the loft conversion, the cylinder arrangement may also need reviewing.
Again, there isn't one universal solution.
Some households prioritise freeing up cupboard space.
Others need a system capable of supplying several bathrooms simultaneously.
The design needs to consider the finished property rather than simply removing equipment wherever possible.
Could the Cylinder Go in the Loft?
Depending on the type of system and design, equipment may sometimes be positioned at loft level.
But this needs specialist consideration.
There are questions around:
-
Structural support
-
Access
-
Pipework
-
Drainage and discharge arrangements
-
Maintenance
-
Insulation
-
Manufacturer requirements
A loft conversion company, plumber/heating engineer and structural designer may therefore need to coordinate the arrangement.
What About Water Pressure in a New Loft Bathroom?
This is particularly important because you're moving a bathroom to the highest part of the house.
Different plumbing systems provide water in different ways.
Before specifying showers and bathroom fittings, you need to understand the pressure and flow available at loft level.
A huge rainfall shower isn't much use if the system can't supply it properly.
The plumbing design should therefore be established before the bathroom specification is finalised.
What Other Services Might Be Hiding in the Loft?
The water tank often isn't the only thing that needs attention.
Older lofts can contain:
-
Electrical cables
-
Junction boxes
-
Pipework
-
Heating pipes
-
TV aerial cables
-
Alarm wiring
-
Ventilation ducts
-
Extractor ducting
-
Boiler flues
-
Solar equipment
These services may currently run wherever was convenient because nobody expected the attic to become a bedroom.
Once the loft is converted, many need to be rerouted neatly.
That work should be planned alongside the structural floor and room layout.
Don't Run Services Through Structural Members Without Approval
This is particularly important when plumbing the new loft.
The structural floor may contain steel beams and engineered timber members.
You can't simply cut or drill structural elements wherever a pipe happens to need to go.
Service routes should be coordinated with the structural design.
This is another reason we recommend reading our guide Do You Need Steel Beams for a Loft Conversion? if you're trying to understand what happens beneath the finished loft floor.
Good coordination prevents plumbers, electricians and structural elements competing for the same space.
Does a Water Tank Make the Loft Conversion More Expensive?
Potentially, but usually because of the plumbing work required rather than the tank simply existing.
Additional costs could arise from:
-
Tank relocation
-
Pipework alterations
-
Heating system changes
-
Cylinder changes
-
Structural support
-
New controls
-
Additional plumbing for a loft bathroom
The extent varies enormously.
Moving a tank a relatively short distance isn't comparable with replacing a complete heating and hot-water system.
This is why it's worth establishing the services strategy before obtaining final construction pricing.
Should You Upgrade the Boiler During a Loft Conversion?
Not automatically.
But it is worth checking whether the existing system can comfortably serve the enlarged house.
If you're adding a bedroom and bathroom, your household's potential heating and hot-water requirements may increase.
The existing boiler may be perfectly adequate.
Or it may already be close to its practical capacity.
A qualified heating engineer can assess the system rather than replacing equipment unnecessarily.
Do You Need Building Regulations Approval?
A loft conversion creating habitable accommodation requires Building Regulations approval.
Building Regulations cover much more than the plumbing system. They address areas including structural strength, fire safety, stairs and insulation.
The Planning Portal confirms that Building Regulations approval is required when converting a loft or attic into liveable space.
For current official guidance, homeowners can refer to the Planning Portal's Building Regulations guidance for loft conversions.
The plumbing and heating alterations forming part of the project also need to be carried out in accordance with the relevant requirements.
Planning Permission and Building Regulations Are Different
Moving a water tank itself isn't what normally determines whether your loft needs planning permission.
Planning permission is primarily concerned with the development and external changes to the property.
Many house loft conversions may fall within permitted development where all relevant limits and conditions are satisfied.
The Planning Portal currently explains that permitted-development roof enlargements are subject to conditions including volume limits of 40 cubic metres for terraced houses and 50 cubic metres for other houses, alongside other restrictions.
You can check the current rules through the Planning Portal loft conversion planning guidance and the Government's Permitted Development Rights for Householders technical guidance.
Building Regulations, however, still apply when creating habitable loft accommodation.
So:
Permitted development does not mean exempt from Building Regulations.
Does the Type of Loft Conversion Matter?
Yes.
A simple roof-light conversion may leave much of the existing roof structure unchanged.
A full rear dormer creates considerably more usable space and may provide more options for relocating services.
Hip-to-gable conversions can create additional width, particularly on semi-detached and detached houses with hipped roofs.
Mansards involve more substantial roof reconstruction.
If your existing loft is already crowded with tanks and services, the additional volume created by a larger conversion can sometimes make the layout easier to resolve.
Our Hip to Gable vs Mansard Loft Conversion guide compares two of the larger roof-alteration options.
We've also compared Small Dormer vs Full Dormer Loft Conversion if you're deciding how much additional roof space you actually need.
Don't Design Around a Tank Before Knowing Whether You Need It
This is one of the biggest mistakes homeowners can make.
Imagine compromising the entire loft layout to preserve a large water tank.
You make the bedroom smaller, move the staircase and lose storage.
Then, halfway through the project, a heating engineer confirms that the planned system upgrade means that particular tank is no longer required.
You've designed around an obstacle that didn't need to remain.
The reverse can be equally problematic.
Don't design the tank out and assume it can disappear without first confirming how the existing system will be altered.
Establish the services strategy first.
Then design around what actually needs to remain.
Water Tank in the Loft: Your Main Options
| Situation | Possible Approach |
|---|---|
| Tank doesn't affect proposed rooms | Potentially retain it |
| Tank occupies valuable central space | Investigate relocation |
| Tank can fit within suitable eaves space | Consider relocation with proper access/support |
| Existing system is being replaced | Assess whether tank remains necessary |
| New loft en-suite is proposed | Review hot-water demand and pressure |
| Tank clashes with staircase | Prioritise overall layout and investigate moving tank |
| Tank is being relocated | Ensure new position has suitable structural support |
| You're unsure what the tank does | Have the system identified before altering anything |
The right answer needs to be determined for the individual property.
What Should You Check Before Starting?
Before finalising your loft design, establish:
What is the tank?
Identify exactly what equipment is installed.
What does it supply?
Don't assume it's redundant.
Does it need to remain?
Have the existing system assessed.
Could it be relocated?
Consider access, structure and pipework.
Are you adding a bathroom?
Calculate future hot-water requirements.
Is your existing heating system adequate?
Assess the finished house rather than the existing one.
Does the equipment conflict with the stairs or structural design?
Coordinate services early.
Answering these questions before construction begins can prevent expensive redesign later.
So, Can You Have a Loft Conversion With a Water Tank?
Yes, in many cases.
Seeing a large water tank in your attic shouldn't make you assume the loft can't be converted.
It's simply another existing element that needs to be considered during design.
The solution might be to retain it.
It might be relocated into a less valuable part of the loft.
Or wider changes to the heating and hot-water system may mean a different arrangement is more appropriate.
What you shouldn't do is remove, relocate or design around it without first understanding what it does.
A successful loft conversion coordinates the roof, structure, staircase, plumbing, heating and room layout together.
That's how an attic full of tanks, pipes and timber becomes a comfortable part of the house.
Planning a Loft Conversion in London?
At Loft Conversions London, we look beyond the empty floor area when assessing whether a loft can be converted.
We consider existing water tanks and services alongside roof height, structure, staircase position and the type of conversion required.
If your loft contains tanks, pipework or other equipment and you're unsure whether there's enough room for a conversion, contact our team. We can assess the space and help establish what needs to remain, what could potentially be relocated and how the new loft can be planned around the property.
Do You Need Steel Beams for a Loft Conversion?
June 20, 2026
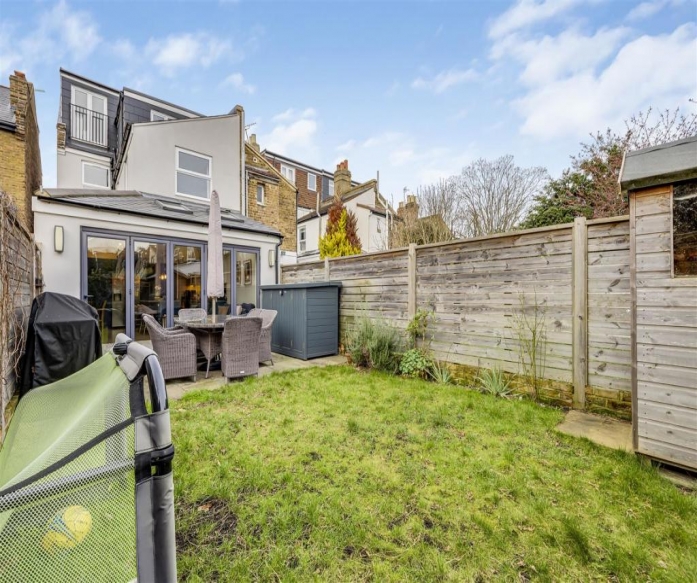
If you're planning a loft conversion, you've probably heard builders, architects or structural engineers talking about RSJs and steel beams.
That often leads to an obvious question:
Do all loft conversions need steel beams?
The short answer is no — not necessarily.
But steelwork is extremely common in loft conversions because you're asking an area originally designed primarily as a roof and ceiling structure to become a proper habitable floor.
New bedrooms, bathrooms, furniture, people and partitions all introduce loads that the original ceiling joists may not have been designed to support.
Steel beams can be used to support the new floor, altered roof structure, dormers and other parts of the conversion.
Exactly what your property needs, however, should be determined by the structural design rather than assumptions based on another house.
Here's how it works.
Why Are Steel Beams Used in Loft Conversions?
Before conversion, your loft may only be used for light storage.
The timber joists beneath it often form part of the ceiling structure for the rooms below. They shouldn't automatically be assumed capable of supporting a new habitable floor.
Once the loft becomes living accommodation, it may contain:
-
Beds and wardrobes
-
Internal walls
-
Bathroom fittings
-
A bath or shower
-
Storage
-
Furniture
-
People
-
New floor construction
Those loads need to be transferred safely through the building.
Structural beams can provide support for new floor joists and help transfer loads to suitable parts of the existing structure.
Steel may also be required where the original roof is altered.
What Is an RSJ?
RSJ stands for Rolled Steel Joist.
It's a term commonly used when discussing structural steel beams, although the actual steel section specified by an engineer may be a different profile.
You may hear builders refer to virtually any large structural steel in a loft as an "RSJ".
What's important isn't the terminology.
It's what that beam has been designed to support.
The size, section, length and bearing arrangement need to be calculated for the individual project.
Does Every Loft Conversion Need an RSJ?
No.
Different buildings and conversion designs require different structural solutions.
Some projects can make greater use of engineered timber or other structural systems.
Others require substantial steelwork.
Factors influencing the structural design include:
-
Span of the new floor
-
Width of the house
-
Existing wall positions
-
Roof construction
-
Type of loft conversion
-
Location of the staircase
-
Dormer design
-
Proposed room layout
-
Bathroom position
-
Condition of the existing building
A simple roof-light conversion and a large hip-to-gable conversion with a rear dormer clearly don't impose identical structural requirements.
That's why there isn't a standard number of steel beams that applies to every loft conversion.
Why Can't You Just Strengthen the Existing Ceiling Joists?
Sometimes homeowners look at the timber in their loft and assume additional floorboards can simply be placed on top.
A habitable loft is very different from boarded attic storage.
Existing ceiling joists may be relatively shallow because their primary purpose is supporting the ceiling below rather than a residential floor above.
Loading them incorrectly could result in excessive movement, cracking or structural problems.
A new loft floor is therefore normally designed as its own structural system.
This also helps avoid transferring inappropriate loads onto the existing ceiling.
Where Do Loft Conversion Steel Beams Go?
The exact positions depend on the structural design.
Steel beams may run between suitable load-bearing points and support the new floor joists.
Other beams may support altered sections of roof or dormer structures.
The aim is to transfer loads safely down through the building.
This means beam position cannot be considered only from the loft.
The engineer also needs to understand what sits beneath it.
A wall that looks substantial on the first floor isn't automatically suitable for carrying a major new load.
The load path needs to be understood all the way down towards the foundations.
Do Dormer Loft Conversions Need Steel Beams?
Steelwork is common in dormer conversions because you're doing more than installing a new floor.
Part of the existing roof structure is being altered to create the dormer.
The new structure needs to support:
-
The loft floor
-
Remaining roof
-
Dormer walls
-
Dormer roof
-
Windows
-
Internal finishes
Exactly how this is achieved depends on the design.
A small dormer and a large rear dormer may have very different structural requirements.
We've discussed the spatial differences between these options in our guide to Small Dormer vs Full Dormer Loft Conversions.
The structural design needs to respond to the size and form actually being built.
What About Hip-to-Gable Loft Conversions?
A hip-to-gable conversion substantially alters one side of the roof.
The original sloping hip is replaced with a vertical gable wall and the ridge is extended.
This creates much more usable internal space but also changes the way parts of the roof are supported.
Structural engineering therefore becomes an integral part of the design.
Hip to gable is also frequently combined with a rear dormer, making the overall structural arrangement more substantial.
If you're deciding whether this type of conversion suits your property, our Hip to Gable vs Mansard Loft Conversion guide explains how the two roof alterations differ in space, property suitability and construction.
Do Mansard Loft Conversions Need More Steel?
Mansards generally involve substantial reconstruction of the roof, so the structural design can be considerably more involved than a simple roof-light conversion.
However, it would be misleading to say that every mansard requires a particular quantity of steel.
The structure is designed around the individual building.
Property width, party walls, spans, roof geometry and the proposed internal layout all influence the solution.
The principle remains the same:
The steel should be designed around the building — not the building altered around a generic steel arrangement.
Do Bungalow Loft Conversions Need Steel Beams?
They often require significant structural consideration.
Bungalows can have very large roof footprints, which makes them excellent candidates for loft conversions.
But the spans involved can also be substantial.
Once bedrooms and bathrooms are introduced upstairs, the new floor needs appropriate support.
The existing bungalow walls and foundations also need to be considered as part of the load path.
This becomes even more important where substantial dormers or hip-to-gable alterations are proposed.
We've looked at this broader structural decision in our guide to Bungalow Loft Conversion vs Full First Floor Extension.
What If Your Roof Has Trusses?
Modern trussed roofs often look much harder to convert than traditional roofs.
When you enter the loft, you'll see timber members crossing through the space where you would ideally like your new room.
Those timbers cannot simply be cut away.
They form part of the structural system supporting the roof.
However, a trussed roof doesn't automatically mean a loft conversion is impossible.
A structural engineer may design a new arrangement that provides alternative support before the obstructing members are altered.
That can involve steelwork or other engineered structural solutions.
It generally makes the project more involved than converting a spacious traditional roof.
Can Steel Beams Affect Loft Head Height?
Yes, which is why structural and architectural design need to work together.
Steel beams have depth.
If they're positioned poorly, they can interfere with:
-
Floor levels
-
Ceiling heights
-
Staircase headroom
-
Door openings
-
Bathroom layouts
This matters particularly where the existing loft is already tight for height.
In our guide What If Your Loft Isn't High Enough for a Conversion?, we explain why every part of the finished construction build-up needs to be considered rather than measuring only the empty attic.
The structural solution should preserve as much usable headroom as reasonably possible while safely supporting the building.
Can Steel Be Hidden Within the Floor?
Depending on the structural design, beams may sometimes be integrated within the depth of the new floor or positioned so they have minimal impact on the finished space.
But this isn't simply an aesthetic decision.
The engineer needs to consider:
-
Beam depth
-
Floor joist depth
-
Connections
-
Bearings
-
Services
-
Required fire protection
-
Finished floor levels
Sometimes a slightly different structural arrangement can produce a much better architectural result.
This is another reason the structural design shouldn't be left until after the loft layout has already been finalised.
Can Steel Be Left Exposed?
Potentially as an architectural feature in some situations, but structural steel within a loft conversion usually needs appropriate fire protection.
The required treatment depends on the design and applicable Building Regulations.
For most conventional residential loft conversions, steelwork is ultimately concealed within floors, walls or ceilings.
The homeowner sees the finished room rather than the structure supporting it.
How Do Steel Beams Get Into the Loft?
This is one of the questions homeowners find most interesting.
Structural steels can be long and extremely heavy, and you're trying to install them at roof level on an existing house.
The installation method depends on the property, beam sizes and site access.
In some projects, beams may be designed in manageable sections and connected as specified by the engineer.
Other projects may require lifting equipment or different installation methods.
Scaffolding and temporary roof openings can also form part of the construction strategy.
The important point is that beam installation should be planned before the steels arrive on site.
Do You Need a Crane?
Not necessarily.
Some steel installations can be completed without a crane.
Others may benefit from mechanical lifting equipment depending on beam size, weight, access and site conditions.
London properties can present particular logistical challenges.
You may have:
-
Narrow roads
-
Terraced houses
-
Restricted side access
-
Limited parking
-
Neighbouring properties very close by
Site logistics therefore form an important part of planning a loft conversion.
The best structural solution on paper also needs to be practical to build.
Can Steel Be Brought Through the House?
Sometimes components can be manoeuvred through or around a property, but large structural members create obvious practical difficulties.
Where possible, contractors generally want to minimise unnecessary disruption to finished areas of the house.
The installation sequence is therefore coordinated with scaffolding, roof opening and structural works.
Every site is different.
Who Decides What Steel Beams Are Required?
The structural design should be prepared by a suitably qualified structural engineer.
The engineer works from the architectural design and information about the existing building.
They calculate how the new loads will be supported and specify elements such as:
-
Steel sizes
-
Beam locations
-
Connections
-
Bearings
-
Floor joists
-
Structural trimming
-
Roof support
These calculations then form an important part of the Building Regulations process and construction information.
Does the Builder Choose the Steel Size?
A builder may have extensive experience installing loft steelwork, but structural member sizes shouldn't simply be guessed based on what worked at another property.
Two apparently identical houses can have differences in:
-
Spans
-
Wall construction
-
Previous alterations
-
Roof structure
-
Foundations
-
Proposed layouts
The structural engineer's calculations determine the required design.
The builder then constructs in accordance with that information.
Do Steel Beams Sit on Party Walls?
Structural beams in terraced and semi-detached loft conversions may interact with party walls, depending on the design.
This is where Party Wall etc. Act considerations can arise.
The structural engineer needs to determine the correct bearing arrangement, while the legal requirements relating to work affecting a shared wall need to be considered separately.
Don't assume that because your neighbour has already converted their loft, you can automatically use the party wall in exactly the same way.
Your project requires its own design and assessment.
What Is a Padstone?
You may also hear the term padstone during a loft conversion.
A steel beam creates concentrated loads where it bears onto the supporting structure.
A padstone is a strong structural element used in certain situations to distribute that load appropriately into the supporting masonry.
Whether one is required, and its specification, forms part of the structural design.
Again, this shouldn't be improvised on site.
What Happens Below the Steel?
This is one of the most important questions.
A beam may look perfectly supported at loft level, but that load needs to travel somewhere.
Imagine placing a heavy beam onto a wall.
What supports that wall?
And what supports the structure below it?
Ultimately, the new loads need a suitable route through the building and towards the foundations.
This is known as the load path.
Structural engineering isn't just about making sure the loft floor doesn't move. It's about understanding how the entire building responds to the new loads.
Could You Need New Foundations?
Not for every loft conversion.
Many existing properties can accommodate appropriately designed loft alterations without new foundations being introduced.
But the suitability of the existing structure should never simply be assumed.
More substantial alterations or unusual building conditions may require further investigation or strengthening.
This is particularly relevant if the property has already been significantly extended or altered.
Steelwork and the Loft Staircase
Steel and staircase design are closely connected.
The new staircase requires an opening through the floor, and that opening needs structural support around it.
The position of the staircase therefore affects the floor framing.
This is one reason we emphasise establishing the stair position early.
In our guide Where Does the Staircase Go in a Loft Conversion?, we explain how staircase location can influence the entire upper-floor layout.
Changing it late in the project can have knock-on effects on both architectural and structural designs.
Steelwork and Loft Bathrooms
Bathrooms add another layer of consideration.
They introduce fixtures, plumbing and potentially heavier loads in concentrated areas.
The structural floor needs to account for the proposed layout.
Plumbing also needs routes through the new structure.
You don't want to discover after the steels have been installed that a major beam occupies the exact route needed for drainage.
Good coordination between structure and services prevents these conflicts.
Can You Drill Through a Loft Steel Beam for Pipes?
You shouldn't simply drill or cut structural steel because a pipe or cable needs to pass through it.
Any openings or modifications to structural members need to be part of the engineered design or specifically approved by the structural engineer.
Randomly cutting a beam can affect its structural capacity.
Services should therefore be coordinated around the structure before installation wherever possible.
Does More Steel Mean a Better Loft Conversion?
No.
The goal isn't to install as much steel as possible.
The goal is to create an efficient structural solution that safely supports the conversion.
Overly complicated structural arrangements can increase:
-
Material costs
-
Labour
-
Installation difficulty
-
Weight
-
Construction time
A well-designed conversion uses the appropriate structure for the building.
That may involve steel, engineered timber or a combination of systems.
Does More Steel Mean a More Expensive Loft Conversion?
Generally, greater structural complexity can increase cost, but counting beams isn't a useful way to price a loft conversion.
One large beam may cost more to manufacture and install than several smaller structural members.
Access also matters.
A straightforward steel installation on a detached property with excellent access is different from installing large sections above a narrow London terrace.
When comparing project costs, look at the entire structural package rather than the number of beams.
Do Velux Loft Conversions Need Less Steel?
Potentially, because the existing roof shape is generally retained.
A roof-light or Velux conversion usually involves less external roof alteration than a dormer, hip-to-gable or mansard.
But a proper habitable floor still needs to be supported.
The actual structural requirements depend on the building.
"Not changing the roof shape" doesn't mean "no structural work".
Do Steel Beams Need Building Control Approval?
The structural work forms part of demonstrating compliance with Building Regulations.
Structural calculations and drawings are typically provided as part of the approval and inspection process.
Building Control may also inspect relevant stages of construction before structural elements are concealed.
This is why records and coordination matter.
You don't want key structural work completely covered before required inspections have taken place.
Loft Conversion Steelwork: Common Questions
| Question | General Answer |
|---|---|
| Does every loft conversion need steel? | No, but steelwork is very common |
| Who calculates the beams? | Structural engineer |
| Can existing ceiling joists support the new floor? | They shouldn't be assumed capable |
| Do dormers require structural support? | Yes, designed to suit the project |
| Can steels affect headroom? | Yes, if not coordinated carefully |
| Can you drill holes through steels? | Not without appropriate structural approval |
| Are steels hidden when finished? | Usually |
| Can steels interact with party walls? | Yes, depending on design |
| Does a roof-light conversion need structure? | Yes, even if requirements are simpler |
| Does more steel mean a better conversion? | No |
How Does Steelwork Affect the Cost of a Loft Conversion?
Structural steel is one component of the overall project cost.
The total cost of a loft conversion is influenced by far more than the beams themselves, including:
-
Loft type
-
Size
-
Scaffolding
-
Roof alterations
-
Windows
-
Staircase
-
Insulation
-
Plumbing
-
Electrical work
-
Bathroom specification
-
Joinery
-
Decoration
A more complicated structural design can increase costs, but it's rarely useful to isolate one steel beam and use that as a measure of the entire project.
If you're comparing ways of creating additional space, our Loft Conversion vs Rear Extension guide looks at the broader construction and space considerations between building upwards and extending outwards.
Should Structural Design Come Before the Loft Layout?
The two should develop together.
You don't want an engineer designing a perfectly efficient structure that makes the proposed bedroom layout awkward.
Likewise, you don't want an architect designing beautiful rooms that are unnecessarily difficult to support.
The strongest projects coordinate:
Architecture + structure + services + construction.
That coordination becomes particularly important in compact London properties where every centimetre of usable space matters.
Don't Be Alarmed When You See the Steelwork
During construction, a loft can look surprisingly industrial.
There may be exposed steel beams, temporary supports, open sections of roof and unfinished timber everywhere.
Homeowners sometimes struggle to imagine how this will become a comfortable bedroom.
But the structural frame is essentially the skeleton of the new loft.
Once insulation, floors, walls, ceilings, windows, joinery and finishes are installed, most of that structure disappears.
What remains is the space the structure allowed us to create.
So, Does Your Loft Conversion Need Steel Beams?
Possibly — and in many loft conversions, probably.
But the correct question isn't:
"How many steel beams does a loft conversion need?"
It's:
"What structural system does this particular loft conversion require?"
A small roof-light conversion, rear dormer, hip-to-gable conversion and mansard all place different demands on the existing building.
Your structural engineer should design the floor and roof support around the property and proposed layout.
The steelwork is there to make the conversion safe and structurally sound.
It shouldn't dictate the design unnecessarily.
Planning a Loft Conversion in London?
At Loft Conversions London, we consider the architectural and structural requirements together from the early stages of the project.
We assess the existing roof, floor spans, property layout, staircase position and type of roof alteration required before the structural design is finalised.
Whether you're considering a straightforward roof-light conversion, rear dormer, hip-to-gable conversion or a more substantial loft extension, understanding the existing structure is an essential part of determining what's realistically achievable.
Contact our team to discuss your property and the loft conversion options available.
Where Does the Staircase Go in a Loft Conversion?
June 10, 2026
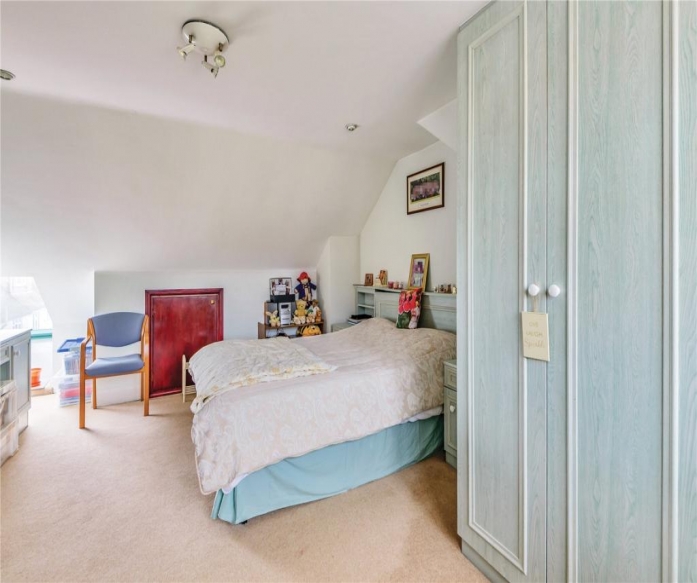
When homeowners first start thinking about a loft conversion, most of the attention goes upstairs.
How big could the bedroom be? Could we fit an en-suite? Should we have a dormer? Where would the bed go?
But one of the most important decisions actually happens on the floor below:
Where will the new staircase go?
A loft conversion isn't simply about creating enough space inside the roof. You also need to reach that space comfortably, safely and without destroying the layout of your existing first floor.
In some houses, the staircase position is obvious.
In others, finding somewhere for the stairs can be one of the biggest design challenges of the entire conversion.
Here's what homeowners need to know.
Why Staircase Position Matters So Much
Every loft conversion takes something from the existing house.
Usually, that "something" is a relatively small area of the floor below where the new staircase begins.
The aim is to minimise that sacrifice.
A poorly positioned staircase could reduce the size of an existing bedroom, interrupt a landing or create an awkward entrance into the new loft.
A well-designed staircase should feel as though it has always belonged in the house.
Ideally, when the conversion is complete, you shouldn't walk upstairs and immediately think:
"This is where they've squeezed in the loft stairs."
It should simply feel like another level of the home.
Where Do Loft Conversion Stairs Usually Go?
In many conventional two-storey houses, the best solution is to position the new staircase above the existing staircase.
Imagine your current stairs running from the ground floor to the first floor.
Where the layout allows, the new stairs continue upwards from roughly the same area of the house.
This often makes sense because the existing landing already provides circulation space.
Rather than taking a large section from a bedroom, you're extending the existing vertical route through the property.
It can also make the finished conversion feel much more natural.
You walk from the ground floor to the first floor and continue upwards to the loft.
Why You Can't Just Put the Stairs Anywhere
A staircase isn't simply a piece of furniture that can be fitted wherever there's an empty corner.
It needs to satisfy Building Regulations requirements and work structurally with the property.
Design considerations include:
-
Headroom
-
Stair width
-
Pitch
-
Tread and riser proportions
-
Landings
-
Handrails and guarding
-
Fire safety
-
Structural openings
-
Access into the loft
The stairs also need sufficient headroom as you travel upwards.
This can become particularly challenging because you're climbing towards a sloping roof.
So a position that looks perfect on the first-floor plan may not work when the roof geometry above is considered.
Headroom Above the Stairs Is Crucial
This is one of the most common constraints.
You might have plenty of floor space for a staircase, but what happens as you reach the top?
If the roof slopes down directly above the staircase, there may not be enough headroom.
This is why staircase design and roof design need to happen together.
Sometimes a dormer or other roof alteration can help create the necessary space around the staircase.
This connects closely with another question homeowners frequently have: What if your loft isn't high enough for a conversion?
As we explained in our guide on what to do when your loft doesn't have enough headroom, the maximum ridge height isn't the only measurement that matters. The location of that height relative to the staircase and proposed rooms is equally important.
Does a Loft Staircase Take Space From a Bedroom?
Sometimes, yes.
But good design tries to minimise it.
If the existing landing is large enough, the staircase may be incorporated without significantly affecting the bedrooms.
On tighter layouts, a section of an existing bedroom may need to be used.
The important question is whether the overall trade-off makes sense.
For example, sacrificing a small corner of a large bedroom to create an entirely new bedroom and bathroom upstairs could be a very sensible exchange.
Losing half of an already small bedroom would be much harder to justify.
This is why we look at the whole house rather than designing the loft in isolation.
Can You Put Loft Stairs Above the Existing Stairs?
Often, yes, and this is frequently one of the most efficient arrangements.
Stacking staircases can create a logical vertical circulation route through the property.
It can also help preserve bedroom space.
However, the existing roof geometry still matters.
The new staircase needs sufficient headroom as it reaches loft level, so the position of the ridge and roof slopes can determine whether this arrangement works.
On some houses, a rear dormer or other roof alteration can provide additional usable space around the stair arrival.
Where Do the Stairs Go in a Typical 1930s Semi?
This is particularly relevant across areas such as Harrow, Pinner, Ruislip, Edgware and Stanmore, where 1920s and 1930s semi-detached houses are common.
Many of these properties have relatively straightforward first-floor arrangements with bedrooms positioned around a central landing.
Where possible, we'd usually investigate whether the new staircase can rise from around the existing landing and staircase area.
The roof is often hipped, however, which can restrict the available space upstairs.
That's one reason a hip-to-gable loft conversion can be so useful.
By replacing the sloping hip with a vertical gable wall, additional width is created within the loft. When combined with a rear dormer, this can provide considerably more flexibility for both the staircase and the new rooms.
We've compared this approach in more detail in our Hip to Gable vs Mansard Loft Conversion guide.
What About a Victorian Terraced House?
Victorian terraces present a different challenge.
The houses are often narrower, which means staircase positioning needs to be particularly efficient.
Fortunately, many have fairly predictable layouts, and it may be possible to continue the staircase above the existing stairwell.
The roof shape can also lend itself to rear dormer or L-shaped dormer conversions.
Where the property has an original rear outrigger, an L-shaped dormer can create substantial additional floor area.
The staircase might arrive within the main roof section, with bedrooms and bathrooms arranged across the extended loft.
Again, the layout should be designed around how people actually move through the space rather than simply trying to achieve the maximum possible floor area.
What About a Bungalow Loft Conversion?
Staircase positioning becomes even more important in a bungalow.
Unlike a conventional two-storey house, there isn't already a staircase to build above.
You're introducing an entirely new vertical circulation route into what was originally designed as a single-storey property.
The stairs may need to rise from:
-
An existing hallway
-
Part of a bedroom
-
A living area
-
A newly reconfigured section of the ground floor
This can sometimes require changes to the original bungalow layout.
In our guide comparing a Bungalow Loft Conversion vs Full First Floor Extension, we discussed why the staircase should be considered at the very beginning of the project.
A large bungalow roof might have enough space for several rooms upstairs, but that doesn't help if reaching them ruins the ground floor.
Can You Put the Staircase in an Existing Bedroom?
Yes, sometimes.
Part of a bedroom can potentially be used to create the new staircase.
Whether that's sensible depends on the size and shape of the room.
Imagine a large double bedroom with an unused corner.
Taking part of that area for a staircase might still leave a perfectly comfortable bedroom.
Now imagine a compact box room.
Removing part of it could make the remaining room almost unusable.
So we don't simply ask:
"Can the staircase fit here?"
We ask:
"What happens to the room after we put the staircase here?"
That's a much more useful question.
Could You Lose a Bedroom?
Technically, it's possible.
But if the aim of the loft conversion is to create additional bedrooms, sacrificing an existing bedroom entirely for staircase access may undermine the purpose of the project.
There are exceptions.
Perhaps the existing smallest bedroom becomes the staircase and landing while the loft creates two much better bedrooms.
That could still produce a net improvement.
But it needs to be considered carefully.
Bedroom count isn't everything either.
A well-balanced four-bedroom house can be much more practical than a five-bedroom property containing several compromised rooms.
Can You Use a Spiral Staircase?
Homeowners sometimes suggest a spiral staircase because it appears to occupy less floor space.
But it isn't automatically the best solution for a primary staircase serving habitable loft accommodation.
There are practical questions beyond simply whether it fits.
Think about everyday use.
Can you comfortably carry:
-
Furniture
-
Bedding
-
Laundry
-
Suitcases
-
Children's belongings
up and down the staircase?
A compact staircase that looks clever on a drawing can become frustrating when used every day.
The objective should be to create proper access to a permanent part of your home, not simply find the smallest possible staircase.
What About Alternating-Tread Stairs?
Very steep or alternating-tread stairs sometimes appear in discussions about tight loft spaces.
Again, they're not a universal solution for a standard loft conversion.
Their suitability is restricted and depends on the circumstances and applicable Building Regulations.
If you're creating a proper bedroom or family accommodation in the loft, we'd normally aim for a conventional staircase wherever reasonably possible.
It makes the space feel like part of the house rather than an upgraded attic.
Does the Staircase Need a Landing?
The top and bottom of the staircase need to be designed properly, including safe circulation and access to rooms.
You don't want to reach the top stair and immediately collide with a bedroom door.
Similarly, the loft landing shouldn't consume a huge proportion of the new floor.
This becomes an exercise in efficient planning.
Sometimes moving a doorway by a relatively small amount can dramatically improve the layout.
Good loft design often comes down to these small decisions.
Stair Position Can Determine the Bathroom Position
One design decision often influences another.
Once the staircase location is established, the remaining loft space starts to organise itself.
The bathroom may work particularly well close to existing plumbing below.
Bedrooms may then occupy the brighter or wider sections of the loft.
Lower eaves can become storage.
The dormer can provide full-height circulation.
This is why designing individual elements independently rarely produces the best loft conversion.
Stairs, structure, bathroom, windows and storage all need to work together.
Where Should the Loft Bathroom Go?
Where practical, positioning a new bathroom close to existing plumbing can simplify drainage and services.
That might mean locating it above or near an existing bathroom.
But plumbing convenience shouldn't completely dictate the design.
There's little value in putting the bathroom in the technically easiest location if doing so destroys the bedroom layout.
The staircase, bathroom and usable headroom therefore need to be planned together.
Can a Dormer Help With Staircase Position?
Absolutely.
A dormer isn't only about making the bedroom bigger.
It can also provide additional headroom around circulation areas.
This is one reason dormer loft conversions are so common.
By replacing part of a sloping roof with vertical walls and a flatter roof section, you create more usable full-height space.
That additional volume can make it easier to accommodate:
-
Staircases
-
Landings
-
Doorways
-
Bathrooms
-
Wardrobes
If you're considering different roof alterations, our Small Dormer vs Full Dormer Loft Conversion guide explains how the size of the dormer affects the amount of usable internal space.
What About Hip to Gable?
Hip to gable can also transform staircase options.
On a hipped property, the side roof slope can restrict headroom exactly where you want the staircase to arrive.
Replacing that hip with a vertical gable wall creates additional width and usable height.
This is why hip to gable plus rear dormer is such a popular combination on suitable semi-detached houses.
The two alterations solve different problems.
The hip to gable creates width.
The dormer creates additional usable depth and headroom.
Together, they can make the entire upper-floor layout considerably easier to design.
What Happens to the Roof Structure?
Creating a staircase means cutting an opening through the existing ceiling and introducing a properly designed stairwell.
The surrounding structure needs to support this opening.
A loft conversion also normally requires a new structural floor because the existing ceiling structure wasn't necessarily designed to carry normal residential floor loads.
Structural engineers therefore consider the staircase opening as part of the wider loft structure.
The position can't simply be changed halfway through construction without considering the knock-on structural effects.
What About Fire Safety?
Once you add another habitable floor to a house, fire safety becomes an important part of the design.
The staircase is the main route connecting the loft to the rest of the property and ultimately to an exit.
The design therefore needs to consider the relevant Building Regulations requirements for escape and fire protection.
Depending on the property and design, this can affect doors, alarms, partitions, stair enclosures and other elements of the existing house.
The fire strategy should be considered during the design stage rather than treated as something to resolve once the loft has already been built.
Will the Existing First Floor Need Altering?
Possibly.
Some loft conversions require surprisingly little alteration downstairs.
Others benefit from modest reconfiguration.
This might involve:
-
Moving a bedroom doorway
-
Adjusting the landing
-
Creating a new partition
-
Repositioning cupboards
-
Altering part of a bedroom
-
Modifying the existing stair enclosure
The goal is to make those alterations feel intentional.
You shouldn't finish with a fantastic loft but an awkward first floor.
Should You Design the Loft or Staircase First?
Neither should really be designed independently.
They need to develop together.
If you design your dream master bedroom first and then ask where the staircase fits, you may discover the only possible position lands directly in the middle of it.
Likewise, choosing the staircase position without understanding the roof could create headroom problems.
The better sequence is to consider:
Existing house → staircase → roof geometry → structural solution → loft layout.
These elements influence one another.
What If There's Simply Nowhere for the Stairs?
Occasionally, this is the issue that makes a loft conversion impractical.
The roof itself might have plenty of space, but every staircase option severely compromises the floor below.
Before abandoning the idea, however, we'd investigate whether changes to the first-floor layout or roof design could solve the problem.
A dormer, hip-to-gable alteration or different staircase configuration may unlock a solution.
If not, another type of extension may be better.
We've explored that wider decision in our Loft Conversion vs Rear Extension guide.
A loft isn't automatically the right choice simply because unused roof space exists.
Is It Worth Losing Space Downstairs to Gain Space Upstairs?
Often, yes — provided the trade is sensible.
Imagine losing a few square metres around an existing landing and gaining a 20-square-metre bedroom and en-suite upstairs.
That can be an excellent use of space.
But every house is different.
This is why we prefer to look at net improvement, not simply the size of the new loft.
Ask:
What does the entire house look like after the conversion?
That's ultimately what matters.
Planning the Perfect Loft Staircase
A good loft staircase should achieve several things at once.
It should provide comfortable access, meet the relevant regulations, minimise the loss of existing floor space, arrive in a useful part of the loft and feel like a natural continuation of the house.
When those elements work together, you barely notice the design challenge.
The stairs simply feel as though they've always been there.
And that's usually the sign that the layout has been properly considered.
Planning a Loft Conversion in London?
At Loft Conversions London, we don't look only at the empty roof space.
We assess how the proposed loft will connect to the rest of your home, including the existing staircase, first-floor landing, bedrooms, roof height and structural layout.
Depending on your property, the solution might involve a rear dormer, hip-to-gable conversion, L-shaped dormer or another carefully designed roof alteration.
If you're considering a loft conversion but can't work out where the staircase could possibly go, contact our team. We can assess the property and explore the practical options before you commit to a design.
What If Your Loft Is not High Enough for a Conversion?
May 28, 2026
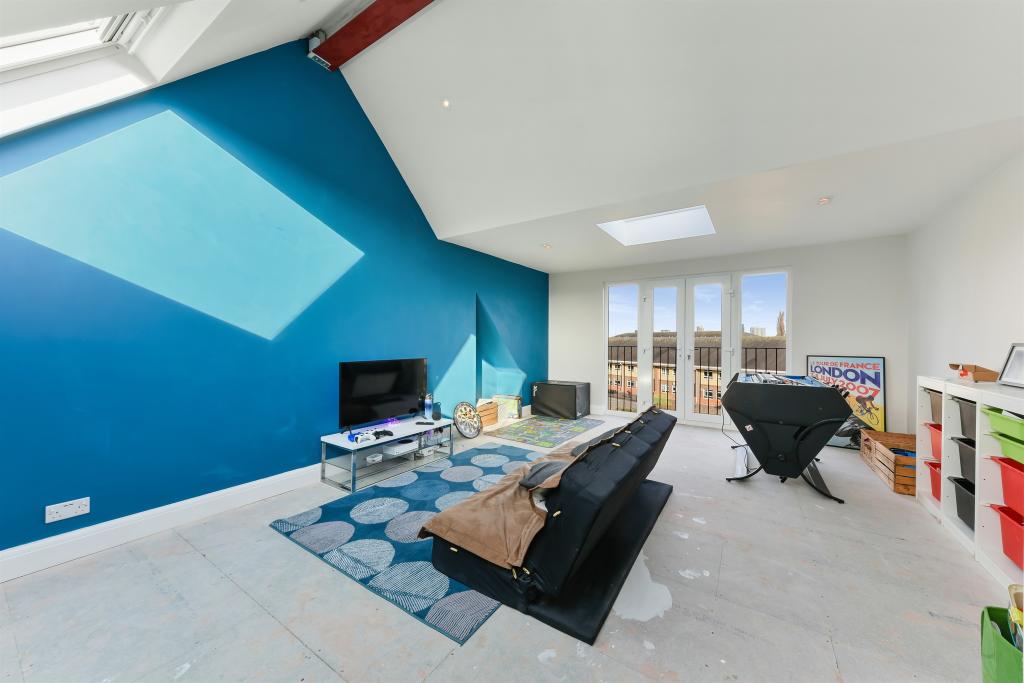
One of the first things homeowners do when considering a loft conversion is climb into the attic, stand beneath the highest point of the roof and ask:
“Is this actually high enough to convert?”
Sometimes the answer looks obvious. There appears to be plenty of room.
Other times, you're crouching beneath the rafters wondering how anyone could possibly turn the space into a bedroom.
But a loft that looks too low in its current form isn't necessarily unsuitable for conversion.
Existing ridge height is important, but it's only one part of the assessment. Roof pitch, property width, floor construction, staircase position and the possibility of altering the roof can all influence what is achievable.
So, if your loft seems too low, what are your options?
How Much Head Height Do You Need for a Loft Conversion?
You'll frequently see 2.2 metres mentioned when researching loft conversions.
This is a useful initial benchmark rather than a universal rule saying every finished loft must have exactly 2.2 metres of headroom throughout.
When assessing an existing loft, the measurement is generally taken around the highest point of the roof, from the existing ceiling joists towards the underside of the ridge.
Why does the starting height matter?
Because some height is lost when the loft becomes a proper room.
A new structural floor needs to be created and the roof needs to be insulated and finished internally.
So an apparently generous unfinished loft becomes slightly smaller once all the necessary construction layers are introduced.
That's why we don't assess suitability simply by standing in the attic and looking upwards.
Where Should You Measure the Loft?
The highest point is normally around the ridge.
However, one measurement doesn't tell you whether the loft will produce a good room.
Imagine two properties that both have similar ridge heights.
One has a relatively steep roof over a wide house.
The other has a shallow roof where the ceiling slopes rapidly down towards the eaves.
The amount of genuinely usable floor area could be completely different.
A proper feasibility assessment therefore considers:
-
Ridge height
-
Roof pitch
-
Width of the property
-
Length of the roof
-
Position of internal supports
-
Existing ceiling structure
-
Proposed new floor
-
Insulation requirements
-
Staircase position
The question isn't simply “How high is the loft?”
It's “How much comfortable, usable space can we create?”
Why Do You Lose Height During a Loft Conversion?
An unfinished attic isn't built as a normal floor of the house.
The existing ceiling joists below may only have been designed to support the ceiling and relatively light storage loads.
Creating habitable accommodation usually requires a new structural floor.
That construction has depth.
The roof also needs to achieve the required thermal performance, which means insulation and internal finishes take up additional space.
The finished floor level therefore rises while the finished ceiling comes slightly further down from the roof structure.
This is why starting headroom matters.
A loft that feels just tall enough before construction can become compromised if the build-up hasn't been considered properly.
What If Your Loft Is Just Below the Ideal Height?
This is where an experienced assessment becomes particularly useful.
Being slightly below a commonly quoted benchmark doesn't automatically mean the property can't have a loft conversion.
Several design approaches may be worth investigating depending on the house.
These can include:
-
Adding a dormer
-
Altering a hipped roof
-
Changing sections of the roof structure
-
Carefully designing the new floor construction
-
Repositioning the staircase
-
Lowering ceilings beneath the loft
-
Raising or rebuilding the roof in more substantial cases
Not every option is appropriate for every property.
But there is often more flexibility than homeowners initially realise.
Can a Dormer Solve Low Headroom?
A dormer is one of the most useful ways of improving usable headroom.
A conventional pitched roof slopes down towards the eaves. Even when the centre of the loft has reasonable height, much of the floor can be difficult to use.
A dormer projects from the roof slope and creates vertical walls with additional full-height space.
This can transform the layout.
However, there's an important distinction.
A dormer doesn't necessarily raise the existing ridge of the house.
If the central ridge itself is extremely low, simply adding a dormer may not solve the fundamental height problem.
Where a dormer really excels is turning a loft that has adequate height in the centre but poor usable height elsewhere into a much more practical room.
What About Hip to Gable?
A hip-to-gable conversion addresses a different problem.
Many semi-detached, detached and end-of-terrace homes have a hipped roof that slopes down at the side.
That slope removes a considerable amount of usable loft volume.
A hip-to-gable conversion replaces it with a vertical gable wall, extending the ridge across and creating more width.
It is particularly effective when combined with a rear dormer.
The hip to gable increases usable width while the dormer improves usable space across the rear.
For many 1920s and 1930s London houses, this combination can turn an awkward roof into substantial accommodation.
But again, if the original ridge is exceptionally low, the underlying height still needs to be assessed.
Can You Lower the Ceilings Below?
Sometimes.
If additional height can't sensibly be achieved upwards, another possibility is to create it downwards.
This can involve lowering the ceilings of the rooms beneath the loft.
For example, if the bedrooms below have unusually generous ceiling heights, it may be possible to lower them and use that space to improve the loft above.
But this is a much more invasive solution than a conventional loft conversion.
It can involve:
-
Removing existing ceilings
-
Altering ceiling structures
-
Repositioning lighting
-
Replastering rooms below
-
Moving services
-
Changing cornices or period detailing
-
Considerably more internal disruption
You also don't want to solve one problem by creating another.
Reducing comfortable bedroom ceiling heights downstairs just to make the loft work may not produce a good overall house.
It needs careful design.
Can You Raise the Roof?
Potentially, but this is a very different proposition from a straightforward loft conversion.
Raising the ridge or substantially rebuilding the roof can create the height required for usable accommodation.
However, changing the overall height and profile of a house can have significant planning implications.
The visual impact on neighbouring properties and the street becomes much more important.
A raised roof might be more realistic where neighbouring properties have similar altered rooflines or where the architecture can accommodate the change.
On a uniform street, it may be considerably more difficult.
This option should therefore be investigated from both a structural and planning perspective before homeowners assume it is viable.
What About Bungalows With Low Roofs?
Bungalows deserve particular attention.
They often have large roof footprints, which makes them attractive for loft conversions.
But not every bungalow has a steep, generous roof.
Some have relatively shallow pitches.
If the ridge height is good, a dormer or hip-to-gable conversion may create an excellent upper floor.
Where the roof is too shallow, more substantial roof alterations may be required.
At that point, it can be worth comparing a conventional bungalow loft conversion with other options, including significant roof reconstruction or potentially a first-floor extension where planning circumstances allow.
The goal shouldn't be to force a loft conversion into an unsuitable roof.
It should be to find the most sensible way of creating the accommodation you need.
Roof Pitch Matters More Than Many Homeowners Realise
Two lofts can have exactly the same maximum height but feel completely different.
The reason is roof pitch.
A steep roof maintains useful headroom for longer as you move away from the ridge.
A shallow roof quickly drops below comfortable standing height.
This affects:
-
Bed positions
-
Wardrobes
-
Bathroom layouts
-
Shower locations
-
Door positions
-
Circulation
-
Storage
Low areas aren't necessarily wasted.
They can be excellent locations for built-in cupboards, drawers and eaves storage.
Good loft design places functions according to the available height rather than trying to make every part of the room identical.
You Don't Need Full Head Height Everywhere
This is an important point.
A good loft room will naturally contain areas of different heights.
You need comfortable headroom where people stand and move around.
But you don't necessarily need the same height directly above:
-
A bed
-
Built-in drawers
-
Storage
-
Low cupboards
-
A bath
-
Window seats
Sloping ceilings can actually give a loft character when the room is planned properly.
The aim isn't to eliminate every slope.
It's to make sure those slopes don't prevent the room from functioning comfortably.
The Staircase Can Be the Bigger Problem
Sometimes a loft has enough space for a fantastic bedroom but nowhere sensible for the staircase.
This is why loft feasibility can't be judged from the attic alone.
The staircase needs to connect the existing floor to the loft while meeting the relevant Building Regulations and fitting logically into both layouts.
We need to consider:
-
Where the stairs begin
-
Where they arrive
-
Headroom over the staircase
-
Existing landing position
-
Bedrooms below
-
Fire safety strategy
Sacrificing half of an existing bedroom to gain one upstairs may not be a worthwhile trade.
A successful loft conversion considers both floors together.
Could Changing the Staircase Unlock the Loft?
Yes.
Sometimes repositioning the staircase is what makes the conversion work.
A common approach is to continue the new staircase above the existing staircase where the layout allows.
This can minimise the amount of first-floor space lost.
On other properties, a different arrangement may provide better headroom or improve the loft layout.
This needs to be established early.
Leaving staircase design until after the loft rooms have been planned is one of the easiest ways to end up with a compromised conversion.
What If There Are Water Tanks in the Loft?
Don't assume they prevent a conversion.
Older homes often contain cold-water storage tanks or other services within the loft.
Depending on the property's heating and plumbing system, these may be relocated, replaced or potentially made redundant as part of the project.
The same applies to pipework, cables and other services.
They need to be incorporated into the design, but their presence doesn't normally determine whether the roof itself is suitable.
What If Roof Trusses Fill the Loft?
Modern trussed roofs can look particularly discouraging.
Instead of a relatively open attic, you'll see timber members running throughout the space.
That doesn't automatically mean conversion is impossible.
However, the existing roof structure needs careful engineering.
You can't simply remove truss members because they form part of the structural system supporting the roof.
A structural engineer may design an alternative support arrangement that allows the internal members to be altered once the necessary new structure is in place.
This can make the project more complex than converting a traditional cut roof.
Do Steel Beams Reduce Headroom?
Structural steelwork is commonly used in loft conversions to support new floors and roof alterations.
Its position needs to be carefully designed.
Poorly considered structural arrangements can interfere with ceiling heights or layouts.
That's why architectural and structural design need to work together.
The objective isn't simply to make the building structurally sound — that's essential — but to achieve that structure without unnecessarily compromising the finished rooms.
What About Insulation?
Insulation is another reason the finished room differs from the empty attic you see today.
A loft conversion has to meet the applicable thermal requirements.
Depending on the roof construction and design, insulation may sit between, beneath or around structural elements.
The build-up needs to be factored into the available headroom from the beginning.
Trying to solve insulation after the room dimensions have already been finalised can create problems.
Low Loft vs Small Loft: They're Not the Same Problem
A small loft can still have excellent height.
A large loft can have terrible height.
They require different solutions.
If the roof is small but tall, clever planning and a dormer may produce a very good single bedroom.
If the roof is enormous but extremely shallow, considerable structural alteration may be required before much of that floor area becomes useful.
This is why floor area alone tells us very little about conversion potential.
How Do You Know If Your Loft Is Worth Converting?
Before spending money developing a full design, we'd normally want to understand several fundamentals.
1. Existing head height
Measure the loft around its highest point.
2. Roof shape
Is it gabled, hipped, pitched or something more complex?
3. Roof pitch
How quickly does the height disappear towards the eaves?
4. Property width and depth
How much usable footprint is available?
5. Staircase options
Can the loft be accessed without ruining the floor below?
6. Structure
What type of roof and ceiling construction exists?
7. Planning constraints
What roof alterations are realistically possible?
Taken together, these provide a much clearer picture than one measurement.
Should You Copy Your Neighbour's Loft Conversion?
Neighbouring conversions are useful clues.
If several identical houses on your road have successfully been converted, that's clearly relevant when assessing your own property.
They can show what might be physically and architecturally achievable.
But don't assume you can simply copy them.
Neighbouring projects may have been built under different planning circumstances, have different internal layouts, or pre-date current requirements.
Your property still needs its own assessment.
Is a Low Loft More Expensive to Convert?
Potentially.
A roof that already has excellent height may require relatively straightforward alterations.
A low loft might need more extensive structural work to create comfortable accommodation.
That could include dormers, roof reconstruction, ceiling alterations or other measures.
More structural intervention generally means greater complexity and cost.
This is another reason feasibility should come before detailed interior design.
There's little value in choosing bathroom tiles for a loft before establishing whether creating the required headroom is financially sensible.
When Is a Loft Simply Not Worth Converting?
Sometimes the correct answer is that the loft isn't the best place to invest.
If achieving acceptable space requires extreme structural changes, significant planning risk and major alterations to the floor below, another type of extension may make more sense.
That could mean:
-
A rear extension
-
Side extension
-
First-floor extension
-
Garden room for an office
-
Reconfiguring the existing house
A good feasibility assessment shouldn't start with the assumption that a loft conversion must happen.
It should establish whether the loft provides a sensible solution to the homeowner's space problem.
What Can You Do With a Low Loft?
Here's the practical summary:
| Loft Issue | Potential Solution |
|---|---|
| Good ridge height but poor rear headroom | Rear dormer |
| Hipped side restricting space | Hip-to-gable conversion |
| Hipped roof + poor rear space | Hip to gable + rear dormer |
| Slightly restricted overall height | Detailed floor/roof design |
| Generous ceilings on floor below | Potential ceiling lowering |
| Very low existing ridge | Investigate roof raising/reconstruction |
| Large bungalow with shallow roof | More substantial roof redesign |
| Trussed roof | Structural engineering assessment |
| Awkward staircase position | Rework staircase/landing layout |
| Low eaves areas | Built-in storage and furniture |
The correct solution may also involve a combination of these approaches.
So, Is Your Loft High Enough?
Don't rule out your loft because it looks too low when you first climb into it.
Equally, don't assume that because you can stand beneath the ridge, a good conversion will automatically be possible.
Head height is one of several factors that determine whether a loft works.
A proper assessment needs to consider the roof shape, pitch, structural floor, insulation, staircase, usable floor area and the roof alterations available to you.
For some properties, a straightforward dormer solves the problem.
For others, hip-to-gable works exceptionally well.
Some require more significant roof alterations.
And occasionally, another type of extension is simply the better investment.
The important thing is finding that out before committing to a design.
Not Sure Whether Your Loft Can Be Converted?
At Loft Conversions London, we can assess the existing roof height, shape, structure and staircase options to establish what type of conversion is realistically achievable.
We work with different London property types, from terraced and semi-detached houses to bungalows and larger detached homes.
If you've looked inside your loft and thought “there's no way this is high enough”, don't necessarily write it off.
Contact our team and we can assess the property and explain the practical options available.
Hip to Gable vs Mansard Loft Conversion: Which Is Right for Your Home?
May 17, 2026
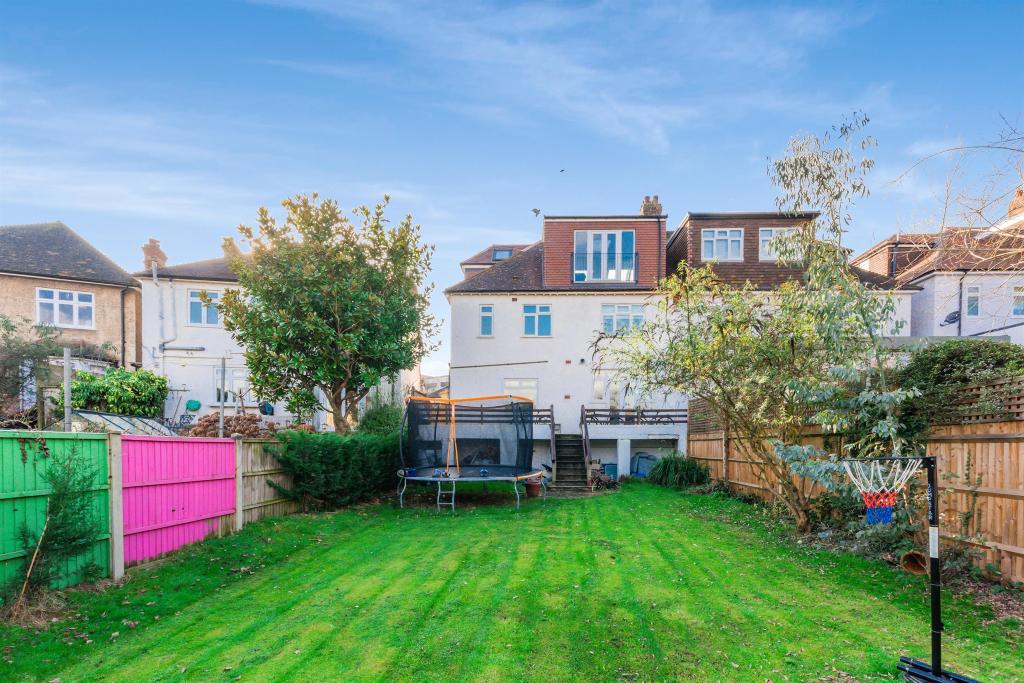
If you're looking to maximise the space in your loft, two options you may come across are hip to gable and mansard loft conversions.
Both can create considerably more usable space than simply adding roof lights, but they achieve it in completely different ways.
A hip to gable conversion extends the sloping side of a hipped roof to create a vertical gable wall. A mansard conversion changes the roof much more substantially, replacing a roof slope with an almost vertical face and a flatter roof above.
The type of property you own will often determine which option makes the most sense.
Hip to gable conversions are particularly associated with semi-detached and detached houses with hipped roofs, including many of London's 1920s and 1930s family homes.
Mansards are more commonly considered on terraced and period properties where the objective is to create a larger, more full-height upper floor.
So, how do the two compare?
What Is a Hip to Gable Loft Conversion?
A hipped roof slopes down towards the external wall at the side of the property.
While this roof shape can look attractive from outside, internally it reduces the amount of usable loft space because the roof slopes inward from several directions.
A hip to gable conversion effectively removes one of those slopes.
The existing ridge is extended across to the side wall and the sloping hip is replaced with a vertical gable end.
This creates additional internal width and significantly improves the amount of full-height space available within the loft.
On the right property, the difference can be substantial.
What Does a Hip to Gable Conversion Look Like?
Imagine looking at the side of a typical semi-detached house with a roof that slopes down towards the eaves.
After a hip to gable conversion, that triangular slope is replaced with a vertical wall extending up to meet the ridge.
From inside, you've effectively pushed the roof outward.
Instead of losing usable floor area beneath the side slope, you gain a much squarer loft.
This makes it considerably easier to position:
-
Beds
-
Wardrobes
-
Bathrooms
-
Staircases
-
Storage
-
Internal walls
That improved layout is often just as valuable as the additional floor area itself.
What Is a Mansard Loft Conversion?
A mansard conversion involves a much more substantial alteration to the roof.
Instead of simply extending one hipped section, the existing roof slope is replaced or substantially rebuilt to create a very steep face — traditionally around 70 degrees — with a flatter roof section above.
Windows are usually set into the steep face of the mansard, often within small dormer-style projections.
The result is an upper floor with considerably more vertical wall space than a conventional pitched loft.
That's why mansards can create some of the most spacious loft conversions.
Rather than feeling like a room squeezed into a roof, a well-designed mansard can feel much closer to a conventional additional storey.
Hip to Gable vs Mansard: The Fundamental Difference
The easiest way to understand the distinction is this:
Hip to gable makes a hipped roof wider.
Mansard fundamentally changes the shape of a roof to create greater full-height accommodation.
A hip to gable conversion is therefore only relevant where the property has the appropriate hipped roof to begin with.
A mansard is a broader roof-remodelling solution and is commonly considered on different types of properties.
This means the two aren't always direct alternatives.
In many cases, the architecture of the house already points strongly towards one approach.
Which Properties Suit a Hip to Gable Conversion?
Hip to gable conversions work particularly well on:
-
Semi-detached houses
-
Detached houses
-
End-of-terrace properties
-
Bungalows with hipped roofs
-
1920s and 1930s family homes
This is particularly relevant across London's suburban areas.
Many houses in places such as Harrow, Pinner, Ruislip, Edgware and parts of North West London were built with hipped roofs.
The roof may have a reasonable footprint, but the side slope dramatically reduces the amount of comfortable standing space.
Extending the hip into a gable can unlock that otherwise compromised area.
Which Properties Suit Mansard Conversions?
Mansard conversions are commonly associated with:
-
Victorian terraced houses
-
Edwardian properties
-
Period townhouses
-
Properties where substantial roof space is required
-
Houses where a conventional dormer doesn't provide the desired layout
They can be particularly useful where the homeowner wants the loft to feel less like an attic and more like a complete upper floor.
However, because a mansard significantly alters the roof profile, planning considerations usually play a much bigger role.
Which Creates More Space?
If you're comparing maximum potential usable space, a mansard can be extremely effective.
Its steep sides create a much larger zone of full-height accommodation.
That means less floor area is lost beneath sloping ceilings and furniture placement becomes easier.
But this doesn't automatically mean a mansard is the better choice.
On a semi-detached house with a hipped roof, for example, a hip to gable conversion combined with a rear dormer can create an exceptionally generous loft.
That combination is one of the most effective ways of converting many suburban London homes.
So the useful comparison is often not:
Hip to gable vs mansard
but:
Hip to gable + rear dormer vs mansard
That's where the layouts can become much more comparable.
Why Are Hip to Gable Conversions Often Combined With Dormers?
A hip to gable conversion solves the problem at the side of the roof.
A rear dormer solves the problem at the back.
Together, they can transform a roof that slopes in several directions into a much larger and more practical internal space.
The hip to gable increases width.
The dormer increases headroom and usable depth.
For many semi-detached London houses, this combination can provide enough room for a substantial bedroom and en-suite, and on larger properties potentially more than one room.
It is therefore important not to assess the hip to gable element in isolation.
Which Gives Better Headroom?
Both can significantly improve usable headroom, but in different ways.
A hip to gable removes the side slope, giving you more full-height width.
However, the remaining roof slopes still influence the rest of the loft unless additional alterations such as a dormer are introduced.
A mansard creates steep external faces, meaning a much larger proportion of the upper floor can have useful ceiling height.
If your priority is creating something that feels as close as possible to a conventional storey, a mansard can be particularly effective.
Which Gives the Better Layout?
This depends on the property.
A hip to gable with a rear dormer can create an excellent rectangular layout on a semi-detached house.
That may comfortably accommodate a master bedroom, en-suite and storage.
On larger roofs, two rooms may be achievable depending on dimensions and staircase position.
A mansard's straighter internal walls can make subdivision particularly easy.
That can be useful where you're trying to create:
-
Two bedrooms
-
Bedroom and bathroom
-
Bedroom and study
-
Master suite with dressing area
-
Multiple storage areas
But square metres alone don't determine whether a layout works.
The staircase position is critical.
Don't Forget the Staircase
A loft conversion needs to connect naturally with the existing house.
A beautifully designed loft isn't successful if reaching it requires sacrificing half of an existing bedroom.
We therefore consider staircase position early in the design.
Ideally, the new stairs should continue naturally from the existing staircase and arrive in a sensible part of the loft.
Both hip to gable and mansard conversions can provide more flexibility for staircase positioning because they create additional headroom.
But every house is different.
Which Is More Likely to Need Planning Permission?
This is one of the biggest differences between the two.
Some hip to gable loft conversions may be possible under permitted development rights, provided the property qualifies and the proposal meets all relevant conditions and limitations.
That doesn't mean every hip to gable conversion is automatically permitted development.
The property type, previous additions, location and proposed design all matter.
Mansard conversions involve a much more substantial alteration to the roof shape and will commonly require planning permission.
This means the local planning context becomes especially important.
What About Conservation Areas?
Both options need additional thought where the property sits within a conservation area or another sensitive location.
Roof alterations can affect the appearance of a street considerably.
A large gable or mansard may not be appropriate in every context.
Planners may consider:
-
Visibility from the street
-
Existing roof forms
-
Materials
-
Window design
-
Scale
-
Relationship with neighbouring roofs
-
Character of the surrounding area
A smaller or more discreet roof alteration may sometimes be preferred.
This is why it's important to establish the planning position before developing the design too far.
Does a Mansard Always Have a 72-Degree Roof?
You'll often see mansard conversions described as having a rear slope of approximately 70–72 degrees.
That's a useful way of visualising the traditional form, but homeowners shouldn't become too focused on one exact number.
The actual design needs to respond to the building, planning requirements, structure and architectural proportions.
The important principle is that the mansard face is much steeper than the original conventional roof slope, which creates considerably more usable internal volume.
Which Changes the Appearance of the House More?
Usually the mansard.
A hip to gable conversion changes the side profile of the roof by replacing the slope with a vertical gable wall.
It is still a significant alteration, but on streets where similar conversions already exist, it can integrate naturally with the surrounding housing.
A mansard changes a much larger section of the roof profile.
That doesn't mean it has to look unattractive.
In fact, a carefully designed mansard can complement a period property extremely well.
Materials, window proportions, roof finish and detailing are important.
Poor design makes a roof extension look added on.
Good design makes it feel like part of the architecture.
Which Is More Expensive?
A mansard conversion will generally involve more substantial roof reconstruction than a straightforward hip to gable conversion.
But there is an important caveat.
Many homeowners don't build a hip to gable conversion alone. They combine it with a rear dormer.
Once you're comparing a hip to gable plus dormer against a mansard, the cost difference becomes more project-specific.
Factors affecting cost include:
-
Size of the roof
-
Structural steelwork
-
Amount of roof reconstruction
-
Access
-
Scaffolding
-
Number of windows
-
Bathroom installation
-
Plumbing
-
Electrical work
-
Insulation
-
Roofing materials
-
Internal finishes
-
Bespoke joinery
We wouldn't recommend choosing between the two based purely on an average price found online.
First establish what each option can actually create on your property, then compare the cost of achieving those layouts.
Which Is More Disruptive?
Both are substantial building projects.
A hip to gable conversion involves significant alteration to the existing roof, particularly when combined with a rear dormer.
A mansard typically requires even more extensive roof reconstruction.
However, loft conversions have one practical advantage: much of the work takes place above the existing living accommodation.
Scaffolding and temporary weather protection allow contractors to complete significant portions of the structural work externally.
There will still be disruption when the staircase is installed and the new loft is connected internally, but many homeowners are able to remain in the property during a loft conversion.
The exact situation depends on the scale of the project.
What About Building Regulations?
Regardless of whether planning permission is required, the conversion must comply with the applicable Building Regulations.
Important areas typically include:
-
Structural stability
-
New floor construction
-
Steelwork
-
Staircase design
-
Fire safety
-
Insulation
-
Ventilation
-
Electrical installations
-
Drainage where bathrooms are added
Planning permission and Building Regulations are separate.
Receiving planning approval doesn't mean the structural design has automatically been approved under Building Regulations.
What About the Party Wall Act?
Party wall considerations can arise with either type of loft conversion, particularly on terraced and semi-detached properties.
Structural beams may need to interact with party walls, and the scope of work can affect neighbouring structures.
Whether the Party Wall etc. Act applies depends on the proposed work and property arrangement.
This should be considered early rather than immediately before construction begins.
Hip to Gable vs Mansard: Quick Comparison
| Consideration | Hip to Gable | Mansard |
|---|---|---|
| Typical property | Semi-detached, detached, end terrace, bungalow | Terraced and period properties |
| Requires hipped roof | Yes | No |
| Main purpose | Increase loft width | Maximise full-height roof space |
| Creates vertical wall | At gable end | Across steep mansard face |
| Often combined with dormer | Yes | Not necessarily |
| Headroom improvement | Significant | Very significant |
| Roof alteration | Substantial | More extensive |
| Planning | May sometimes fall under permitted development | Planning permission commonly required |
| Suitable for 1930s semis | Excellent | Less typical |
| Suitable for period terraces | Depends on roof | Often suitable |
| Potential usable space | Excellent | Excellent |
| External visual change | Significant | Usually greater |
What About a Detached House?
Detached houses can provide interesting possibilities because there may be hips on both sides of the roof.
Depending on the property, a double hip to gable conversion may be worth investigating.
This can create a much wider roof space.
However, changing both sides also has a substantial impact on the external appearance of the house, so planning and design considerations need careful attention.
The correct solution depends on the original architecture rather than simply trying to maximise volume.
What About an End-of-Terrace House?
End-of-terrace properties can also have hipped roofs, making hip to gable conversions possible in some cases.
This can be particularly useful because the end property may otherwise have less usable loft width than the middle terraces.
Again, the relationship with neighbouring roof forms needs to be considered.
Which Is Better for a 1930s Semi-Detached House?
For a typical 1930s semi with a hipped roof, we'd normally investigate hip to gable with a rear dormer before looking at a mansard.
The roof shape naturally lends itself to this approach.
Extending the hip creates width, while the rear dormer provides additional full-height depth.
Together, they can transform the loft without necessarily requiring the type of wholesale roof redesign associated with a mansard.
This is why hip to gable conversions are so common across London's suburban housing stock.
Which Is Better for a Victorian Terrace?
The comparison is different on a Victorian terrace.
Many don't have the side hip required for a hip to gable conversion.
A rear dormer, L-shaped dormer or mansard may therefore be much more relevant.
Where planning permission can be achieved, a mansard can work particularly well on period terraces because it creates a substantial upper floor while allowing the roof extension to be designed in a way that relates to the property's traditional proportions.
The correct choice depends heavily on the specific house and neighbouring roofscape.
Could an L-Shaped Dormer Be Better Than Either?
Potentially.
If you have a Victorian or Edwardian property with an original rear outrigger, an L-shaped dormer can sometimes provide a substantial amount of space.
One dormer extends across the main roof and another over the rear addition, creating an L-shaped upper floor.
That can make room for multiple bedrooms or a bedroom and generous bathroom.
So, if you're researching mansards because you need maximum space, an L-shaped dormer should sometimes be part of the feasibility discussion too.
Which Option Adds More Value?
There isn't a reliable universal percentage.
The value created by a loft conversion depends on what the finished project adds to the property.
Turning a three-bedroom house into a well-balanced four-bedroom house with an additional bathroom can be very attractive.
Creating a poorly proportioned fifth bedroom while compromising the floor below may be much less useful.
The quality of the space matters as much as its size.
Before choosing the largest possible roof extension, think about what the property actually needs.
Don't Automatically Choose the Biggest Conversion
This is one of the most important points.
Homeowners naturally want to maximise their investment.
But "maximum space" doesn't always mean "best design".
If a hip to gable and dormer comfortably creates the bedroom, en-suite and storage you need, there may be little reason to pursue a considerably more complex roof design simply to gain additional floor area you won't use effectively.
Equally, if a smaller conversion leaves the loft compromised and a mansard would create the layout the house genuinely needs, the more substantial option may be worth investigating.
Design around the outcome, not the label.
So, Hip to Gable or Mansard?
For a semi-detached, detached or end-of-terrace house with a hipped roof, a hip to gable conversion is often the natural starting point.
Combined with a rear dormer, it can create a substantial amount of usable space and works particularly well with the 1920s and 1930s housing found across many parts of London.
For a terraced or period property where maximum full-height roof space is required, a mansard may be the more appropriate option, subject to planning and the character of the building.
Neither conversion is universally better.
They solve different architectural problems.
The right question isn't:
"Which loft conversion is biggest?"
It's:
"Which roof alteration gives this particular house the best usable layout?"
Answer that first, and the choice between hip to gable and mansard becomes much clearer.
Considering a Hip to Gable or Mansard Loft Conversion in London?
At Loft Conversions London, we assess your roof shape, existing head height, property type, staircase position and planning constraints before recommending a loft design.
For some houses, a hip to gable with rear dormer provides everything required. For others, a mansard or alternative loft design may create a much better result.
If you're considering a loft conversion in London, contact our team to discuss your property and find out which type of conversion is realistically achievable.
Loft Conversion vs Garden Room: Which Is Better for Your Home?
April 28, 2026
You need more space, but you don't necessarily want to move house or build a large rear extension.
Two increasingly common options are to convert the loft or build a garden room.
At first, they might seem difficult to compare. One creates additional accommodation in your house, while the other provides a completely separate room in the garden.
But homeowners often consider them for exactly the same reason: they need another usable room.
Perhaps you're working from the kitchen table and need a proper office. Maybe the children need somewhere to study or relax. Or perhaps you've simply reached the point where your existing house feels too small.
So, should you convert the loft or build a garden room?
The answer depends less on which one is "better" and more on what type of space your home is actually missing.
What Does a Loft Conversion Give You?
A loft conversion takes an underused part of your existing house and turns it into proper living accommodation.
Depending on the property and type of conversion, the loft could become:
-
An additional bedroom
-
A master bedroom and en-suite
-
Two smaller bedrooms
-
A home office
-
Children's bedrooms
-
A guest suite
-
A bedroom and bathroom
-
A combination of living and storage space
The important difference is that the new room becomes part of the main house.
It is accessed through a permanent staircase, connected to the home's heating and services, and designed as habitable accommodation.
For families who need another bedroom or bathroom, that distinction is extremely important.
What Is a Garden Room?
A garden room is a separate structure built within the garden.
Modern garden rooms can be highly insulated and finished to a very good standard. With large windows, heating, lighting, power and internet connectivity, they can feel very different from a traditional garden shed.
They're commonly used as:
-
Home offices
-
Gyms
-
Art or music studios
-
Hobby rooms
-
Study rooms
-
Games rooms
-
Relaxation spaces
Their greatest advantage is separation.
If you're trying to work from home while family life continues inside the house, walking a few metres into a dedicated garden office can create a useful boundary between work and home.
Loft Conversion vs Garden Room: The Biggest Difference
The fundamental difference is straightforward:
A loft conversion increases the usable accommodation within your house.
A garden room creates a separate space outside it.
That affects almost every part of the decision.
If you need a fourth bedroom, converting the loft is generally the more natural solution.
If you already have enough bedrooms but desperately need somewhere quiet to work, a garden room may solve the problem without altering the main house.
Start with the purpose of the room rather than the construction method.
Which Adds More Space?
This depends entirely on the property and design.
A garden room can be designed in a variety of sizes, subject to the relevant planning and building requirements and the amount of garden you're prepared to sacrifice.
A loft conversion is constrained by the roof footprint, head height and roof shape.
However, a substantial dormer or hip-to-gable conversion can potentially create a surprisingly large amount of usable accommodation.
The difference is that loft space doesn't normally take anything away from your outdoor area.
A garden room does.
That becomes particularly important in London.
The London Garden Problem
Garden space is valuable.
Many London houses don't have enormous gardens to begin with, particularly terraced properties.
A beautifully designed garden room can be an excellent addition, but it still occupies part of the garden.
Consider the proportions carefully.
A garden room at the end of a long suburban garden may have relatively little impact.
The same structure in a compact London garden could dominate the outdoor space.
A loft conversion allows you to add accommodation while preserving virtually all of the garden.
For homeowners who value outdoor space, this can be one of the strongest arguments for going upwards.
Which Is Better for a Home Office?
This is one area where the garden room has a genuine advantage.
A separate garden office creates physical distance from the main house.
You leave the house, walk into the garden and enter your workspace.
For people who work remotely several days a week, that separation can be extremely useful.
You're away from the television, kitchen and general household activity.
A loft office can also work very well. In fact, it can be one of the quietest rooms in the house.
But you're still inside the family home.
If the only reason you need additional space is to create a dedicated office, it's worth comparing both options carefully before committing to a full loft conversion.
Which Is Better for an Extra Bedroom?
The loft generally makes much more sense.
A properly designed loft conversion creates habitable accommodation connected directly to the rest of the house.
You can incorporate a bedroom, bathroom, storage and potentially an en-suite.
Using a detached garden building as sleeping accommodation is a different proposition from using it as an office or gym and can trigger additional planning, Building Regulations and use considerations.
If your main objective is to turn a three-bedroom house into a four-bedroom family home, we would normally investigate the loft rather than treat a garden room as a substitute bedroom.
Which Is Better for a Gym?
Here, a garden room can be very attractive.
A gym doesn't necessarily need to be connected directly to the main house.
Keeping exercise equipment outside the house also means you don't have to sacrifice bedroom or living space.
There is another practical issue: weight and movement.
Heavy gym equipment and repeated impact need to be considered carefully wherever a gym is located.
If you're planning substantial free weights or specialist equipment, the floor structure needs to be appropriate.
A garden room specifically designed as a gym can therefore be a very sensible solution.
Which Is Better for Teenagers?
This depends on what you mean by "space for teenagers".
If they need a larger bedroom, the loft is the obvious option.
If you're trying to create a games room, study area or somewhere they can spend time with friends without taking over the living room, a garden room could work very well.
A loft conversion can also create a dedicated children's or teenagers' floor, particularly where the roof is large enough for more than one room.
Think ahead.
What works as a games room for a 13-year-old may need to serve a very different purpose five or ten years later.
Which Is Cheaper?
A straightforward garden room will generally cost considerably less than a substantial loft conversion.
But this comparison needs some caution.
You're not necessarily buying the same thing.
A garden office and a new bedroom with an en-suite aren't equivalent spaces.
Garden room prices can also vary enormously depending on specification. A simple insulated office is very different from a bespoke structure with premium glazing, plumbing, heating, fitted cabinetry and high-end finishes.
Likewise, loft conversion costs depend on whether you're installing roof lights, constructing a dormer, completing a hip-to-gable alteration, adding a bathroom and undertaking significant structural work.
Rather than asking which is cheapest, ask:
What does it cost to create the type of space we actually need?
That's a much more useful comparison.
Which Adds More Value to the House?
This is another area where homeowners should be careful with headline percentages.
A loft conversion can fundamentally change the accommodation of a property.
For example:
Three-bedroom house → four-bedroom house with an additional bathroom.
That can change the type of buyer the property appeals to.
A high-quality garden room can certainly make a home more attractive, particularly to buyers who work remotely, but it doesn't necessarily alter the core bedroom accommodation in the same way.
Value also depends heavily on location, build quality, layout and how well the new space integrates with the property.
Neither option should be chosen solely on the basis of an assumed percentage increase in house value.
What About Planning Permission?
Both loft conversions and garden rooms may sometimes be possible under permitted development rights, subject to the property and proposal satisfying the relevant requirements.
However, permitted development isn't automatic.
For loft conversions, factors can include roof enlargement, position, volume, height, materials and previous alterations.
For garden buildings, considerations can include location within the plot, height, size and how the building will be used.
Different rules can also apply to listed buildings, designated land and properties where permitted development rights have been restricted or removed.
If you're planning either project, establish the planning position for your specific property rather than assuming that because a neighbour built something similar, you can automatically do the same.
And Building Regulations?
This is where it's important not to confuse planning permission with Building Regulations.
They are separate systems.
A loft conversion creating habitable accommodation normally requires Building Regulations approval and must address issues such as:
-
Structural stability
-
New floor construction
-
Staircases
-
Fire safety
-
Insulation
-
Ventilation
-
Electrical work
The requirements for a garden room depend on its size, position, construction and intended use.
A building being permitted from a planning perspective doesn't automatically mean there are no other regulatory requirements.
Which Is Quicker to Build?
A simple garden room will generally be quicker to construct than a full loft conversion.
Many of the components can be prepared efficiently, and the work takes place away from the main living areas.
A loft conversion involves alterations to the existing house, structural work, roofing, insulation, staircase installation and internal finishing.
But speed should be weighed against the final result.
If a garden room takes less time but doesn't actually solve your bedroom shortage, you've completed the wrong project quickly.
Which Causes Less Disruption?
The garden room usually wins here.
Most construction takes place outside the main house.
There will still be workers, deliveries and activity in the garden, but family life inside can continue relatively normally.
Loft conversions are more involved because you're altering the house itself.
That said, much of the early loft work can often be carried out from scaffolding and at roof level. Internal disruption tends to increase when the staircase is installed and the new floor is connected to the existing house.
For many homeowners, remaining in the property during a loft conversion is possible, although every project is different.
What About Heating and Energy Efficiency?
A loft conversion becomes part of the thermal envelope of the main house and needs to meet the relevant insulation requirements.
Heating can usually be incorporated into the home's existing system, subject to design and capacity.
A garden room needs its own approach.
A properly designed modern garden room can be very comfortable throughout the year, but insulation, glazing and heating specification matter enormously.
A cheap structure that feels pleasant in May may be much less enjoyable on a cold January morning.
If the room will be used every working day, year-round performance should be considered from the beginning.
Don't Forget Internet and Services
This sounds minor until you're trying to hold a video meeting from the bottom of the garden.
A garden office may need:
-
Reliable internet connectivity
-
Electricity
-
Heating
-
Lighting
-
Security
-
Data cabling
-
Potentially water and drainage
The further you move away from the main house, the more these services need to be planned.
A loft conversion is already physically connected to the house, although electrical, heating and plumbing systems may still require upgrading or extending.
Privacy Works Both Ways
Garden rooms offer excellent separation.
That's their strength.
But separation can occasionally become inconvenient.
If you're working in the garden office and need the kitchen or bathroom, you may have to walk back to the house.
In winter, that's more noticeable than it sounds.
A loft office gives you privacy while keeping you within the house.
The best choice often depends on whether you want independence from the house or simply a quiet room within it.
Security Should Be Considered
A garden room containing computers, gym equipment or other valuable items should be designed with security in mind.
Doors, glazing, locks, external lighting and visibility from neighbouring properties all deserve consideration.
A loft room sits within the security envelope of the main house.
Again, neither is necessarily problematic — they're simply different design considerations.
Loft Conversion vs Garden Room: Quick Comparison
| Consideration | Loft Conversion | Garden Room |
|---|---|---|
| Extra bedroom | Excellent | Generally not the main use |
| Home office | Excellent | Excellent |
| Gym | Possible | Excellent |
| En-suite bathroom | Commonly possible | More complex |
| Uses garden space | No | Yes |
| Connected to house | Yes | No |
| Privacy from household | Good | Excellent |
| Construction complexity | Higher | Usually lower |
| Typical disruption | Moderate | Lower |
| Natural light | Usually excellent | Usually excellent |
| Creates additional accommodation within house | Yes | No |
| Useful for small gardens | Excellent | Depends on garden size |
What If You Have a Small London Garden?
This is where we'd think particularly carefully before giving up outdoor space.
If your garden is already small and your roof has good conversion potential, the loft may represent much more efficient use of the property.
You gain internal accommodation while keeping the garden.
On the other hand, if the loft has already been converted or is unsuitable and you desperately need a home office, a carefully proportioned garden room could still make sense.
The key word is proportion.
The garden room should sit comfortably within the garden rather than turning the remaining outdoor space into little more than a path around a building.
What If Your Loft Is Too Small?
Then the comparison changes.
Not every roof makes a good loft conversion.
Low ridge height, awkward roof geometry or limited space for a staircase can make a conversion difficult or uneconomical.
Before dismissing the loft, however, it's worth investigating whether a dormer or hip-to-gable alteration could solve the problem.
A loft that looks unusable from the hatch can sometimes become an excellent room once the roof structure is redesigned appropriately.
Could You Have Both?
Absolutely.
They can actually complement one another extremely well.
Imagine a family home where:
The loft becomes: a master bedroom and en-suite.
The garden room becomes: a dedicated home office or gym.
You're solving two different problems without building a huge rear extension.
For homeowners intending to remain in their property long term, it can be useful to consider the whole property and decide which spaces belong where.
You don't necessarily have to build everything at once.
Think About Your Home Five Years From Now
This is perhaps the most important part of the decision.
A garden office may perfectly solve today's problem.
But what happens if another child arrives and you need an additional bedroom?
Alternatively, you may currently think you need another room inside the house when what you really need is somewhere completely separate to work.
Think about how the space is likely to be used over the next five or ten years.
Good home improvements solve more than today's inconvenience.
So, Loft Conversion or Garden Room?
If you need another bedroom, bathroom or substantial additional accommodation within the house, we'd normally investigate the loft first.
It uses otherwise underutilised roof space, preserves the garden and can fundamentally improve the accommodation your home provides.
If you already have enough bedrooms and mainly need a home office, gym, studio or separate hobby space, a garden room can be an excellent and potentially simpler solution.
For London properties with smaller gardens, however, we'd always consider carefully whether sacrificing outdoor space is worthwhile when usable space may already exist directly above you.
Ultimately, don't ask which project is universally better.
Ask:
What room does our family actually need, and where in the property does that room make the most sense?
Once you've answered that, the choice between a loft conversion and garden room often becomes much clearer.
Considering a Loft Conversion in London?
At Loft Conversions London, we assess the roof structure, available head height, staircase position and your existing layout before recommending the most suitable type of loft conversion.
Depending on your property, that could mean a roof light conversion, rear dormer, hip-to-gable conversion or a more substantial design.
If you're deciding between converting your loft and creating additional space elsewhere on your property, speak to our team. We can assess what's realistically achievable and help you determine whether the unused space above your home could provide the room you need.
Bungalow Loft Conversion vs Full First Floor Extension: Which Is Better?
April 2, 2026
If you own a bungalow and need considerably more space, there are two obvious directions to explore: convert the loft or add a full first floor.
At first glance, they can sound like variations of the same idea. Both involve creating accommodation above the existing ground floor, both can add bedrooms and bathrooms, and both allow you to increase the size of your home without sacrificing much of the garden.
But structurally and from a planning perspective, they can be very different projects.
A bungalow loft conversion generally works with the existing roof and adapts or extends it to create habitable rooms. A full first floor extension is a much more substantial alteration, potentially involving removal of the existing roof and construction of an entirely new storey.
So which makes more sense?
It depends on how much usable space already exists within your roof, how many rooms you need and whether the additional cost and planning considerations of a full first floor are justified.
Why Bungalows Can Be Excellent for Loft Conversions
Bungalows can be particularly well suited to loft conversions because their roof sits over the entire ground-floor footprint.
On a conventional two-storey house, the loft is already useful. On a wide bungalow, the potential roof area can be considerably larger.
That can provide enough room for:
-
One large master bedroom and en-suite
-
Two bedrooms
-
Two bedrooms and a bathroom
-
Bedrooms plus storage
-
A bedroom and home office
-
A larger master suite with dressing space
Of course, having a large roof doesn't automatically mean all of that area is usable.
Roof pitch, ridge height, internal supports, staircase position and the structure of the existing bungalow all need to be assessed.
But where the fundamentals are right, a bungalow loft conversion can dramatically change how the property works.
What Is a Bungalow Loft Conversion?
A bungalow loft conversion turns the existing roof space into habitable accommodation.
The exact design depends heavily on the roof.
Some bungalows already have generous roof height and may require relatively modest external alterations. Others need dormers to provide sufficient standing height and useful floor area.
Common approaches include:
Roof Light Conversion
Where there is already sufficient headroom, roof windows can sometimes be introduced without substantially changing the shape of the roof.
This is the least visually intrusive option, although it doesn't solve the problem of restricted headroom around the edges of the loft.
Dormer Conversion
A dormer extends from the existing roof slope, creating vertical walls and additional full-height floor area.
For many bungalows, this can turn a large but awkward attic into much more practical accommodation.
Hip to Gable Conversion
Where a bungalow has a hipped roof, extending the hip into a gable can significantly increase the usable width of the upper floor.
A hip-to-gable alteration can also be combined with a rear dormer where appropriate.
The right approach depends entirely on the existing property.
What Is a Full First Floor Extension?
A full first floor extension takes a more fundamental approach.
Instead of primarily converting the volume within the existing roof, the aim is to create a new storey above the bungalow.
Depending on the design, this may involve removing much or all of the existing roof, constructing new external walls at first-floor level and building a new roof above them.
The result can potentially feel much closer to a conventional two-storey house.
This can create substantially more full-height accommodation than working within the slopes of an existing bungalow roof.
But the project is also significantly more involved.
Which Creates More Space?
In pure floor-space terms, a full first floor extension generally has greater potential.
Imagine a bungalow with a generous rectangular footprint.
With a loft conversion, some of the area beneath the roof slopes may have restricted head height. Dormers can improve this considerably, but you're still designing around a roof structure.
With a full first floor, much more of the new level can potentially have conventional vertical walls and full ceiling height.
That makes furniture placement easier and can allow for a more conventional upstairs layout.
However, that doesn't mean every bungalow needs a full first floor.
If you only need two additional bedrooms and a bathroom, a well-designed loft conversion may already provide everything you need.
Creating significantly more structure and space than your family actually requires may not represent the best use of your budget.
The Real Question: How Many Rooms Do You Need?
This is where we would start.
Don't begin with:
“How much can we build?”
Start with:
“What does this house need?”
For example, imagine a two-bedroom bungalow occupied by a growing family.
If the goal is to create two bedrooms and a bathroom upstairs while retaining a bedroom or study downstairs, the existing loft may be perfectly capable of providing that.
If the goal is to create four bedrooms, multiple bathrooms, a large landing and generous storage upstairs, the limitations of the existing roof become much more important.
The final accommodation schedule should drive the structural solution — not the other way around.
Head Height Can Decide the Project
Headroom is one of the most important factors in any bungalow loft conversion.
A large loft can look impressive when viewed from the hatch, but much of the floor area may sit beneath sloping rafters.
The critical question is how much genuinely usable standing space can be created.
We look at:
-
Existing ridge height
-
Roof pitch
-
Width of the bungalow
-
Floor structure
-
Proposed ceiling and floor build-ups
-
Position of structural members
-
Potential dormer locations
If the existing roof provides good height through the centre, a loft conversion may be straightforward.
If the roof is very shallow, achieving comfortable accommodation may require much more extensive alterations.
At that point, comparing the project with a more substantial first floor extension becomes worthwhile.
Staircase Position Is Particularly Important in a Bungalow
One detail homeowners sometimes underestimate is the staircase.
A loft conversion doesn't simply add rooms upstairs — you need a comfortable and compliant way of reaching them.
That staircase has to start somewhere on the ground floor.
Poor positioning can sacrifice an existing bedroom, break up the hallway or create an awkward upper-floor layout.
The staircase therefore needs to be considered at the very beginning of the design.
In some bungalows, an existing hallway provides an obvious location. In others, the ground-floor plan may need to be reorganised.
A good bungalow conversion should improve the whole house rather than create excellent upstairs accommodation at the expense of the rooms below.
Which Is More Expensive?
A full first floor extension will generally represent a substantially larger construction project than a straightforward bungalow loft conversion.
A loft conversion works largely with the existing roof envelope, even where dormers or hip-to-gable alterations are introduced.
A complete additional storey may require much more extensive work, potentially including:
-
Removal of the existing roof
-
New external walls
-
Significant structural reinforcement
-
New floor construction
-
New roof construction
-
Additional scaffolding and weather protection
-
More extensive external finishes
-
Additional windows
-
Larger electrical and plumbing installations
-
Greater internal finishing requirements
But comparing projects only on total cost can be misleading.
You should also consider cost relative to the amount of useful accommodation created.
If a more substantial extension gives you significantly more usable space and avoids compromises in the layout, the higher investment may make sense.
Equally, if the loft already provides enough room, paying for an entirely new storey may be unnecessary.
What About the Existing Foundations?
This is another major consideration.
A bungalow was originally designed to support a particular structure.
Adding accommodation above changes the loads being transferred through the building and down to the foundations.
That doesn't automatically mean the existing foundations are inadequate, but their suitability needs to be established.
Structural engineers may need to consider the existing walls, foundations, floor structure and proposed loads before the design is finalised.
The more substantial the upward extension, the more important this assessment becomes.
Planning Permission: There Can Be a Big Difference
This is one of the most important distinctions between the two options.
Certain bungalow loft alterations may potentially be carried out under permitted development rights, provided the property qualifies and the proposed work complies with the relevant limits and conditions.
That should never be assumed, particularly where previous alterations have been made or permitted development rights are restricted.
A full first floor addition is a fundamentally different proposition and will generally require much closer consideration through the planning system.
Planners may look at matters such as:
-
Overall height
-
Street character
-
Relationship with neighbouring properties
-
Overlooking
-
Privacy
-
Design and materials
-
Impact on the existing building
-
Effect on the surrounding townscape
This becomes particularly important on streets predominantly made up of bungalows.
Turning one property into what effectively appears to be a two-storey house can have a much greater visual impact than converting space within the existing roof.
Street Character Matters
This is particularly relevant in London and the surrounding suburbs.
Some roads contain a mixture of bungalows, chalet bungalows and two-storey houses. In those locations, additional height may sit more comfortably within the existing streetscape.
Other roads have a very consistent bungalow character.
A full additional storey can be much more noticeable there.
Looking at what has already been approved locally can be useful context, but neighbouring developments don't automatically guarantee that the same proposal will be accepted on another property.
Every site still needs to be considered individually.
Could a Dormer Give You Enough Space?
Before considering removal of the entire roof, it's worth understanding what a properly designed dormer could achieve.
A bungalow roof can have a substantial footprint.
Adding a well-proportioned dormer can create vertical walls and full-height accommodation across a significant part of that space.
Combine that with intelligent use of the lower sections beneath the roof slope for cupboards, wardrobes or storage, and the resulting floor can be extremely efficient.
Sometimes the apparent limitation of a loft isn't actually the total area.
It's simply that the area hasn't been designed properly.
What About Hip to Gable?
A hip-to-gable conversion can be particularly effective on detached or semi-detached bungalows with hipped roofs.
The existing hip slopes inward, reducing usable space at the side.
Extending that roof section vertically to create a gable can unlock considerably more internal width.
When appropriate, combining a hip-to-gable alteration with a rear dormer can produce a very substantial upper floor while still retaining the basic character of a roof-level conversion.
For some properties, this provides the middle ground between a modest loft conversion and a complete additional storey.
Which Option Looks Better?
There's no universal answer.
A good bungalow loft conversion should look considered rather than simply having the largest possible dormer attached to the roof.
Materials, window positions, roof proportions and the relationship between old and new all matter.
A full first floor also needs careful architectural treatment. Simply placing another rectangular storey on top of a bungalow can make the building feel top-heavy.
The strongest designs make the finished property look intentional.
Ideally, someone seeing the completed house shouldn't immediately think:
“That's a bungalow with another floor stuck on top.”
Which Is Less Disruptive?
A loft conversion will generally be the less invasive of the two options.
Significant construction still takes place, but much of the work is concentrated around the roof.
A full first floor extension can involve removing large sections of the existing roof and exposing more of the building during construction.
Weather protection, temporary works and sequencing therefore become particularly important.
If you intend to remain living in the property throughout the project, disruption should form part of the decision rather than being considered only after work begins.
What Happens to the Ground Floor?
One of the biggest opportunities with either project is actually downstairs.
Once bedrooms move upstairs, rooms that previously had to function as bedrooms can be reconsidered.
A former bedroom might become:
-
A larger kitchen
-
Home office
-
Playroom
-
Second reception room
-
Utility room
-
Guest room
-
Accessible ground-floor bedroom
This is why we prefer to design bungalow loft conversions as a whole-house project.
The objective isn't simply to squeeze bedrooms into the roof.
It's to make the entire property work better.
Bungalow Loft Conversion vs Full First Floor Extension
| Consideration | Bungalow Loft Conversion | Full First Floor Extension |
|---|---|---|
| Uses existing roof space | Yes | Usually substantially rebuilt |
| Potential additional space | Significant | Potentially much greater |
| Full-height walls | Depends on design | Generally easier to achieve |
| Dormers may be required | Often | Usually not in the same way |
| Structural work | Significant | Typically more extensive |
| Planning complexity | Depends on design | Generally greater |
| Impact on street appearance | Usually lower | Potentially substantial |
| Construction disruption | Generally lower | Usually greater |
| Best for | Adding a few well-planned rooms | Creating a substantial new upper floor |
| Garden space sacrificed | Usually none | Usually none |
What If the Roof Is Too Low?
A low roof doesn't necessarily end the conversation.
Depending on the property, options may include altering the roof form or considering a more substantial redesign.
But there comes a point where making increasingly complicated alterations simply to preserve the label “loft conversion” stops making sense.
If substantial roof reconstruction is already required, it may be worth comparing the cost, planning implications and resulting space with a more comprehensive first-floor solution.
That decision needs to be based on the individual building.
Which Option Adds More Value?
The answer depends heavily on the property and local market.
A bungalow converted from two bedrooms to four bedrooms with a well-designed upper floor may become attractive to a much wider group of family buyers.
A full first floor could create even more accommodation.
But more floor space doesn't automatically mean proportionally more value.
The final house still needs the right balance of bedrooms, bathrooms, living space, parking and garden.
A five-bedroom house with a tiny kitchen and one bathroom isn't necessarily better designed than a well-balanced four-bedroom home.
The objective should be creating a coherent property, not simply achieving the highest possible bedroom count.
Could You Extend the Ground Floor as Well?
Yes, and for some bungalows this produces an excellent result.
The loft can provide the bedrooms while a rear or side extension improves the ground-floor living areas.
That could create:
Upstairs: bedrooms and bathrooms.
Downstairs: kitchen, dining, living, utility and potentially a study or guest bedroom.
This can transform a relatively modest bungalow into a spacious family home while retaining useful garden space.
If you're considering several extensions, it makes sense to design the final house first, even if the work will eventually be completed in stages.
So, Which Should You Choose?
If your existing roof has reasonable height and you need one or two additional bedrooms and a bathroom, a bungalow loft conversion should usually be investigated first.
It makes use of space you already have and may avoid the scale of structural and planning work associated with adding an entirely new storey.
If the roof is very shallow, the desired upstairs accommodation is substantial, or you're trying to create something closer to a conventional two-storey family house, then a full first floor extension may deserve consideration.
The key is not deciding based on the name of the project.
Start with the number and size of rooms you need, assess the existing roof and structure, understand the planning constraints, and then determine which construction method achieves that layout most efficiently.
Planning a Bungalow Loft Conversion in London?
At Loft Conversions London, we assess the existing roof height, structure, staircase options and overall ground-floor layout before recommending how a bungalow should be converted.
Depending on the property, the right solution could be a simple roof light conversion, dormer, hip-to-gable conversion or a combination of roof alterations.
The aim is to create an upper floor that works naturally with the rest of your home — rather than simply adding as much space as possible.
If you're considering converting the loft of your bungalow, contact our team to discuss the property and the options available.
Loft Conversion vs Basement Conversion in London: Which Is Better?
March 13, 2026
When you've run out of space in a London home, extending outwards isn't always an option. Gardens can be small, neighbouring properties close, and planning considerations can limit what can realistically be built.
That leaves two interesting directions: up into the loft or down into the basement.
Both can create valuable additional floor space without substantially increasing the footprint of your home, but they are very different construction projects.
A loft conversion can provide an additional bedroom, bathroom, office or master suite at roof level. A basement conversion can create an entire new floor beneath the house, potentially providing considerably more space but usually involving much more substantial structural work.
So which makes more sense for a London property?
The answer depends on the house, your budget and, most importantly, what you actually need the additional space for.
What Does a Loft Conversion Involve?
A loft conversion turns the unused roof space of your house into habitable accommodation.
The simplest projects may retain much of the existing roof shape and introduce roof lights. More substantial conversions can involve constructing a rear dormer, extending a hipped roof into a gable, or creating a mansard-style roof.
The aim is essentially the same: create sufficient headroom and usable floor area to turn the attic into a proper part of the house.
Depending on the property, that might give you:
-
An additional bedroom
-
A bedroom and en-suite
-
Two smaller bedrooms
-
A home office
-
A children's floor
-
A guest suite
-
A bedroom, bathroom and storage
For many conventional London houses, this is the first place we would investigate when the homeowner needs additional accommodation.
What Does a Basement Conversion Involve?
A basement project takes place below the house rather than above it.
There are actually two quite different situations.
The first is a property that already has a cellar or basement. Depending on its height, condition and construction, it may be possible to upgrade and convert that existing space.
The second is considerably more involved: excavating beneath an existing property to create new basement accommodation.
This can require substantial structural engineering, underpinning, excavation, waterproofing and drainage work.
Basements can potentially be used for:
-
Family rooms
-
Cinema rooms
-
Gyms
-
Utility rooms
-
Wine storage
-
Home offices
-
Playrooms
-
Guest accommodation
-
Additional bathrooms
On sufficiently large projects, a basement can create a substantial new floor beneath the property.
Which Adds More Space?
If you're looking purely at maximum potential floor area, a full basement can have the advantage.
A basement may extend beneath a significant proportion of the existing house and, subject to design and approvals, potentially beyond parts of the original footprint.
A loft is constrained by the existing roof footprint, roof height and roof shape.
However, potential space and sensible space aren't always the same thing.
Creating a huge basement simply because it is technically possible doesn't necessarily make financial sense.
For many homeowners who only need one additional bedroom and bathroom, converting the loft can provide exactly the space required without undertaking the much greater engineering challenge associated with creating a basement.
Where Loft Conversions Have the Advantage
London houses often contain a surprising amount of unused space directly above the bedrooms.
That's why the loft should usually be investigated early.
You're working within an existing part of the building rather than excavating underneath it.
A dormer can increase the usable area considerably, while a hip-to-gable conversion can unlock additional width in properties with hipped roofs.
The resulting space also naturally suits bedrooms.
Your existing bedrooms are already upstairs, so adding another bedroom at roof level usually makes sense in terms of how the house flows.
You aren't trying to force a sleeping area into a part of the property that was originally below ground.
Where Basement Conversions Have the Advantage
Basements become particularly interesting when the homeowner needs a large amount of additional space and extending upwards or outwards won't provide enough.
They're also useful for rooms that don't necessarily need to sit alongside the bedrooms.
A cinema room, gym, games room or utility area can work very well below ground.
For some larger London properties, basements can also allow homeowners to substantially increase the usable floor area without dramatically changing the external appearance of the house above ground.
But that additional flexibility comes with greater complexity.
Which Is More Expensive?
In most comparable situations, a loft conversion is likely to be considerably less expensive than excavating and constructing a completely new basement.
The reason isn't difficult to understand.
With a loft conversion, you're adapting an existing roof space.
With a new basement, you may be excavating underneath a building that is already standing.
That can involve:
-
Excavation
-
Temporary structural support
-
Underpinning
-
Significant structural engineering
-
Waterproofing systems
-
Drainage
-
Groundwater considerations
-
Ventilation
-
Light wells
-
Soil removal
-
Restricted site access
In London, access itself can become a major issue. Removing large quantities of excavated material from a tight residential street is very different from carrying out work within a roof.
If the property already has a usable cellar, however, the comparison can change considerably.
That's why basement projects need to be assessed individually.
What About Construction Risk?
Every structural alteration needs to be designed and constructed correctly, but basement work introduces some particularly important considerations.
You're working around the foundations supporting the existing house.
Ground conditions, neighbouring foundations, groundwater and structural stability all need careful consideration.
Waterproofing is another major issue.
A basement is surrounded by ground, so moisture management needs to be designed into the project rather than treated as an afterthought.
Loft conversions also require structural engineering, particularly when new floors and steelwork are introduced, but the nature of the engineering challenge is different.
Which Is More Disruptive?
This is another area where loft conversions often have an advantage.
Much of the initial loft construction takes place at roof level. Depending on the project, contractors can carry out significant portions of the work externally before opening the new space into the existing house.
There will still be disruption, particularly when the staircase is installed and internal finishes are completed, but homeowners can often remain in the property during much of the build.
Basement excavation is a different scale of intervention.
There can be excavation, structural work, noise, vibration, soil removal and considerable movement of materials.
On more complex projects, remaining in the property throughout the entire construction period may be less practical.
Natural Light Is an Important Difference
Lofts and basements sit at opposite ends of the building, and natural light demonstrates the difference perfectly.
Lofts can be exceptionally bright.
Roof lights, dormer windows and other carefully positioned glazing can bring daylight directly into the new rooms.
Basements require more thought.
Light wells, sunken courtyards and carefully designed openings can make basement accommodation feel surprisingly bright, but achieving good natural light below ground is inherently more challenging.
The intended use of the space matters.
A cinema room may not require much daylight.
A bedroom or family living area probably will.
What About Ceiling Height?
Headroom is important for both options.
With loft conversions, the existing roof height is one of the first things we assess. If the ridge is too low, creating comfortable accommodation can become more complicated.
Dormers and other roof alterations can improve usable headroom, but every property needs to be assessed individually.
Basements have a different problem.
An existing cellar may not have enough floor-to-ceiling height to become comfortable living accommodation. Achieving additional height could involve lowering the floor, which can significantly increase the scope of the project.
So having a loft or cellar doesn't automatically mean it can easily be converted.
Planning Permission in London
Planning requirements depend on the individual property and the work proposed.
Some loft conversions can potentially fall within permitted development rights, provided all relevant limits and conditions are satisfied and those rights haven't been removed.
More substantial roof alterations may require planning permission.
Basement projects can also require planning permission, particularly where excavation, light wells, external alterations or significant engineering works are proposed.
London isn't governed by one single approach to basement development either. The individual borough and the site's circumstances need to be considered.
Properties within conservation areas or subject to other planning restrictions require particular care.
The planning position should therefore be established before committing to either project.
What About the Party Wall Act?
Party wall considerations can arise with both loft and basement projects.
Loft conversions frequently involve structural steelwork and work around shared party walls in terraced and semi-detached houses.
Basement works can be considerably more sensitive where excavation or underpinning takes place close to neighbouring structures.
The requirements depend on the proposed works and relationship with neighbouring properties, so professional advice should be obtained early in the design process.
Which Is Better for Adding a Bedroom?
Usually, the loft.
Bedrooms naturally sit on the upper floors of a house.
If you have three bedrooms on the first floor and create a fourth bedroom with an en-suite above them, the arrangement feels logical.
It can also create privacy.
Parents sometimes use the loft as a master suite, leaving the original bedrooms for children. Other families do the opposite and create bedrooms for older children upstairs.
A basement bedroom can work in the right circumstances, but daylight, ventilation, fire safety and the overall relationship with the rest of the house need particularly careful consideration.
Which Is Better for a Home Gym or Cinema?
This is where the basement becomes much more attractive.
You don't necessarily want a gym sitting directly above bedrooms, and a cinema room doesn't need the same abundance of daylight as a bedroom.
A basement can therefore be ideal for leisure space.
For larger London homes, we often think about the building vertically:
Loft: bedrooms, office, bathroom.
Upper floors: main bedrooms.
Ground floor: kitchen, dining and living.
Basement: leisure, utility and secondary living spaces.
Thinking about the whole house rather than individual rooms usually produces a better result.
Which Preserves More Garden Space?
Both can be excellent in this respect.
A conventional loft conversion doesn't use garden space at all.
A basement contained beneath the existing property may also preserve most of the garden, although light wells, access arrangements or basement extensions can affect external areas depending on the design.
This is one reason both options can be attractive in London, where sacrificing a significant part of the garden for an extension isn't always desirable.
Loft Conversion vs Basement Conversion: Quick Comparison
| Consideration | Loft Conversion | Basement Conversion |
|---|---|---|
| Best suited to | Bedrooms, en-suites, offices | Gyms, cinemas, family rooms, utility space |
| Potential space | Moderate to substantial | Potentially very substantial |
| Natural light | Usually excellent | Requires careful design |
| Structural complexity | Moderate to substantial | Often very high |
| Excavation required | No | Often |
| Waterproofing considerations | Normal roof/weatherproofing | Critical |
| Garden space lost | Usually none | Depends on design |
| Suitable for bedrooms | Excellent | Possible, but more considerations |
| Construction disruption | Generally more manageable | Can be significant |
| Typical relative cost | Lower | Usually considerably higher for new excavation |
What If You Already Have a Basement?
This is where we'd approach the decision differently.
If your property already has a substantial basement with reasonable ceiling height, the economics may be much more favourable than excavating a completely new basement.
You may already have valuable space sitting unused underneath the house.
In that situation, we'd compare the feasibility of converting the existing basement with converting the loft before deciding which gives you the best result.
The question becomes:
Which existing unused space can be converted most efficiently?
That's very different from deciding whether to excavate an entirely new storey.
Can You Convert Both?
For some high-value London properties, yes.
A loft conversion and basement conversion can increase the usable accommodation at both ends of the house while preserving much of the external footprint.
That can turn a relatively conventional property into a considerably larger family home.
But doing everything possible isn't automatically good design.
The house still needs balance.
Adding several bedrooms without sufficient living space can create an awkward property. Equally, adding huge leisure areas without improving bedroom accommodation may not address what the family actually needs.
We'd always start with the desired final layout and work backwards.
Which Adds More Value?
There isn't a reliable universal percentage that applies to every London property.
Location, property type, build quality, ceiling height, layout and local buyer expectations all influence value.
What matters is whether the additional space improves the property.
A high-quality fourth bedroom with an en-suite can solve an obvious limitation in a family house.
A beautifully designed basement family room can be extremely valuable in a larger property where the upstairs accommodation is already generous.
But poorly planned additional floor space isn't automatically valuable simply because the house becomes larger.
So, Loft Conversion or Basement Conversion?
For the average London homeowner who simply needs another bedroom, bathroom or office, we would normally investigate the loft first.
It's an existing unused part of the property, naturally positioned alongside the bedroom accommodation and usually involves less structural intervention than excavating a new basement.
A basement becomes more compelling when you need substantial additional floor space, have already exhausted the potential of the loft, or want leisure and living accommodation that works particularly well below ground.
And if you already have a cellar or basement, it's worth assessing both before making the decision.
Ultimately, the best option isn't necessarily the one that creates the most square metres.
It's the one that creates the right space for your home at a sensible level of investment and construction complexity.
Considering a Loft Conversion in London?
At Loft Conversions London, we assess your existing roof structure, head height, property layout and the type of accommodation you're trying to create before recommending a conversion.
Depending on the property, that could mean a straightforward roof light conversion, a rear dormer, a hip-to-gable conversion or a more substantial loft design.
If you're comparing a loft conversion with other ways of extending your London home, speak to our team and we can help you understand what's realistically achievable.
Loft Conversion vs Rear Extension: Which Adds More Space?
February 27, 2026
If your home is starting to feel too small, two of the most obvious ways to create more space are a loft conversion or a rear extension.
Both can add valuable living space without the expense and disruption of moving house, but they solve very different problems.
A rear extension makes the ground floor larger. A loft conversion creates an entirely new living area at the top of the house. So, when homeowners ask us which one adds more space, the answer isn't simply about square metres. It depends on what kind of space your home is missing.
If you are deciding between the two, here's what you should consider.
What Does a Loft Conversion Add?
A loft conversion takes roof space that is normally used for storage and turns it into habitable accommodation.
Depending on the size and shape of the property, this could give you:
-
One large bedroom
-
A bedroom with an en-suite
-
Two smaller bedrooms
-
A bedroom and home office
-
A children's floor
-
A guest suite
-
Additional bathroom space
The biggest advantage is that you're creating this space without extending into your garden.
For many London homeowners, that's extremely important. Gardens and outdoor space are already at a premium, so sacrificing several metres of the garden isn't always desirable.
A well-designed dormer or hip-to-gable loft conversion can effectively give a conventional two-storey house a usable third floor.
What Does a Rear Extension Add?
A rear extension works differently.
Instead of creating another floor, you extend the existing ground floor into the garden.
The result is usually additional kitchen, dining and living space.
A rear extension can be particularly effective if your house has a traditional layout with a relatively small kitchen and separate dining room. Extending the rear can allow those spaces to be opened up into one larger family area.
Common uses include:
-
Open-plan kitchen and dining areas
-
Larger kitchens
-
Family rooms
-
Utility rooms
-
Ground-floor offices
-
Playrooms
-
Additional living areas
For families who feel cramped downstairs rather than short of bedrooms, a rear extension can make a bigger difference to everyday life.
Which Actually Adds More Space?
This is where comparisons become interesting.
A rear extension physically increases the footprint of your house.
A loft conversion generally doesn't increase the ground footprint at all, but it can turn a substantial amount of unused roof volume into living accommodation.
For example, consider a typical London semi-detached house.
A rear extension might extend three or four metres into the garden across much of the width of the property. That can create a substantial amount of additional ground-floor space.
A dormer loft conversion, however, could potentially use much of the existing roof footprint.
Depending on the house, the resulting loft floor could therefore be comparable in size to the extension — and sometimes larger.
The difference is where that space appears.
Rear extension = more living space downstairs.
Loft conversion = additional rooms upstairs.
That's why we wouldn't recommend choosing purely according to square metres.
Think About What Your House Is Actually Missing
Before comparing construction options, ask a simpler question:
What is frustrating you about your current house?
If you're constantly struggling with a small kitchen and cramped dining area, adding another bedroom in the loft won't solve that problem.
Likewise, if you already have a good kitchen and living room but your children are sharing bedrooms, making the kitchen even larger isn't necessarily the best use of your budget.
This distinction usually makes the decision much easier.
A loft conversion makes more sense when:
You need another bedroom, want an en-suite master bedroom, need a quiet home office or simply don't have enough rooms for your family.
A rear extension makes more sense when:
Your kitchen is too small, the downstairs layout feels cramped, you want open-plan living or you need more communal family space.
Which Uses Your Property More Efficiently?
From a land-use perspective, the loft usually wins.
The roof is already there.
You're effectively unlocking space within the existing envelope of the house rather than taking additional land from the garden.
This can be particularly valuable in London, where gardens are often relatively compact.
If you have a 15-metre garden, losing three metres may be perfectly acceptable.
If your garden is already only six or seven metres deep, the decision feels very different.
That doesn't mean a rear extension is a bad idea. It simply means the relationship between the house and remaining garden needs to be considered carefully.
What About a Dormer Loft Conversion?
For many London houses, a rear dormer is the loft option that creates the greatest practical improvement.
The original roof slope means much of an attic may have limited standing height.
A dormer extends vertically from the roof slope, creating considerably more full-height space.
Instead of having a room where furniture can only be positioned in certain areas, you get straighter walls and a much more usable floor plan.
For semi-detached houses with hipped roofs, a hip-to-gable conversion combined with a rear dormer can create even more space.
Which Is More Expensive?
There isn't a universal answer because both projects vary enormously.
A straightforward rear extension and a complex hip-to-gable loft conversion are very different projects. Likewise, a simple dormer conversion and a large architect-designed rear extension with extensive glazing and structural alterations shouldn't be compared purely by headline price.
The cost depends on factors including:
-
Property size
-
Structural alterations
-
Type of loft conversion
-
Extension depth and width
-
Roofing work
-
Steelwork
-
Glazing
-
Plumbing
-
Bathrooms or kitchens
-
Electrical work
-
Internal finishes
-
Access
-
Planning requirements
There is another important consideration: what you're putting inside the new space.
A new bedroom is generally less expensive to fit out than a high-specification kitchen containing cabinetry, appliances, stone worktops and large glazed doors.
So, the shell size doesn't tell the whole story.
Which Is More Disruptive?
Both involve substantial building work, but the disruption happens differently.
With a loft conversion, much of the structural work takes place above the existing living areas. Contractors can often access the roof externally during significant parts of the build.
There will eventually be internal work when the staircase is installed and services are connected, but much of your existing ground floor can remain usable.
A rear extension directly affects one of the busiest parts of the home.
If the existing kitchen needs to be removed or external walls opened up, normal family life can be more heavily affected during certain stages of construction.
That is particularly worth considering if you intend to remain in the property throughout the project.
Do You Need Planning Permission?
Some loft conversions and rear extensions can be undertaken under permitted development rights, provided the proposal meets the relevant conditions and the property retains those rights.
However, permitted development should never simply be assumed.
The position can change depending on the property, previous extensions, roof alterations, location and whether the house sits within a conservation area or is otherwise subject to planning restrictions.
Larger or more substantial schemes may require a planning application.
Before deciding on either option, we recommend establishing the planning position for the individual property rather than designing around an assumption.
What About Building Regulations?
Both loft conversions and rear extensions need to comply with the applicable Building Regulations.
For loft conversions, particular attention is usually given to matters such as:
-
Structural strength
-
Floor construction
-
Staircase design
-
Fire safety
-
Insulation
-
Ventilation
-
Escape arrangements
Rear extensions have their own structural, thermal, drainage and safety considerations.
Building Regulations are therefore part of the project regardless of which route you choose.
Which Adds More Value to a London Home?
Both can make a property considerably more attractive, but value isn't simply created by adding floor area.
The new space needs to improve the overall balance of the house.
Turning a three-bedroom house into a four-bedroom house with an additional bathroom can appeal strongly to families.
Equally, replacing a cramped kitchen with a bright kitchen-dining-family space can completely change how a house feels.
The strongest projects usually address an obvious weakness in the existing property.
Adding space simply because you can isn't always the best strategy.
Could You Do Both?
Absolutely.
In fact, for some properties this creates the most complete transformation.
A rear extension can solve the ground-floor problem by creating a larger kitchen and family area, while a loft conversion provides the additional bedroom space upstairs.
Instead of simply making one part of the house larger, you're improving how the entire property works.
For homeowners planning to stay in their property for many years, it can be worth considering the long-term masterplan even if both projects aren't constructed at the same time.
That way, decisions made during the first project don't unnecessarily complicate the second.
Loft Conversion vs Rear Extension: Quick Comparison
| Consideration | Loft Conversion | Rear Extension |
|---|---|---|
| Best for | Bedrooms, en-suites, offices | Kitchens, dining and family rooms |
| Uses garden space | No | Yes |
| Adds another floor | Effectively, yes | No |
| Changes ground-floor footprint | Usually no | Yes |
| Useful for growing families | Excellent | Excellent |
| Impact on existing kitchen | Usually limited | Can be significant |
| Works well on 1930s homes | Yes | Yes |
| Can sometimes use permitted development | Yes | Yes, subject to conditions |
| Best where garden space is limited | Often yes | Depends on garden size |
So, Which Should You Choose?
If your main problem is not enough bedrooms, we'd normally investigate the loft first.
If your main problem is not enough downstairs living space, we'd look at the rear of the property.
And if the whole house feels too small, it may be worth assessing both options together.
For many London homes, particularly 1930s semi-detached and terraced properties, the loft represents a significant amount of unused space. Converting it can therefore be one of the most efficient ways to increase the usable area of the property without sacrificing the garden.
But every house is different.
Roof height, roof shape, staircase position, existing extensions, structural condition and planning restrictions all influence what's realistically achievable.
Planning a Loft Conversion in London?
At Loft Conversions London, we assess the existing roof, property layout and the space you're trying to create before recommending a particular conversion.
Sometimes a straightforward rear dormer is enough. Other properties benefit from a hip-to-gable conversion, while larger or more complex homes may justify a different approach entirely.
The important thing is choosing a conversion around how you actually want to use your home, rather than simply building the largest extension possible.
If you're considering a loft conversion in London, contact our team to discuss your property and the options available.
What Is the Maximum Loft Conversion Size Allowed in the UK?
February 10, 2026
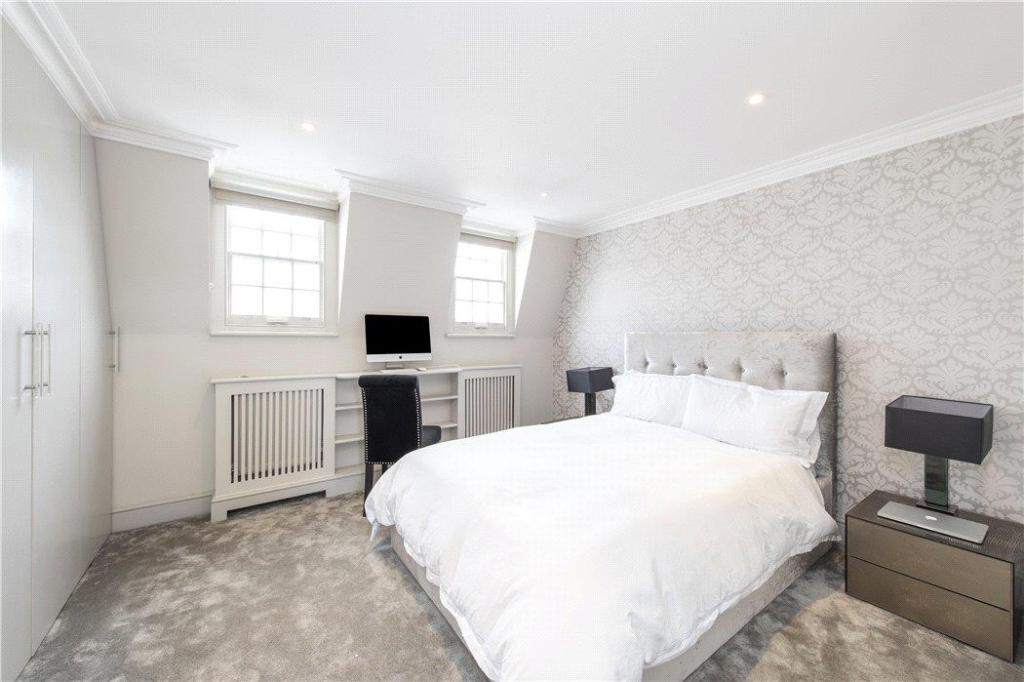
Understanding how big your loft conversion can be before planning permission becomes required is one of the most practical questions to answer early in the planning process. The rules are defined clearly under permitted development, but they have nuances that catch people out, particularly in London, where local restrictions layer on top of the national framework.
This guide explains the size limits clearly, what counts toward them, and what your options are if your proposed conversion exceeds them.
The permitted development volume limits
The national permitted development rules set specific volume limits for roof enlargements on dwelling houses in England. These are the baseline limits that apply before any local restrictions are considered.
For a terraced house, the maximum additional volume permitted under permitted development is 40 cubic metres. For a detached or semi detached house, the limit is 50 cubic metres.
These limits apply to the total additional volume created above the original roof of the house. They are not limits on the size of a single dormer or extension. They cover the cumulative total of all roof enlargements that have been made to the property since it was originally built.
This cumulative nature is one of the most important and most frequently misunderstood aspects of the volume limit. If a previous owner added a dormer or any other roof enlargement at any point, that volume counts toward your allowance. You may not have the full 40 or 50 cubic metres available even if you have never made any changes to the roof yourself.
What counts as additional volume
The additional volume is calculated as the difference between the volume of the original roof space and the volume of the enlarged roof space after the conversion.
The original roof space means the roof as it was when the house was first built, before any extensions or alterations. Not the roof as you found it when you bought the property. If the house was built in 1935 and a previous owner added a dormer in 1985, the original roof is still the 1935 configuration for the purposes of this calculation.
A rear dormer adds volume by projecting outward from the existing roof slope. The volume of that projection, from the outer face of the dormer back to the original roof slope, is the additional volume counted against the permitted development limit.
A Velux conversion that adds roof lights flush into the existing slope without projecting beyond it does not add any volume in the structural sense. Roof lights are treated separately under permitted development and are not counted against the volume limit, provided they do not protrude more than 150 millimetres beyond the plane of the roof slope.
A hip to gable conversion adds volume by extending the roof outward to replace the sloping hip end with a vertical gable wall. The volume added by this extension counts against the permitted development limit and can be substantial on a larger semi detached or detached home.
Calculating the precise volume of a proposed conversion requires the dimensions of the proposed works and some geometry. An architect, architectural technician, or structural engineer can calculate this accurately as part of their initial assessment. If you want to do a rough check yourself, the Planning Portal's interactive house guide provides useful guidance on how volume is assessed for different conversion types.
Why the limits exist
The volume limits are designed to strike a balance between allowing homeowners reasonable freedom to improve their homes and protecting the character of residential streets and neighbourhoods from overdevelopment.
A home that has had its roof dramatically enlarged can have a significantly different visual impact on the street compared to neighbouring properties, particularly where dormers are large or where the original roof profile has been substantially altered. The volume limits constrain how far this change can go under permitted development before requiring the scrutiny of a formal planning application.
In practice, for most standard London homes, the 40 or 50 cubic metre limit is sufficient to accommodate a well designed conversion without requiring a planning application. The limits become a constraint primarily on larger properties where a more ambitious conversion is planned, or where previous works have already used part of the allowance.
What the limits mean in practice
For most standard terraced and semi detached homes in London, the volume limits are generous enough to accommodate a practical rear dormer or L-shaped conversion without difficulty.
A standard rear dormer on a typical London terrace adds roughly 20 to 30 cubic metres of volume depending on its width, depth, and height. This sits comfortably within the 40 cubic metre limit for a terraced house, leaving some allowance remaining even after the conversion.
An L-shaped dormer on a Victorian terrace with a back addition adds more volume than a standard rear dormer because of the second dormer element. The combined volume of both elements can approach or exceed the 40 cubic metre limit on some properties, particularly larger terraces. This is worth checking carefully before assuming permitted development applies.
A hip to gable conversion on a semi detached home adds a meaningful volume at the hip end. Combined with a rear dormer, the total volume added can approach or exceed the 50 cubic metre limit on larger 1930s semis, particularly where both a hip to gable and a substantial rear dormer are proposed together.
On detached homes, the 50 cubic metre limit is more generous and in most cases allows for a substantial conversion without restriction. But on very large detached properties where an ambitious conversion is planned, the limit can still become relevant.
Height restrictions alongside the volume limits
Volume is not the only size constraint under permitted development. Height restrictions apply independently of the volume calculation.
Any roof enlargement must not exceed the height of the existing ridge line. This means the highest point of the conversion cannot be taller than the highest point of the existing roof. You cannot add volume upward beyond the ridge under permitted development regardless of whether the volume limit has been reached.
This height restriction has a direct practical implication for conversion design. It rules out any approach that would raise the ridge height, such as adding a mansard style pitched roof on top of a dormer that takes the overall height above the original ridge. Any such design requires full planning permission regardless of whether the volume limit would otherwise be met.
The height of any side extension or alteration is also restricted. No extension can be higher than the highest part of the existing roof, which in practice means dormers and other additions must sit below the ridge line throughout.
The original roof: why it matters so much
Because the volume limits apply to additional volume above the original roof configuration, understanding exactly what the original roof looked like is important for any property where previous alterations may have been made.
For a property bought recently with no visible alterations to the roof, the original configuration is typically clear. For a property with an existing dormer, a previously extended roof section, or alterations that were made without formal documentation, establishing exactly what the original roof looked like can require research.
Your local council's planning portal will show the planning history of the property, including any previous applications for roof alterations. Where previous works were carried out under permitted development without a formal application, there may be no council record of them, which can make establishing the original configuration more difficult.
In practice, planning officers assessing applications use the original as-built roof as the baseline, and any ambiguity about what the original roof looked like is generally resolved by reference to the original building plans if they are available, neighbouring properties of the same type, or older photographs of the property.
If you are buying a property with an existing loft conversion and are considering further works, getting clarity on the planning history and the remaining permitted development volume allowance before you proceed is important. A solicitor reviewing the property's legal pack and a planning consultant's assessment can both help establish the position.
When the volume limit is exceeded
If your proposed conversion exceeds the permitted development volume limit, full planning permission is required. This is not the end of the road. Many larger loft conversions in London proceed through the full planning application process.
A householder planning application for a loft conversion currently costs £258 in England. Professional costs associated with the application, including planning drawings and consultant fees, typically add £1,000 to £2,500 on top of this. The statutory determination period is eight weeks from validation, though in practice twelve weeks is a more realistic expectation in many London boroughs.
The planning assessment for a conversion that exceeds permitted development limits is not automatically more difficult than for one that sits within them. The council will assess the proposal against their local planning policies, the impact on neighbouring properties, and the effect on the character of the street and area. A well designed conversion that exceeds the volume limit by a modest amount and addresses potential amenity impacts on neighbours is often approved without difficulty.
Our planning permission timeline guide covers the full application process in detail including realistic timelines and costs at each stage.
Exceeding the limits in conservation areas
In a conservation area, the volume limits matter less than the planning requirement that applies regardless of volume. Within a designated conservation area, any roof enlargement that is visible from a highway requires full planning permission regardless of whether it would otherwise fall within the permitted development volume limits.
In other words, in a conservation area you may have a conversion that is small enough to meet the volume limits but still requires planning permission because of its location and visibility. The two requirements are independent of each other.
Our conservation area guide explains the full planning implications of conservation area status and what the application process typically involves for loft conversions in these areas.
Maximising your permitted development allowance
If you want to make the most of the permitted development volume allowance available to your property, there are design approaches that help.
A well proportioned rear dormer that is set back from the eaves and the sides of the roof, rather than running full width to the very edges, uses the volume allowance efficiently while typically having a lower visual impact than a full width dormer. Building control and planning officers look more favourably on proportionate additions, and designing within the visual norms for your street reduces the risk of objections from neighbours.
If the volume limit is a constraint, prioritising the parts of the conversion that add the most usable space per cubic metre of additional volume is a sensible approach. A well designed dormer that maximises headroom over the most usable part of the floor plan delivers more practical benefit than a less efficient design that uses the same volume allowance less well.
Working with an experienced architect or architectural technician who knows how to calculate volume accurately and design efficiently within the limits is the most reliable way to maximise what your permitted development allowance delivers. Our do you need an architect guide explains the role of different design professionals and when professional design input adds the most value.
Wales, Scotland, and Northern Ireland
The permitted development rules described in this guide apply to England. Wales, Scotland, and Northern Ireland each have their own planning frameworks with different permitted development provisions.
In Wales, the rules are broadly similar to England but have some differences in detail. Planning Permission Wales provides the relevant guidance for Welsh properties.
In Scotland, permitted development rights for loft conversions are defined under the Town and Country Planning (General Permitted Development) (Scotland) Amendment Order 2011. Planning and Architecture Scotland is the relevant reference for Scottish properties.
In Northern Ireland, a separate permitted development order applies. Planning NI provides guidance on what is permitted without an application in Northern Ireland.
This guide, and the wider content on this site, focuses on London and England. If your property is in Wales, Scotland, or Northern Ireland, the specific volume limits and conditions that apply may differ from those described here.
Checking the position for your specific property
Given the cumulative nature of the volume limits, the variation between property types, and the additional restrictions that apply in conservation areas and under Article 4 directions across London, checking the specific position for your property before you commit to any design is important.
The steps to take are straightforward. Check the planning history of the property on your local council's planning portal to identify any previous roof alterations. Check whether the property is in a conservation area using Magic Maps or the council portal. Check whether an Article 4 direction applies to your address. Confirm whether the property is listed on Historic England's National Heritage List.
Once you have that information, have your architect or engineer calculate the volume of the proposed conversion accurately to confirm whether it sits within the permitted development limits.
If everything is clear and the volume is within limits, consider applying for a Lawful Development Certificate to formalise the permitted development position. It costs £258 and provides written confirmation from the council that the works are lawful, which protects you at the point of sale and removes any ambiguity about the planning status of the conversion.
Our permitted development rules guide covers the full framework in detail, and our loft conversion costs page covers the full cost picture including planning application fees where required.
The straightforward summary
The maximum loft conversion size under permitted development in England is 40 cubic metres of additional volume for a terraced house and 50 cubic metres for a detached or semi detached house. These limits are cumulative, cover all roof enlargements since the property was originally built, and apply independently of the height restriction that prevents any addition from exceeding the original ridge line.
Most standard loft conversions on typical London homes sit comfortably within these limits. Larger conversions, combinations of hip to gable and rear dormer on bigger properties, and properties where previous works have used part of the allowance may approach or exceed the limits and require a planning application.
Knowing exactly how much permitted development volume is available to your property, and designing your conversion to make the most efficient use of it, is a straightforward step that avoids the complications and costs of an unnecessary planning application or, worse, an enforcement issue after the works are complete.
At Loft Conversions London we check the permitted development position and calculate the available volume as one of the first steps on every project. Getting this right at the design stage costs nothing extra and prevents problems that are expensive to resolve later.
Our loft conversion types guide, building regulations guide, party wall agreements guide, and how long does a loft conversion take guide are all useful reading as you continue to build your understanding before speaking to anyone.
What Loft Conversions Fall Under Permitted Development?
January 30, 2026
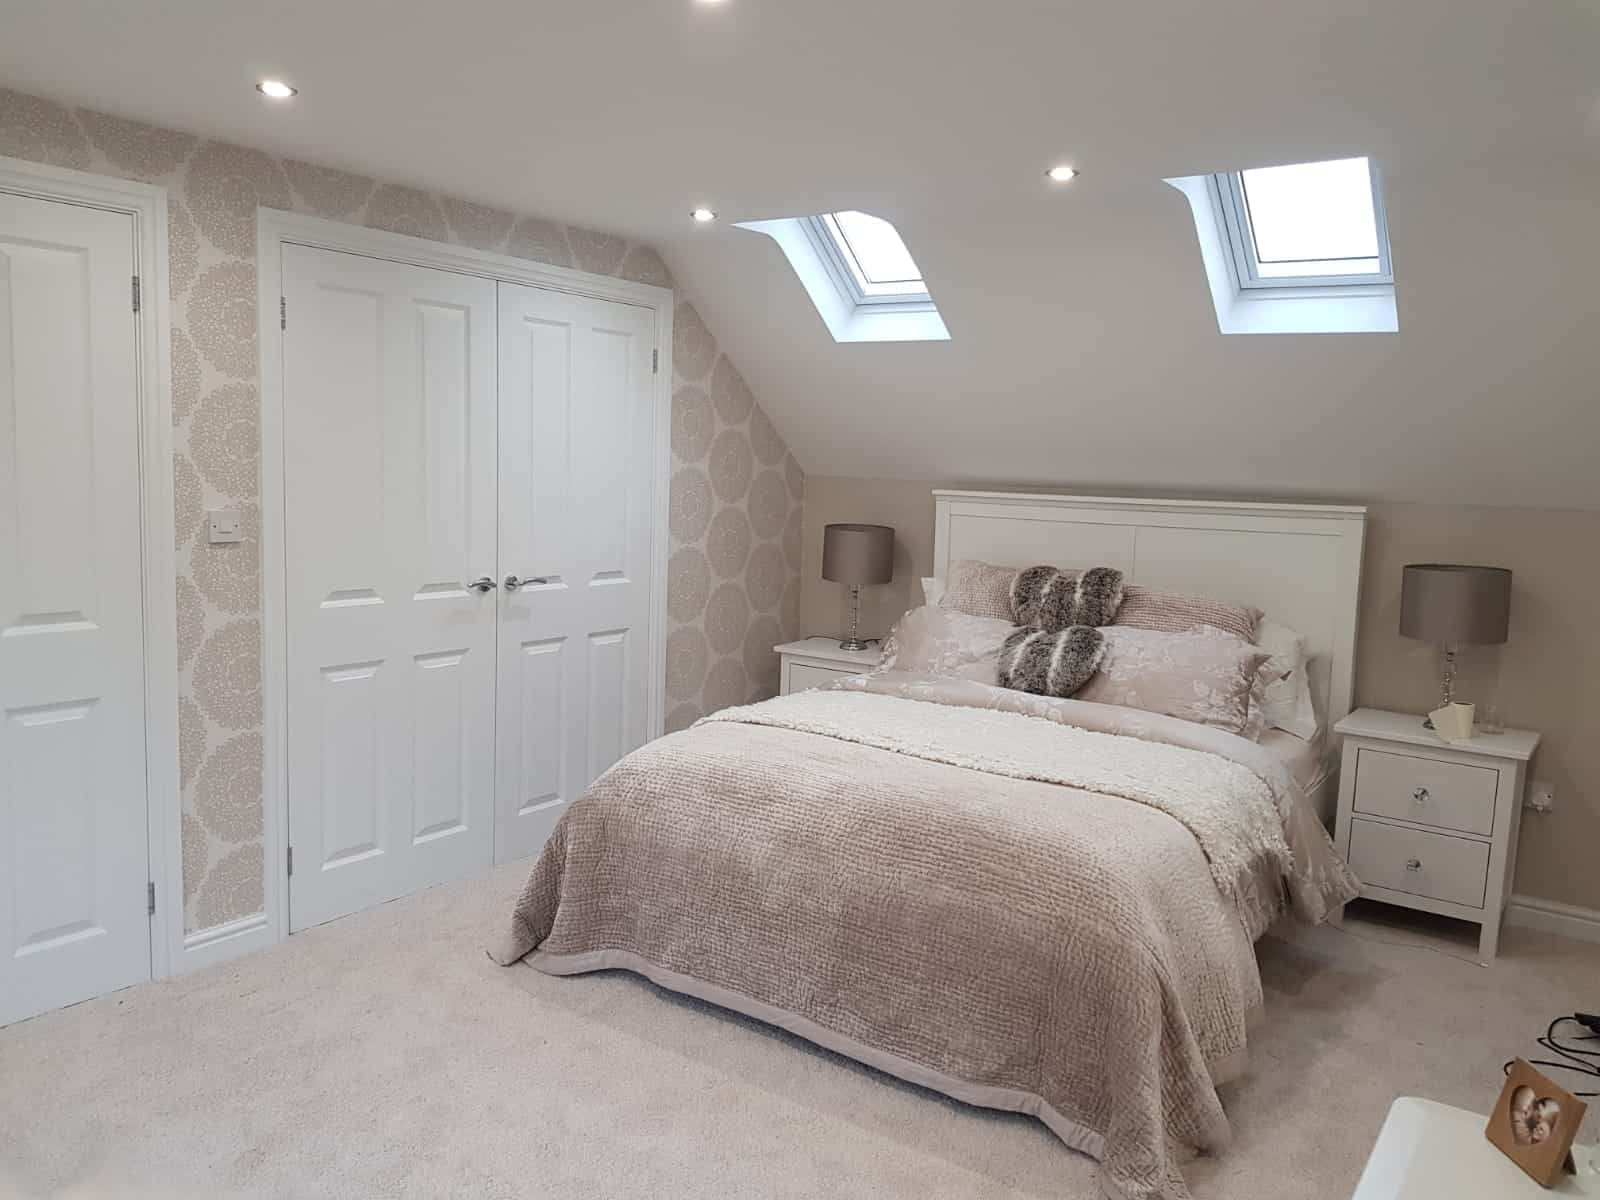
Permitted development is one of the most useful things to understand before you start planning a loft conversion in London. It allows certain types of home improvement to proceed without a formal planning application, saving time, money, and the uncertainty of waiting for a council decision.
But permitted development comes with conditions, and London has more exceptions and local restrictions than most parts of the country. Understanding exactly what qualifies, and what does not, helps you plan your project with confidence and avoid the costly mistake of assuming permission is not needed when it actually is.
What does permitted development actually mean for loft conversions
Permitted development rights are granted by the government through the Town and Country Planning (General Permitted Development) (England) Order 2015, which sets out the specific types of works that can proceed without a planning application, provided they stay within defined limits.
For loft conversions, permitted development covers certain enlargements of the roof space of a dwelling house. The keyword is dwelling house. Flats and maisonettes do not benefit from the same permitted development rights as houses, which is one of the reasons converting a loft in a flat involves a more complex planning process. Our loft conversion in a London flat guide covers this in detail.
The permitted development rules define specific conditions relating to volume, height, materials, and the location of the works on the roof. Stay within all of those conditions and no planning application is needed. Exceed any one of them and full planning permission is required.
The volume limits
The volume limit is the most important permitted development condition for most loft conversions and the one most frequently misunderstood.
For a terraced house, the total volume added by any roof enlargement must not exceed 40 cubic metres. For a detached or semi detached house, the limit is 50 cubic metres. These limits apply to the total additional volume created above the original roof, not just the volume of a single dormer or extension.
The cumulative nature of this limit is often overlooked by homeowners. If a previous owner added a dormer at any point, that volume counts toward your permitted development allowance. The 40 or 50 cubic metre limit is for the lifetime of the building's permitted development use, not just for your current project.
Before you assume the full volume allowance is available, check the property's planning history. Your local council's planning portal will show any previous applications and permitted development works that have been formally recorded. Land Registry documents and the property's legal pack may also contain information about previous alterations.
If you are not sure how to calculate the volume of your proposed conversion, a structural engineer or architect can accurately determine it as part of their initial assessment. Our structural calculations guide explains what the engineer assesses and why involving them at the design stage is important.
The height restrictions
Any addition to the roof must not exceed the height of the existing ridge line. This means you cannot build upward beyond the highest point of your current roof under permitted development.
The materials used for any roof extension should also match the existing house in appearance. This does not mean identical, but it does mean significantly different cladding materials or roof coverings that contrast dramatically with the existing building are likely to take the project outside permitted development.
What faces the highway
This is one of the most practically important conditions for London homeowners.
Any enlargement that fronts a highway is not permitted development. In straightforward terms, a dormer on the front elevation of a house that faces the street almost always requires full planning permission. This is why front dormers are relatively uncommon in London compared to rear dormers, and why those that do exist have typically gone through a planning application.
A rear dormer, which faces the garden and is not visible from the street in most cases, is much more likely to qualify as permitted development. This is the most common type of loft conversion in London and, in most cases, can proceed without a planning application on eligible properties.
Side dormers face a mixed position. Whether they qualify for permitted development depends on whether they face a highway, which may be the case on a corner plot or an end terrace. On a mid terrace or standard semi detached home, a side dormer may not face a highway directly, but the specific geometry of the plot matters and this should be confirmed before assuming permitted development applies.
Roof lights and Velux conversions
Velux conversions, which add roof windows flush into the existing slope without altering the roofline, have the most straightforward permitted development position of any conversion type.
Roof lights can be installed under permitted development provided they do not protrude more than 150 millimetres beyond the plane of the existing roof slope, and they are not installed on a roof slope that faces and is visible from a highway.
For most London homes, rear-slope rooflights qualify for permitted development without question. Front-slope roof lights that are visible from the street require planning permission. This is why Velux conversions on the rear slope of a standard London terrace or semi are almost always permitted development, while equivalent works on the front elevation require an application.
Our Velux loft conversion guide covers when this conversion type works best and what the build involves.
Hip to gable conversions and permitted development
Hip to gable conversions have a less consistent permitted development position than standard rear dormers, and this is where many homeowners are caught out.
Under the national permitted development rules, a hip to gable conversion can qualify as permitted development provided it meets the volume limit, does not exceed the ridge height, and uses appropriate materials. But in practice, many London boroughs consider a hip to gable conversion to alter the visible roofline of the property in a way that goes beyond what permitted development intends, particularly where the hip end faces a highway or is visible from public space.
Some boroughs have taken enforcement action against hip to gable conversions carried out under assumed permitted development rights, which creates a risk that is worth taking seriously. The safest approach on a hip to gable conversion in London is to either apply for a Lawful Development Certificate to confirm permitted development status formally before work starts, or to make a full planning application to remove any ambiguity.
Our hip to gable loft conversion guide covers this planning consideration in more detail and what to check for your specific property and borough.
When permitted development does not apply at all
There are specific designations that remove or significantly restrict permitted development rights for loft conversions. London has more of these than most parts of England, and they affect a significant proportion of the capital's housing stock.
Conservation areas are the most widespread restriction in London. Within a designated conservation area, any enlargement of the roof that would be visible from a highway requires full planning permission. Roof lights on a rear slope that is not visible from a road may still qualify for permitted development within a conservation area, but any dormer or structural roof alteration that is visible from public space requires an application.
London has over 1,000 conservation areas spread across all 33 boroughs. Many homeowners do not know their property is within one until they start researching planning rules. You can check whether your property falls within a conservation area using Magic Maps, the government's planning designation mapping tool, or your local council's planning portal.
Our conservation area guide explains the full implications of conservation area status for loft conversions and the typical application process.
Article 4 directions are a further layer of restriction used by some London boroughs to remove permitted development rights in specific areas or streets, usually to protect the character of a neighbourhood. Article 4 directions are used extensively in inner London boroughs. Islington, Camden, Hackney, and Southwark all have Article 4 directions covering significant parts of their area, and some outer London boroughs use them in specific conservation areas or estates.
An Article 4 direction means that works which would otherwise be permitted development require a formal planning application. Checking whether an Article 4 direction applies to your specific address takes only a few minutes on your local council's planning portal and is an essential step before assuming permitted development is available to you.
Listed buildings are subject to a complete removal of permitted development rights. If your home is listed, no permitted development rights apply at all. Any structural work, including internal alterations, requires listed building consent in addition to any planning permission needed. You can check whether your property is listed on the Historic England National Heritage List for England.
Balconies, platforms, and raised terraces
One specific permitted development exclusion that catches people out when planning a loft conversion is the rule on balconies and raised platforms.
Any enlargement that incorporates a balcony, veranda, or raised platform is not permitted development, regardless of size. If you want a roof terrace or an external space accessible from the loft conversion, full planning permission is required regardless of whether the rest of the conversion would otherwise qualify.
This applies even where the raised area is very small. A single step out through a dormer window onto a small platform counts as a raised platform under the rules. If outdoor access from the loft is part of your plans, factor in a planning application from the outset.
Overhanging the outer wall
Any extension that overhangs the outer wall of the house is outside permitted development. This condition is relevant to certain dormer designs where the front face of the dormer extends beyond the line of the existing wall below, which is uncommon but worth being aware of when reviewing proposed designs.
The Lawful Development Certificate
Even when your project clearly qualifies for permitted development, applying for a Lawful Development Certificate from your local authority is worth serious consideration.
A Lawful Development Certificate is a formal written confirmation from the council that your proposed works are lawful under permitted development rules. It is not planning permission. It is a separate application that costs £258 in England and typically takes eight weeks to process.
The practical value becomes clear at the point of sale. When you sell the property, the buyer's solicitor will ask for evidence that the loft conversion was carried out lawfully. A completion certificate from building control confirms that the build complied with building regulations. A Lawful Development Certificate confirms the planning position was lawful. Together, they provide a clean paper trail that makes the conveyancing process straightforward.
Without a Lawful Development Certificate, you are relying on the permitted development rules having been correctly interpreted and applied, which can become a point of friction in a sale even when everything was genuinely done properly.
The Planning Portal provides a useful interactive guide to permitted development rules for householder projects including loft conversions, which is worth reviewing alongside your local council's specific guidance.
What to do before you assume permitted development applies
The most common and costly planning mistake on loft conversions in London is assuming permitted development applies without checking. Taking thirty minutes to verify the position for your specific property before you commit to design fees or contractor quotes is time very well spent.
Check whether your property is in a conservation area using Magic Maps or your local council's portal. Check whether an Article 4 direction applies to your address on the same portal. Check whether your property is listed on the Historic England register. Review the planning history of the property to understand whether previous works have used up part of your permitted development volume allowance.
If everything is clear, confirm with your architect or structural engineer that the proposed design remains within the volume and height limits before finalising the drawings. And consider applying for a Lawful Development Certificate once the design is confirmed, particularly if you plan to sell within the next few years.
Our planning permission timeline guide covers the full application process for cases where planning permission is needed, including realistic timelines and costs at each stage.
The full permitted development checklist
Before proceeding under permitted development, your loft conversion must satisfy all of the following conditions.
The property must be a dwelling house, not a flat or maisonette. The total volume added must not exceed 40 cubic metres for a terraced house or 50 cubic metres for a detached or semi-detached house, including any previous roof enlargements. The works must not exceed the height of the existing ridge line. Materials used must be similar in appearance to the existing house. No part of the works must extend beyond the outer wall of the house. No balcony, veranda, or raised platform must be created. No part of the works must front a highway. The property must not be in a conservation area where the works are visible from a highway. No Article 4 direction must apply to the property that removes the relevant permitted development rights. The property must not be listed.
If your project satisfies every condition on that list, permitted development applies and no planning application is needed. If it fails any one of them, a planning application is required.
Our loft conversion costs page covers the full cost picture including planning application fees and professional costs for cases where an application is needed. Our loft conversion types guide explains how different conversion types interact with permitted development rules in practice.
The straightforward summary
Most standard rear dormers and Velux conversions on non-listed London homes outside conservation areas will qualify for permitted development. But London has more exceptions than anywhere else in the country, and the consequences of getting it wrong range from an enforcement notice to a problem at the point of sale.
Check the specific rules that apply to your property before you proceed with anything. It costs nothing and takes very little time. If there is any doubt about whether permitted development applies, a Lawful Development Certificate or a pre-application enquiry with the local authority resolves that doubt for a modest cost and gives you certainty before you commit to the project.
At Loft Conversions London, we check the planning position for every project as one of the first steps in our process. Understanding what is permitted before designs are developed prevents the expensive and frustrating situation of producing detailed drawings for a project that turns out to require planning permission.
If you are building your understanding of the full process, our building regulations guide, party wall agreements guide, do you need an architect guide, and how long does a loft conversion take guide are all useful next steps.
Can You Convert the Loft in a London Flat?
January 23, 2026
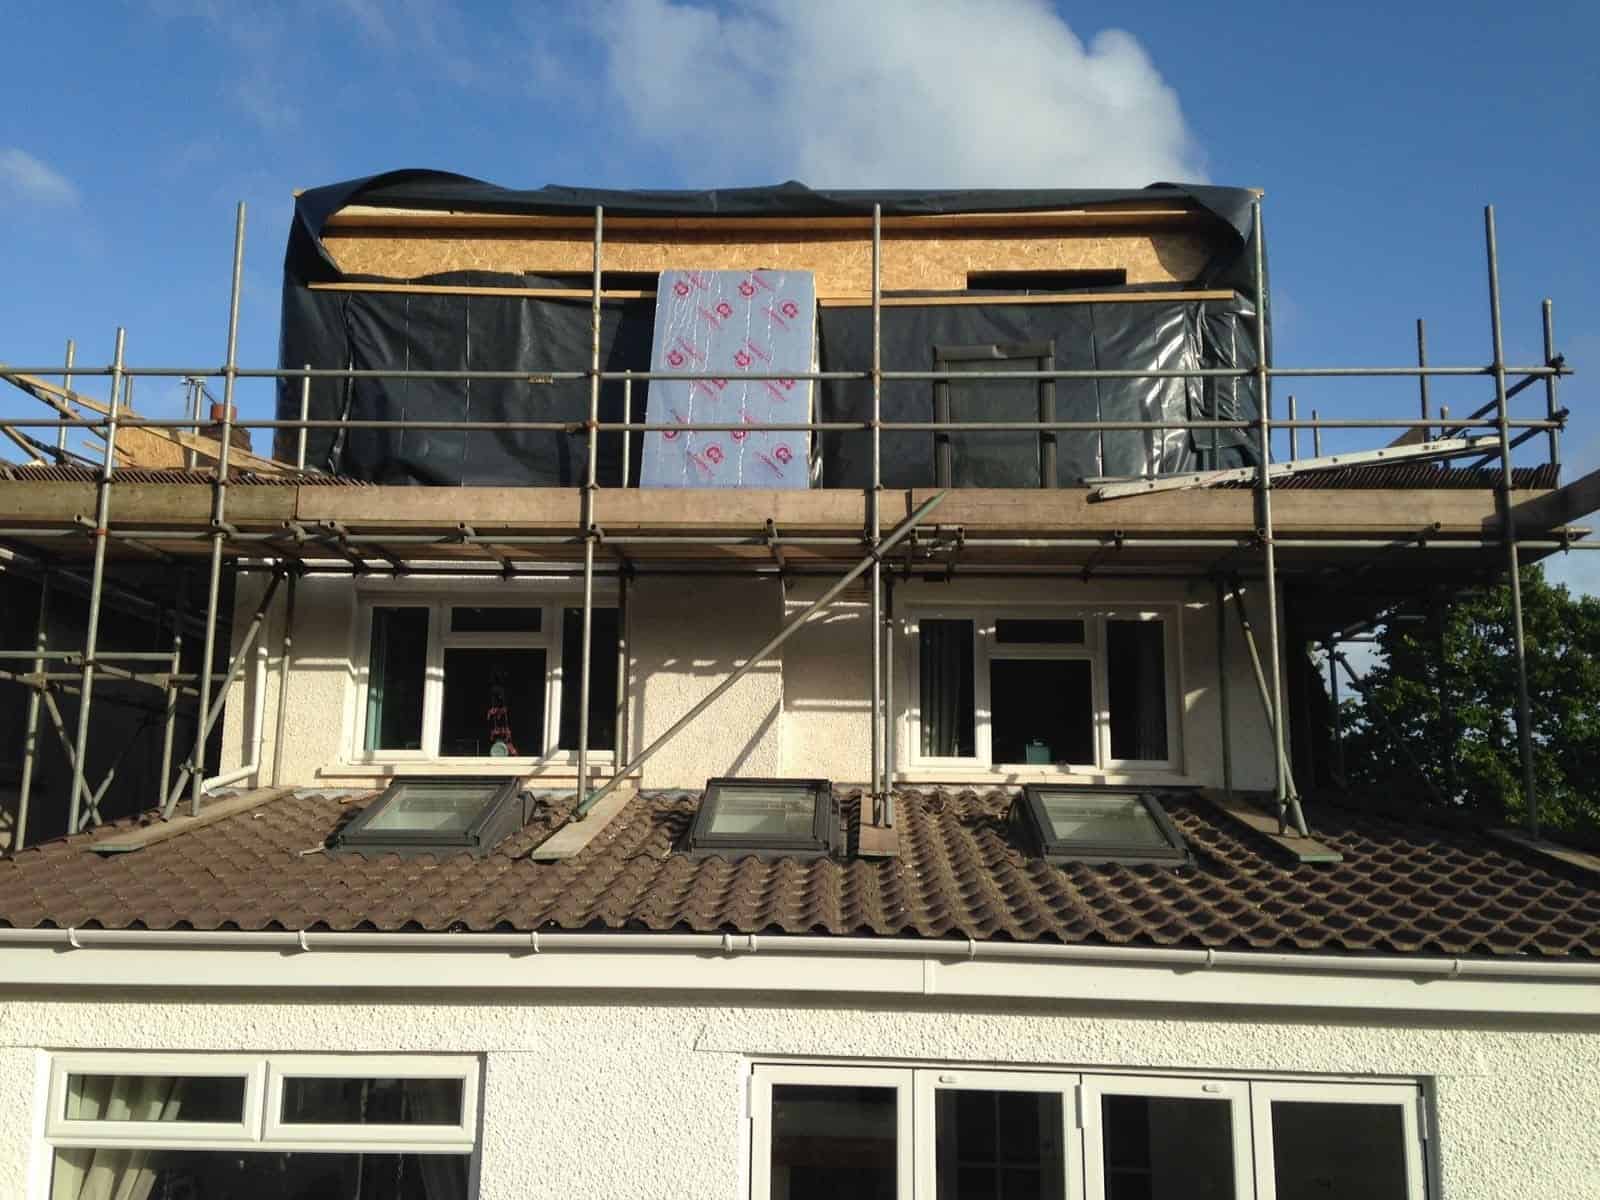
This question comes up regularly, and the honest answer is that it depends on several factors specific to your property and lease. Converting a loft into a flat is genuinely possible in some circumstances, but the legal and practical hurdles are more substantial than for a freehold house, and many flat owners discover early in the process that the conversion they had in mind is not straightforward at all.
Here is what you actually need to know before you spend time or money investigating further.
The fundamental difference between a flat and a house
When you own a freehold house, you own the building from the foundations to the ridge. The roof space is yours. The decision to convert it is yours to make, subject to planning rules and building regulations.
When you own a leasehold flat, which is how the overwhelming majority of London flats are owned, the situation is completely different. You own the right to occupy your flat for the term of the lease. The building itself, including the roof structure and the loft space above, is almost certainly owned by the freeholder.
This means that as a leaseholder, you do not automatically have the right to convert the loft, even if the loft space sits physically above your flat. You need the freeholder's permission, and in most cases you need to acquire the legal right to use that space before any conversion can proceed.
What your lease actually says
The starting point for any flat owner considering a loft conversion is reading the lease carefully. Not skimming it. Reading it properly, or having a solicitor read it on your behalf.
The lease will define exactly what you own and what rights you have over the building. It will specify what alterations you are permitted to make, what consent is required from the freeholder for structural works, and whether there are any provisions relating to the roof space or upper parts of the building.
Most standard residential leases in London explicitly require the freeholder's written consent for any structural alterations. Some leases go further and specifically prohibit alterations to the roof structure or external envelope of the building. Others are silent on the specific question of loft conversion, in which case the general alterations clause and the freeholder's ownership of the structure will still apply.
In almost every case, a leaseholder who proceeds with a loft conversion without the freeholder's consent is in breach of their lease. The consequences of that can include the freeholder taking legal action to require the works to be undone, which on a completed loft conversion is an extremely expensive outcome.
A solicitor with leasehold property experience should review your lease before you take any further steps. The Law Society provides a solicitor search tool that allows you to find practitioners with leasehold and property expertise.
The freeholder's position
Even if your lease does not explicitly prohibit a loft conversion, the freeholder owns the roof space you want to convert. They have no automatic obligation to grant you the right to use it or to consent to the works.
Some freeholders are cooperative and will engage constructively with leaseholders who want to convert the loft. Others are not interested or will only agree on terms that make the project financially unviable. The freeholder may want a premium for granting the right to use the loft space, which in London can be a significant sum depending on the value of the property and the area.
If the freeholder is a resident management company in which leaseholders hold shares, which is increasingly common in London purpose built blocks, the decision making process is different. The management company is effectively controlled by the leaseholders collectively, and a conversion proposal needs to go through whatever decision making process the company's articles require.
Engaging the freeholder or their managing agent early, before you commit to design fees or surveys, is the only way to understand whether a conversion is feasible for your specific situation.
Buying the lease of the loft space
In some cases, particularly where the loft space is accessible from a top floor flat and represents a clear opportunity to add value, the freeholder may be willing to sell or lease the loft space to the top floor leaseholder.
This involves negotiating a lease extension or a new lease that specifically includes the loft space, or in some cases purchasing the right to use the roof space through a formal legal agreement. The premium the freeholder charges for this reflects the value of the additional space being created, which in London can be substantial.
This route requires specialist legal advice and potentially a valuation of the loft space from a chartered surveyor. The Royal Institution of Chartered Surveyors provides a member search that allows you to find surveyors with leasehold valuation expertise.
The negotiation can take time. Several months is not unusual, and the legal costs involved in formalising the agreement add to the overall project budget before any construction work begins.
Collective enfranchisement and the right to manage
If leaseholders in a building collectively own the freehold through enfranchisement, the leaseholder of the top floor flat may be in a stronger position to negotiate access to the loft space, since the freeholder is effectively the collective of leaseholders rather than a separate third party.
But even in this situation the loft space is a shared asset of the freehold company, not automatically the property of the top floor leaseholder. The consent of the other shareholders is still required, and the process of allocating the loft space to one leaseholder needs to be handled carefully to protect the interests of all parties.
The Leasehold Advisory Service provides free guidance for leaseholders on a wide range of issues including alterations, enfranchisement, and the right to manage. It is a genuinely useful first resource before you engage paid legal advice.
Planning permission and building regulations still apply
Assuming the leasehold and freeholder questions are resolved in your favour, the planning and building regulations requirements are the same as for any other loft conversion.
Permitted development rights exist for the building as a whole, not for individual flats. For a purpose built flat in a block, permitted development for roof alterations is often more restricted than for a house. Many purpose built flat blocks do not benefit from permitted development for roof extensions at all, meaning full planning permission is required regardless of the size or type of conversion.
Conservation area restrictions, Article 4 directions, and local borough policies all apply in exactly the same way as they would for a house. In the inner London boroughs where purpose built flat blocks are most common, conservation area coverage is extensive and planning applications for roof alterations are assessed carefully.
Our permitted development rules guide explains the national framework and its limitations. Our conservation area guide covers the additional restrictions that affect properties in sensitive locations.
Building regulations apply without exception. Every loft conversion must be structurally sound, fire safe, properly insulated, and compliant with the ventilation and staircase requirements that apply to any habitable room. In a flat, fire safety requirements are particularly important because the escape route from the new loft room will pass through the existing flat and the common parts of the building, which creates specific design requirements that need to be addressed properly.
Our building regulations guide covers all of these requirements in detail.
The structural complexity of a flat loft conversion
Converting a loft above a flat presents structural challenges that are different from those in a house.
The floor between the existing flat ceiling and the loft space is a shared element of the building. Strengthening it for habitable room use involves work that affects the structure of the building as a whole, not just the top floor flat. The freeholder's structural engineer, not just your own, will need to be involved in assessing and approving any structural modifications.
Access for materials and steelwork in a flat building is often more challenging than in a house. Cranes or specialist lifting equipment may be required for structural elements that cannot be carried through the building's common parts.
Party wall considerations are also more complex in a flat building. Other flats in the building may be affected by the structural works, and the party wall or building structure between flats may trigger notice requirements beyond those that would apply in a simple terrace house conversion.
Our structural calculations guide explains what the structural engineer assesses on a loft conversion and why the complexity in a flat building is typically greater than in a straightforward house project.
The costs specific to flat loft conversions
The additional legal and professional costs involved in a flat loft conversion go beyond what a house conversion requires and need to be factored into the budget from the outset.
Solicitor fees for reviewing the lease, negotiating with the freeholder, and formalising any agreement over the loft space can run to £2,000 to £5,000 or more depending on the complexity of the situation and how cooperative the freeholder is.
The premium paid to the freeholder for the right to use the loft space varies enormously depending on the value of the property, the area, and the negotiation. In prime London locations this can be a very significant sum. Even in more moderately priced areas it is unlikely to be trivial.
Managing agent fees, freeholder's legal costs which you may be required to contribute to under the terms of the lease, and the cost of any structural engineer assessment commissioned by the freeholder are all additional items that add to the total before a single brick is moved.
Our loft conversion budgeting guide covers costs across all types of conversion, and while the specific additional costs of a flat conversion go beyond what that guide covers for houses, it provides a useful baseline for the construction cost elements that apply regardless of tenure.
Purpose built blocks versus converted houses
There is an important distinction between flats in purpose built blocks and flats in houses that have been converted into multiple dwellings.
In a purpose built block the loft space, if one exists at all, is typically a communal or service area that is clearly owned by the freeholder and used for building services, water tanks, and similar. Access to it as a private loft conversion is generally more difficult to achieve and less commonly pursued.
In a converted house, where a Victorian or Edwardian terrace has been divided into two or three flats, the loft space above the top floor flat is more analogous to the loft of a house and the physical opportunity for conversion is clearer. These conversions are more commonly attempted and more commonly achieved, though the leasehold legal questions still apply in the same way.
For a top floor flat in a converted Victorian terrace in London, where the loft space above is genuinely accessible and the freeholder is cooperative, the physical conversion is essentially the same as a rear dormer or Velux conversion on a house. The planning, building regulations, structural, and construction requirements are all equivalent. It is the legal and leasehold framework that makes it different, not the building work itself.
When is it worth pursuing?
A flat loft conversion is worth pursuing seriously when several conditions are met together.
The freeholder is cooperative or is a resident management company where you have influence over the decision. The lease does not contain provisions that make the project legally impossible. The loft space above the flat is genuinely accessible and has adequate dimensions to create a useful room. The planning context allows for the conversion without insurmountable restrictions. And the value added by the conversion justifies the additional legal, professional, and freeholder costs on top of the build cost.
When these conditions align, a flat loft conversion in London can be an excellent investment. Top floor flats that include a converted loft room command a significant premium over equivalent flats without one, and in many London locations the value uplift is substantial.
When these conditions do not all align, the project may not be worth pursuing regardless of how attractive it seems on paper. Discovering that the freeholder wants an unaffordable premium or that the lease contains a prohibition on roof alterations after spending money on surveys and drawings is a waste of resources that proper legal advice at the outset would have avoided.
The straightforward summary
Converting the loft in a London flat is possible but it is more legally complex and more expensive in professional costs than the equivalent conversion on a freehold house. The leasehold framework means you need the freeholder's agreement, and in most cases you need to acquire the legal right to use the space before any work can proceed.
Start with your lease. Get a solicitor with leasehold experience to review it. Engage the freeholder early to understand their position. Only once those steps have given you a clear picture of what is legally possible does it make sense to invest in surveys, design drawings, or planning advice.
The homeowners who successfully convert flats in London are the ones who navigate the legal questions carefully at the outset rather than discovering them as obstacles halfway through the process.
At Loft Conversions London we have experience working with flat owners on loft conversion projects and understand the specific requirements and challenges involved. If you own a top floor flat in London and want to understand whether a loft conversion is feasible for your property, we are happy to talk through the practical and process questions with you from the start.
Our loft conversion costs page, planning permission timeline guide, building regulations guide, and party wall agreements guide are all useful reading as you build your understanding of what is involved before taking any further steps.
Loft Conversion Cost in London: 2026 Guide
January 10, 2026
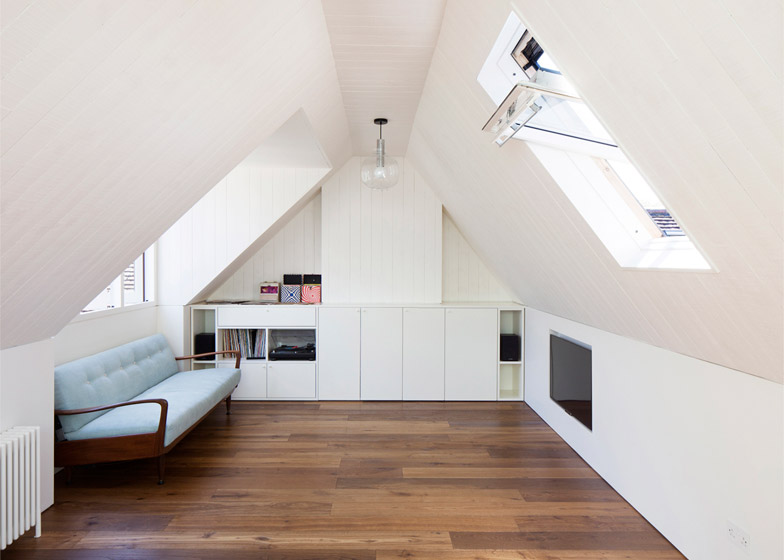
If you are planning a loft conversion in London and want to understand what it actually costs, this guide gives you realistic figures for 2026. Not ballpark estimates that bear little relation to what builders actually quote, but honest numbers based on what London homeowners are paying right now for different types of conversion.
Costs have moved over the past few years. Materials prices have settled after the volatility of the post-pandemic period, but remain higher than pre-2020 levels. Labour costs in London continue to rise. And the additional professional fees, surveys, and approvals that sit alongside every project add more to the total than most people expect.
Here is the full picture.
What drives the cost of a loft conversion in London
Before getting into specific numbers, understanding what actually drives the cost helps you make sense of why quotes vary so much between projects and between contractors.
The type of conversion is the single biggest cost driver. A Velux conversion that keeps the roof structure intact costs significantly less than a dormer that extends it, which in turn costs less than a hip to gable conversion that rebuilds a substantial part of the roof. The structural complexity involved in each type determines how much material, time, and skilled labour is required.
The size of the conversion matters directly. A larger dormer means more structure, more roofing, more internal volume to insulate, plaster, and finish. Every additional square metre adds cost across multiple trades.
The specification of the finish has a larger impact than most people realise. The difference between a mid range and high end finish on flooring, windows, bathroom fittings, joinery, and decoration can easily be £10,000 to £20,000 on the same structural build.
The condition of the existing building creates variation that is harder to predict. Older London homes sometimes have structural conditions that are not visible until the roof is opened. Undersized joists, deteriorated timbers, and improperly executed roof modifications all add to costs when discovered on site.
And London-specific factors, including labour rates that are higher than the national average, the logistics of working on tight urban sites, the cost of waste disposal, and parking restrictions that affect material deliveries, all push costs higher than equivalent work elsewhere in the country.
Velux loft conversion cost in London 2026
A Velux loft conversion keeps the existing roofline intact and adds roof windows flush with the slope. It is the most affordable conversion type and the fastest to build.
For a standard London home in 2026, a fully finished Velux conversion typically costs between £22,000 and £38,000. This covers structural floor strengthening, a new compliant staircase, insulation between and below the rafters, roof windows, first- and second-fix electrics, plastering, and basic decoration.
The lower end of this range reflects a smaller, simpler project on a straightforward London terrace with no complications. The upper end reflects a larger space, higher-specification windows, a more complex staircase, and a higher-quality internal finish.
Adding an ensuite bathroom to a Velux conversion, which is only practical where the floor area is sufficient, typically adds £8,000 to £14,000 to the overall cost, depending on the specification and the extent of the plumbing work.
Our Velux loft conversion guide explains when this type works well and when a dormer is a better investment for your specific home.
Rear dormer loft conversion cost in London 2026
A rear dormer is the most popular loft conversion type in London. It projects outward from the existing roof slope to create full headroom and usable floor space that the existing roof shape would not allow.
A standard rear dormer on a London terrace or semi detached home in 2026 typically costs between £38,000 and £62,000 fully finished. This covers the structural dormer build, roofing and weatherproofing, new staircase, insulation, windows, plastering, electrics, and basic decoration.
A rear dormer with an ensuite bathroom, which is the most common specification for a master bedroom conversion, typically costs between £48,000 and £75,000 fully finished. The ensuite adds plumbing, tiling, sanitaryware, and ventilation to the standard room fit-out.
A larger or wider rear dormer, or one with a higher specification finish throughout, sits at the upper end of this range. A more modest dormer on a smaller property with a straightforward brief sits toward the lower end.
Our dormer loft conversion guide covers the full cost breakdown, what is and is not typically included in builder quotes, and how to compare quotes meaningfully.
L-shaped loft conversion cost in London 2026
An L-shaped conversion combines a rear dormer on the main roof with a second dormer over the back addition, creating a larger and more versatile floor plan than a single dormer alone. It is the conversion of choice for Victorian and Edwardian terraces with a back addition.
An L-shaped loft conversion in London in 2026 typically costs between £48,000 and £72,000 fully finished for the shell and basic fit-out. With a well-specified ensuite bathroom, the total typically sits between £58,000 and £85,000.
The higher cost compared to a standard rear dormer reflects the additional structure required for the back addition dormer, the more complex roofing work at the junction between the two elements, and the greater internal volume to finish.
Our L-shaped loft conversion guide explains how this conversion type works, which homes it suits, and the structural details that make it more complex than a standard rear dormer.
Hip to gable loft conversion cost in London 2026
A hip-to-gable conversion replaces the sloping hip end of a hipped roof with a vertical gable wall extending to the ridge line. It is most common on 1930s semi detached and detached homes in outer London.
A hip to gable conversion on its own in 2026 typically costs between £42,000 and £68,000 fully finished. Most homeowners combine it with a rear dormer at the same time, creating the largest possible usable floor area. The combined hip to gable and rear dormer typically costs between £58,000 and £82,000 fully finished.
With a well-specified master bedroom ensuite, the total for a combined hip-to-gable and rear dormer ranges from £68,000 to £95,000 in most London locations.
Our hip to gable loft conversion guide covers the structural complexity of this conversion type and why the combined approach with a rear dormer delivers the strongest return on investment for homes with hipped roofs.
Mansard loft conversion cost in London 2026
A mansard conversion rebuilds the rear roof slope as a near-vertical wall with a shallow-pitched roof at the top. It creates the maximum possible internal volume of any conversion type and is most commonly seen on Victorian and Edwardian properties in inner London.
A mansard conversion in London in 2026 typically costs between £65,000 and £95,000, fully finished, with higher-specification projects on larger properties exceeding £100,000. The higher cost reflects the extent of roof rebuilding involved, the fact that mansard conversions almost always require full planning permission, and the greater volume of internal work required.
Mansard conversions are not the right choice for every home. They make most sense on inner London terraces where a hip to gable option is not available and the scale of the building suits the more substantial roof alteration.
The additional costs that sit outside the build quote
This is where most homeowners are caught out. The contractor's build quote covers the construction work. It does not automatically include the significant range of additional professional fees and statutory costs that are involved in every loft conversion.
Structural engineer fees in London in 2026 typically run between £600 and £1,800, depending on the complexity of the project. This covers the site assessment, structural calculations, and drawings required for building regulations. Our structural calculations guide explains what the structural engineer does and why their involvement from the earliest stage is essential.
Architectural or architectural technician fees for drawing preparation typically run between £1,200 and £3,500 for a standard loft conversion package covering building regulations and planning drawings where required. Our do you need an architect guide explains the different options and what each one involves.
Building control fees for a standard loft conversion in London typically range from £800 to £1,400, depending on the local authority and the size of the project. This covers the plan check and all site inspections through to the completion certificate.
Party wall surveyor fees depend entirely on whether neighbours consent or dissent. If all neighbours consent, costs are minimal, typically under £500 for agreement preparation. If neighbours appoint their own surveyors, you pay their fees too, which can add £1,000 to £1,500 per neighbour. On a mid-terrace with two neighbours both appointing surveyors, party wall costs alone can reach £3,000 to £4,000. Our party wall agreements guide covers the full process and what to budget for.
Planning application fees in England in 2026 are £258 for a householder application. Professional costs associated with a planning application, including planning drawings and consultant fees if required, typically add £800-£2,000 to this. Our planning permission timeline guide covers when planning permission is needed and what the process involves.
Scaffold costs vary depending on the size of the property and the duration of the project. Some contractors include scaffold in their quote. Many do not. A scaffold for a standard London terrace loft conversion typically costs between £1,500 and £3,000.
VAT at 20% applies to the build cost and most professional fees. Make sure you know whether every quote you receive includes or excludes VAT before you compare figures. On a £55,000 build quote, VAT adds £11,000. The difference between a VAT inclusive and VAT exclusive quote is not a small rounding error.
The Planning Portal provides useful guidance on planning fees and the application process, and GOV.UK building regulations guidance covers the regulatory framework that applies to every conversion.
Contingency: the budget line most people skip
A contingency allowance is mandatory for a loft conversion in an older London home. It is a realistic acknowledgement that older buildings contain surprises that are not visible until the roof is opened and the structure is exposed.
The most common unexpected costs on London loft conversions include additional structural remediation when existing timbers are found to be undersized or damaged, asbestos removal in properties built before the mid-1980s, where asbestos-containing materials may be present in the roof structure, and additional plumbing or electrical work required to bring existing services up to a standard that connects properly to the new conversion.
A realistic contingency for a London loft conversion is 15% of the total build cost. On a £60,000 project that means holding £9,000 in reserve. This is not money you expect to spend. It is money you need to have available if the unexpected occurs, which, on a meaningful proportion of London loft conversions, it does.
The HomeOwners Alliance provides practical guidance on managing building projects and budgeting for contingencies that is worth reading before you start.
Total realistic budgets by conversion type in 2026
Pulling all of this together, here are realistic all-in budgets for each conversion type in London in 2026. These figures include the build cost, all professional fees, building control, a reasonable allowance for party wall costs, VAT, and a 15% contingency.
A Velux conversion with a single room and no ensuite has a realistic all-in budget of £32,000 to £52,000. With a modest ensuite, allow £42,000 to £62,000.
A rear dormer with a bedroom and an ensuite has a realistic all-in budget of £62,000 to £95,000 depending on size and specification.
An L-shaped dormer with bedroom and ensuite has a realistic all-in budget of £72,000 to £105,000.
A hip-to-gable with a rear dormer and ensuite has a realistic all-in budget of £82,000 to £118,000.
A mansard conversion with bedroom and ensuite has a realistic all-in budget of £90,000 to £135,000.
These are honest numbers for London in 2026. They will surprise people who have been working from the headline build costs shown on comparison websites or from quotes that exclude VAT and professional fees. But they reflect what homeowners who have done this recently are actually spending.
Value added versus cost: the London calculation
The reason loft conversions remain popular in London despite these costs is that the value they add consistently exceeds what they cost to build.
A well-executed rear dormer creating a bedroom and ensuite typically adds 15% to 20% to the value of a London property. A hip to gable with rear dormer typically adds 20% to 25%. On a London home worth £700,000 that is between £105,000 and £175,000 in added value.
Even at the upper end of realistic all-in costs, the return on investment is compelling in London. The capital's combination of high property values, strong buyer demand for larger family homes, and significant transaction costs that make moving expensive all combine to make loft conversions one of the most financially rational home improvements available to London homeowners.
Nationwide Building Society's house price data and Rightmove's property trends both provide useful context on London property values by area and property type, which helps you calculate the specific return on investment for your home.
Our loft conversion vs moving house guide runs through the full financial comparison between converting and moving, which consistently favours converting for homeowners who are happy in their location and have a suitable roof.
Getting accurate quotes in 2026
The most reliable way to get accurate quotes is to have proper drawings prepared before you approach contractors. Builders quoting from a design brief or a verbal description cannot give you a reliable number. Builders quoting from detailed architectural and structural drawings can.
Three quotes from experienced London loft conversion specialists, all working from the same drawings, gives you a meaningful basis for comparison. Make sure every quote is itemised and specifies clearly what is and is not included. Confirm whether VAT is included in every quote before you compare figures.
Be wary of quotes that are significantly below the others. As we cover in our most common loft conversion mistakes guide, the cheapest quote is rarely the best value and often reflects scope gaps, specification reductions, or a contractor who will make up the margin through variations once work is underway.
The Royal Institution of Chartered Surveyors provides guidance on finding qualified surveyors and cost consultants who can provide independent cost advice if you want professional validation of the quotes you receive.
The straightforward summary
Loft conversions in London in 2026 cost more than most online guides suggest once you account for all professional fees, VAT, and a realistic contingency. But they also add more value than most people expect, and the return on investment in London remains strong across all conversion types.
Understanding the full cost picture before you start, rather than discovering additional costs as the project progresses, is the foundation of a project that delivers what you expected within a budget you can manage.
At Loft Conversions London, we are transparent about costs from the first conversation. We provide fully itemised quotes that include everything required to complete your project to a high standard, with no surprises added once work is underway. If you want to understand what a loft conversion would realistically cost for your specific home, we are happy to start that conversation.
Our loft conversion types guide, building regulations guide, permitted development rules guide, and party wall agreements guide are all useful resources for building your understanding of what is involved before you speak to anyone.
Are Loft Conversions Popular in North West London?
December 15, 2025
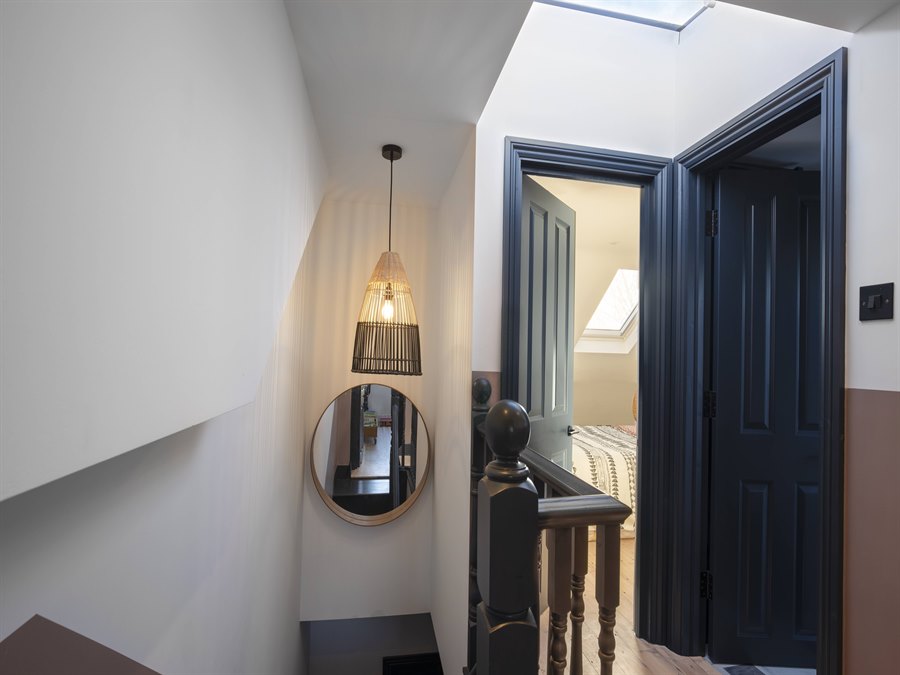
North West London is one of the most active areas in the capital for loft conversions, and it is easy to see why. The housing stock across areas like Barnet, Brent, Harrow, Camden, and parts of Ealing is dominated by exactly the type of properties that convert well. Semi-detached and detached homes from the 1930s, large Victorian and Edwardian terraces, and substantial Edwardian semis all lend themselves naturally to loft conversions that add genuine space and meaningful value.
Add to that the property values across North West London, which make the return on investment from a well-executed conversion particularly strong, and you have a combination of factors that make this one of the busiest areas in London for this type of work.
The housing stock that makes North West London ideal
The reason loft conversions are so popular in North West London comes down to the specific type of homes that dominate the area.
The interwar suburban expansion of the 1920s and 1930s produced large numbers of semi-detached homes across Barnet, Harrow, Brent, and the outer parts of Camden. These homes typically have hipped roofs, generous ridge heights, and loft spaces that respond extremely well to hip to gable conversions combined with rear dormers. The result is often a substantial master bedroom suite that transforms how the property functions for a growing family.
Victorian and Edwardian terraces are concentrated in the inner parts of North West London, particularly across Camden, parts of Brent, and the conservation areas of Barnet. These properties, with their steep-pitched gable-ended roofs, are natural candidates for rear dormers and L-shaped conversions. Many have back additions that create the specific geometry that makes an L-shaped conversion possible, delivering the largest possible loft floor area within the existing roof footprint.
Detached homes, which are more common in North West London than in most other parts of the capital, offer the most flexibility of all. Detached properties can accommodate hip to gable conversions on both end elevations, full-width rear dormers, and, in some cases, combinations of conversion types that create genuinely large additional floor areas.
Property values and return on investment
Property values across North West London make the financial case for loft conversions particularly compelling.
In areas like Hampstead, Highgate, and the more sought-after parts of Barnet, average property values are well above the London median. A well-executed loft conversion adding a master bedroom and ensuite can add between 20% and 25% to a property's value in these locations. On a home worth £900,000, that is £180,000 to £225,000 in added value for a conversion that costs between £55,000 and £80,000 to build.
Even in more moderately priced parts of North West London, such as Harrow, Wembley, and outer Brent, the value uplift from a quality loft conversion consistently outperforms the build cost. The demand for family homes with four or more bedrooms in good school catchment areas is strong and persistent, and buyers pay a premium for the extra bedroom and bathroom that a loft conversion provides.
Our loft conversion vs moving house guide runs through the full financial comparison between converting and moving to a bigger property, which is particularly relevant in North West London where the stamp duty and transaction costs of upsizing are substantial.
Planning rules across North West London boroughs
North West London spans several boroughs, and the planning rules that affect loft conversions vary between them. Understanding the specific rules for your borough before you start planning is important.
The London Borough of Barnet covers a large area of North West London including East Barnet, Finchley, Golders Green, Hendon, and Mill Hill. Most residential properties in Barnet sit outside conservation areas and benefit from standard national permitted development rights. A rear dormer on a standard terrace or semi-detached home in most parts of Barnet will qualify for permitted development provided it meets the volume and height limits. Barnet does have conservation areas, particularly around the historic centres of East Barnet and Hadley, where stricter rules apply.
The London Borough of Brent includes Wembley, Kilburn, Willesden, and Cricklewood. Brent has a number of conservation areas, particularly in the south of the borough, closer to the boundary with Camden, and Article 4 directions that restrict permitted development in certain streets. Checking your specific address on Brent Council's planning portal before assuming permitted development applies is always worth doing.
The London Borough of Harrow covers Harrow on the Hill, Pinner, Stanmore, and Wealdstone among others. Harrow has relatively fewer conservation area restrictions than inner London boroughs, and most standard loft conversions on the dominant 1930s semi-detached stock proceed under permitted development. Harrow on the Hill village is a notable exception with stricter conservation controls.
The London Borough of Camden covers the inner parts of North West London including Hampstead, Belsize Park, Chalk Farm, and Kentish Town. Camden is one of the most restrictive London boroughs for planning purposes. It has extensive conservation area coverage and Article 4 directions across large parts of the borough. Loft conversions in Camden frequently require full planning permission rather than permitted development, and the council's conservation officers apply the rules rigorously. Engaging with Camden's planning department early and getting professional design advice is particularly important in this borough.
Camden Council's planning portal provides detailed information about conservation areas, Article 4 directions, and local planning policies relevant to loft conversions.
Our permitted development rules guide explains the national framework that applies across all boroughs, and our conservation area guide covers the additional restrictions that apply in sensitive locations like much of Camden.
The most popular conversion types in North West London
The dominant housing type in each part of North West London shapes which conversion types are most commonly built.
Hip to gable conversions combined with rear dormers are the most popular choice across the 1930s semi detached stock that dominates Barnet, Harrow, and Brent. These properties have hip roofs, making a hip-to-gable conversion the most space-efficient option, and the combination with a rear dormer creates a substantially larger and more valuable loft than a dormer alone.
Our hip-to-gable loft conversion guide covers this conversion type in detail, including costs, planning considerations, and the structural work involved.
Rear dormers and L-shaped conversions are the most common choice on the Victorian and Edwardian terraces of inner North West London. These properties have gable-ended roofs that do not benefit from a hip to gable conversion, but their steep pitch and often generous ridge height make them excellent candidates for rear dormers and L-shaped conversions that create large, well-lit loft rooms.
Our L-shaped loft conversion guide explains why this conversion type works so well on Victorian and Edwardian terraces and what it involves in terms of cost, structure, and planning.
Velux conversions are popular across North West London where budget is the primary consideration or where the existing loft already has excellent natural height. Many 1930s semis in Barnet and Harrow have ridge heights that make a Velux conversion a genuinely viable option, particularly for a study or single bedroom rather than a master suite.
Our Velux loft conversion guide covers when this type works well and when a dormer is the better investment.
Conservation areas and listed buildings in North West London
North West London has a varied landscape of conservation areas. Camden's extensive designations are well known and significantly affect what is permissible on residential properties across much of the inner borough. But other North West London boroughs also have conservation areas that are worth being aware of.
Hampstead Garden Suburb, which straddles the boundary between Barnet and Camden, is one of the most strictly controlled residential areas in London. It is a designated conservation area with specific design guidance, and the Hampstead Garden Suburb Trust has additional oversight powers over external alterations. Loft conversions in Hampstead Garden Suburb require full planning permission, sympathetic design, and careful engagement with both the local authority and the Trust before any work proceeds.
Hampstead Garden Suburb Trust publishes detailed guidance on acceptable roof alterations and extensions, essential reading before pursuing a loft conversion in this area.
Pinner village in Harrow, Stanmore town centre, and parts of Finchley in Barnet all have conservation area designations that restrict what permitted development allows. Golders Green and parts of Hendon have specific streetscape characteristics that local policy seeks to protect.
If your property is listed, which a small but significant number of North West London homes are, the rules are more demanding still. Listed building consent is required for any structural alterations, regardless of whether planning permission is needed, and the design must preserve the special character of the building.
Historic England's National Heritage List allows you to check whether your property is listed before you proceed with any plans.
The loft conversion process in North West London
The process for a loft conversion in North West London follows the same stages as anywhere else in London, but the specific timeline and requirements vary depending on which borough you are in and whether planning permission is needed.
For a standard permitted development conversion in Barnet or Harrow, the overall timeline from appointing a designer to moving into the finished room is typically five to seven months. For a conversion requiring full planning permission in Camden or a conservation area application elsewhere in the borough, seven to ten months is more realistic.
Building regulations apply to every conversion regardless of borough or planning status. Party wall notices are required wherever work affects or is close to a shared wall. The structural engineer assessment and calculations are a fundamental part of every project.
Our how long does a loft conversion take guide covers the realistic timeline for each stage of the process in detail.
Finding the right contractor in North West London
North West London is well served by loft conversion specialists, but the variation in quality and experience between contractors is significant. Choosing the right contractor matters enormously and the guidance that applies across London applies here equally.
Get three properly itemised quotes. Check insurance and accreditation. Ask for references from completed projects in the area and follow them up. Look for a contractor who has specific experience with your conversion type and your borough's planning requirements.
The Federation of Master Builders member search allows you to find vetted contractors in specific areas of London. The TrustMark scheme provides another route to finding government endorsed tradespeople who have met quality and trading standards.
Our most common loft conversion mistakes guide covers the contractor selection errors that most frequently cause problems on loft conversion projects and what to look for when evaluating quotes and contractors.
What North West London homeowners typically achieve
The results achievable through a well-executed loft conversion in North West London are genuinely impressive, given the housing stock available.
A 1930s semi-detached home in Barnet or Harrow that starts with a hipped loft and limited usable space can typically gain a 30 to 45 square metre master bedroom suite through a hip-to-gable with a rear dormer conversion. A Victorian terrace in inner North West London can gain a similarly generous L-shaped loft room. And even a more modest Velux conversion on a property with good natural ridge height creates a useful additional room at a cost hard to match with any other type of home improvement.
The combination of North West London property values, the suitability of the dominant housing types for conversion, and the strong demand from buyers for homes with extra bedrooms makes loft conversions one of the most financially rational home improvements available to homeowners in this part of London.
The straightforward summary
Loft conversions are popular in North West London because the housing stock is well-suited, the property values make the return on investment compelling, and the demand for larger family homes in the area is consistently strong.
The specific rules, costs, and conversion types that make sense depend on your borough, your property type, and what you are trying to achieve. Getting these factors right requires local knowledge and professional input from the design stage.
At Loft Conversions London, we work extensively across North West London and understand the specific characteristics of the housing stock, the planning requirements of each borough, and the design approaches that work best for the properties in this part of the capital. If you are considering a loft conversion in North West London and want to understand what is possible for your home, we would be happy to start that conversation.
Our loft conversion costs page, loft conversion types guide, and building regulations guide are useful starting points as you continue to build your understanding before speaking to anyone.
What Are the Most Common Loft Conversion Mistakes?
November 20, 2025
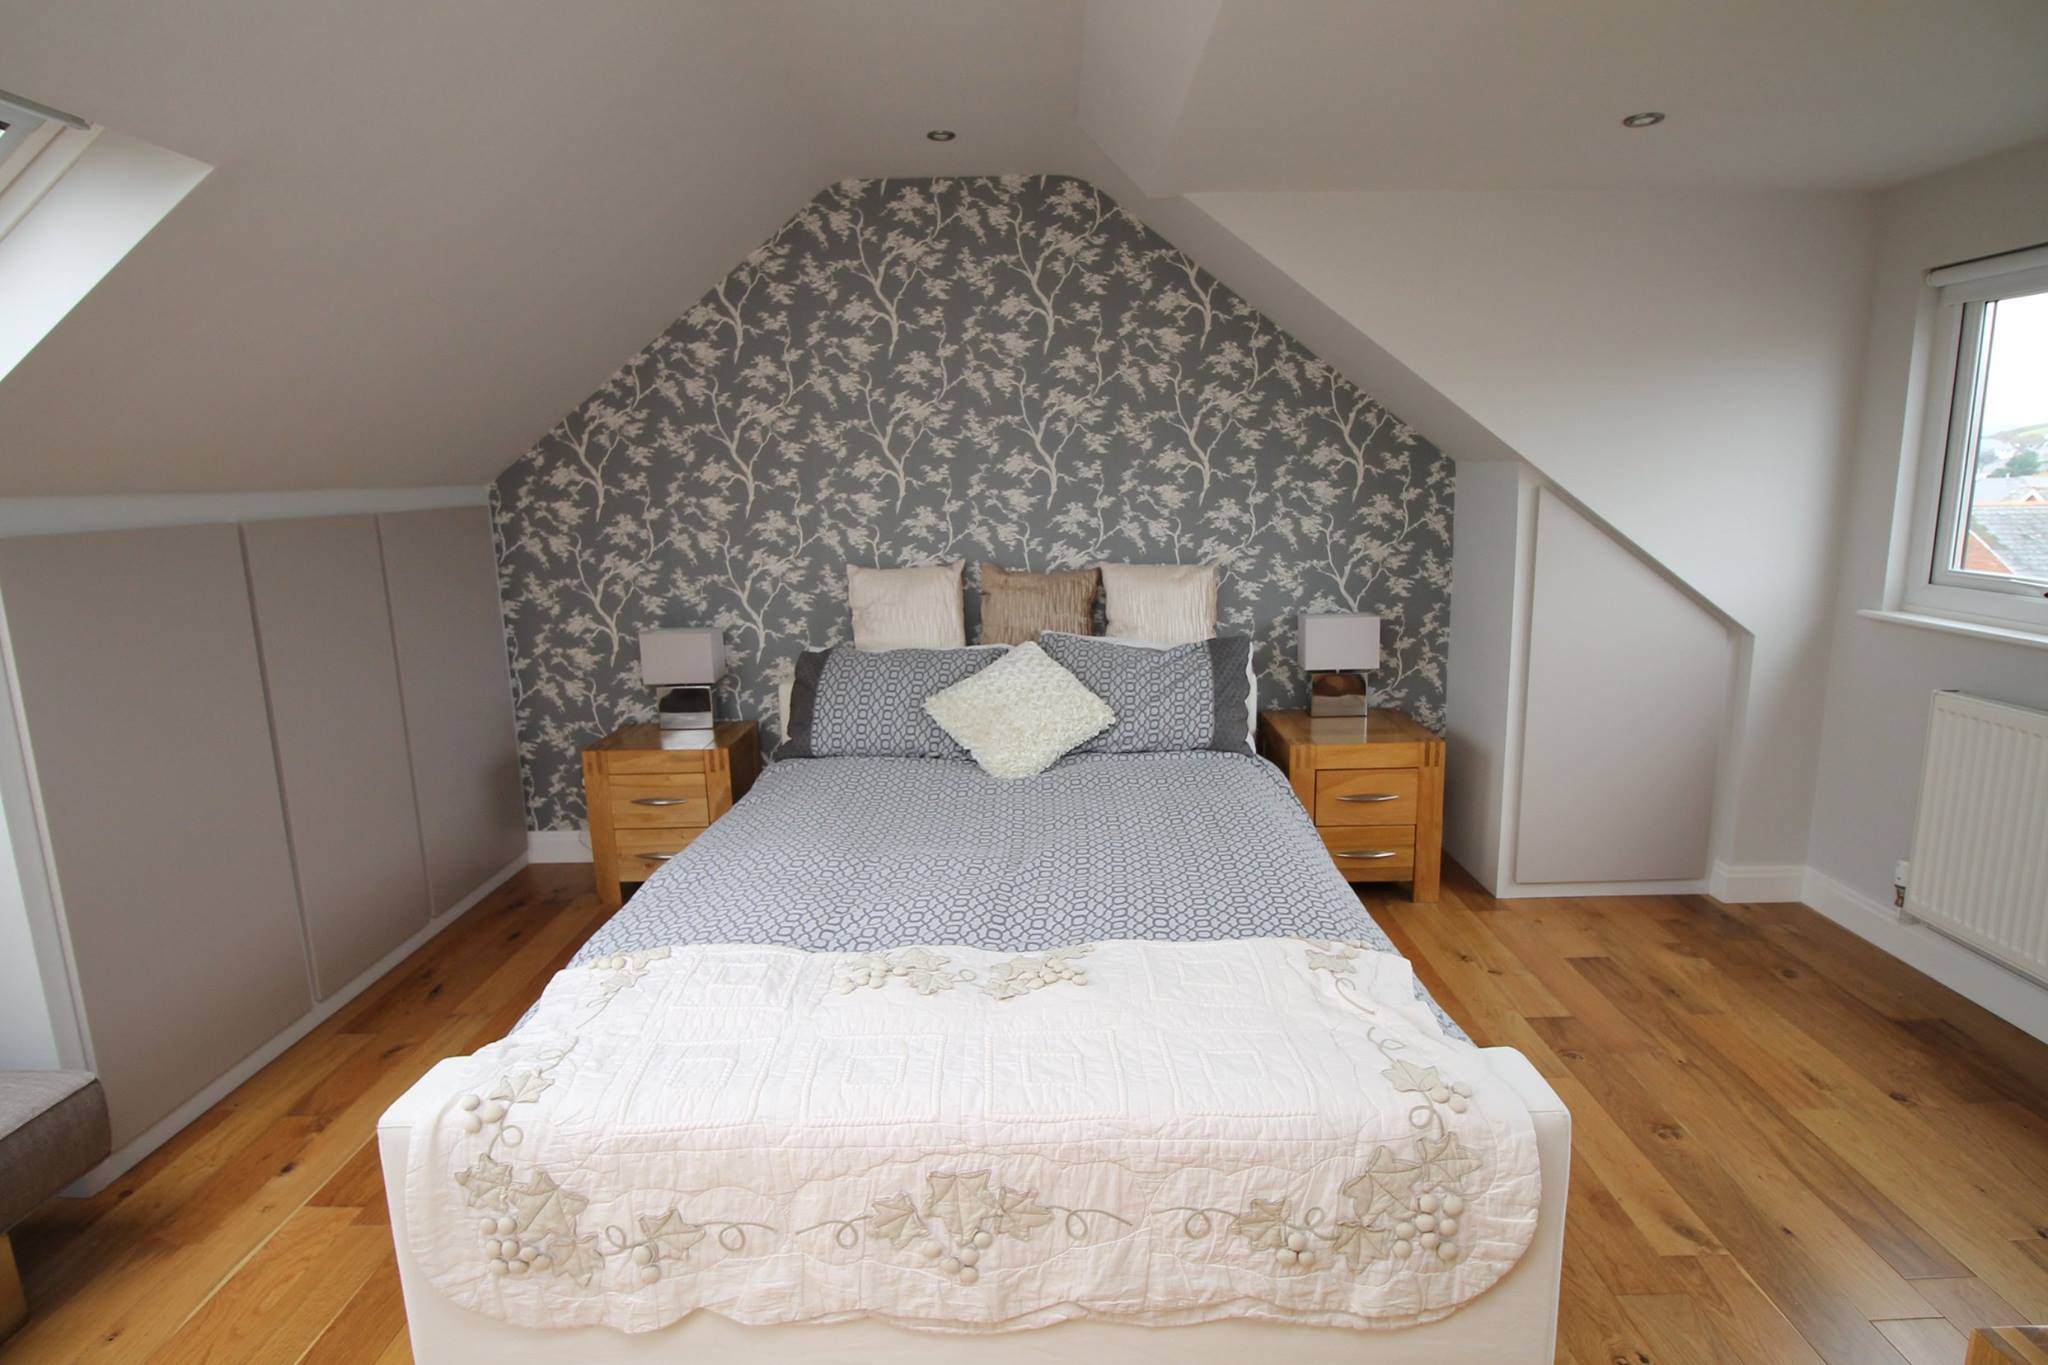
A loft conversion is one of the biggest investments a London homeowner makes. Most go well. But a meaningful number run into problems that were entirely avoidable, and the pattern of mistakes that cause those problems tends to repeat itself across projects.
Understanding what goes wrong, and why, is one of the most useful things you can do before you start.
Choosing the cheapest quote
This is the most common and most costly mistake on loft conversions in London. The temptation to go with the lowest price is understandable when quotes can vary by £15,000 or more on the same project. But the lowest quote is almost never the best value.
Cheap quotes are cheap for a reason. They typically reflect one or more of the following: materials being substituted for lower quality alternatives, labour being underpriced because experience is lacking, items being omitted from the scope that will be charged as extras once work is underway, or corners being cut on the things that are hardest to see once the walls are plastered and the roof is covered over.
The things that get cut on a cheap loft conversion are often the things that matter most. Inadequate structural steel. Insufficient insulation depth. Poor waterproofing at the dormer junction. Substandard fire door installation. These are not aesthetic failures that you can fix later. They are safety and compliance failures that can cost significantly more to remediate than the saving made by choosing the cheaper contractor in the first place.
Get three properly itemised quotes. Make sure each one covers the same scope. Understand what is and is not included before you compare the numbers. The Federation of Master Builders maintains a directory of vetted contractors and provides guidance on what a proper building contract should include, which is a useful reference when evaluating quotes.
Not checking whether a contractor is properly insured and accredited
Appointing a contractor without checking their insurance and accreditation is a risk that exposes you to significant financial liability if something goes wrong.
A reputable loft conversion contractor should carry public liability insurance, employers liability insurance, and ideally a structural warranty or latent defects insurance that covers the building for ten years after completion. Ask for evidence of these before you sign a contract. A contractor who is reluctant to provide this information is not a contractor you should be working with.
Membership of a recognised trade body is not a guarantee of quality but it is a reasonable indicator that a contractor has met minimum standards and has access to a dispute resolution process if things go wrong. The National Federation of Builders and the Federation of Master Builders are both recognised bodies with member directories and codes of conduct.
Skipping the structural engineer
Some homeowners, and some less scrupulous contractors, try to proceed without appointing a structural engineer, relying instead on the contractor's own judgment about what the structure needs.
This is a serious mistake. A structural engineer is not just a box ticking exercise for building regulations. They are the person who confirms that the floor can carry the loads it will be subjected to, that the steel beams are the right size and in the right positions, and that the existing structure is sound enough to proceed without remedial work.
Without proper structural calculations, you have no way of knowing whether the building is safe. Building control will require structural calculations as part of the approval process, but an engineer who is engaged properly from the design stage adds far more value than one who is brought in at the last minute to produce numbers that justify decisions already made.
Our structural calculations guide explains what the structural engineer assesses and why their involvement from the earliest stage is fundamental to a safe and compliant conversion.
Serving party wall notices too late
Party wall notices have a mandatory two month notice period. This is fixed by law and cannot be shortened regardless of how urgent your project feels or how accommodating your neighbour is.
The mistake almost everyone makes is leaving party wall notices until the build is about to start. By that point, the two month notice period pushes the start date back by two months, or in a worst case scenario where the neighbour dissents and surveyors need to be appointed and an award agreed, potentially longer.
Serving notice at the same time drawings are being prepared, which is typically two to three months before you plan to start on site, means the notice period runs concurrently with the design and approvals process rather than adding to it.
Our party wall agreements guide covers the full process and the timelines involved.
Underestimating the total budget
Headline build quotes for loft conversions rarely tell the whole financial story. The additional costs that sit outside the build quote are real, predictable, and consistently underestimated by homeowners who are planning their first conversion.
Structural engineer fees, building control fees, architect or architectural technician fees, party wall surveyor fees, scaffolding if not included in the build quote, and VAT if not clearly stated all add to the total. In London these additional costs typically run between £5,000 and £12,000 on top of the build quote depending on the project type and complexity.
Then there is contingency. A realistic contingency allowance for a loft conversion in an older London home is 15% of the build cost. Unforeseen structural conditions, additional works that become apparent once the roof is opened, and variations to the original scope all draw on this reserve. Building it in from the start is not pessimism. It is honest budgeting.
Our loft conversion budgeting guide covers all of these costs in detail so you can build a realistic total budget before you commit to anything.
Getting the staircase wrong
The staircase is one of the most consequential design decisions in a loft conversion and one of the most commonly handled poorly. It affects building regulations compliance, the usable floor area in the loft, and how much space is lost on the floor below.
The most common mistake is not thinking about the staircase until the rest of the design is fixed, then trying to fit it into whatever space remains. A staircase that does not meet building regulations will not get sign off. A staircase that works technically but lands in the wrong position in the loft ruins the floor plan. And a staircase that takes too much from the floor below destroys a room that was previously useful.
The staircase position needs to be the first design decision, not the last. Work out where it can go on the floor below, what that means for the room it takes space from, and where it arrives in the loft before anything else is fixed. An experienced architect or designer who has solved this problem many times on similar properties will reach the right answer faster and with fewer compromises than one who treats it as a secondary consideration.
Ignoring fire safety requirements
Fire safety requirements for loft conversions are not optional, and they are more demanding than many homeowners and some contractors appreciate. Adding a habitable room at the top of a two storey house creates a three storey building, and the fire safety requirements for a three storey dwelling are meaningfully stricter than for a two storey one.
A protected escape route from the loft down to the ground floor exit is required. In most cases this means fire doors on all rooms that open onto the staircase on every floor. Mains wired interlinked smoke alarms on every floor. And the staircase itself being enclosed rather than open to the living areas.
The London Fire Brigade publishes specific guidance on fire safety in loft conversions that is worth reading before you start. Building control will assess fire safety compliance during inspections, but understanding the requirements from the outset means they are designed in rather than retrofitted at extra cost.
Choosing the wrong conversion type for the home
Not every conversion type suits every home, and choosing the wrong one wastes money or delivers a disappointing result.
A Velux conversion on a home with insufficient ridge height creates a cramped, unusable space. A rear dormer on a home with a hipped roof misses the opportunity to unlock the space that a hip to gable conversion would create. A conversion designed without proper thought about how the room will function produces a technically compliant space that nobody wants to spend time in.
The right conversion type for your home depends on the roof type, the existing ridge height, the floor plan of the house below, the planning constraints of your area, and what you actually need the space for. Getting this decision right requires an honest assessment of all of these factors before committing to a design direction.
Our loft conversion types guide covers the main options and what each one suits, and our loft suitability guide helps you assess your specific home before approaching anyone.
Not getting building regulations sign off
Building regulations completion certificates are required for every loft conversion. They are not an optional administrative step and they cannot be backdated or obtained retrospectively without significant cost and complication.
A loft conversion without building regulations sign off is a liability that will come to light when you sell the property. The buyer's solicitor will ask for the completion certificate. Without it, the sale can fall through or you will be required to take out indemnity insurance, which covers legal risk but does not confirm the building is safe.
Some contractors, particularly those working at the cheaper end of the market, are careless about managing the building control process. They miss inspection stages, fail to get the right sign offs at the right times, and deliver a finished project without the completion certificate that confirms it is compliant.
Ask your contractor explicitly about their building control process before you appoint them. How do they manage inspection stages? Who is responsible for liaising with the building control body? What happens if an inspection raises an issue? A contractor with a clear, confident answer to these questions has done this properly before.
Overlooking insulation quality
Insulation in a loft conversion affects comfort, energy bills, and building regulations compliance. It is also one of the things that is hardest to check once the walls and ceilings are plastered, which makes it a tempting area for contractors to cut corners.
Inadequate insulation depth, gaps around structural elements where cold bridges form, and missing vapour control layers all create problems that are expensive to fix after the fact. An inadequately insulated loft room will be cold in winter and overheated in summer regardless of how well it is decorated.
The Insulation Manufacturers Association provides useful guidance on insulation standards and what to look for when specifying insulation for a loft conversion. Making sure your drawings specify insulation to the required standard, and asking your building control inspector specifically about insulation at the relevant inspection stage, are the two most effective checks available to you.
Designing without thinking about natural light
A loft bedroom or living space that is dark feels oppressive regardless of how well it is finished. Natural light in a loft conversion is not just a design preference. It affects how the space feels to live in every day and it affects the value the conversion adds to the property.
The mistake is treating windows as an afterthought rather than a fundamental design element. How many roof lights? Where are they positioned relative to the bed and the desk? Do they provide cross ventilation or just light? What direction do they face and how does that affect solar gain in summer?
These decisions need to be made at the design stage when they can be designed in properly, not at the fit out stage when the structural openings are already fixed. Velux has a useful inspiration section on their website specifically for loft conversion bedroom ideas, including guidance on window placement and the effect of different configurations on how the space feels.
Rushing the design stage
The design stage is where the most important decisions are made and where mistakes are cheapest to fix. Changes made on paper cost nothing. Changes made on site, after structural elements have been built, cost significantly.
Rushing the design to get on site faster is one of the most common causes of expensive mid-build variations. An incomplete or poorly considered design leaves decisions to be made under time pressure during the build, when the right answer is harder to find and the cost of implementing it is higher.
Take the time to get the design right. Work through the staircase position, the window configuration, the ensuite layout, and the storage design before drawings are finalised. Ask your designer to walk you through every decision and make sure you understand the implications of each one. The extra weeks spent on a thorough design process pay back many times over during the build.
Not reading the contract properly
A building contract is a legal document that defines what you are paying for, what the programme is, what happens when things go wrong, and what the process is for managing variations and disputes. Not reading it properly before signing is a mistake that leaves you exposed.
Key things to check include the scope of works and what is explicitly excluded, the payment schedule and whether it is linked to stage completions, the process for agreeing variations and how they are priced, the defects liability period and what it covers, and the dispute resolution process if disagreements arise.
The JCT Minor Works Building Contract is a widely used standard form for residential building projects in the UK and provides a fair and well understood framework for both parties. A contractor who insists on using only their own bespoke contract terms and resists any standard form is worth approaching with caution.
The straightforward summary
Most loft conversion mistakes are predictable and preventable. They cluster around the same areas: choosing contractors on price alone, skipping professional input at the design and structural stages, leaving party wall notices too late, underestimating the full budget, and rushing decisions that need proper thought.
The homeowners who avoid these mistakes are not the ones who are luckier or more experienced. They are the ones who take the time to understand what is involved before they commit, appoint the right professionals, and treat each stage of the process with the attention it deserves.
At Loft Conversions London we have seen the consequences of these mistakes on projects that come to us for remediation, and we build our process specifically to prevent them from happening on the projects we manage from the start. Getting it right first time is always less expensive than fixing it afterward.
If you are at the early stages of planning, our loft conversion costs page, permitted development rules guide, and how long does a loft conversion take guide are useful starting points before you speak to anyone.
Can You Live in Your Home During a Loft Conversion?
November 3, 2025
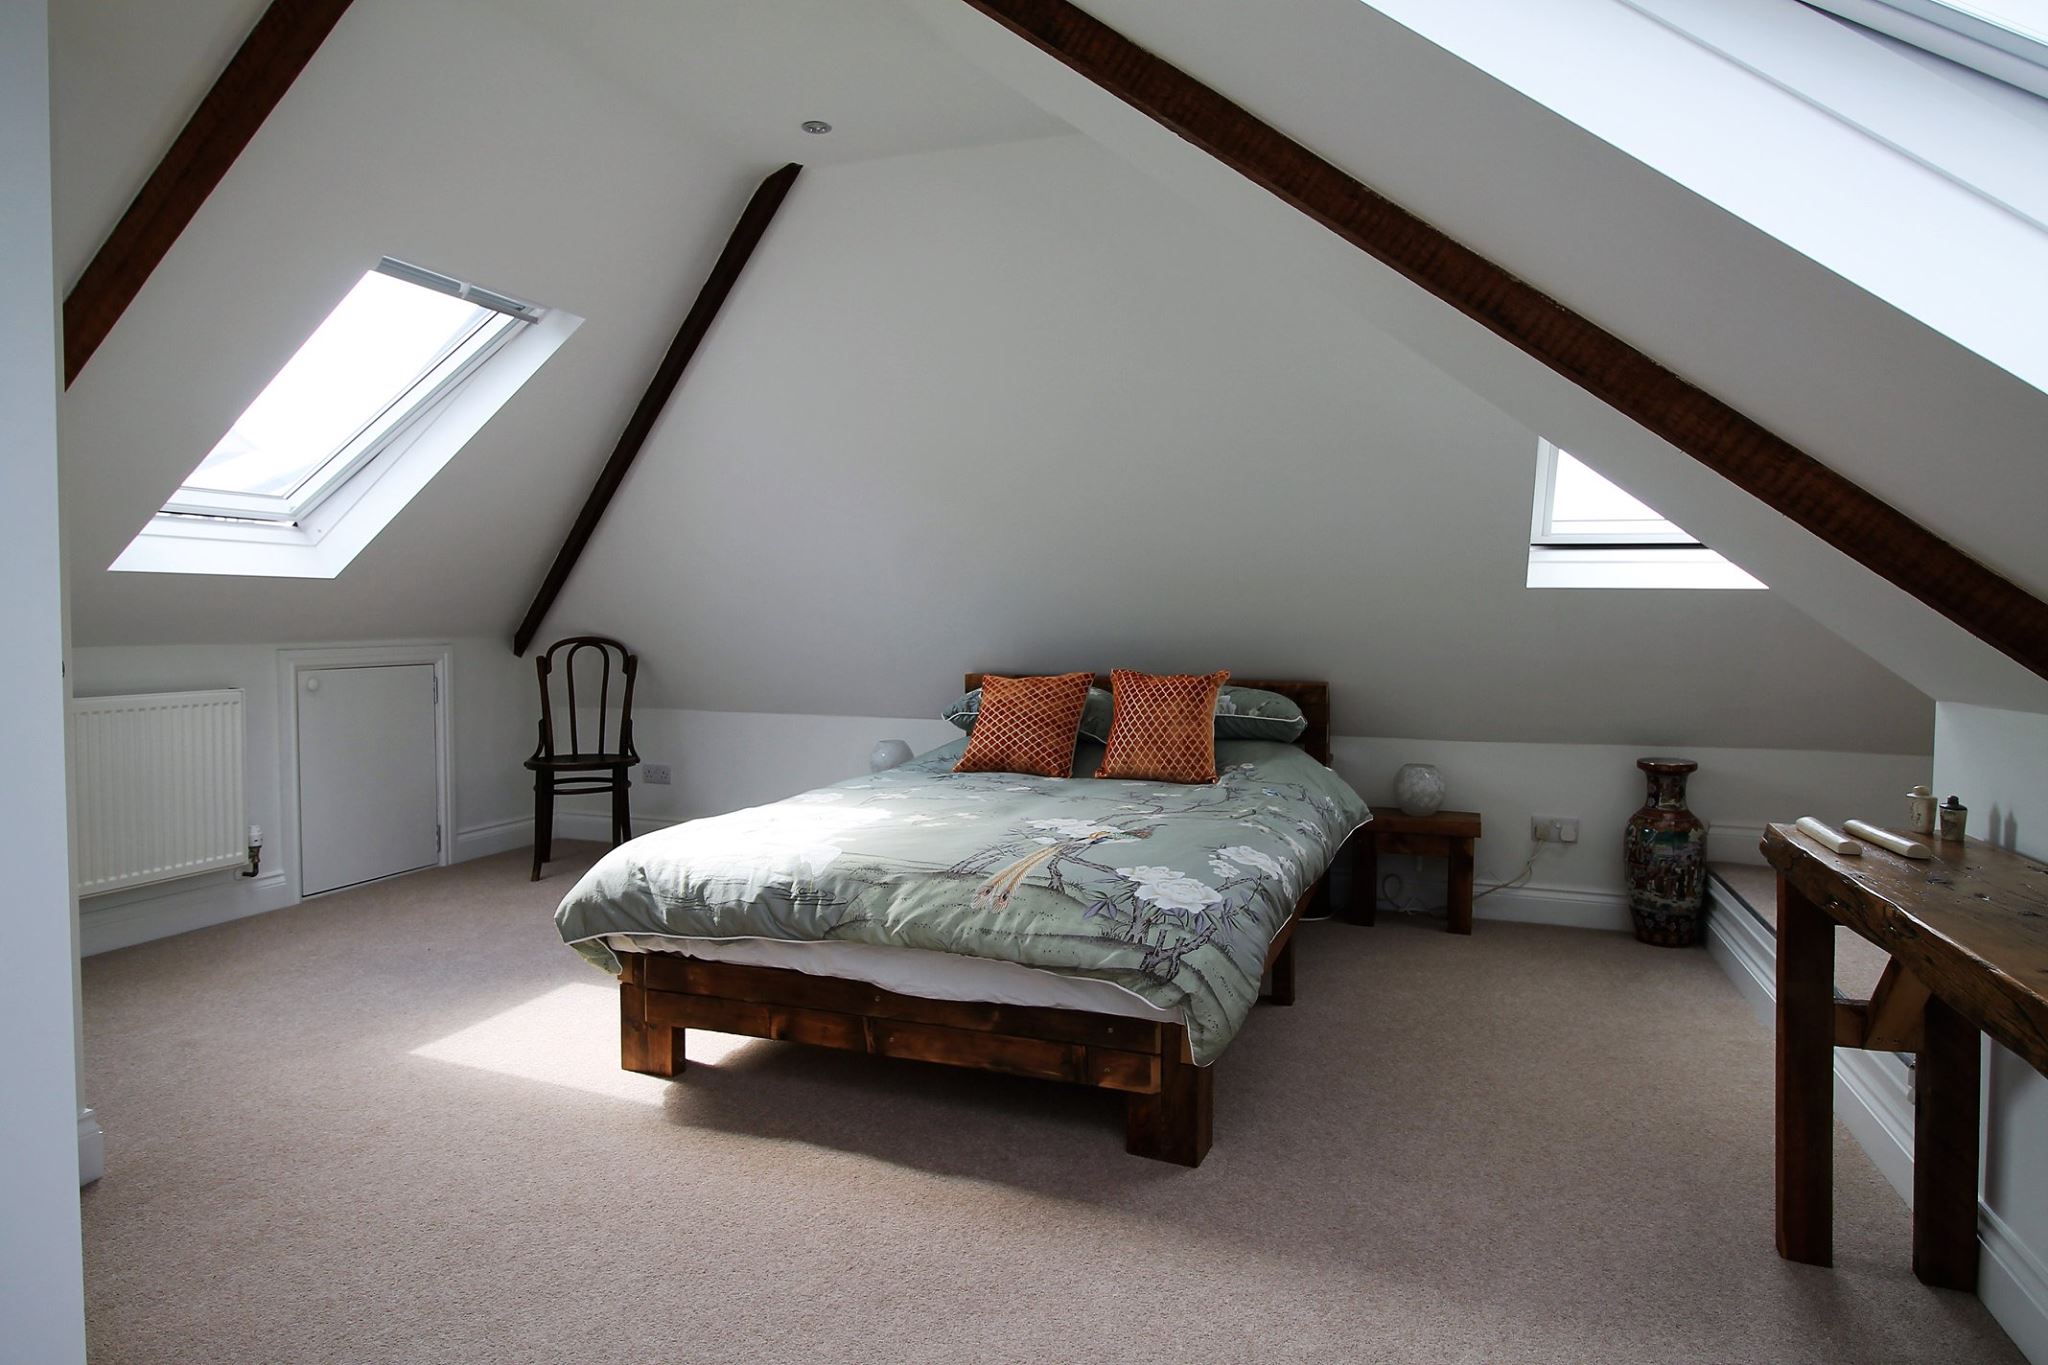
This is one of the most practical questions people ask before committing to a loft conversion. The short answer is yes, most families in London stay in their home throughout a loft conversion. But it is worth being honest about what that actually involves before you decide.
The honest reality
A loft conversion is one of the least disruptive types of home improvement in terms of impact on daily living. The work is happening above the existing living space, the ground floor and first floor remain largely intact and usable throughout, and the most disruptive phase, when the roof is being opened up and the structure is being built, typically lasts only two to three weeks.
That said, living through any building project involves noise, dust, tradespeople coming and going, and a degree of disruption to your daily routine. Being realistic about this before you start means you can plan around it rather than being surprised by it.
The most disruptive phase
The structural phase at the beginning of the build is when things are loudest, most disruptive, and most weather-dependent. This is when the existing roof is opened up, steel beams are installed, and the new dormer frame or gable wall is constructed.
During this phase, there will be significant noise from cutting, drilling, and general structural work. Dust from ceiling joints can find its way into the rooms below more than people expect, particularly in older London homes where construction is not airtight. And there will be periods where the roof is partially open, during which time the weather matters and the building feels less secure than usual.
This phase typically lasts 2 to 3 weeks for a standard rear dormer. For a more complex conversion, such as a hip-to-gable with a rear dormer, it can take 3 to 4 weeks. After the structure is weathertight and the roof is closed up again, the internal fit out phase is considerably quieter and less intrusive.
The staircase installation
One of the more genuinely disruptive moments in a loft conversion is installing the new staircase. This involves cutting an opening in the ceiling of the room below and building the stair structure down into the existing floor plan.
The room where the staircase opening is being cut will be unusable for a day or two during this work, and the dust and disruption in that area is significant. If the staircase is being installed in a bedroom, that bedroom will need to be cleared and vacated for that period.
Planning around this is straightforward if you know it is coming. Moving furniture out of the affected room before this stage of the work begins, and having alternative sleeping arrangements for a night or two if needed, is all that is typically required.
Dust management
Dust is the most persistent source of complaint from homeowners living through a loft conversion, and it is worth addressing directly.
Dust from structural work, particularly cutting into the existing ceiling and roof structure, travels farther and is harder to contain than most people expect. A good builder will hang dust sheets at the staircase and at the opening to the loft to limit how much construction dust migrates into the living areas below, but some migration is unavoidable in an older home.
Covering furniture in the rooms directly below the works with dust sheets before the structural phase begins is sensible preparation. Removing soft furnishings like cushions and rugs from rooms below the works for the duration of the structural phase is also worth doing. These are things you can organise yourself before work starts, and they make a meaningful difference to the cleaning required afterwards.
Air purifiers running in the rooms below during the structural phase help with fine dust particles that the dust sheets cannot catch. This is a modest investment that makes living through the structural phase noticeably more comfortable, particularly for anyone in the household with respiratory sensitivity.
Noise and working hours
Building work in a residential area in London is governed by the Control of Pollution Act, which allows noisy construction work between 8am and 6pm Monday to Friday and 8am to 1pm on Saturdays. Most builders in London work within these hours, though some are more considerate about minimising noise at the boundaries of these periods than others.
If you work from home, the noise during the structural phase is the most challenging part of living through a conversion. Power tools, hammering, and the general sounds of construction are not compatible with calls or concentrated work. Planning around this by working from a different location during the loudest phases, typically the first two to three weeks, is a practical solution if your work situation allows it.
If you have young children who nap during the day, the noise during the structural phase will disrupt that routine. Again, being aware of this before it happens and planning alternative arrangements for the loudest days makes it manageable rather than stressful.
Access and security
During the build, tradespeople will need access to your home regularly. On a typical build day the main contractor and subcontractors will arrive in the morning and be on site until the end of the working day.
Establish clear expectations with your contractor before work starts about how access is managed, how the site is secured at the end of each day, and who has keys or access codes to the property. A good contractor will have clear procedures for this and will communicate their daily programme so you know when to expect people on site.
The building site itself, which, on a loft conversion, is primarily the loft space and the external scaffolding, should be secured at the end of each working day. External scaffolding, in particular, should have anti-climb measures in place, and the scaffold access point should be secured when the site is not occupied. Your contractor is responsible for site security and you should raise any concerns about this directly with them if something does not look right.
Living with scaffolding
External scaffolding is required for most loft conversions in London, both for safe working access during the structural phase and for the installation of roof windows and external cladding on the dormer.
The scaffolding will partially obscure windows on the upper floors of the house and can make the home feel darker during the weeks it is in place. On narrow London terraces where the scaffolding wraps around the rear of the property, it can also make the garden feel unusable during this period.
Scaffolding is typically in place for six to ten weeks on a standard conversion. The structural phase requires it from the start. The scaffold is often kept up through the roofing and external cladding work before being struck once the external envelope is complete and the internal fit out is underway.
If you have children who use the garden regularly, being without it for six to ten weeks is worth factoring into your plans. Starting a loft conversion in spring or early summer means the scaffold period is more likely to overlap with good weather, which is the most frustrating timing for garden access. There is no perfect time of year to avoid this, but being aware of it before you start means you can plan around it.
The internal fit-out phase
Once the structure is weathertight and the scaffold starts to come down, the internal fit out phase is considerably more liveable. Plastering, first-fix electrics and plumbing, second-fix, tiling, and decoration are all quieter and less dusty than the structural phase.
During this phase, the main disruption is tradespeople moving through the house to access the loft space and the occasional delivery of materials. The rooms below the conversion are largely unaffected and daily life returns to something close to normal.
The most disruptive elements of the fit out phase are the bathroom tiling if an ensuite is included, which involves cutting tiles and generates fine dust, and any making good work on the floors below where the staircase has been installed.
When temporary relocation might make sense
For the majority of London loft conversions, staying in the property throughout is practical and most families manage it without significant hardship. But there are specific situations where temporary relocation is worth considering.
If the household includes someone with a serious respiratory condition, asthma, or dust allergy, the structural phase generates enough fine particulate matter to make staying in the property genuinely problematic. In this situation relocating for two to three weeks during the structural phase is the sensible choice.
If you are a full time home worker whose income depends on uninterrupted concentration, and working from alternative locations is not practical for your role, the noise during the structural phase may make it more cost effective to stay elsewhere for the loudest two to three weeks than to lose working time.
If the conversion is combined with other significant works elsewhere in the house, such as a kitchen renovation or a bathroom refit on the floor below, the combined disruption may make the property uncomfortable to live in for an extended period.
In these situations, staying with family or friends during the worst weeks, or renting temporary accommodation for a short period, is a rational response. The cost of two to three weeks of alternative accommodation is modest in the context of the overall project budget and is worth weighing against the disruption of staying.
Preparing your household before work starts
The practical preparation you do before work begins makes a significant difference to how liveable the project is.
Clear the loft space completely before the contractor starts. Everything stored in the loft needs to come down and find a temporary home elsewhere in the house or in storage. A loft full of boxes and furniture when the contractor arrives on day one slows the start of the project and adds cost.
Move furniture away from walls and ceilings in rooms directly below the works. The ceiling below the loft, particularly over the landing and the top floor bedrooms, will experience vibration and some movement during the structural phase. Items on top of wardrobes or on high shelves in these rooms can fall. Clear these areas before work starts.
Discuss dust management with your contractor explicitly before work begins. Ask what measures they will put in place to limit dust migration into the living areas. A contractor who has a clear answer to this question has given it thought. One who seems uncertain or dismissive about it is a warning sign.
Establish a clear communication arrangement with your site manager or main point of contact on the build. Knowing who to call when you have a question or concern, and that calls will be answered promptly, makes living through the project considerably less stressful.
The children and pets question
Young children and pets both need specific consideration during a loft conversion.
Children need to understand that the building site above them is out of bounds. The loft space during construction is not safe for children to access and the scaffolding is not a play structure. Clear boundaries, communicated simply and repeatedly, are all that is needed for most children. A contractor who is professional about site security will also have physical barriers in place that make unauthorised access difficult.
Dogs tend to find the noise and presence of strangers stressful. If you have a dog that is anxious around unfamiliar people or loud noise, planning where the dog will be during working hours is worth thinking through before work starts. Some dogs adapt quickly to the routine of tradespeople arriving each day. Others do not, and having them stay with someone or in day care during the structural phase may be kinder for the animal and less stressful for the household.
Cats are largely self-managing in this respect and will find their own distance from the disruption as needed.
The straightforward summary
Yes, you can live in your home during a loft conversion, and most London families do. The build is primarily happening above the existing living space, the most disruptive phase lasts two to three weeks, and after that, the project becomes considerably more manageable.
The keys to making it work are honest preparation before work starts, clear communication with your contractor throughout, and realistic expectations about what living through a building project actually involves. It is not a comfortable experience in the way that everyday life is comfortable, but it is manageable, and the result at the end of it makes it worthwhile.
At Loft Conversions London, we take the disruption to our clients seriously and manage every site with that in mind. That means proper dust protection, clear daily communication, respectful working practices, and a programme that moves efficiently through each phase to minimise how long the disruption lasts. A well-run project is a more liveable project, and we think about that from the first day on site.
If you are still at the planning stage, our loft conversion costs page, how long does a loft conversion take guide, and loft conversion types guide are useful next steps before you commit to anything.
How Long Does a Loft Conversion Take in London?
October 1, 2025
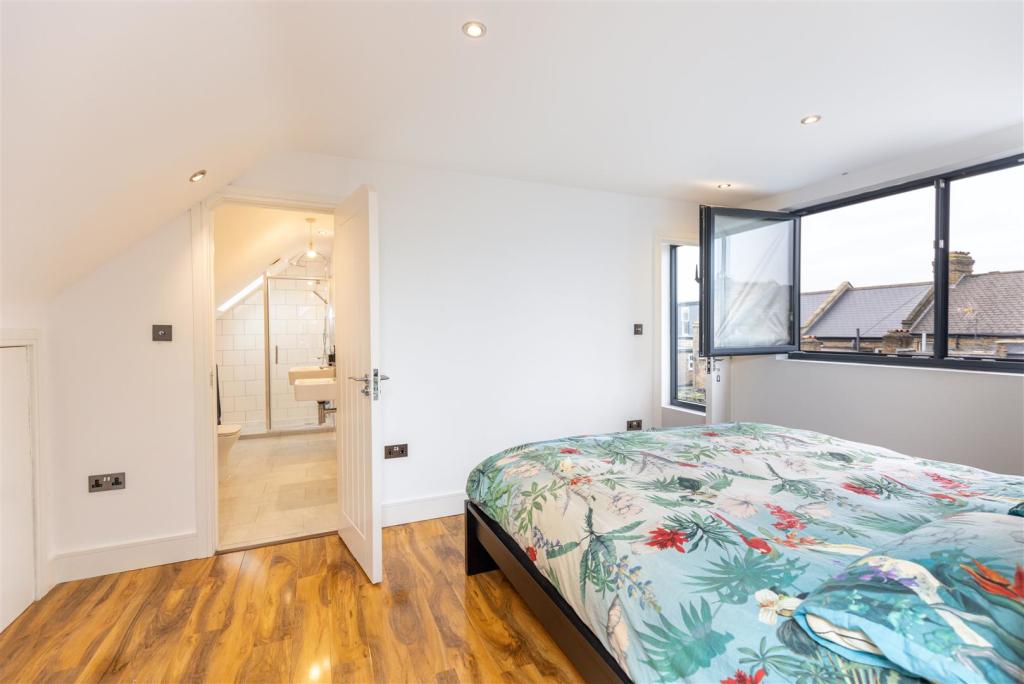
Build time is one of the first practical questions people ask when they start planning a loft conversion. The honest answer is that it depends on the type of conversion, the complexity of the project, and how well the preparation work is done before anyone sets foot on site.
This guide gives you realistic timelines for each stage of the process, from the first conversations through to moving into the finished room.
The full timeline, not just the build
Most people think about loft conversion timelines in terms of how long builders are on site. But the time on site is only one part of the overall programme. The preparation work that happens before the build starts, getting drawings done, approvals in place, and contractors appointed, typically takes longer than the build itself.
Understanding the full end to end timeline helps you plan properly and avoid the frustration of thinking a project is six weeks away when it is actually six months away.
Stage one: design and drawings
Before any planning or building regulations application can be made, drawings need to be produced. An architect or architectural technician needs to measure the existing building, develop the design, and produce the drawings required for submission.
For a straightforward rear dormer on a standard London terrace, this typically takes four to six weeks from appointment to drawings being ready. For a more complex project, a hip to gable conversion, a conservation area application, or a conversion that involves significant changes to the floor below, allow six to eight weeks or more.
The structural engineer needs to be involved at this stage too. Their initial site visit and preliminary assessment feeds into the design before drawings are finalised. Trying to rush this stage creates problems later when structural issues that should have been resolved on paper have to be worked out on site.
Our do you need an architect guide explains the roles of different design professionals and how the design stage works in practice.
Stage two: planning permission if required
Most loft conversions in London do not need planning permission. If yours falls under permitted development you can skip this stage entirely, though applying for a Lawful Development Certificate as a record of permitted development compliance adds around eight weeks and is worth considering if you plan to sell in the near future.
If planning permission is required, the statutory determination period is eight weeks from validation of a complete application. In practice, with preparation time, validation, and the assessment period, allow ten to fourteen weeks from submitting drawings to receiving a decision. Conservation area applications and anything that goes to committee can take longer.
Our planning permission timeline guide covers the full application process in detail including what each stage involves and where delays typically occur.
Stage three: building regulations
Building regulations approval can run in parallel with planning rather than after it, which is one of the most effective ways to compress the overall timeline. There is no requirement to wait for planning permission before submitting a building regulations application.
A building notice or full plans application submitted to building control at the same time as the planning application means that by the time planning permission arrives, building regulations may already be approved or close to it.
Full plans approval, where detailed drawings are submitted and checked before work starts, typically takes four to six weeks. A building notice, where you notify building control and they inspect during the build rather than approving drawings upfront, can be submitted closer to the start of works but carries more risk of issues being identified on site rather than resolved on paper.
Our building regulations guide explains both routes and the practical implications of each.
Stage four: party wall notices
If your conversion triggers the Party Wall Act, which most loft conversions on London terraced and semi detached homes do, notices need to be served on neighbours before work starts. The minimum notice period is two months for most party wall works.
This is one of the most common causes of project delays and it is entirely avoidable with proper planning. Serve notice as early as possible, ideally at the same time drawings are being prepared, so the two month period runs concurrently with the design and approvals process rather than adding to it.
If your neighbour dissents and surveyors need to be appointed and an award agreed, add a further four to eight weeks to the timeline. On a project that is otherwise well prepared, a late party wall notice is the single most preventable source of delay.
Our party wall agreements guide covers the full process including timelines and what happens when neighbours dissent.
Stage five: contractor appointment
Once approvals are in place and party wall matters are in hand, you need to appoint a contractor. Getting quotes, comparing them properly, checking references, and agreeing a contract takes time and should not be rushed.
Allow two to four weeks to get three properly itemised quotes from experienced loft conversion specialists. If you are using a design and build company the process is somewhat different but the principle of not rushing the appointment decision still applies.
The contractor's start date depends on their availability, which in London for good loft conversion specialists is often four to eight weeks from appointment. Factor this into your programme. A contractor who can start immediately is sometimes a sign that they are not as busy as the best firms, which are usually booked ahead.
Stage six: the build itself
This is where most people's timeline expectations sit, so here are realistic figures by conversion type.
A Velux loft conversion is the fastest build of any conversion type. Because the roof structure is not being altered, the work is simpler and the programme is shorter. A standard Velux conversion on a London terrace typically takes six to eight weeks from start to a finished, usable room.
A rear dormer on a standard London terrace typically takes eight to twelve weeks. The structural phase, where the roof is opened up and the dormer frame is built, takes two to three weeks and is the most weather sensitive part of the programme. Once the structure is weathertight the internal fit out proceeds steadily.
An L-shaped dormer takes longer because there is more structure to build and the junction between the two dormer elements requires careful execution. Allow ten to fourteen weeks for a standard L-shaped conversion on a Victorian terrace.
A hip to gable conversion alone typically takes ten to twelve weeks. Combined with a rear dormer, which is the most common approach on 1930s semi detached homes, allow twelve to sixteen weeks for a well run project.
A mansard conversion is the most structurally complex type and typically takes sixteen to twenty weeks. The extent of roof rebuilding involved and the greater volume of internal finishing work both contribute to the longer programme.
These timelines assume a well prepared project with drawings and approvals in place before work starts, a competent contractor managing the programme properly, and no significant unforeseen structural issues arising during the build.
What can extend the build timeline
Several things extend the on site programme beyond the estimates above, and being aware of them helps you plan and build contingency into your expectations.
Unforeseen structural conditions are the most common cause of build delays. Once the roof is opened up, the structural engineer may identify existing timbers that need remedial treatment, connections that need strengthening, or conditions that were not visible during the initial assessment. Resolving these takes time and involves additional design work and materials on top of the original programme.
Weather affects the structural phase more than any other part of the build. A week of sustained rain while the roof is partially open can delay the programme and in the worst cases cause damage to the internal structure below. Good builders manage this risk carefully but cannot eliminate it entirely.
Material delays have become more of a factor in recent years. Structural steel, specialist roofing materials, and certain window types can have lead times of several weeks. A well organised contractor orders materials ahead of when they are needed on site so that delivery delays do not translate directly into programme delays.
Decisions made slowly by the client during the build can also extend the programme. Choices about bathroom fittings, flooring, internal joinery, and decoration that are not made in advance of when the contractor needs them can cause the programme to stall while the contractor waits for direction. Making these decisions before work starts, not during it, keeps the programme moving.
What a realistic end to end timeline looks like
Putting all of this together, here is what the full programme looks like from deciding to proceed to moving into the finished room.
For a permitted development rear dormer on a standard London terrace with no complications, a realistic end to end timeline is as follows. Design and drawings take four to six weeks. Building regulations running in parallel takes four to six weeks. Party wall notices run concurrently and take eight to ten weeks including the notice period and any award process. Contractor appointment and mobilisation takes three to five weeks after approvals are in place. The build itself takes eight to twelve weeks.
From the point of appointing a designer to moving into the finished room, the realistic timeline for a straightforward rear dormer is five to seven months. For more complex conversions or those requiring planning permission, seven to ten months is a more accurate expectation.
These timelines surprise many people who expect to be in a finished loft room within a few months of deciding to proceed. The preparation work takes time and cannot be effectively compressed without creating problems later. Understanding this upfront leads to a much smoother experience than discovering it halfway through.
Tips for keeping the project on programme
The most reliable way to keep a loft conversion on programme is to do as much preparation work as possible before work starts on site.
Appoint your design team early and give them clear, complete information about what you want from the conversion. Indecision at the design stage slows everything down and creates incomplete drawings that cause problems during building regulations assessment and on site.
Serve party wall notices as early as possible. The two month notice period is fixed by law and cannot be shortened regardless of how urgent your project feels. Getting this started while drawings are being prepared is the single most effective thing you can do to keep the overall programme tight.
Run building regulations and planning in parallel wherever possible. The two processes are entirely independent of each other and there is no reason to wait for one before starting the other.
Make finish decisions before work starts. Tiles, flooring, bathroom fittings, internal doors, and joinery specifications all need to be confirmed before the contractor needs them on site. Creating a schedule of all finish decisions and working through them methodically before the build starts prevents the most common source of mid-build delays.
Build contingency into your timeline expectations. Even a well run project with good preparation encounters minor delays. Expecting the best case scenario and being surprised by a two week delay is more stressful than expecting a realistic timeline and finishing on programme.
The straightforward summary
A loft conversion in London takes longer from start to finish than most people initially expect. The build itself is only part of the programme. Design, approvals, party wall notices, and contractor appointment all add time before anyone picks up a tool.
For a straightforward rear dormer, five to seven months from start to finish is realistic. For more complex conversions or those requiring planning permission, seven to ten months is a more accurate expectation. Building these timelines into your planning from the start leads to a much smoother experience than discovering them as surprises along the way.
At Loft Conversions London we manage the full programme from initial design through to completion, keeping every stage on track and making sure preparation work is done properly before the build begins. A well prepared project runs more smoothly, finishes closer to programme, and costs less in the end than one that rushes the early stages and pays for it on site.
If you are building your understanding of what the full process involves, our loft conversion costs page, building regulations guide, and party wall agreements guide are useful next steps.
Loft Bathroom Design Ideas for Small Spaces
September 22, 2025
A loft bathroom is one of the most challenging spaces to design well. You are working with a limited floor area, varying ceiling heights, sloping walls, and the structural constraints of a conversion that was probably not originally planned around an ensuite. But a well-designed loft bathroom can also be one of the most characterful rooms in the house, and getting it right makes a significant difference to how the whole conversion feels.
This guide covers practical ideas and approaches that work specifically in small loft bathroom spaces, along with honest advice on what to prioritise and what to avoid.
Understanding the constraints before you design
Before thinking about tiles and fixtures, understand what you are actually working with. The available headroom at different points in the bathroom is the most important factor in deciding what goes where.
A shower needs a minimum of 2 metres of clear height at the shower head, ideally more. A toilet and basin are more forgiving and can sit comfortably under lower sections of the ceiling. A bath requires a long flat section of floor with adequate headroom for getting in and out, which in many small loft bathrooms is simply not achievable without compromising the rest of the space.
Map the ceiling height at every point in the proposed bathroom before you finalise the layout. Mark where the two metre line falls, where one metre eight falls, and where the ceiling drops below comfortable standing height. Those measurements will define your layout more than any design preference.
The RIBA Find an Architect tool is useful if you want professional help working through a challenging loft bathroom layout before committing to any structural changes.
Shower over bath or shower only
This is the first practical decision for most small loft bathrooms, and the answer is usually shower only.
A bath requires significant floor area, a long enough flat ceiling section to use it comfortably, and a structural floor that can take the weight of a full bath, plus water, plus occupant. In a small loft bathroom where floor area is at a premium and ceiling height varies, a well designed shower enclosure will always serve the space better.
A walk-in shower without a tray or screen is one of the cleanest solutions in a small loft bathroom. Wet-room-style waterproofing to the floor and lower walls removes the visual barrier of a shower tray and screen, making the room feel larger and the design feel more deliberate. The sloping floor required for drainage can be designed to follow the natural fall of the space, which in some loft configurations works very naturally.
If a bath is genuinely required, a freestanding bath positioned under the highest section of the ceiling with a handheld shower is the most practical approach. But be honest about whether a bath will actually be used regularly or whether a well designed shower is the more realistic fit for how the bathroom will function day to day.
Bathstore and Victorian Plumbing both have extensive ranges of compact shower enclosures and wet room drainage systems suitable for small loft bathrooms, with useful online planning tools that let you explore different configurations.
Making the layout work
In a small loft bathroom, the layout needs to be resolved at the design stage with the same rigour as the structural design. A poorly considered layout creates a bathroom that is frustrating to use, regardless of how well it is finished.
The toilet position is often the most constrained decision because the waste pipe needs a clear fall to the soil stack, which limits where it can go without significant additional plumbing work. Positioning the toilet close to the existing soil stack location reduces cost and avoids the need for a macerator pump, which adds noise and maintenance requirements.
A wall-hung toilet is worth considering in a small loft bathroom. It frees up floor space, makes cleaning easier, and looks cleaner than a close coupled floor standing unit. The cistern sits concealed within a slim duct or false wall, which adds a small amount of depth to one wall while saving floor space.
A compact basin mounted on a vanity unit rather than a pedestal keeps the floor clear and provides the storage that a small bathroom desperately needs for toiletries, towels, and cleaning products. Wall-mounted vanity units with storage above and below the basin are particularly efficient in tight spaces.
Crosswater produces a well-regarded range of compact bathroom furniture specifically designed for smaller spaces, including slim-depth vanity units and wall-hung storage that work well in loft conversions where depth is limited.
Shower design for loft bathrooms
The shower enclosure or wet room area is the centrepiece of most loft bathrooms and deserves careful thought for both design and function.
A frameless glass panel rather than a full enclosure is one of the most effective ways to make a small loft shower feel larger. A single fixed glass panel with an open entry keeps sightlines clear and avoids the visual clutter of a framed screen with multiple panels. In a wet room configuration with proper waterproofing throughout, a single glass deflector screen is sometimes all that is needed to keep water contained.
The position of the shower head relative to the ceiling height matters practically. A fixed overhead rain shower needs at least two metres of clearance above the shower tray or wet room floor. If the ceiling drops below that at the shower head position, a wall-mounted shower arm that angles the head downward and inward is a simple solution that avoids the headroom problem without compromising the shower experience.
Thermostatic shower valves are worth specifying over manual mixer valves in any new bathroom. They maintain a constant water temperature regardless of what else is happening in the household plumbing, which is both more comfortable and safer. The Hansgrohe Ecostat range and Mira showers both offer good quality thermostatic options across different price points.
Natural light in a loft bathroom
A loft bathroom with natural light feels dramatically better than one without. If the layout allows, a roof light above the shower or bath area transforms the space from a functional box into something genuinely pleasant.
Roof windows manufactured specifically for wet room environments are available from Velux and other manufacturers. These use laminated inner panes and sealed-unit constructions that handle the humidity of a bathroom environment without the condensation and seal failure issues that standard roof windows can experience in wet areas.
Privacy is an obvious consideration with a roof light in a bathroom. Obscured glass is available as a standard option from most roof window manufacturers and addresses privacy concerns effectively. Alternatively, a roof light positioned over the shower rather than the WC or vanity area provides natural light where it is most impactful while limiting any privacy concern.
If a roof light is not possible due to the roof structure or budget, a well-lit bathroom using layered artificial lighting can still feel bright and pleasant. Mirror-fronted storage units that reflect light back into the space, combined with well-positioned downlights and a heated mirror or mirror with integrated LED surround, go a long way toward compensating for the absence of natural light.
Tiles and surfaces
Tile choice in a small loft bathroom significantly affects how the space feels. The general principle is that fewer grout lines make a space feel larger, which points toward larger format tiles rather than small mosaic or brick formats.
Large format porcelain tiles, 600 by 600 millimetres or larger, used consistently across the floor and walls create a clean, expansive feel that makes a small bathroom read as more generous than it is. Carrying the same tile from floor to wall without a break is particularly effective in a wet room configuration where the floor and lower walls are all part of the waterproofed envelope.
Light-coloured tiles reflect light, making the space feel brighter. Greys, whites, and warm stone tones all work well. Very dark tiles can look dramatic in a loft bathroom with good natural light, but can feel oppressive in a small space that relies primarily on artificial lighting.
Slip resistance on the floor tile matters in a wet room. A tile that looks beautiful but becomes dangerously slippery when wet is not suitable for a shower floor, regardless of how good it looks on the showroom floor. Check the R rating of any floor tile before specifying it for a wet room application. R10 is the minimum for a domestic wet room floor.
Mandarin Stone and Tile Giant both offer extensive ranges of large-format tiles suitable for small loft bathrooms, with helpful in-store and online planning advice.
Storage solutions
Storage in a small loft bathroom needs to be built in from the start. There is rarely enough space for freestanding furniture, and adding it as an afterthought results in a cluttered, cramped space.
The eaves sections on either side of the bathroom, where the ceiling slopes down toward the outer wall, are natural storage locations. Built-in recessed shelving or a custom storage unit designed to fit the exact profile of the eaves cavity uses space that would otherwise be dead and keeps the main floor area clear.
Recessed niches in the shower wall are among the most useful details in any loft bathroom. A niche built into the structural wall behind the shower tiles provides a permanent shelf for shampoo, soap, and shower products without requiring a separate shower caddy that collects mould and gets knocked over. Two niches at different heights, one at hand level and one slightly higher, cover most practical requirements.
A mirror with integrated storage behind it, above the basin, is another efficient solution. The mirror provides the functional surface needed at the basin while the storage behind it keeps the vanity area clear of toiletry bottles and everyday clutter. Roper Rhodes produces a good range of mirrored bathroom cabinets, including options with integrated lighting that work well in compact spaces.
Heating and ventilation
A loft bathroom that is not properly heated and ventilated will develop condensation problems that lead to mould, tile grout deterioration, and eventually structural damage if moisture gets into the building fabric.
Mechanical extract ventilation is a building regulations requirement for any bathroom without an openable window providing adequate natural ventilation. In a loft bathroom, the duct run to the outside may be longer than in a standard bathroom, which affects the required fan specification. An undersized fan that cannot overcome the resistance of a long duct run will not adequately ventilate the space, regardless of how long the duct run is.
A humidity-sensitive fan that runs automatically when moisture levels exceed a set threshold is more effective than a fan wired to the light switch, which often does not run long enough to clear the space properly after a shower. Vent Axia and Manrose both produce good quality humidity-controlled extractor fans at accessible price points.
A heated towel rail on the bathroom regulations circuit provides both warmth and a practical place to dry towels, which in a small bathroom without good natural airflow matters more than in a standard bathroom. A chrome ladder-style heated towel rail in a slim profile fits neatly on a narrow wall section and adds warmth without dominating the space.
Underfloor heating beneath the tile is a popular addition in loft bathrooms and works well with the large-format tiled floors that suit the space. Electric underfloor heating rather than wet system underfloor heating is typically the most practical choice in a loft bathroom where installing pipework through the existing floor structure adds significant complexity.
Waterproofing
Waterproofing in a loft bathroom is more critical than in a ground or first-floor bathroom because any water ingress through the floor structure has a long way to travel before it causes visible damage, by which time significant harm may already have been done.
A tanked wet room floor, where the waterproofing membrane is applied to the entire floor and lower wall surfaces before tiling, is the correct approach for any wet room style loft bathroom. This is not an area to cut costs. A properly tanked wet room using a quality system such as Wedi or Schluter Kerdi will last the life of the building without issues. A poorly waterproofed wet room will cause expensive damage within a few years.
The waterproofing system should be installed by someone who has done it before and understands the specific details at junctions, corners, and penetrations. These are the points where failures happen. Ask your builder specifically about their experience with wet-room waterproofing and the system they use before work starts.
Plumbing and waste
Getting the plumbing right in a loft bathroom avoids costly problems that are hard to fix once the tiles are down.
Waste pipes need a minimum fall toward the soil stack to drain properly. In a loft conversion where the waste has to travel down through the building to reach the stack, maintaining adequate fall throughout can require raising the shower tray or wet room floor slightly, which affects the finished floor height and the headroom calculation at the shower.
Hot water pressure at loft level is sometimes lower than on lower floors, particularly in older London homes with gravity-fed hot water systems. This can affect shower performance significantly. A shower pump or an unvented hot water cylinder upgrade may be required to achieve adequate pressure at the top of the building. Your plumber should assess the existing system before specifying the shower valve and confirm whether any upgrade is needed.
The straightforward summary
Designing a loft bathroom well in a small space comes down to honest planning before creative decisions. Understand the ceiling heights first. Fix the layout based on what is structurally and plumbing-wise practical. Design storage in from the start. Ensure proper waterproofing, adequate ventilation, and appropriate heating before considering tiles and fittings.
The loft bathrooms that work best are those where these practical decisions were carefully made at the design stage, not discovered as problems during or after the build. A small bathroom that is well planned, properly built, and thoughtfully finished will feel better to use every day than a large bathroom that was designed without thinking through how it actually functions.
At Loft Conversions London, we treat the bathroom design as an integral part of the conversion design, not a separate afterthought. Getting the layout, services, and structure right together from the start is what creates a loft bathroom that works properly for years without issues.
If you are still planning your conversion, our loft conversion costs page, how to design the perfect loft bedroom guide, and building regulations guide are useful next steps before you finalise any decisions.
How to Design the Perfect Loft Bedroom
August 17, 2025
A loft bedroom is one of the most rewarding spaces to design in a London home. It sits apart from the rest of the house, often has interesting angles and roof lines, and with the right approach can feel genuinely special rather than just functional.
But loft bedrooms also come with specific design challenges that standard bedrooms do not. Low eaves, sloping ceilings, awkward corners, and limited wall space all need to be worked through carefully. Get the design right from the start and the room becomes the best in the house. Get it wrong and it feels cramped, poorly lit, and frustrating to live in.
Here is a practical guide to designing a loft bedroom that genuinely works.
Start with the layout before anything else
The single most important design decision in a loft bedroom is where the bed goes. Everything else follows from that.
The bed needs a position where the ceiling height above it is adequate. Lying in bed and feeling the ceiling too close overhead is uncomfortable and claustrophobic. Ideally the ceiling above the bed should be at least 1.8 metres, and higher is better. In a dormer conversion the central section of the room has full height throughout, which is usually where the bed sits naturally.
Once the bed position is fixed, work outward from there. Where can storage go without eating into the circulation space? Where does natural light fall in the morning and evening? Where is the door arriving from the staircase, and does it create a sensible flow into the room?
Sketch the layout on paper before committing to any built-in furniture or storage. A simple floor plan to scale will reveal quickly whether a proposed layout works or creates problems. If you are working with an architect or architectural technician this is a conversation to have at the design stage before the conversion is built, not after. Our do you need an architect guide explains how design professionals can add value at this stage and what to expect from the process.
Make the most of the sloping ceiling
Sloping ceilings are the defining characteristic of most loft bedrooms and they are an asset, not just a constraint. The trick is working with them rather than fighting them.
Low eaves areas, where the ceiling slopes down toward the edges of the room, are unsuitable for standing but perfectly suited for storage, seating, or a desk. Built-in wardrobes that follow the roofline are one of the most practical and visually satisfying solutions in a loft bedroom. They use space that would otherwise be wasted and create a clean, integrated look that works better than freestanding furniture pushed awkwardly against a sloping wall.
A window seat or reading nook built into a low eaves area is another popular approach that turns an architectural constraint into a feature. Low platforms with cushions and built-in shelving on either side create a cosy, purposeful space from what might otherwise be a dead corner.
The RIBA Find an Architect tool is useful if you want to find a designer with specific experience in residential loft spaces who can help you develop these ideas properly for your specific room.
Natural light is everything
A loft bedroom lives or dies by its natural light. Get it right and the room feels bright, airy, and connected to the outside. Get it wrong and it feels dark and oppressive regardless of how well it is decorated.
Dormer windows that face the garden provide excellent forward-facing light that feels natural and comfortable. Roof lights set into the slope complement this with overhead light that changes beautifully through the day and brings in sky views that no vertical window can match.
For bedrooms, the position of roof lights relative to the bed matters. A roof light directly over the bed lets in early morning sun, which wakes sleepers naturally but may not be welcome in summer. Positioning roof lights to one side of the bed, or specifying blackout blinds from the outset, gives you control over light levels without sacrificing the benefit of the window.
Velux offers a well organised range of roof window options including blackout, dim-out, and solar control blinds that are worth looking at during the specification stage. Their room visualiser tool also lets you explore how different window configurations affect the feel of the space before anything is built.
On north facing slopes where direct sunlight is limited, roof lights can still bring in good diffused daylight. South and west facing slopes get strong direct sun and solar control glazing is worth specifying to prevent the room from overheating in summer.
Storage: plan it in, do not add it later
Storage in a loft bedroom needs to be designed in from the start. The irregular geometry of the space makes freestanding furniture a poor fit in most cases, and trying to retrofit storage into a finished loft bedroom is expensive and often disappointing.
Built-in wardrobes that follow the eaves line are the most space efficient solution. They can be designed to use every centimetre of height up to the point where the slope meets the floor, with hanging rails, shelving, and drawers configured to the specific dimensions of the eaves cavity.
A well designed built-in wardrobe in a loft bedroom will typically store as much as a conventional wardrobe in a standard bedroom while occupying space that could not be used for anything else. This is one of the genuinely clever aspects of loft bedroom design when it is done properly.
For a master bedroom with generous floor area, a dedicated dressing area in one of the eaves sections is worth considering. This separates the sleeping and dressing functions cleanly and creates a room that feels more considered and more luxurious than a standard bedroom with a wardrobe against the wall.
Neville Johnson and Hammonds Furniture both specialise in fitted bedroom furniture and have specific experience designing storage solutions for loft conversions with sloping ceilings and irregular shapes.
Ensuite design in a loft bedroom
Most people converting their loft into a master bedroom want an ensuite. Getting this right requires careful thought about position, layout, and the practical requirements of fitting a bathroom in a space where headroom varies.
The ensuite needs to be positioned where the ceiling height is sufficient for the specific fittings. A shower needs at least 2 metres of headroom at the shower head position. A toilet and basin need adequate height but are more flexible. The most common approach is to position the ensuite under the lower eaves section where headroom is insufficient for standing, using the space for the toilet and vanity, with the shower positioned where the ceiling is higher.
Ventilation is critical in a loft ensuite. Mechanical extract ventilation ducted to the outside is a building regulations requirement, and in a loft space where the duct run may be longer than in a standard bathroom, specifying an appropriately powerful fan is important. A poorly ventilated loft ensuite creates condensation problems that are expensive to fix after the fact.
Natural light in the ensuite makes a significant difference to how the room feels. A roof light above the shower is one of the most effective and most popular solutions, and Velux and other manufacturers produce roof windows specifically designed for wet room environments. The Velux integra range includes solar and electric opening options that work well in bathroom positions where manual operation is awkward.
Our dormer loft conversion guide covers how ensuites are typically integrated into dormer conversions and what to budget for the bathroom element specifically.
Heating and ventilation
Loft bedrooms can be uncomfortably hot in summer and cold in winter if heating and ventilation are not thought through properly. The thermal performance of the conversion is the foundation, but how the room is heated and ventilated day to day matters just as much.
Most loft conversions in London are heated by extending the existing central heating system with radiators in the loft. This works well for winter warmth but does nothing about summer overheating, which is a real issue on south and west facing loft bedrooms with significant roof light glazing.
Opening roof lights provide natural ventilation and help manage heat buildup on warm days. Positioning at least one opening roof light to allow cross ventilation, where air can enter through one window and exit through another, significantly improves summer comfort.
Electric underfloor heating under a tiled ensuite floor is a popular addition that provides warmth at floor level without requiring additional radiators in a space where wall space for radiators may be limited.
For high specification conversions, a mechanical ventilation with heat recovery system provides continuous background ventilation while recovering heat from outgoing air. It is more expensive to install than a simple radiator and opening windows solution but creates a more comfortable and energy efficient room year round. MVHR units from manufacturers such as Zehnder are worth researching if this level of specification is relevant to your project.
Flooring choices
Flooring in a loft bedroom affects both the feel of the room and the structural requirements of the floor beneath it.
Engineered timber is one of the most popular choices for loft bedrooms. It is warm underfoot, looks good, and is dimensionally stable in the temperature and humidity variations that loft spaces experience. Solid timber is also used but is more susceptible to movement in environments that warm and cool significantly through the day.
Carpet is warmer and quieter than hard flooring but requires careful specification in a space that may experience some degree of temperature cycling. Good quality carpet with a proper underlay performs well in loft bedrooms and is often the preferred choice for comfort.
Tiles are typically reserved for the ensuite rather than the bedroom itself, where the hardness and coldness underfoot work against the comfort expected in a sleeping space.
Whatever flooring is chosen, make sure it is installed after the structural floor has been properly completed and signed off by building control. Fitting flooring over a floor that has not been formally inspected creates problems at the sign off stage. Our building regulations guide explains the inspection process and what happens at each stage of the build.
Colour, light, and the feel of the room
Loft bedrooms benefit from a considered approach to colour that works with the angles and proportions of the space rather than against them.
Light colours open up the room and make sloping ceilings feel less imposing. White or off-white ceilings throughout, including on the sloping sections, create a clean and airy feel that works well in most loft bedrooms. Darker colours on the sloping ceiling sections can create a cocooning effect that feels deliberately intimate, but this works best in rooms with good natural light rather than those that rely entirely on artificial lighting.
Painting the walls and ceiling the same colour throughout, treating the entire irregular envelope as a single surface, is a contemporary approach that flattens the angles and creates a calm, unified feel. It works particularly well in rooms with interesting architectural shapes where contrast between wall and ceiling colour would draw attention to every awkward junction.
Farrow and Ball have a useful room-by-room colour guide that includes specific advice for rooms with sloping ceilings and unusual proportions. Their sample service lets you test colours in the actual space before committing, which is worth doing in a loft where the light quality is different from a standard room.
Lighting design
Artificial lighting in a loft bedroom deserves specific attention because the geometry of the space makes standard ceiling mounted fittings less effective than in a regular room.
A central ceiling rose in the middle of a sloping ceiling provides uneven light distribution and creates shadows in the eaves sections. Recessed downlights positioned along the flat section of the ceiling, combined with wall lights at low level and bedside lighting, provide much better coverage and more flexibility.
Lighting on a dimmer circuit throughout is worth specifying from the start. The ability to adjust light levels from bright and functional for getting dressed to low and relaxed for winding down makes a meaningful difference to how the room feels in daily use.
If the conversion includes a roof light directly above, a shading solution that incorporates electric blackout blinds makes the room functional as a sleeping space year round. Manually operated blinds on a roof light that is not easily reached are frustrating in practice. Specify electric operation from the outset and control them from a bedside switch or a smartphone app.
The straightforward summary
Designing a loft bedroom well comes down to working with the geometry of the space from the start rather than treating it as a standard room with an awkward ceiling. Fix the bed position first, design storage in rather than adding it later, get the natural light right, and think carefully about heating, ventilation, and how the room will actually be used day to day.
The rooms that work best are the ones where these decisions were made at the design stage, before the conversion was built, not retrofitted afterward. An experienced designer who understands loft spaces will help you avoid the most common mistakes and create a room that feels genuinely considered rather than improvised.
At Loft Conversions London we think about how each loft bedroom will actually live before we finalise any drawings. The structural decisions and the design decisions are connected, and getting both right at the same time is what creates a conversion that exceeds expectations rather than just meeting the minimum brief.
If you are still at the planning stage, our loft conversion types guide, loft conversion costs page, and do you need an architect guide are useful next steps before you start making detailed design decisions.
What are the Best Loft Conversion Types for 1930s Houses in London?
July 29, 2025
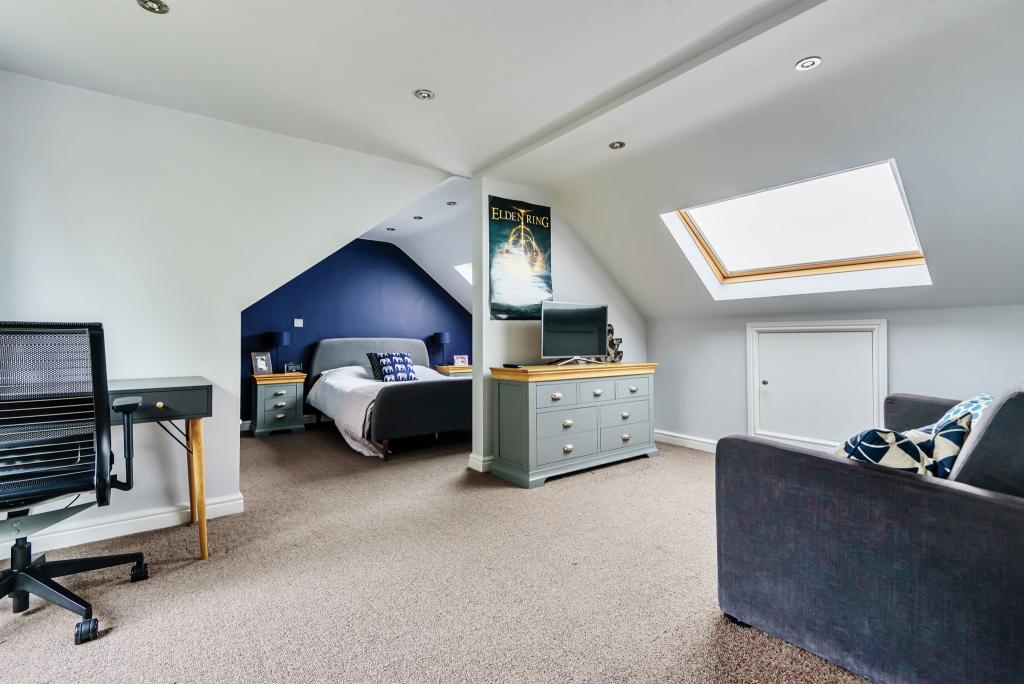
1930s houses make up a significant proportion of London's housing stock, particularly in outer south, east, and west London. They are well-built, generously proportioned by London standards, and, in most cases, have loft spaces that convert extremely well.
But 1930s houses have specific characteristics that affect which conversion types work best, what planning rules apply, and what the structural work involves. Understanding those characteristics before you start planning will help you make better decisions and avoid the surprises that catch people out.
What makes 1930s houses different
Before getting into conversion types, it is worth understanding what sets 1930s houses apart structurally and architecturally.
Most 1930s London homes are semi-detached or detached, built in the interwar suburban expansion that spread out from the inner city along new arterial roads and underground lines. They tend to have hipped roofs rather than the gable-ended roofs common on Victorian and Edwardian terraces. The roof pitch is typically around 40 to 45 degrees, which is steep enough to create a reasonable loft space but often not as generous as the steeper-pitched roofs on older stock.
The back addition that defines the Victorian and Edwardian terraces is largely absent from 1930s homes. Instead, you typically have a more rectangular footprint with a hipped roof on both the main body of the house and sometimes over a rear projection.
The walls are usually cavity construction, which was becoming standard by this period, and the timber frame is generally sound in well-maintained properties.
One characteristic that matters specifically for loft conversions is the presence of a hipped roof on the side or sides of the property. This is what opens up the hip to gable option that is not available on gable-ended Victorian terraces, and it is often the most important single factor in deciding which conversion type makes the most sense.
Hip to gable conversion: the most popular choice
For most semi-detached 1930s houses in London, a hip-to-gable conversion combined with a rear dormer is the strongest option available. It is popular for good reason.
The hipped end of a 1930s semi-detached roof slopes inward from the party wall side, eating into the loft space and creating awkward triangular corners that are largely unusable. A hip-to-gable conversion removes that sloping end and replaces it with a vertical gable wall extending to the ridge, transforming the shape of the loft from an awkward wedge into a proper rectangular room.
Combined with a rear dormer that adds full headroom across the back of the roof, the result is a loft room that is genuinely generous, well-proportioned, and large enough to accommodate a master bedroom with an ensuite comfortably.
The combined hip to gable and rear dormer is the single most transformative conversion available to 1930s semi-detached homes. It creates the largest possible usable floor area within the existing roof footprint and consistently delivers the strongest return on investment of any option available to these properties.
Our hip to gable loft conversion guide covers the specific costs, structural requirements, and planning considerations for this conversion type in detail. Our hip to gable vs dormer guide compares the two approaches directly, if you want to understand the trade-offs before deciding.
Rear dormer only: the more affordable alternative
Not every homeowner wants or needs the full hip-to-gable treatment, and a rear dormer alone is a perfectly viable option on many 1930s houses.
If the existing loft already has a reasonable ridge height and the triangular corners created by the hipped end are not a critical issue for the intended use of the room, a rear dormer alone can create a usable bedroom or study without the additional cost and complexity of the hip-to-gable element.
The rear dormer provides full headroom across the back portion of the loft and delivers the natural light and ventilation a habitable room requires. In a 1930s semi-detached home with a reasonably steep roof pitch, the floor area within the dormer alone is often sufficient for a single bedroom with a modest ensuite.
The decision between a rear dormer alone and a hip-to-gable combined with a rear dormer comes down to three questions. How much usable space do you actually need? What is your budget? And how important is maximising the value added to the property?
If the answers point toward more space, a higher budget, and the strongest return, go for the combined approach. If a single room is sufficient and budget is the primary constraint, a rear dormer alone delivers good value on a 1930s house.
Our dormer loft conversion guide covers costs, planning, and structural requirements for rear dormers in detail.
Velux conversion: when it works on a 1930s house
A Velux conversion keeps the existing roofline intact and adds roof windows flush with the slope. It is the most affordable conversion type and the least disruptive to build.
For a 1930s house, a Velux conversion can work well, but only if the existing ridge height is sufficient. The 40 to 45 degree pitch common on 1930s homes creates a reasonable loft space in many properties, but the ridge height is often lower than on the steeper-pitched Victorian and Edwardian terraces.
Before committing to a Velux conversion on a 1930s house, measure the ridge height carefully. If the internal height from the strengthened floor level to the underside of the ridge is at least 2.2 metres, a Velux conversion will create a usable room. If it is below that, the space will feel cramped, and a dormer is a better investment even at a higher cost.
The other consideration specific to 1930s houses is that the hipped ends of the roof mean the Velux conversion creates a room that narrows toward each end. Even if the central ridge height is adequate, the usable floor area may be more limited than it appears from the outside because the sloping hip ends cut into the space on both sides.
A Velux conversion on a 1930s semi-detached home often works best as a study or single bedroom rather than a master bedroom suite, simply because the irregular shape of the room makes it harder to fit larger furniture and a bathroom in the space available.
Our Velux loft conversion guide explains in detail when this conversion type works well and when it is likely to disappoint, which is worth reading before ruling out or committing to this option.
What about mansard conversions?
A mansard conversion involves rebuilding the entire rear roof slope as a near-vertical wall with a shallow-pitched roof at the top. It creates the maximum possible internal volume of any conversion type and is commonly seen on inner London period properties.
On a 1930s house, a mansard is technically possible, but rarely the most practical or cost-effective choice. Mansard conversions are significantly more expensive than dormers or hip-to-gable conversions, typically starting at £60,000 and often exceeding £80,000 fully finished. They almost always require full planning permission regardless of location. And the architectural character of a mansard sits more naturally with the Victorian and Edwardian terraces of inner London than with the suburban semi-detached aesthetic of most 1930s housing.
For a 1930s house where the goal is maximising space and value, a hip-to-gable with a rear dormer almost always delivers a better outcome at a lower cost than a mansard. Mansard conversions make more sense on inner London terraces where a hip to gable option is not available and the scale of the building suits the more dramatic roof alteration.
Planning permission on 1930s houses
Most 1930s houses in London are outside conservation areas, so standard national permitted development rules apply without the additional restrictions that affect older inner London stock.
A rear dormer on a 1930s semi-detached home typically qualifies for permitted development provided it meets the volume limit of 50 cubic metres for a detached or semi-detached property and does not exceed the ridge height or project beyond the outer wall.
Hip-to-gable conversions on 1930s homes are where the planning position becomes less predictable. Some London boroughs accept hip to gable conversions as permitted development on semi-detached homes. Others require a full planning application because the alteration is visible from the street or highway.
This variation between boroughs means you cannot assume either way without checking. Your local planning authority's portal will show whether permitted development applies and whether any Article 4 directions affect your street. A quick pre-application enquiry with the planning department is worth the modest cost if there is any doubt.
Our permitted development rules guide explains the framework in detail. Our planning permission timeline guide outlines what the application process entails if one is required.
Structural considerations specific to 1930s houses
The structural characteristics of 1930s houses create specific considerations for loft conversions that are worth understanding before you appoint an engineer or start getting builder quotes.
The existing floor joists in the loft are almost certainly not adequate for a habitable room. This is true of virtually all pre-1980s London homes, regardless of construction type. New joists will need to be installed alongside the existing structure to bring the floor up to building regulations standard for a habitable room.
The roof timbers in many 1930s homes are in reasonable condition, provided the roof has been maintained, but some properties of this age have timbers affected by moisture over the decades. A structural engineer will assess the condition of existing timbers during their initial visit and identify any that require remedial treatment before the conversion proceeds.
Steel beams are almost always required on a hip to gable conversion to carry the extended ridge and transfer loads to the new gable wall and the structure below. On a rear dormer, they are commonly required around the dormer opening. The engineer will specify the size and position of each beam based on the calculated loads specific to your building.
Access for steelwork installation in a 1930s semi-detached home is sometimes more challenging than in a terrace because the side access that exists in a terrace is often absent. Craneage or other lifting solutions may be required to get large beams into position, which adds to both cost and programme. An experienced builder will factor this in from the start rather than discovering it on site.
Our structural calculations guide explains what the structural engineer assesses and why involving them before drawings are finalised saves time and money across the whole project.
Party wall considerations on semi detached 1930s homes
On a semi-detached 1930s house, the party wall sits on one side only. Any work that affects or is close to that shared wall requires party wall notices to be served on the neighbour before work starts.
A rear dormer that sits away from the party wall may not trigger party wall obligations, depending on how close it gets to the boundary. A hip to gable conversion that involves structural work on or near the party wall almost certainly will.
The hip end of a semi-detached 1930s roof does not directly involve the party wall in the same way as on a terrace, but the structural reorganisation required to build the new gable wall and extend the ridge can still bring work close enough to the shared wall to trigger the Act.
Your structural engineer's drawings will show clearly whether party wall notices are required. Serve them early. On a semi-detached home with one neighbour, the process is simpler than on a mid-terrace, but the same basic rules and timelines apply.
Our party wall agreements guide explains the full process including what happens if your neighbour dissents and what the surveyor fees are likely to be.
What a 1930s loft conversion typically costs
The cost depends significantly on which conversion type you choose.
A Velux conversion on a 1930s house typically costs between £20,000 and £35,000 fully finished. A rear dormer alone typically costs between £35,000 and £55,000. A hip to gable with a rear dormer typically costs between £55,000 and £80,000 fully finished.
These figures include the structural work, staircase, insulation, windows, plastering, electrics, and basic decoration. What they do not include are the additional professional fees and costs that sit alongside any loft conversion project.
Our loft conversion budgeting guide covers everything from structural engineer fees and building control to party wall costs and contingency allowances, giving you a realistic total budget to work with before you start approaching builders.
How much value does a loft conversion add to a 1930s house?
1930s semi-detached homes in London respond well to loft conversions in terms of value. Buyers in the areas where these homes are most common, outer south London, east London, and suburbs served by the underground network, actively look for the extra bedroom and bathroom that a loft conversion provides.
A rear dormer creating a bedroom and ensuite typically adds between 15% and 20% to the value of a 1930s semi-detached home. A hip-to-gable with a rear dormer typically adds between 20% and 25%, reflecting the larger, more generous space it creates.
On a 1930s semi detached home worth £550,000, that is between £82,500 and £137,500 in added value depending on the conversion type. Even at the upper end of build costs, the return is strong.
The condition and quality of the finish matter. A well-designed, properly finished conversion with good natural light, a functional ensuite, and adequate storage will always outperform a basic conversion with the same floor area. At Loft Conversions London, we work with every client to ensure the design and specification match the intended use and the value outcome they are seeking.
The straightforward summary
For most 1930s semi detached houses in London, a hip to gable conversion combined with a rear dormer is the best option available. It creates the largest usable space, delivers the strongest return on investment, and transforms the roof from an awkward hipped structure into a proper, generous loft room.
A rear dormer alone is a good alternative where budget is the primary constraint or where a single room is sufficient for the intended use. A Velux conversion works on 1930s homes with adequate ridge height but is limited by the irregular shape that the hipped roof creates inside the loft.
The starting point for any 1930s loft conversion is a structural engineer's assessment of the existing roof space to confirm ridge height, floor structure, and timber condition before you commit to any design direction or builder quotes.
At Loft Conversions London, we have extensive experience converting 1930s homes across London and understand the specific structural, planning, and design considerations that these properties present. If you are thinking about converting your 1930s loft and want to understand what is possible for your specific home, we are happy to start that conversation.
Our loft conversion costs page, hip to gable vs dormer guide, and permitted development rules guide are useful next steps as you continue to build your understanding.
What Is an L-Shaped Loft Conversion?
June 6, 2025
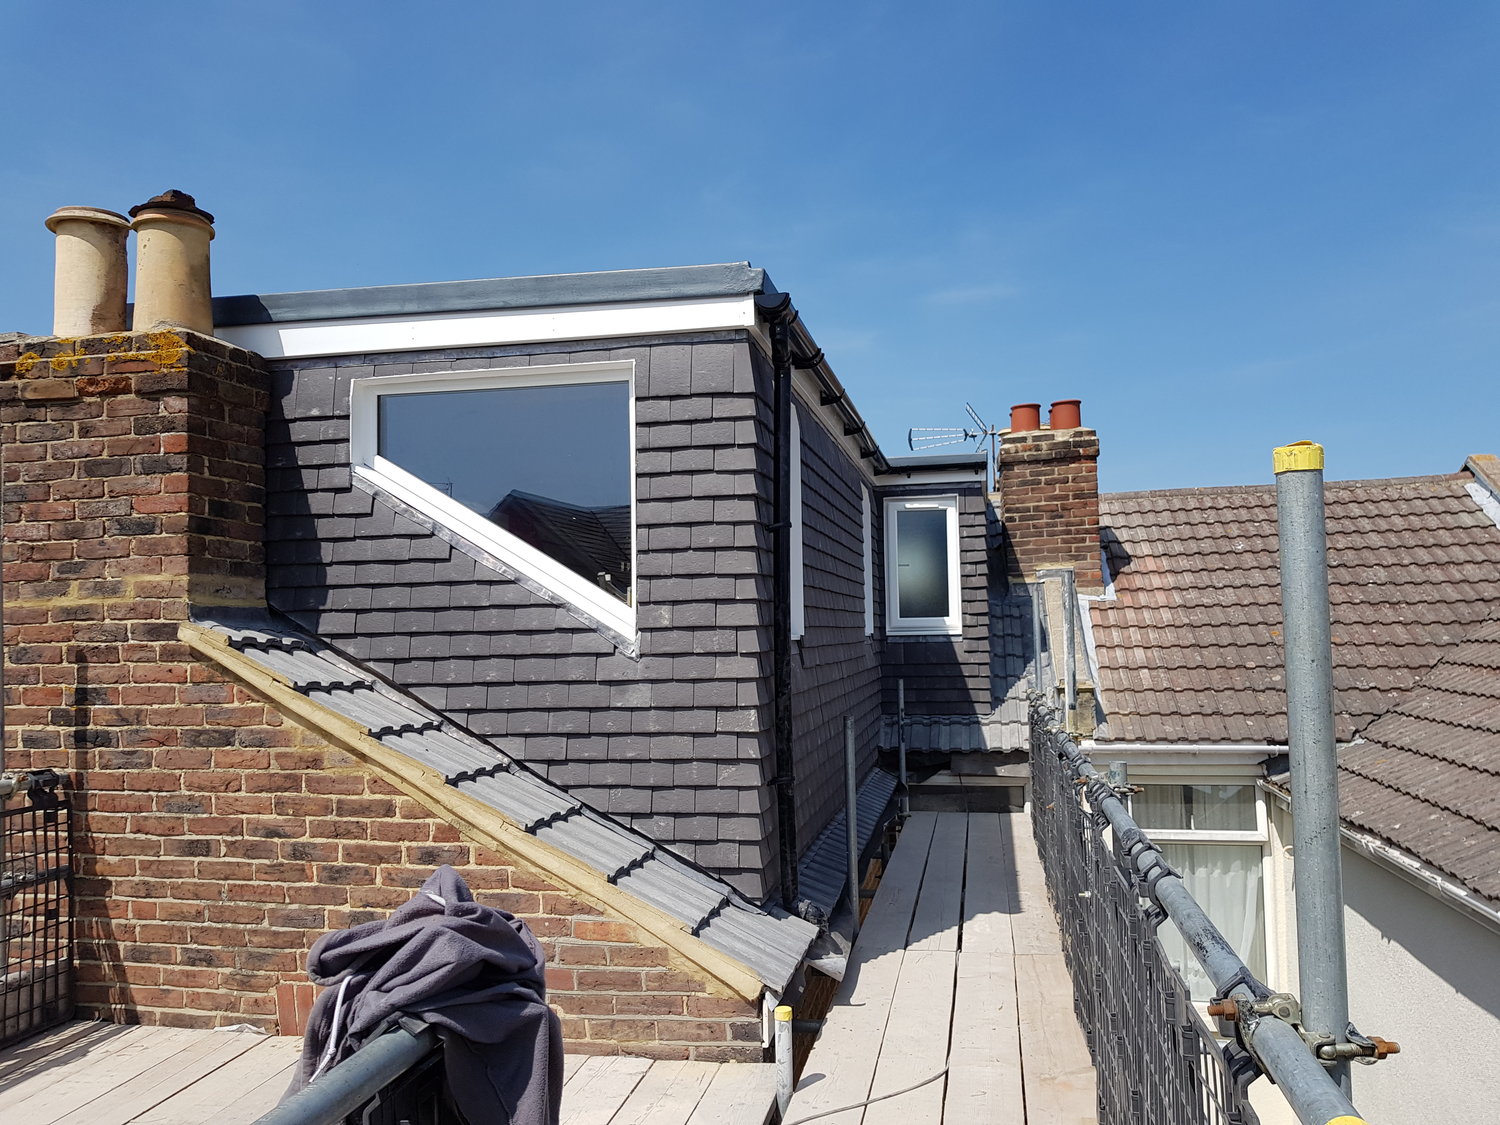
If you live in a Victorian or Edwardian terraced house in London, there is a good chance you have heard the term L-shaped loft conversion. It is one of the most popular conversion types in the capital, and for good reason. But it is also one of the most misunderstood in terms of what it actually involves, what it costs, and which homes it suits.
This guide explains everything clearly so you can decide whether it is the right option for your home.
What an L-shaped loft conversion actually is
An L-shaped loft conversion combines two dormers built at right angles to each other, creating a footprint that forms an L shape when viewed from above. In most cases this means a main rear dormer running across the back of the house combined with a smaller dormer extending over the back addition, which is the lower rear extension that sits behind the main body of many Victorian and Edwardian terraces.
The result is a significantly larger and more versatile loft space than a single rear dormer alone would create. Instead of one rectangular room across the back of the main roof, you get an L-shaped floor plan that opens up genuine possibilities for a master bedroom with ensuite, a bedroom with separate dressing area, or even two separate rooms depending on the size of the property.
The back addition element is what makes this conversion type specific to Victorian and Edwardian terraces. These homes were typically built with a lower rear outrigger, sometimes called a back addition or back return, which originally housed the kitchen, scullery, and outside toilet. The roof of this outrigger sits lower than the main roof and at a right angle to it, which is exactly what creates the opportunity for an L-shaped conversion.
Why it works so well on Victorian and Edwardian terraces
The geometry of the typical Victorian terrace in London is almost perfectly suited to an L-shaped conversion. The back addition creates a natural second dormer position at right angles to the main rear dormer, and the combined floor area of both elements is typically larger than what a single dormer could achieve on the same property.
Many of these homes have a back addition that already extends one storey. The loft conversion brings the upper level of the back addition up to match the main loft space, effectively creating a continuous upper floor across the rear of the property where previously there was a step down.
The L-shape also works well structurally because the two dormers support each other at the junction, which simplifies certain aspects of the structural design compared to some other approaches.
If you are not sure whether your home has a back addition that suits this conversion type, look at the rear of your property from the garden. If there is a lower roofed section at the back that runs at right angles to the main house, you almost certainly have the right configuration for an L-shaped conversion. Our loft suitability guide explains what to look for when assessing whether your home is a good candidate for different conversion types.
How much space does it create?
This is where the L-shaped conversion really justifies its popularity in London.
A single rear dormer on a standard London terrace typically creates between 15 and 25 square metres of usable floor space. An L-shaped conversion on the same property typically creates between 30 and 50 square metres, depending on the size of the main roof and the back addition.
That is a meaningful difference. It is the difference between fitting a single bedroom with limited space to spare and fitting a proper master bedroom with a well proportioned ensuite and potentially a dressing area or study space alongside it.
For many London families who need more than one additional room, an L-shaped conversion can sometimes accommodate two bedrooms and a bathroom within the same loft space, which on a mid terrace represents a genuinely transformative increase in the usable area of the home.
What does an L-shaped loft conversion cost in London?
An L-shaped loft conversion in London typically costs between £45,000 and £70,000 fully finished. The range reflects differences in the size of the property, the specification of the finish, and the complexity of the structural work at the junction between the two dormer elements.
The higher cost compared to a standard rear dormer reflects the additional structure required for the back addition dormer, the more complex roofing work at the internal corner where the two dormers meet, and the greater internal volume that needs insulating, plastering, and finishing.
The internal corner junction, sometimes called the valley, is one of the most technically demanding parts of an L-shaped conversion from a weatherproofing perspective. Getting this detail right is critical because a poorly executed valley junction is a common source of water ingress on loft conversions. An experienced builder who has done this many times will handle it correctly. An inexperienced one may not.
Our loft conversion budgeting guide covers the full cost picture including the additional professional fees, party wall costs, building control, and other expenses that sit alongside the build quote on any London loft conversion.
Planning permission and permitted development
Most L-shaped loft conversions on Victorian and Edwardian terraces in London qualify for permitted development, which means no formal planning application is required. The two dormer elements are treated together as a single conversion for the purposes of the volume calculation, and provided the total volume added does not exceed 40 cubic metres for a terraced home the permitted development rules are satisfied.
As with any loft conversion, conservation area designations, Article 4 directions, and local borough policies can affect whether permitted development applies to your specific property. Inner London boroughs with extensive conservation area coverage, such as Islington, Camden, and Hackney, require particularly careful checking before assuming permitted development is available.
The materials used on the exterior of both dormer elements need to be similar in appearance to the existing house under permitted development rules. In practice this means matching or complementing the existing brick and roof covering rather than introducing a dramatically different external finish.
Our permitted development rules guide explains the full framework and the specific conditions that need to be met, and our conservation area guide covers the additional restrictions that apply in sensitive locations.
Building regulations and structural considerations
Building regulations apply to an L-shaped conversion in exactly the same way as any other type. The floor structure needs to be assessed and strengthened to meet habitable room standards. Fire safety measures including protected escape routes and interlinked smoke alarms are required. The staircase must comply with the specified dimensions. Insulation must meet current thermal performance standards.
The structural complexity of an L-shaped conversion is somewhat greater than a standard rear dormer because of the junction between the two elements. Steel beams are almost always required, both to carry the loads around the dormer openings and to handle the structural requirements at the corner where the two dormers meet.
A structural engineer needs to assess the existing building and produce calculations specific to the L-shaped configuration. This is not a job for a generic residential structural engineer who rarely works on loft conversions. You want someone with direct experience of this conversion type who understands the specific load paths and structural details involved.
Our structural calculations guide explains what the structural engineer assesses and why having the right engineer involved from the start is fundamental to a safe and compliant build. Our building regulations guide covers the full requirements and the inspection process.
The staircase in an L-shaped conversion
The staircase position is worth thinking about carefully on an L-shaped conversion because the larger floor area creates more options but also more decisions.
The staircase needs to arrive in a position that serves the whole L-shaped floor plan efficiently without eating into the most valuable parts of the space. On some properties it works best positioned in the main dormer section. On others, arriving through the back addition element makes more sense depending on the layout of the first floor below.
Getting the staircase position right requires thinking about the floor below as well as the loft itself. Where can the staircase fit on the first floor without destroying a bedroom or creating an awkward dead corridor? Which position on the first floor corresponds to the best arrival point in the loft?
These are design questions that benefit from proper architectural input. An experienced architect or architectural technician who has worked on many Victorian terraces will have seen these challenges before and know how to resolve them. Our do you need an architect guide explains the role of design professionals on a loft conversion and when proper design input pays for itself.
How much value does an L-shaped conversion add?
An L-shaped loft conversion consistently delivers some of the strongest returns of any conversion type in London. The combination of generous floor area, full headroom throughout, and the ability to accommodate a master bedroom and ensuite creates exactly the kind of space that London buyers pay a premium for.
Most agents and surveyors report that a well built L-shaped conversion adds between 20% and 25% to the value of a Victorian or Edwardian terrace in London. On a £700,000 home that is £140,000 to £175,000 in added value.
Even at the upper end of build costs, the return on investment is compelling. And when you compare the total cost of an L-shaped conversion against the cost of moving to a bigger home in London, the conversion almost always wins financially. Our loft conversion vs moving house guide runs through that comparison in detail.
The key to achieving the upper end of that value range is quality of finish and functionality of layout. A well designed L-shaped conversion with a generous master bedroom, a properly proportioned ensuite, and good natural light will add more value than a poorly designed one with the same floor area. Design matters, and it is worth investing in getting it right.
Common mistakes to avoid
There are a few specific mistakes that come up repeatedly on L-shaped conversions that are worth knowing about before you start.
Underestimating the valley junction detail is the most consequential. The internal corner where the two dormers meet requires careful waterproofing and detailing. Cut corners here and water ingress is the result, often not immediately obvious but causing damage over time. Ask your builder specifically about their experience with this detail and how they approach it.
Positioning the staircase without properly thinking through the first floor layout is another common problem. It seems straightforward to find a position on the first floor but getting it wrong means losing a bedroom, creating an awkward landing, or arriving in the wrong part of the loft entirely. Work this out on paper before anything else.
Specifying windows without considering solar gain is worth mentioning specifically for L-shaped conversions because the back addition dormer often faces a different direction to the main rear dormer, and one of them may catch more direct sun than expected. Solar control glazing on south or west facing windows is a modest additional cost that makes a meaningful difference to comfort in summer.
And finally, not getting a party wall notice served early enough. On a mid terrace with neighbours on both sides, an L-shaped conversion will almost certainly trigger party wall obligations on both sides. Leaving this until the last minute delays the project and creates unnecessary stress. Our party wall agreements guide explains the process, the timelines, and what to budget for.
Is an L-shaped conversion right for your home?
The honest answer is that if you live in a Victorian or Edwardian terraced house in London with a back addition, an L-shaped conversion should be near the top of your list to consider. It creates more space than any other conversion type available to these homes, it adds the strongest value, and it suits the geometry of the building naturally.
The questions to resolve before committing are whether the existing roof heights on both the main roof and the back addition are sufficient, whether the first floor layout can accommodate a staircase in a sensible position, and whether your budget stretches to the higher cost compared to a standard rear dormer.
A structural engineer assessment of the existing roof space and a preliminary design exercise to work out the staircase position will answer all three questions before you spend significant money on drawings or builder quotes.
The straightforward summary
An L-shaped loft conversion combines a rear dormer on the main roof with a second dormer over the back addition, creating an L-shaped floor plan that is larger and more versatile than a standard rear dormer alone.
It is the conversion of choice for Victorian and Edwardian terraces in London, delivering the most usable space, the strongest value uplift, and the best return on investment of any conversion type available to these homes. It costs more than a standard dormer and involves more structural complexity, but for the right home the numbers make a compelling case.
At Loft Conversions London we have completed many L-shaped conversions across London and understand the specific details that make the difference between a conversion that works brilliantly and one that disappoints. If you are thinking about an L-shaped conversion and want to understand what it would involve for your specific home, we are happy to talk it through from the start.
Our loft conversion costs page, loft conversion types guide, and hip to gable vs dormer guide are useful next steps if you want to keep building your understanding before speaking to anyone.
What Is a Velux Loft Conversion and When Does It Work Best?
May 15, 2025
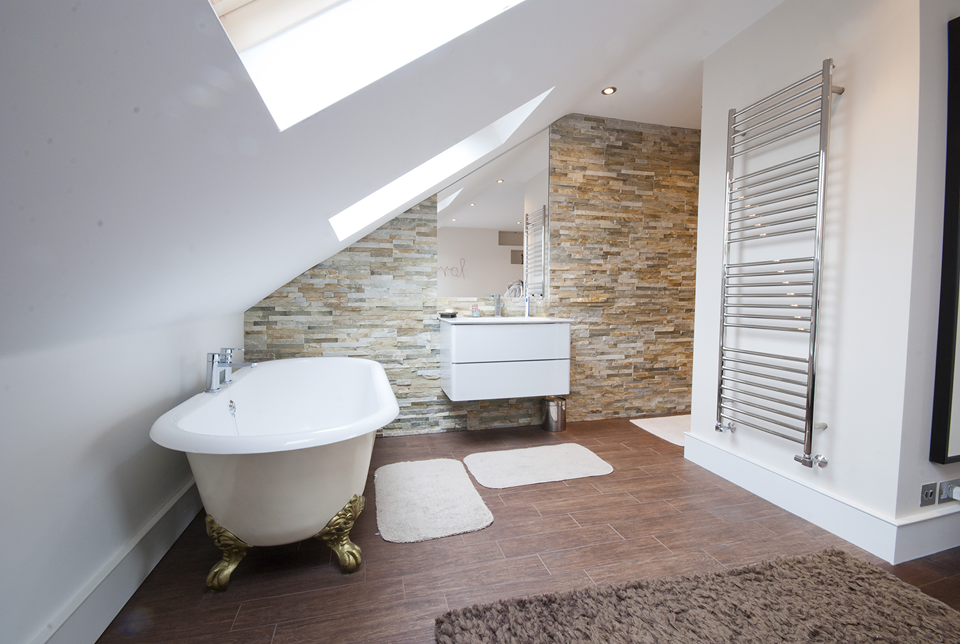
If you have heard of the term 'Velux loft conversion' and are not entirely sure what it means or whether it suits your home, this guide covers everything you need to know. It is one of the most straightforward and affordable ways to convert a loft, but it only works well in specific circumstances.
Understanding when it is the right choice and when it is not will save you time and money at the planning stage.
What a Velux loft conversion actually is
A Velux loft conversion, sometimes called a roof light conversion, keeps the existing roofline completely intact. No part of the roof structure is extended or altered. Instead, windows are cut into the existing roof slope and fitted flush with the surface, allowing light and ventilation into the space below.
Velux is actually a brand name, the most well-known manufacturer of roof windows, but the term is widely used to describe any roof light conversion regardless of which manufacturer's windows are used. Other brands, such as Fakro and Keylite, produce comparable products and are used interchangeably by most builders.
The conversion works within the existing space inside the roof. The floor is strengthened to meet building regulations requirements for a habitable room, a staircase is installed to provide proper access, insulation is fitted between and below the rafters, and the space is plastered, wired, and finished as a usable room. The roof's external appearance changes only in that windows are now visible on the slope.
How it compares to a dormer
The fundamental difference between a Velux conversion and a dormer is how the roof structure is affected.
A dormer projects outward from the roof slope, creating new vertical walls and additional headroom beyond what the existing roof shape provides. It adds space. A Velux conversion does not add any space. It simply makes the existing space usable.
This distinction matters enormously in practice. If your existing loft has enough height throughout to stand and move around comfortably, a Velux conversion can create a perfectly usable room. If it does not, no amount of roof windows will fix that. You are limited by the geometry of the existing roof, and nothing in a Velux conversion changes that geometry.
Our Velux vs dormer guide compares both options across cost, space, planning, and value. If you want a more detailed side-by-side comparison before deciding which route to take.
The headroom question
This is the single most important factor in deciding whether a Velux conversion will work for your home.
Building regulations require a minimum headroom of two metres at the centre of a habitable room, though in practice a comfortable usable room needs more than the bare minimum throughout the floor area. The relevant measurement is the height from the finished floor level to the underside of the rafters at the ridge, which is the highest point of the internal space.
A ridge height of at least 2.2 metres is generally considered the minimum for a Velux conversion to create a genuinely usable room. Below that, even with roof windows providing excellent natural light, the space feels cramped, and the practical usable area is limited.
Many London homes have sufficient ridge height for a Velux conversion to work well. Victorian and Edwardian terraces with steep-pitched roofs often have surprisingly generous loft spaces. Postwar homes with shallower pitches tend to have lower ceilings and are more likely to need a dormer to create a proper room.
The only reliable way to know whether your loft has enough height is to measure it. Take the measurement from the existing floor joists, not from the loft boarding if there is any, to the underside of the ridge timber. If you are not comfortable doing this yourself, a structural engineer can assess it as part of a broader loft suitability review.
Our loft suitability guide explains what to look for when assessing your existing roof space and which measurements matter most.
When a Velux conversion works best
There are specific situations where a Velux conversion is genuinely the right choice rather than a compromise.
The first is where the existing loft already has excellent natural height. If your ridge is high and the roof pitch is steep, you may have more usable space within the existing roof than you realise. In these cases, a Velux conversion creates a light, airy room that costs significantly less than a dormer and involves considerably less disruption to the building.
The second is where planning restrictions make structural alterations difficult or impossible. In conservation areas, a Velux conversion on a rear slope that is not visible from the street is often the most straightforward route to adding a room without triggering a planning application. Roof windows fitted flush with the slope typically do not alter the character of the roofscape as a dormer does, making them more acceptable in sensitive locations.
Our conservation area guide explains how planning restrictions in sensitive locations affect loft conversion options and what tends to get approved.
The third situation is the budget. A Velux conversion typically costs between £20,000 and £35,000 fully finished, compared to £35,000 to £60,000 for a rear dormer. If budget is the primary constraint and the loft has adequate height, a Velux conversion delivers a usable room at a lower cost and with a faster build programme.
The fourth is where speed and minimal disruption matter. Because the roof structure is not being altered, a Velux conversion is faster to build than a dormer. The risk of weather-related delays during the structural phase is lower. And the project is generally less disruptive to the household throughout.
When a Velux conversion does not work
Being honest about the limitations is just as important as understanding the benefits.
If your loft does not have sufficient ridge height, a Velux conversion will be disappointing. The room will feel cramped, the usable floor area will be small, and you will have spent money creating a space that does not function well for its intended purpose. In this situation, a dormer is the right answer even though it costs more.
If you want to fit a proper bedroom and ensuite, the available floor area in a Velux conversion is often not sufficient, particularly in narrower London homes. The sloping ceilings eat into the usable area quickly as you move toward the eaves, and fitting a bathroom alongside a bedroom in the remaining space requires very careful planning.
If your primary goal is maximising the value added to the property, a dormer that creates a generous bedroom and ensuite will almost always deliver a stronger return than a Velux conversion. The value uplift from adding usable floor area in London is significant, and a Velux conversion adds less floor area than a dormer by definition.
If you want to understand the financial comparison in detail, our loft conversion vs moving house guide covers the return on investment for different conversion types in the context of London property values.
Planning and permitted development
Velux conversions have the most straightforward planning position of any loft conversion type. Because they do not alter the roofline and the windows sit flush with the existing roof slope, they almost always qualify for permitted development.
The conditions are simple. The windows must not protrude more than 150mm beyond the roof slope. They must not be installed on a front elevation that faces a highway. And the property must not be subject to restrictions that remove permitted development rights, such as a conservation area designation on a front slope or an Article 4 direction.
For most London homes, a rear slope Velux conversion is permitted development without question. This means no planning application, no eight week wait for a decision, and no planning fees beyond the cost of drawings for building regulations.
Even where a planning application would not be required, it is worth considering a Lawful Development Certificate if you plan to sell the property in the future. This gives you formal written confirmation from the council that the works were lawful, which buyers and their solicitors will find reassuring. Our permitted development rules guide explains the Lawful Development Certificate process and when it is worth applying for one.
Building regulations still apply
A common misconception is that because Velux conversions are simple and do not need planning permission, they somehow bypass building regulations. They do not. Building regulations apply to every loft conversion without exception.
The same requirements that apply to a dormer or hip to gable conversion apply here. The floor must be structurally adequate for a habitable room. Fire safety measures must be in place including a protected escape route and interlinked smoke alarms. Insulation must meet minimum thermal performance standards. The staircase must comply with the required dimensions and specifications. Electrics must be installed and certified by a registered electrician.
None of these are optional even on the simplest Velux conversion. A building regulations completion certificate is required at the end of the project and is necessary when you come to sell. Our building regulations guide covers what each requirement involves and what the inspection process looks like throughout the build.
The staircase on a Velux conversion
One aspect of Velux conversions that people underestimate is the staircase. Because no space is being added to the roof structure, the staircase must fit within the house's existing floor plan below. This is sometimes more challenging than it sounds.
A fixed staircase that meets building regulations requires a certain run and rise, a minimum headroom above the stair, and handrails on both sides if the width requires it. Finding a position within the existing first-floor layout that accommodates all of this without sacrificing too much usable space on the floor below is a design challenge that needs proper thought.
In some London homes with tight layouts, the staircase question is the most constraining element of a Velux conversion and should be resolved at the design stage before any other decisions are made. An experienced architect or architectural technician will work through this early and confirm whether a compliant staircase can be fitted before you commit to the conversion.
Our 'Do you need an architect?' guide explains the roles of different design professionals on a loft conversion project and when it is worth appointing an architect rather than an architectural technician.
The insulation consideration
Roof insulation in a Velux conversion requires careful attention because the existing rafters in most older London homes are not deep enough to accommodate the thickness of insulation needed to meet current building regulations thermal standards in a single layer between the rafters.
The standard approach is to insulate between the rafters, then add a further layer below them, reducing the internal height slightly but achieving the required thermal performance. This needs to be accounted for in the design, as it affects the finished ceiling height and the position of the roof windows relative to the finished internal surfaces.
Getting the insulation specification right matters beyond compliance. A well-insulated Velux conversion will be comfortable year-round. A poorly insulated one will be cold in winter and overheated in summer, particularly given that roof windows admit a lot of solar gain on warm days. Roof windows with solar control glass are worth specifying on south or west-facing slopes for this reason.
Velux windows: what to specify
Not all roof windows are equal. The specification choices you make affect both the performance of the finished room and the project's cost.
Centre-pivot windows, which open by rotating around a central horizontal axis, are the most common and affordable. Top-hung windows, which hinge at the top and open outward at the bottom, offer a cleaner view when open and suit rooms with lower window sills. Both are widely available, and both meet building regulations requirements for ventilation and means of escape where required.
Glazing specification matters. Double-glazed units are standard. Triple glazing improves thermal and acoustic performance and is worth considering on busy London streets. Solar control glazing reduces heat gain on south and west-facing slopes. Laminated inner panes improve security and reduce the risk of injury if the glass breaks.
Electric operation, where the windows open and close via a motor and can be linked to rain sensors, is a popular upgrade, particularly for windows that are not easily reached from floor level. The cost premium over manual operation is modest relative to the overall project cost, and the convenience benefit in daily use is significant.
What a Velux conversion costs in London
A fully finished Velux conversion in London typically costs between £20,000 and £35,000. This covers the structural floor work, staircase, insulation, roof windows, plastering, electrics, and basic decoration.
The variables that push the cost toward the upper end of the range include the number and specification of roof windows, the complexity of the staircase, the addition of an ensuite if the space allows, and the quality of the internal finish.
The costs that often sit outside the headline quote include building control fees, structural engineer fees, party wall notices if applicable, and any scaffold required for window installation. Our loft conversion budgeting guide covers all of these additional costs in detail so you can build a realistic total budget rather than working from the build cost alone.
The straightforward summary
A Velux loft conversion is the right choice when your existing loft already has good natural height, when planning restrictions make structural alterations difficult, when budget is the primary constraint, or when you want the fastest and least disruptive route to adding a room.
It is not the right choice when headroom is marginal, when you need to maximise floor space, or when the goal is the strongest possible return on investment. In those situations, a dormer delivers better results even at a higher cost.
The starting point for any decision is measuring your ridge height accurately and being honest about whether the existing space will work as a room. If it will, a Velux conversion is an excellent value option. If it will not, knowing that early saves you from committing to a conversion that will disappoint.
At Loft Conversions London, we assess every loft individually before recommending an approach. We would rather tell you honestly that a Velux conversion will not work for your home than let you spend money finding that out halfway through a project. Getting the right conversion type from the start is the foundation of a project that delivers what you actually need.
If you are still comparing your options, our loft conversion types guide, loft conversion costs page, and hip to gable vs dormer guide are useful next steps before you make any decisions.
Hip to Gable vs Dormer Loft Conversion: Key Differences
April 13, 2025
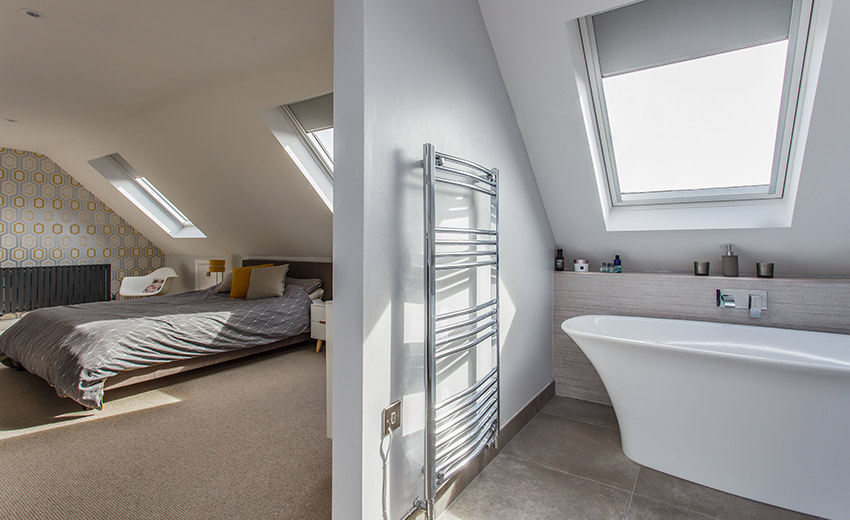
If you are trying to decide between a hip to gable conversion and a dormer, you are probably at the stage where you have done enough research to know both options exist but are not yet clear on which makes more sense for your home.
The two are often discussed together because they are frequently combined on the same project. But they are fundamentally different in what they do, what they cost, and which homes they suit. Understanding the differences clearly will help you make a better decision.
What each one actually does
A dormer conversion extends outward from the existing roof slope, creating a vertical wall and a flat or shallow pitched roof section that projects beyond the original roofline. It adds headroom and usable floor space within the footprint of the existing roof. Most rear dormers in London are built at the back of the property where they are not visible from the street.
A hip to gable conversion does something structurally different. Instead of projecting outward from the slope, it replaces the sloping hip end of the roof with a new vertical gable wall built out to the ridge line. This extends the ridge and creates a much wider, squarer loft space than existed before.
A hip to gable conversion does not add space in the same way a dormer does. What it does is unlock space that the hip end of the roof was previously eating into. The awkward, unusable triangular corners that a hipped roof creates inside the loft are eliminated, and the room becomes a proper rectangular space from wall to wall.
Which homes each option suits
This is the most important practical distinction between the two.
A dormer can be added to almost any roof type, including hipped roofs, gable ended roofs, and most other configurations. It is the most versatile conversion option and suits the widest range of London home types. Terraced houses, semi detached homes, and detached properties can all benefit from a rear dormer.
A hip to gable conversion only applies to homes with a hipped roof. If your roof already has a gable end, a hip to gable conversion is simply not relevant. The question only arises when the end of your roof slopes inward rather than ending in a vertical wall.
In London, hipped roofs are most common on detached and semi detached homes, particularly those built between the 1920s and 1960s. Victorian and Edwardian terraces usually have gable ended roofs and therefore do not need or benefit from a hip to gable conversion.
If you are not sure what type of roof you have, standing back and looking at the end of your house from the street or garden will tell you. A sloping end is a hip. A flat vertical end wall is a gable.
The space each one creates
This is where the numbers start to matter.
A rear dormer on a standard London terrace typically adds between 15 and 25 square metres of usable floor space, depending on the width of the house and the size of the dormer. The headroom within the dormer itself is full height throughout, which makes it straightforward to fit a bedroom, an ensuite, or a study.
A hip to gable conversion on its own does not add a fixed amount of space in the same measurable way. What it does is transform the shape of the existing loft from an awkward wedge to a proper rectangular room. The gain in usable space depends on how steeply the hip slopes and how much of the loft it was previously eating into. For a typical semi detached home the space gained by converting the hip end can be substantial, sometimes adding the equivalent of several square metres of properly usable floor area.
The reason most people combine the two on the same project is that a hip to gable conversion alone, without a rear dormer, often still lacks headroom over much of the floor area. Adding a rear dormer at the same time resolves this and together the two create a genuinely large, well proportioned loft room.
Our hip to gable loft conversion guide covers the specific space gains in more detail and explains how the combination with a rear dormer works in practice.
Cost comparison
A rear dormer on a standard London terrace typically costs between £35,000 and £60,000 fully finished. The range reflects differences in size, specification, and the complexity of the structural work involved.
A hip to gable conversion costs between £40,000 and £65,000 on its own. When combined with a rear dormer, which is the most common approach on semi detached homes, the combined cost typically sits between £55,000 and £80,000 fully finished.
The higher cost of a hip to gable conversion compared to a standard dormer reflects the greater structural complexity. You are removing part of the existing roof, building a new gable wall, extending the ridge, and re-covering the roof over the new structure. Each of those elements adds material and labour cost over and above what a dormer alone requires.
Our loft conversion budgeting guide covers the full cost picture for both types including the additional professional fees, party wall costs, and building control fees that sit alongside the build quote.
Planning permission considerations
Rear dormers on most London homes qualify for permitted development, meaning no planning application is needed provided the design stays within the defined volume and height limits and the property is not in a conservation area or subject to other restrictions.
Hip to gable conversions have a more complicated relationship with permitted development. In many London boroughs a hip to gable conversion falls outside permitted development because it alters the external appearance of a visible roof end. Some boroughs accept them as permitted development. Others require a full planning application.
This variation between boroughs makes it particularly important to check with your local planning authority before proceeding. Do not assume permitted development applies to a hip to gable conversion without confirming it for your specific property and borough.
If planning permission is required it adds cost and time to the programme. A householder planning application costs £258 in England and takes eight to twelve weeks to decide, with professional drawing and consultant costs typically adding £800 to £1,500 on top of that.
Our permitted development rules guide explains the framework in detail and our planning permission timeline guide walks through what the application process involves and how long each stage realistically takes.
Structural complexity
Both conversion types involve structural work, but the nature of that work differs.
A rear dormer requires the existing roof slope to be cut into and a new structural frame built for the dormer itself. Steel beams are commonly required to carry the loads around the dormer opening and transfer them to the walls below. The floor may also need strengthening to meet building regulations requirements for a habitable room.
A hip to gable conversion involves removing the hip rafter and the hip end of the roof structure entirely and replacing it with a new gable wall built out to the ridge. The ridge itself is extended. New roof timbers are required to span the enlarged roof area. Steel beams are almost always needed to carry the extended ridge and transfer loads to the new gable wall and the structure below.
In structural terms a hip to gable conversion is generally the more complex of the two. It involves more disruption to the existing roof structure and requires more careful engineering to ensure the loads are carried correctly through the new configuration.
Our structural calculations guide explains what the structural engineer assesses on each type of conversion and why getting the structural design right before work starts is fundamental to a safe and compliant build.
Disruption and build programme
A standard rear dormer on a London terrace typically takes eight to fourteen weeks from start to completion. During the structural phase, when the roof is being opened up and the dormer frame is being built, there will be several days where the roof is partially exposed. Good builders manage this carefully and have the structure weathertight as quickly as possible.
A hip to gable conversion takes slightly longer because the structural work is more extensive. A hip to gable with rear dormer combined typically runs between twelve and eighteen weeks depending on the size and complexity of the project.
Both types of conversion can be carried out while the family continues to live in the property. The noise and dust during the structural phase is significant but manageable for most households.
Value added to the property
Both types of conversion add meaningful value to London properties, but the combined hip to gable and rear dormer consistently delivers the strongest return.
A rear dormer that creates a bedroom and ensuite typically adds between 15% and 20% to a property's value in London. On a £650,000 home that is £97,000 to £130,000 in added value.
A hip to gable with rear dormer, which creates a larger and better proportioned space, typically adds between 20% and 25%. On the same £650,000 home that is £130,000 to £162,000 in added value.
The stronger return reflects the greater usable space created and the appeal to buyers of a large, well proportioned loft room with proper headroom throughout. In London where space commands a premium, the difference in floor area between a standard dormer and a hip to gable dormer combination translates directly into value.
Our loft conversion vs moving house guide puts these numbers in the context of the full financial comparison between converting and moving to a bigger property.
Which one is right for your home
The answer depends on what type of roof you have and what you are trying to achieve.
If you have a gable ended roof, the hip to gable question does not apply. A rear dormer or an L-shaped dormer is almost certainly the right route and the decision comes down to size, specification, and budget.
If you have a hipped roof and you want to maximise the space and value you create, a hip to gable conversion combined with a rear dormer is the strongest option financially and practically. The additional cost over a dormer alone is usually justified by the additional space and value created.
If you have a hipped roof but budget is the primary constraint, a rear dormer alone can still create a usable room in many cases, particularly if the existing ridge height is reasonable. A structural engineer can assess whether the existing loft space has enough natural height to make a dormer alone work without the hip to gable element.
The most reliable way to understand which approach suits your specific home is to have a structural engineer assess the existing roof space before you commit to any design direction. It costs a few hundred pounds and gives you an accurate picture of what is actually possible before you spend money on drawings or builder quotes.
The straightforward summary
A dormer adds space by projecting outward from the roof slope. A hip to gable conversion adds space by replacing the sloping hip end with a vertical gable wall. Most homes with hipped roofs benefit from both at the same time.
The dormer is the more versatile option and suits a wider range of homes. The hip to gable conversion is only relevant for hipped roof properties but when combined with a dormer creates the largest and most valuable loft conversions available to London homeowners.
At Loft Conversions London we assess every project individually to recommend the approach that makes the most sense for the specific home, the budget, and what the homeowner is trying to achieve. There is no one size fits all answer, but there is always a right answer for your property if you take the time to understand it properly.
If you are continuing to build your understanding of what your options are, our loft conversion costs page, loft conversion types guide, and do you need an architect guide are useful next steps.
How Long Does Planning Permission Take for a Loft Conversion?
March 31, 2025
One of the most common planning questions we hear is how long the whole process takes. The honest answer is that it depends on whether you need planning permission at all, and if you do, how straightforward your application is.
This guide walks through the realistic timelines at each stage so you can plan your project properly rather than discovering delays when they are least convenient.
First, check whether you actually need planning permission
Most loft conversions in London do not require a planning application. They fall under permitted development rights, which allow certain types of work to proceed without formal council approval, provided they stay within defined limits.
A standard rear dormer on a terraced or semi detached home, a Velux conversion that does not alter the roofline, and many hip to gable conversions all typically qualify for permitted development. If your project falls within these parameters and your property is not in a conservation area or subject to an Article 4 direction, you may be able to start the planning stage of your project in days rather than months.
Our permitted development rules guide explains the specific conditions in detail and helps you work out whether your project qualifies before you spend time and money on a planning application that may not be necessary.
If you are not certain either way, a quick call to your local planning authority or a pre-application enquiry will give you clarity. Assuming permitted development applies without checking is one of the most common and costly mistakes homeowners make.
If you do need planning permission, the statutory timeline
Once a valid planning application is submitted, the local authority has a statutory target of eight weeks to issue a decision for a standard householder application. This is the legal target, not a guarantee.
In practice, eight weeks is achievable for straightforward applications on unrestricted properties where the proposal is clearly acceptable and the case officer has no significant concerns. But a meaningful proportion of London applications take longer than eight weeks, for reasons ranging from officer workload to requests for additional information to referrals to a committee.
For applications in conservation areas, on or near listed buildings, or involving designs that require more detailed assessment, twelve weeks is a more realistic expectation. Some complex or contested applications take longer still.
The stages before you even submit
The statutory eight-week clock does not start until a valid application is submitted. Everything that happens before submission adds to the overall timeline, and this pre-submission phase is where most of the time is actually spent on a well-prepared application.
Getting drawings produced to the planning standard takes time. An architect or architectural technician needs to prepare existing and proposed floor plans, elevations, and a site location plan. For a conservation area application, additional documents such as a design and access statement or a heritage statement may be required. Allow four to eight weeks for drawing preparation, depending on your designer's availability and the complexity of the project.
If you are considering a pre-application enquiry with the council, which we generally recommend for conservation area projects or anything that is not straightforward, that process adds further time. Most London boroughs take four to six weeks to respond to a pre-application query, and some take longer. The fee varies by borough but typically ranges from £150 to £500 for a householder enquiry.
Our conservation area guide explains why pre-application engagement is particularly valuable for properties in sensitive locations and what you are likely to learn from it.
Validation: the step people forget
When you submit a planning application, the council must first validate it before the eight-week clock starts. Validation means checking that the application is complete, the correct fee has been paid, and all required documents are included.
If anything is missing or incorrect, the council will return the application as invalid and ask you to resubmit. This resets the clock and adds further delay. In some London boroughs, validation backlogs mean it takes two to three weeks just to get an application validated after submission.
A well-prepared application that includes everything required the first time avoids this. Your architect or planning consultant should be familiar with the specific validation requirements of your local borough and prepare the submission accordingly.
What happens during the eight-week assessment period
Once validated, the application is assigned to a case officer who carries out the assessment. During this period, several things happen in parallel.
The application is publicised. A site notice is posted on or near your property, and neighbouring properties are notified by letter. They have a defined period, usually 21 days, to submit representations, either supporting or objecting, to the proposal.
Statutory consultees may be asked for comments. In a conservation area, this typically includes the council's own conservation officer. In some cases, highway officers, tree officers, or other specialists are consulted.
The case officer reviews all of this alongside the policy framework and prepares a recommendation. For straightforward applications, the recommendation is to approve, and the decision is issued under delegated powers without going to committee.
When applications go to the committee
Most householder planning applications are decided by a case officer under delegated powers. But some applications are referred to the planning committee, a panel of elected councillors that meets regularly to make decisions on more complex or contentious cases.
If your application is called to the committee, the timeline extends. Committee meetings are held on a fixed schedule, typically monthly, and an application that misses one cycle waits until the next cycle. A referral to the committee can add four to eight weeks to the overall timeline.
Applications are more likely to go to committee when there have been significant objections from neighbours or local groups, when the proposal is a departure from policy, or when a councillor specifically requests it. In conservation areas where local character is a sensitive issue, committee referral is more common than on unrestricted properties.
If your application is refused
A planning refusal is not necessarily the end of the road. You have two options.
The first is to revise the design to address the reasons for refusal and resubmit. A resubmission within twelve months of the original decision does not attract a further planning fee. The assessment timeline restarts from the submission date, so add another 8 to 12 weeks to your overall programme.
The second is to appeal to the Planning Inspectorate. A householder planning appeal is decided by an independent planning inspector rather than the local authority. The written representations procedure, the most common route for householder appeals, typically takes around 6 months from submission to decision.
Appeals succeed when the original refusal was not well-founded in planning policy. They are not a guaranteed route to approval and the timeline is significant. Investing in a well-prepared application and engaging with the council's concerns before and during the process is almost always preferable to relying on appeal.
Lawful Development Certificates: a parallel process worth knowing
If your project qualifies for permitted development, you do not need planning permission. But you may want to apply for a Lawful Development Certificate, which is a formal confirmation from the council that your proposed works are lawful.
This is not planning permission. It is a separate application that confirms the works comply with permitted development rules. It costs £258 in England, and the council has eight weeks to decide.
The practical value is at the point of sale. When you sell the property, the buyer's solicitor will want evidence that the loft conversion was carried out lawfully. A Lawful Development Certificate provides that evidence clearly and removes any ambiguity. Without it, you are relying on the permitted development rules having been correctly interpreted, which can become a friction point in a sale.
Our permitted development rules guide explains when a Lawful Development Certificate is worth applying for and what the process involves.
Building regulations run in parallel, not after
A common misconception is that building regulations approval happens after planning permission is granted. In reality the two processes run in parallel and are completely independent of each other.
You can submit a building regulations application at the same time as your planning application, or even before it if you are confident the planning route is clear. There is no requirement to wait for planning permission before starting the building regulations process.
Running both processes simultaneously reduces the overall programme size. By the time planning permission is granted, your building regulations drawings may already be approved or close to approval, meaning you can start on site sooner.
Our building regulations guide covers what building regulations approval involves and how it fits into the overall project timeline.
A realistic end-to-end timeline
Putting all of this together, here is what a realistic programme looks like for a loft conversion that requires planning permission in London.
Pre-application enquiry, if required, takes four to six weeks. Drawing preparation takes four to eight weeks, which runs partially in parallel with the pre-application stage. Validation and submission take one to two weeks. The statutory determination period is 8 to 12 weeks. If the application goes to the committee, add four to eight weeks. Building regulations running in parallel take six to ten weeks.
From the point you appoint a designer to the point you have planning permission and building regulations approval in hand, allow five to seven months for a straightforward application and seven to ten months if the project is more complex or involves a conservation area.
The build itself then follows, typically taking 10 to 16 weeks for a standard loft conversion. Our dormer loft conversion guide and hip to gable conversion guide give more details on build timelines for specific conversion types.
The straightforward summary
Most loft conversions in London do not need planning permission at all. If yours does, the statutory decision period is eight weeks but the realistic end to end timeline from appointing a designer to having all approvals in place is considerably longer.
The best way to keep the timeline as short as possible is to appoint an experienced designer early, prepare a complete and well documented application first time, consider pre-application engagement in sensitive locations, and run building regulations in parallel with the planning process rather than sequentially.
At Loft Conversions London we manage the planning and approvals process as part of every project, making sure applications are properly prepared, submitted on time, and progressed efficiently. Understanding the timeline upfront is the first step to planning a project that runs smoothly from start to finish.
If you are still building your understanding of what the process involves, our loft conversion costs page, building regulations guide, and party wall agreements guide are useful next steps.
Loft Conversion Structural Calculations Explained
February 14, 2025
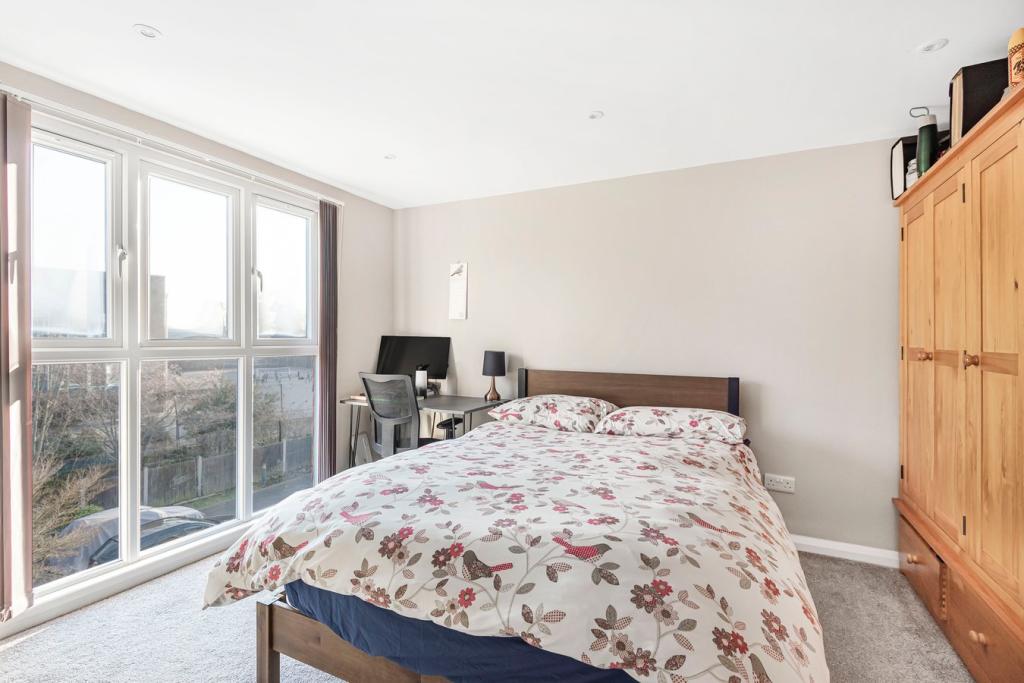
Structural calculations are one of those parts of a loft conversion that most homeowners never see but absolutely depend on. They sit behind every decision about how the building is strengthened, where beams go, and what the floor can safely carry. Get them right, and the conversion is safe, compliant, and signed off without problems. Get them wrong, and the consequences range from a delayed project to a genuinely dangerous structure.
Here is a plain explanation of what structural calculations involve, why they matter, and what to expect from the process.
What structural calculations actually are
Structural calculations are a set of engineering calculations produced by a qualified structural engineer. They demonstrate mathematically that the proposed structure is strong enough to safely carry the loads placed on it and remain within the limits set by building regulations.
For a loft conversion, the calculations cover several specific elements. The existing floor structure and whether it needs strengthening to support a habitable room. The new roof structure and how it will behave once the conversion is built. Any steel beams required to carry loads across openings or transfer weight to the foundations. And the staircase structure and its connections to the floors above and below.
These calculations are not optional. Building control requires them as part of the building regulations approval process. Without approved structural calculations, your loft conversion cannot be signed off.
Why the existing floor almost always needs strengthening
This is the structural reality that surprises most homeowners when they first hear it.
The timber joists in most London loft floors were not designed to carry the weight of a habitable room. They were sized for occasional access only, meaning someone going up to store boxes or check the water tank a few times a year. The loads in a room where people sleep, furnish, and move around every day are significantly higher.
Building regulations define minimum structural performance standards for habitable floors. In most older London homes, the existing loft joists do not meet those standards without intervention.
The most common solution is to install new, deeper joists alongside the existing ones, a process called doubling up or sistering joisting. This increases the floor's load-carrying capacity without removing the existing structure. In some cases, where spans are longer or loads are higher, a steel beam is needed to reduce the effective span of the joists and bring the floor within acceptable limits.
A structural engineer will calculate exactly what is needed for your specific floor based on the span, the existing joist size and spacing, and the loads the floor needs to carry. There is no standard answer that applies to every home. Each calculation is specific to the building.
Steel beams in loft conversions
Steel beams, typically called RSJs or universal beams, are used in many loft conversions for several reasons.
When a dormer is added, the existing roof structure is cut into and modified. The loads that were previously carried by the roof slope need to be redirected, often through a steel beam that transfers them to the load-bearing walls below. Without this, the structural integrity of the roof is compromised.
In hip-to-gable conversions, removing the hip rafter and constructing a new gable wall involves significant structural reorganisation. Steel beams are almost always required to carry the ridge and transfer loads appropriately. Our hip to gable loft conversion guide explains how this type of conversion works and why the structural element is more involved than a standard dormer.
Steel beams are also used to create the opening for the staircase in the floor below, where the cut in the existing floor structure needs to be properly supported on either side of the opening.
The structural engineer specifies the size, grade, and bearing length of each beam based on the calculated loads. Getting this specification right matters. An undersized beam will deflect excessively and potentially fail. An oversized beam costs more than necessary. The calculation produces the right answer for the specific situation.
What a structural engineer does on a loft conversion
The structural engineer's role starts with an assessment of the existing building. They will visit the property, inspect the loft space, measure the existing joists and roof timbers, and assess the load-bearing walls and foundations.
They will then review the proposed conversion design, typically based on the architectural drawings prepared by your architect or architectural technician. Where the design has structural implications, they will work with the designer to resolve them before finalising the calculations.
The output is a set of structural drawings and calculations that form part of the building regulations submission. These show where new joists go, where beams are positioned, their sizes, how they are supported, and how the new structure connects to the existing building.
During the build, the structural engineer may visit the site to ensure the work is carried out in accordance with their specification. Building control will also inspect structural elements at key stages. Our building regulations guide explains the inspection process in detail and what the building control inspector looks for at each stage.
What happens when unexpected structural issues are found
This is worth understanding before you start, because it happens on a meaningful proportion of London loft conversions.
Older homes sometimes have structural issues that are not visible until the roof is opened. Existing timbers that are undersized, damaged by rot or insect attack, or poorly connected. Previous modifications to the roof structure were not carried out properly. Foundation conditions are weaker than expected.
When these issues are found during the build, the structural engineer needs to revise their calculations and specify additional remedial work. This takes time and costs money. It is one of the main reasons why having a contingency budget is important on any loft conversion project.
Our loft conversion budgeting guide covers contingency allowances and the other hidden costs that sit alongside the standard build quote.
The best way to minimise structural surprises is to have the structural engineer visit the property and carry out a thorough assessment before you finalise drawings or sign a building contract. This costs a few hundred pounds but gives you the most accurate picture possible of what the build involves before you commit.
Party walls and structural calculations
Where the loft conversion involves work on or near a party wall, the structural calculations are relevant to both the party wall process and building regulations.
Your neighbour's party wall surveyor will want to understand what structural work is proposed, how loads are being transferred, and what impact the works may have on the shared wall. The structural engineer's drawings and calculations provide the technical basis for answering those questions.
A clear, well-prepared structural package makes the party wall process smoother. Gaps or ambiguities in the structural information are one of the most common reasons party wall negotiations take longer than necessary. Our party wall agreements guide explains the full party wall process and what to expect at each stage.
How much do structural calculations cost?
For a standard loft conversion in London, structural engineer fees typically range from £500 to £1,500, depending on the project's complexity and the level of involvement required.
A straightforward rear dormer on a standard terrace sits toward the lower end. A hip-to-gable conversion with multiple steel beams and a more complex structural package sits toward the higher end. If the engineer visits the site during the build to inspect structural elements, there will be additional fees for those visits.
Some structural engineers charge a fixed fee for a defined scope of work. Others charge on an hourly or daily rate basis. Get clarity on the fee structure and what is included before you appoint anyone.
These fees are in addition to the build cost and other professional fees. Building control fees, architectural drawing fees, and party wall surveyor fees are all separate costs. Our loft conversion budgeting guide covers all of these in one place, so you can build a realistic total budget before you start.
Choosing a structural engineer
Not all structural engineers have the same experience with residential loft conversions. Some specialise in commercial or large-scale projects and treat domestic work as a secondary activity. For a loft conversion, you want someone who works regularly on residential projects in London and understands the specific structural characteristics of the housing types common in your area.
Ask how many loft conversions they have worked on in the past year. Ask whether they are familiar with your specific conversion type. Ask whether they will visit the site before producing calculations, rather than working solely from drawings. A site visit before calculations are produced is always preferable to an engineer working blind from plans.
Check that they hold professional indemnity insurance. This protects you if their calculations are incorrect and remedial work is required as a result.
The relationship between structural engineer and architect
On a well run loft conversion project, the structural engineer and the designer work together rather than in isolation. The designer produces the spatial layout and the structural engineer makes it work structurally. When structural constraints require changes to the design, the two work together to find solutions that satisfy both the structural requirements and the spatial intent.
This collaboration matters most on complex projects where the structural solution significantly affects how the space looks and functions. A staircase position that works structurally but destroys the usable floor area of the room below needs to be worked through jointly, not resolved by the engineer alone.
Our do you need an architect guide explains how the different professionals on a loft conversion project relate to each other and what each one is responsible for.
The straightforward summary
Structural calculations are not a bureaucratic formality. They are the engineering evidence that your loft conversion is safe to live in, properly built, and compliant with building regulations. Every element of the structural design, from the floor joists to the steel beams to the staircase opening, is based on these calculations.
Appoint a structural engineer early, before drawings are finalised and before you approach builders for quotes. Get them to visit the site in person. And make sure their drawings and calculations are clear and complete before the building regulations submission is made.
At Loft Conversions London, every project involves a fully qualified structural engineer from the earliest stage. We believe getting the structural design right before work starts is fundamental to a conversion that is safe, compliant, and built without expensive surprises. If you want to understand more about what your specific project involves structurally, we are happy to talk it through.
If you are continuing to build your understanding of the loft conversion process, our building regulations guide, loft conversion costs page, and loft conversion types guide are useful next steps.
Do You Need an Architect for a Loft Conversion?
January 23, 2025
It is one of the first questions people ask when they start planning a loft conversion. The honest answer is that it depends on your project. But understanding what an architect actually does, and where other professionals can step in, helps you make a smarter decision about who to involve and when.
The short answer
There is no legal requirement to use an architect for a loft conversion. Unlike some types of construction work, nothing in planning law or building regulations specifically mandates that an architect prepare your drawings or oversee your project.
But that does not mean professional design input is optional. You will almost certainly need someone to produce building regulations drawings, and, depending on your project, you may need planning drawings too. Whether that person is a registered architect, an architectural technician, or a design-and-build contractor matters less than the quality of what they produce.
What an architect brings to a loft conversion
A good architect does more than draw plans. They think about how the space will actually work for you. How natural light moves through the room across the day. How does the staircase connect to the floor below without ruining an existing room? How the room feels proportioned and liveable rather than just technically compliant.
On a straightforward rear dormer on a standard London terrace, this level of design input may not be critical. The brief is simple, the constraints are well understood, and an experienced architectural technician or a design-and-build specialist can handle it competently.
On a more complex project, a conservation area application, a listed building, an unusual roof structure, or a conversion that involves significant changes to the floor below, an architect's design thinking can make a meaningful difference to the outcome.
What an architectural technician does
An architectural technician specialises in the technical side of building design. They are skilled at producing the detailed drawings and specifications required by building regulations and planning applications, and many have extensive experience specifically with loft conversions.
For a standard loft conversion that does not require planning permission, an architectural technician is often the most cost-effective way to produce compliant, accurate drawings efficiently. They understand building regulations in detail and know what building control inspectors look for.
The distinction between an architect and an architectural technician matters less than their experience with loft conversions in London specifically. Someone who has done fifty loft conversions in your borough will navigate the process more smoothly than a generalist architect who rarely works on residential extensions.
Design and build contractors
Many loft conversion specialists in London offer a design-and-build service. This means they handle everything from initial drawings through to completion, using in-house or closely associated designers rather than a separately appointed architect.
This approach can work well for straightforward projects. It simplifies the process, reduces the number of separate appointments you need to manage, and can be cost-effective.
The potential downside is that the designer is employed by the contractor, which creates an incentive to design what is easy to build rather than what is best for you. On a simple rear dormer, this tension rarely causes problems. On a more complex project where design decisions have significant implications for how you live in the space, having an independent designer who works solely in your interest is worth considering.
When an architect is genuinely worth it
There are specific situations where appointing a registered architect adds clear value.
Conservation area applications benefit from an architect who understands the local character appraisal and has a track record of gaining consent in sensitive areas. The design language they bring, and the relationship they may have with local conservation officers, can meaningfully improve your chances of approval. Our conservation area guide explains why the design approach matters so much in these applications.
Complex roof structures, where a standard design approach will not work, and creative problem-solving is needed to make the space function properly, are another area where architectural input pays for itself.
If you are planning a conversion that involves significant reconfiguration of the floor below, perhaps combining the loft conversion with changes to the first floor layout to improve the overall flow of the house, an architect who can think across the whole building rather than just the loft is the right choice.
And if you are planning to sell within a few years and want the conversion to have maximum appeal to buyers, good design that makes the space genuinely liveable rather than just technically adequate is a worthwhile investment.
What does an architect cost for a loft conversion?
Architect fees for a loft conversion in London typically range from 5% to 15% of the build cost, depending on the scope of their involvement.
At the lower end, that might mean drawings only for planning and building regulations, with no involvement during the build itself. At the higher end, it covers full design development, planning application management, building regulations drawings, and contract administration during the build.
For a £50,000 loft conversion, full architectural services might cost between £2,500 and £7,500. Drawings-only services typically sit between £1,500 and £3,000.
An architectural technician will generally charge less than a registered architect for equivalent drawing work, typically between £1,000 and £2,500 for a standard loft conversion package.
These costs sit on top of the build cost and the other professional fees involved in a loft conversion project. Our loft conversion budgeting guide covers the full picture of what to budget for beyond the headline build quote.
What drawings do you actually need?
Even if you decide not to appoint a separate architect, you will need certain drawings produced by someone.
For building regulations, you need detailed technical drawings showing the structural design, insulation specification, staircase dimensions, fire safety measures, and ventilation strategy. These need to be accurate and complete. Building control will reject or query drawings that do not meet the required standard, which causes delays.
If planning permission is required, you need planning drawings showing the existing and proposed elevations, floor plans, and a site plan. These do not need to be as technically detailed as building regulations drawings, but they need to accurately represent the proposed works.
Your structural engineer will also produce their own calculations and drawings for the structural elements. These feed into the building regulations package but are separate from the architectural drawings. Our building regulations guide explains how these different sets of drawings fit together in the approval process.
Questions to ask before appointing anyone
Whether you are considering a full architect, an architectural technician, or a design-and-build contractor, the same questions apply.
How many loft conversions have they completed in London, and specifically in your borough or area type? Ask to see examples of completed projects and, if possible, speak to previous clients.
Do they have experience with your specific conversion type? A hip to gable on a semi detached home in a conservation area requires different expertise than a rear dormer on a standard terrace. Our loft conversion types guide explains the different conversion types and their respective complexities.
Are their fees fixed or based on a percentage of build cost? Fixed fees are easier to budget for. Percentage fees can creep upward if the build cost increases.
What is included in their fee? Specifically, does it cover building regulations drawings, planning drawings if required, and any involvement during the build? Get the scope in writing before you appoint anyone.
The practical recommendation
For a straightforward rear dormer or Velux conversion on an unrestricted London property, an experienced architectural technician or a reputable design-and-build specialist with a strong track record will serve you well. There is no need to pay full architectural fees for a simple project.
For anything involving planning permission in a conservation area, a listed building, a complex roof structure, or a conversion that involves significant changes beyond the loft itself, appointing a registered architect with relevant local experience is the smarter choice. The fee is a small proportion of the total project cost and the difference in outcome can be significant.
The most important thing in either case is to appoint someone early, before you approach builders for quotes. Having accurate drawings in place before you go to tender means builders are quoting against the same information, which makes comparing quotes meaningful and reduces the risk of surprises once work starts.
The straightforward summary
You do not legally need an architect for a loft conversion. But you do need someone competent to produce accurate drawings and think carefully about how the space will work. For simple projects, an architectural technician or design and build specialist is often sufficient. For complex or sensitive projects, a registered architect with local experience adds genuine value.
At Loft Conversions London, we work with experienced designers and structural engineers to ensure every project is properly designed and documented from the start, whether it is a straightforward rear dormer or a more complex conversion in a sensitive location. Getting the design right before work starts is the single most reliable way to avoid problems, delays, and unexpected costs during the build.
If you are ready to start planning, our loft conversion costs page, permitted development rules guide, and building regulations guide are useful next steps before you speak to anyone.
What are the Loft Conversion Rules in Conservation Areas in London
December 19, 2024
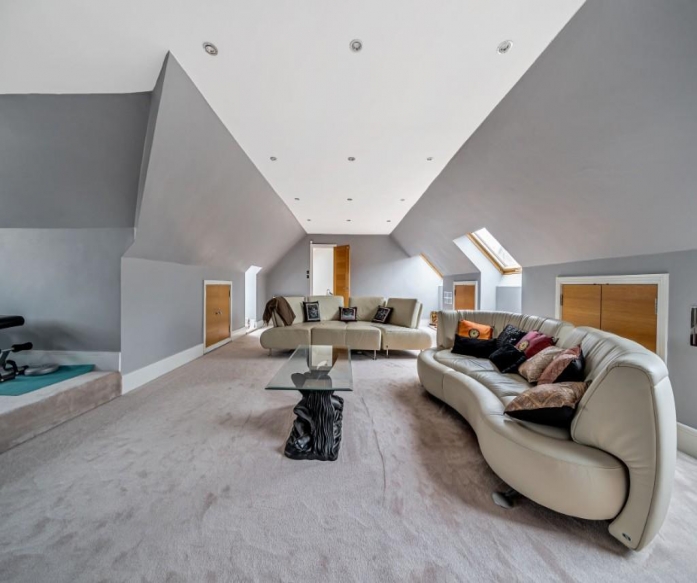
If your home sits within a conservation area, the rules around loft conversions are stricter than they are for most London properties. The permitted development freedoms that apply to standard homes are significantly reduced, and in some cases removed entirely.
This does not mean a loft conversion is impossible. It means you need to understand the rules specific to your area before you commit to any design or spend money on drawings and surveys.
What is a conservation area?
A conservation area is a designated zone where the local planning authority has decided that the character and appearance of the area is worth preserving or enhancing. The designation gives the council additional powers to control changes to buildings and the wider environment within the boundary.
London has more conservation areas than any other part of the country. There are over 1,000 across the capital's 33 boroughs, covering everything from grand Victorian terraces in Kensington to modest Edwardian streets in outer south London. Many homeowners do not realise their property is within one until they start looking into planning rules.
You can check whether your property falls within a conservation area using your local council's planning portal or the Magic Map tool provided by the government, which overlays planning designations across England.
How conservation area status affects permitted development
Under standard national permitted development rules, most rear dormers and Velux conversions can proceed without a planning application. Conservation area designation changes this significantly.
Within a conservation area, any enlargement of a roof that would be visible from a highway requires full planning permission. In practical terms, this means side dormers and often rear dormers that can be seen from a road or public footpath fall outside permitted development.
Velux style roof lights set into the existing slope are sometimes still permitted development within conservation areas, provided they do not project significantly beyond the plane of the roof and are not on a front elevation. But this depends on the specific borough and the local conservation area appraisal, which can impose additional restrictions beyond the national rules.
The key point is that conservation area rules are not uniform across London. Each conservation area has its own character appraisal and management plan, and different boroughs interpret and apply the rules differently. What is acceptable in one area may not be in another even within the same borough.
Our permitted development rules guide explains how the national framework works for standard properties, which provides useful context before looking at the additional conservation area layer.
What planning permission involves in a conservation area
If your proposed conversion requires planning permission, the application is assessed against a broader set of criteria than a standard householder application.
The council will consider whether the design preserves or enhances the character and appearance of the conservation area. This is the central test. It is not enough for the conversion to be structurally sound and code compliant. It also needs to be sympathetic to the architectural character of the area.
In practice this means the materials, proportions, and detailing of the conversion will be closely scrutinised. A zinc clad dormer might be acceptable in some conservation areas and completely refused in others. Traditional materials that match or complement the existing roof covering are generally more likely to gain consent.
The Planning Portal provides guidance on making householder applications and what conservation area considerations typically involve. It is a useful first reference before you engage a planning consultant or architect.
The role of a conservation officer
Every London borough has a conservation officer whose job is to advise on applications affecting conservation areas and listed buildings. Engaging with them before you submit an application can be genuinely useful.
A pre-application enquiry, which is a paid service offered by most councils, gives you the opportunity to present your proposals informally and get officer feedback before you commit to a full application. This can save significant cost if the officer identifies early that a particular design approach is unlikely to gain consent.
Some conservation officers are pragmatic and will work with you to find a design that is acceptable. Others interpret the rules strictly. Knowing where your local officer stands before you invest in detailed drawings is time and money well spent.
Pre-application fees vary by borough but typically run between £150 and £500 for a householder query. Check your local council's planning portal for the specific fee structure in your area.
What designs tend to get approved in conservation areas
While every application is assessed on its own merits, there are design approaches that consistently perform better in conservation area applications than others.
Rear dormers finished in materials that match the existing roof, with proportions that sit quietly within the roofscape rather than dominating it, tend to fare better than bold contemporary additions. Lead or zinc cladding is accepted in some conservation areas but not others. Slate or tile that matches the existing covering is generally the safest material choice.
Keeping the dormer set back from the eaves and the ridge line, rather than running it full width to the very edges of the roof, helps it read as a subordinate addition rather than a dominant new element. Many conservation officers specifically look for this kind of restraint in a design.
Roof lights on rear slopes, where they are not visible from the street, are often the most straightforward option in sensitive conservation areas. A well designed Velux conversion can still create a genuinely useful room in many London lofts, particularly where the existing ridge height is reasonable.
Our Velux vs dormer guide compares both options in terms of cost, space, and value, which is helpful context when you are weighing up which design direction to pursue in a conservation area.
Article 4 directions and their impact
Some London conservation areas go further than standard conservation area restrictions through the use of Article 4 directions. These are local planning directions that specifically remove permitted development rights that would otherwise apply.
In areas covered by an Article 4 direction, works that would normally be permitted development require a planning application. This can include things like changing window materials, altering front boundaries, and in some cases certain types of roof alteration.
Article 4 directions are used extensively in inner London boroughs. Islington, Camden, Hackney, and Southwark all have Article 4 directions covering significant parts of their area. Some of these directions are borough-wide. Others apply to specific streets or estates.
Checking whether an Article 4 direction applies to your property is straightforward on your local council's planning portal and takes only a few minutes. Skipping this check and assuming permitted development applies is one of the most common and costly mistakes homeowners make when planning a loft conversion in London.
Listed buildings within conservation areas
Some properties within conservation areas are also listed buildings. These are subject to an entirely separate and more demanding regime.
If your home is listed, permitted development rights do not apply at all. Any works, including internal alterations, require listed building consent in addition to any planning permission that may be needed. The threshold for what constitutes a notifiable alteration is lower for listed buildings than for unlisted properties.
Listed building consent applications are assessed against the impact on the special architectural or historic interest of the building. Loft conversions on listed buildings are possible but they require careful design, specialist advice, and in many cases a heritage statement that demonstrates understanding of the building's significance.
Unauthorised works to a listed building are a criminal offence. The penalties include unlimited fines and in serious cases prosecution. If you are in any doubt about whether your property is listed, check the Historic England National Heritage List for England before proceeding with any plans.
Structural and building regulations requirements
Getting planning permission in a conservation area does not change what building regulations require. All the same structural, fire safety, insulation, staircase, and electrical standards apply regardless of whether the property is in a conservation area or not.
Our building regulations guide covers these requirements in full. The party wall process also applies in exactly the same way as it would for any other loft conversion in London. Our party wall agreements guide explains what to expect and how to manage the process.
Timelines and costs
A planning application in a conservation area follows the same eight week statutory determination period as a standard householder application. In practice it can take longer, particularly if the officer requests additional information or the application goes to committee rather than being decided under delegated powers.
Budget for the application fees and associated professional costs. A householder application currently costs £258 in England. Architect drawings prepared to planning standard, a planning consultant if required, and any heritage or design and access statements add to this. Total professional costs for a conservation area application typically run between £1,500 and £3,500 depending on the complexity of the proposals and the borough involved.
If the application is refused, you have the right to appeal to the Planning Inspectorate. Appeals take around six months and add further cost. Getting the design right before submission, ideally with pre-application officer engagement, is the most reliable way to avoid this outcome.
For a full picture of the costs involved in a London loft conversion beyond planning, our loft conversion budgeting guide covers everything from structural engineer fees to building control and party wall costs.
The straightforward summary
Living in a conservation area does not prevent you from converting your loft. But it does mean the process requires more care, more professional input, and more time than a standard conversion on an unrestricted property.
Check your conservation area status and any Article 4 directions before you do anything else. Engage a conservation officer early if a planning application is likely. Choose a design that respects the character of the area rather than fighting against it. And if your property is listed, get specialist advice before you proceed with any plans at all.
The homeowners who navigate conservation area rules successfully are the ones who take the time to understand them upfront rather than discovering the constraints halfway through the process.
If you are building your understanding of what a loft conversion involves more broadly, our loft conversion types guide, loft conversion costs page, and permitted development rules guide are useful places to continue.
Party Wall Agreements for Loft Conversions: What You Need to Know
November 20, 2024
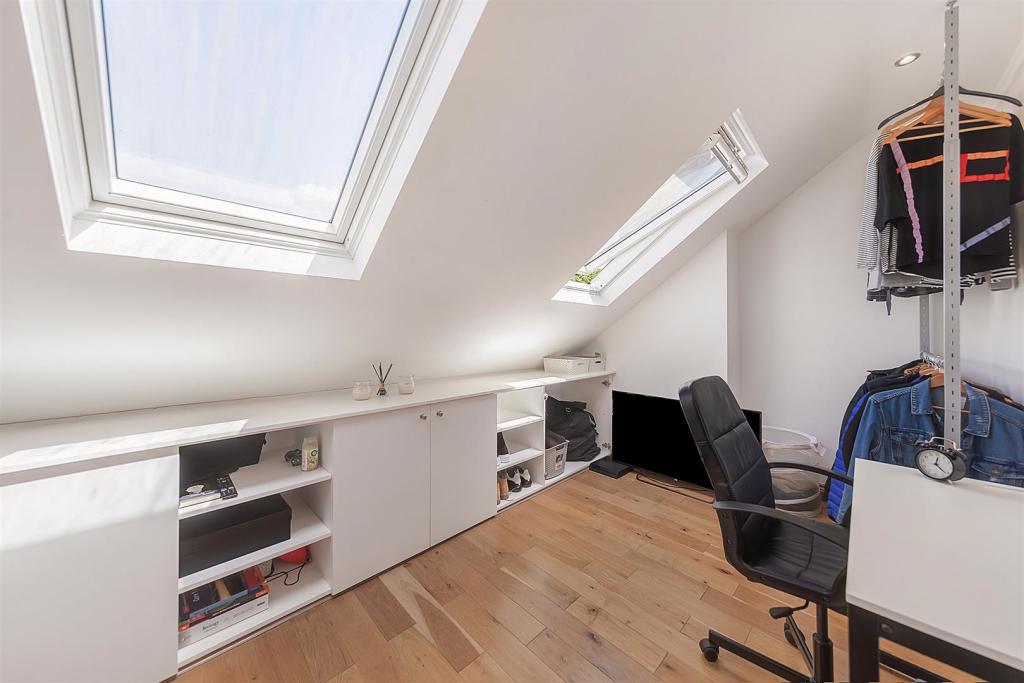
Party wall agreements are among the most overlooked aspects of planning a loft conversion. Most homeowners only find out they need one when their builder mentions it weeks before work is due to start. At that point, it can delay the project, add unexpected cost, and create friction with neighbours at exactly the wrong moment.
Understanding how party wall rules work before you get to that stage makes the whole process considerably smoother.
What is a party wall?
A party wall is a wall that sits on the boundary between two properties and is shared by both owners. In London, terraced and semi-detached homes, the wall between you and your neighbour is almost always a party wall.
The Party Wall etc. Act 1996 sets out the legal framework for how work that affects a party wall must be handled. It exists to protect both you and your neighbour, and it applies regardless of how good your relationship with them is.
Does a loft conversion trigger the Party Wall Act?
Not every loft conversion does, but many do. It depends on the specific work involved.
If your loft conversion involves cutting into the party wall, for example, to insert a steel beam that bears on it, you are almost certainly within the scope of the Act. If you are building a rear dormer that sits close to or on the party wall, that is likely to trigger it too.
A Velux conversion that involves no structural work near the party wall may not require a notice. But if there is any doubt, the safest approach is to have a party wall surveyor review the drawings and confirm either way before work starts.
Getting this wrong is not just a legal issue. Carrying out notifiable works without serving the correct notice leaves you liable for any damage your neighbour can demonstrate was caused by your works, with no formal framework to assess or dispute those claims.
What is a party wall notice?
Before any notifiable work begins, you must serve a formal written notice on your neighbour. This is called a party wall notice.
The notice sets out what work you intend to carry out, when you plan to start, and gives your neighbour the opportunity to consent or dissent. The required notice period is typically two months before work starts for party wall works, and one month for excavation works near a neighbouring building.
You can serve the notice yourself. There is no legal requirement to use a surveyor at this stage. A written letter that clearly describes the proposed works and the intended start date is sufficient, provided it meets the requirements of the Act.
Templates are available online and your architect or builder may be able to help you draft one. The key is to serve it early enough that the response period does not delay your start date.
What happens after you serve the notice?
Your neighbour has fourteen days to respond. There are three possible outcomes.
They consent in writing. If they do, no surveyor is needed and you can proceed once the notice period has elapsed. Keep their written consent safely with your project documents.
They do not respond within fourteen days. If there is no response, they are deemed to have dissented and the dispute resolution process begins automatically. This sounds alarming but it is a routine part of the process and does not indicate hostility.
They actively dissent. They respond to say they do not consent to the works. Again, this triggers the dispute resolution process.
In either dissent scenario, a party wall award must be agreed before work can start. This is where surveyors become involved.
What is a party wall award?
A party wall award is a legally binding document that sets out the rights and obligations of both parties in relation to the proposed works. It typically includes a schedule of condition of the neighbouring property before work starts, the agreed working hours and methods, how any damage will be assessed and resolved, and any specific protections required for the neighbouring structure.
The award is drawn up by surveyors acting for each party. Once agreed and signed, it allows the works to proceed within the defined framework.
Who pays for the surveyors?
This is the part that surprises most people.
You pay for both surveyors. As the building owner carrying out the works, you are responsible for the reasonable fees of both your own surveyor and your neighbour's surveyor if they appoint one.
Your own surveyor's fees typically run between £700 and £1,200 for a straightforward loft conversion. Your neighbour's surveyor will charge similarly. On a mid terrace in London with neighbours on both sides, both of whom dissent and appoint surveyors, you could be looking at £2,000 to £3,000 in surveyor fees alone before a single brick is moved.
This is a genuine and often unbudgeted cost. Our loft conversion budgeting guide covers this alongside the other hidden costs that sit outside the standard build quote.
Can you use one agreed surveyor?
Yes. If both parties agree, a single agreed surveyor can act for both the building owner and the adjoining owner. This is called an agreed surveyor appointment and it is often faster and cheaper than each party appointing their own.
It works best when the relationship with your neighbour is straightforward and neither party has complex concerns about the works. The agreed surveyor must act impartially for both sides.
If your neighbour has specific concerns or wants independent representation, separate surveyors are the more appropriate route.
What is a schedule of condition?
A schedule of condition is a detailed photographic and written record of the state of your neighbour's property before work starts. It documents existing cracks, defects, and the general condition of the walls, ceilings, and floors closest to the works.
This protects both parties. If your neighbour claims after the works that a crack appeared as a result of your conversion, the schedule of condition provides an objective baseline to assess whether that crack existed beforehand.
Without a schedule of condition, disputes about damage become much harder to resolve objectively. A good party wall surveyor will always include one as part of the award process.
How long does the party wall process take?
From serving the notice to having a signed award in place, the process typically takes six to ten weeks if everything runs smoothly. If there are complications, disputes about the scope of works, or delays in your neighbour appointing a surveyor, it can take longer.
This timeline has a direct impact on your project programme. If you serve notice two weeks before you want to start on site, you will almost certainly be delayed. The notice needs to go out early, ideally at the same time you are finalising drawings and getting quotes from builders.
Build the party wall timeline into your project plan from the beginning, not as an afterthought once everything else is in place.
What if your neighbour is difficult?
The Party Wall Act is designed to handle disagreement. A neighbour who dissents is not blocking your project. They are triggering a formal process that protects both sides, and provided the works are reasonable and carried out properly, the award will almost always allow them to proceed.
What a neighbour cannot do is simply refuse to engage. If they fail to appoint a surveyor within the required timeframe, you can appoint one on their behalf. The process continues with or without their active cooperation.
What they can do is raise legitimate concerns about the method or timing of works, and those concerns will be considered as part of the award process. A good surveyor on your side will help you understand which concerns are reasonable and how to address them.
If your neighbour raises issues about the structural impact on their property, your structural engineer's drawings and calculations will be central to resolving those concerns. Our loft conversion building regulations guide explains the structural assessment process in more detail.
What if your neighbour is a leaseholder or a freeholder?
This adds a layer of complexity that is worth being aware of.
If your neighbour owns the freehold, the process is straightforward. If they are a leaseholder, you may need to serve notice on both the leaseholder and the freeholder, depending on the terms of the lease and the nature of the works.
Similarly, if you are a leaseholder yourself, you need to check your lease before carrying out any loft conversion. Most leases require the freeholder's consent for structural works, and some expressly prohibit loft conversions altogether. This is a separate requirement from the Party Wall Act and needs to be resolved before anything else.
Documenting everything properly
Keep copies of every notice served, every response received, and every piece of correspondence with your neighbour and their surveyor throughout the process. The party wall award itself should be filed safely with your other property documents.
When you come to sell, your solicitor will ask about party wall notices and awards as part of the conveyancing process. Having clean, complete documentation makes this straightforward. Gaps in the paperwork create questions that slow down a sale.
The straightforward summary
Party wall agreements are a legal requirement for most loft conversions in London terraced and semi detached homes. They are not optional, they are not just a formality, and they are not free.
Serve notice early, budget for surveyor fees on both sides, and treat the process as a normal part of the project rather than an obstacle. In most cases neighbours are cooperative, the award is agreed without drama, and the works proceed without issue.
The problems arise when people leave it too late, try to avoid the process, or treat their neighbour as an adversary rather than someone with legitimate rights under the law.
Get it right from the start and it is a manageable part of any loft conversion project.
If you are building up your understanding of the full process, our permitted development rules guide, building regulations guide, and loft conversion costs page cover the other key areas you need to know before speaking to contractors.
What are the Loft Conversion Building Regulations Explained for Homeowners
October 1, 2024
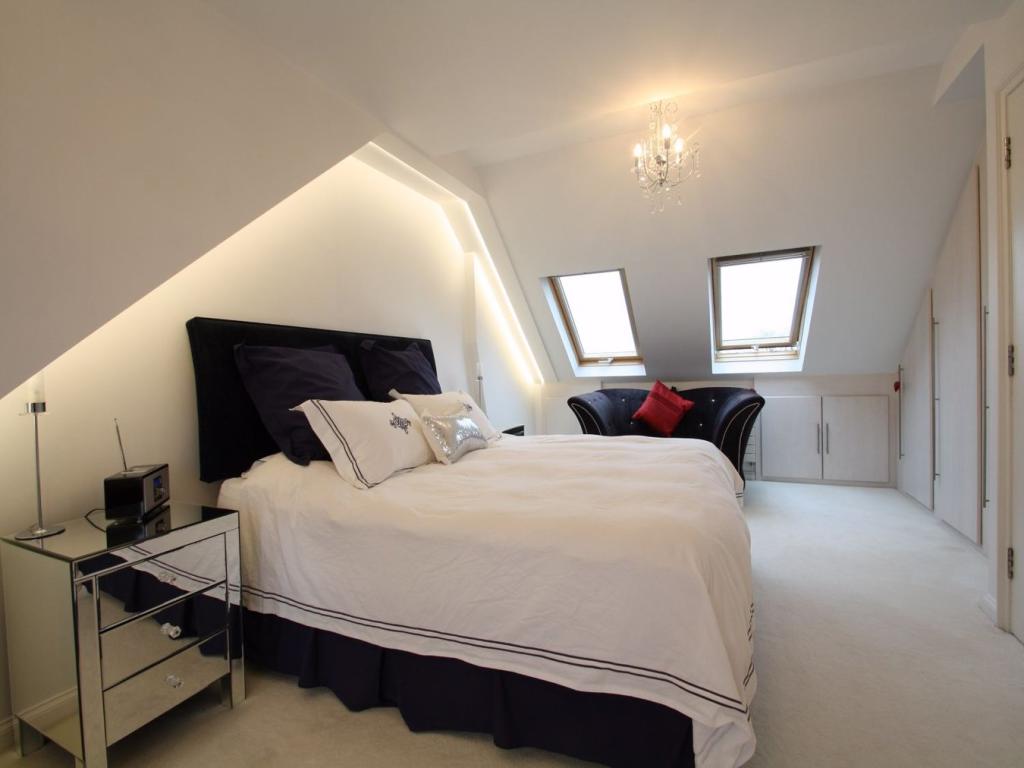
Planning permission gets most of the attention when people start researching loft conversions. But building regulations matter just as much, and in some ways more. They apply to every loft conversion, regardless of whether planning permission was required.
Understanding what building regulations cover, why they exist, and what the process looks like will help you avoid problems during the build and when you eventually come to sell.
What building regulations actually are
Building regulations are a set of nationally defined standards that ensure construction work is safe, structurally sound, and energy efficient. They cover everything from how much weight a floor can take to how quickly you can escape the building in a fire.
They are not optional. Every loft conversion must comply with building regulations, and the work must be inspected and signed off by a building control inspector before the project is considered complete.
This is completely separate from planning permission. You can have permitted development rights that mean no planning application is needed, and building regulations still apply in full. The two processes run independently of each other.
Who handles building control?
You have two options for building control sign-off in England.
The first is your local authority building control team. You submit a building notice or full plans application to the council, pay the associated fee, and their inspector visits at key stages of the build.
The second is an approved inspector, a private-sector alternative. These are commercial firms that perform the same function as local authority building control. Some builders have preferred relationships with approved inspectors, and in some cases, the process can move faster.
Either route results in the same outcome: a completion certificate confirming the work meets building regulations. The cost is broadly similar across the two options, typically £800-£1,200 for a standard loft conversion in London.
Confirm with your builder whether building control fees are included in their quote or billed separately. It is a common source of confusion when comparing quotes from different contractors. Our loft conversion budgeting guide covers this alongside the other costs that often sit outside the headline quote.
What building regulations cover in a loft conversion
There are several specific areas that building control will assess during and after your loft conversion. Each one has practical implications for how the building is designed and carried out.
Structural strength
The existing floor structure in most lofts is not designed to take the weight of a habitable room. The joists are typically sized for occasional access, not for people living and sleeping in the space.
Before anything else, a structural engineer will assess whether the floor needs strengthening and specify what is required. New or doubled-up joists are common. Steel beams are sometimes needed, depending on the span and the loads involved.
The structural engineer's calculations form part of the building regulations submission. Building control will want to see these before approving the structural elements of the build.
If you are not sure whether your loft floor is suitable as it stands, our loft suitability guide explains what to look for before you get to the formal assessment stage.
Fire safety
This is one of the most important and sometimes most misunderstood parts of building regulations for loft conversions.
Adding a habitable room at the top of a house changes the building's fire risk profile. The regulations require that anyone sleeping in the loft can escape safely in the event of a fire, and that the fire does not spread rapidly through the structure.
In practical terms, this usually means a protected escape route from the loft down to the ground floor exit. For a two-storey house becoming three-storey, this typically requires fire doors on all rooms that open onto the staircase, mains-wired, interlinked smoke alarms on every floor, and the staircase itself to be enclosed rather than open-plan.
In some cases, a skylight window large enough to escape through can substitute for a protected staircase route, but this depends on the specific layout and the building control inspector's assessment.
These fire safety measures are not optional extras. They are a condition of sign off, and a builder who tells you they are not required is either mistaken or cutting corners. Make sure you discuss fire safety requirements explicitly with both your builder and your building control inspector early in the process.
Insulation and thermal performance
Loft conversions must meet minimum thermal insulation standards. The roof slopes, any flat roof sections, the gable walls, and the floor all need to meet specific U-values, which measure how much heat passes through them.
In practice, this means a decent depth of insulation between and below the rafters, careful attention to cold bridges where the insulation is interrupted, and appropriate vapour control layers to manage condensation.
Getting insulation right matters beyond just compliance. A poorly insulated loft conversion will be cold in winter and uncomfortably hot in summer. It will also cost more to heat. Specifying good-quality insulation at the build stage is always worthwhile.
Staircase requirements
Building regulations set specific requirements for the staircase that provides access to the loft conversion. The pitch angle, the dimensions of each step, the headroom above the stairs, and the handrail and balustrade must all meet defined standards.
This matters practically because the staircase has to fit within the available floor space on the floor below while still meeting these requirements. In some London homes with tight layouts, this is genuinely challenging and requires careful design to resolve.
A staircase that does not meet building regulations will not receive sign-off. Building this requirement into the design from the start, rather than retrofitting a compliant staircase into a fixed layout, saves on high costs and frustration. Our dormer loft conversion guide covers how staircase planning affects the overall design and budget.
Electrics and lighting
Any electrical work carried out as part of the loft conversion must comply with Part P of the building regulations, which covers electrical safety in dwellings.
This means the electrical installation must be designed, installed, and tested by a qualified electrician who is registered with a competent person scheme such as NICEIC or NAPIT. They will self-certify the work, which means they can issue the relevant certificate directly without a separate building control inspection of the electrics.
Make sure your builder uses a registered electrician and that you receive the electrical installation certificate upon completion. You will need this when you sell the property.
Ventilation
Habitable rooms need adequate ventilation to maintain air quality and manage moisture. Building regulations specify minimum requirements for both background ventilation, typically trickle vents in windows, and rapid ventilation, which means openable windows of a certain size.
Bathrooms and en-suites within the loft conversion need mechanical extract ventilation to remove moisture at source, ducted to the outside of the building.
These requirements feed into the window specification and any mechanical ventilation design, so they need to be considered at the design stage rather than treated as an afterthought.
The inspection process
Building control does not just review drawings and sign off at the end. An inspector visits at specific stages throughout the build to check that the work on site matches the approved design and meets the required standards.
Typical inspection points for a loft conversion include the commencement of work, the structural floor and steelwork, the roof structure before it is covered, the insulation before it is boarded, the staircase, and the final completion inspection.
Missing an inspection stage can cause significant problems. If insulation is boarded over before it has been inspected, the inspector may require it to be opened up again. This is avoidable with good communication between your builder and the building control body.
A good builder will manage the inspection schedule as part of project management. Ask specifically how they handle this during contractor interviews.
The completion certificate
At the end of the project, once all inspections have been passed and the work is signed off, you receive a building regulations completion certificate. This is a critical document.
Keep it safe. When you come to sell the property, your solicitor will ask for it and the buyer's solicitor will require it. Without it, there are two routes. One is to apply retrospectively for regularisation, which involves building control inspecting the completed work and potentially requiring elements to be opened up or redone. The other is to take out indemnity insurance, which covers the buyer against enforcement action but does not confirm the work is actually safe or compliant.
Neither option is as straightforward or as reassuring as simply having the original completion certificate. Getting building regulations sign off properly the first time is always the right approach.
Retrospective building regulations approval
If you have bought a property where a previous loft conversion was carried out without building regulations approval, or where the completion certificate has been lost, you have options but none of them are simple.
A regularisation application can be made to the local authority building control team. This involves an inspector assessing the existing work and identifying whether it meets current standards. In some cases work will need to be exposed or altered to achieve compliance.
If the work is older and the regularisation route is not practical, indemnity insurance is sometimes used as an alternative in property transactions. But this is a commercial solution to a legal risk, not confirmation that the building is safe.
If you are buying a property with an unconverted or previously converted loft and want to understand what you are taking on, speaking to a structural engineer and a building control body early is money well spent.
The straightforward summary
Building regulations apply to every loft conversion. They are not a bureaucratic formality but a genuine set of standards that ensure the building is safe, warm, and fit to live in.
The key areas to stay on top of are structural strength, fire safety, insulation, the staircase, electrics, and ventilation. Each one has practical design implications that should be worked through at the planning stage, not discovered halfway through the build.
Use a builder who understands and respects the process, keep all your documentation, and make sure you receive the completion certificate at the end. That single document protects both your safety and your investment.
If you are still at the early stage of planning your conversion, our loft conversion costs page and permitted development rules guide are useful next steps before you start speaking to contractors.
Permitted Development Rules for Loft Conversions in London
September 22, 2024
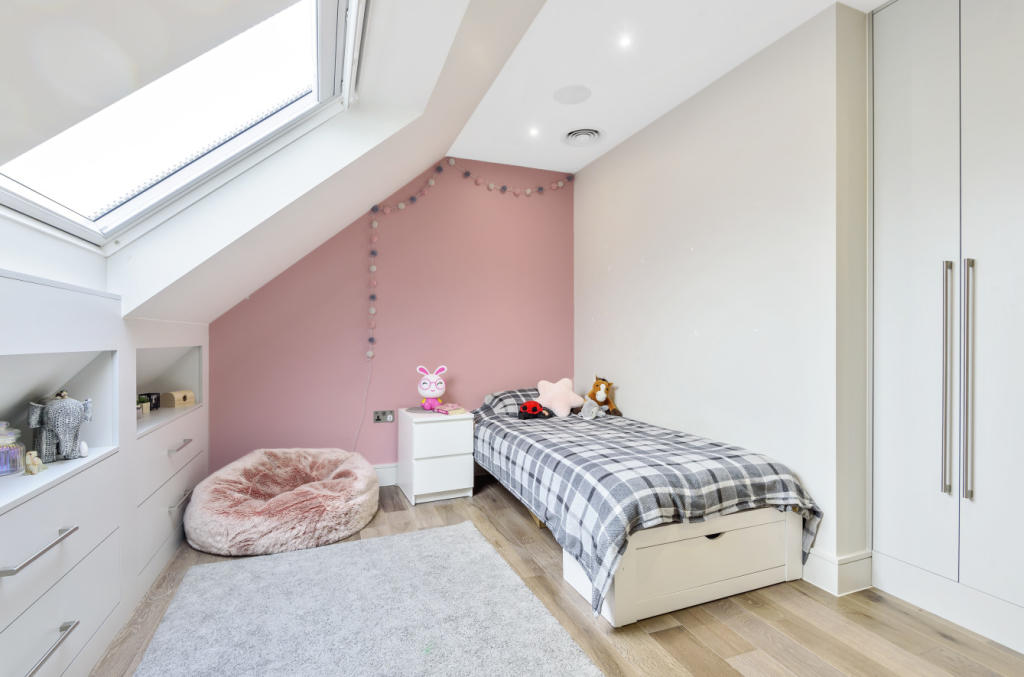
One of the first questions people ask when thinking about a loft conversion is whether they need planning permission. The good news is that most loft conversions in London do not require a formal application. They fall under permitted development rights, which allow certain types of work to proceed without council approval.
But permitted development has conditions attached. And London has more exceptions and local restrictions than most parts of the country. Getting this wrong costs time and money, so it is worth understanding the rules clearly before you start.
What does permitted development actually means
Permitted development is not a free pass to build whatever you want. It is a set of nationally defined rules that allow specific types of home improvement to proceed without a planning application, provided the work stays within certain limits.
For loft conversions, those limits cover things like the volume you can add, the height of the conversion, the materials you use, and where on the roof the work takes place.
If your project stays within those limits, you can proceed without applying to the council. If it exceeds them in any way, you need full planning permission.
The volume limits
This is the most important rule for most loft conversions.
For a terraced house, the total volume added by a loft conversion must not exceed 40 cubic metres. For a detached or semi-detached house, the limit is 50 cubic metres.
This is a cumulative limit. If a previous owner already added a dormer or extended the roof in any way, that volume counts toward your allowance. Always check the property's history before assuming you have the full allowance available.
If you are not sure how to calculate the volume of your proposed conversion, a structural engineer or architect can work this out for you as part of their initial assessment. Our loft suitability guide explains what to look for when assessing your existing roof space.
The height rules
Any addition to the roof must not exceed the height of the existing ridge line. This means you cannot build upward beyond the highest point of your current roof.
This rule catches people out when they are planning a conversion on a property with a relatively low ridge height. If the ridge is not high enough to create a usable room within the permitted development limit, the only options are to apply for planning permission or accept a smaller space.
Roof materials
Under permitted development, the materials used on the exterior of the conversion should be similar in appearance to the existing house. This does not mean identical, but it does mean a wildly different cladding or roofing material is likely to fall outside the rules.
In practice, most builders use materials that match or closely complement the existing roof covering. It is worth confirming this when reviewing drawings and specifications.
Where on the roof can the work go
Permitted development rules are stricter about what faces the street.
Any enlargement that fronts a highway is not permitted development. In plain terms, this means front dormers almost always require full planning permission. A rear dormer that faces the garden and is not visible from the street is much more likely to qualify.
Side dormers are a grey area and depend on the specific property and its orientation. If in doubt, check with your local planning authority or speak to a planning consultant before proceeding.
What is not allowed under permitted development
Even if your conversion meets the volume and height limits, certain things will take it outside permitted development entirely.
Verandas, balconies, and raised platforms are not permitted. If you want a roof terrace or an external space attached to the loft conversion, you will need planning permission regardless of the size.
Any work that overhangs the house's outer wall is also outside the rules.
And any extension that sits forward of the principal elevation, which usually means the front of the house, requires a full application.
When permitted development does not apply at all
This is where London gets more complicated than the rest of the country.
If your home is in a conservation area, a National Park, an Area of Outstanding Natural Beauty, or a World Heritage Site, permitted development rights for loft conversions are significantly restricted. In these areas, any enlargement of the roof that would be visible from a road or public footpath requires planning permission.
London has a large number of conservation areas spread across almost every borough. If you are unsure whether your property sits within one, you can check on your local council's planning portal or use the Planning Portal's national map.
Listed buildings are a separate category entirely. If your home is listed, permitted development rights do not apply at all. Any work, including internal changes, requires listed building consent in addition to any planning permission needed. The rules are strict and the penalties for non-compliance are serious.
Article 4 directions are another London-specific issue. These are local planning directions that remove permitted development rights in specific streets or areas, usually to protect the character of a neighbourhood. Some London boroughs use these extensively. Islington, Camden, and several other inner London boroughs have Article 4 directions covering large parts of their area.
Always check whether an Article 4 direction applies to your specific property before assuming permitted development is available to you.
Lawful Development Certificates
Even when your project clearly qualifies for permitted development, it is worth considering applying for a Lawful Development Certificate from your local council.
This is not the same as planning permission. It is a formal confirmation from the council that your proposed works are lawful under permitted development rules. It costs around £230 and takes around eight weeks to process.
Why bother if you do not need permission? Because when you come to sell the property, buyers and their solicitors will ask for evidence that the loft conversion was carried out lawfully. A Lawful Development Certificate provides that evidence clearly and removes any ambiguity.
Without it, you are relying on the permitted development rules having been correctly applied, which can become a point of friction in a sale even if everything was done properly.
Permitted development versus planning permission: the cost difference
If your project does need planning permission, it is worth knowing what that adds to your budget and timeline.
A householder planning application currently costs £258 in England. But the associated costs, including architect drawings prepared to planning standard, a planning consultant if required, and any additional reports the council requests, typically bring the total to £800 to £1,500.
The bigger impact is time. A standard householder application takes 8 weeks to be decided. In practice, with pre-application queries, requests for additional information, and occasional delays, twelve weeks is more realistic.
If your project is borderline, it is sometimes worth making small design changes to bring it within permitted development rather than going through a planning application. A good architect or planning consultant can advise on this quickly.
The practical steps to take
Before you speak to builders or commit to any design, take these steps in order.
Check whether your property is listed or in a conservation area. Your local council's planning portal will tell you this in a few minutes.
Check whether an Article 4 direction applies to your street. This is also available on the planning portal.
Check whether any previous loft or roof extensions have used up part of your permitted development volume allowance. Land Registry records and the property's planning history will show this.
If everything is clear, confirm with your architect or structural engineer that the proposed design remains within the volume and height limits before finalising the drawings.
And consider applying for a Lawful Development Certificate once the design is confirmed, particularly if you plan to sell the property within the next few years.
Our loft conversion types guide explains how different conversion designs interact with these rules, and our loft conversion budgeting guide covers the full cost picture, including planning fees and associated professional costs.
The honest summary
Most standard rear dormer and Velux loft conversions on non-listed London homes outside conservation areas will qualify for permitted development. But London has more exceptions than anywhere else in the country, and the consequences of getting it wrong, whether that is an enforcement notice or a problem at the point of sale, are worth avoiding.
Take thirty minutes to check the rules that apply to your specific property before you start planning anything. It costs nothing and could save you significant time and money further down the line.
If you are ready to start thinking about what kind of conversion suits your home, our loft conversion costs page and dormer loft conversion guide are good starting points.
Dormer Loft Conversion Cost Guide for London Homeowners
August 17, 2024
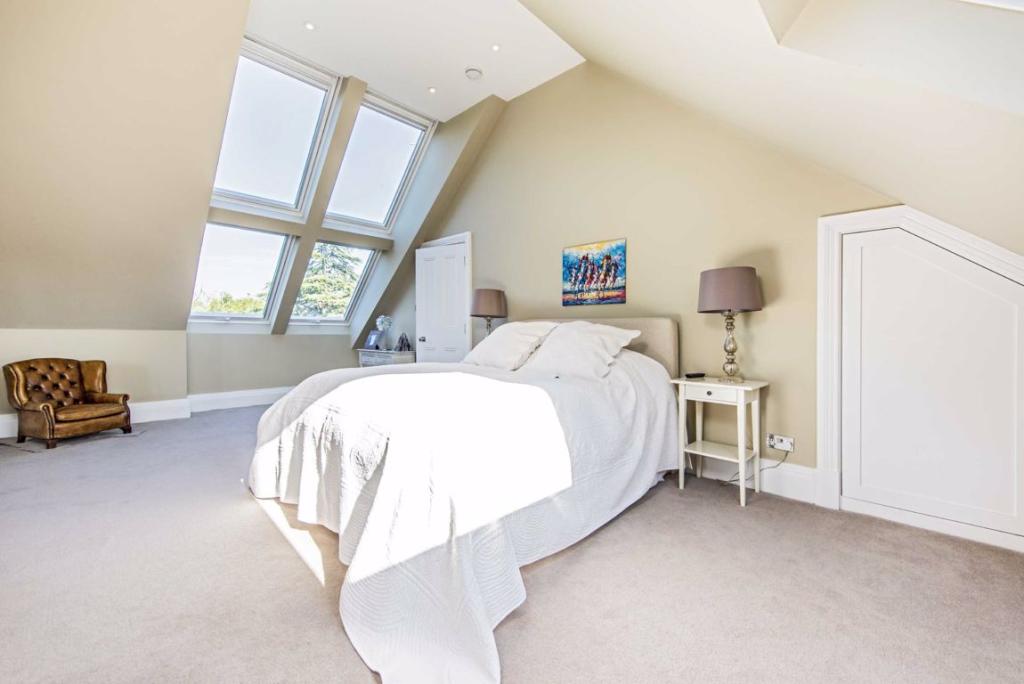
A dormer loft conversion is the most popular choice for London homeowners, and it is not hard to see why. It adds genuine headroom, creates a proper, usable room, and, in most cases, does not require planning permission.
But the cost varies more than most people expect. This guide breaks down what you are actually paying for, what drives the price up or down, and what a realistic budget looks like for a London property.
What is a dormer loft conversion?
A dormer is a structural extension that projects outward from the existing roof slope. It creates a vertical wall and a flat or shallow-pitched roof, which adds headroom and floor space that simply would not exist in the original roof shape.
The most common version in London is a rear dormer, built at the back of the property, out of sight from the street. This is practical, usually permitted development, and gives you the most usable space for the money.
Other variations include side dormers, L-shaped dormers on Victorian and Edwardian terraces, and full-width dormers that run across the entire rear of the roof. Each has different cost implications and planning considerations.
If you want to understand how a dormer compares to other conversion types before deciding, our loft conversion types guide covers all the main options side by side.
What does a dormer loft conversion cost in London?
For most London homes, a rear dormer loft conversion costs between £35,000 and £60,000 fully finished. That is a wide range, and the gap between the lower and upper ends comes down to a handful of specific factors.
A basic rear dormer on a standard London terrace, finished to a decent standard with a single room, sits toward the lower end of that range. Add an ensuite bathroom, high-end finishes, complex steelwork, or a larger footprint and the cost moves toward the upper end.
An L-shaped dormer, which combines a rear dormer with a smaller side return and is common on Victorian terraces, typically costs between £45,000 and £70,000. The additional structure and roofing work adds to both the build time and the cost.
A full-width rear dormer, which maximises the space across the entire back of the roof, costs between £50,000 and £75,000 in most cases.
These figures assume a fully finished room ready to use. They include the structural work, staircase, insulation, windows, plastering, electrics, and basic decoration. What they often do not include are the additional costs that sit alongside any loft conversion project.
Our loft conversion budgeting guide covers those hidden costs in detail, including party wall agreements, structural engineer fees, building control, and planning if required.
What affects the cost most?
Size is the obvious one. A larger dormer means more structure, more roofing, more internal volume to finish, and a longer build programme. Every additional square metre adds cost.
The staircase has a bigger impact than most people realise. A simple straight stair costs less than a space-saving alternating tread stair or a bespoke joinery solution. But the staircase also affects how much floor space you lose on the floor below, sometimes forcing layout changes that add further cost.
Adding an ensuite bathroom is where costs can jump significantly. You are adding plumbing, tiling, sanitaryware, and ventilation on top of the standard room fit out. Budget an additional £6,000 to £12,000 for a well-finished ensuite, depending on specification.
The condition of your existing roof matters too. Older roofs sometimes need structural repairs or strengthening before the dormer can be built. A structural engineer will identify this early, which is why getting one involved before you approach builders is always worth the cost.
Specification drives the final number more than anything else. The difference between a mid-range and high-end finish on windows, flooring, joinery, and bathroom fittings can easily be £10,000 to £15,000 on the same structural build.
Planning permission and permitted development
Most rear dormers in London qualify for permitted development, meaning no formal planning application is needed. But there are conditions attached and exceptions that catch people out.
The dormer must not exceed the highest point of the existing roof. It must not overhang the outer wall of the house. Materials should be similar in appearance to the existing house. And the total volume added across all extensions must not exceed 40 cubic metres for a terraced home or 50 cubic metres for a detached or semi-detached property.
If you live in a conservation area, a listed building, or an area covered by an Article 4 direction, permitted development rights may be restricted or removed entirely. Some London boroughs have specific local policies that go further than the national rules.
A full planning application adds around £800 to £1,500 in fees and drawings, and typically takes eight to twelve weeks. If your property is in a sensitive area, it is worth getting professional advice before assuming you can proceed without one.
Building regulations and sign off
Every dormer loft conversion needs building regulations approval, regardless of whether planning permission is required. These are separate processes and both are mandatory.
Building regulations cover structural integrity, fire safety, insulation, ventilation, and means of escape. An inspector will visit at key stages of the build and sign off at the end.
Without a building regulations completion certificate, you cannot legally sell the property and the work is not covered by the protections that come with a proper sign-off. Budget around £800 to £1,200 for building control fees, and confirm with your builder whether this is included in their quote or separate.
Party wall considerations
If your dormer is being built close to or on a shared wall, you are legally required to serve a party wall notice on your neighbour before work starts. Most rear dormers on terraced homes trigger this requirement.
If your neighbour agrees and signs the notice, costs are minimal. If they appoint their own surveyor, you pay their fees. That can run to £1,000 or more per neighbour. On a mid-terrace with neighbours on both sides, that is a potential £2,000 addition to your budget that many people do not anticipate.
How much value does a dormer add?
This is the number that puts the cost in context. A well-built dormer loft conversion in London, particularly one that creates a bedroom and ensuite, typically adds between 15% and 25% to a property's value.
On a £650,000 London terrace, that is £97,000 to £162,000 in added value. Even at the upper end of build costs, the return on investment is strong. London's price per square foot makes adding usable space one of the most reliable ways to increase what a property is worth.
An L-shaped dormer that creates a large master bedroom with an ensuite consistently performs at the higher end of that value range because it adds the kind of space buyers specifically look for and pay a premium for.
If you are weighing up a loft conversion vs moving to a bigger home, our guide runs through the full financial comparison honestly.
What the build process looks like
A standard rear dormer on a London terrace takes between eight and fourteen weeks from start to finish. An L-shaped dormer or a more complex build can take sixteen weeks or more.
The project typically starts with scaffolding, followed by structural work to prepare the floor and support any required steel beams. The dormer structure goes up next, followed by roofing and weatherproofing before internal work begins.
The disruption is real but manageable. Most families continue living in the property throughout the build, though the noise and dust during the structural phase can be significant for a few weeks.
A good builder will keep you informed at each stage and have the building weather-tight as quickly as possible. Ask specifically about this when you are interviewing contractors.
Getting quotes right
The most common mistake people make is comparing quotes that do not cover the same scope. One builder includes scaffolding, building control, and a staircase. Another does not. On paper, the second quote looks cheaper, but it is not.
Ask every builder to provide an itemised quote that specifies exactly what is and is not included. Confirm whether VAT is included. Ask about contingency allowances for unforeseen structural issues. And check what their process is for managing building control sign-off.
Three comparable quotes from experienced loft conversion specialists will give you a reliable picture of what your specific project should cost.
The straightforward summary
A dormer loft conversion is the most practical and most popular way to add serious usable space to a London home. For most terraced and semi-detached properties, it delivers the best combination of added space, added value, and realistic cost.
Budget honestly, understand what is and isn't in your quotes, and involve a structural engineer early. Those three steps will save you from the surprises that catch most people off guard.
If you are at the early stage of thinking this through, our loft conversion costs page and loft suitability guide are good places to start before you speak to anyone.
Hip to Gable Loft Conversion Cost in London Explained
July 29, 2024
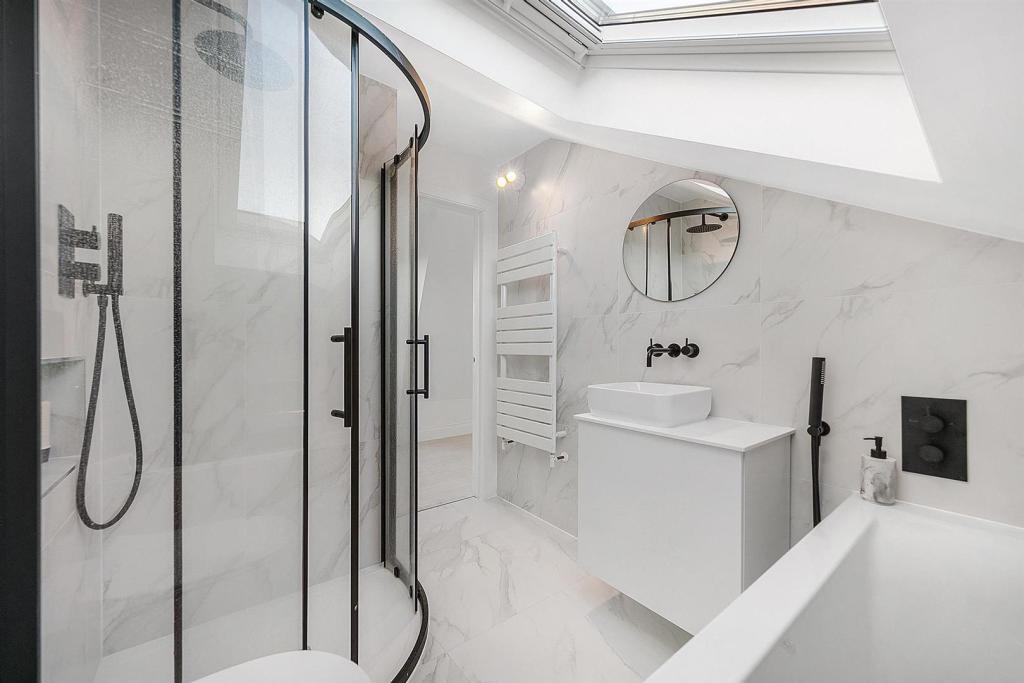
If you live in a detached or semi-detached home in London, there is a good chance your roof has a hipped end. That sloping side means your loft loses a significant amount of usable space compared to a house with a straight gable wall.
A hip-to-gable conversion fixes that. It extends the sloping hip end outward to create a vertical gable wall, thereby dramatically increasing the floor area and headroom in the loft.
It is one of the more substantial types of conversion, but for the right home, it transforms what is possible in the space.
How it works
On a standard hipped roof, all four sides slope downward. The two shorter ends, the hips, cut into the loft space at an angle, leaving awkward triangular corners that are largely unusable.
A hip-to-gable conversion removes that sloping end and replaces it with a straight vertical wall extending to the ridge line. The result is a much squarer, more usable room.
On a semi-detached home, this is done on the outward-facing side, not the party wall side. On a detached home, it can be done on either or both ends.
It is often combined with a rear dormer, creating a substantial amount of new space across the entire upper floor. If you want to understand how these two types work together, our loft conversion types guide explains the different combinations clearly.
What does it cost in London?
A hip-to-gable conversion in London typically costs between £40,000 and £65,000, fully finished. If you add a rear dormer at the same time, which most people do, the combined cost usually sits between £55,000 and £80,000.
The higher cost compared to a simple Velux or basic dormer reflects the structural complexity involved. You are removing part of the existing roof, building a new gable wall, and extending the roof covering. That requires more materials, more time, and more skilled labour.
What drives the final number up or down includes the size of the hip end being converted, whether you are combining it with a dormer, the finish specification inside, and the complexity of the steelwork required.
For a full picture of what sits on top of the build cost, our loft conversion budgeting guide covers the additional fees, surveys, and hidden costs that apply to most London conversions.
Does it need planning permission?
This is where hip-to-gable conversions differ from a standard rear dormer.
In many London boroughs, hip-to-gable conversions fall outside permitted development. Because the change alters the roof's external appearance on a visible side of the property, some councils require a full planning application.
This is not universal. Permitted development rules allow hip-to-gable conversions in many cases, provided the total volume added does not exceed 40 cubic metres for a terraced home or 50 cubic metres for a detached or semi-detached property, and certain other conditions are met.
But conservation areas, Article 4 directions, and local borough policies can all restrict what is allowed without permission. Some London boroughs are stricter than others, and it is always worth checking before assuming you can proceed without an application.
A planning application incurs fees of roughly £800 to £1,500 and typically takes eight to twelve weeks to decide. Factor that into your timeline if required.
What about party wall agreements?
On a semi-detached home, the hip end you are converting sits away from the shared wall, so the conversion itself may not trigger party wall obligations. But if a rear dormer is being added at the same time, and that work is close to or on the party wall, notices will likely be required.
Our loft conversion budgeting guide covers party wall costs in more detail, including what happens when neighbours appoint their own surveyor.
How much value does it add?
A hip-to-gable conversion, particularly when combined with a rear dormer, creates some of the largest usable floor areas of any loft conversion type. More usable space means more value, and in London, that relationship is fairly direct.
Most agents and surveyors report that a well-executed hip-to-gable with a rear dormer adds between 20% and 25% to a property's value in London. On a £700,000 semi-detached home, that is £140,000 to £175,000 in added value.
Even at the higher end of build costs, the numbers make a strong case for this type of conversion in London, where space is at a premium, and buyers pay accordingly for extra bedrooms and bathrooms.
Is your home suitable?
Not every hipped roof is a straightforward candidate. The height of the existing ridge line matters, as does the roof pitch and the span of the hip end being extended.
Some older London homes have complex roof structures with multiple hips, valleys, and other features that complicate construction. A structural engineer will identify these early and give you a realistic picture of what is involved before you get builder quotes.
It is also worth checking the ridge height at the hip end, specifically, as this determines how much usable space is actually gained once the conversion is done. Our loft suitability guide helps you understand what to look for before speaking to builders or engineers.
What the build process looks like
A hip-to-gable conversion is more disruptive than a Velux conversion but is broadly similar in duration to a standard dormer. Most projects run between ten and sixteen weeks from start to finish.
The sequence typically starts with scaffolding, followed by the removal of the existing hip tiles and structure, the construction of the new gable wall, and then the roofing work to tie everything together. Internal work follows once the structure is weathertight.
Because the roof is partially open during the structural phase, weather matters. Good builders will time this work carefully and have plans in place to protect the building during that period.
The straightforward summary
A hip-to-gable conversion is not the cheapest option, but for detached and semi-detached homes in London, it is often the most transformative. It turns a cramped, awkward loft into a proper full-width room, and when combined with a rear dormer, it can add as much usable space as a full-floor extension at a fraction of the disruption.
If you are in a semi-detached or detached London home with a hipped roof and need more space, this is one of the strongest value-adds available to you.
The first step is finding out whether your roof is suitable and what planning rules apply in your borough. Start with a structural engineer visit and a quick check with your local planning authority, or speak to a specialist who knows your area well.
If you are still comparing your options, our Velux vs dormer guide and loft conversion costs page are good places to build your understanding before committing to anything.
Velux Loft Conversion Cost vs Dormer: Which Is Better Value?
June 25, 2024
If you are looking at converting your loft, these are the two most common options you will come across. Both add usable space. Both are popular in London. But they work differently, cost differently, and suit different homes.
Here is a clear comparison to help you decide which makes more sense for your situation.
What is a Velux loft conversion?
A Velux conversion, sometimes called a roof light conversion, is the most straightforward type. It keeps the existing roofline completely intact and simply adds windows flush into the roof slope.
Because you are not changing the roof structure, the build is faster, cheaper, and less disruptive. It is also more likely to fall under permitted development, meaning no planning permission is required in most cases.
The trade-off is headroom. You are working entirely within the existing roof space, so the usable floor area is limited to wherever the ceiling height is tall enough to stand or sit comfortably. In many London terraces and semis, that means a smaller usable room than people expect.
What is a dormer loft conversion?
A dormer extends outward from the existing roof slope, creating a vertical wall and a flat or pitched roof section. This dramatically increases both headroom and floor space compared to a Velux conversion.
Most dormers are built at the rear of the property. A rear dormer is the most common loft conversion in London because it maximises space, typically falls under permitted development, and does not affect the home's street appearance.
The build is more complex than a Velux conversion, which means it costs more and takes longer. But the space you gain is considerably greater.
If you want to understand the full range of conversion types before deciding, our loft conversion types guide covers everything from hip to gable and mansard options too.
The cost difference
This is where most people start, so here are realistic London figures for both.
A Velux loft conversion typically costs between £20,000 and £35,000 fully finished. The lower cost reflects the simpler build, less structural work, and shorter programme. You are essentially fitting windows, insulating, boarding out, adding a staircase, and finishing the space.
A dormer loft conversion typically costs between £35,000 and £60,000 fully finished. The additional cost covers the structural extension of the roof, new external walls, weatherproofing, and the extra internal volume that needs insulating, plastering, and finishing.
For a full breakdown of what drives these numbers, our loft conversion budgeting guide covers the hidden costs that sit on top of both types.
The value each one adds
Cost is only part of the equation. What matters is what you get for the money and what it does to your property value.
A Velux conversion adds value, but less than a dormer in most cases. Because the usable floor space is smaller, it is harder to fit a proper bedroom and ensuite, which is what buyers pay a premium for.
A dormer, particularly a rear dormer with a bedroom and bathroom, consistently adds more value in London. Agents and surveyors generally report that a well built dormer adds 15% to 25% to a property's value, which on most London homes means the conversion pays for itself and then some.
If the goal is maximising return on investment, the dormer wins for most London homes, even though it costs more upfront.
Which is better for your home?
The honest answer is that it depends on your roof.
A Velux conversion works well when the existing loft already has reasonable height throughout, typically a ridge height of at least 2.2 metres, and the floor area is large enough to create a comfortable room. It is also a good option when budget is the primary constraint or when planning restrictions make structural changes difficult.
A dormer makes more sense when headroom is limited, when you want to fit a bedroom and bathroom, or when you want to maximise the value added to the property. For most standard London terraces and semis, a rear dormer is simply the more practical and more valuable option.
The key question is whether your existing roof space has enough natural height. If it does, a Velux conversion can be excellent value. If it does not, you will be disappointed with the result and a dormer is worth the additional cost.
Our loft suitability guide helps you understand what your existing roof space can realistically support before you commit to either route.
Planning permission considerations
Both types usually fall under permitted development for rear extensions, but there are exceptions worth knowing about.
Velux conversions almost always qualify for permitted development because they do not alter the roofline. Rear dormers also typically qualify, provided they do not exceed certain size limits and you are not in a conservation area or a borough with additional restrictions.
Front dormers almost always require full planning permission, which adds cost and time. If you are in a conservation area, even rear dormers may need an application.
It is always worth checking with your local authority or speaking to a planning consultant before assuming permitted development applies to your specific property.
The straightforward verdict
If your budget is tight and your loft already has reasonable height, a Velux conversion offers solid value and a faster, cleaner build.
If you want to maximise space, create a proper bedroom and bathroom, and get the strongest return on your investment, a dormer costs more but delivers more. For most London homes, the extra spend is justified by the extra value it creates.
The best way to know for certain is to get a structural engineer to assess your roof space first. It costs a few hundred pounds and tells you clearly which route is actually viable for your home, before you spend time and money getting quotes for something that may not work.
Loft Conversion vs Moving House in London: Which Saves More Money?
April 13, 2024
This is one of the most common questions we hear. You need more space, and you have two realistic options. Do you convert your loft and stay put, or do you sell up and buy somewhere bigger?
Both routes cost serious money in London. The question is which one makes more financial sense for your situation.
What moving house actually costs in London
People focus on the price difference between their current home and the next one. But moving is expensive before you even think about that gap.
Here is what you are actually paying when you move in London:
Estate agent fees typically range from 1% to 3% of your sale price. On a £600,000 home, that is up to £18,000 gone before you see a penny.
Stamp duty on your next purchase can be substantial. On a £750,000 property, you are looking at around £27,500. If you already own and are not a first-time buyer, there is no relief available on standard purchases.
Solicitor fees, surveys, and removals add another £3,000 to £5,000. And if your chain falls through and you restart the process, many of those costs repeat.
In total, moving in London routinely costs £40,000 to £70,000 in transaction costs alone, before you account for any difference in mortgage.
What a loft conversion actually costs
A well-built loft conversion in London typically runs between £35,000 and £65,000 fully finished. That includes the structure, staircase, insulation, electrics, plastering, and basic decoration.
Add in the hidden costs we cover in our loft conversion budgeting guide, such as party wall agreements, structural engineer fees, building control, and planning if required, and the realistic all-in number for most London homes sits around £45,000 to £70,000.
That is comparable to moving costs, but with one major difference. The loft conversion adds a room and adds value. Moving costs just disappear.
The value a loft conversion adds
This is where the numbers start to favour converting. A properly built loft conversion in London typically adds between 15% and 25% to a property's value, according to multiple estate agent and surveyor reports.
On a £600,000 home, that is £90,000 to £150,000 in added value. Even if you spend £60,000 on the conversion, the return on investment is strong, particularly in areas where square footage commands a premium.
A bedroom and bathroom loft conversion will almost always add more value than it costs in London. That is not always true in other parts of the country, but London's price per square foot makes the calculation different.
If you want to understand which type of conversion adds the most value, our loft conversion types guide breaks it down clearly.
The mortgage reality
Moving to a bigger home usually means a bigger mortgage. In the current rate environment, that matters a lot.
If you are moving from a £600,000 home to a £800,000 home and need to borrow an extra £200,000, at a 5% rate that adds roughly £1,100 per month to your repayments. Over five years, that is £66,000 in additional interest alone, not capital repayment.
A loft conversion financed through savings or a remortgage at a lower rate can cost significantly less in total, especially if your existing mortgage deal is already favourable.
It is worth speaking to a mortgage broker before making this decision, because the numbers look very different depending on your current deal, equity position, and what you would need to borrow.
When moving makes more sense
A loft conversion is not always the right answer.
If your home has other fundamental problems, too small a footprint, a poor location, bad schools nearby, or a layout that simply does not work for your family, adding a room at the top will not fix them.
If you need significantly more space beyond one or two rooms, converting your loft gets you one or possibly two extra rooms. Moving might get you a whole different class of property.
And if your loft is not suitable for conversion due to roof height, structure, or access constraints, the decision gets made for you. Our loft suitability guide helps you understand whether your home is a realistic candidate before you go any further.
When converting makes more sense
If you like where you live, your home is fundamentally right for your family, and you just need more space, a loft conversion is hard to argue against financially.
You avoid all transaction costs. You stay in an area you know. You add lasting value to an asset you already own. And you avoid the disruption, uncertainty, and cost of a chain.
For most London homeowners who are happy in their location and have a suitable roof, the numbers consistently favour converting over moving.
The honest comparison
Here is a straightforward way to think about it. Add up the realistic cost of moving, including stamp duty, agent fees, legal costs, and any premium you would pay for the extra space. Then compare that to a realistic all-in loft conversion quote, including contingency.
In most London scenarios, the conversion comes out cheaper and leaves you with a more valuable home at the end of it.
The exception is if you genuinely need to move for reasons beyond space. But if space is the primary driver, staying put and building up is almost always the better financial decision in London.
If you are at the early stage of thinking this through, our loft conversion cost guide gives you a solid starting point for what to budget.
Budgeting for a Loft Conversion in London: Hidden Costs to Know
March 11, 2024
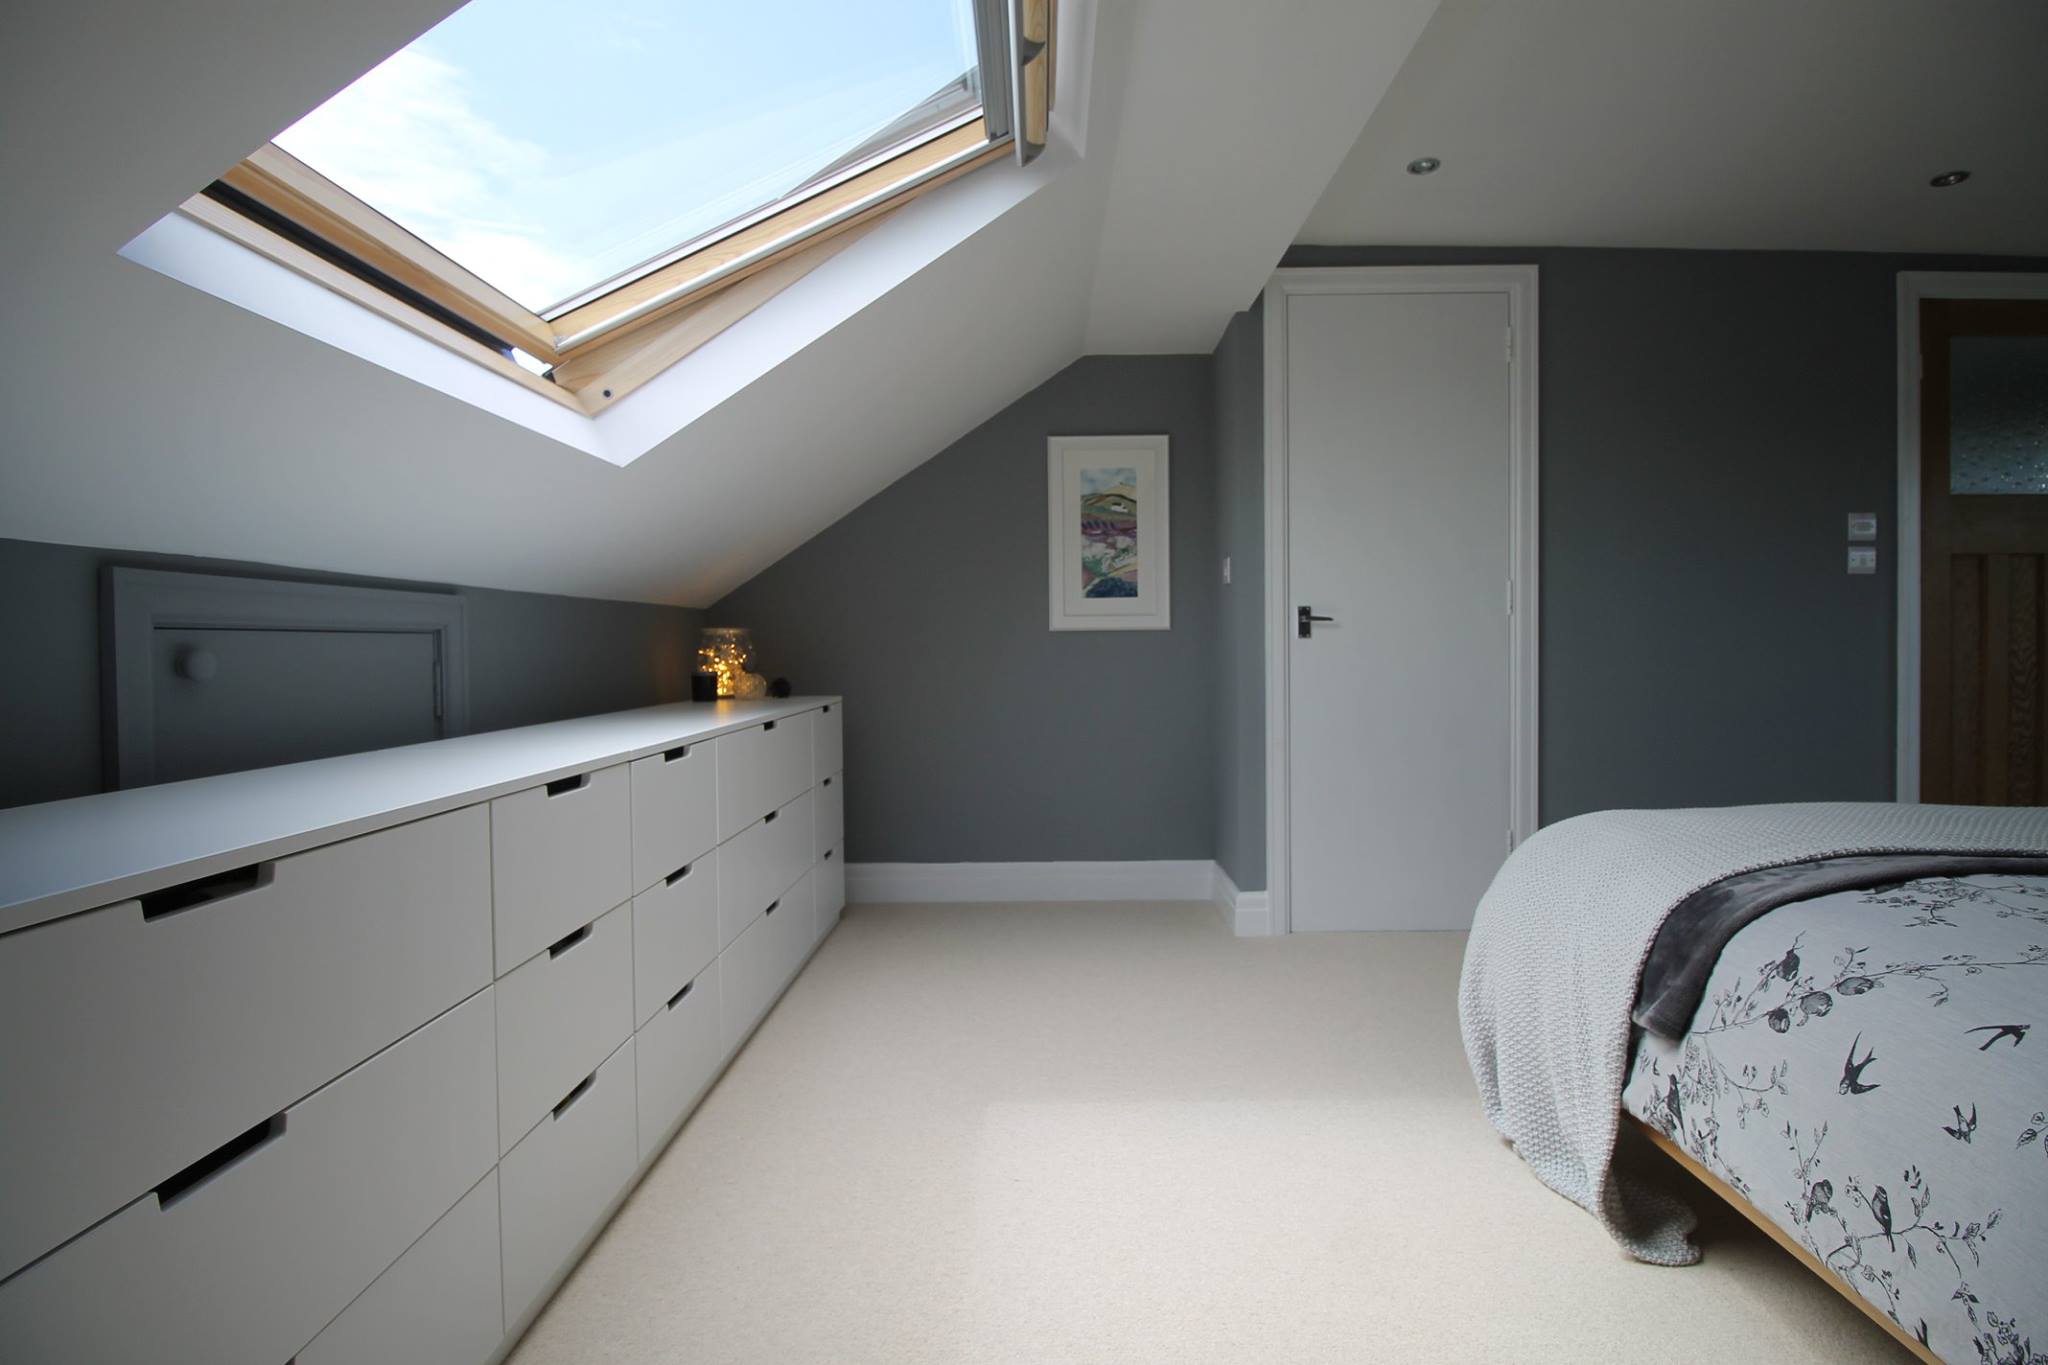
A loft conversion sounds simple on paper. You have unused space above your head, and you want to turn it into something useful. But the final bill almost always surprises people, and not in a good way.
Here's what actually drives up the cost, and what to watch for before you commit.
The quote you get is rarely the final number
Most builders quote for the core build. That includes the structure, stairs, insulation, windows, and basic electrical work. What it often does not include is everything that comes after or around it.
Party wall agreements, planning fees, structural engineer reports, building control sign off, and specialist surveys all sit outside the standard quote. In London, these extras can easily add £3,000 to £8,000 to your budget before a single wall goes up.
Planning permission is not always straightforward
Many loft conversions fall under permitted development, which means no formal planning application is needed. But not all do. If you live in a conservation area, a listed building, or certain boroughs with local restrictions, you will need full planning permission.
That costs money and takes time. Budget around £800 to £1,500 for the application and associated drawings, and expect a decision to take eight to twelve weeks.
If you want to understand more about what counts as permitted development, our planning and permissions guide walks through it in plain terms.
Party wall notices catch people off guard
If your loft conversion involves work on or near a shared wall, you are legally required to serve notice on your neighbours. Most people forget this until the build is about to start.
If your neighbour agrees, costs are minimal. If they appoint their own surveyor, you pay their fees too. That can run to £1,000 or more per neighbour. In a terrace, that could mean two sets of fees.
Structural work can vary wildly
Older London homes often need more work than expected once a structural engineer gets involved. Existing roof timbers may not be strong enough, or the floor will need strengthening to meet building regulations.
These are not optional extras. They are legal requirements. A standard steel beam installation runs between £1,500 and £3,000, but this varies depending on access, size, and what the engineer specifies.
The staircase takes up more of your budget than most people expect
A new staircase is not just carpentry. It needs to comply with building regulations, fit within the available floor space, and often means sacrificing part of an existing room below. If that means moving a wall or relocating a door, the costs stack up quickly.
Budget at least £3,000 to £5,000 for a well made, code compliant staircase. Cheaper options exist, but they often cause problems at building sign off.
VAT is not always included
Most quotes from builders are either plus VAT or already include it. Make sure you know which you are looking at. At 20%, it is a significant difference on a £40,000 build.
If your builder is not VAT registered, that can sometimes save money, but it also raises questions about their size, experience, and insurance. Worth checking carefully.
Finishing costs are often underestimated
The shell of a loft is one thing. Getting it to a liveable standard is another. Plastering, flooring, lighting, sockets, decoration, and fitted storage are rarely included in a structural quote.
For a modest loft room you might budget £5,000 to £10,000 for finishes alone. For a bedroom with an ensuite, that number climbs further.
Our loft conversion costs page gives a fuller breakdown of what to expect at each stage of the finish.
Building regulations sign off is not optional
Every loft conversion in England needs building regulations approval. This is separate from planning permission and covers things like fire safety, structural integrity, insulation, and means of escape.
You will need a building control inspector to visit at various stages of the build and sign off at the end. Some builders include this in their quote. Many do not. Budget around £800 to £1,200 for building control fees.
Without sign off, you cannot legally sell the property and the work is not protected under building regulations warranties.
What to do before you get quotes
Get a structural engineer to look at your roof before you even approach builders. It costs a few hundred pounds and tells you upfront whether your loft is viable and what complications exist. It also means builders are quoting against the same information, which makes comparing quotes much easier.
If you want to see what types of loft conversion suit different home styles, take a look at our loft conversion types guide.
The honest summary
A well planned loft conversion in London typically costs between £35,000 and £65,000 fully finished, depending on the type, size, and specification. The wide range exists because the hidden costs above can shift a project significantly.
Get everything itemised in writing before you sign anything. Ask each builder specifically what is and is not included. And build in at least a 15% contingency because something almost always comes up once the roof is open.
The Most Cost-Effective Loft Conversions for London Homes
January 30, 2024
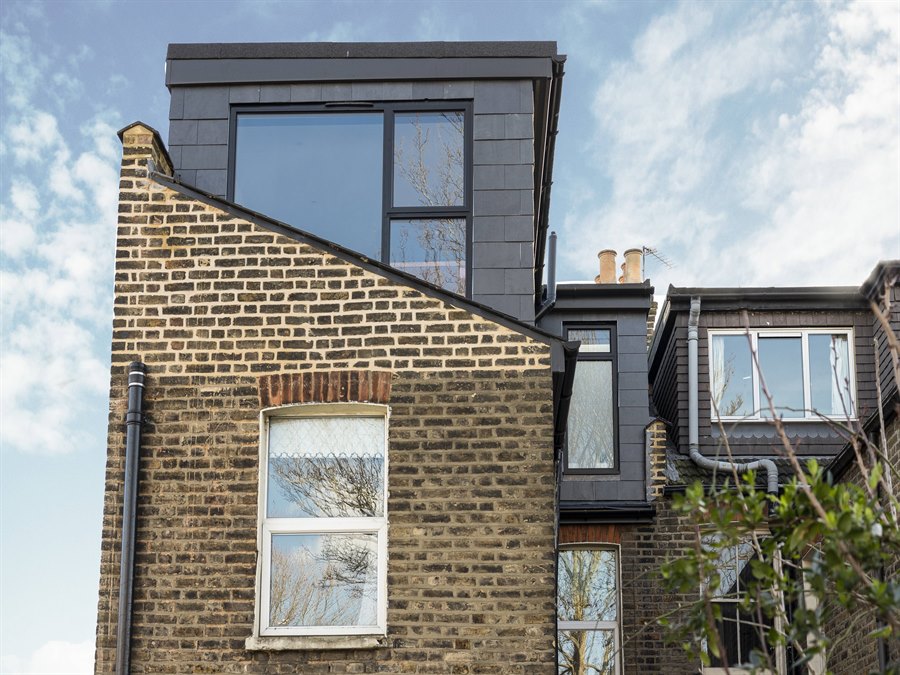
Moving house in London is expensive. Between stamp duty, estate agent fees, solicitor costs, and the premium on a bigger property, you're easily looking at £50,000 to £100,000+ just to get through the door of somewhere larger. A loft conversion sidesteps all of that. You stay put, keep your commute, keep the kids in the same school — and still get the extra space you need.
But not all loft conversions cost the same. The type you choose, the property you live in, and where you are in London all play a big part in the final bill. Here's what actually works if you want to get the most from your budget.
Why London Homeowners Keep Choosing Loft Conversions
The numbers make sense. A loft conversion can add 20–25% to a London property's value. A 2025 Nationwide report found that adding a double bedroom and bathroom through a loft conversion can boost a three-bedroom home's value by up to 24%. On a £500,000 London property, that's roughly £100,000–£120,000 in added value.
Compare that to the cost of the conversion itself — typically £50,000 to £90,000 in London — and the maths speaks for itself.
You also get to skip the garden sacrifice. Unlike a rear extension, a loft conversion uses space that's already there, sitting empty above your head. In tightly packed London boroughs where gardens are small, that matters.
The Four Main Types (Ranked by Cost)
1. Velux (Rooflight) Conversion — From Around £45,000–£65,000
This is the cheapest option. No changes to the roof structure — just skylights fitted into the existing slope, along with insulation, flooring, and a new staircase.
It works best if your loft already has decent headroom (at least 2.3 metres at the ridge). You won't get as much usable floor space as other options, but you'll spend less and the build is quicker — often just a few weeks.
The catch: because the roof stays as it is, you lose usable space where the ceiling slopes down. It's fine for a home office or spare bedroom. Less ideal if you need a full master suite.
Almost always falls under permitted development, so no planning application needed.
2. Dormer Conversion — Around £50,000–£80,000
The most popular choice for London terraces. A dormer is a box-shaped structure that extends out from the rear roof slope, giving you proper full-height walls at the back of the room.
This opens up significantly more space than a Velux conversion. Most people use it for a bedroom and en-suite bathroom. On a Victorian or Edwardian terrace — which makes up a huge chunk of London's housing — a rear dormer is often the sweet spot between cost and space gained.
Rear dormers usually qualify for permitted development. Front and side dormers typically need planning permission.
3. Hip-to-Gable Conversion — Around £65,000–£90,000
If you live in a semi-detached or detached house with a hipped roof (one that slopes down on the side), this converts that sloping end into a vertical gable wall. The result is a much bigger room with full headroom across a wider area.
It's commonly combined with a rear dormer for maximum space. Popular across outer London boroughs like Ealing, Hounslow, and Hillingdon.
More structural work involved than a dormer, so costs go up. But for semi-detached homes, it's often the most effective way to create genuinely usable loft space.
4. Mansard Conversion — £80,000–£120,000+
The most expensive option, and the one that gives you the most space. A mansard rebuilds the rear roof into near-vertical walls with a flat top, essentially creating a whole new floor.
Common in inner London, especially on terraced properties where maximising every square metre matters. It's the go-to for conservation areas where other dormer styles might not get planning approval (though mansards themselves always require planning permission).
The build takes longer, costs more, and involves more red tape. But the extra floor area and property value increase can make it worthwhile on higher-value properties.
What Makes London More Expensive?
London loft conversions typically cost 15–25% more than the same job elsewhere in the UK. Here's why:
Labour costs are higher. A skilled carpenter or structural engineer in West London charges more per day than one in the Midlands. That's just the cost of living difference filtering through to trades.
Site logistics are trickier. Terraced streets mean parking permits, restricted delivery windows, and sometimes crane hire to get materials over the roof. On a wide plot in the suburbs, the same job is simpler and cheaper.
Older housing stock needs more work. Victorian and Edwardian homes — the majority across many London boroughs — have cut timber roof structures. Each one needs individual structural assessment before work can start.
How to Keep Costs Down
Pick the right conversion for your property. A Velux conversion on a house with good existing headroom is far cheaper than forcing a mansard onto a property that doesn't need one. Match the conversion type to what your roof can handle.
Consider a first-fix (shell) conversion. Some builders offer to handle the structural work — steel beams, floor, staircase, dormer structure — and leave the finishing to you. If you're handy or have contacts in the trades, this can cut the bill significantly.
Don't over-spec the finishes. The biggest cost creep comes from finishing work: flooring, built-in storage, bathroom fittings, decorating. Set a clear budget for finishes early and stick to it.
Get a Lawful Development Certificate. Even if you don't need planning permission, getting an LDC (around £100–£200) proves your conversion is legal. It protects you at resale and avoids headaches with solicitors down the line.
Budget 15–20% above the base quote. Construction on existing buildings is unpredictable. Older roofs can need more strengthening than expected. A contingency fund stops surprises from derailing the project.
Do You Need Planning Permission?
Most loft conversions in London fall under permitted development, meaning no planning application is needed. The rules are:
- No more than 40 cubic metres of extra roof space for terraced houses, or 50 cubic metres for semi-detached and detached homes.
- No extension higher than the existing roof.
- Materials must match the existing house.
- Side-facing windows must be obscure-glazed.
- No extension beyond the front roof slope facing the road.
However, these rights don't apply if your property is listed, in a conservation area, or subject to an Article 4 direction. Many inner London boroughs — Islington, Hackney, Southwark, Camden — have significant conservation area coverage. Always check with your local authority or a planning consultant before you commit.
And remember: even if you don't need planning permission, building regulations approval is mandatory for every loft conversion. This covers structural safety, fire protection, insulation, and staircase standards. Skipping building regs creates serious problems when you try to sell.
Party Wall Agreements
If your loft conversion involves work on or near a shared wall — and on most London terraces, it will — you need a party wall agreement with your neighbours. Serve notice at least two months before work starts. Budget £1,000–£3,000 for surveyor fees per neighbour.
It's tempting to skip this. Don't. It protects both you and your neighbours, and missing it can cause legal issues at sale.
Which Conversion Offers the Best Value?
For most London homeowners on a budget, a rear dormer hits the best balance. It costs less than a hip-to-gable or mansard, gives you proper full-height space, works on the terraced houses that dominate London's housing, and usually doesn't need planning permission.
If your loft already has good headroom and you just need a functional extra room, a Velux conversion is the most affordable path.
And if you're in a semi-detached property with a hipped roof, a hip-to-gable with rear dormer combination gets you the most space for the money.
The mansard makes financial sense mainly on higher-value properties in inner London, where the larger space gain translates to a bigger value uplift.
The Bottom Line
A loft conversion remains one of the smartest investments a London homeowner can make. You avoid the crushing costs of moving, you add genuine value to your property, and you get usable space without giving up your garden.
The key is matching the conversion type to your property, your budget, and your actual needs. Start with a structural survey and an honest conversation with a specialist about what your roof can support. Get at least three quotes. And always — always — go through building regulations properly.
Your loft is sitting there doing nothing. Put it to work.
Explanation Of The Professional Fees Involved In A Loft Conversion
December 20, 2023
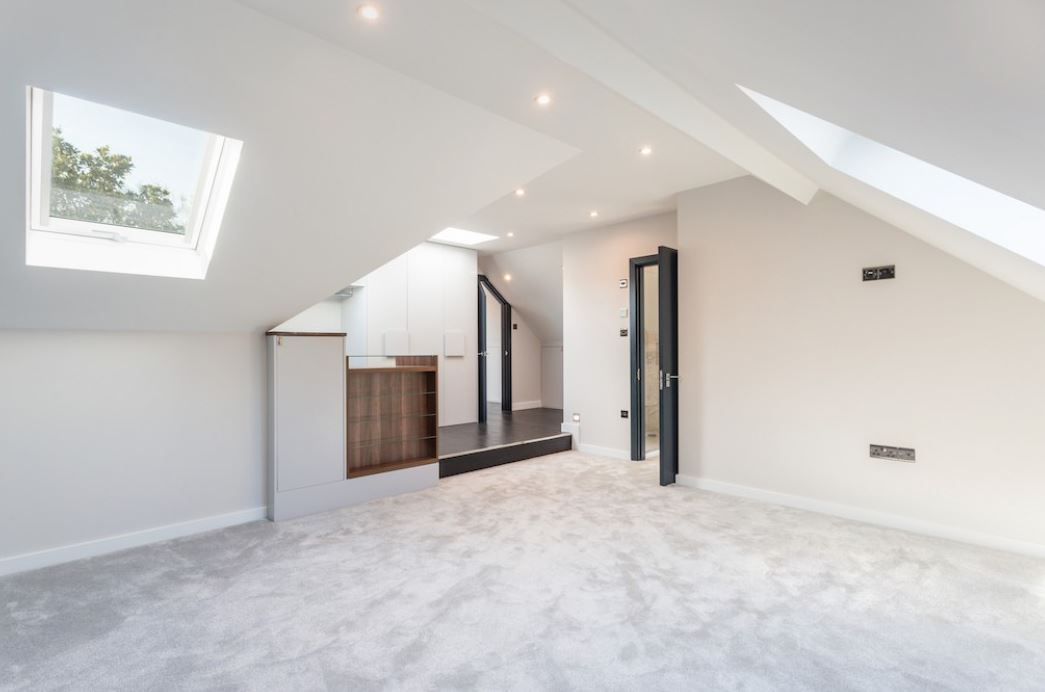
When you hire a professional to carry out the work on your loft conversion, there will be additional fees involved. These could include architectural and design fees, permits, and inspections, as well as any other specialist services required. It is important to factor these costs into your budget when considering undertaking a loft conversion.
Architectural and design fees
It is important to hire a professional architect or designer when undertaking a loft conversion. This will help ensure that the project is completed safely and meets all necessary regulations. The cost of these services can range from £500 - £5,000 depending on the size of the project.
Permits and inspections
Depending on your local regulations, you may need to apply for permits and inspections in order to proceed with a loft conversion. These can range from £50 - £500 depending on the complexity of the project.
Specialist services
Depending on the nature of your project, you may need to hire specialist services such as electrical or plumbing work. Again, these costs vary greatly and will depend on the size and complexity of the project.
Party Wall Agreement
A party wall agreement may be required if your loft conversion affects a neighbouring property. This can cost between £250 - £500 depending on the complexity of the project.
Can converting my Loft Improve my Property's Energy Efficiency?
October 30, 2023
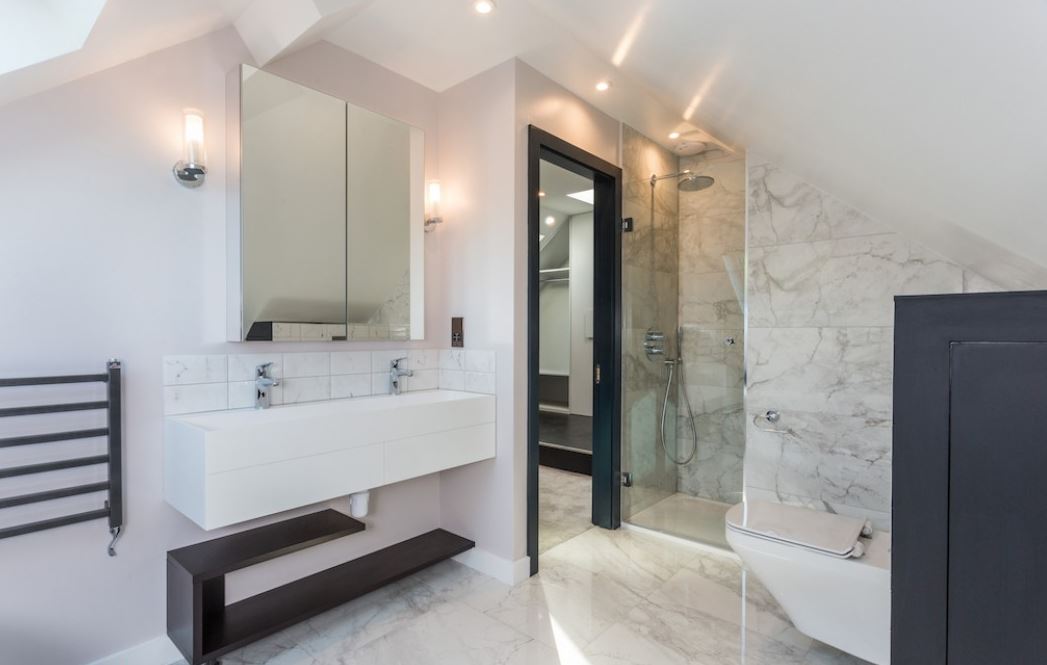
The answer is Yes! By adding a loft conversion will give you the best chance to make your house more energy efficient, as the installation of the insulation is a standard requirement. As per the building regulations, it is required, and there are two forms of insulation which either your local authority or a local building inspector will determine when they visit your house. The Cold Roof Insulation: which in total is 10cm of insulation, 7cm is made up by filling the spaces between the rafters with foam insulation. The remainder of the 3cm of slab insulation is attached to the inside of the rafters. It is important that the 5cm gap is left between the roof felt and insulation in order to allow for ventilation purposes. The Cold Roof insulation is the most straight-forward method to use. Secondly, the Warm-roof insulation, this involves foam insulation of 10cm thick to be fitted over the rafters before the capping, tile battens and tiles are added. When creating a dormer, this is the more difficult option that is usually used when the roof covering has been taken off. This 10cm thick slab of foam insulation can insulate a dormer wall, whereas a 10cm thick quilt of insulation is needed between plasterboard attached to both sides of an internal partition wall. In addition, you will require a 10cm thick insulation between your lofts floor joists. All in all, the insulation work in the loft will help bring the energy costs of your house down. Read more on how to insulate your roofs.
Heating and Ventilation in your Loft
In order to improve your property's energy efficiency, the roof space should be as airtight as possible. It is imperative to introduce controlled ventilation to avoid any risk of condensation and maintain good air quality in your loft. Ventilation in your loft can be via the means of background ventilation such as airbricks and trickle vents, and rapid ventilation via windows, and extract ventilation in wet areas, such as kitchen and bathroom. There is no requirement that the attic bathrooms must have a window given the fact the extract fan can offer rapid ventilation.
A house extension usually increase the heating requirement of the home, and for this reason your boiler might have to be upgraded, but on the other hand, a loft conversion needs little capacity because the walls will be well insulated which will improve the overall energy efficiency of the property. Heat emitters in the attic rooms can be in the form of radiatiors, underfloor heating or even electic floor heating mats in bathrooms. Please do note that if the bathroom has been added then a boiler upgrade might be needed.
Installation of a New Staircase for a Loft Conversion
September 22, 2023
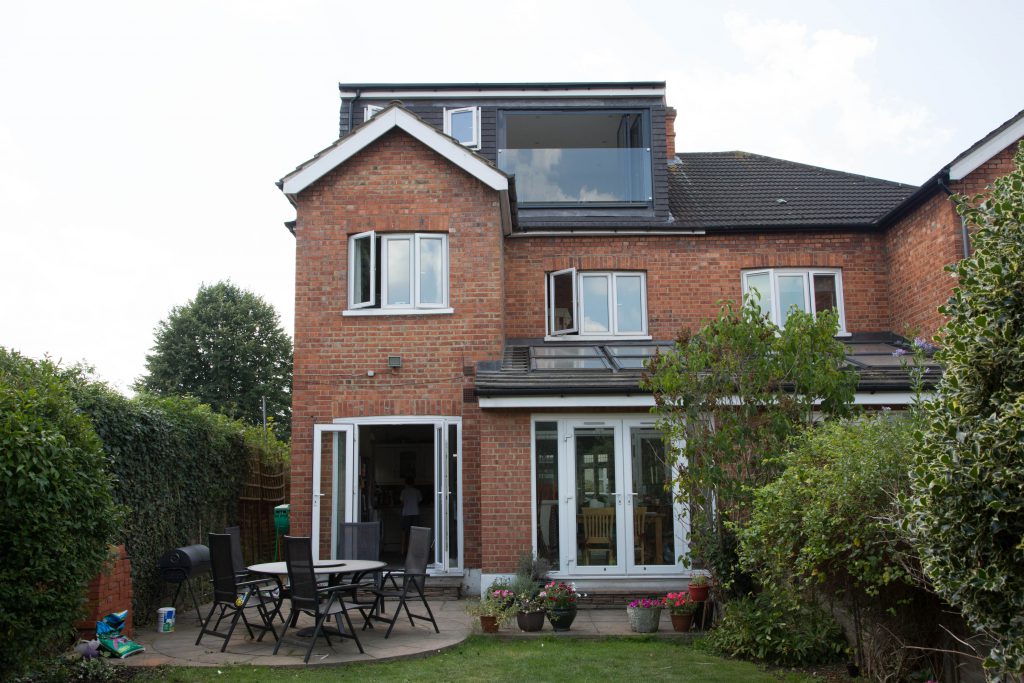
The best place for the staircase to land should be in line with the roof ridge, this is make the best use of the available height above the staircase. The required minimum height above the pitch line is 2m, which can be reduced to 1.9m towards the centre, and further 1.8m to the side of the stairs. In actual sense, the exact staircase position will much depend on the layout of the floor below, and where possibly the available height can be achieved using a dormer or by adding a skylight above the staircase or, if possible, converting a hip rood end to a gable. The maximum number of steps within a straight line are sixteen, a typical installation usually only requires thirteen steps. When it comes to step size, the maximum step rise is 220m and the step depth is around 220mm, both these measurements are taken from the pitch point. The step usually has a nose that protrudes 16-22mm in front of the pitch line. By all means, the ratio size must not exceed the maximum angle of pitch requirement of 42 degrees. Winders should have a minimum requirement of atleast 50mm at the narrowest point. Finally when it comes to Balustrading, the minimum height is 900mm above the pitch line, and the spindles should have enough seperation distance that a 100mm sphere cannot pass through it.
Will I need new ceiling joists for my Loft Conversion?
Yes, in most cases, you will be required to get additional new joists that comply with the building regulations because the existing ceiling joists are very unlikely to be able to take the load of a conversion floor. You can get your structural engineer to specify the exact size and grade required. The new joists will span between the load bearing walls in the loft, and are usually raised slighly above the existing ceiling plasterwork with the use of spaceers below the joist ends. You need to ensure that this spacing must be good enough to avoud any new floor joist deflection from touching the ceiling plaster below. The new joists will run along the existing joists. In addition, above window and door openings, thicker wood is used to bridge the opening, because you do not want pressure on the existing opening lintel. RCJs which are known as Rolled steel joists, are specifically used to distribute the load, and in some installations are used to carry the ends of the new joists. If you head space is limited, then bigger thicker joists, much more closely spaced, can be specified.
What can your Loft be used for?
July 29, 2023
Home Office or Kids Playroom in your Loft?
Did you know the loft is one of the perfect locations for your Home office? If you do not want to add an extra bedroom in the loft but you work from home then the best alternative will be a " home office". Like all offices, you want to keep your office full of natural light and this can be done via some fantastic skylights, which will bring you natural light. In our opinion, go for the light colored blinds as they will still let some light through even when closed which will allow you to work effectively when the sun sets. The home office loft conversion will make use of the areas around the sloped ceilings in the most productive way. You can have built-in storage on the sides and your desk close to the skylight. On the other side, lofts make great kids bedrooms, playrooms as the extra space are just perfect for kids and teens.
Dresser / Walk-in Wardrobe in your Loft
A loft conversion can give you lots of space and ideas that you can implement. if you always wanted a walk-in Wardrobe but space was little around your room then why not have your very own walk-in wardrobe. We can make use of the space in the eaves with built-in storage which will solve the problem of the awkward sloping roof. You can add a large skylight above your dresser or walk-in wardrobe positioning it in such a way that it gives you the most natural light. We absolutely love the concept of having a master bedroom in the loft with this walk-in wardrobe concept. For those people who do not have space in the loft for a dresser or walk-in wardrobe, they can opt for an open wardrobe or clothes rack that will dramatically reduce the amount of space required.
How to utilise the Eaves Space in your Loft?
There are quite a few difficult spaces in the Loft conversion, not more so than the eaves. If you are designing a bathroom for the loft and want to find a solution to make use of the awkward space, do consider implementing a handy recess into the eaves. This will make the most of the space which otherwise would have been wasted. The eaves area is also best suited for building the toilet and bath. As you might be aware by now that, by undertaking loft conversion, we need to embrace the awkward spaces that come with it and utilise them in a creative and practical way. For example, add shelves or a desk into that corner which seems difficult, add cupboards custom-made to match the slanted roof, which will give you a brilliant storage solution, and at the same time it will maximise your internal space.
Additional Features and Their Associated Costs
When it comes to loft conversions, there are many additional features that can be added to create an even more luxurious and functional space. Some of these features include Skylights, Velux windows, en-suite bathrooms, kitchenettes, and home offices. These features can add significantly to the overall cost of a loft conversion but they can also add tremendous value and functionality as well.
Planning And Budgeting Tips For Getting The Most Out Of Your Project
When it comes to planning and budgeting for a loft conversion, the key is to plan ahead. Start by researching different types of conversions and get an estimate on the cost associated with each one. Additionally, look into ways you can save money on materials and labor costs before starting the project. Finally, make sure to create a detailed budget and plan for the project before beginning any work. This will help ensure that you get the most out of your project.
Importance of Lighting in Lofts
June 20, 2023
Skylights/Rooflights
The ideal method is to use skylights/rooflights that follow the pitch line of the roof. This is fitted by removing the tiles and battens where the skylight will be fitted. The skylight frame is fitted and the surrounding tiled to a good finish. Such type of window is the most cost-effective and no permission is required to install it. You need to take time out to have a think about how you want your windows in your Loft conversion. Think about the size and where do you want to position them as this is an important factor that can determine how much light you get into your loft. The general rule states that window glazing should make up at least 20% of the loft area, that is if you are very keen on natural light.
Dormer Windows
Dormer windows add the much needed space to your loft conversion, in addition to giving natural light. Dormer windows are most effective when the pitch angle is high, as this way the internal floor area can be increased. The mansard conversion type will give the most converted roof space because it projects the maximum available head space, this providing a bigger usable internal floor area. The hip to gable conversion will also have a similar effect.
Do you know that the position of the windows will help us decide what sort of roof shape to go for?
For instance, a long, shallow room will benefit from windows that are equally spaced along its length, whereas a narrow deeper room can benefit from just one big window. As all rooms vary in size and shape, you have to take time to consider what type of window will be most apt for your loft conversion. Grant Sneddon, who is a daylight window expert at Velux says " A top-hung alternative whereas the window is just within an arm's reach gives a better view and more headspace too. He further adds that the center-pivot window, that is operated by a rod or electronically is best if the window is out of reach. All in all, before you start bringing your loft to life, take time about to decide about what window you want and where do you want to place it.
How Much Does a Loft Conversion in London Cost?
April 17, 2023
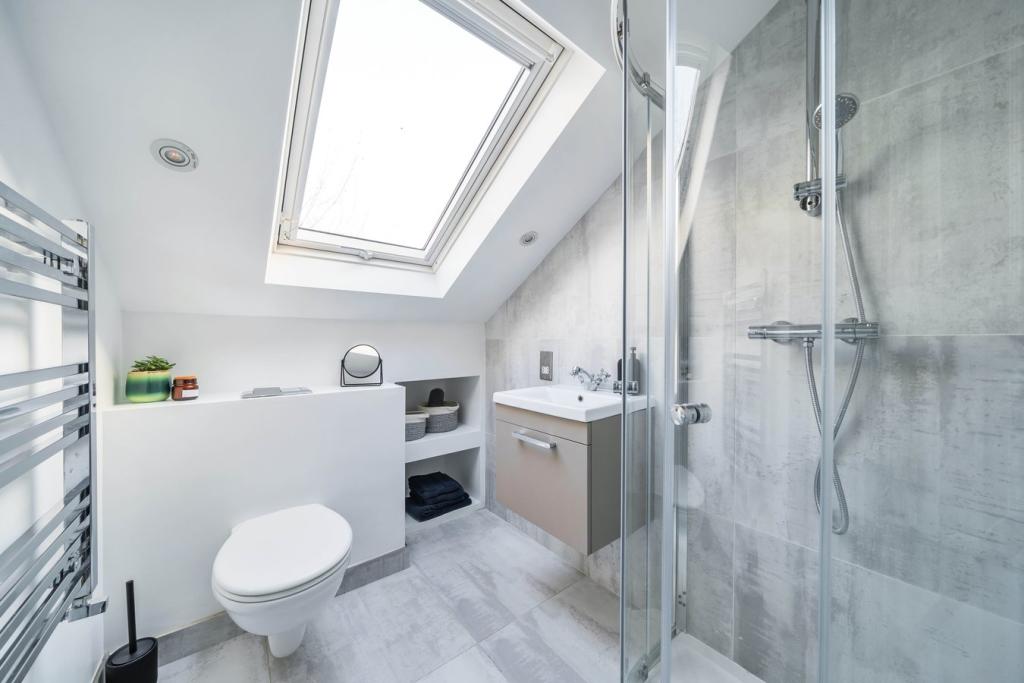
The cost of a loft conversion in London can vary widely depending on several factors, such as the type of conversion, the size of the space, and the materials used. Generally, the cost of a loft conversion in London can range from £20,000 to £50,000, and sometimes more for larger or more complex projects.
It's important to note that loft conversion costs can be higher in London due to higher labour and material costs compared to other parts of the UK. Additionally, the cost may be affected by the location of the property, accessibility, and whether any additional work, such as plumbing or electrical work, is required.
To get a more accurate estimate of the cost of your loft conversion project in London, it's best to consult with a professional loft conversion company. They can provide you with a detailed breakdown of costs based on your specific project requirements and provide you with a more accurate estimate.
How do you calculate the cost?
Calculating the cost of a loft conversion can be challenging, as it can depend on many different factors. Here are some of the key factors to consider when estimating the cost of a loft conversion:
Type of loft conversion: Different types of loft conversions have different costs. For example, a dormer loft conversion may be less expensive than a mansard loft conversion.
Size of the loft: The larger the loft space, the higher the cost is likely to be. However, larger spaces may also be able to accommodate more features, such as an en-suite bathroom or additional storage.
Structural work required: If structural work is required to support the loft conversion, such as adding steel beams, this will add to the cost.
Materials used: The cost of materials used for the loft conversion can vary depending on the quality and type of materials chosen.
Electrical and plumbing work: If the loft conversion includes adding electrical or plumbing work, this will add to the cost.
Labour costs: Labour costs will depend on the complexity of the project and the hourly rate of the contractors.
To get an accurate estimate of the cost of a loft conversion, it's recommended to get quotes from several reputable loft conversion companies. They can assess your specific requirements and provide a detailed breakdown of costs, including materials, labour, and any additional expenses such as planning permission or building regulations. It's important to keep in mind that loft conversion costs can vary, so it's best to get multiple quotes to compare prices and ensure you are getting a fair price.
How Your Location Can Change The Cost Of Your Loft Conversion
The average cost for a loft conversion will vary depending on where you live. Generally, homeowners in major cities and densely populated areas are likely to pay more due to the increased demand for space. Additionally, properties outside major cities may have access to cheaper labor costs and materials as well as more flexible planning permission regulations.
Factors That May Increase The Cost Of A Loft Conversion
Whenever a loft conversion project is not a standard one, costs can increase accordingly. The most common reasons why the budget can be higher than the average are:
Unexpected structural issues that need to be fixed
These can range from the removal of existing structures or having to reinforce the floorings and walls.
Additional work required
This may include extra electrical, plumbing, or insulation.
Unforeseen complications during construction
These could range from access issues to delays due to bad weather.
Having an extra level added in the loft conversion
This can be a great way to add extra space, but it also adds to the cost.
Higher quality materials than expected
If you decide to use more expensive materials than originally planned, this too can add to the cost.
The Legal Side of Loft Conversions: What You Need to Know Before Starting Your Project
May 5, 2023
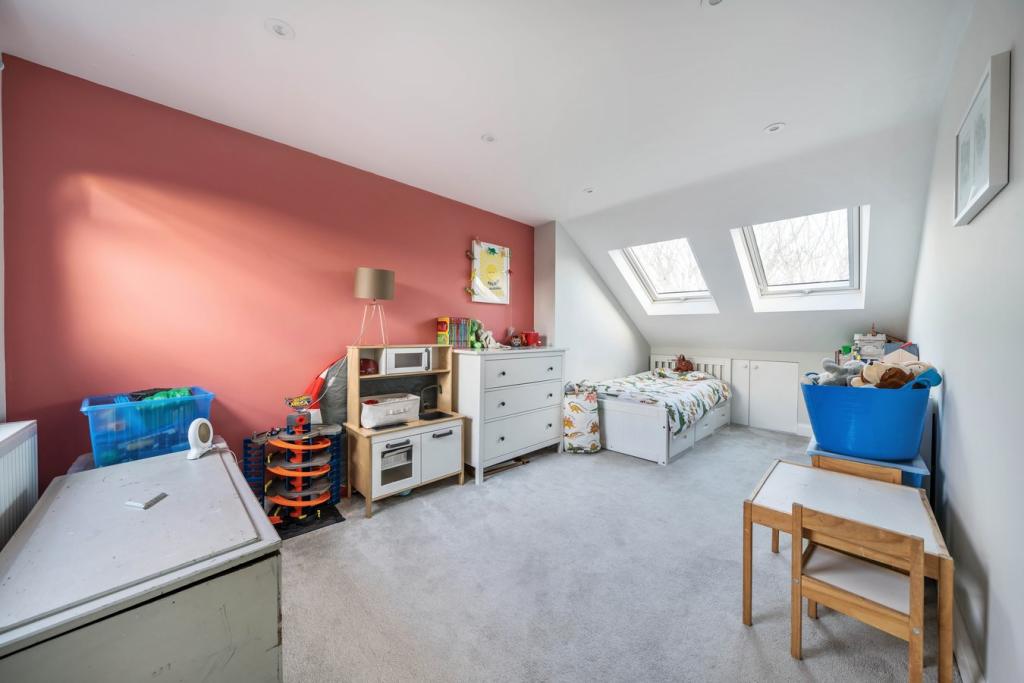
LEGAL TERMINOLOGIES IN LOFT CONVERSIONS
Building Regulations
These are a set of standards and guidelines that dictate the minimum requirements for the construction and alteration of buildings in order to ensure the health, safety, and welfare of people who use them.
Party Wall Agreements
Legal agreements made between property owners that govern the rights and responsibilities associated with shared walls or boundaries between their respective properties.
Planning Permission
A formal process of obtaining approval from local authorities for proposed developments or changes to existing buildings or land use, ensuring that they comply with local planning policies and regulations.
Permitted Development Rights
A set of planning rules that allow certain types of building work and changes of use to be carried out without the need for planning permission, subject to certain restrictions and conditions.
PLANNING PERMISSION FOR LOFT CONVERSIONS
When considering a loft conversion project, it is important to understand whether planning permission is required. Planning permission is typically required for loft conversions that involve significant alterations to the roof space or changes to the overall appearance of the property, particularly in conservation areas or listed buildings. The size and location of the property can also be factors in determining whether planning permission is required. It is important to consult with your local planning authority to determine the specific requirements in your area. If planning permission is required, the process involves submitting an application and following the necessary steps to ensure compliance with all relevant regulations. This can include submitting detailed plans and working with professionals to ensure that the project meets all building codes and standards.
By understanding the requirements for planning permission and following the necessary process, you can ensure that your loft conversion project is successful and compliant with all necessary regulations. Additionally, it is important to consider any restrictions or limitations that may apply to the property. This could include factors such as the height of the roof or the amount of available space in the loft. Working with a professional architect or builder can help to identify any potential limitations and ensure that the project is feasible. It is also important to consider the potential impact of the loft conversion on the surrounding area, including issues such as noise, privacy, and access. When applying for planning permission, it may be necessary to address any concerns raised by neighbors or other stakeholders. Ultimately, by taking a thorough and careful approach to the planning permission process, you can ensure that your loft conversion project is successful and meets all necessary requirements.
COMPLIANCE WITH BUILDING REGULATIONS
When undertaking a loft conversion project, it is important to understand the role of building regulations and ensure that your project complies with all relevant standards. Building regulations are in place to ensure that all construction work meets minimum standards for safety, health, and environmental protection. Identifying the specific regulations that are relevant to your loft conversion project is essential, as these may vary depending on the type of work being carried out.
Relevant regulations may include those related to structural work, fire safety, and insulation. For example, regulations related to structural stability ensure that buildings are constructed to withstand the loads they will be subjected to, including the weight of the building itself, occupants, and furniture. Fire safety regulations require that buildings have adequate fire detection and alarm systems, emergency lighting, and escape routes, to ensure that occupants can safely evacuate in the event of a fire.
Energy efficiency regulations set minimum standards for insulation, heating, and lighting, helping to reduce energy consumption and carbon emissions. Ventilation and drainage regulations ensure that buildings have adequate ventilation and water management systems, preventing the buildup of moisture and mold, which can have negative impacts on health. Overall, building regulations are an essential component of the construction process, ensuring that buildings are safe, healthy, and sustainable. Compliance with building regulations is mandatory, and failure to comply can result in fines, legal action, or even the demolition of the building. By taking a careful and thorough approach to building regulations, you can ensure that your loft conversion project is safe, compliant, and of high quality.
DEALING WITH PARTY WALL AGREEMENTS
When planning a loft conversion project, it is important to understand the role of party wall agreements and when they are required. Party wall agreements are legal agreements between neighbors that govern work that is carried out on or adjacent to a shared wall or boundary. They are designed to protect the interests of both parties and prevent disputes from arising. If your loft conversion project involves work that affects a shared wall or boundary, you may need to negotiate a party wall agreement with your neighbor. This may involve providing notice of the proposed work, giving your neighbor the opportunity to review and comment on the plans, and agreeing on any necessary safeguards to protect their property.
Negotiating a party wall agreement can be a complex process, and it is important to work with a qualified and experienced party wall surveyor to ensure that the agreement is fair, legal, and binding. It is also important to understand the rights and responsibilities of both you and your neighbor under the party wall agreement. This may include provisions for access to the shared wall, compensation for any damage that occurs during the work, and dispute resolution mechanisms. By understanding the role of party wall agreements and negotiating them in good faith, you can ensure that your loft conversion project proceeds smoothly and without dispute, while also protecting the interests of your neighbor.
INSURANCE AND LIABILITY
When embarking on a loft conversion project, it is important to understand the insurance requirements involved. Depending on the scope of the project and the specific insurance coverage you already have in place, you may need to obtain additional insurance to protect yourself and your property during the construction process. It is also critical to ensure that the loft conversion company you hire has adequate insurance coverage to protect against any unforeseen accidents or liability issues that may arise during the project. It is also important to understand the legal implications of accidents or damage that may occur during the project and to have appropriate protection in place to mitigate any potential losses. When it comes to insurance requirements for a loft conversion, there are a few key factors to consider. Here are some potential insurance requirements for a loft conversion project:
Building Insurance
Your building insurance policy may not cover any damage caused during a loft conversion project, especially if the work is considered structural or if the scope of the project is significant. You may need to purchase additional building insurance coverage or update your current policy to ensure that it covers any new work done on the property.
Accidental Damage Insurance
In addition to building insurance, you may also want to consider purchasing accidental damage insurance. This can provide coverage for damage to your property that occurs during the loft conversion project, such as accidental damage to walls, floors, or other parts of the property.
Contractor Insurance
It's important to work with a reputable loft conversion company that has the necessary insurance coverage to protect against liability and any unforeseen circumstances that may arise during the project. They should have a Public Liability insurance policy that will cover any damages caused by their work.
Warranty
Check with your contractor if their work is covered by a warranty. Some contractors provide a warranty for their work, which can provide peace of mind and additional protection in case of any problems that arise after the project is completed.
Personal Liability Insurance
Personal Liability insurance can cover you in case of any accidents or incidents that occur during the project. It can cover you for any injuries suffered by workers on your property or visitors, in addition to covering any damages that might result from the work being done
How a Loft Conversion can transform your home
February 22, 2023
PLANNING YOUR LOFT CONVERSION FOR MAXIMUM SPACE
When planning a loft conversion, it's important to assess your home's existing layout and identify areas where additional space could be added. A loft conversion can provide valuable additional living space, but it's essential to plan for maximum use of that space. For example, if your loft will be built on your roof with slanted pitches, rather than leaving these awkward angles as dead space, it could be better to convert it into storage, add plugs, or customize your wiring to have unwanted pieces and wires hidden into these unnoticed spaces. Moreover, making the most of vertical space is key. Incorporating smart storage solutions, loft beds, and built-in shelving can help maximize your loft conversion's potential. By carefully considering the layout and function of your new space, you can create a loft conversion that not only adds valuable living space but also enhances the overall functionality and flow of your home. In addition to maximizing your loft’s space, it is also important to consider the size of the loft you will make use of. Pushing for a bedroom with an en-suite bathroom in a small loft space can technically give you two rooms in one space, but it may be too cramped, making it challenging to fully utilize. This logic goes both ways. If you’re lucky enough to have a bigger space for your loft conversion, rather than just having a bedroom, if there seems to be awkward or blank space, it can be better to convert it into something as simple as a built-in vanity or closet for wardrobe space. By understanding your space, you’re able to better maximize and make your loft truly functional and practical.
DESIGNING YOUR LOFT CONVERSION FOR MAXIMUM VALUE
Identifying features and finishes that will add the most value to your home is an important consideration when planning your loft conversion. Choosing finishes and features that are both aesthetically pleasing and high-quality can help increase the overall value of your home. En-suite bathrooms are a popular feature that can add value and convenience to your home, while high-end flooring and fixtures can give your loft conversion a luxurious feel. Juliet Balconies and Skylights are also good options to add to further enhance your loft. When selecting features, finishes, and materials for your loft conversion, it's important to choose options that are both stylish and functional, while also complementing your personal tastes and preferences. By incorporating these elements into your design, you can create a loft conversion that is both beautiful and practical. Furthermore, understanding your loft layout is a great way to fully utilize your space. An open plan layout can be a great option for a loft conversion, especially if the space is large enough to accommodate multiple functions. An open plan design allows for flexibility and can make the loft feel more spacious and airy. In an open plan loft conversion, the space can be divided into distinct zones for different functions, such as a living area, dining area, and home office. This can be achieved through the use of furniture placement, area rugs, and lighting. It is important to consider the flow of the space and ensure that there is enough room for each zone to function comfortably.
EVALUATING LOFT CONVERSION LAYOUT
When designing a loft conversion, it is important to consider not only your current needs, but also the future. Factors such as potential family growth, working from home, or rental income opportunities should be taken into account to ensure that the space remains functional and useful in the long term. One way to future-proof your loft conversion is to incorporate multi-functional furniture and features. For example, a built-in desk or shelving unit can serve as both a workspace and storage solution, while a sofa bed or fold-out table can provide extra sleeping or dining space when needed. It is also important to think about the layout of the space and how it can be adapted for different uses. For example, a bedroom could be converted into a home office or a playroom as your family's needs change over time. Finally, it is worth considering the potential for rental income, either through a self-contained unit or by renting out a spare bedroom. By designing your loft conversion with the future in mind and incorporating multi-functional features, you can make the most of your new space for years to come. With this in mind, before embarking on your loft conversion project, it is important to have a clear understanding of the costs and benefits involved. The cost of a loft conversion can vary widely depending on factors such as the size and complexity of the project, the materials used, and the location of the property. It is important to obtain detailed quotes from reputable contractors and factor in additional costs such as planning permission, building regulations, and professional fees. However, a loft conversion can also provide a number of benefits, including increased living space, improved functionality, and added value to the property. It can also be a more cost-effective option than moving to a larger home, especially in areas where property prices are high. In addition, a well-designed loft conversion can help to reduce energy bills by improving insulation and ventilation. Ultimately, the decision to undertake a loft conversion should be based on a thorough assessment of the costs and benefits involved, as well as your own personal circumstances and goals
CALCULATING POTENTIAL COSTS AND BENEFITS OF A LOFT CONVERSION
Developing a realistic budget for a loft conversion project is crucial to avoid overspending and ensure that the project is completed within your financial means. It is important to take into account all potential costs, including materials, labor, professional fees, and any additional expenses such as planning permission or building regulations. Researching prices and obtaining quotes from reputable contractors can help you develop a more accurate budget. It is also important to set aside a contingency budget of around 10-20% of the total project cost to cover unexpected expenses that may arise during the project. This can help to prevent delays and ensure that the project can be completed smoothly. It is important to be realistic about your budget and avoid cutting corners or sacrificing quality to save money. A well-planned and executed loft conversion can add value to your property and provide a comfortable and functional living space for you and your family.
FINDING THE RIGHT LOFT CONVERSION COMPANY FOR MAXIMUM QUALITY AND SATISFACTION
One key factor to consider when evaluating potential loft conversion companies is their experience and qualifications. Look for companies that specialize in loft conversions and have a track record of successful projects. It is also important to check their qualifications and certifications, such as membership in a professional organization or accreditation from a regulatory body. Additionally, customer reviews can provide valuable insights into the company's reputation and level of customer service. In relation to this, it is important to work closely with your chosen company to ensure that your loft conversion is completed to your satisfaction. This involves monitoring progress and addressing any issues or concerns that may arise during the project. Regular communication with the company can help to ensure that any problems are addressed promptly and that the project stays on track. It is also important to establish clear timelines and milestones to ensure that the project is completed on time. Finally, it is important to monitor the quality of workmanship throughout the project and ensure that it meets your expectations. This may involve regular site visits or inspections to ensure that the work is progressing according to plan and that the finished product meets your requirements. By working with a reputable and reliable company and monitoring progress throughout the project, you can ensure that your loft conversion is a success and provides a comfortable and functional living space for you and your famil
Guide to Converting your Loft in 2023
February 8, 2023
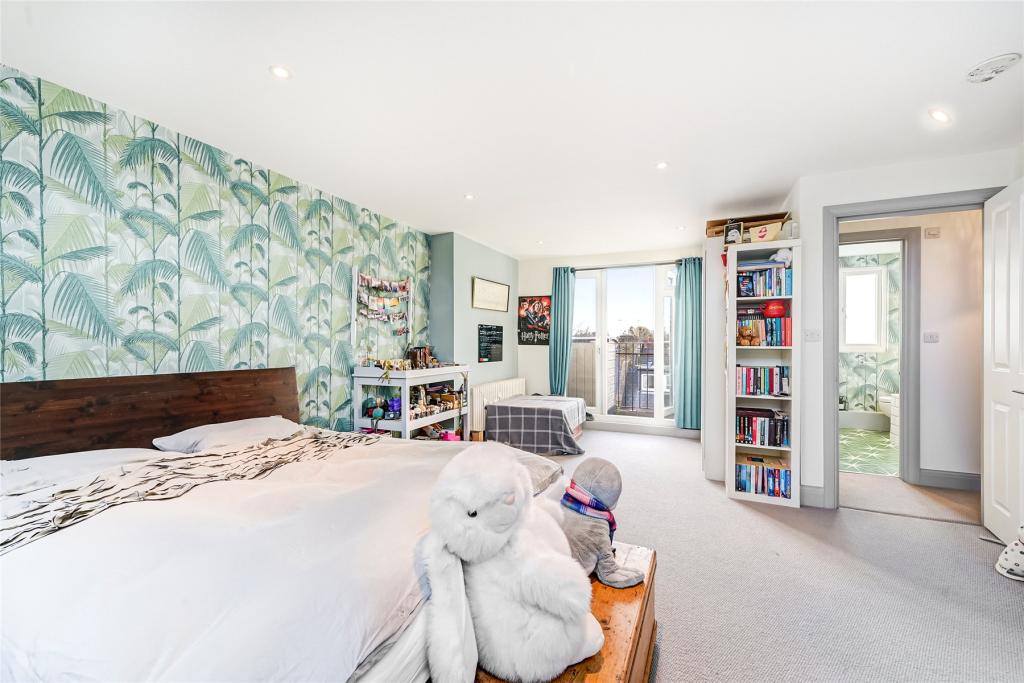
Loft Conversions are now becoming a popular option among homeowners that are looking to upgrade and spruce up their homes without breaking the bank. A loft conversion involves transforming an unused attic space into a functional living area in your home. This process includes adding necessary features such as stairs, windows, insulation, and electrical and plumbing systems to make the space inviting and livable. The purpose of a loft conversion is to increase the overall living space of a property and enhance its value. Loft conversions can vary in complexity and can range from simple storage spaces to fully finished rooms like bedrooms, bathrooms, home offices, or playrooms. Before pushing through with this undertaking, there are several things that should be laid out in order to fully understand the process and advantages of having a loft conversion done in your home.
BENEFITS OF A LOFT CONVERSION
A loft conversion provides numerous benefits to homeowners. Firstly, it increases the overall living space in the property, allowing for an additional room that is fully customizable. Typically, homeowners used to only convert their lofts into bedrooms or bathrooms, but over the years, people have gotten more creative with how they transform their space. Your loft can even become a music room or entertainment area! Surely, it will become a space that will address your needs and mirror your lifestyle. Secondly, a loft conversion is known to add value to the property, making it a cost-effective alternative to moving to a larger home. It increases the property’s square footage and value by 20%. Aside from adding value, a loft conversion can also improve the energy efficiency of the property, thanks to the inclusion of insulation and windows in the conversion process. The high level of customization offered by loft conversions allows homeowners to create a space that meets their specific needs and style preferences.
IS MY HOME SUITABLE FOR A LOFT CONVERSION?
Before proceeding with a loft conversion, your home will be assessed on a number of things. First, it is important to figure out if you have enough room. While a loft conversion will not take away any outdoor space, your loft must be accessible. This will entail building a new stairwell and installing a new structure on the roof of your home. It is important that your home can accommodate not only a new stairwell that will be built, but access points for the construction itself. Secondly, it is important to check for any planning restrictions in your area. This will mostly apply to those who live in conserved or private areas. Typically, homes in these areas prove to be challenging to have a loft conversion done due to regulations set in the area. Lastly, one of the biggest factors that will determine if your home is suitable for a loft conversion is the main structure of your property, and more importantly, your roof. It is important that experts study and inspect the existing beams and structure of your home to check if it can handle the additional weight. In relation to this, the pitch and build of your roof will also be assessed to see how a new structure can be built.
WHAT ARE MY OPTIONS?
A loft conversion is very versatile and can adjust to just about any build and style of home. It will surely match the proportions and measurements of your property to make it look like a seamless addition to your home. There are several types of loft conversions, each with different costs. The following are the most common types:
1. Roof light Conversion: This type of conversion involves adding skylights to the roof to bring in natural light. The estimated cost of this type of loft conversion ranges from £30,000 - £35,000.
2. Dormer Conversion: This type of conversion involves adding a new vertical extension to the roof, creating additional headroom and floor space. The most common type with different varieties like the side dormer or two-window dormer which can cost anywhere from £35,000 - £50,000.
3. Mansard Conversion: This type of conversion involves creating a flat roof extension, with the sides of the roof being built up to the maximum height allowed by planning regulations. This type of loft conversion can cost anywhere between £50,000 - £75,000
4. Hip to Gable Conversion: This type of conversion involves changing the shape of a sloping roof to a gable end, increasing the floor space. A Hip to Gable Loft Conversion typically costs around £35,000 - £45,000
To give you a better picture of what loft conversion can match your home type, here are a few examples of loft conversion styles that match different types of homes:
- Detached / Semi-Detached House: Double Dormers or an L Shaped Loft Conversion would utilize the space the best. This type of home will most likely need planning permission and party wall agreements. Aside from a Dormer, a Hip to Gable is also great for Detached houses with hipped roofs. Detached homes can also accommodate a Roof light or Mansard, but it’s best to have a dormer installed for space maximization.
- End of Terrace House: Since most Terraced homes have a hipped roof, it’s best to do a Hip to Gable on a Terraced home since it can be converted into a gable roof. It will give the best return on space. However, a roof light, dormer, and mansard are also suitable. It is important to note, for dormers specifically, that your space might be limited when you decide to have this built on a Terraced home.
- Mid Terrace House: A Mid Terrace House is great for a loft conversion. It pairs well with either a Dormer or Mansard, but cannot have a Hip to Gable loft conversion done.
WHAT ARE THE BUILDING REQUIREMENTS IN A LOFT CONVERSION?
Height Requirement
The minimum height requirement for a loft conversion is typically 2.2 meters (7 feet 2 inches) to stand up in the space. This is measured from the highest point of the floor to the ridge of the roof. If the height of the loft is less than 2.2 meters, it may still be possible to convert the space, but it will likely require raising your roof, if your building regulations permit you to do so, or lowering your ceiling to accommodate height space for your loft.
Insulation & Fire Safety
Fire safety features are important factors in a loft conversion. This ensures the safety of your loft before, during, and after the build. As a precaution, fire-resistant materials, like gypsum plasterboard for walls and ceilings, are recommended to be used to prevent the spread of fire. In addition to this, smoke detectors are a good option and a must to add to your loft, along with fire-rated doors and emergency lighting. Aside from that, fire-resistant glazing your windows are also an option that will help prevent the spread of fire. These are good measures to take and add to your loft for additional safety. Furthermore, insulation is also important as a start. This helps regulate the temperature in your room, which is essential. It can prevent your loft from catching smoke and fire, especially during hotter seasons. Full insulation is essential, which requires you to properly insulate your roof, walls, floor, and ceiling. There are several types of loft insulation, including:
- Mineral wool: This type of insulation is made from recycled glass or rock and is known for its excellent thermal and acoustic insulation properties.
- Fiberglass: This type of insulation is made from glass fibers and is commonly used in loft insulation due to its affordability and ease of installation.
- Foam: This type of insulation is made from polyurethane or polystyrene and provides excellent thermal insulation properties.
- Sheep's wool: This type of insulation is made from natural wool and is known for its high thermal and acoustic insulation properties, as well as being environmentally friendly.
Generally, the recommended depth of loft insulation is 270mm, but the exact depth required may vary based on the type of insulation used and local building regulations.
Party Wall Agreements
A Party Wall Agreement is necessary if the loft conversion project involves work on a shared or party wall that separates your property from your neighbor's. The party wall agreement details the terms and conditions of the works being done, including the proposed start and end dates, the scope of the work, and any specific requirements to protect the neighboring property. It also outlines the rights and duties of all parties involved, such as access to the property and compensation for any damages caused. To obtain a party wall agreement, you need to serve a party wall notice to the adjacent property owner and allow them time to respond. If a mutually acceptable agreement cannot be reached, a surveyor may be needed to resolve any disputes. It is important to note that Party Wall Agreements may involve local authorities. With this, rules and regulations regarding party wall agreements vary by region or area.
WHAT ARE THE MAIN COMPONENTS OF A LOFT CONVERSION?
A loft is made possible with careful construction and placement of different elements to create a new space that is functional and practical. These include:
- Roof structure: The existing roof structure will be assessed to determine if it's suitable for conversion, and if necessary, reinforced to accommodate the additional weight and usage of the converted space.
- Staircase: A staircase is required to access the converted loft space, and it can be installed in a variety of styles to match the existing decor. A few common options are having a straight or spiral staircase installed to connect your loft to your home.
- Flooring: The flooring of the loft will be reinforced to ensure it can support the additional weight and usage, and finished with appropriate flooring materials such as carpet, hardwood, or laminate.
- Windows: Windows is usually installed in the roof to provide natural light and ventilation to the loft space. - Electrical and plumbing: Electrical and plumbing systems will be installed to provide power, lighting, and heating to the loft space, and to ensure it has an adequate water supply. This makes your loft fully functional and livable, rather than just mere storage or attic space.
- Insulation: Loft insulation is installed to ensure the converted space is energy-efficient and comfortable to use.
- Structural support: Structural support such as steel beams or rolled steel joists may be required to ensure the stability and safety of the conversion.
- Interior finishes: The interior of the loft will be finished with appropriate materials and fixtures, such as walls, ceilings, doors, and lighting fixtures, to match the existing decor and create a functional living space.
Do I need Planning Permission for a Loft Conversion?
January 1, 2023
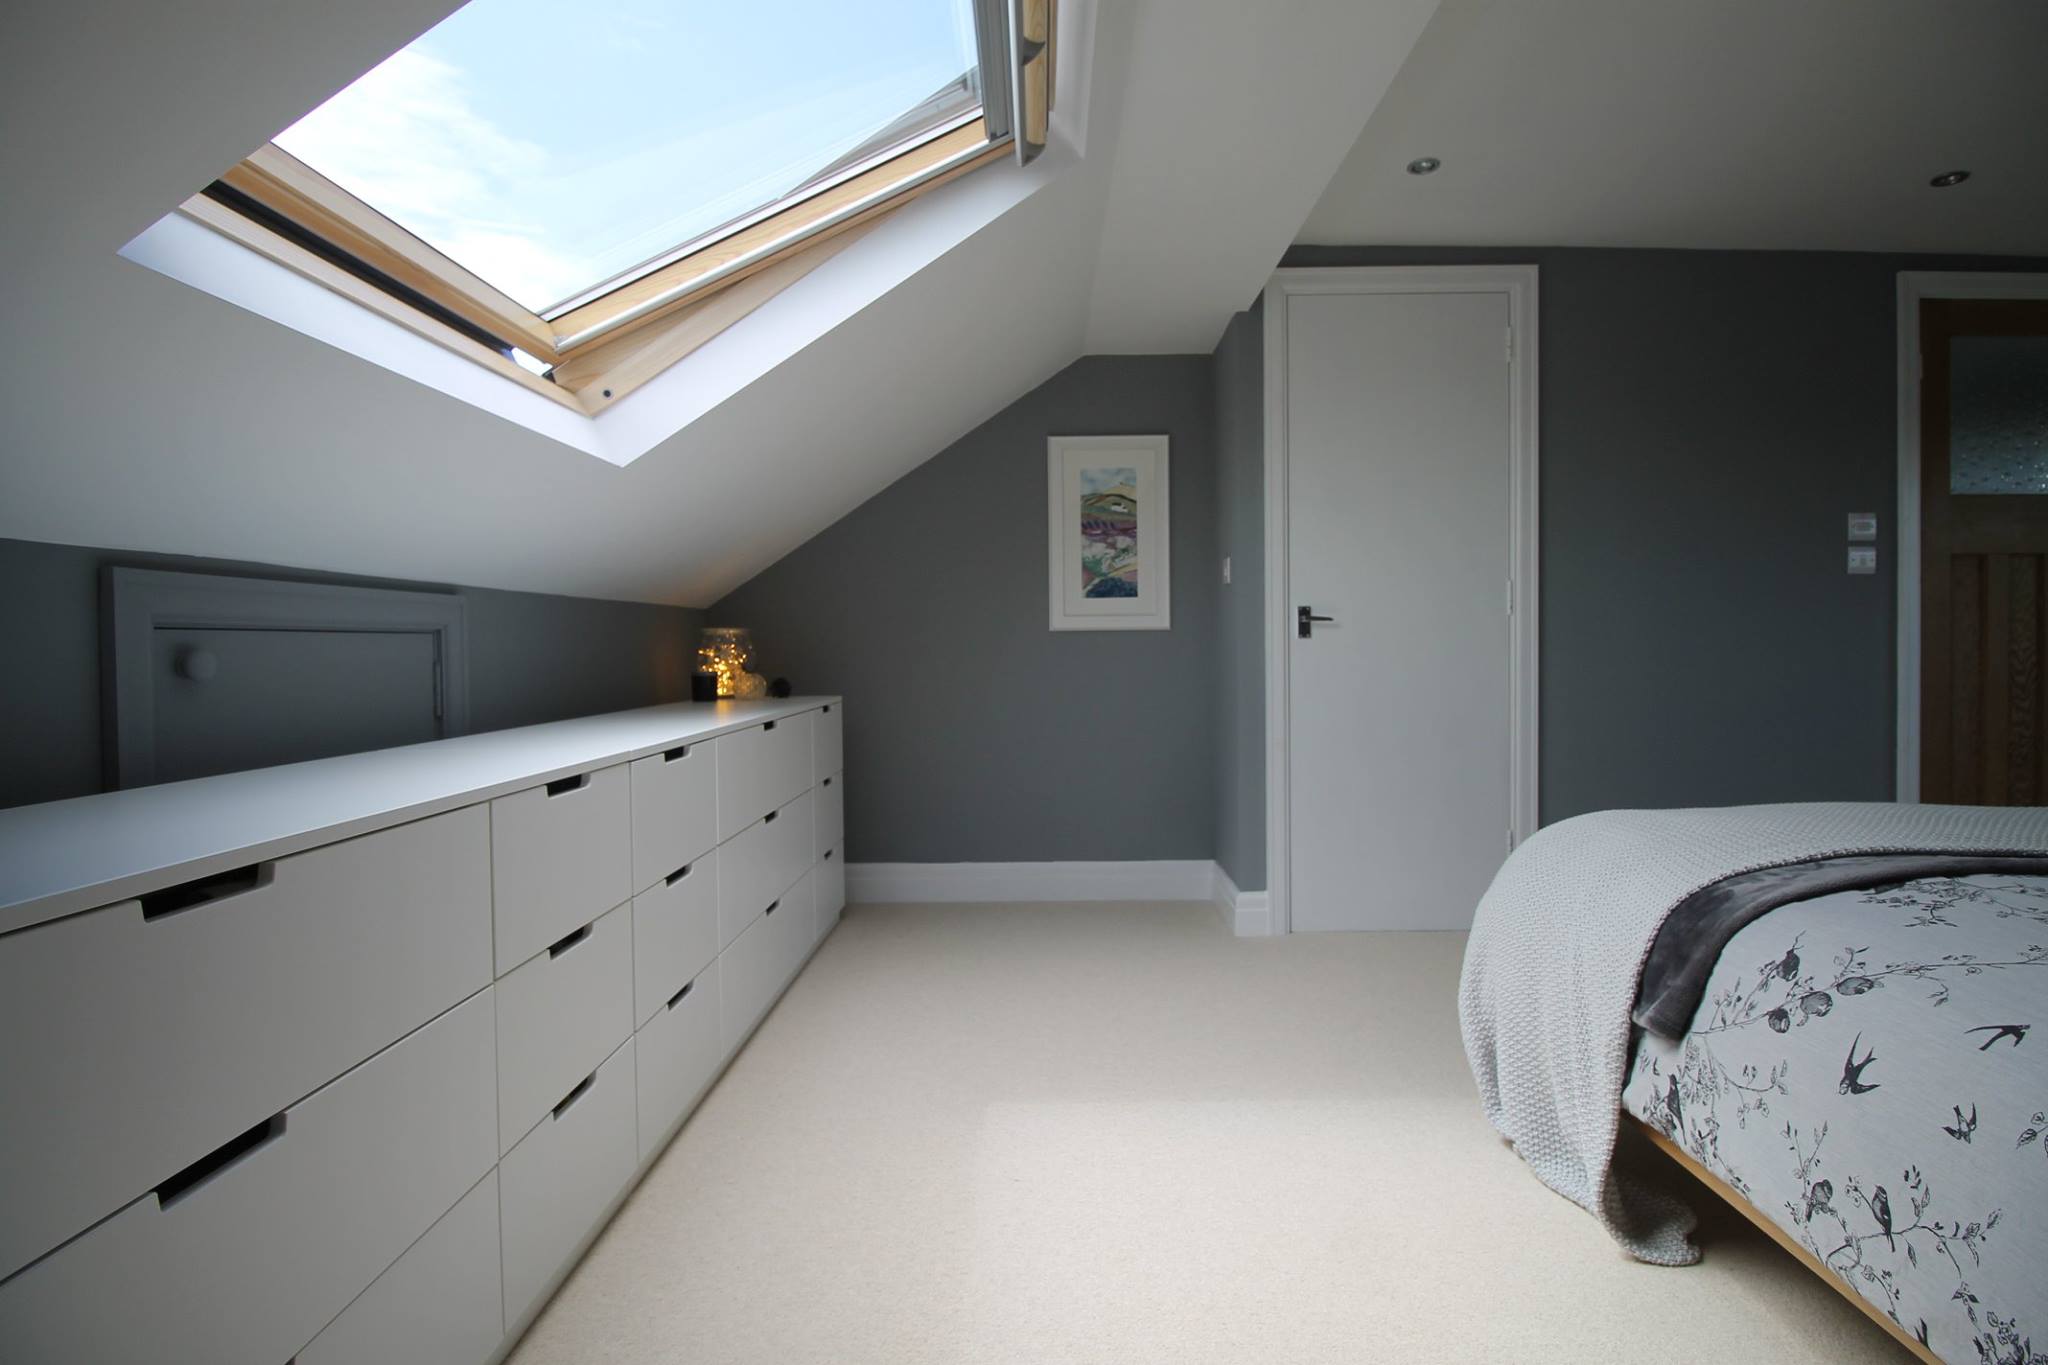
Whether or not you need planning permission for a loft conversion depends on the type of conversion and where it is being carried out. If you are carrying out a simple loft conversion without a roof extension, you will probably not need to apply for planning permission. However, if you are considering extending the roof or converting the space into an additional room, you should apply for planning permission.
Getting planning permission
Getting planning permission for a loft conversion is not always easy. There are a number of rules that must be followed. It can take months to obtain approval. This is especially important if you are planning to sell your home in the future.
If you're unsure about whether or not you need planning permission for your loft conversion, you should ask experts from Loft Conversion Company. You should also check with your neighbors, who may be able to give you more information. You can find more information about permitted development rights at the Planning Portal, or in government guidance.
Most loft conversions are considered permitted development, but there are certain restrictions that apply. For example, a loft conversion can't extend beyond the highest point of the roof, nor can it have more space than the volume allowance for the building. In addition, you can't have raised platforms, balconies or verandahs.
If you need planning permission for your loft conversion, it can take up to eight weeks. You can apply online via the ePlanning website. The process can also be speeded up by using the building notice application. This allows you to avoid detailed drawings, and instead focus on getting an accurate quote for the work.
In most cases, a loft conversion is considered permitted development, but you may need to obtain planning permission if you want to enlarge the roof space. You may also be required to submit a party wall notice, or make a party wall agreement with your neighbours.
You can also get your plans approved if you have listed buildings or if you're in a conservation area.
Can My Neighbour Object to My Loft Conversion?
December 5, 2022
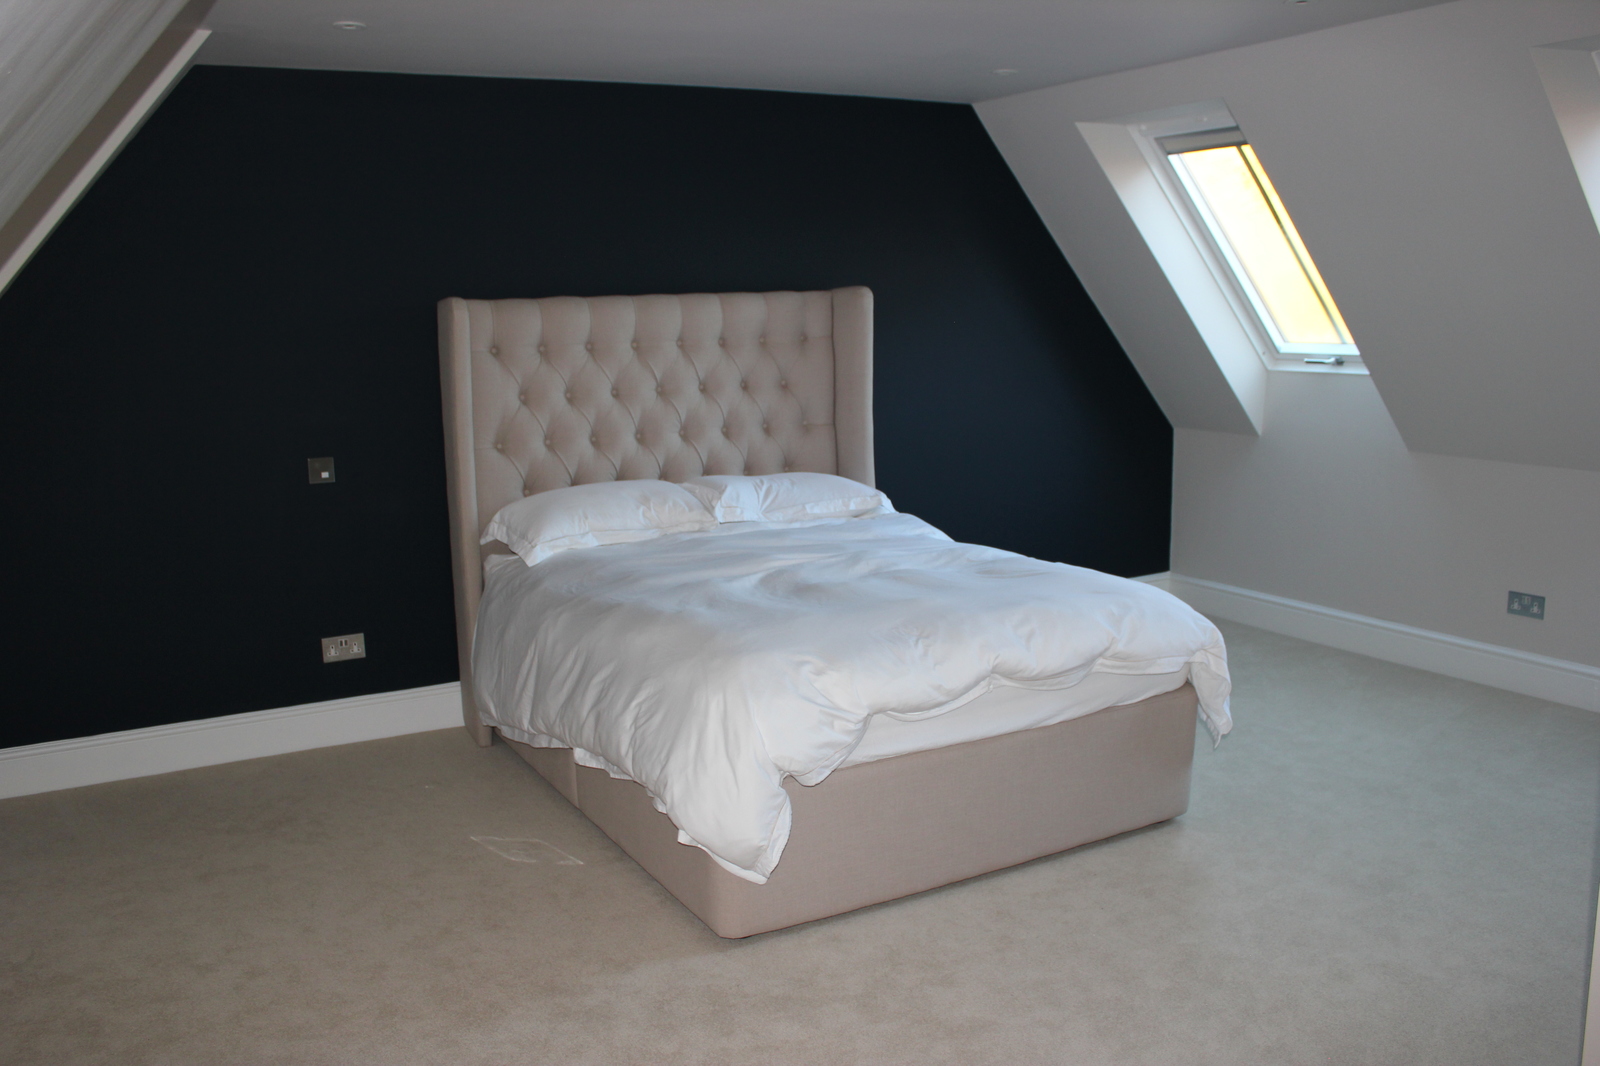
Having a loft conversion is a great way to add extra living space to your home. However, there are some things you should know before you begin. For instance, you should check with your neighbour to see if they have any objections. If they have objections, you can try to work with them to find a solution that will work for both parties.
Party wall agreement
Whether you're a homeowner looking to build a loft conversion or you're a landlord looking to convert a spare room into a bedroom, a party wall agreement can protect your interests and the interests of your neighbours. However, you'll need to follow the correct procedures.
The best way to understand the requirements is to read the Party Wall Act. It applies to any building work that will affect a shared wall. In short, a Party Wall Agreement is required for all work that will affect the shared wall of two properties. It provides a framework for resolving disputes and gives you the chance to avoid disputes in the future.
The Party Wall Act requires you to serve a notice to your neighbours before you begin any work. The notice should give your neighbours the chance to object. Depending on the type of work you are doing, you may need to serve more than one notice. You should also give your neighbours the chance to see and discuss your plans before you actually begin.
If your neighbours agree to the work, you can begin. However, if they object, you may need to hire a surveyor from the loft conversions london We can help you reach an agreement and can also provide a professional opinion on the best way to proceed.
In the event that your neighbours object to your work, you can proceed to mediation. This can be a more efficient and cost-effective way to settle dispute. If you cannot resolve the dispute with mediation, you can consider taking legal action. This may be a costly option.
The Party Wall Act also requires you to serve a notice to your neighbour when you intend to demolish part of the shared wall. If you do not, your neighbour may take legal action. While you're doing this, it's a good idea to take photos of the party wall and the site you're working on to show your neighbours what you're doing.
The Party Wall Act also has a number of other requirements. In addition to the usual notice requirements, you must also serve the same notice to your neighbours two months before you begin your work.
Insulation
Getting a loft conversion can make your home more functional. But there are certain rules to follow to make sure your conversion is successful. You may want to discuss your plans with your neighbours to avoid having any problems.
Loft conversions are usually considered permitted development. But if your conversion includes structural alterations, then your neighbour may have to give their permission. In addition, you will have to follow building regulations to make sure your conversion is safe.
Before converting your loft, you should seek advice from your local planning authority to ensure that you are following the right rules. If you are not sure what you need to do, you can get advice from our architectural team.
Once you have decided on your loft conversion plan, you need to ensure that you are using the right materials. You must also be sure that you have good insulation and that you are installing it properly. You may also need to hire a professional building surveyor from our company.
In the event that your neighbour objects to your conversion, you will need to consider a party wall agreement. This is a legal document that protects your neighbours building rights. It details the terms of the conversion and is signed by both parties.
The Party Wall Act applies to all types of properties. It also provides a framework for preventing and resolving disputes.
If your neighbour objects to your loft conversion, you must discuss the issues with them before serving a party wall notice. This notice will outline your plans and allows your neighbour to raise objections. If you are unable to settle the issue, you may have to take legal action.
Using a party wall surveyor to resolve disputes can be an effective way to avoid costly legal proceedings. The surveyor will assess your situation and provide impartial advice.
If you have used up your permitted development rights, you may have to apply for full planning permission. If you are planning on doing any structural changes to your party wall, you will also need to get written consent from your neighbour.
How to Plan your Loft Conversion
November 28, 2022
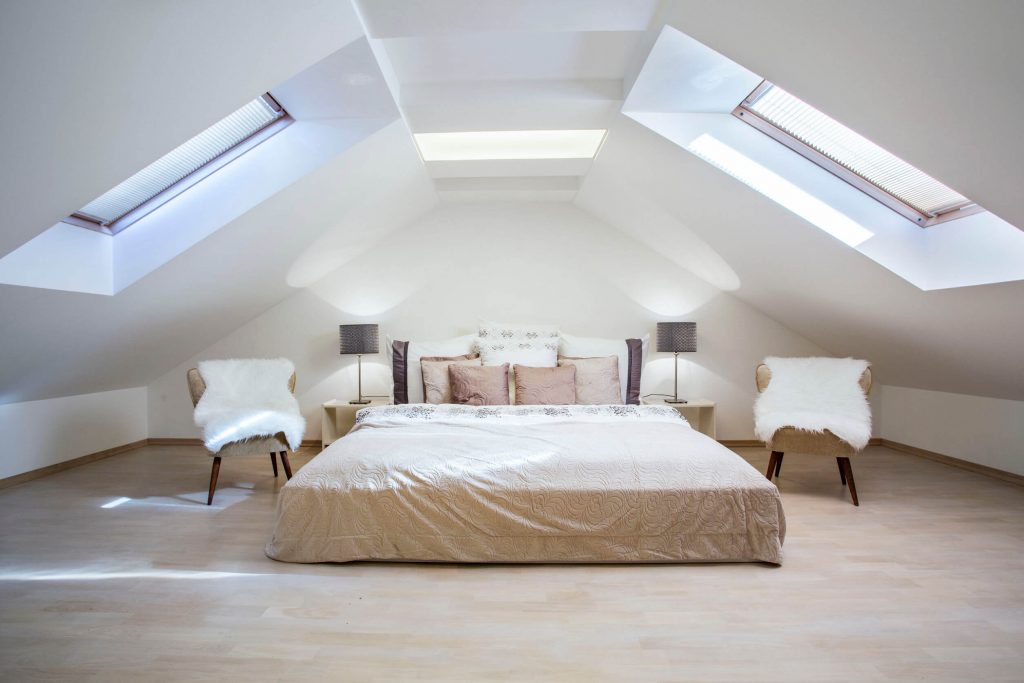
One of the most important things to think about when planning a loft conversion is the design. You should also consider what furniture you'll need to furnish the new space. It's best to shop for items in advance, so you can have them delivered in a timely manner. Lastly, you should consider whether to keep the new furniture in your home or move it into the loft after the conversion is complete.
Planning permission
If you want to convert your loft into a bedroom, you will need planning permission. Although loft conversions are often done without a planning permit, it is a good idea to seek permission from the local authority to protect the value of your property and ensure that any changes do not cause any harm to your neighbors. Generally, a standard loft conversion does not require planning permission as the work is not likely to have a significant effect on the outside of your property and it will not affect the view or space between neighboring properties.
To get planning permission, you must consult with our architect. This will ensure that your conversion will be approved without any complications. You should also discuss the loft extension plans with our qualified architect before you begin the conversion.
Designing a loft conversion
Designing a loft conversion is a great opportunity to create extra space. If you've got a spare room on the second floor, you can turn it into an extra bedroom. However, if you have a narrow space, you'll need to consider other features. Built-in wardrobes and shelves are an excellent way to maximise space. You can also include other features such as a study and laundry cupboard.
Another important aspect of loft conversion design is windows. Ideally, 20 percent of the roof area should be glazed to maximize natural light. The shape of the roof will also affect the positioning of the windows. For example, if your room is long and shallow, it makes sense to have windows evenly spaced along its length, while if it's narrow and deep, you might want to opt for a single large window.
Head height requirements
When planning a loft conversion, it's important to know how high the ceiling needs to be. Generally, the minimum ceiling height is two metres, although this can be reduced to 1.8 metres in the middle and 1.9 metres at the edge. This rule is only applicable to newly-built lofts.
Glazing options
There are many glazing options available for loft conversions. Rooflights are a good choice if you want to flood the attic with natural light. However, they don't allow for optimal views of the surrounding landscape. For this reason, rooflight isn't always suitable for conversions with low head heights. If you want to maximize views, skylights with glass fronts may be the better choice.
If you have a listed building, you'll want to ensure you adhere to building regulations. This may mean using a specific type of glazing. This is particularly important if you want to minimize noise or keep internal condensation to a minimum. This type of glazing can be expensive, so be sure to consider the costs before committing.
Insulating a loft conversion
Insulating a loft conversion is an essential step in any loft renovation project. It will not only keep the space warm in winter, but it will also improve energy efficiency in your home. Insulation also helps to keep noise levels down in the home by dampening outside noise. A skilled Architect will be able to advise you on the best insulation for your conversion.
It is also important to consider the roof of your loft conversion. If it is not insulated well, heat will escape. You should also consider the loft conversion regulations, which have recently become stricter. Older loft conversions are unlikely to meet current building regulations.
What is a Party Wall Agreement?
November 11, 2022

What is a Party Wall Agreement?
A party wall agreement is a legal document that individual landowners enter into with their neighbors. These agreements are often helpful in determining when a building was constructed. They are usually signed prior to construction, but they can be entered into years before a building is constructed.
Disadvantages of a party wall agreement
A party wall agreement is an important document that establishes the relationship between two property owners. It can help limit disputes between the owners of two adjacent properties, and in some situations, it can even prevent lawsuits altogether. The agreement is enforceable, and it binds subsequent owners, too. A party wall agreement is a type of covenant that runs with the land, meaning that future owners are bound to meet their obligations. Moreover, this type of agreement gives future buyers the same rights and burdens as the original owners. Regardless of ownership, the rights and burdens are attached to the property, and a party wall agreement can help prevent conflicts.
The benefit of a party wall agreement
The benefit of a party wall agreement is that it prevents expensive litigation. It defines the rules for maintenance and alterations, and it may include regulations for noise. It may also stipulate a waiting period before alterations are permitted. This way, a property owner will not have to worry about a dispute.
Another benefit of a party wall agreement is that it allows the developer to take into consideration the impact of his building work on adjoining properties. The construction of a building can cause major disruption to the neighboring properties. Not only is this potentially damaging for the adjacent property, but it can also incur additional construction costs and professional fees. Therefore, it is important to use this document before starting any construction.
How to serve a party wall agreement
If you're planning to construct or renovate a building that shares a party wall with your neighbors, you need to follow the steps outlined in the Party Wall Act to make sure that all parties are aware of the project. A Party Wall Act notice must be served at least one month before the start of construction or demolition. Depending on the type of work, you may need to give more than one party notice to your neighbors.
It is important to remember that a party wall agreement is a legal document that both parties are legally bound to. It is designed to minimize the chance of future disputes. It can also cover issues such as access to the other unit and repairs. It is vital that the agreement be filed in the real property records of the county, which makes it legally binding.
It is important that you provide your neighbors with the necessary information and architectural drawings. It is also important to note that you can't carry out any work without their written consent. Providing them with the required information and drawings may help you resolve the dispute. It's also a good idea to explain your plans in person to avoid surprises.
Service of documents by hand may be preferred by the owners of adjoining properties. While the Party Wall Act specifies that it must be served personally, this may not be the best option for some neighbors. Serving documents by hand adds a personal touch to the legal process and may even be preferred by those whose relationships with their neighbors are cordial.
What are the benefits of a Loft Conversion
November 9, 2022
Benefits of a Loft Conversion
You can increase the value of your home by having a loft conversion, and gain an extra living area. You also can eliminate the hassle of moving house by having additional space. If you are considering a loft conversion, here are some things you should know. You may want to de-clutter your loft and make more use of it.
Common uses of a loft conversion
There are many common uses for a loft conversion, including a bathroom. Adding a bathroom to your home can not only make it more comfortable, but it can also add value to your home. If you are considering a loft conversion, consult an expert to find out if it is possible to add an extra bathroom.
A loft conversion can add value to your home and can make it more energy efficient. The extra insulation helps to reduce your utility costs. There are several different types of loft conversion, including dormer conversion, hip-to-gable conversion, and gable conversion. Dormer conversions are the most common, and they typically feature dormer windows. In addition to adding space to your home, a dormer conversion is a good option if you have a house with a traditional roof structure.
Loft conversions also have many other advantages. They can increase the value of your home, as the addition of a bedroom and bathroom can increase the value of your home by up to 21%. They also help to reduce your energy bills and carbon footprint. Additionally, many buyers will prefer a home that is energy efficient.
Increase in value of your home
A loft conversion is an excellent way to increase the value of your home. Not only does it provide additional space, but it also allows for natural light through roof windows. Having a double bedroom and bathroom in your loft can make your home more sellable. It can even help you make money if you plan to rent out the additional space.
Before undertaking a loft conversion, make sure you have the proper planning permission. This will ensure that you can carry out the conversion legally, which will help increase the value of your home. You should also make sure that your conversion does not clash with other properties in the neighborhood. A loft conversion can add between 10 and 15 percent to the value of your home.
Many homeowners use a loft for different purposes, including bedrooms, home offices, gyms, and games rooms. The extra rooms can increase the value of your property, while the work itself is relatively inexpensive. In fact, some homeowners find that their loft conversion can increase the value of their property by as much as 20%.
Adding extra living space
One of the benefits of a loft conversion is the extra living space it can give you. It is also an excellent way to increase the value of your property. It can give you a second bedroom, or a larger kitchen. You can work from home, or simply enjoy a more spacious environment.
If you have a growing family, a loft conversion can be a great way to create more space without having to move. A loft conversion can also provide extra storage space. This extra space can be used to store winter decorations or even seasonal equipment. In addition, it can be used as a home office.
Eliminating the hassle of moving house
Getting a loft conversion can save you the hassle of packing up and moving house. It is a cheaper alternative to selling your house, and the extra space will also help you save money on Stamp Duty and other expenses. The process of conversion takes very little time, and the inconvenience you experience is minimal. It may require some inconvenience on your part, such as short-term disruption to your daily life, but it will be less troublesome than moving house.
Loft conversions can also help you save on energy bills. You can also make use of the space for storage. There are many options for storage, including storage units larger than your current loft. Storage is also a great way to keep items out of sight but accessible when you need them. In addition, most loft conversions do not require planning permission and fall within Permitted Development Rights, making the process a quick and hassle-free process.
Recent Blogs
- Loft Conversion Ideas for 1930s Semi-Detached Houses in London: Layouts, Costs and Planning Considerations
- 12 Loft Conversion Mistakes to Avoid: Costly Errors London Homeowners Make
- Can You Live at Home During a Loft Conversion?
- How Long Does a Loft Conversion Take? London Guide
- Loft Conversion Costs in London: What's Included and What Costs Extra? (2026 Guide)