Hip to Gable vs Mansard Loft Conversion: Which Is Right for Your Home?
May 17, 2026
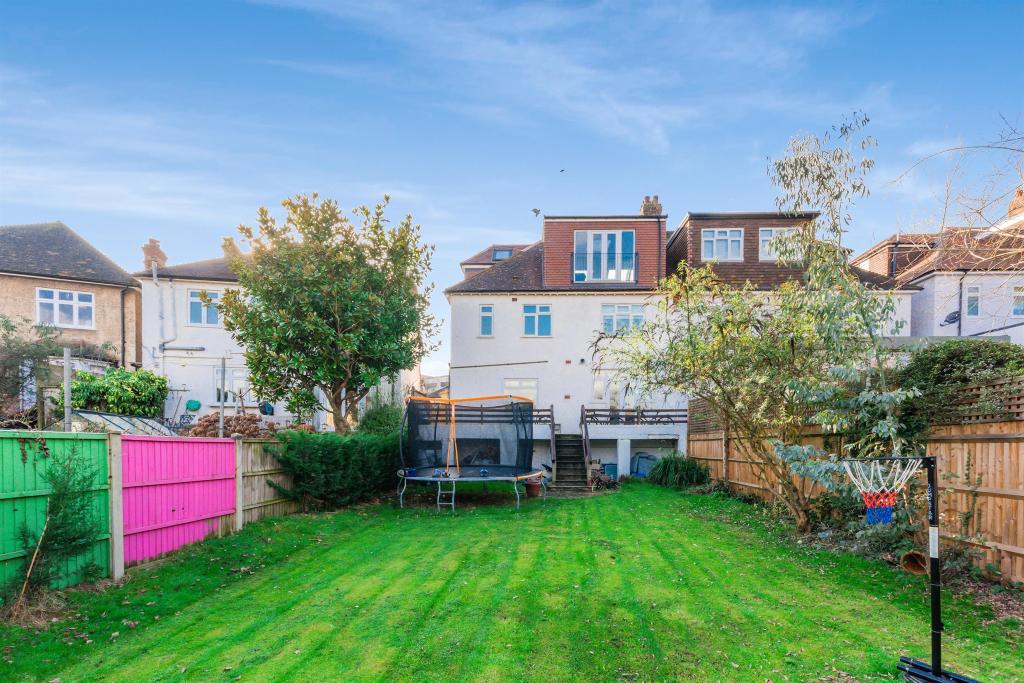
If you're looking to maximise the space in your loft, two options you may come across are hip to gable and mansard loft conversions.
Both can create considerably more usable space than simply adding roof lights, but they achieve it in completely different ways.
A hip to gable conversion extends the sloping side of a hipped roof to create a vertical gable wall. A mansard conversion changes the roof much more substantially, replacing a roof slope with an almost vertical face and a flatter roof above.
The type of property you own will often determine which option makes the most sense.
Hip to gable conversions are particularly associated with semi-detached and detached houses with hipped roofs, including many of London's 1920s and 1930s family homes.
Mansards are more commonly considered on terraced and period properties where the objective is to create a larger, more full-height upper floor.
So, how do the two compare?
What Is a Hip to Gable Loft Conversion?
A hipped roof slopes down towards the external wall at the side of the property.
While this roof shape can look attractive from outside, internally it reduces the amount of usable loft space because the roof slopes inward from several directions.
A hip to gable conversion effectively removes one of those slopes.
The existing ridge is extended across to the side wall and the sloping hip is replaced with a vertical gable end.
This creates additional internal width and significantly improves the amount of full-height space available within the loft.
On the right property, the difference can be substantial.
What Does a Hip to Gable Conversion Look Like?
Imagine looking at the side of a typical semi-detached house with a roof that slopes down towards the eaves.
After a hip to gable conversion, that triangular slope is replaced with a vertical wall extending up to meet the ridge.
From inside, you've effectively pushed the roof outward.
Instead of losing usable floor area beneath the side slope, you gain a much squarer loft.
This makes it considerably easier to position:
-
Beds
-
Wardrobes
-
Bathrooms
-
Staircases
-
Storage
-
Internal walls
That improved layout is often just as valuable as the additional floor area itself.
What Is a Mansard Loft Conversion?
A mansard conversion involves a much more substantial alteration to the roof.
Instead of simply extending one hipped section, the existing roof slope is replaced or substantially rebuilt to create a very steep face — traditionally around 70 degrees — with a flatter roof section above.
Windows are usually set into the steep face of the mansard, often within small dormer-style projections.
The result is an upper floor with considerably more vertical wall space than a conventional pitched loft.
That's why mansards can create some of the most spacious loft conversions.
Rather than feeling like a room squeezed into a roof, a well-designed mansard can feel much closer to a conventional additional storey.
Hip to Gable vs Mansard: The Fundamental Difference
The easiest way to understand the distinction is this:
Hip to gable makes a hipped roof wider.
Mansard fundamentally changes the shape of a roof to create greater full-height accommodation.
A hip to gable conversion is therefore only relevant where the property has the appropriate hipped roof to begin with.
A mansard is a broader roof-remodelling solution and is commonly considered on different types of properties.
This means the two aren't always direct alternatives.
In many cases, the architecture of the house already points strongly towards one approach.
Which Properties Suit a Hip to Gable Conversion?
Hip to gable conversions work particularly well on:
-
Semi-detached houses
-
Detached houses
-
End-of-terrace properties
-
Bungalows with hipped roofs
-
1920s and 1930s family homes
This is particularly relevant across London's suburban areas.
Many houses in places such as Harrow, Pinner, Ruislip, Edgware and parts of North West London were built with hipped roofs.
The roof may have a reasonable footprint, but the side slope dramatically reduces the amount of comfortable standing space.
Extending the hip into a gable can unlock that otherwise compromised area.
Which Properties Suit Mansard Conversions?
Mansard conversions are commonly associated with:
-
Victorian terraced houses
-
Edwardian properties
-
Period townhouses
-
Properties where substantial roof space is required
-
Houses where a conventional dormer doesn't provide the desired layout
They can be particularly useful where the homeowner wants the loft to feel less like an attic and more like a complete upper floor.
However, because a mansard significantly alters the roof profile, planning considerations usually play a much bigger role.
Which Creates More Space?
If you're comparing maximum potential usable space, a mansard can be extremely effective.
Its steep sides create a much larger zone of full-height accommodation.
That means less floor area is lost beneath sloping ceilings and furniture placement becomes easier.
But this doesn't automatically mean a mansard is the better choice.
On a semi-detached house with a hipped roof, for example, a hip to gable conversion combined with a rear dormer can create an exceptionally generous loft.
That combination is one of the most effective ways of converting many suburban London homes.
So the useful comparison is often not:
Hip to gable vs mansard
but:
Hip to gable + rear dormer vs mansard
That's where the layouts can become much more comparable.
Why Are Hip to Gable Conversions Often Combined With Dormers?
A hip to gable conversion solves the problem at the side of the roof.
A rear dormer solves the problem at the back.
Together, they can transform a roof that slopes in several directions into a much larger and more practical internal space.
The hip to gable increases width.
The dormer increases headroom and usable depth.
For many semi-detached London houses, this combination can provide enough room for a substantial bedroom and en-suite, and on larger properties potentially more than one room.
It is therefore important not to assess the hip to gable element in isolation.
Which Gives Better Headroom?
Both can significantly improve usable headroom, but in different ways.
A hip to gable removes the side slope, giving you more full-height width.
However, the remaining roof slopes still influence the rest of the loft unless additional alterations such as a dormer are introduced.
A mansard creates steep external faces, meaning a much larger proportion of the upper floor can have useful ceiling height.
If your priority is creating something that feels as close as possible to a conventional storey, a mansard can be particularly effective.
Which Gives the Better Layout?
This depends on the property.
A hip to gable with a rear dormer can create an excellent rectangular layout on a semi-detached house.
That may comfortably accommodate a master bedroom, en-suite and storage.
On larger roofs, two rooms may be achievable depending on dimensions and staircase position.
A mansard's straighter internal walls can make subdivision particularly easy.
That can be useful where you're trying to create:
-
Two bedrooms
-
Bedroom and bathroom
-
Bedroom and study
-
Master suite with dressing area
-
Multiple storage areas
But square metres alone don't determine whether a layout works.
The staircase position is critical.
Don't Forget the Staircase
A loft conversion needs to connect naturally with the existing house.
A beautifully designed loft isn't successful if reaching it requires sacrificing half of an existing bedroom.
We therefore consider staircase position early in the design.
Ideally, the new stairs should continue naturally from the existing staircase and arrive in a sensible part of the loft.
Both hip to gable and mansard conversions can provide more flexibility for staircase positioning because they create additional headroom.
But every house is different.
Which Is More Likely to Need Planning Permission?
This is one of the biggest differences between the two.
Some hip to gable loft conversions may be possible under permitted development rights, provided the property qualifies and the proposal meets all relevant conditions and limitations.
That doesn't mean every hip to gable conversion is automatically permitted development.
The property type, previous additions, location and proposed design all matter.
Mansard conversions involve a much more substantial alteration to the roof shape and will commonly require planning permission.
This means the local planning context becomes especially important.
What About Conservation Areas?
Both options need additional thought where the property sits within a conservation area or another sensitive location.
Roof alterations can affect the appearance of a street considerably.
A large gable or mansard may not be appropriate in every context.
Planners may consider:
-
Visibility from the street
-
Existing roof forms
-
Materials
-
Window design
-
Scale
-
Relationship with neighbouring roofs
-
Character of the surrounding area
A smaller or more discreet roof alteration may sometimes be preferred.
This is why it's important to establish the planning position before developing the design too far.
Does a Mansard Always Have a 72-Degree Roof?
You'll often see mansard conversions described as having a rear slope of approximately 70–72 degrees.
That's a useful way of visualising the traditional form, but homeowners shouldn't become too focused on one exact number.
The actual design needs to respond to the building, planning requirements, structure and architectural proportions.
The important principle is that the mansard face is much steeper than the original conventional roof slope, which creates considerably more usable internal volume.
Which Changes the Appearance of the House More?
Usually the mansard.
A hip to gable conversion changes the side profile of the roof by replacing the slope with a vertical gable wall.
It is still a significant alteration, but on streets where similar conversions already exist, it can integrate naturally with the surrounding housing.
A mansard changes a much larger section of the roof profile.
That doesn't mean it has to look unattractive.
In fact, a carefully designed mansard can complement a period property extremely well.
Materials, window proportions, roof finish and detailing are important.
Poor design makes a roof extension look added on.
Good design makes it feel like part of the architecture.
Which Is More Expensive?
A mansard conversion will generally involve more substantial roof reconstruction than a straightforward hip to gable conversion.
But there is an important caveat.
Many homeowners don't build a hip to gable conversion alone. They combine it with a rear dormer.
Once you're comparing a hip to gable plus dormer against a mansard, the cost difference becomes more project-specific.
Factors affecting cost include:
-
Size of the roof
-
Structural steelwork
-
Amount of roof reconstruction
-
Access
-
Scaffolding
-
Number of windows
-
Bathroom installation
-
Plumbing
-
Electrical work
-
Insulation
-
Roofing materials
-
Internal finishes
-
Bespoke joinery
We wouldn't recommend choosing between the two based purely on an average price found online.
First establish what each option can actually create on your property, then compare the cost of achieving those layouts.
Which Is More Disruptive?
Both are substantial building projects.
A hip to gable conversion involves significant alteration to the existing roof, particularly when combined with a rear dormer.
A mansard typically requires even more extensive roof reconstruction.
However, loft conversions have one practical advantage: much of the work takes place above the existing living accommodation.
Scaffolding and temporary weather protection allow contractors to complete significant portions of the structural work externally.
There will still be disruption when the staircase is installed and the new loft is connected internally, but many homeowners are able to remain in the property during a loft conversion.
The exact situation depends on the scale of the project.
What About Building Regulations?
Regardless of whether planning permission is required, the conversion must comply with the applicable Building Regulations.
Important areas typically include:
-
Structural stability
-
New floor construction
-
Steelwork
-
Staircase design
-
Fire safety
-
Insulation
-
Ventilation
-
Electrical installations
-
Drainage where bathrooms are added
Planning permission and Building Regulations are separate.
Receiving planning approval doesn't mean the structural design has automatically been approved under Building Regulations.
What About the Party Wall Act?
Party wall considerations can arise with either type of loft conversion, particularly on terraced and semi-detached properties.
Structural beams may need to interact with party walls, and the scope of work can affect neighbouring structures.
Whether the Party Wall etc. Act applies depends on the proposed work and property arrangement.
This should be considered early rather than immediately before construction begins.
Hip to Gable vs Mansard: Quick Comparison
| Consideration | Hip to Gable | Mansard |
|---|---|---|
| Typical property | Semi-detached, detached, end terrace, bungalow | Terraced and period properties |
| Requires hipped roof | Yes | No |
| Main purpose | Increase loft width | Maximise full-height roof space |
| Creates vertical wall | At gable end | Across steep mansard face |
| Often combined with dormer | Yes | Not necessarily |
| Headroom improvement | Significant | Very significant |
| Roof alteration | Substantial | More extensive |
| Planning | May sometimes fall under permitted development | Planning permission commonly required |
| Suitable for 1930s semis | Excellent | Less typical |
| Suitable for period terraces | Depends on roof | Often suitable |
| Potential usable space | Excellent | Excellent |
| External visual change | Significant | Usually greater |
What About a Detached House?
Detached houses can provide interesting possibilities because there may be hips on both sides of the roof.
Depending on the property, a double hip to gable conversion may be worth investigating.
This can create a much wider roof space.
However, changing both sides also has a substantial impact on the external appearance of the house, so planning and design considerations need careful attention.
The correct solution depends on the original architecture rather than simply trying to maximise volume.
What About an End-of-Terrace House?
End-of-terrace properties can also have hipped roofs, making hip to gable conversions possible in some cases.
This can be particularly useful because the end property may otherwise have less usable loft width than the middle terraces.
Again, the relationship with neighbouring roof forms needs to be considered.
Which Is Better for a 1930s Semi-Detached House?
For a typical 1930s semi with a hipped roof, we'd normally investigate hip to gable with a rear dormer before looking at a mansard.
The roof shape naturally lends itself to this approach.
Extending the hip creates width, while the rear dormer provides additional full-height depth.
Together, they can transform the loft without necessarily requiring the type of wholesale roof redesign associated with a mansard.
This is why hip to gable conversions are so common across London's suburban housing stock.
Which Is Better for a Victorian Terrace?
The comparison is different on a Victorian terrace.
Many don't have the side hip required for a hip to gable conversion.
A rear dormer, L-shaped dormer or mansard may therefore be much more relevant.
Where planning permission can be achieved, a mansard can work particularly well on period terraces because it creates a substantial upper floor while allowing the roof extension to be designed in a way that relates to the property's traditional proportions.
The correct choice depends heavily on the specific house and neighbouring roofscape.
Could an L-Shaped Dormer Be Better Than Either?
Potentially.
If you have a Victorian or Edwardian property with an original rear outrigger, an L-shaped dormer can sometimes provide a substantial amount of space.
One dormer extends across the main roof and another over the rear addition, creating an L-shaped upper floor.
That can make room for multiple bedrooms or a bedroom and generous bathroom.
So, if you're researching mansards because you need maximum space, an L-shaped dormer should sometimes be part of the feasibility discussion too.
Which Option Adds More Value?
There isn't a reliable universal percentage.
The value created by a loft conversion depends on what the finished project adds to the property.
Turning a three-bedroom house into a well-balanced four-bedroom house with an additional bathroom can be very attractive.
Creating a poorly proportioned fifth bedroom while compromising the floor below may be much less useful.
The quality of the space matters as much as its size.
Before choosing the largest possible roof extension, think about what the property actually needs.
Don't Automatically Choose the Biggest Conversion
This is one of the most important points.
Homeowners naturally want to maximise their investment.
But "maximum space" doesn't always mean "best design".
If a hip to gable and dormer comfortably creates the bedroom, en-suite and storage you need, there may be little reason to pursue a considerably more complex roof design simply to gain additional floor area you won't use effectively.
Equally, if a smaller conversion leaves the loft compromised and a mansard would create the layout the house genuinely needs, the more substantial option may be worth investigating.
Design around the outcome, not the label.
So, Hip to Gable or Mansard?
For a semi-detached, detached or end-of-terrace house with a hipped roof, a hip to gable conversion is often the natural starting point.
Combined with a rear dormer, it can create a substantial amount of usable space and works particularly well with the 1920s and 1930s housing found across many parts of London.
For a terraced or period property where maximum full-height roof space is required, a mansard may be the more appropriate option, subject to planning and the character of the building.
Neither conversion is universally better.
They solve different architectural problems.
The right question isn't:
"Which loft conversion is biggest?"
It's:
"Which roof alteration gives this particular house the best usable layout?"
Answer that first, and the choice between hip to gable and mansard becomes much clearer.
Considering a Hip to Gable or Mansard Loft Conversion in London?
At Loft Conversions London, we assess your roof shape, existing head height, property type, staircase position and planning constraints before recommending a loft design.
For some houses, a hip to gable with rear dormer provides everything required. For others, a mansard or alternative loft design may create a much better result.
If you're considering a loft conversion in London, contact our team to discuss your property and find out which type of conversion is realistically achievable.
Recent Blogs
- Loft Conversion Ideas for 1930s Semi-Detached Houses in London: Layouts, Costs and Planning Considerations
- 12 Loft Conversion Mistakes to Avoid: Costly Errors London Homeowners Make
- Can You Live at Home During a Loft Conversion?
- How Long Does a Loft Conversion Take? London Guide
- Loft Conversion Costs in London: What's Included and What Costs Extra? (2026 Guide)