Loft Conversion Ideas for 1930s Semi-Detached Houses in London: Layouts, Costs and Planning Considerations
October 26, 2026
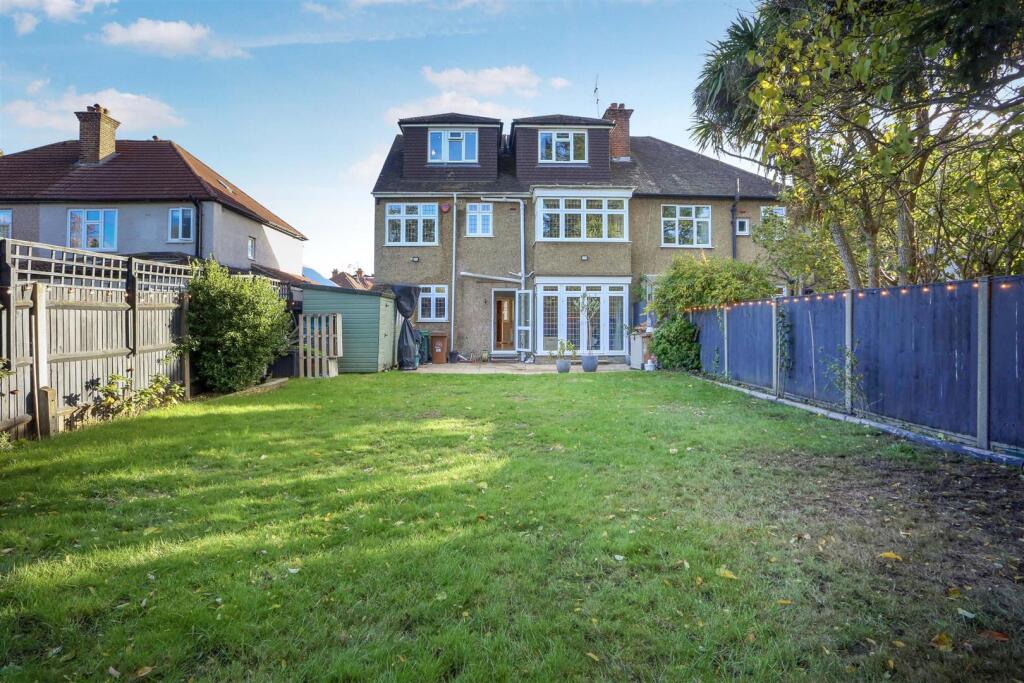
London has thousands of 1930s semi-detached houses, particularly across areas such as Harrow, Ruislip, Pinner, Wembley, Ealing, Hillingdon and parts of North London.
These properties remain popular with families because they often offer practical room sizes, separate reception rooms, reasonable gardens and established residential neighbourhoods.
But as families grow, the original three-bedroom layout can begin to feel restrictive.
Perhaps the children need separate bedrooms. Maybe you want a master bedroom with an en-suite, or you need a dedicated home office without giving up one of the existing bedrooms.
A loft conversion can provide that additional accommodation without extending into the garden or moving house.
However, not every 1930s semi-detached house is suitable for the same type of loft conversion.
The roof shape, ridge height, chimney position, staircase layout and existing structural arrangement all influence what can be achieved.
In this guide, Loft Conversions London explores the best loft conversion options for 1930s semi-detached properties, including hip-to-gable conversions, rear dormers, roof-light conversions, practical layouts, planning requirements and typical London costs.
Why Are 1930s Semi-Detached Houses Popular for Loft Conversions?
Many 1930s semi-detached houses have features that can make them suitable candidates for loft conversion.
These often include a reasonably substantial roof structure, an established first-floor landing and a traditional three-bedroom arrangement.
However, their suitability varies considerably.
Some houses have generous roof heights and relatively straightforward structural arrangements.
Others have hipped roofs that reduce the available loft space, low ridge heights or structural alterations carried out by previous owners.
A common feature is the hipped roof, where the roof slopes down towards the side of the property rather than finishing in a full-height gable wall.
This can make the loft feel much smaller than the footprint of the house suggests.
For these properties, a hip-to-gable conversion combined with a rear dormer is often worth investigating.
Understanding the Roof Shape of a 1930s Semi-Detached House
Before deciding on a conversion, it's important to understand the existing roof.
<AsyncImageGroup query={["1930s British semi detached house hipped roof front elevation","1930s semi detached house rear dormer loft conversion UK exterior","UK semi detached hip to gable rear dormer loft conversion"]} aspectRatio="5:4" layout="carousel"/>
Many 1930s semis have a hipped roof with three sloping sides.
The front and rear roof slopes meet at the ridge, while the side of the roof slopes down towards the external wall.
This reduces headroom towards the side of the loft.
A hip-to-gable conversion replaces that sloping side with a vertical gable wall, extending the ridge towards the side of the house.
The result is a more practical roof shape with additional usable space.
When combined with a rear dormer, it can create sufficient accommodation for a generous bedroom, bathroom and useful storage, subject to the actual dimensions.
1. Hip-to-Gable Loft Conversion: Often the Best Option for a 1930s Semi
For many 1930s semi-detached houses with hipped roofs, a hip-to-gable conversion is one of the most effective ways to increase usable loft space.
The existing sloping side of the roof is replaced with a vertical wall.
This changes the shape of the roof and creates more headroom.
<AsyncImage query="1930s UK semi detached house hip to gable loft conversion exterior completed rear dormer" aspectRatio="16:9"/>
Why does it work well?
The original hipped roof can make it difficult to accommodate a staircase and bedroom without substantial areas of restricted headroom.
Extending the ridge towards the side of the house creates more usable space.
A rear dormer can then increase standing headroom across the back of the loft.
Together, these alterations can create a much more practical layout.
What rooms can you create?
Depending on the size and dimensions of the property, possibilities include:
-
A master bedroom with an en-suite
-
A bedroom and separate home office
-
Two smaller bedrooms
-
A bedroom with dressing area and storage
The final arrangement depends on the available floor space, staircase position and structural design.
Are there any disadvantages?
A hip-to-gable conversion involves more extensive roof alterations than a roof-light conversion.
It can therefore cost more.
The planning position also needs checking, particularly where the property is subject to restrictions or previous roof extensions.
For a comparison of different roof alterations, read our guide Hip to Gable vs Mansard Loft Conversion.
2. Rear Dormer Loft Conversion
A rear dormer extends out from the existing rear roof slope to create additional headroom.
It's a popular loft conversion option across London because it can make the new accommodation significantly more usable.
<AsyncImage query="London 1930s semi detached house rear dormer loft conversion completed exterior" aspectRatio="16:9"/>
For a 1930s semi with a suitable roof shape, a rear dormer may create enough space for a bedroom and bathroom.
However, where the property has a hipped roof, the side slope may still restrict the available layout.
That's why some homeowners choose a hip-to-gable conversion alongside the rear dormer.
Advantages of a rear dormer
A dormer can provide more consistent headroom, improve the usability of the floor area and create opportunities for larger rear-facing windows.
It may also allow a more practical bathroom layout.
Things to consider
The dormer needs to be designed around the existing roof structure.
Its external appearance, materials and dimensions also need to be considered in relation to planning requirements.
Not every rear dormer automatically qualifies as permitted development.
3. Velux or Roof-Light Loft Conversion
A roof-light conversion is generally the least intrusive option where the existing roof already provides adequate space.
Instead of substantially changing the roof shape, the conversion incorporates roof windows and creates habitable accommodation within the existing roof envelope.
<AsyncImage query="UK Velux roof window loft conversion bedroom sloped ceilings bright interior" aspectRatio="16:9"/>
When does it work?
A roof-light conversion may be suitable where the roof has sufficient ridge height and usable floor area.
It can work particularly well for a home office, guest bedroom or smaller additional room.
The main limitation
A hipped roof reduces the usable space towards the side of the property.
If the existing loft is already relatively small, retaining the roof shape may make the room feel restricted.
It's therefore important to compare the finished usable area with the cost savings.
A cheaper conversion isn't necessarily better value if the resulting room doesn't meet your needs.
4. Can You Have a Mansard Loft Conversion on a 1930s Semi?
A mansard conversion may be possible in some circumstances, but it's not automatically the most suitable option for a typical 1930s semi-detached house.
A mansard involves more substantial alteration to the roof form.
This can create additional internal volume but may also introduce greater structural complexity and planning considerations.
In many suburban locations, a hip-to-gable and rear dormer arrangement may be more practical.
However, the right choice depends on the property, planning constraints and desired accommodation.
What Is the Best Loft Conversion Layout for a 1930s Semi?
The best layout depends on how you intend to use the new floor.
A typical 1930s semi-detached house may have three bedrooms and a bathroom on the first floor.
A loft conversion can potentially create a fourth bedroom and second bathroom.
But there are several possible arrangements.
Layout Option 1: Master Bedroom With En-Suite
This is one of the most popular options.
The loft becomes a private master suite, allowing the existing bedrooms to be used by children or guests.
The bedroom occupies the main open area, while the en-suite is positioned where headroom and plumbing arrangements allow.
Eaves storage can be incorporated beneath the lower roof slopes.
This layout often works well with a hip-to-gable and rear dormer conversion.
Layout Option 2: Two Additional Bedrooms
Some homeowners want to create two smaller bedrooms rather than one large room.
This can be possible where the conversion provides sufficient usable floor space.
However, the layout needs careful consideration.
Two bedrooms require suitable access, circulation and appropriate room dimensions.
Trying to divide a relatively small loft into two rooms can result in cramped accommodation.
Layout Option 3: Bedroom and Home Office
This arrangement can work well for families who need both additional sleeping accommodation and a dedicated workspace.
The home office may occupy a smaller section of the loft, while the bedroom takes advantage of the larger area.
Natural light, ventilation and privacy should be considered for both rooms.
Layout Option 4: Bedroom With Dressing Room
Where the loft provides generous space, a dressing area can be incorporated alongside the bedroom.
Built-in wardrobes beneath sloping ceilings can make good use of otherwise awkward areas.
However, bespoke joinery should be included in the budget rather than assumed to be part of a standard conversion.
Where Does the Staircase Go in a 1930s Semi?
Staircase positioning is one of the most important design decisions.
Many 1930s semis have a staircase running from the entrance hall to a first-floor landing.
In some properties, the new loft staircase can be positioned above the existing staircase.
This can create a logical continuation of the circulation space.
However, the available headroom and roof structure may prevent a straightforward arrangement.
In other cases, the staircase may need to occupy part of an existing bedroom or landing.
The aim should be to provide safe access without unnecessarily compromising the first-floor accommodation.
Read Where Does the Staircase Go in a Loft Conversion? for a detailed explanation.
Is There Enough Headroom in a 1930s Semi-Detached Loft?
Some 1930s properties have generous roof heights.
Others have lower ridges or roof shapes that restrict usable space.
The existing loft should be measured before deciding on the conversion type.
It's important to distinguish between the height of the empty loft and the finished room.
New floor construction, insulation and ceiling finishes reduce the available height.
The staircase also needs adequate headroom.
A dormer or hip-to-gable alteration can increase usable space, but it doesn't automatically solve every headroom problem.
Our guide What If Your Loft Isn't High Enough for a Conversion? explains the available options.
Do 1930s Semi-Detached Houses Need Structural Steel for Loft Conversions?
Many loft conversions require structural steel beams.
The existing ceiling joists were not necessarily designed to support a habitable floor.
New floor joists and supporting beams may therefore be required.
Structural alterations may also be needed where the roof shape changes.
The engineer must establish suitable load paths through the existing building.
This is particularly important where previous owners have removed walls or altered the structure.
The exact steelwork requirements depend on the property.
Read Do You Need Steel Beams for a Loft Conversion? for more information.
What About Chimney Breasts?
Many 1930s semi-detached houses contain chimney breasts and stacks.
These may extend through the loft and roof.
Depending on their position, they can affect the proposed staircase, bedroom or bathroom layout.
Some homeowners choose to retain them.
Others consider removal where appropriate.
However, chimney removal is structural work and may require engineering and party wall considerations.
Our guide Can You Have a Loft Conversion With a Chimney Breast? explains the options.
Do You Need Planning Permission for a 1930s Semi Loft Conversion?
Not necessarily.
Many loft conversions to houses in England can qualify as permitted development, provided the relevant conditions and limitations are satisfied.
For a semi-detached house, the permitted development roof enlargement volume allowance is generally up to 50 cubic metres, subject to the applicable rules and previous roof additions.
However, that doesn't mean every proposed hip-to-gable or rear dormer conversion will automatically qualify.
Restrictions may apply because of location, previous alterations, design details or other planning circumstances.
Properties in conservation areas and those affected by Article 4 directions may require particular attention.
A Lawful Development Certificate can provide formal confirmation of the planning status of a proposed development.
You can read more in Can You Do a Loft Conversion Without Planning Permission?
For official guidance, see the Planning Portal's loft conversion information.
What About Building Regulations?
A habitable loft conversion requires Building Regulations approval, even where planning permission isn't required.
The relevant requirements include structural safety, fire protection, stairs, insulation, ventilation and other technical matters.
For a typical two-storey 1930s semi, converting the loft generally creates accommodation on a third storey.
That can affect the fire-safety requirements of the existing house.
Depending on the approved design, upgrades may be needed to doors, alarms and the protected escape route.
Read our guides Loft Conversion Building Regulations Explained and Loft Conversion Fire Regulations: Do You Need Fire Doors and a Protected Staircase?
Do You Need a Party Wall Agreement?
Semi-detached houses share a party wall with the adjoining property.
Certain loft conversion works may fall within the Party Wall etc. Act 1996.
This can be relevant where structural beams are supported by the party wall or other notifiable work is proposed.
The need for notices depends on the actual work.
It's sensible to establish the party wall position before agreeing a construction start date.
The official GOV.UK party wall guidance explains the process.
How Much Does a Loft Conversion Cost for a 1930s Semi in London?
Costs depend on the roof, structure, size and specification.
For initial budgeting, the following broad construction ranges may be useful.
| Conversion type | Indicative London construction budget |
|---|---|
| Roof-light conversion | £30,000–£55,000 |
| Rear dormer conversion | £50,000–£85,000 |
| Hip-to-gable conversion with rear dormer | £65,000–£105,000 |
| More extensive bespoke conversion | £90,000–£150,000+ |
These are broad illustrative allowances, not quotations for a particular property. They may exclude VAT, professional fees, statutory charges, premium finishes and unforeseen work.
A typical 1930s semi with a hipped roof may require more structural work than a property with a suitable full-width gable roof.
For a more detailed cost breakdown, see Loft Conversion Costs in London: What's Included and What Costs Extra?
How Long Does a 1930s Semi Loft Conversion Take?
A conventional rear dormer may take approximately six to nine weeks of on-site construction.
A hip-to-gable conversion combined with a rear dormer may take around eight to twelve weeks.
Complex structural work or extensive finishes can extend the programme.
These periods don't include all the pre-construction design, engineering, planning or party wall procedures.
Our guide How Long Does a Loft Conversion Take in London? provides a week-by-week explanation.
Can You Live in the House During Construction?
In many cases, yes.
Much of the initial roof and structural work can often be undertaken using external scaffolding access.
However, the staircase installation and work affecting the existing first floor can cause disruption.
Noise, dust and temporary service interruptions should be expected.
The decision to remain in the property should be based on the contractor's construction methodology and safety arrangements.
For practical advice, read Can You Live in Your House During a Loft Conversion?
Will a Loft Conversion Add Value to a 1930s Semi?
A well-designed loft conversion can make a property more attractive to buyers who need additional bedrooms and bathrooms.
However, the amount of value added depends on the location, quality of accommodation, existing property value and local market.
A fourth bedroom with an en-suite may be particularly appealing where three-bedroom houses are common.
But there are limits.
Spending heavily on a complex conversion doesn't automatically mean the property's value will increase by the same amount.
Before committing, consider comparable local sales and the likely finished value of the house.
The best loft conversion is one that improves how you live while remaining sensible in relation to the property's value.
Common Mistakes to Avoid With 1930s Semi Loft Conversions
Assuming the roof is large enough
A hipped roof can make the usable loft considerably smaller than expected.
Choosing a dormer without considering the side roof slope
A rear dormer may help, but a hip-to-gable alteration may also be necessary to create the desired layout.
Leaving the staircase until last
The staircase can affect an existing bedroom or landing.
Underestimating structural work
New floor construction and roof alterations need appropriate engineering.
Ignoring the existing chimney
A chimney breast can affect the available layout and structural design.
Forgetting about fire-safety upgrades
Converting a two-storey house into three-storey accommodation can affect doors, alarms and the escape route.
Comparing quotations without checking exclusions
VAT, professional fees, bathroom fittings and decoration can make a significant difference to the final cost.
Our article 12 Loft Conversion Mistakes to Avoid explores these issues in more detail.
Frequently Asked Questions
Can you convert the loft of a 1930s semi-detached house?
Yes, many 1930s semi-detached houses are suitable for loft conversions. The feasibility depends on roof height, structure, staircase space and planning considerations.
What is the best loft conversion for a 1930s semi?
For many properties with hipped roofs, a hip-to-gable conversion combined with a rear dormer is worth considering. However, the best solution depends on the property and the accommodation required.
Can I add two bedrooms in the loft?
Potentially, where sufficient usable floor space, headroom and suitable access can be achieved.
Do I need planning permission for a hip-to-gable conversion?
Some hip-to-gable conversions qualify as permitted development, subject to the relevant conditions and restrictions. The planning position must be checked for the specific property.
Can I keep the existing chimney?
Often, yes, depending on its condition and position. Retaining it may influence the room layout.
How much does a hip-to-gable loft conversion cost?
A broad London construction budget might be £65,000–£105,000 for a hip-to-gable conversion combined with a rear dormer, although actual costs vary significantly.
Will I lose a bedroom to the staircase?
Not necessarily. Some houses can accommodate the new staircase above the existing stairs. Others may require alterations to an existing bedroom or landing.
How long will construction take?
A hip-to-gable and rear dormer conversion may take approximately eight to twelve weeks on site, depending on complexity and conditions.
Final Thoughts: Making the Most of a 1930s Semi-Detached House
A 1930s semi-detached house can offer excellent opportunities for additional living space.
For many families, a loft conversion can transform a traditional three-bedroom property into a more practical four-bedroom home with an additional bathroom.
However, the best result comes from understanding the roof shape and existing layout before choosing a conversion type.
A hip-to-gable conversion may create the additional space needed to make the loft genuinely useful.
A rear dormer may improve headroom and room proportions.
And in some houses, a simpler roof-light conversion may be sufficient.
The important thing is to choose the design that works for the property and the family, rather than simply pursuing the largest possible extension.
Planning a Loft Conversion for Your 1930s Semi in London?
At Loft Conversions London, we understand the opportunities and constraints associated with London's established suburban housing.
Whether your property is in Harrow, Pinner, Ruislip, Wembley, Ealing, Hillingdon or elsewhere in Greater London, the starting point is to establish what your existing roof can accommodate.
From hip-to-gable and rear dormer options to staircase layouts, structural considerations and construction budgets, a properly planned conversion can create valuable additional living space.
Visit Loft Conversions London to discuss your property and explore the most suitable loft conversion options.
Recent Blogs
- Loft Conversion Ideas for 1930s Semi-Detached Houses in London: Layouts, Costs and Planning Considerations
- 12 Loft Conversion Mistakes to Avoid: Costly Errors London Homeowners Make
- Can You Live at Home During a Loft Conversion?
- How Long Does a Loft Conversion Take? London Guide
- Loft Conversion Costs in London: What's Included and What Costs Extra? (2026 Guide)