Loft Conversion vs Garden Room: Which Is Better for Your Home?
April 28, 2026
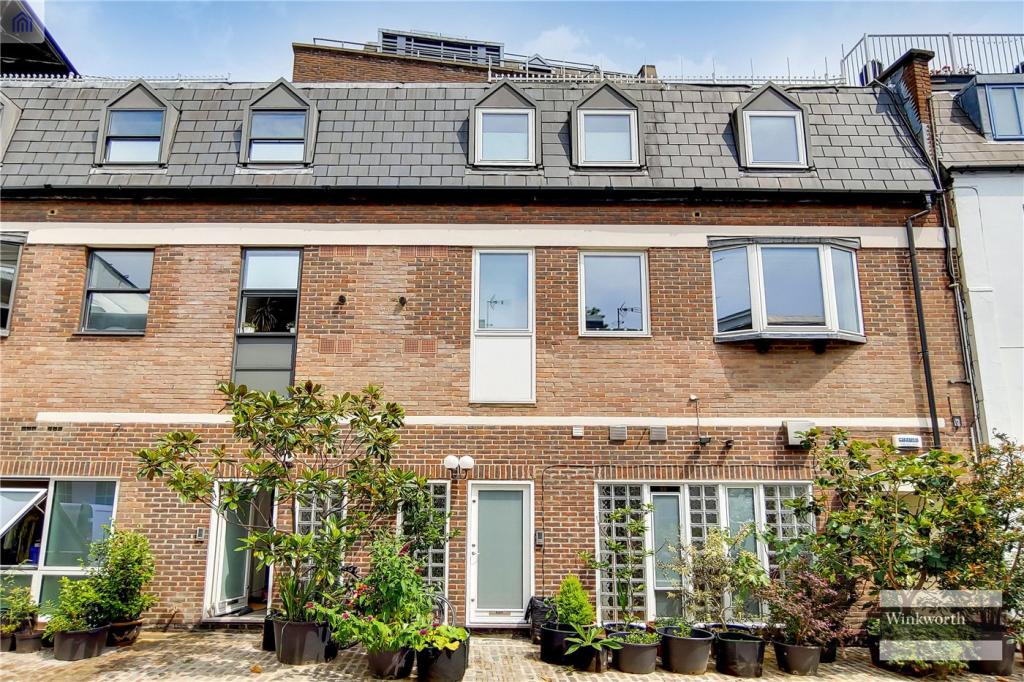
You need more space, but you don't necessarily want to move house or build a large rear extension.
Two increasingly common options are to convert the loft or build a garden room.
At first, they might seem difficult to compare. One creates additional accommodation in your house, while the other provides a completely separate room in the garden.
But homeowners often consider them for exactly the same reason: they need another usable room.
Perhaps you're working from the kitchen table and need a proper office. Maybe the children need somewhere to study or relax. Or perhaps you've simply reached the point where your existing house feels too small.
So, should you convert the loft or build a garden room?
The answer depends less on which one is "better" and more on what type of space your home is actually missing.
What Does a Loft Conversion Give You?
A loft conversion takes an underused part of your existing house and turns it into proper living accommodation.
Depending on the property and type of conversion, the loft could become:
-
An additional bedroom
-
A master bedroom and en-suite
-
Two smaller bedrooms
-
A home office
-
Children's bedrooms
-
A guest suite
-
A bedroom and bathroom
-
A combination of living and storage space
The important difference is that the new room becomes part of the main house.
It is accessed through a permanent staircase, connected to the home's heating and services, and designed as habitable accommodation.
For families who need another bedroom or bathroom, that distinction is extremely important.
What Is a Garden Room?
A garden room is a separate structure built within the garden.
Modern garden rooms can be highly insulated and finished to a very good standard. With large windows, heating, lighting, power and internet connectivity, they can feel very different from a traditional garden shed.
They're commonly used as:
-
Home offices
-
Gyms
-
Art or music studios
-
Hobby rooms
-
Study rooms
-
Games rooms
-
Relaxation spaces
Their greatest advantage is separation.
If you're trying to work from home while family life continues inside the house, walking a few metres into a dedicated garden office can create a useful boundary between work and home.
Loft Conversion vs Garden Room: The Biggest Difference
The fundamental difference is straightforward:
A loft conversion increases the usable accommodation within your house.
A garden room creates a separate space outside it.
That affects almost every part of the decision.
If you need a fourth bedroom, converting the loft is generally the more natural solution.
If you already have enough bedrooms but desperately need somewhere quiet to work, a garden room may solve the problem without altering the main house.
Start with the purpose of the room rather than the construction method.
Which Adds More Space?
This depends entirely on the property and design.
A garden room can be designed in a variety of sizes, subject to the relevant planning and building requirements and the amount of garden you're prepared to sacrifice.
A loft conversion is constrained by the roof footprint, head height and roof shape.
However, a substantial dormer or hip-to-gable conversion can potentially create a surprisingly large amount of usable accommodation.
The difference is that loft space doesn't normally take anything away from your outdoor area.
A garden room does.
That becomes particularly important in London.
The London Garden Problem
Garden space is valuable.
Many London houses don't have enormous gardens to begin with, particularly terraced properties.
A beautifully designed garden room can be an excellent addition, but it still occupies part of the garden.
Consider the proportions carefully.
A garden room at the end of a long suburban garden may have relatively little impact.
The same structure in a compact London garden could dominate the outdoor space.
A loft conversion allows you to add accommodation while preserving virtually all of the garden.
For homeowners who value outdoor space, this can be one of the strongest arguments for going upwards.
Which Is Better for a Home Office?
This is one area where the garden room has a genuine advantage.
A separate garden office creates physical distance from the main house.
You leave the house, walk into the garden and enter your workspace.
For people who work remotely several days a week, that separation can be extremely useful.
You're away from the television, kitchen and general household activity.
A loft office can also work very well. In fact, it can be one of the quietest rooms in the house.
But you're still inside the family home.
If the only reason you need additional space is to create a dedicated office, it's worth comparing both options carefully before committing to a full loft conversion.
Which Is Better for an Extra Bedroom?
The loft generally makes much more sense.
A properly designed loft conversion creates habitable accommodation connected directly to the rest of the house.
You can incorporate a bedroom, bathroom, storage and potentially an en-suite.
Using a detached garden building as sleeping accommodation is a different proposition from using it as an office or gym and can trigger additional planning, Building Regulations and use considerations.
If your main objective is to turn a three-bedroom house into a four-bedroom family home, we would normally investigate the loft rather than treat a garden room as a substitute bedroom.
Which Is Better for a Gym?
Here, a garden room can be very attractive.
A gym doesn't necessarily need to be connected directly to the main house.
Keeping exercise equipment outside the house also means you don't have to sacrifice bedroom or living space.
There is another practical issue: weight and movement.
Heavy gym equipment and repeated impact need to be considered carefully wherever a gym is located.
If you're planning substantial free weights or specialist equipment, the floor structure needs to be appropriate.
A garden room specifically designed as a gym can therefore be a very sensible solution.
Which Is Better for Teenagers?
This depends on what you mean by "space for teenagers".
If they need a larger bedroom, the loft is the obvious option.
If you're trying to create a games room, study area or somewhere they can spend time with friends without taking over the living room, a garden room could work very well.
A loft conversion can also create a dedicated children's or teenagers' floor, particularly where the roof is large enough for more than one room.
Think ahead.
What works as a games room for a 13-year-old may need to serve a very different purpose five or ten years later.
Which Is Cheaper?
A straightforward garden room will generally cost considerably less than a substantial loft conversion.
But this comparison needs some caution.
You're not necessarily buying the same thing.
A garden office and a new bedroom with an en-suite aren't equivalent spaces.
Garden room prices can also vary enormously depending on specification. A simple insulated office is very different from a bespoke structure with premium glazing, plumbing, heating, fitted cabinetry and high-end finishes.
Likewise, loft conversion costs depend on whether you're installing roof lights, constructing a dormer, completing a hip-to-gable alteration, adding a bathroom and undertaking significant structural work.
Rather than asking which is cheapest, ask:
What does it cost to create the type of space we actually need?
That's a much more useful comparison.
Which Adds More Value to the House?
This is another area where homeowners should be careful with headline percentages.
A loft conversion can fundamentally change the accommodation of a property.
For example:
Three-bedroom house → four-bedroom house with an additional bathroom.
That can change the type of buyer the property appeals to.
A high-quality garden room can certainly make a home more attractive, particularly to buyers who work remotely, but it doesn't necessarily alter the core bedroom accommodation in the same way.
Value also depends heavily on location, build quality, layout and how well the new space integrates with the property.
Neither option should be chosen solely on the basis of an assumed percentage increase in house value.
What About Planning Permission?
Both loft conversions and garden rooms may sometimes be possible under permitted development rights, subject to the property and proposal satisfying the relevant requirements.
However, permitted development isn't automatic.
For loft conversions, factors can include roof enlargement, position, volume, height, materials and previous alterations.
For garden buildings, considerations can include location within the plot, height, size and how the building will be used.
Different rules can also apply to listed buildings, designated land and properties where permitted development rights have been restricted or removed.
If you're planning either project, establish the planning position for your specific property rather than assuming that because a neighbour built something similar, you can automatically do the same.
And Building Regulations?
This is where it's important not to confuse planning permission with Building Regulations.
They are separate systems.
A loft conversion creating habitable accommodation normally requires Building Regulations approval and must address issues such as:
-
Structural stability
-
New floor construction
-
Staircases
-
Fire safety
-
Insulation
-
Ventilation
-
Electrical work
The requirements for a garden room depend on its size, position, construction and intended use.
A building being permitted from a planning perspective doesn't automatically mean there are no other regulatory requirements.
Which Is Quicker to Build?
A simple garden room will generally be quicker to construct than a full loft conversion.
Many of the components can be prepared efficiently, and the work takes place away from the main living areas.
A loft conversion involves alterations to the existing house, structural work, roofing, insulation, staircase installation and internal finishing.
But speed should be weighed against the final result.
If a garden room takes less time but doesn't actually solve your bedroom shortage, you've completed the wrong project quickly.
Which Causes Less Disruption?
The garden room usually wins here.
Most construction takes place outside the main house.
There will still be workers, deliveries and activity in the garden, but family life inside can continue relatively normally.
Loft conversions are more involved because you're altering the house itself.
That said, much of the early loft work can often be carried out from scaffolding and at roof level. Internal disruption tends to increase when the staircase is installed and the new floor is connected to the existing house.
For many homeowners, remaining in the property during a loft conversion is possible, although every project is different.
What About Heating and Energy Efficiency?
A loft conversion becomes part of the thermal envelope of the main house and needs to meet the relevant insulation requirements.
Heating can usually be incorporated into the home's existing system, subject to design and capacity.
A garden room needs its own approach.
A properly designed modern garden room can be very comfortable throughout the year, but insulation, glazing and heating specification matter enormously.
A cheap structure that feels pleasant in May may be much less enjoyable on a cold January morning.
If the room will be used every working day, year-round performance should be considered from the beginning.
Don't Forget Internet and Services
This sounds minor until you're trying to hold a video meeting from the bottom of the garden.
A garden office may need:
-
Reliable internet connectivity
-
Electricity
-
Heating
-
Lighting
-
Security
-
Data cabling
-
Potentially water and drainage
The further you move away from the main house, the more these services need to be planned.
A loft conversion is already physically connected to the house, although electrical, heating and plumbing systems may still require upgrading or extending.
Privacy Works Both Ways
Garden rooms offer excellent separation.
That's their strength.
But separation can occasionally become inconvenient.
If you're working in the garden office and need the kitchen or bathroom, you may have to walk back to the house.
In winter, that's more noticeable than it sounds.
A loft office gives you privacy while keeping you within the house.
The best choice often depends on whether you want independence from the house or simply a quiet room within it.
Security Should Be Considered
A garden room containing computers, gym equipment or other valuable items should be designed with security in mind.
Doors, glazing, locks, external lighting and visibility from neighbouring properties all deserve consideration.
A loft room sits within the security envelope of the main house.
Again, neither is necessarily problematic — they're simply different design considerations.
Loft Conversion vs Garden Room: Quick Comparison
| Consideration | Loft Conversion | Garden Room |
|---|---|---|
| Extra bedroom | Excellent | Generally not the main use |
| Home office | Excellent | Excellent |
| Gym | Possible | Excellent |
| En-suite bathroom | Commonly possible | More complex |
| Uses garden space | No | Yes |
| Connected to house | Yes | No |
| Privacy from household | Good | Excellent |
| Construction complexity | Higher | Usually lower |
| Typical disruption | Moderate | Lower |
| Natural light | Usually excellent | Usually excellent |
| Creates additional accommodation within house | Yes | No |
| Useful for small gardens | Excellent | Depends on garden size |
What If You Have a Small London Garden?
This is where we'd think particularly carefully before giving up outdoor space.
If your garden is already small and your roof has good conversion potential, the loft may represent much more efficient use of the property.
You gain internal accommodation while keeping the garden.
On the other hand, if the loft has already been converted or is unsuitable and you desperately need a home office, a carefully proportioned garden room could still make sense.
The key word is proportion.
The garden room should sit comfortably within the garden rather than turning the remaining outdoor space into little more than a path around a building.
What If Your Loft Is Too Small?
Then the comparison changes.
Not every roof makes a good loft conversion.
Low ridge height, awkward roof geometry or limited space for a staircase can make a conversion difficult or uneconomical.
Before dismissing the loft, however, it's worth investigating whether a dormer or hip-to-gable alteration could solve the problem.
A loft that looks unusable from the hatch can sometimes become an excellent room once the roof structure is redesigned appropriately.
Could You Have Both?
Absolutely.
They can actually complement one another extremely well.
Imagine a family home where:
The loft becomes: a master bedroom and en-suite.
The garden room becomes: a dedicated home office or gym.
You're solving two different problems without building a huge rear extension.
For homeowners intending to remain in their property long term, it can be useful to consider the whole property and decide which spaces belong where.
You don't necessarily have to build everything at once.
Think About Your Home Five Years From Now
This is perhaps the most important part of the decision.
A garden office may perfectly solve today's problem.
But what happens if another child arrives and you need an additional bedroom?
Alternatively, you may currently think you need another room inside the house when what you really need is somewhere completely separate to work.
Think about how the space is likely to be used over the next five or ten years.
Good home improvements solve more than today's inconvenience.
So, Loft Conversion or Garden Room?
If you need another bedroom, bathroom or substantial additional accommodation within the house, we'd normally investigate the loft first.
It uses otherwise underutilised roof space, preserves the garden and can fundamentally improve the accommodation your home provides.
If you already have enough bedrooms and mainly need a home office, gym, studio or separate hobby space, a garden room can be an excellent and potentially simpler solution.
For London properties with smaller gardens, however, we'd always consider carefully whether sacrificing outdoor space is worthwhile when usable space may already exist directly above you.
Ultimately, don't ask which project is universally better.
Ask:
What room does our family actually need, and where in the property does that room make the most sense?
Once you've answered that, the choice between a loft conversion and garden room often becomes much clearer.
Considering a Loft Conversion in London?
At Loft Conversions London, we assess the roof structure, available head height, staircase position and your existing layout before recommending the most suitable type of loft conversion.
Depending on your property, that could mean a roof light conversion, rear dormer, hip-to-gable conversion or a more substantial design.
If you're deciding between converting your loft and creating additional space elsewhere on your property, speak to our team. We can assess what's realistically achievable and help you determine whether the unused space above your home could provide the room you need.
Recent Blogs
- Loft Conversion Ideas for 1930s Semi-Detached Houses in London: Layouts, Costs and Planning Considerations
- 12 Loft Conversion Mistakes to Avoid: Costly Errors London Homeowners Make
- Can You Live at Home During a Loft Conversion?
- How Long Does a Loft Conversion Take? London Guide
- Loft Conversion Costs in London: What's Included and What Costs Extra? (2026 Guide)