What If Your Loft Is not High Enough for a Conversion?
May 28, 2026
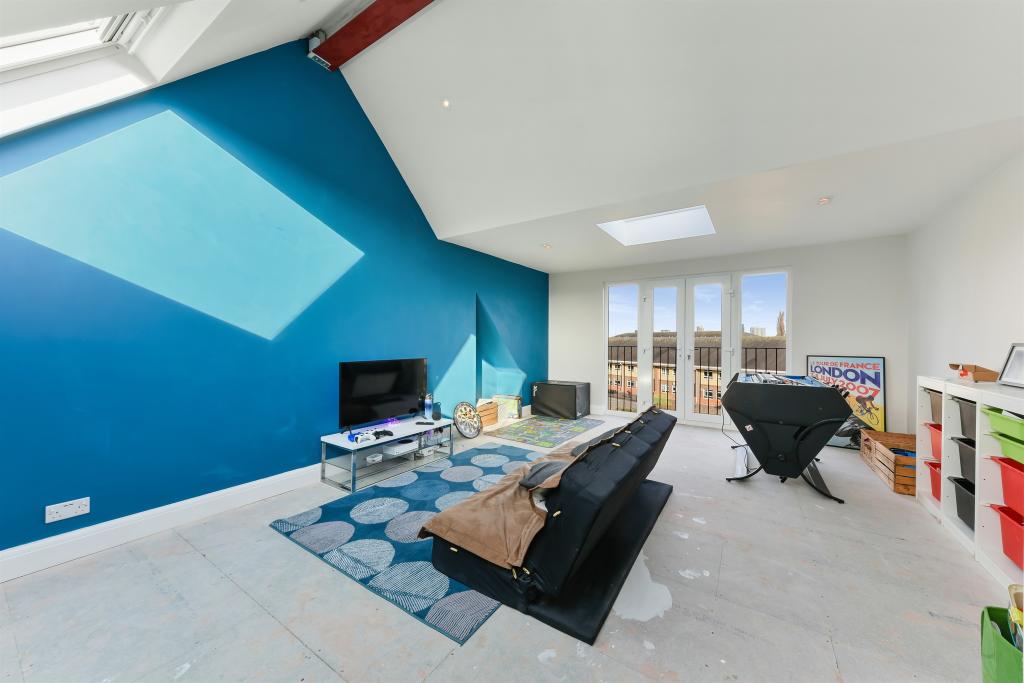
One of the first things homeowners do when considering a loft conversion is climb into the attic, stand beneath the highest point of the roof and ask:
“Is this actually high enough to convert?”
Sometimes the answer looks obvious. There appears to be plenty of room.
Other times, you're crouching beneath the rafters wondering how anyone could possibly turn the space into a bedroom.
But a loft that looks too low in its current form isn't necessarily unsuitable for conversion.
Existing ridge height is important, but it's only one part of the assessment. Roof pitch, property width, floor construction, staircase position and the possibility of altering the roof can all influence what is achievable.
So, if your loft seems too low, what are your options?
How Much Head Height Do You Need for a Loft Conversion?
You'll frequently see 2.2 metres mentioned when researching loft conversions.
This is a useful initial benchmark rather than a universal rule saying every finished loft must have exactly 2.2 metres of headroom throughout.
When assessing an existing loft, the measurement is generally taken around the highest point of the roof, from the existing ceiling joists towards the underside of the ridge.
Why does the starting height matter?
Because some height is lost when the loft becomes a proper room.
A new structural floor needs to be created and the roof needs to be insulated and finished internally.
So an apparently generous unfinished loft becomes slightly smaller once all the necessary construction layers are introduced.
That's why we don't assess suitability simply by standing in the attic and looking upwards.
Where Should You Measure the Loft?
The highest point is normally around the ridge.
However, one measurement doesn't tell you whether the loft will produce a good room.
Imagine two properties that both have similar ridge heights.
One has a relatively steep roof over a wide house.
The other has a shallow roof where the ceiling slopes rapidly down towards the eaves.
The amount of genuinely usable floor area could be completely different.
A proper feasibility assessment therefore considers:
-
Ridge height
-
Roof pitch
-
Width of the property
-
Length of the roof
-
Position of internal supports
-
Existing ceiling structure
-
Proposed new floor
-
Insulation requirements
-
Staircase position
The question isn't simply “How high is the loft?”
It's “How much comfortable, usable space can we create?”
Why Do You Lose Height During a Loft Conversion?
An unfinished attic isn't built as a normal floor of the house.
The existing ceiling joists below may only have been designed to support the ceiling and relatively light storage loads.
Creating habitable accommodation usually requires a new structural floor.
That construction has depth.
The roof also needs to achieve the required thermal performance, which means insulation and internal finishes take up additional space.
The finished floor level therefore rises while the finished ceiling comes slightly further down from the roof structure.
This is why starting headroom matters.
A loft that feels just tall enough before construction can become compromised if the build-up hasn't been considered properly.
What If Your Loft Is Just Below the Ideal Height?
This is where an experienced assessment becomes particularly useful.
Being slightly below a commonly quoted benchmark doesn't automatically mean the property can't have a loft conversion.
Several design approaches may be worth investigating depending on the house.
These can include:
-
Adding a dormer
-
Altering a hipped roof
-
Changing sections of the roof structure
-
Carefully designing the new floor construction
-
Repositioning the staircase
-
Lowering ceilings beneath the loft
-
Raising or rebuilding the roof in more substantial cases
Not every option is appropriate for every property.
But there is often more flexibility than homeowners initially realise.
Can a Dormer Solve Low Headroom?
A dormer is one of the most useful ways of improving usable headroom.
A conventional pitched roof slopes down towards the eaves. Even when the centre of the loft has reasonable height, much of the floor can be difficult to use.
A dormer projects from the roof slope and creates vertical walls with additional full-height space.
This can transform the layout.
However, there's an important distinction.
A dormer doesn't necessarily raise the existing ridge of the house.
If the central ridge itself is extremely low, simply adding a dormer may not solve the fundamental height problem.
Where a dormer really excels is turning a loft that has adequate height in the centre but poor usable height elsewhere into a much more practical room.
What About Hip to Gable?
A hip-to-gable conversion addresses a different problem.
Many semi-detached, detached and end-of-terrace homes have a hipped roof that slopes down at the side.
That slope removes a considerable amount of usable loft volume.
A hip-to-gable conversion replaces it with a vertical gable wall, extending the ridge across and creating more width.
It is particularly effective when combined with a rear dormer.
The hip to gable increases usable width while the dormer improves usable space across the rear.
For many 1920s and 1930s London houses, this combination can turn an awkward roof into substantial accommodation.
But again, if the original ridge is exceptionally low, the underlying height still needs to be assessed.
Can You Lower the Ceilings Below?
Sometimes.
If additional height can't sensibly be achieved upwards, another possibility is to create it downwards.
This can involve lowering the ceilings of the rooms beneath the loft.
For example, if the bedrooms below have unusually generous ceiling heights, it may be possible to lower them and use that space to improve the loft above.
But this is a much more invasive solution than a conventional loft conversion.
It can involve:
-
Removing existing ceilings
-
Altering ceiling structures
-
Repositioning lighting
-
Replastering rooms below
-
Moving services
-
Changing cornices or period detailing
-
Considerably more internal disruption
You also don't want to solve one problem by creating another.
Reducing comfortable bedroom ceiling heights downstairs just to make the loft work may not produce a good overall house.
It needs careful design.
Can You Raise the Roof?
Potentially, but this is a very different proposition from a straightforward loft conversion.
Raising the ridge or substantially rebuilding the roof can create the height required for usable accommodation.
However, changing the overall height and profile of a house can have significant planning implications.
The visual impact on neighbouring properties and the street becomes much more important.
A raised roof might be more realistic where neighbouring properties have similar altered rooflines or where the architecture can accommodate the change.
On a uniform street, it may be considerably more difficult.
This option should therefore be investigated from both a structural and planning perspective before homeowners assume it is viable.
What About Bungalows With Low Roofs?
Bungalows deserve particular attention.
They often have large roof footprints, which makes them attractive for loft conversions.
But not every bungalow has a steep, generous roof.
Some have relatively shallow pitches.
If the ridge height is good, a dormer or hip-to-gable conversion may create an excellent upper floor.
Where the roof is too shallow, more substantial roof alterations may be required.
At that point, it can be worth comparing a conventional bungalow loft conversion with other options, including significant roof reconstruction or potentially a first-floor extension where planning circumstances allow.
The goal shouldn't be to force a loft conversion into an unsuitable roof.
It should be to find the most sensible way of creating the accommodation you need.
Roof Pitch Matters More Than Many Homeowners Realise
Two lofts can have exactly the same maximum height but feel completely different.
The reason is roof pitch.
A steep roof maintains useful headroom for longer as you move away from the ridge.
A shallow roof quickly drops below comfortable standing height.
This affects:
-
Bed positions
-
Wardrobes
-
Bathroom layouts
-
Shower locations
-
Door positions
-
Circulation
-
Storage
Low areas aren't necessarily wasted.
They can be excellent locations for built-in cupboards, drawers and eaves storage.
Good loft design places functions according to the available height rather than trying to make every part of the room identical.
You Don't Need Full Head Height Everywhere
This is an important point.
A good loft room will naturally contain areas of different heights.
You need comfortable headroom where people stand and move around.
But you don't necessarily need the same height directly above:
-
A bed
-
Built-in drawers
-
Storage
-
Low cupboards
-
A bath
-
Window seats
Sloping ceilings can actually give a loft character when the room is planned properly.
The aim isn't to eliminate every slope.
It's to make sure those slopes don't prevent the room from functioning comfortably.
The Staircase Can Be the Bigger Problem
Sometimes a loft has enough space for a fantastic bedroom but nowhere sensible for the staircase.
This is why loft feasibility can't be judged from the attic alone.
The staircase needs to connect the existing floor to the loft while meeting the relevant Building Regulations and fitting logically into both layouts.
We need to consider:
-
Where the stairs begin
-
Where they arrive
-
Headroom over the staircase
-
Existing landing position
-
Bedrooms below
-
Fire safety strategy
Sacrificing half of an existing bedroom to gain one upstairs may not be a worthwhile trade.
A successful loft conversion considers both floors together.
Could Changing the Staircase Unlock the Loft?
Yes.
Sometimes repositioning the staircase is what makes the conversion work.
A common approach is to continue the new staircase above the existing staircase where the layout allows.
This can minimise the amount of first-floor space lost.
On other properties, a different arrangement may provide better headroom or improve the loft layout.
This needs to be established early.
Leaving staircase design until after the loft rooms have been planned is one of the easiest ways to end up with a compromised conversion.
What If There Are Water Tanks in the Loft?
Don't assume they prevent a conversion.
Older homes often contain cold-water storage tanks or other services within the loft.
Depending on the property's heating and plumbing system, these may be relocated, replaced or potentially made redundant as part of the project.
The same applies to pipework, cables and other services.
They need to be incorporated into the design, but their presence doesn't normally determine whether the roof itself is suitable.
What If Roof Trusses Fill the Loft?
Modern trussed roofs can look particularly discouraging.
Instead of a relatively open attic, you'll see timber members running throughout the space.
That doesn't automatically mean conversion is impossible.
However, the existing roof structure needs careful engineering.
You can't simply remove truss members because they form part of the structural system supporting the roof.
A structural engineer may design an alternative support arrangement that allows the internal members to be altered once the necessary new structure is in place.
This can make the project more complex than converting a traditional cut roof.
Do Steel Beams Reduce Headroom?
Structural steelwork is commonly used in loft conversions to support new floors and roof alterations.
Its position needs to be carefully designed.
Poorly considered structural arrangements can interfere with ceiling heights or layouts.
That's why architectural and structural design need to work together.
The objective isn't simply to make the building structurally sound — that's essential — but to achieve that structure without unnecessarily compromising the finished rooms.
What About Insulation?
Insulation is another reason the finished room differs from the empty attic you see today.
A loft conversion has to meet the applicable thermal requirements.
Depending on the roof construction and design, insulation may sit between, beneath or around structural elements.
The build-up needs to be factored into the available headroom from the beginning.
Trying to solve insulation after the room dimensions have already been finalised can create problems.
Low Loft vs Small Loft: They're Not the Same Problem
A small loft can still have excellent height.
A large loft can have terrible height.
They require different solutions.
If the roof is small but tall, clever planning and a dormer may produce a very good single bedroom.
If the roof is enormous but extremely shallow, considerable structural alteration may be required before much of that floor area becomes useful.
This is why floor area alone tells us very little about conversion potential.
How Do You Know If Your Loft Is Worth Converting?
Before spending money developing a full design, we'd normally want to understand several fundamentals.
1. Existing head height
Measure the loft around its highest point.
2. Roof shape
Is it gabled, hipped, pitched or something more complex?
3. Roof pitch
How quickly does the height disappear towards the eaves?
4. Property width and depth
How much usable footprint is available?
5. Staircase options
Can the loft be accessed without ruining the floor below?
6. Structure
What type of roof and ceiling construction exists?
7. Planning constraints
What roof alterations are realistically possible?
Taken together, these provide a much clearer picture than one measurement.
Should You Copy Your Neighbour's Loft Conversion?
Neighbouring conversions are useful clues.
If several identical houses on your road have successfully been converted, that's clearly relevant when assessing your own property.
They can show what might be physically and architecturally achievable.
But don't assume you can simply copy them.
Neighbouring projects may have been built under different planning circumstances, have different internal layouts, or pre-date current requirements.
Your property still needs its own assessment.
Is a Low Loft More Expensive to Convert?
Potentially.
A roof that already has excellent height may require relatively straightforward alterations.
A low loft might need more extensive structural work to create comfortable accommodation.
That could include dormers, roof reconstruction, ceiling alterations or other measures.
More structural intervention generally means greater complexity and cost.
This is another reason feasibility should come before detailed interior design.
There's little value in choosing bathroom tiles for a loft before establishing whether creating the required headroom is financially sensible.
When Is a Loft Simply Not Worth Converting?
Sometimes the correct answer is that the loft isn't the best place to invest.
If achieving acceptable space requires extreme structural changes, significant planning risk and major alterations to the floor below, another type of extension may make more sense.
That could mean:
-
A rear extension
-
Side extension
-
First-floor extension
-
Garden room for an office
-
Reconfiguring the existing house
A good feasibility assessment shouldn't start with the assumption that a loft conversion must happen.
It should establish whether the loft provides a sensible solution to the homeowner's space problem.
What Can You Do With a Low Loft?
Here's the practical summary:
| Loft Issue | Potential Solution |
|---|---|
| Good ridge height but poor rear headroom | Rear dormer |
| Hipped side restricting space | Hip-to-gable conversion |
| Hipped roof + poor rear space | Hip to gable + rear dormer |
| Slightly restricted overall height | Detailed floor/roof design |
| Generous ceilings on floor below | Potential ceiling lowering |
| Very low existing ridge | Investigate roof raising/reconstruction |
| Large bungalow with shallow roof | More substantial roof redesign |
| Trussed roof | Structural engineering assessment |
| Awkward staircase position | Rework staircase/landing layout |
| Low eaves areas | Built-in storage and furniture |
The correct solution may also involve a combination of these approaches.
So, Is Your Loft High Enough?
Don't rule out your loft because it looks too low when you first climb into it.
Equally, don't assume that because you can stand beneath the ridge, a good conversion will automatically be possible.
Head height is one of several factors that determine whether a loft works.
A proper assessment needs to consider the roof shape, pitch, structural floor, insulation, staircase, usable floor area and the roof alterations available to you.
For some properties, a straightforward dormer solves the problem.
For others, hip-to-gable works exceptionally well.
Some require more significant roof alterations.
And occasionally, another type of extension is simply the better investment.
The important thing is finding that out before committing to a design.
Not Sure Whether Your Loft Can Be Converted?
At Loft Conversions London, we can assess the existing roof height, shape, structure and staircase options to establish what type of conversion is realistically achievable.
We work with different London property types, from terraced and semi-detached houses to bungalows and larger detached homes.
If you've looked inside your loft and thought “there's no way this is high enough”, don't necessarily write it off.
Contact our team and we can assess the property and explain the practical options available.
Recent Blogs
- Loft Conversion Ideas for 1930s Semi-Detached Houses in London: Layouts, Costs and Planning Considerations
- 12 Loft Conversion Mistakes to Avoid: Costly Errors London Homeowners Make
- Can You Live at Home During a Loft Conversion?
- How Long Does a Loft Conversion Take? London Guide
- Loft Conversion Costs in London: What's Included and What Costs Extra? (2026 Guide)