Do You Need Steel Beams for a Loft Conversion?
June 20, 2026
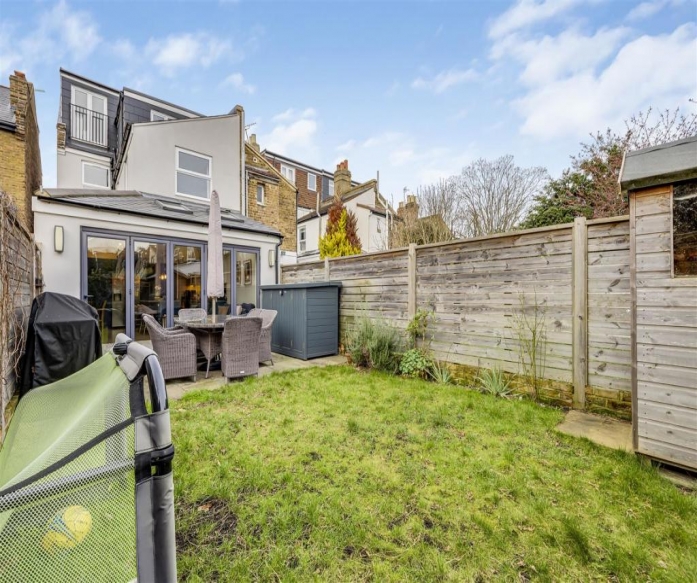
If you're planning a loft conversion, you've probably heard builders, architects or structural engineers talking about RSJs and steel beams.
That often leads to an obvious question:
Do all loft conversions need steel beams?
The short answer is no — not necessarily.
But steelwork is extremely common in loft conversions because you're asking an area originally designed primarily as a roof and ceiling structure to become a proper habitable floor.
New bedrooms, bathrooms, furniture, people and partitions all introduce loads that the original ceiling joists may not have been designed to support.
Steel beams can be used to support the new floor, altered roof structure, dormers and other parts of the conversion.
Exactly what your property needs, however, should be determined by the structural design rather than assumptions based on another house.
Here's how it works.
Why Are Steel Beams Used in Loft Conversions?
Before conversion, your loft may only be used for light storage.
The timber joists beneath it often form part of the ceiling structure for the rooms below. They shouldn't automatically be assumed capable of supporting a new habitable floor.
Once the loft becomes living accommodation, it may contain:
-
Beds and wardrobes
-
Internal walls
-
Bathroom fittings
-
A bath or shower
-
Storage
-
Furniture
-
People
-
New floor construction
Those loads need to be transferred safely through the building.
Structural beams can provide support for new floor joists and help transfer loads to suitable parts of the existing structure.
Steel may also be required where the original roof is altered.
What Is an RSJ?
RSJ stands for Rolled Steel Joist.
It's a term commonly used when discussing structural steel beams, although the actual steel section specified by an engineer may be a different profile.
You may hear builders refer to virtually any large structural steel in a loft as an "RSJ".
What's important isn't the terminology.
It's what that beam has been designed to support.
The size, section, length and bearing arrangement need to be calculated for the individual project.
Does Every Loft Conversion Need an RSJ?
No.
Different buildings and conversion designs require different structural solutions.
Some projects can make greater use of engineered timber or other structural systems.
Others require substantial steelwork.
Factors influencing the structural design include:
-
Span of the new floor
-
Width of the house
-
Existing wall positions
-
Roof construction
-
Type of loft conversion
-
Location of the staircase
-
Dormer design
-
Proposed room layout
-
Bathroom position
-
Condition of the existing building
A simple roof-light conversion and a large hip-to-gable conversion with a rear dormer clearly don't impose identical structural requirements.
That's why there isn't a standard number of steel beams that applies to every loft conversion.
Why Can't You Just Strengthen the Existing Ceiling Joists?
Sometimes homeowners look at the timber in their loft and assume additional floorboards can simply be placed on top.
A habitable loft is very different from boarded attic storage.
Existing ceiling joists may be relatively shallow because their primary purpose is supporting the ceiling below rather than a residential floor above.
Loading them incorrectly could result in excessive movement, cracking or structural problems.
A new loft floor is therefore normally designed as its own structural system.
This also helps avoid transferring inappropriate loads onto the existing ceiling.
Where Do Loft Conversion Steel Beams Go?
The exact positions depend on the structural design.
Steel beams may run between suitable load-bearing points and support the new floor joists.
Other beams may support altered sections of roof or dormer structures.
The aim is to transfer loads safely down through the building.
This means beam position cannot be considered only from the loft.
The engineer also needs to understand what sits beneath it.
A wall that looks substantial on the first floor isn't automatically suitable for carrying a major new load.
The load path needs to be understood all the way down towards the foundations.
Do Dormer Loft Conversions Need Steel Beams?
Steelwork is common in dormer conversions because you're doing more than installing a new floor.
Part of the existing roof structure is being altered to create the dormer.
The new structure needs to support:
-
The loft floor
-
Remaining roof
-
Dormer walls
-
Dormer roof
-
Windows
-
Internal finishes
Exactly how this is achieved depends on the design.
A small dormer and a large rear dormer may have very different structural requirements.
We've discussed the spatial differences between these options in our guide to Small Dormer vs Full Dormer Loft Conversions.
The structural design needs to respond to the size and form actually being built.
What About Hip-to-Gable Loft Conversions?
A hip-to-gable conversion substantially alters one side of the roof.
The original sloping hip is replaced with a vertical gable wall and the ridge is extended.
This creates much more usable internal space but also changes the way parts of the roof are supported.
Structural engineering therefore becomes an integral part of the design.
Hip to gable is also frequently combined with a rear dormer, making the overall structural arrangement more substantial.
If you're deciding whether this type of conversion suits your property, our Hip to Gable vs Mansard Loft Conversion guide explains how the two roof alterations differ in space, property suitability and construction.
Do Mansard Loft Conversions Need More Steel?
Mansards generally involve substantial reconstruction of the roof, so the structural design can be considerably more involved than a simple roof-light conversion.
However, it would be misleading to say that every mansard requires a particular quantity of steel.
The structure is designed around the individual building.
Property width, party walls, spans, roof geometry and the proposed internal layout all influence the solution.
The principle remains the same:
The steel should be designed around the building — not the building altered around a generic steel arrangement.
Do Bungalow Loft Conversions Need Steel Beams?
They often require significant structural consideration.
Bungalows can have very large roof footprints, which makes them excellent candidates for loft conversions.
But the spans involved can also be substantial.
Once bedrooms and bathrooms are introduced upstairs, the new floor needs appropriate support.
The existing bungalow walls and foundations also need to be considered as part of the load path.
This becomes even more important where substantial dormers or hip-to-gable alterations are proposed.
We've looked at this broader structural decision in our guide to Bungalow Loft Conversion vs Full First Floor Extension.
What If Your Roof Has Trusses?
Modern trussed roofs often look much harder to convert than traditional roofs.
When you enter the loft, you'll see timber members crossing through the space where you would ideally like your new room.
Those timbers cannot simply be cut away.
They form part of the structural system supporting the roof.
However, a trussed roof doesn't automatically mean a loft conversion is impossible.
A structural engineer may design a new arrangement that provides alternative support before the obstructing members are altered.
That can involve steelwork or other engineered structural solutions.
It generally makes the project more involved than converting a spacious traditional roof.
Can Steel Beams Affect Loft Head Height?
Yes, which is why structural and architectural design need to work together.
Steel beams have depth.
If they're positioned poorly, they can interfere with:
-
Floor levels
-
Ceiling heights
-
Staircase headroom
-
Door openings
-
Bathroom layouts
This matters particularly where the existing loft is already tight for height.
In our guide What If Your Loft Isn't High Enough for a Conversion?, we explain why every part of the finished construction build-up needs to be considered rather than measuring only the empty attic.
The structural solution should preserve as much usable headroom as reasonably possible while safely supporting the building.
Can Steel Be Hidden Within the Floor?
Depending on the structural design, beams may sometimes be integrated within the depth of the new floor or positioned so they have minimal impact on the finished space.
But this isn't simply an aesthetic decision.
The engineer needs to consider:
-
Beam depth
-
Floor joist depth
-
Connections
-
Bearings
-
Services
-
Required fire protection
-
Finished floor levels
Sometimes a slightly different structural arrangement can produce a much better architectural result.
This is another reason the structural design shouldn't be left until after the loft layout has already been finalised.
Can Steel Be Left Exposed?
Potentially as an architectural feature in some situations, but structural steel within a loft conversion usually needs appropriate fire protection.
The required treatment depends on the design and applicable Building Regulations.
For most conventional residential loft conversions, steelwork is ultimately concealed within floors, walls or ceilings.
The homeowner sees the finished room rather than the structure supporting it.
How Do Steel Beams Get Into the Loft?
This is one of the questions homeowners find most interesting.
Structural steels can be long and extremely heavy, and you're trying to install them at roof level on an existing house.
The installation method depends on the property, beam sizes and site access.
In some projects, beams may be designed in manageable sections and connected as specified by the engineer.
Other projects may require lifting equipment or different installation methods.
Scaffolding and temporary roof openings can also form part of the construction strategy.
The important point is that beam installation should be planned before the steels arrive on site.
Do You Need a Crane?
Not necessarily.
Some steel installations can be completed without a crane.
Others may benefit from mechanical lifting equipment depending on beam size, weight, access and site conditions.
London properties can present particular logistical challenges.
You may have:
-
Narrow roads
-
Terraced houses
-
Restricted side access
-
Limited parking
-
Neighbouring properties very close by
Site logistics therefore form an important part of planning a loft conversion.
The best structural solution on paper also needs to be practical to build.
Can Steel Be Brought Through the House?
Sometimes components can be manoeuvred through or around a property, but large structural members create obvious practical difficulties.
Where possible, contractors generally want to minimise unnecessary disruption to finished areas of the house.
The installation sequence is therefore coordinated with scaffolding, roof opening and structural works.
Every site is different.
Who Decides What Steel Beams Are Required?
The structural design should be prepared by a suitably qualified structural engineer.
The engineer works from the architectural design and information about the existing building.
They calculate how the new loads will be supported and specify elements such as:
-
Steel sizes
-
Beam locations
-
Connections
-
Bearings
-
Floor joists
-
Structural trimming
-
Roof support
These calculations then form an important part of the Building Regulations process and construction information.
Does the Builder Choose the Steel Size?
A builder may have extensive experience installing loft steelwork, but structural member sizes shouldn't simply be guessed based on what worked at another property.
Two apparently identical houses can have differences in:
-
Spans
-
Wall construction
-
Previous alterations
-
Roof structure
-
Foundations
-
Proposed layouts
The structural engineer's calculations determine the required design.
The builder then constructs in accordance with that information.
Do Steel Beams Sit on Party Walls?
Structural beams in terraced and semi-detached loft conversions may interact with party walls, depending on the design.
This is where Party Wall etc. Act considerations can arise.
The structural engineer needs to determine the correct bearing arrangement, while the legal requirements relating to work affecting a shared wall need to be considered separately.
Don't assume that because your neighbour has already converted their loft, you can automatically use the party wall in exactly the same way.
Your project requires its own design and assessment.
What Is a Padstone?
You may also hear the term padstone during a loft conversion.
A steel beam creates concentrated loads where it bears onto the supporting structure.
A padstone is a strong structural element used in certain situations to distribute that load appropriately into the supporting masonry.
Whether one is required, and its specification, forms part of the structural design.
Again, this shouldn't be improvised on site.
What Happens Below the Steel?
This is one of the most important questions.
A beam may look perfectly supported at loft level, but that load needs to travel somewhere.
Imagine placing a heavy beam onto a wall.
What supports that wall?
And what supports the structure below it?
Ultimately, the new loads need a suitable route through the building and towards the foundations.
This is known as the load path.
Structural engineering isn't just about making sure the loft floor doesn't move. It's about understanding how the entire building responds to the new loads.
Could You Need New Foundations?
Not for every loft conversion.
Many existing properties can accommodate appropriately designed loft alterations without new foundations being introduced.
But the suitability of the existing structure should never simply be assumed.
More substantial alterations or unusual building conditions may require further investigation or strengthening.
This is particularly relevant if the property has already been significantly extended or altered.
Steelwork and the Loft Staircase
Steel and staircase design are closely connected.
The new staircase requires an opening through the floor, and that opening needs structural support around it.
The position of the staircase therefore affects the floor framing.
This is one reason we emphasise establishing the stair position early.
In our guide Where Does the Staircase Go in a Loft Conversion?, we explain how staircase location can influence the entire upper-floor layout.
Changing it late in the project can have knock-on effects on both architectural and structural designs.
Steelwork and Loft Bathrooms
Bathrooms add another layer of consideration.
They introduce fixtures, plumbing and potentially heavier loads in concentrated areas.
The structural floor needs to account for the proposed layout.
Plumbing also needs routes through the new structure.
You don't want to discover after the steels have been installed that a major beam occupies the exact route needed for drainage.
Good coordination between structure and services prevents these conflicts.
Can You Drill Through a Loft Steel Beam for Pipes?
You shouldn't simply drill or cut structural steel because a pipe or cable needs to pass through it.
Any openings or modifications to structural members need to be part of the engineered design or specifically approved by the structural engineer.
Randomly cutting a beam can affect its structural capacity.
Services should therefore be coordinated around the structure before installation wherever possible.
Does More Steel Mean a Better Loft Conversion?
No.
The goal isn't to install as much steel as possible.
The goal is to create an efficient structural solution that safely supports the conversion.
Overly complicated structural arrangements can increase:
-
Material costs
-
Labour
-
Installation difficulty
-
Weight
-
Construction time
A well-designed conversion uses the appropriate structure for the building.
That may involve steel, engineered timber or a combination of systems.
Does More Steel Mean a More Expensive Loft Conversion?
Generally, greater structural complexity can increase cost, but counting beams isn't a useful way to price a loft conversion.
One large beam may cost more to manufacture and install than several smaller structural members.
Access also matters.
A straightforward steel installation on a detached property with excellent access is different from installing large sections above a narrow London terrace.
When comparing project costs, look at the entire structural package rather than the number of beams.
Do Velux Loft Conversions Need Less Steel?
Potentially, because the existing roof shape is generally retained.
A roof-light or Velux conversion usually involves less external roof alteration than a dormer, hip-to-gable or mansard.
But a proper habitable floor still needs to be supported.
The actual structural requirements depend on the building.
"Not changing the roof shape" doesn't mean "no structural work".
Do Steel Beams Need Building Control Approval?
The structural work forms part of demonstrating compliance with Building Regulations.
Structural calculations and drawings are typically provided as part of the approval and inspection process.
Building Control may also inspect relevant stages of construction before structural elements are concealed.
This is why records and coordination matter.
You don't want key structural work completely covered before required inspections have taken place.
Loft Conversion Steelwork: Common Questions
| Question | General Answer |
|---|---|
| Does every loft conversion need steel? | No, but steelwork is very common |
| Who calculates the beams? | Structural engineer |
| Can existing ceiling joists support the new floor? | They shouldn't be assumed capable |
| Do dormers require structural support? | Yes, designed to suit the project |
| Can steels affect headroom? | Yes, if not coordinated carefully |
| Can you drill holes through steels? | Not without appropriate structural approval |
| Are steels hidden when finished? | Usually |
| Can steels interact with party walls? | Yes, depending on design |
| Does a roof-light conversion need structure? | Yes, even if requirements are simpler |
| Does more steel mean a better conversion? | No |
How Does Steelwork Affect the Cost of a Loft Conversion?
Structural steel is one component of the overall project cost.
The total cost of a loft conversion is influenced by far more than the beams themselves, including:
-
Loft type
-
Size
-
Scaffolding
-
Roof alterations
-
Windows
-
Staircase
-
Insulation
-
Plumbing
-
Electrical work
-
Bathroom specification
-
Joinery
-
Decoration
A more complicated structural design can increase costs, but it's rarely useful to isolate one steel beam and use that as a measure of the entire project.
If you're comparing ways of creating additional space, our Loft Conversion vs Rear Extension guide looks at the broader construction and space considerations between building upwards and extending outwards.
Should Structural Design Come Before the Loft Layout?
The two should develop together.
You don't want an engineer designing a perfectly efficient structure that makes the proposed bedroom layout awkward.
Likewise, you don't want an architect designing beautiful rooms that are unnecessarily difficult to support.
The strongest projects coordinate:
Architecture + structure + services + construction.
That coordination becomes particularly important in compact London properties where every centimetre of usable space matters.
Don't Be Alarmed When You See the Steelwork
During construction, a loft can look surprisingly industrial.
There may be exposed steel beams, temporary supports, open sections of roof and unfinished timber everywhere.
Homeowners sometimes struggle to imagine how this will become a comfortable bedroom.
But the structural frame is essentially the skeleton of the new loft.
Once insulation, floors, walls, ceilings, windows, joinery and finishes are installed, most of that structure disappears.
What remains is the space the structure allowed us to create.
So, Does Your Loft Conversion Need Steel Beams?
Possibly — and in many loft conversions, probably.
But the correct question isn't:
"How many steel beams does a loft conversion need?"
It's:
"What structural system does this particular loft conversion require?"
A small roof-light conversion, rear dormer, hip-to-gable conversion and mansard all place different demands on the existing building.
Your structural engineer should design the floor and roof support around the property and proposed layout.
The steelwork is there to make the conversion safe and structurally sound.
It shouldn't dictate the design unnecessarily.
Planning a Loft Conversion in London?
At Loft Conversions London, we consider the architectural and structural requirements together from the early stages of the project.
We assess the existing roof, floor spans, property layout, staircase position and type of roof alteration required before the structural design is finalised.
Whether you're considering a straightforward roof-light conversion, rear dormer, hip-to-gable conversion or a more substantial loft extension, understanding the existing structure is an essential part of determining what's realistically achievable.
Contact our team to discuss your property and the loft conversion options available.
Recent Blogs
- Loft Conversion Ideas for 1930s Semi-Detached Houses in London: Layouts, Costs and Planning Considerations
- 12 Loft Conversion Mistakes to Avoid: Costly Errors London Homeowners Make
- Can You Live at Home During a Loft Conversion?
- How Long Does a Loft Conversion Take? London Guide
- Loft Conversion Costs in London: What's Included and What Costs Extra? (2026 Guide)