Loft Conversion Building Regulations Explained: What London Homeowners Need to Know
July 29, 2026
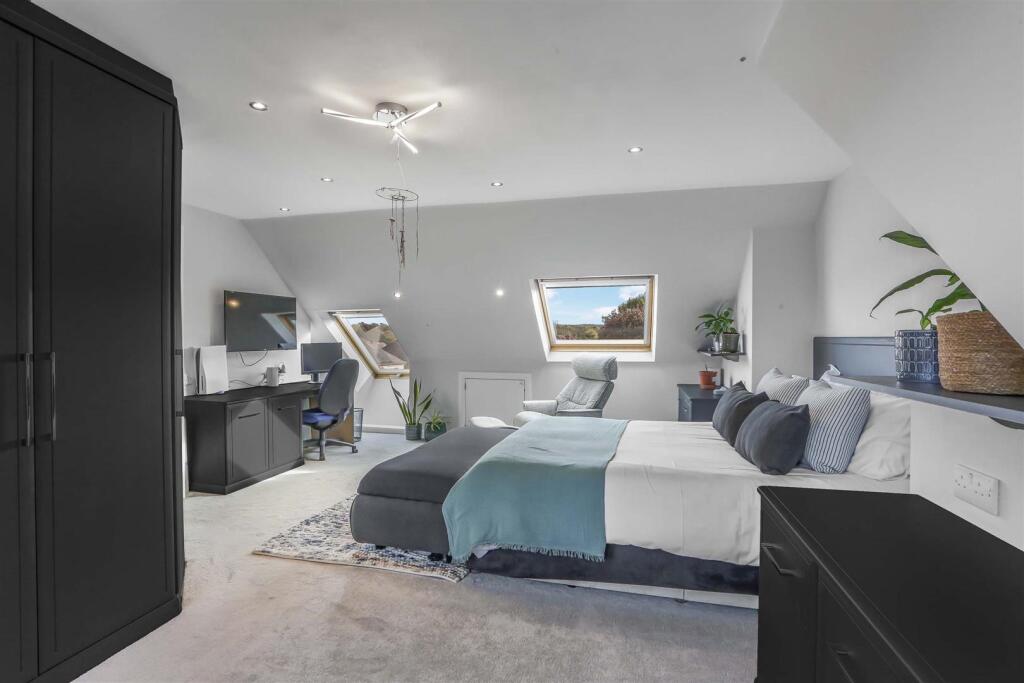
Converting your loft into a bedroom, home office or additional living space involves much more than installing a staircase and decorating the roof space.
The new room needs to be structurally sound, safe to access, properly insulated and designed so occupants can escape safely in an emergency.
This is where Building Regulations for loft conversions become important.
One of the most common misunderstandings among homeowners is that if their loft conversion doesn't need planning permission, they can simply start building.
That isn't the case.
Even where a loft conversion qualifies as permitted development, converting the roof space into habitable accommodation requires Building Regulations approval.
At Loft Conversions London, we believe homeowners should understand these requirements before committing to a project. Not because they need to become construction experts, but because Building Regulations can influence the design, cost, staircase position and even the layout of the existing house.
This guide explains the main requirements and what they mean in practice for London properties.
Do You Need Building Regulations Approval for a Loft Conversion?
Yes. If you're converting an existing loft into habitable accommodation, Building Regulations approval is required.
That applies whether you're creating:
-
A new bedroom
-
A bedroom with an en-suite
-
A home office
-
A playroom
-
Additional living accommodation
It also applies regardless of whether the loft conversion requires planning permission.
For example, a rear dormer conversion may qualify as permitted development, meaning a conventional planning application isn't required.
However, the construction still needs to meet the relevant Building Regulations.
You can read our separate guide, Can You Do a Loft Conversion Without Planning Permission?, to understand the distinction between permitted development and planning approval.
The Planning Portal's official loft conversion guidance also confirms the Building Regulations position.
Planning Permission vs Building Regulations: What's the Difference?
Although the two are often discussed together, they serve different purposes.
Planning permission generally deals with whether a proposed development is acceptable in planning terms.
This includes matters such as external appearance, roof alterations and the effect on the surrounding area.
Building Regulations deal with how the work is designed and constructed.
They address safety, structural performance, energy efficiency and other technical requirements.
| Planning permission | Building Regulations |
|---|---|
| Considers whether development is acceptable | Considers how the building work is carried out |
| May not be required under permitted development | Required for habitable loft conversions |
| Addresses external design and planning impacts | Addresses structure, fire safety, stairs and other technical matters |
| Usually handled by the local planning authority | Overseen through the building control process |
A loft conversion can satisfy one set of requirements and still fail the other.
That's why both need to be considered from the beginning.
1. Structural Regulations: Can Your House Support Another Floor?
The first major consideration is structural safety.
Most existing lofts were originally designed as roof spaces rather than bedrooms.
The timber joists beneath your feet generally support the ceiling of the rooms below. They shouldn't automatically be assumed capable of supporting the additional loads associated with habitable accommodation.
A converted loft needs a properly designed structural floor.
That floor must support normal residential use, including people, furniture, partitions and bathroom fittings.
Why new floor joists are usually required
In many loft conversions, new structural floor joists are installed independently of, or in conjunction with, the existing ceiling structure.
Depending on the property, these may be supported by existing load-bearing walls, new structural beams or a combination of elements.
The structural engineer must establish how those loads will travel safely through the building.
This is particularly important in older London properties where previous alterations may have changed the original structural arrangement.
Do loft conversions need steel beams?
Steel beams are frequently used to support new loft floors and roof alterations.
However, the number, size and position of beams depend on the structural design.
A small roof-light conversion may have different structural requirements from a large rear dormer or hip-to-gable conversion.
We've covered this in more detail in Do You Need Steel Beams for a Loft Conversion?
The important point is that structural steelwork should be designed through appropriate calculations rather than estimated on site.
2. Existing Roof Structure: What Can Be Removed?
Loft conversions often require alterations to the existing roof.
Some properties have traditional cut roofs with rafters and purlins.
Others contain prefabricated roof trusses with diagonal timber members running through the attic.
Those members may be supporting the roof.
They cannot simply be removed to make space for the new room.
Where roof supports need to be altered, the structural engineer must design a suitable alternative support arrangement.
This is particularly relevant to properties built during the second half of the twentieth century.
Our guide Can You Convert a Loft With Roof Trusses? explains why trussed roofs can often be converted but generally require more structural intervention.
3. Fire Safety: One of the Most Important Requirements
Fire safety is often the part of Building Regulations that surprises homeowners most.
Why?
Because the work may extend beyond the loft itself.
Imagine a typical two-storey London house.
You have ground-floor living accommodation and bedrooms on the first floor.
You then convert the loft into another bedroom.
The property now has accommodation on a third level.
This changes how occupants may need to escape in the event of a fire.
The fire-safety design must consider the route from the new loft rooms through the existing house to a safe final exit.
Protected staircases
For many conventional two-storey houses being converted to include a new loft storey, a protected staircase is an important part of the fire strategy.
This may involve upgrading doors and partitions along the escape route.
The aim is to provide occupants with a safer route out of the building if a fire occurs elsewhere.
The exact arrangement depends on the property, including whether the existing ground floor is open-plan.
Do you need fire doors?
Fire-resisting doors are commonly required as part of the fire-safety strategy.
However, homeowners shouldn't assume every existing door needs replacing in exactly the same way.
The correct solution depends on the building, existing doors, layout and approved fire strategy.
In some cases, existing doors may be capable of appropriate upgrading.
In others, replacement may be necessary.
The requirements should be established during design rather than left until the end of construction.
Smoke alarms
Loft conversions generally require suitable smoke detection as part of the fire-safety arrangements.
For a typical loft conversion to a two-storey house, mains-powered, interlinked smoke alarms within the staircase circulation areas are commonly required.
The precise specification should be confirmed as part of the Building Regulations design.
For further information, see the Planning Portal's loft conversion fire-safety guidance.
4. Loft Conversion Staircase Regulations
The staircase is another major design consideration.
You cannot normally use a retractable loft ladder as the permanent means of access to a new habitable loft room.
A suitable fixed staircase is required.
This needs to satisfy the relevant safety provisions, including requirements relating to:
-
Stair pitch
-
Step dimensions
-
Headroom
-
Handrails
-
Guarding
-
Landings
The staircase must also work with the fire-safety strategy.
Where should the staircase go?
In many London houses, the preferred solution is to position the new loft staircase above the existing first-floor staircase.
This can create a natural continuation of the existing circulation route.
But it isn't always possible.
The available roof height, structural members and first-floor layout can make staircase positioning difficult.
We've explored these issues in Where Does the Staircase Go in a Loft Conversion?
This is one of the articles we'd strongly recommend reading before finalising a loft layout.
What about staircase headroom?
Staircases generally need adequate headroom, with particular provisions applying where stairs are located beneath a sloping roof.
This is why a loft may have enough space for a bedroom but still struggle to accommodate a suitable staircase.
The design needs to work in three dimensions, not simply on a floor plan.
5. Loft Conversion Insulation Regulations
An existing loft is often one of the least comfortable parts of the house.
In winter, it may be extremely cold.
In summer, the temperature beneath the roof can become uncomfortably high.
Once the loft becomes habitable accommodation, the roof, walls and other relevant building elements need to meet applicable energy-efficiency requirements.
Roof insulation
The insulation strategy depends on the roof construction.
It may involve insulation between and beneath rafters or another suitable roof build-up.
The design must consider thermal performance alongside moisture control and ventilation.
Insulation also takes up physical space.
This is important in lofts where headroom is limited.
If you have a low roof, read What If Your Loft Isn't High Enough for a Conversion?
The finished floor, roof insulation and ceiling lining can all reduce the usable height compared with the empty attic.
Dormer walls and roofs
A dormer creates new external walls and roof elements.
These also need to meet the relevant thermal requirements.
A poorly insulated dormer can make the finished room uncomfortable and expensive to heat.
Good insulation is therefore part of creating a practical bedroom, not simply a regulatory exercise.
6. Ventilation: Keeping the New Loft Comfortable
Ventilation is another important part of the design.
A new loft bedroom needs appropriate fresh-air ventilation.
Bathrooms require suitable extract ventilation to remove moisture.
The exact solution depends on the design and the ventilation strategy for the dwelling.
Why loft bathrooms need particular attention
An en-suite bathroom can produce significant moisture.
Without appropriate extraction, condensation may accumulate on windows, walls and ceilings.
This can contribute to dampness and mould.
Ventilation routes should therefore be coordinated before construction begins.
For example, a bathroom extract duct may need to pass through the roof or another suitable external location.
It's much easier to plan that route before the walls and ceilings are finished.
7. Windows, Glazing and Safety
Windows are important for daylight and ventilation, but Building Regulations can also affect their safety requirements.
Depending on the position and design, considerations may include:
-
Safety glazing
-
Protection against falling
-
Ventilation
-
Thermal performance
-
Suitable guarding
-
Fire-safety implications
A large dormer window close to floor level may require particular attention to guarding.
The design needs to account for how the room will actually be used.
Do loft bedrooms need escape windows?
This is an area where online advice can be misleading.
Escape-window requirements depend on the height and fire-safety strategy of the building.
For many typical two-storey houses gaining a third storey through a loft conversion, the primary approach is a protected escape route rather than relying on occupants escaping directly through high-level windows.
Bungalows converted to include first-floor accommodation can have different arrangements.
The fire strategy should be established for the specific property.
8. Sound Insulation Between Floors
A loft conversion creates a new occupied floor above existing bedrooms.
Without suitable acoustic treatment, footsteps and everyday activity can become disruptive.
Building Regulations include provisions relating to resistance to sound.
The floor construction may therefore incorporate acoustic insulation and appropriate detailing.
This is particularly worth considering when the loft is intended to become a child's bedroom, home office or main bedroom suite.
What about party walls?
In terraced and semi-detached houses, the existing party wall within the roof may also require attention.
Sound transmission between neighbouring properties can be more noticeable at loft level where the original construction wasn't designed around habitable rooms.
The wall may also need appropriate fire-stopping and other construction details.
9. Building Regulations for Loft Bathrooms
Adding an en-suite bathroom is one of the most popular reasons for choosing a loft conversion.
But a bathroom introduces additional requirements.
These include appropriate:
-
Water supply
-
Hot-water arrangements
-
Drainage
-
Ventilation
-
Electrical safety
-
Structural support
Drainage routes
The new toilet, basin and shower need suitable waste connections.
Positioning a loft bathroom reasonably close to existing drainage routes can simplify the work.
However, the bathroom layout still needs to make sense in terms of headroom and available floor space.
Water pressure
Water pressure is particularly important at loft level.
Some older London houses have gravity-fed systems with tanks in the roof.
These may need reviewing when adding another bathroom.
Our guide Can You Have a Loft Conversion With a Water Tank in the Loft? explains why the existing plumbing system should be assessed before deciding whether equipment needs to be moved or replaced.
10. Electrical Regulations
A new loft room will usually need lighting, sockets and potentially additional heating or ventilation controls.
Electrical installations must comply with the applicable requirements, including Part P where relevant.
Bathroom electrical installations require particular attention because water and electricity create additional risks.
Appropriate electrical installation, inspection and certification should be incorporated into the project.
Homeowners should establish who is responsible for electrical certification before work begins.
11. Do You Need Building Regulations for a Velux Loft Conversion?
Yes, if the roof space is being converted into habitable accommodation.
A roof-light or Velux-style conversion may involve fewer external structural alterations than a large dormer.
But the fundamental requirements remain.
You still need to consider:
-
Structural floor
-
Staircase
-
Fire safety
-
Insulation
-
Ventilation
-
Electrical installations
A simpler roof design doesn't mean the loft can be treated as an ordinary storage attic.
12. Do Dormer Loft Conversions Have Different Requirements?
The same overall Building Regulations framework applies, but dormers introduce additional construction elements.
These can include:
-
New structural openings
-
Dormer walls
-
Dormer roof
-
External windows
-
Weatherproofing
-
Insulation
-
Roof drainage
A larger dormer may make the internal layout easier by creating more headroom, but it also creates more building work requiring proper design and inspection.
If you're deciding between different dormer sizes, see Small Dormer vs Full Dormer Loft Conversion.
13. Building Regulations for Bungalow Loft Conversions
Bungalow conversions deserve separate consideration.
A bungalow originally has its accommodation on one level.
Converting the loft creates a first floor rather than a third storey.
This can change the applicable fire-safety arrangements compared with converting the roof of an existing two-storey house.
However, structural floor design, stairs, insulation and ventilation remain important.
Some bungalows also have low roof pitches, making headroom and roof reconstruction major design considerations.
Our Bungalow Loft Conversion vs Full First Floor Extension guide explores when converting the roof makes sense and when a more substantial upward extension may be worth considering.
14. What Happens If Your House Has a Chimney Breast?
Chimney breasts can affect the proposed structural layout.
They may clash with new steelwork, stairs or dormer walls.
If chimney removal is proposed, the remaining masonry needs appropriate structural assessment and support.
This work may introduce additional Building Regulations and party wall considerations.
Read Can You Have a Loft Conversion With a Chimney Breast? for a detailed explanation of the available options.
15. How Do You Get Building Regulations Approval?
The process normally begins before construction.
The project needs sufficient drawings, specifications and structural information to demonstrate how the proposed work will comply.
For a loft conversion, this may include:
-
Architectural drawings
-
Structural calculations
-
Floor construction details
-
Roof construction details
-
Fire-safety proposals
-
Staircase design
-
Insulation specifications
-
Ventilation arrangements
There are different building control application routes, but for a structurally involved loft conversion, preparing and submitting detailed plans in advance is often a sensible approach.
This allows important issues to be reviewed before they become expensive site problems.
16. Who Checks the Work?
Building control oversight is provided through the appropriate building control body.
Depending on the project, this may involve the local authority or a registered building control approver operating within the applicable regulatory framework.
Inspections take place at relevant stages of construction.
These may include structural elements and other work that will eventually be concealed by finishes.
It's important that the inspection arrangements are agreed and followed throughout the build.
17. What Is a Building Regulations Completion Certificate?
Once the relevant work has been completed and the building control body is satisfied with the applicable requirements, the appropriate completion or final certificate can be issued.
This is an important document for homeowners.
It provides evidence that the work has gone through the building control process.
You may need it when selling the property or answering enquiries from a buyer's solicitor.
What if you don't have one?
Missing Building Regulations documentation can complicate a future property sale.
It can also create uncertainty about whether the conversion was properly inspected.
That's why we recommend treating certification as part of the project rather than an administrative detail to be resolved later.
18. How Much Do Building Regulations Add to the Cost?
It's difficult to separate Building Regulations from the overall construction cost because many requirements are fundamental parts of a properly built loft.
A structural floor, safe staircase and adequate insulation aren't optional extras.
However, homeowners should budget for the professional and administrative work associated with compliance.
This may include:
-
Architectural and technical drawings
-
Structural engineering
-
Building control fees
-
Relevant inspections
-
Testing and certification
-
Necessary upgrades to existing doors or escape routes
The exact cost depends on the property and scope of work.
A straightforward roof-light conversion may require less complex structural design than a large dormer with extensive roof alterations.
19. Common Building Regulations Mistakes to Avoid
One of the biggest mistakes is treating Building Regulations as something to deal with after the loft layout has already been finalised.
That can create avoidable problems.
For example, the proposed staircase may not have enough headroom.
A bedroom door may conflict with the fire-safety strategy.
The roof insulation may reduce usable height more than expected.
Or the structural steelwork may clash with the planned bathroom drainage.
These aren't separate issues.
They all influence the same building.
The most effective approach is to coordinate the architectural, structural and building-services design before major construction work begins.
Loft Conversion Building Regulations Checklist
| Area | What needs to be considered |
|---|---|
| Structural floor | Adequate support for habitable accommodation |
| Existing roof | Stability when structural members are altered |
| Steelwork | Structural design, connections and fire protection |
| Staircase | Safe access, headroom and appropriate dimensions |
| Fire safety | Escape route, doors, detection and compartmentation |
| Insulation | Thermal performance of relevant building elements |
| Ventilation | Fresh air, extraction and moisture control |
| Windows | Safety, guarding and relevant glazing requirements |
| Sound insulation | Noise transmission between rooms and properties |
| Bathroom | Plumbing, drainage, ventilation and electrical safety |
| Electrical installation | Compliance and appropriate certification |
| Building Control | Application, inspections and completion documentation |
Frequently Asked Questions
Can I convert my loft without Building Regulations?
Not into normal habitable accommodation. A loft conversion creating liveable space requires Building Regulations approval.
Do I need Building Regulations if I don't need planning permission?
Yes. The two processes are separate.
Can I use a loft ladder instead of a staircase?
A retractable loft ladder is not normally an acceptable permanent means of access to a habitable loft conversion.
Do all loft conversions need fire doors?
Fire-safety requirements depend on the property and approved design. Many conversions of two-storey houses to three-storey accommodation require upgrades to doors and the escape route, but the precise solution must be assessed individually.
Do I need structural calculations for a loft conversion?
Structural engineering calculations are commonly required because new floor loads and roof alterations need to be properly supported.
Do Building Regulations apply to a home office in the loft?
Yes, where the attic is being converted into a normal habitable room.
Can I start building before approval?
The lawful application route and any required notices must be established before work starts. Beginning work without adequate design and building control arrangements can create significant risk, particularly where structural and fire-safety work is involved.
Will I receive a certificate when the loft is finished?
You should arrange for the appropriate building control completion or final certificate once the work has been satisfactorily completed and the relevant process has been followed.
Final Thoughts: Building Regulations Should Shape the Design From Day One
Building Regulations aren't simply paperwork that needs to be completed before you can use your loft.
They influence whether the new accommodation is safe, comfortable and practical.
A well-designed loft conversion considers the structure, staircase, fire protection, insulation, ventilation and services together.
That can also prevent costly changes during construction.
For London homeowners, this is particularly important where older terraces, 1930s semi-detached houses and previously altered properties introduce additional design constraints.
The best starting point is to establish what your property can accommodate and then develop a layout that works both for your family and for the relevant Building Regulations.
Planning a Loft Conversion in London?
At Loft Conversions London, we understand that homeowners want more than simply an extra room.
They want accommodation that feels like a natural part of the house, works with the existing layout and is designed around the relevant technical and safety requirements.
Whether you're considering a dormer, hip-to-gable, mansard or roof-light conversion, Building Regulations should be considered from the earliest design stages.
Visit Loft Conversions London to explore your options and discuss the next steps for your property.
Recent Blogs
- 12 Loft Conversion Mistakes to Avoid: Costly Errors London Homeowners Make
- Can You Live at Home During a Loft Conversion?
- How Long Does a Loft Conversion Take? London Guide
- Loft Conversion Costs in London: What's Included and What Costs Extra? (2026 Guide)
- Loft Conversion Fire Regulations: Do You Need Fire Doors and a Protected Staircase?