Loft Conversion vs Rear Extension: Which Adds More Space?
February 27, 2026
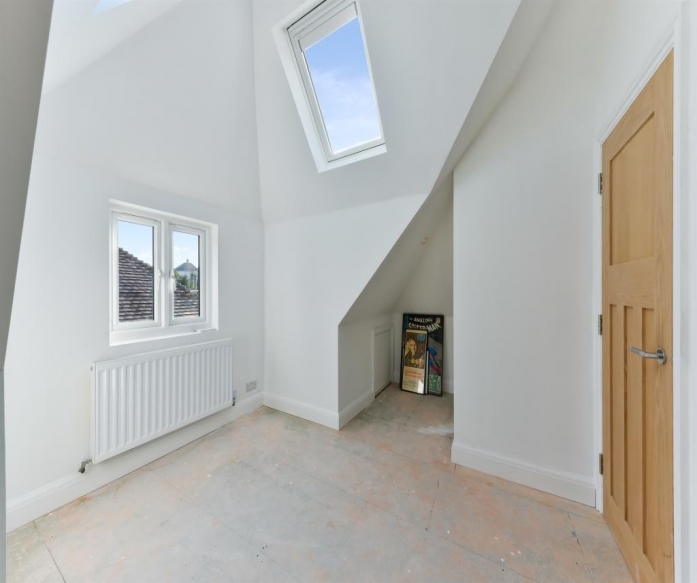
If your home is starting to feel too small, two of the most obvious ways to create more space are a loft conversion or a rear extension.
Both can add valuable living space without the expense and disruption of moving house, but they solve very different problems.
A rear extension makes the ground floor larger. A loft conversion creates an entirely new living area at the top of the house. So, when homeowners ask us which one adds more space, the answer isn't simply about square metres. It depends on what kind of space your home is missing.
If you are deciding between the two, here's what you should consider.
What Does a Loft Conversion Add?
A loft conversion takes roof space that is normally used for storage and turns it into habitable accommodation.
Depending on the size and shape of the property, this could give you:
-
One large bedroom
-
A bedroom with an en-suite
-
Two smaller bedrooms
-
A bedroom and home office
-
A children's floor
-
A guest suite
-
Additional bathroom space
The biggest advantage is that you're creating this space without extending into your garden.
For many London homeowners, that's extremely important. Gardens and outdoor space are already at a premium, so sacrificing several metres of the garden isn't always desirable.
A well-designed dormer or hip-to-gable loft conversion can effectively give a conventional two-storey house a usable third floor.
What Does a Rear Extension Add?
A rear extension works differently.
Instead of creating another floor, you extend the existing ground floor into the garden.
The result is usually additional kitchen, dining and living space.
A rear extension can be particularly effective if your house has a traditional layout with a relatively small kitchen and separate dining room. Extending the rear can allow those spaces to be opened up into one larger family area.
Common uses include:
-
Open-plan kitchen and dining areas
-
Larger kitchens
-
Family rooms
-
Utility rooms
-
Ground-floor offices
-
Playrooms
-
Additional living areas
For families who feel cramped downstairs rather than short of bedrooms, a rear extension can make a bigger difference to everyday life.
Which Actually Adds More Space?
This is where comparisons become interesting.
A rear extension physically increases the footprint of your house.
A loft conversion generally doesn't increase the ground footprint at all, but it can turn a substantial amount of unused roof volume into living accommodation.
For example, consider a typical London semi-detached house.
A rear extension might extend three or four metres into the garden across much of the width of the property. That can create a substantial amount of additional ground-floor space.
A dormer loft conversion, however, could potentially use much of the existing roof footprint.
Depending on the house, the resulting loft floor could therefore be comparable in size to the extension — and sometimes larger.
The difference is where that space appears.
Rear extension = more living space downstairs.
Loft conversion = additional rooms upstairs.
That's why we wouldn't recommend choosing purely according to square metres.
Think About What Your House Is Actually Missing
Before comparing construction options, ask a simpler question:
What is frustrating you about your current house?
If you're constantly struggling with a small kitchen and cramped dining area, adding another bedroom in the loft won't solve that problem.
Likewise, if you already have a good kitchen and living room but your children are sharing bedrooms, making the kitchen even larger isn't necessarily the best use of your budget.
This distinction usually makes the decision much easier.
A loft conversion makes more sense when:
You need another bedroom, want an en-suite master bedroom, need a quiet home office or simply don't have enough rooms for your family.
A rear extension makes more sense when:
Your kitchen is too small, the downstairs layout feels cramped, you want open-plan living or you need more communal family space.
Which Uses Your Property More Efficiently?
From a land-use perspective, the loft usually wins.
The roof is already there.
You're effectively unlocking space within the existing envelope of the house rather than taking additional land from the garden.
This can be particularly valuable in London, where gardens are often relatively compact.
If you have a 15-metre garden, losing three metres may be perfectly acceptable.
If your garden is already only six or seven metres deep, the decision feels very different.
That doesn't mean a rear extension is a bad idea. It simply means the relationship between the house and remaining garden needs to be considered carefully.
What About a Dormer Loft Conversion?
For many London houses, a rear dormer is the loft option that creates the greatest practical improvement.
The original roof slope means much of an attic may have limited standing height.
A dormer extends vertically from the roof slope, creating considerably more full-height space.
Instead of having a room where furniture can only be positioned in certain areas, you get straighter walls and a much more usable floor plan.
For semi-detached houses with hipped roofs, a hip-to-gable conversion combined with a rear dormer can create even more space.
Which Is More Expensive?
There isn't a universal answer because both projects vary enormously.
A straightforward rear extension and a complex hip-to-gable loft conversion are very different projects. Likewise, a simple dormer conversion and a large architect-designed rear extension with extensive glazing and structural alterations shouldn't be compared purely by headline price.
The cost depends on factors including:
-
Property size
-
Structural alterations
-
Type of loft conversion
-
Extension depth and width
-
Roofing work
-
Steelwork
-
Glazing
-
Plumbing
-
Bathrooms or kitchens
-
Electrical work
-
Internal finishes
-
Access
-
Planning requirements
There is another important consideration: what you're putting inside the new space.
A new bedroom is generally less expensive to fit out than a high-specification kitchen containing cabinetry, appliances, stone worktops and large glazed doors.
So, the shell size doesn't tell the whole story.
Which Is More Disruptive?
Both involve substantial building work, but the disruption happens differently.
With a loft conversion, much of the structural work takes place above the existing living areas. Contractors can often access the roof externally during significant parts of the build.
There will eventually be internal work when the staircase is installed and services are connected, but much of your existing ground floor can remain usable.
A rear extension directly affects one of the busiest parts of the home.
If the existing kitchen needs to be removed or external walls opened up, normal family life can be more heavily affected during certain stages of construction.
That is particularly worth considering if you intend to remain in the property throughout the project.
Do You Need Planning Permission?
Some loft conversions and rear extensions can be undertaken under permitted development rights, provided the proposal meets the relevant conditions and the property retains those rights.
However, permitted development should never simply be assumed.
The position can change depending on the property, previous extensions, roof alterations, location and whether the house sits within a conservation area or is otherwise subject to planning restrictions.
Larger or more substantial schemes may require a planning application.
Before deciding on either option, we recommend establishing the planning position for the individual property rather than designing around an assumption.
What About Building Regulations?
Both loft conversions and rear extensions need to comply with the applicable Building Regulations.
For loft conversions, particular attention is usually given to matters such as:
-
Structural strength
-
Floor construction
-
Staircase design
-
Fire safety
-
Insulation
-
Ventilation
-
Escape arrangements
Rear extensions have their own structural, thermal, drainage and safety considerations.
Building Regulations are therefore part of the project regardless of which route you choose.
Which Adds More Value to a London Home?
Both can make a property considerably more attractive, but value isn't simply created by adding floor area.
The new space needs to improve the overall balance of the house.
Turning a three-bedroom house into a four-bedroom house with an additional bathroom can appeal strongly to families.
Equally, replacing a cramped kitchen with a bright kitchen-dining-family space can completely change how a house feels.
The strongest projects usually address an obvious weakness in the existing property.
Adding space simply because you can isn't always the best strategy.
Could You Do Both?
Absolutely.
In fact, for some properties this creates the most complete transformation.
A rear extension can solve the ground-floor problem by creating a larger kitchen and family area, while a loft conversion provides the additional bedroom space upstairs.
Instead of simply making one part of the house larger, you're improving how the entire property works.
For homeowners planning to stay in their property for many years, it can be worth considering the long-term masterplan even if both projects aren't constructed at the same time.
That way, decisions made during the first project don't unnecessarily complicate the second.
Loft Conversion vs Rear Extension: Quick Comparison
| Consideration | Loft Conversion | Rear Extension |
|---|---|---|
| Best for | Bedrooms, en-suites, offices | Kitchens, dining and family rooms |
| Uses garden space | No | Yes |
| Adds another floor | Effectively, yes | No |
| Changes ground-floor footprint | Usually no | Yes |
| Useful for growing families | Excellent | Excellent |
| Impact on existing kitchen | Usually limited | Can be significant |
| Works well on 1930s homes | Yes | Yes |
| Can sometimes use permitted development | Yes | Yes, subject to conditions |
| Best where garden space is limited | Often yes | Depends on garden size |
So, Which Should You Choose?
If your main problem is not enough bedrooms, we'd normally investigate the loft first.
If your main problem is not enough downstairs living space, we'd look at the rear of the property.
And if the whole house feels too small, it may be worth assessing both options together.
For many London homes, particularly 1930s semi-detached and terraced properties, the loft represents a significant amount of unused space. Converting it can therefore be one of the most efficient ways to increase the usable area of the property without sacrificing the garden.
But every house is different.
Roof height, roof shape, staircase position, existing extensions, structural condition and planning restrictions all influence what's realistically achievable.
Planning a Loft Conversion in London?
At Loft Converter London, we assess the existing roof, property layout and the space you're trying to create before recommending a particular conversion.
Sometimes a straightforward rear dormer is enough. Other properties benefit from a hip-to-gable conversion, while larger or more complex homes may justify a different approach entirely.
The important thing is choosing a conversion around how you actually want to use your home, rather than simply building the largest extension possible.
If you're considering a loft conversion in London, contact our team to discuss your property and the options available.