Edwardian House Loft Conversions in London: Best Designs, Costs and Planning Considerations
November 3, 2026
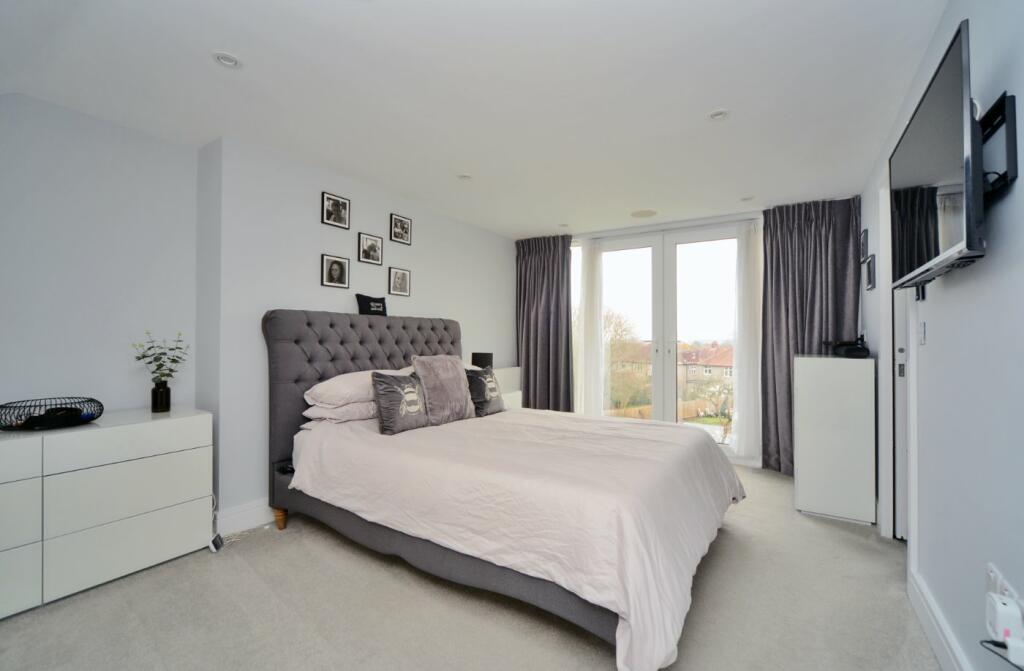
Edwardian houses are among London's most attractive period properties. Known for their generous proportions, traditional brickwork, bay windows and distinctive rooflines, they remain particularly popular with families looking for character and practical living space.
Across areas such as Ealing, Harrow, Pinner, Ruislip, Wimbledon, Richmond and parts of North London, Edwardian homes form an important part of the residential housing stock.
Many were built between 1901 and 1910, although houses displaying Edwardian architectural characteristics continued to appear beyond this period.
While these properties often provide more generous accommodation than some earlier Victorian houses, modern family requirements can still create a shortage of space.
You may need an additional bedroom, a second bathroom, a dedicated home office or a larger master suite.
Rather than moving or extending into the garden, a loft conversion may offer an effective solution.
However, Edwardian houses don't all have the same roof structure or layout.
Some have steeply pitched roofs with generous central headroom. Others feature hipped roofs, prominent gables, chimney stacks or complex roof intersections that influence the conversion design.
At Loft Conversions London, we understand that the best loft conversion begins with the existing property rather than a standard design.
In this guide, we'll explore the most suitable loft conversion options for Edwardian houses, the layouts worth considering, structural challenges, planning rules, typical London costs and how to retain the character of a period home.
Can You Convert the Loft of an Edwardian House?
Yes. Many Edwardian houses are suitable for loft conversions, provided the existing roof structure, available headroom and proposed staircase can accommodate the work.
The age of the house doesn't automatically prevent a conversion.
In fact, certain Edwardian properties have roof proportions that can make them attractive candidates for additional accommodation.
However, feasibility depends on the individual building.
A proper assessment should consider:
-
Existing roof height and pitch
-
Traditional roof timbers and structural supports
-
Hipped or gabled roof arrangements
-
Chimney breasts and stacks
-
Available staircase positions
-
Supporting walls and foundations
-
Previous structural alterations
-
Planning and heritage constraints
An Edwardian house with a large attic may appear ideal for conversion, but the finished space still needs suitable headroom, structural support, insulation, ventilation and safe access.
These considerations should be addressed before deciding on a particular conversion type.
What Makes Edwardian Houses Different From Victorian Houses?
Edwardian architecture developed after the Victorian period and often reflected changing preferences for natural light, less elaborate detailing and more spacious domestic layouts.
However, there is considerable overlap between the two styles.
An Edwardian terrace may share many structural characteristics with a late-Victorian terrace, while a larger Edwardian semi-detached house may have a very different roof and staircase arrangement.
For loft conversion purposes, the most important differences are practical rather than purely architectural.
Roof design
Some Edwardian houses have steep roof pitches, prominent gables or more complicated roof intersections.
These features can create opportunities for conversion but may also require careful structural detailing.
Property width
Certain Edwardian semi-detached and detached houses have relatively generous footprints.
Where this is the case, the loft may offer more layout flexibility than a narrow terrace.
Staircase arrangements
Some properties have wider landings or staircase layouts that make access to the loft easier to accommodate.
Others have compact circulation spaces despite generous room sizes.
Chimneys and period features
Edwardian houses commonly contain chimney breasts, fireplaces and original architectural details.
These should be considered early, particularly where the loft design might require alterations to existing masonry or rooms.
The important point: An Edwardian house isn't automatically easier or cheaper to convert than a Victorian property. The actual roof and structure determine what's achievable.
For a comparison, see our guide Victorian Terraced House Loft Conversions in London: Best Designs, Costs and Planning Rules.
Understanding Edwardian Roof Structures
Before choosing a loft conversion, it's useful to understand the roof shape.
Edwardian houses can have several different roof arrangements.
Traditional pitched roofs
A conventional pitched roof has two sloping sides meeting at a ridge.
Where the roof has sufficient height and width, it may provide useful space for a roof-light or rear dormer conversion.
Hipped roofs
A hipped roof slopes down towards the side of the property.
This is particularly relevant to some Edwardian semi-detached houses.
The side slope reduces usable loft space, potentially making a hip-to-gable conversion attractive.
Gabled roofs
A gabled roof has a vertical end wall extending towards the ridge.
This can provide more usable space towards the end of the loft than a comparable hipped arrangement.
Complex roof arrangements
Some larger Edwardian houses feature intersecting pitched roofs, projecting bays, cross-gables or multiple roof sections.
These can create interesting architectural opportunities but may complicate structural alterations, weatherproofing and internal layouts.
The right conversion depends on how the existing roof works as a whole.
1. Rear Dormer Loft Conversion for Edwardian Houses
A rear dormer is often a practical option for an Edwardian house with a suitable pitched roof.
It extends out from the rear roof slope, creating additional internal headroom and usable floor area.
Why choose a rear dormer?
The original pitched roof may provide good headroom near the ridge but limited standing space towards the eaves.
A rear dormer can create a more usable room shape.
It may allow:
-
A larger bedroom
-
An en-suite bathroom
-
Better circulation around furniture
-
More practical storage arrangements
-
Larger rear-facing windows
For a family wanting one additional bedroom and bathroom, a rear dormer can be an effective solution.
What should you consider?
The dormer needs to be designed around the existing roof structure.
Its size, position and external finishes also matter.
On an Edwardian house, a poorly proportioned dormer can look out of place against the original roof.
Careful design can help achieve the required accommodation while respecting the character of the property.
2. Hip-to-Gable Loft Conversion for Edwardian Semi-Detached Houses
For Edwardian semi-detached houses with hipped roofs, a hip-to-gable conversion is often worth investigating.
The existing sloping side of the roof is replaced with a vertical gable wall.
This can extend the ridge and create additional usable internal space.
Why is this useful?
A hipped roof can make the loft narrower at head height than the footprint of the house suggests.
This can restrict bedroom layouts, staircase positioning and bathroom arrangements.
Changing the hip to a gable can improve the usable space.
When combined with a rear dormer, the conversion may accommodate a generous master bedroom and en-suite or another arrangement suited to the family.
Does every Edwardian semi need a hip-to-gable conversion?
No.
Some properties already have suitable gabled roofs.
Others may provide sufficient accommodation with a rear dormer or roof-light conversion.
The additional cost of a hip-to-gable alteration should be justified by the space it creates.
For further comparison, read Hip to Gable vs Mansard Loft Conversion: Which Is Right for Your Home?
3. Roof-Light Loft Conversion: Retaining the Original Roof Shape
A roof-light conversion may be appropriate where the existing Edwardian roof already provides sufficient headroom and usable space.
Rather than constructing a large external extension, the project creates habitable accommodation largely within the existing roof envelope.
Roof windows provide daylight and ventilation, subject to the chosen specification.
Why might this suit an Edwardian property?
Retaining the original roof form can help preserve the building's external character.
It may also involve less roof reconstruction than a dormer or mansard.
This can be particularly attractive where the existing roof has generous proportions.
What are the limitations?
The sloping ceilings remain.
That can restrict standing space, furniture positioning and circulation.
A room may appear large when measured across the floor but offer significantly less usable space at normal standing height.
For this reason, the layout should be assessed using realistic finished dimensions.
Our guide What If Your Loft Isn't High Enough for a Conversion? explains why ridge height alone doesn't determine feasibility.
4. L-Shaped Dormer Conversions for Edwardian Terraces
Some Edwardian terraced houses have rear additions or outriggers similar to those found on Victorian properties.
Where the roof arrangement is suitable, an L-shaped dormer may be possible.
This typically involves a dormer to the main rear roof and an additional dormer over the rear outrigger.
What can an L-shaped dormer achieve?
Depending on the property, it may provide space for:
-
Two additional bedrooms
-
A bedroom and home office
-
A master bedroom with a larger bathroom
-
A bedroom with separate dressing space
However, the presence of a rear outrigger doesn't automatically mean an L-shaped dormer is feasible or permitted.
The existing structure, roof heights, planning position and staircase arrangement all need consideration.
Is it worth the extra cost?
An L-shaped dormer generally involves more construction than a conventional rear dormer.
But if the additional space allows the house to meet the family's needs for many years, it may be a worthwhile option.
The decision should be based on the quality of the finished layout, not simply the maximum floor area.
5. Mansard Loft Conversions for Edwardian Houses
A mansard conversion involves substantial alteration to the roof form.
It can create additional internal volume and may be suitable for certain Edwardian terraces or larger period properties.
However, mansard conversions require careful consideration of planning policy and the surrounding roofscape.
When might a mansard be appropriate?
A mansard may be worth considering where:
-
The existing roof shape restricts the desired accommodation
-
The surrounding properties have an established mansard roof form
-
Local planning policy supports an appropriate roof extension
-
The additional internal space justifies the construction cost
What are the disadvantages?
Mansard conversions generally involve more extensive roof reconstruction.
They can therefore be more expensive and take longer to construct.
They may also require planning permission.
For many Edwardian suburban semis, a hip-to-gable and rear dormer arrangement may be more practical.
The correct solution depends on the individual property.
Which Loft Conversion Is Best for an Edwardian House?
| Conversion type | Best suited to | Main consideration |
|---|---|---|
| Roof-light conversion | Roofs with sufficient existing headroom | Limited additional standing space |
| Rear dormer | Suitable pitched roofs | External design and structural alterations |
| Hip-to-gable | Semi-detached houses with hipped roofs | More extensive roof reconstruction |
| L-shaped dormer | Terraces with suitable rear outriggers | Structural complexity and planning |
| Mansard | Properties where substantial roof alteration is appropriate | Higher cost and planning considerations |
For many Edwardian semi-detached houses, a rear dormer or hip-to-gable and rear dormer combination is worth investigating.
For Edwardian terraces, a rear dormer or L-shaped dormer may be appropriate.
However, no conversion type should be selected without assessing the existing roof and desired layout.
Best Loft Conversion Layouts for Edwardian Houses
The purpose of a loft conversion is to create accommodation that genuinely improves how the house works.
A well-designed conversion should balance floor space, headroom, access, storage and natural light.
Layout Option 1: Master Bedroom With En-Suite
This is a popular choice for families who want to free up the existing first-floor bedrooms.
The loft becomes a private master suite.
Depending on the roof dimensions, the design may include a generous bedroom, en-suite shower room and fitted storage.
The bathroom should be positioned with suitable headroom, ventilation and practical drainage routes.
A rear dormer can help create the necessary space.
Layout Option 2: Two Children's Bedrooms
Where the roof is sufficiently large, it may be possible to create two bedrooms.
This can be useful for families who need additional sleeping accommodation without moving.
However, the layout must provide appropriate access and usable dimensions.
Two rooms that are difficult to furnish may be less practical than one generous bedroom and a smaller study.
Layout Option 3: Bedroom and Home Office
A loft can provide separation between working and family spaces.
This is particularly attractive where the existing house doesn't have a dedicated office.
The design should consider daylight, ventilation, heating, electrical outlets and acoustic comfort.
Layout Option 4: Master Suite With Dressing Room
Some larger Edwardian houses have enough roof space to accommodate a bedroom, bathroom and separate dressing area.
Sloping eaves can be used for fitted storage.
However, bespoke wardrobes and joinery can significantly affect the finishing budget.
Layout Option 5: Guest Bedroom and Bathroom
For households that regularly accommodate visiting family, a loft conversion can provide a relatively private guest area.
This can reduce pressure on the existing bedrooms and bathroom.
The layout should still be designed as comfortable, properly accessible accommodation rather than simply an occasional sleeping space.
Where Should the Staircase Go?
The staircase is one of the most important elements of the design.
In some Edwardian houses, the new staircase can be positioned above the existing staircase.
This may create an efficient continuation of the circulation space.
In other properties, the roof shape or existing landing may make this difficult.
The staircase might need to occupy part of an existing bedroom or require changes to the first-floor layout.
Why is early staircase design important?
A poorly positioned staircase can compromise both the new loft and the existing house.
It may reduce bedroom space, create awkward circulation or leave insufficient headroom.
The staircase should therefore be designed alongside the loft layout, not added afterwards.
Read Where Does the Staircase Go in a Loft Conversion? for a detailed explanation.
Are Edwardian Roofs High Enough for Loft Conversions?
Some Edwardian houses have steep roof pitches and useful ridge heights.
But this isn't universal.
A roof may look tall from outside while containing structural members or other restrictions that reduce the usable internal space.
The finished height also needs to account for new floor construction, insulation and ceiling finishes.
A feasibility survey should assess the finished dimensions rather than simply the existing attic height.
A dormer or hip-to-gable conversion can increase usable space, but a very low ridge may require more extensive alterations.
Structural Considerations in Edwardian Loft Conversions
Edwardian houses can contain traditional timber roof structures and load-bearing masonry walls.
These may have performed adequately for more than a century, but that doesn't mean they're automatically suitable for the additional loads created by a habitable loft.
A loft conversion commonly requires a new structural floor and alterations to the roof support system.
Depending on the engineer's design, this may involve:
-
Structural steel beams
-
New floor joists
-
Roof strengthening
-
Trimming around the staircase
-
New structural connections
-
Localised masonry alterations
Previous building work can also influence the design.
For example, if a ground-floor load-bearing wall has been removed, the engineer may need to investigate how loads are currently transferred through the building.
Our guide Do You Need Steel Beams for a Loft Conversion? explores the subject in more detail.
What About Chimney Breasts and Stacks?
Chimneys are common features in Edwardian houses.
They can occupy valuable space in the loft and may affect the proposed bedroom, bathroom or staircase.
Some homeowners prefer to retain the chimney because it forms part of the property's character.
Others consider alteration or removal where appropriate.
However, chimney work can involve structural engineering, Building Regulations and party wall considerations.
Removing part of a chimney without properly supporting any retained masonry can create serious structural risks.
The decision should be made after assessing the existing structure.
For more information, read Can You Have a Loft Conversion With a Chimney Breast?
How Do You Preserve the Character of an Edwardian House?
A loft conversion should improve the property without unnecessarily compromising its original character.
This is particularly important where the house retains distinctive rooflines, decorative brickwork, original windows or other period details.
Consider the external roof design
A dormer should be appropriately proportioned to the existing building.
The choice of cladding, roofing materials and windows can influence how well the new structure sits alongside the original roof.
Retain useful period features
Original doors, fireplaces and joinery may contribute to the character of the house.
Where alterations are necessary, consider whether features can be retained or sensitively adapted, subject to structural and fire-safety requirements.
Avoid unnecessary changes to existing bedrooms
A good staircase arrangement can help preserve the proportions of the original first-floor accommodation.
Choose finishes that suit the property
A loft doesn't need to imitate every historic detail.
A contemporary interior can work well within a period house.
The aim is to create a coherent relationship between the new accommodation and the existing home.
Do You Need Planning Permission for an Edwardian Loft Conversion?
Not necessarily.
Many house loft conversions in England may qualify as permitted development, subject to the applicable conditions and limitations.
The relevant roof enlargement volume allowance is generally up to 40 cubic metres for terraced houses and 50 cubic metres for semi-detached or detached houses, subject to the detailed rules and previous roof enlargements.
However, permitted development rights are not universal.
The planning position can be affected by:
-
Property type
-
Previous roof alterations
-
Conservation-area restrictions
-
Article 4 directions
-
Listed building status
-
Proposed roof design
-
Relevant permitted development conditions
A property being Edwardian doesn't itself determine whether planning permission is required.
What if the house is in a conservation area?
Some Edwardian houses are located in conservation areas where roof alterations are more restricted.
Certain roof enlargements cannot rely on the usual permitted development rights in these locations.
The local authority may also have guidance addressing roofscape character, dormer proportions and materials.
A planning assessment should be undertaken before committing to the design.
For further reading, see Can You Do a Loft Conversion Without Planning Permission?
Official guidance is available from the Planning Portal.
Building Regulations for Edwardian Loft Conversions
A loft conversion creating habitable accommodation requires Building Regulations approval, even where planning permission isn't required.
The relevant requirements can include:
-
Structural safety
-
Fire protection
-
Staircase design
-
Thermal insulation
-
Ventilation
-
Electrical safety
-
Drainage
-
Sound insulation
The exact requirements depend on the proposed work and building.
For a typical two-storey Edwardian house becoming three storeys, the fire-safety strategy can affect the existing staircase and doors.
This may require upgrades beyond the loft itself.
Our guides Loft Conversion Building Regulations Explained and Loft Conversion Fire Regulations: Do You Need Fire Doors and a Protected Staircase? explain these considerations.
Do You Need a Party Wall Agreement?
Party wall matters can be relevant to Edwardian terraced and semi-detached houses.
Certain works involving shared walls may require notices under the Party Wall etc. Act 1996.
This can include particular structural alterations associated with loft conversions.
However, not every loft conversion requires a party wall award.
The legal position depends on the proposed work and how adjoining owners respond to the relevant notices.
Where the Act applies, the process should be addressed before construction begins.
For official guidance, see GOV.UK: Party Walls and Building Work.
How Much Does an Edwardian House Loft Conversion Cost in London?
The cost depends on the existing roof, structural alterations, size, access and finishing specification.
The following broad construction ranges may be useful for initial budgeting in London.
| Loft conversion type | Indicative construction budget |
|---|---|
| Roof-light conversion | £30,000–£55,000 |
| Rear dormer conversion | £50,000–£85,000 |
| Hip-to-gable with rear dormer | £65,000–£105,000 |
| L-shaped dormer | £70,000–£110,000 |
| Mansard conversion | £85,000–£150,000+ |
These are illustrative budgeting ranges, not fixed quotations or independently verified transaction averages. VAT, professional fees, statutory charges, premium finishes and unforeseen works may be additional.
Why might an Edwardian conversion cost more?
Additional costs can arise from:
-
Complicated roof intersections
-
Restricted access
-
Chimney alterations
-
Unexpected structural conditions
-
Extensive roof reconstruction
-
Specialist materials
-
Heritage-sensitive design requirements
-
High-specification bathrooms and joinery
The age of the property alone doesn't determine the price.
For a full breakdown of what should be included, read Loft Conversion Costs in London: What's Included and What Costs Extra?
How Long Does an Edwardian Loft Conversion Take?
A straightforward roof-light conversion may take approximately four to six weeks of on-site construction.
A rear dormer may take six to nine weeks.
A hip-to-gable or L-shaped dormer may take around eight to twelve weeks.
A complex mansard can take considerably longer.
These are indicative periods, not guaranteed construction programmes.
The overall project also needs time for design, engineering, planning considerations, Building Regulations arrangements and any party wall procedures.
For a detailed explanation, read How Long Does a Loft Conversion Take in London? A Week-by-Week Construction Timeline.
Can You Live in the House During Construction?
Many homeowners remain in their properties while a loft conversion is undertaken.
External scaffolding access can sometimes allow much of the early construction to take place without extensive movement through the existing rooms.
However, structural work, staircase installation and fire-safety upgrades may affect the occupied parts of the house.
Noise, dust and temporary service interruptions should be anticipated.
The decision to remain at home depends on the construction methodology and whether safe access and separation can be maintained.
Our article Can You Live in Your House During a Loft Conversion? offers practical advice for families.
Will a Loft Conversion Add Value to an Edwardian House?
A well-designed loft conversion can improve the appeal of an Edwardian house by providing additional bedrooms, bathrooms or flexible living space.
For example, converting a three-bedroom house into a four-bedroom property with an additional bathroom may make it more attractive to certain buyers.
However, the financial return depends on the local market.
Property values, neighbouring house types, the quality of the finished accommodation and the total construction cost all matter.
A large, expensive conversion doesn't automatically deliver a proportionate increase in value.
Before committing to a major project, it's sensible to consider comparable local property sales and whether the proposed layout meets likely buyer expectations.
Common Edwardian Loft Conversion Mistakes
Assuming every Edwardian roof is spacious
Some have generous proportions, but others contain significant structural or headroom constraints.
Choosing the conversion type too early
The roof shape and staircase position should influence whether a dormer, hip-to-gable or other design is appropriate.
Ignoring chimney positions
Chimney breasts can affect layouts and structural design.
Underestimating structural alterations
Older roof and floor structures need appropriate assessment.
Overlooking conservation-area restrictions
Period properties may be subject to additional planning controls.
Leaving the staircase until the end
This can compromise existing bedrooms and the new loft layout.
Comparing quotations without checking exclusions
Professional fees, fire-safety work, bathroom fittings, decoration and VAT can significantly affect the final price.
For a broader checklist, see 12 Loft Conversion Mistakes to Avoid: Costly Errors London Homeowners Make.
Frequently Asked Questions
Can you convert the loft of an Edwardian house?
Yes, many Edwardian houses can accommodate loft conversions. The roof structure, headroom, staircase and planning position need to be assessed.
What is the best loft conversion for an Edwardian semi-detached house?
A rear dormer or hip-to-gable with rear dormer may be suitable, depending on the existing roof shape and desired accommodation.
Are Edwardian lofts bigger than Victorian lofts?
Not necessarily. Some Edwardian houses have generous roof proportions, but the usable space depends on the individual building rather than its architectural period.
Can I add two bedrooms to an Edwardian loft?
Potentially, where the conversion provides sufficient usable space, suitable access and an appropriate layout.
Can I retain the original chimney?
Often, yes, subject to its condition, structural requirements and the proposed layout.
Do I need planning permission?
Some conversions qualify as permitted development, while others require planning permission. The rules must be checked for the particular property.
How much does an Edwardian loft conversion cost?
A conventional rear dormer might fall within a broad London construction budget of £50,000–£85,000, while more extensive conversions can cost considerably more. VAT and exclusions must be checked.
Will I lose an existing bedroom to the staircase?
Not necessarily. Some properties can accommodate the new staircase above the existing stairs, while others require alterations to a bedroom or landing.
Is a loft conversion better than a rear extension?
It depends on the space you need. Loft conversions often suit additional bedrooms, while rear extensions can be better for enlarging kitchens and ground-floor living areas.
Final Thoughts: Making the Most of an Edwardian House
Edwardian houses can offer excellent opportunities for loft conversion.
Their traditional roof structures, distinctive architecture and, in some cases, generous proportions can make them well suited to additional accommodation.
But the best design depends on the individual property.
A rear dormer may create the extra bedroom and bathroom a family needs.
A hip-to-gable conversion may make a hipped roof substantially more usable.
An L-shaped dormer may offer opportunities above a suitable rear outrigger.
And where the existing roof already provides sufficient space, a roof-light conversion may preserve more of the original roof form.
The most successful loft conversions don't simply maximise floor area.
They create comfortable, practical accommodation while respecting the structure and character of the existing house.
Planning an Edwardian House Loft Conversion in London?
At Loft Conversions London, we understand that converting a period property requires careful consideration of both its existing character and modern living requirements.
Whether you're considering a rear dormer, hip-to-gable, L-shaped dormer, mansard or roof-light conversion, the starting point is understanding what your house can realistically accommodate.
From staircase positioning and structural alterations to planning requirements, costs and construction timescales, these decisions should be addressed before work begins.
Visit Loft Conversions London to explore your options and discuss a loft conversion for your Edwardian property.
Recent Blogs
- Bungalow Loft Conversions in London: Designs, Costs, Staircases and Planning Rules
- Edwardian House Loft Conversions in London: Best Designs, Costs and Planning Considerations
- Victorian Terraced House Loft Conversions in London: Best Designs, Costs and Planning Rules
- Loft Conversion Ideas for 1930s Semi-Detached Houses in London: Layouts, Costs and Planning Considerations
- 12 Loft Conversion Mistakes to Avoid: Costly Errors London Homeowners Make