Bungalow Loft Conversions in London: Designs, Costs, Staircases and Planning Rules
November 12, 2026
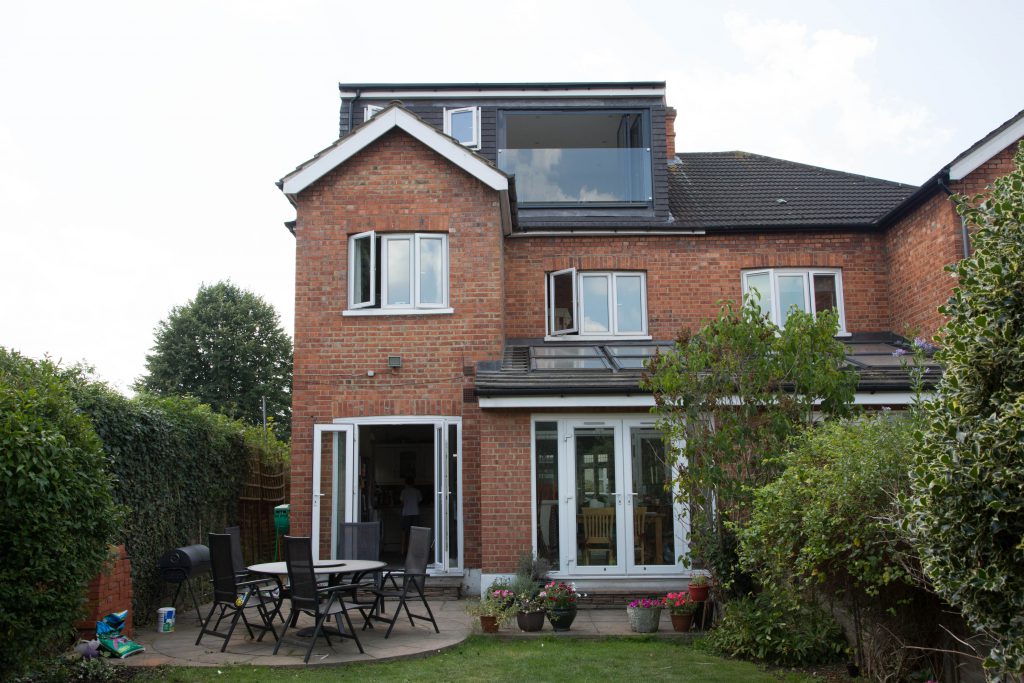
Bungalows are often associated with spacious plots, practical ground-floor layouts and generous gardens. Across London and the surrounding areas, particularly in places such as Ruislip, Pinner, Northwood, Harrow, Hillingdon and parts of outer West London, bungalows can offer considerable potential for improvement.
However, the accommodation inside a bungalow doesn't always make the best use of the available land.
A traditional two-bedroom bungalow may occupy a relatively large footprint while providing fewer bedrooms than a neighbouring two-storey house.
For homeowners who want additional space without sacrificing the garden, a loft conversion can be an attractive option.
By converting the roof, it may be possible to create one or more bedrooms, bathrooms, a home office or even a new master suite above the existing ground floor.
But bungalow loft conversions aren't always straightforward.
The original roof may have limited headroom. The ceiling joists may not be designed to support habitable accommodation. The staircase needs to be incorporated into a house that wasn't originally designed for one.
In some cases, the most practical solution may involve substantially rebuilding or raising the roof.
At Loft Conversions London, we believe these questions should be addressed before choosing a particular design.
This guide explains the different types of bungalow loft conversions, the layouts that work best, structural requirements, planning rules, costs and construction considerations for London homeowners.
Can You Convert the Loft of a Bungalow?
Yes, many bungalows can be converted to create additional living accommodation, provided the existing structure, roof dimensions and proposed design are suitable.
Some bungalows have generous pitched roofs that can accommodate a relatively conventional loft conversion.
Others have shallow roof pitches or low ridge heights that make a straightforward conversion impractical.
In those cases, the project may require significant roof alterations.
The feasibility assessment should consider several factors:
-
Existing ridge height and roof pitch
-
Available floor area and standing headroom
-
Roof structure and ceiling joists
-
Position of load-bearing walls
-
Existing foundations and supporting structure
-
Space for a permanent staircase
-
Planning restrictions and neighbouring properties
-
Drainage, heating and electrical requirements
A bungalow with a large footprint doesn't automatically have a large usable loft.
The roof shape determines how much of the space can become comfortable accommodation.
Why Are Bungalow Loft Conversions Different From House Loft Conversions?
Converting a bungalow loft is different from adding a loft conversion to a typical two-storey house.
The most obvious difference is that a bungalow has no existing staircase.
That means the design must incorporate a new staircase into the ground-floor layout.
A bungalow may also have a roof that was designed purely to provide weather protection and storage rather than accommodate another floor.
In addition, the structure below needs to support the new loads.
The main differences
| Consideration | Bungalow loft conversion | Typical two-storey house loft conversion |
|---|---|---|
| Staircase | New staircase required from ground floor | Often extends above existing stairs |
| Roof height | May be limited by shallow pitch | Varies by house type |
| Structural support | Existing walls and foundations require assessment | Existing structure also requires assessment |
| Fire safety | Depends on final building layout | Three-storey arrangements often need more extensive escape provisions |
| Ground-floor impact | Staircase can affect living accommodation | Often concentrated around first-floor landing |
| Roof alterations | May involve major roof reconstruction | Can sometimes use conventional dormer construction |
The most important design challenge is creating a useful upper floor without compromising the accommodation downstairs.
1. Roof-Light Loft Conversion for Bungalows
A roof-light conversion is generally the simplest option where the existing bungalow roof already has sufficient headroom.
The roof shape is largely retained, while new roof windows provide natural light and ventilation.
The project still requires suitable structural floors, insulation, stairs and Building Regulations compliance.
When is it suitable?
A roof-light conversion may work where the bungalow has a relatively steep pitched roof and adequate space for a staircase.
It can be suitable for:
-
A bedroom
-
A home office
-
A guest room
-
A hobby room
-
A bedroom with an en-suite, where space allows
What are the limitations?
The sloping roof reduces usable space near the eaves.
A room may look generous on a floor plan but provide limited standing headroom.
If the existing roof is low, adding roof windows alone won't make it suitable for habitable accommodation.
Advantages
A roof-light conversion may involve less external alteration than a dormer or roof reconstruction.
It can also preserve much of the original roof appearance.
However, it should only be chosen where the finished accommodation will genuinely meet your needs.
2. Dormer Loft Conversion for Bungalows
A dormer extends from an existing roof slope, creating additional internal headroom and usable floor area.
For bungalows with suitable roof structures, a dormer can significantly improve the practicality of the new upper floor.
Why choose a dormer?
Without a dormer, much of the loft may be restricted by sloping ceilings.
A dormer can create more vertical wall space, allowing furniture to be positioned more easily.
It may also make it possible to incorporate a bathroom or improve circulation around the staircase.
What accommodation can it create?
Depending on the bungalow's size and roof shape, a dormer conversion may accommodate:
-
One or two bedrooms
-
A master bedroom with an en-suite
-
A bedroom and home office
-
A bedroom with dressing space
Larger bungalows may have more potential, but room sizes must be assessed using the actual finished dimensions.
Is a dormer always sufficient?
No.
A dormer improves space within part of the roof, but it doesn't automatically solve a very low ridge height.
If the roof is too shallow, a more substantial alteration may be required.
Our guide Small Dormer vs Full Dormer Loft Conversion explains how dormer size affects usable space.
3. Hip-to-Gable Loft Conversion for Bungalows
Some bungalows have hipped roofs, where the roof slopes down towards the sides of the property.
This can restrict usable space at the ends of the loft.
A hip-to-gable conversion replaces a sloping hip with a vertical gable wall.
The change can create more usable internal space and improve the potential layout.
When is it worth considering?
A hip-to-gable conversion may be useful where the bungalow has sufficient central roof height but limited space towards one or both ends.
It can also be combined with a dormer where the design and planning position permit.
What should you consider?
Hip-to-gable conversions involve substantial roof alterations.
The structural design, external appearance and planning position all need careful consideration.
Not every bungalow has a roof arrangement suitable for this approach.
For a broader comparison, see Hip to Gable vs Mansard Loft Conversion.
4. Raising the Roof of a Bungalow
Some bungalows have roofs that are simply too low for a conventional loft conversion.
In these circumstances, raising or replacing the roof may be an option.
This is a much more substantial project than installing roof windows or constructing a rear dormer.
It can involve removing much of the existing roof and constructing a new roof at a higher level.
Why might roof raising be necessary?
Imagine a bungalow with a wide footprint but a shallow roof pitch.
The floor area beneath the roof may be substantial, but there may be very little standing headroom.
A dormer might improve part of the space without creating a practical overall layout.
Raising the roof could potentially provide more usable accommodation.
Is roof raising the same as a loft conversion?
It can form part of a loft conversion project, but the scale of work may be closer to a major roof reconstruction or upward extension.
The distinction matters because costs, structural requirements and planning considerations can be very different.
Will planning permission be required?
Substantial roof raising will commonly require planning permission unless a specific permitted development route applies.
The usual householder roof enlargement rights should not be assumed to permit an increase in the original roof height.
Some eligible detached buildings may have separate upward-extension permitted development rights, subject to detailed conditions and prior approval procedures.
The planning position needs to be established for the individual property.
5. Full First-Floor Extension Instead of a Loft Conversion
Where a bungalow has a very low roof or the homeowner wants a substantial amount of additional accommodation, a full first-floor extension may be worth considering.
This involves creating a more conventional upper storey rather than working primarily within the existing roof.
What are the advantages?
A full first floor can potentially provide:
-
More consistent ceiling heights
-
Greater flexibility for bedroom layouts
-
More usable floor area
-
Better opportunities for multiple bathrooms
-
A conventional two-storey appearance
What are the disadvantages?
The project is generally more extensive.
It may require significant structural strengthening, roof removal and changes to the existing building.
Planning permission and construction costs can also be substantial.
We've covered the comparison in Bungalow Loft Conversion vs Full First Floor Extension: Which Is Better?
For some properties, a loft conversion is the most sensible option.
For others, the additional investment in a full first floor may provide a better long-term result.
Best Bungalow Loft Conversion Layouts
A bungalow loft conversion should be designed around the household's needs and the existing ground-floor accommodation.
The staircase is particularly important because it introduces a new circulation area into the house.
Layout Option 1: Master Bedroom With En-Suite
This is a popular arrangement for homeowners who want to keep the existing bedrooms downstairs while creating a private main bedroom upstairs.
The new loft may accommodate a bedroom, en-suite bathroom and fitted storage.
The bathroom should be positioned where suitable headroom and drainage arrangements are available.
Layout Option 2: Two Additional Bedrooms
A larger bungalow with a suitable roof may accommodate two bedrooms.
This can be particularly useful for families who want to increase the number of bedrooms without extending into the garden.
However, the design must account for circulation, room dimensions, windows and staircase access.
Layout Option 3: Bedrooms Upstairs, Living Space Downstairs
Some homeowners choose to relocate the main bedrooms upstairs.
This can allow existing ground-floor bedrooms to be converted into a larger kitchen, dining room or additional living accommodation.
The result can substantially change how the bungalow functions.
However, this approach may involve more work to the ground floor than a straightforward loft conversion.
Layout Option 4: Home Office and Guest Suite
A loft conversion can create a dedicated workspace alongside guest accommodation.
This may suit households that don't require additional permanent bedrooms.
Natural light, heating, ventilation and acoustic comfort should be considered.
Layout Option 5: Multigenerational Accommodation
Some homeowners consider using the upper floor for an adult family member.
A bedroom, bathroom and sitting area may be possible where space permits.
However, creating a genuinely separate dwelling raises additional planning, Building Regulations and service considerations.
It should not be assumed that a loft conversion can automatically become an independent flat.
Where Does the Staircase Go in a Bungalow Loft Conversion?
This is one of the most important questions.
Unlike a two-storey house, a bungalow doesn't have an existing staircase that can simply be extended.
The new staircase needs to be incorporated into the ground-floor layout.
Option 1: Using an existing hallway
Where the bungalow has a reasonably generous entrance hall or central corridor, the staircase may be positioned within or alongside it.
This can create a logical circulation arrangement.
However, the staircase must fit without making the hallway impractical.
Option 2: Using part of an existing bedroom
In some bungalows, sacrificing a portion of a bedroom may provide the most suitable staircase location.
The remaining room may become a smaller bedroom, study or storage area.
Option 3: Reconfiguring the ground floor
A more extensive renovation may allow the staircase to be incorporated into a redesigned entrance hall or living area.
This can work particularly well where the homeowner already intends to remodel the ground floor.
What makes a good staircase design?
The staircase should provide safe access, appropriate headroom and a practical connection between the two floors.
It should also avoid unnecessarily reducing the usable accommodation downstairs.
Our guide Where Does the Staircase Go in a Loft Conversion? explains the wider design considerations.
Are Bungalow Roofs High Enough for Loft Conversions?
Some are. Others aren't.
The roof pitch and ridge height vary significantly between bungalows.
A steeply pitched roof may offer sufficient space for a conventional loft conversion.
A shallow roof may require substantial alteration.
How much headroom do you need?
The frequently quoted figure of approximately 2.2 metres is a practical feasibility guideline rather than a universal statutory minimum ceiling height for habitable rooms.
The assessment must consider finished dimensions after floor construction, insulation and ceiling finishes.
The staircase has its own headroom requirements.
A survey should establish whether the proposed accommodation will be comfortable and compliant.
Read What If Your Loft Isn't High Enough for a Conversion? for more detail.
Structural Considerations: Can the Existing Bungalow Support Another Floor?
One of the most important parts of the feasibility assessment is the existing structure.
A bungalow may have been designed to support a roof and ceiling rather than a habitable upper floor.
The new accommodation introduces additional loads.
These need to be transferred safely through the building.
Structural elements that may need assessment
The engineer may need to examine:
-
Existing load-bearing walls
-
Foundations
-
Roof timbers
-
Ceiling joists
-
Existing structural alterations
-
Supporting masonry
-
Ground-floor openings
-
Proposed steel beams and new floor joists
Some projects can be accommodated with a suitable new structural floor and supporting beams.
Others may require more substantial strengthening.
What if the bungalow has roof trusses?
Some bungalows have prefabricated roof trusses.
These can restrict the open space within the loft.
Converting a trussed roof may require significant structural alterations.
Truss members should never be removed without an appropriate engineered design.
Our guide Can You Convert a Loft With Roof Trusses? explains the options.
Do Bungalow Loft Conversions Need Planning Permission?
Not always.
Some bungalow loft conversions may qualify as permitted development under the rules applying to houses in England.
However, the design must satisfy the relevant conditions and limitations.
These can include the position of roof enlargements, overall roof height, materials and previous alterations.
What about dormers?
Certain dormer conversions may qualify as permitted development.
The permitted development volume allowances for roof enlargements are generally up to 40 cubic metres for terraced houses and 50 cubic metres for semi-detached or detached houses, subject to the detailed rules.
However, these allowances don't automatically make every dormer permissible.
What about raising the roof?
Raising the existing roof height is a different matter.
The usual roof enlargement permitted development provisions do not generally allow the enlargement to exceed the height of the existing roof.
More extensive upward extensions may fall under separate planning rules or require a planning application.
What about conservation areas?
Properties in conservation areas or subject to particular planning restrictions may have fewer permitted development options.
The planning position should be confirmed before the design is finalised.
Our guide Can You Do a Loft Conversion Without Planning Permission? explains the broader rules.
For official information, see the Planning Portal's loft conversion guidance.
Building Regulations for Bungalow Loft Conversions
A bungalow loft conversion creating habitable accommodation requires Building Regulations approval.
Relevant requirements can include structural safety, stairs, fire protection, thermal insulation, ventilation, electrical work and drainage.
Are the fire regulations different from a two-storey house loft conversion?
They can be.
A conventional single-storey bungalow becoming a two-storey house generally presents a different escape arrangement from a two-storey house becoming three storeys.
However, this doesn't mean fire safety can be ignored.
The proposed layout, escape routes, doors, alarms and other measures must be assessed against the relevant requirements.
Open-plan layouts and unusual staircase arrangements may require particular consideration.
For more information, read Loft Conversion Building Regulations Explained and Loft Conversion Fire Regulations: Do You Need Fire Doors and a Protected Staircase?
How Much Does a Bungalow Loft Conversion Cost in London?
Bungalow loft conversion costs vary considerably because the work can range from a relatively straightforward roof-light conversion to extensive roof reconstruction.
For initial budgeting, the following broad allowances may be useful.
| Type of bungalow conversion | Indicative London construction budget |
|---|---|
| Roof-light conversion | £35,000–£60,000 |
| Rear dormer conversion | £55,000–£90,000 |
| Hip-to-gable with dormer | £70,000–£115,000 |
| Extensive roof reconstruction or raising | £100,000–£180,000+ |
| Full first-floor extension | £130,000–£250,000+ |
These are illustrative construction budgets, not verified market averages or quotations. Actual costs depend on size, design, structure, specification and access. VAT, professional fees, statutory charges and unforeseen work may be additional.
Why can bungalow conversions be expensive?
The cost isn't simply determined by the amount of new floor area.
A bungalow conversion may involve:
-
Creating an entirely new staircase
-
Installing a structural floor
-
Strengthening existing walls or foundations
-
Rebuilding substantial parts of the roof
-
Altering the ground-floor layout
-
Extending plumbing and heating systems
-
Installing bathrooms
-
Upgrading insulation and ventilation
Where major roof raising is required, the cost may approach that of a more extensive upward extension.
Should you compare the cost per square metre?
Cost per square metre can be useful for early comparisons, but it shouldn't be the only measure.
Two projects with similar floor areas can have very different structural and roofing requirements.
The better question is how much usable accommodation the project creates for the total cost.
For a detailed breakdown, read Loft Conversion Costs in London: What's Included and What Costs Extra?
How Long Does a Bungalow Loft Conversion Take?
The construction programme depends on the extent of the work.
A relatively straightforward roof-light conversion may take approximately five to eight weeks.
A dormer conversion may take around seven to eleven weeks.
A hip-to-gable and dormer project may take eight to thirteen weeks.
Extensive roof reconstruction or a full first-floor extension may take several months.
These are broad on-site allowances, not guaranteed programmes.
Planning, engineering, Building Regulations and other pre-construction requirements can add time before work begins.
Our guide How Long Does a Loft Conversion Take in London? provides a detailed explanation of the construction process.
Can You Live in a Bungalow During the Conversion?
Possibly, but this needs careful consideration.
A conventional loft conversion to a two-storey house may allow the existing ground-floor accommodation to remain usable during parts of the work.
However, installing a new staircase can directly affect the ground-floor layout.
If the project involves raising or replacing the roof, the disruption may be significantly greater.
Temporary relocation may be advisable where safe access, weather protection or essential services cannot be maintained.
The contractor should explain the construction methodology and assess whether occupation is practical.
Read Can You Live in Your House During a Loft Conversion? for further advice.
Will a Bungalow Loft Conversion Add Value?
A well-designed bungalow loft conversion can increase the accommodation available and potentially improve the property's market appeal.
For example, converting a two-bedroom bungalow into a four-bedroom home with an additional bathroom may attract a different group of buyers.
However, the value added depends on the location, property type, quality of accommodation and local demand.
An important consideration: accessibility
Bungalows are often attractive to buyers who specifically want single-level living.
Adding an upper floor doesn't necessarily remove that benefit if the property retains suitable bedrooms and bathroom facilities downstairs.
However, removing all ground-floor sleeping accommodation could reduce its appeal to some buyers.
The best layout should therefore consider both the homeowner's needs and the character of the local property market.
Bungalow Loft Conversion vs Moving House
A loft conversion can be attractive where you like your location and want to avoid moving costs.
It may also allow you to retain a garden that would otherwise be reduced by a ground-floor extension.
However, major roof raising or a full first-floor extension can involve substantial expenditure.
Before committing, compare the total project cost with the likely value and practicality of the finished property.
The decision should consider lifestyle, available budget, disruption and long-term plans.
Common Bungalow Loft Conversion Mistakes
1. Assuming a large roof means a large room
A wide bungalow with a shallow roof may have limited usable standing space.
2. Forgetting about the staircase
A staircase can occupy a substantial part of the ground-floor layout.
3. Underestimating structural requirements
The existing building may need strengthening to support habitable accommodation above.
4. Choosing a dormer when the ridge is too low
A dormer doesn't automatically solve inadequate overall roof height.
5. Assuming roof raising is permitted development
Substantial roof height increases often require a different planning approach.
6. Ignoring the ground-floor layout
The best loft conversion should improve the whole house rather than simply add rooms upstairs.
7. Comparing quotations without checking the structural scope
A low quotation may exclude strengthening, engineering or significant roof alterations.
8. Overlooking the disruption caused by roof replacement
Major roof reconstruction can be more disruptive than a conventional dormer conversion.
For further reading, see 12 Loft Conversion Mistakes to Avoid: Costly Errors London Homeowners Make.
Frequently Asked Questions
Can any bungalow have a loft conversion?
No. Feasibility depends on roof height, structure, staircase space, planning constraints and the condition of the existing building.
What is the best loft conversion for a bungalow?
A dormer or roof-light conversion may suit bungalows with sufficient existing roof height. Low-roof bungalows may require more substantial alterations.
Can you turn a bungalow into a two-storey house?
Potentially, yes. This may involve a loft conversion, major roof reconstruction or a full first-floor extension, subject to structural feasibility and planning requirements.
Can you raise the roof of a bungalow?
It may be possible, but planning permission and substantial structural work may be required.
How much does a bungalow loft conversion cost?
A conventional dormer conversion might fall within a broad London construction budget of £55,000–£90,000, while extensive roof reconstruction can cost significantly more.
Where does the staircase go?
Common options include an existing hallway, part of a bedroom or a reconfigured ground-floor layout.
Can you add two bedrooms to a bungalow loft?
Potentially, where the roof and structural design provide sufficient usable space.
Will the existing foundations support another floor?
This must be assessed by an appropriately qualified structural engineer. The answer depends on the existing building and proposed loads.
Do you need planning permission?
Some bungalow loft conversions qualify as permitted development, but roof raising and other substantial alterations may require permission.
Can you live in the bungalow during construction?
Sometimes. It depends on the construction method, structural work and whether safe occupation can be maintained.
Final Thoughts: Is a Bungalow Loft Conversion Worth It?
A bungalow loft conversion can be an effective way to create additional accommodation without extending into the garden.
For properties with suitable roof heights, a roof-light or dormer conversion may provide an additional bedroom, bathroom or home office.
For bungalows with hipped roofs, a hip-to-gable conversion may create more usable space.
Where the roof is too low, more extensive alterations may be necessary.
However, the best result comes from considering the whole property.
The staircase, existing structure, ground-floor layout and planning requirements all influence the design.
A successful conversion should create comfortable, practical accommodation while making sensible use of the existing building.
Planning a Bungalow Loft Conversion in London?
At Loft Conversions London, we understand that bungalow conversions require careful consideration of roof height, structural support and ground-floor layouts.
Whether you're considering a dormer, hip-to-gable conversion, roof-light conversion or more extensive roof alterations, the starting point should be a realistic assessment of the property.
From staircase design and structural requirements to planning, costs and construction timescales, these decisions should be explored before work begins.
Visit Loft Conversions London to explore your options and discuss a bungalow loft conversion for your property.
Recent Blogs
- Bungalow Loft Conversions in London: Designs, Costs, Staircases and Planning Rules
- Edwardian House Loft Conversions in London: Best Designs, Costs and Planning Considerations
- Victorian Terraced House Loft Conversions in London: Best Designs, Costs and Planning Rules
- Loft Conversion Ideas for 1930s Semi-Detached Houses in London: Layouts, Costs and Planning Considerations
- 12 Loft Conversion Mistakes to Avoid: Costly Errors London Homeowners Make