Victorian Terraced House Loft Conversions in London: Best Designs, Costs and Planning Rules
November 2, 2026
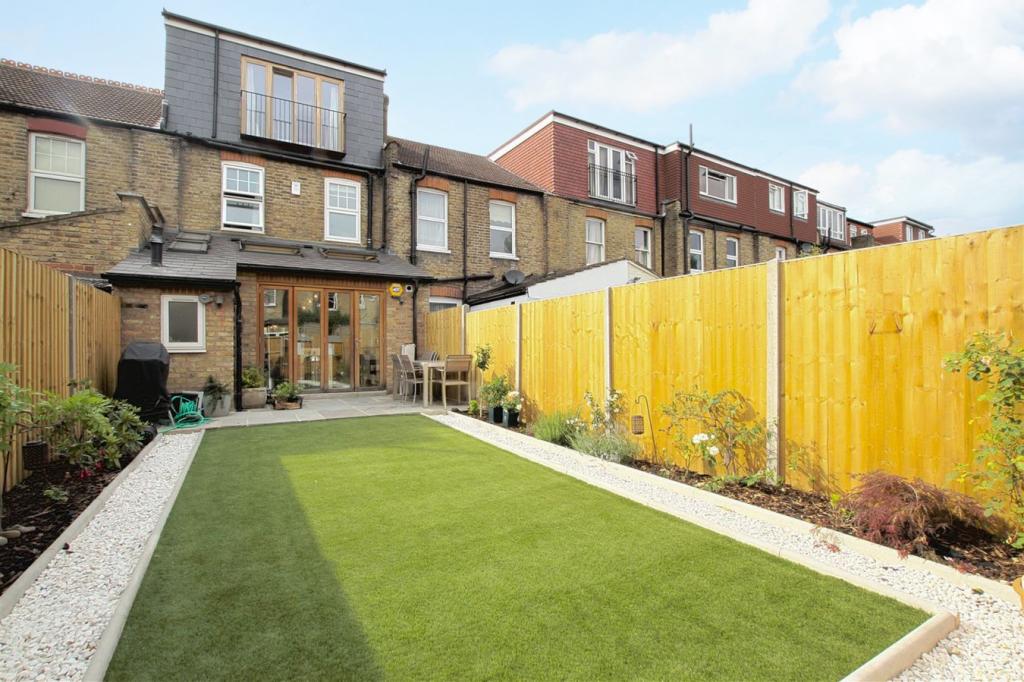
Victorian terraced houses are among London's most recognisable properties. From the residential streets of Fulham and Clapham to the period terraces of Islington, Walthamstow, Hackney and Greenwich, these houses remain popular with homeowners who appreciate their character, high ceilings and established neighbourhoods.
However, many Victorian terraces were built for a different way of living.
A traditional two-storey terrace might have two or three bedrooms, a relatively narrow staircase, a rear kitchen extension or outrigger, and an attic that was never intended to become living accommodation.
For growing families, that can create a familiar problem.
You love the house and its location, but you need another bedroom, a second bathroom or somewhere to work from home.
A loft conversion can be an effective way to gain that space without sacrificing the garden.
But Victorian terraced houses present their own design and construction challenges.
The position of the rear outrigger, the roof pitch, the party walls and the existing staircase can all influence the type of conversion that works best.
In this guide, Loft Conversions London explores the most suitable loft conversion designs for Victorian terraces, including rear dormers, L-shaped dormers, mansard conversions, practical layouts, planning requirements and realistic construction budgets.
Can You Convert the Loft of a Victorian Terraced House?
Yes. Many Victorian terraced houses in London can be converted, provided the existing structure, available headroom and proposed design are suitable.
The fact that a house is Victorian doesn't automatically make the loft conversion more complicated.
Some Victorian terraces have generous roof pitches and relatively straightforward roof structures.
Others have limited ridge height, substantial chimney breasts, narrow landings or previous alterations that affect the structural design.
The first step is to establish what the property can accommodate.
A proper feasibility assessment should consider the existing roof dimensions, staircase options, supporting walls, chimney positions and potential planning restrictions.
Why Are Victorian Terraces Particularly Suitable for Loft Conversions?
One reason is their roof arrangement.
Many traditional Victorian terraces have a pitched main roof and a lower rear roof over the original back addition, often called an outrigger.
This creates opportunities for different types of roof enlargement.
In some properties, a rear dormer to the main roof can create an additional bedroom.
Where the rear outrigger is suitable, an L-shaped dormer can potentially create a larger and more flexible layout.
In other locations, a mansard conversion may be considered, particularly where the surrounding roofscape and planning policies support that form of development.
The best option depends on the house rather than simply the period in which it was built.
Understanding the Roof Layout of a Victorian Terrace
A typical Victorian terrace may have a main pitched roof covering the principal part of the house.
Behind it, a narrower rear addition may have its own roof at a lower level.
This rear addition is commonly described as an outrigger.
The arrangement matters because the two roof sections can sometimes be incorporated into a single loft conversion design.
For example, a dormer over the main rear roof and another over the rear outrigger may form an L-shaped arrangement when viewed from above.
This can create additional floor space beyond what a conventional rear dormer might provide.
However, not every Victorian terrace has a suitable outrigger, and not every L-shaped dormer will be acceptable in planning or structural terms.
1. Rear Dormer Loft Conversion for Victorian Terraced Houses
A rear dormer is one of the most common loft conversion options for Victorian terraces.
It extends from the rear roof slope to create additional internal headroom and more usable floor area.
Why does a rear dormer work well?
The original pitched roof may provide reasonable headroom near the ridge but much less space towards the eaves.
A rear dormer can create a more practical area for furniture, circulation and a bathroom.
It may also allow larger rear-facing windows.
What accommodation can it create?
Depending on the size of the house, a rear dormer may accommodate:
-
A main bedroom with an en-suite
-
A bedroom and small home office
-
A bedroom with dressing area
-
Two smaller rooms, where the layout permits
A rear dormer is often worth investigating where the homeowner wants one substantial additional bedroom rather than maximising every possible square metre.
What are the limitations?
The staircase still needs to fit within the existing house.
The front roof slope generally remains pitched, which can restrict headroom towards the front.
The dormer must also be designed to meet the relevant planning and technical requirements.
2. L-Shaped Dormer Loft Conversion: Making Use of the Rear Outrigger
For many Victorian terraced houses, an L-shaped dormer is one of the most interesting design options.
It can combine a dormer to the main rear roof with an additional dormer over the rear outrigger.
The two sections form an L-shaped arrangement.
Why are L-shaped dormers popular?
A conventional rear dormer may provide enough space for one large bedroom and bathroom.
An L-shaped dormer can potentially create additional usable accommodation above the rear addition.
Depending on the property, this might allow a second bedroom, a larger bathroom, a study or a more generous master suite.
Example layout: Two bedrooms and a bathroom
Imagine a Victorian terrace with a suitable main roof and rear outrigger.
The main dormer could accommodate one bedroom, while the additional outrigger space could provide a second room or bathroom.
The precise arrangement depends on staircase access, structural design, available headroom and the dimensions of the existing rear addition.
Are L-shaped dormers more expensive?
Generally, an L-shaped dormer involves more construction than a conventional rear dormer.
There may be additional roof alterations, external walls, windows, drainage details and structural supports.
However, the extra accommodation can make the design worthwhile for families who need more than one additional room.
Do L-shaped dormers always qualify as permitted development?
No.
Some designs may fall within permitted development rights, but the position of the extension, roof enlargement limits, property type and other conditions need careful consideration.
The fact that neighbouring houses have similar conversions doesn't automatically mean the same design is permitted on your property.
3. Mansard Loft Conversion for Victorian Terraces
Mansard loft conversions are often associated with London's traditional terraced streets.
A mansard involves substantial alteration to the roof form, typically creating a steeply sloping roof face with a flatter upper section.
Why choose a mansard?
A mansard can create a substantial amount of usable internal space.
It may also be an appropriate architectural solution in locations where mansard roof extensions are established or supported by local planning guidance.
What are the disadvantages?
Mansard conversions generally involve more extensive roof reconstruction than a conventional dormer.
This can increase construction costs and the programme.
Planning permission may also be necessary.
The design needs to respond to the character of the terrace, the existing roofscape and any applicable heritage constraints.
Is a mansard better than an L-shaped dormer?
Not automatically.
An L-shaped dormer can be particularly useful where the rear outrigger provides additional development potential.
A mansard may offer a different roof form and internal arrangement.
The best option depends on the house, local planning requirements and the accommodation you want.
Our guide Hip to Gable vs Mansard Loft Conversion explores the mansard roof form in more detail.
4. Roof-Light Loft Conversion for Victorian Terraces
Not every Victorian terrace requires a dormer or mansard.
Where the existing roof has sufficient headroom and usable space, a roof-light conversion may be possible.
This approach retains much of the existing roof shape while incorporating suitable roof windows and creating habitable accommodation within the roof.
When does it make sense?
A roof-light conversion may be appropriate for a home office, guest room or bedroom where the existing dimensions are favourable.
It can involve less external alteration than a large dormer.
What is the main limitation?
The sloping roof restricts usable floor space.
Even if the room looks spacious on a floor plan, much of the area near the eaves may have limited standing headroom.
The finished layout should therefore be assessed in three dimensions rather than by floor area alone.
Which Loft Conversion Is Best for a Victorian Terrace?
The following comparison provides a useful starting point.
| Conversion type | Main advantage | Main consideration |
|---|---|---|
| Roof-light | Retains much of the existing roof shape | Limited additional headroom |
| Rear dormer | Creates practical bedroom space | Front roof slope remains |
| L-shaped dormer | Can use space above rear outrigger | More structural and roofing work |
| Mansard | Can create substantial usable accommodation | Planning and roof reconstruction complexity |
For a Victorian terrace with a suitable rear outrigger, an L-shaped dormer is often worth exploring.
For a property without a suitable outrigger, a rear dormer or mansard may be more appropriate.
Best Loft Conversion Layouts for Victorian Terraced Houses
A good layout should make efficient use of the available space without compromising the existing house.
Layout 1: Master Bedroom With En-Suite
This is a popular choice for homeowners who want to turn a two- or three-bedroom Victorian terrace into a more flexible family home.
The loft becomes a private master suite, while the existing first-floor bedrooms remain available for children or guests.
The bathroom can be positioned where plumbing and drainage arrangements are practical.
Eaves storage can be incorporated beneath the sloping roof.
Layout 2: Two Additional Bedrooms
An L-shaped dormer may make it possible to create two bedrooms in some Victorian terraces.
This can be particularly useful for families with children.
However, two bedrooms aren't automatically better than one.
Each room needs appropriate dimensions, access, natural light and ventilation.
A layout that creates two cramped rooms may offer less practical value than one generous bedroom and a study.
Layout 3: Bedroom and Home Office
A loft can be an attractive location for a home office because it separates working space from the main living areas.
Where the roof permits, the design might include a bedroom and smaller office.
Acoustic comfort, ventilation and suitable heating should be considered.
Layout 4: Master Suite With Dressing Area
A larger dormer or mansard conversion may allow a dressing area or built-in wardrobes.
This can make use of awkward spaces beneath the eaves.
However, fitted joinery should be specified and budgeted for rather than assumed to be included in the basic construction cost.
Where Does the Staircase Go in a Victorian Terraced House?
Staircase design can be particularly challenging in narrow Victorian terraces.
Many have relatively compact first-floor landings and staircases positioned alongside a party wall.
A new staircase may be able to continue above the existing stairs.
In other properties, the layout may require alterations to an existing bedroom or landing.
The key is to establish the staircase arrangement early.
It must provide suitable access and meet the relevant technical requirements.
A poorly positioned staircase can reduce the usable accommodation in both the loft and the first floor.
Read our guide Where Does the Staircase Go in a Loft Conversion? for more detail.
Is There Enough Headroom in a Victorian Terrace Loft?
Victorian properties vary considerably in roof height.
Some have steep roof pitches that create useful headroom.
Others have lower ridges or structural arrangements that make conversion more difficult.
The existing ridge height is only one part of the assessment.
The finished floor, roof insulation and internal linings will affect the final dimensions.
The staircase also needs appropriate headroom.
A dormer can improve headroom across part of the loft, but it doesn't necessarily solve a very low ridge.
Our guide What If Your Loft Isn't High Enough for a Conversion? explains the options.
Structural Challenges in Victorian Terraced Loft Conversions
Victorian houses can contain structural features that require careful assessment.
These may include:
-
Traditional timber roof structures
-
Load-bearing masonry walls
-
Chimney breasts and stacks
-
Previous alterations
-
Older ceiling joists
-
Rear outriggers with different structural arrangements
A habitable loft usually requires new floor construction and appropriate structural support.
Structural steelwork may be needed, depending on the engineer's design.
Where the conversion extends above the rear outrigger, the supporting structure must also be assessed.
The fact that an existing wall has supported a roof for more than a century doesn't automatically mean it can support a new loft floor or roof enlargement.
For further reading, see Do You Need Steel Beams for a Loft Conversion?
What About Chimney Breasts in Victorian Terraces?
Many Victorian terraces contain chimney breasts and stacks.
These may run through bedrooms, the loft and the roof.
Their position can influence the proposed staircase, bathroom and room layout.
In some cases, retaining the chimney is the most practical option.
In others, homeowners may consider removal or alteration.
However, chimney work can involve structural engineering and party wall requirements.
Read Can You Have a Loft Conversion With a Chimney Breast? for a detailed explanation.
Do You Need Planning Permission for a Victorian Terrace Loft Conversion?
Many house loft conversions in England may qualify as permitted development, subject to the applicable conditions and limitations.
For a terraced house, the permitted development roof enlargement volume allowance is generally up to 40 cubic metres, subject to the detailed rules and any previous roof additions.
However, this isn't a blanket permission to construct any dormer or L-shaped extension.
The design, roof position, materials, property type and planning constraints all matter.
What about conservation areas?
Many Victorian terraces are located in conservation areas.
In such locations, certain permitted development rights for roof enlargements are restricted.
Additional local controls may also apply.
If the property is listed, separate listed building consent considerations may arise.
The planning position should be established before finalising the design.
For more information, read Can You Do a Loft Conversion Without Planning Permission?
You can also consult the Planning Portal's loft conversion guidance.
What About Building Regulations?
A loft conversion intended to create habitable accommodation requires Building Regulations approval.
Relevant requirements include structural safety, stairs, fire protection, insulation and ventilation.
For a typical two-storey Victorian terrace, converting the loft often creates a third storey.
This can affect the fire-safety requirements of the existing house.
Depending on the approved design, work may be needed to doors, alarms and the escape route.
Our guides Loft Conversion Building Regulations Explained and Loft Conversion Fire Regulations: Do You Need Fire Doors and a Protected Staircase? explain these requirements in more detail.
Party Wall Agreements for Victorian Terraced Loft Conversions
Party wall matters are particularly relevant to Victorian terraces because they share walls with neighbouring properties.
Certain structural works may be notifiable under the Party Wall etc. Act 1996.
This can include particular works involving shared walls and structural supports.
Whether a notice is required depends on the actual construction proposals.
Where the Act applies, the relevant notices and procedures need to be followed.
The process should be considered early because it can affect the construction start date.
See GOV.UK's party wall guidance.
How Much Does a Victorian Terraced Loft Conversion Cost in London?
The cost depends on the type of conversion, size, structural work, access and specification.
For initial budgeting, the following broad construction ranges may be useful.
| Conversion type | Indicative London construction budget |
|---|---|
| Roof-light conversion | £30,000–£55,000 |
| Rear dormer conversion | £50,000–£85,000 |
| L-shaped dormer conversion | £70,000–£110,000 |
| Mansard conversion | £85,000–£150,000+ |
These figures are indicative allowances rather than quotations for a particular property. VAT, professional fees, statutory charges, specialist finishes and unforeseen work may be additional.
Victorian terraces can involve extra construction logistics because of restricted access, narrow streets and neighbouring properties.
An L-shaped dormer may also require more extensive structural work than a conventional rear dormer.
For a full breakdown, read Loft Conversion Costs in London: What's Included and What Costs Extra?
How Long Does a Victorian Terraced Loft Conversion Take?
The construction period depends on the complexity of the work.
A conventional rear dormer might take approximately six to nine weeks on site.
An L-shaped dormer may take around eight to twelve weeks.
A substantial mansard conversion may require ten to sixteen weeks or longer.
These are broad planning allowances, not guaranteed programmes.
Design, engineering, planning and party wall procedures can add time before construction starts.
Our guide How Long Does a Loft Conversion Take in London? provides a detailed construction timeline.
Can You Live in a Victorian Terrace During the Conversion?
Many homeowners remain in their properties during loft conversion work.
Contractors may be able to undertake much of the initial roof construction using external access.
However, Victorian terraces can have narrow staircases and limited space for material handling.
Staircase installation, structural alterations and work to existing rooms can cause disruption.
The contractor should establish safe access arrangements and explain which areas of the property will be affected.
For more advice, read Can You Live in Your House During a Loft Conversion?
Will a Loft Conversion Add Value to a Victorian Terrace?
A well-designed loft conversion can make a Victorian terrace more attractive to buyers who need additional bedrooms and bathrooms.
For example, converting a two-bedroom house into a three-bedroom property with an additional bathroom may broaden its appeal.
However, the financial return depends on local property values, the quality of the conversion and the finished layout.
It's important not to assume that every pound spent on a loft conversion will automatically increase the property's value by the same amount.
The most useful conversion is one that improves how you live while remaining proportionate to the property's market.
Common Mistakes to Avoid
Choosing an L-shaped dormer without checking the outrigger
Not every rear addition is suitable for the same design.
Ignoring staircase space
A narrow Victorian landing can make staircase design challenging.
Assuming permitted development rights apply
Conservation areas, property types and design details can change the planning position.
Underestimating structural work
Older walls and roof structures need proper assessment.
Overlooking chimney breasts
These can affect room layouts and structural alterations.
Forgetting about party wall procedures
Shared walls are an important consideration in terraced properties.
Comparing quotations without checking exclusions
VAT, bathroom fittings, fire-safety upgrades and professional fees can significantly affect the final budget.
For more guidance, read 12 Loft Conversion Mistakes to Avoid: Costly Errors London Homeowners Make.
Frequently Asked Questions
Can you convert the loft of a Victorian terraced house?
Yes, many Victorian terraces are suitable for loft conversions. Feasibility depends on roof height, structure, staircase space and planning requirements.
What is the best loft conversion for a Victorian terrace?
A rear dormer or L-shaped dormer may be suitable for many properties. Mansard and roof-light conversions are also worth considering depending on the house and planning circumstances.
What is an L-shaped dormer?
It's a loft conversion arrangement that typically combines a dormer to the main rear roof with an additional dormer over a rear outrigger, creating an L shape.
Can I add two bedrooms to my Victorian terrace loft?
Potentially, where the roof and proposed conversion provide sufficient usable space, suitable access and an appropriate layout.
Do I need planning permission for an L-shaped dormer?
Some designs may qualify as permitted development, but others require planning permission. The position, dimensions, roof enlargement limits and planning constraints must be checked.
How much does an L-shaped dormer cost in London?
An indicative construction budget might be £70,000–£110,000, although complex projects and premium specifications can cost more.
Do I need a party wall agreement?
Certain works may require notices under the Party Wall etc. Act 1996. Whether an agreement or surveyor's award is needed depends on the proposed work and adjoining owners' responses.
Can I stay in the house during construction?
Often, yes, provided safe access and suitable construction arrangements can be maintained.
Final Thoughts: Making the Most of a Victorian Terraced House
Victorian terraces can offer excellent opportunities for loft conversion.
Their pitched roofs and rear outriggers can make rear dormers, L-shaped dormers and mansard conversions attractive options.
But the best design depends on more than the amount of floor space that can be created.
The staircase, roof structure, chimney positions, party walls and planning constraints all need to work together.
A carefully planned conversion can transform an existing two- or three-bedroom terrace into a more flexible family home without sacrificing garden space.
The key is to establish what's achievable before committing to a particular design.
Planning a Victorian Terraced House Loft Conversion in London?
At Loft Conversions London, we understand the practical considerations involved in converting London's period properties.
Whether you're considering a rear dormer, L-shaped dormer, mansard or roof-light conversion, the starting point should be a realistic assessment of your property.
From roof structure and staircase design to planning, party wall considerations and construction costs, the right preparation can make a significant difference.
Recent Blogs
- Bungalow Loft Conversions in London: Designs, Costs, Staircases and Planning Rules
- Edwardian House Loft Conversions in London: Best Designs, Costs and Planning Considerations
- Victorian Terraced House Loft Conversions in London: Best Designs, Costs and Planning Rules
- Loft Conversion Ideas for 1930s Semi-Detached Houses in London: Layouts, Costs and Planning Considerations
- 12 Loft Conversion Mistakes to Avoid: Costly Errors London Homeowners Make