Where Does the Staircase Go in a Loft Conversion?
June 10, 2026
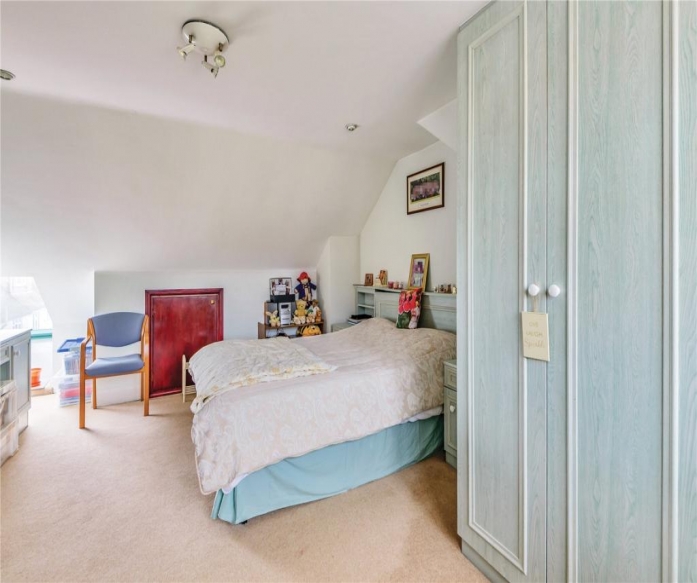
When homeowners first start thinking about a loft conversion, most of the attention goes upstairs.
How big could the bedroom be? Could we fit an en-suite? Should we have a dormer? Where would the bed go?
But one of the most important decisions actually happens on the floor below:
Where will the new staircase go?
A loft conversion isn't simply about creating enough space inside the roof. You also need to reach that space comfortably, safely and without destroying the layout of your existing first floor.
In some houses, the staircase position is obvious.
In others, finding somewhere for the stairs can be one of the biggest design challenges of the entire conversion.
Here's what homeowners need to know.
Why Staircase Position Matters So Much
Every loft conversion takes something from the existing house.
Usually, that "something" is a relatively small area of the floor below where the new staircase begins.
The aim is to minimise that sacrifice.
A poorly positioned staircase could reduce the size of an existing bedroom, interrupt a landing or create an awkward entrance into the new loft.
A well-designed staircase should feel as though it has always belonged in the house.
Ideally, when the conversion is complete, you shouldn't walk upstairs and immediately think:
"This is where they've squeezed in the loft stairs."
It should simply feel like another level of the home.
Where Do Loft Conversion Stairs Usually Go?
In many conventional two-storey houses, the best solution is to position the new staircase above the existing staircase.
Imagine your current stairs running from the ground floor to the first floor.
Where the layout allows, the new stairs continue upwards from roughly the same area of the house.
This often makes sense because the existing landing already provides circulation space.
Rather than taking a large section from a bedroom, you're extending the existing vertical route through the property.
It can also make the finished conversion feel much more natural.
You walk from the ground floor to the first floor and continue upwards to the loft.
Why You Can't Just Put the Stairs Anywhere
A staircase isn't simply a piece of furniture that can be fitted wherever there's an empty corner.
It needs to satisfy Building Regulations requirements and work structurally with the property.
Design considerations include:
-
Headroom
-
Stair width
-
Pitch
-
Tread and riser proportions
-
Landings
-
Handrails and guarding
-
Fire safety
-
Structural openings
-
Access into the loft
The stairs also need sufficient headroom as you travel upwards.
This can become particularly challenging because you're climbing towards a sloping roof.
So a position that looks perfect on the first-floor plan may not work when the roof geometry above is considered.
Headroom Above the Stairs Is Crucial
This is one of the most common constraints.
You might have plenty of floor space for a staircase, but what happens as you reach the top?
If the roof slopes down directly above the staircase, there may not be enough headroom.
This is why staircase design and roof design need to happen together.
Sometimes a dormer or other roof alteration can help create the necessary space around the staircase.
This connects closely with another question homeowners frequently have: What if your loft isn't high enough for a conversion?
As we explained in our guide on what to do when your loft doesn't have enough headroom, the maximum ridge height isn't the only measurement that matters. The location of that height relative to the staircase and proposed rooms is equally important.
Does a Loft Staircase Take Space From a Bedroom?
Sometimes, yes.
But good design tries to minimise it.
If the existing landing is large enough, the staircase may be incorporated without significantly affecting the bedrooms.
On tighter layouts, a section of an existing bedroom may need to be used.
The important question is whether the overall trade-off makes sense.
For example, sacrificing a small corner of a large bedroom to create an entirely new bedroom and bathroom upstairs could be a very sensible exchange.
Losing half of an already small bedroom would be much harder to justify.
This is why we look at the whole house rather than designing the loft in isolation.
Can You Put Loft Stairs Above the Existing Stairs?
Often, yes, and this is frequently one of the most efficient arrangements.
Stacking staircases can create a logical vertical circulation route through the property.
It can also help preserve bedroom space.
However, the existing roof geometry still matters.
The new staircase needs sufficient headroom as it reaches loft level, so the position of the ridge and roof slopes can determine whether this arrangement works.
On some houses, a rear dormer or other roof alteration can provide additional usable space around the stair arrival.
Where Do the Stairs Go in a Typical 1930s Semi?
This is particularly relevant across areas such as Harrow, Pinner, Ruislip, Edgware and Stanmore, where 1920s and 1930s semi-detached houses are common.
Many of these properties have relatively straightforward first-floor arrangements with bedrooms positioned around a central landing.
Where possible, we'd usually investigate whether the new staircase can rise from around the existing landing and staircase area.
The roof is often hipped, however, which can restrict the available space upstairs.
That's one reason a hip-to-gable loft conversion can be so useful.
By replacing the sloping hip with a vertical gable wall, additional width is created within the loft. When combined with a rear dormer, this can provide considerably more flexibility for both the staircase and the new rooms.
We've compared this approach in more detail in our Hip to Gable vs Mansard Loft Conversion guide.
What About a Victorian Terraced House?
Victorian terraces present a different challenge.
The houses are often narrower, which means staircase positioning needs to be particularly efficient.
Fortunately, many have fairly predictable layouts, and it may be possible to continue the staircase above the existing stairwell.
The roof shape can also lend itself to rear dormer or L-shaped dormer conversions.
Where the property has an original rear outrigger, an L-shaped dormer can create substantial additional floor area.
The staircase might arrive within the main roof section, with bedrooms and bathrooms arranged across the extended loft.
Again, the layout should be designed around how people actually move through the space rather than simply trying to achieve the maximum possible floor area.
What About a Bungalow Loft Conversion?
Staircase positioning becomes even more important in a bungalow.
Unlike a conventional two-storey house, there isn't already a staircase to build above.
You're introducing an entirely new vertical circulation route into what was originally designed as a single-storey property.
The stairs may need to rise from:
-
An existing hallway
-
Part of a bedroom
-
A living area
-
A newly reconfigured section of the ground floor
This can sometimes require changes to the original bungalow layout.
In our guide comparing a Bungalow Loft Conversion vs Full First Floor Extension, we discussed why the staircase should be considered at the very beginning of the project.
A large bungalow roof might have enough space for several rooms upstairs, but that doesn't help if reaching them ruins the ground floor.
Can You Put the Staircase in an Existing Bedroom?
Yes, sometimes.
Part of a bedroom can potentially be used to create the new staircase.
Whether that's sensible depends on the size and shape of the room.
Imagine a large double bedroom with an unused corner.
Taking part of that area for a staircase might still leave a perfectly comfortable bedroom.
Now imagine a compact box room.
Removing part of it could make the remaining room almost unusable.
So we don't simply ask:
"Can the staircase fit here?"
We ask:
"What happens to the room after we put the staircase here?"
That's a much more useful question.
Could You Lose a Bedroom?
Technically, it's possible.
But if the aim of the loft conversion is to create additional bedrooms, sacrificing an existing bedroom entirely for staircase access may undermine the purpose of the project.
There are exceptions.
Perhaps the existing smallest bedroom becomes the staircase and landing while the loft creates two much better bedrooms.
That could still produce a net improvement.
But it needs to be considered carefully.
Bedroom count isn't everything either.
A well-balanced four-bedroom house can be much more practical than a five-bedroom property containing several compromised rooms.
Can You Use a Spiral Staircase?
Homeowners sometimes suggest a spiral staircase because it appears to occupy less floor space.
But it isn't automatically the best solution for a primary staircase serving habitable loft accommodation.
There are practical questions beyond simply whether it fits.
Think about everyday use.
Can you comfortably carry:
-
Furniture
-
Bedding
-
Laundry
-
Suitcases
-
Children's belongings
up and down the staircase?
A compact staircase that looks clever on a drawing can become frustrating when used every day.
The objective should be to create proper access to a permanent part of your home, not simply find the smallest possible staircase.
What About Alternating-Tread Stairs?
Very steep or alternating-tread stairs sometimes appear in discussions about tight loft spaces.
Again, they're not a universal solution for a standard loft conversion.
Their suitability is restricted and depends on the circumstances and applicable Building Regulations.
If you're creating a proper bedroom or family accommodation in the loft, we'd normally aim for a conventional staircase wherever reasonably possible.
It makes the space feel like part of the house rather than an upgraded attic.
Does the Staircase Need a Landing?
The top and bottom of the staircase need to be designed properly, including safe circulation and access to rooms.
You don't want to reach the top stair and immediately collide with a bedroom door.
Similarly, the loft landing shouldn't consume a huge proportion of the new floor.
This becomes an exercise in efficient planning.
Sometimes moving a doorway by a relatively small amount can dramatically improve the layout.
Good loft design often comes down to these small decisions.
Stair Position Can Determine the Bathroom Position
One design decision often influences another.
Once the staircase location is established, the remaining loft space starts to organise itself.
The bathroom may work particularly well close to existing plumbing below.
Bedrooms may then occupy the brighter or wider sections of the loft.
Lower eaves can become storage.
The dormer can provide full-height circulation.
This is why designing individual elements independently rarely produces the best loft conversion.
Stairs, structure, bathroom, windows and storage all need to work together.
Where Should the Loft Bathroom Go?
Where practical, positioning a new bathroom close to existing plumbing can simplify drainage and services.
That might mean locating it above or near an existing bathroom.
But plumbing convenience shouldn't completely dictate the design.
There's little value in putting the bathroom in the technically easiest location if doing so destroys the bedroom layout.
The staircase, bathroom and usable headroom therefore need to be planned together.
Can a Dormer Help With Staircase Position?
Absolutely.
A dormer isn't only about making the bedroom bigger.
It can also provide additional headroom around circulation areas.
This is one reason dormer loft conversions are so common.
By replacing part of a sloping roof with vertical walls and a flatter roof section, you create more usable full-height space.
That additional volume can make it easier to accommodate:
-
Staircases
-
Landings
-
Doorways
-
Bathrooms
-
Wardrobes
If you're considering different roof alterations, our Small Dormer vs Full Dormer Loft Conversion guide explains how the size of the dormer affects the amount of usable internal space.
What About Hip to Gable?
Hip to gable can also transform staircase options.
On a hipped property, the side roof slope can restrict headroom exactly where you want the staircase to arrive.
Replacing that hip with a vertical gable wall creates additional width and usable height.
This is why hip to gable plus rear dormer is such a popular combination on suitable semi-detached houses.
The two alterations solve different problems.
The hip to gable creates width.
The dormer creates additional usable depth and headroom.
Together, they can make the entire upper-floor layout considerably easier to design.
What Happens to the Roof Structure?
Creating a staircase means cutting an opening through the existing ceiling and introducing a properly designed stairwell.
The surrounding structure needs to support this opening.
A loft conversion also normally requires a new structural floor because the existing ceiling structure wasn't necessarily designed to carry normal residential floor loads.
Structural engineers therefore consider the staircase opening as part of the wider loft structure.
The position can't simply be changed halfway through construction without considering the knock-on structural effects.
What About Fire Safety?
Once you add another habitable floor to a house, fire safety becomes an important part of the design.
The staircase is the main route connecting the loft to the rest of the property and ultimately to an exit.
The design therefore needs to consider the relevant Building Regulations requirements for escape and fire protection.
Depending on the property and design, this can affect doors, alarms, partitions, stair enclosures and other elements of the existing house.
The fire strategy should be considered during the design stage rather than treated as something to resolve once the loft has already been built.
Will the Existing First Floor Need Altering?
Possibly.
Some loft conversions require surprisingly little alteration downstairs.
Others benefit from modest reconfiguration.
This might involve:
-
Moving a bedroom doorway
-
Adjusting the landing
-
Creating a new partition
-
Repositioning cupboards
-
Altering part of a bedroom
-
Modifying the existing stair enclosure
The goal is to make those alterations feel intentional.
You shouldn't finish with a fantastic loft but an awkward first floor.
Should You Design the Loft or Staircase First?
Neither should really be designed independently.
They need to develop together.
If you design your dream master bedroom first and then ask where the staircase fits, you may discover the only possible position lands directly in the middle of it.
Likewise, choosing the staircase position without understanding the roof could create headroom problems.
The better sequence is to consider:
Existing house → staircase → roof geometry → structural solution → loft layout.
These elements influence one another.
What If There's Simply Nowhere for the Stairs?
Occasionally, this is the issue that makes a loft conversion impractical.
The roof itself might have plenty of space, but every staircase option severely compromises the floor below.
Before abandoning the idea, however, we'd investigate whether changes to the first-floor layout or roof design could solve the problem.
A dormer, hip-to-gable alteration or different staircase configuration may unlock a solution.
If not, another type of extension may be better.
We've explored that wider decision in our Loft Conversion vs Rear Extension guide.
A loft isn't automatically the right choice simply because unused roof space exists.
Is It Worth Losing Space Downstairs to Gain Space Upstairs?
Often, yes — provided the trade is sensible.
Imagine losing a few square metres around an existing landing and gaining a 20-square-metre bedroom and en-suite upstairs.
That can be an excellent use of space.
But every house is different.
This is why we prefer to look at net improvement, not simply the size of the new loft.
Ask:
What does the entire house look like after the conversion?
That's ultimately what matters.
Planning the Perfect Loft Staircase
A good loft staircase should achieve several things at once.
It should provide comfortable access, meet the relevant regulations, minimise the loss of existing floor space, arrive in a useful part of the loft and feel like a natural continuation of the house.
When those elements work together, you barely notice the design challenge.
The stairs simply feel as though they've always been there.
And that's usually the sign that the layout has been properly considered.
Planning a Loft Conversion in London?
At Loft Conversions London, we don't look only at the empty roof space.
We assess how the proposed loft will connect to the rest of your home, including the existing staircase, first-floor landing, bedrooms, roof height and structural layout.
Depending on your property, the solution might involve a rear dormer, hip-to-gable conversion, L-shaped dormer or another carefully designed roof alteration.
If you're considering a loft conversion but can't work out where the staircase could possibly go, contact our team. We can assess the property and explore the practical options before you commit to a design.
Recent Blogs
- Loft Conversion Ideas for 1930s Semi-Detached Houses in London: Layouts, Costs and Planning Considerations
- 12 Loft Conversion Mistakes to Avoid: Costly Errors London Homeowners Make
- Can You Live at Home During a Loft Conversion?
- How Long Does a Loft Conversion Take? London Guide
- Loft Conversion Costs in London: What's Included and What Costs Extra? (2026 Guide)