Can You Have a Loft Conversion With a Water Tank in the Loft?
June 29, 2026
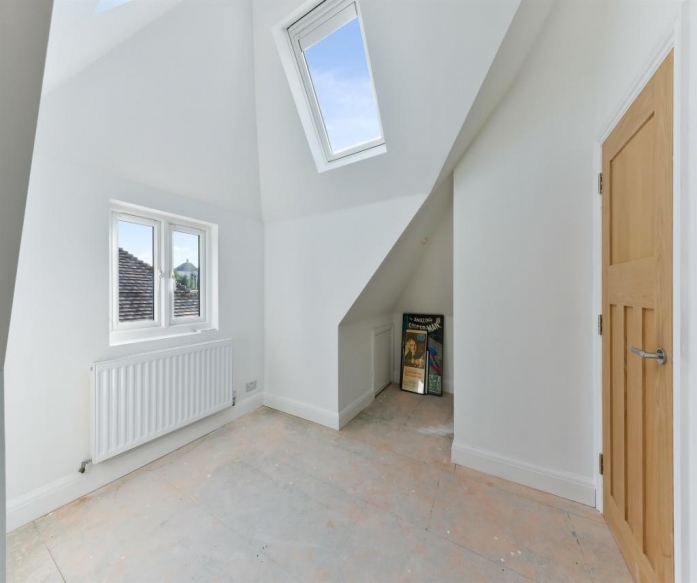
You open the loft hatch to see how much space you have for a conversion and discover that a large part of the attic is occupied by a water tank.
It's a common sight, particularly in older London homes.
This immediately raises a question:
Can you still have a loft conversion if there's a water tank in the loft?
In most cases, the presence of a water tank doesn't automatically prevent a loft conversion.
What happens to it depends on your existing plumbing and heating system, what the tank supplies and how the new loft will be designed. It may be possible to relocate the tank, replace it with a different arrangement or, following appropriate plumbing/heating advice, remove it if changes to the system make it redundant.
The important thing is identifying exactly what equipment is in your loft before assuming it can simply be taken out.
Here's what homeowners need to know.
Why Is There a Water Tank in Your Loft?
Older UK homes commonly used gravity-fed plumbing systems.
Placing a cold-water storage cistern high in the house allowed gravity to help supply water to parts of the plumbing system.
Depending on the property, you might find equipment associated with:
-
Cold-water storage
-
A vented hot-water system
-
Central heating
-
Expansion and feed arrangements
Some homes have more than one tank.
And occasionally homeowners refer to almost anything large and plumbing-related in the loft as "the water tank", even though different components perform different jobs.
So the first step isn't moving it.
It's identifying it.
Does the Water Tank Have to Be Removed for a Loft Conversion?
Not necessarily.
It depends on where the tank sits and how much it interferes with the proposed layout.
Imagine the tank is tucked deep into an area of low eaves that would otherwise become storage.
It may not cause a major problem.
But if it occupies the centre of the loft, exactly where the new staircase, bedroom or bathroom needs to go, retaining it in that position is unlikely to produce a good conversion.
In that situation, the plumbing/heating arrangement needs to be reviewed.
Possible solutions may include:
Keeping it where it is.
Relocating it elsewhere.
Changing the system so the existing tank is no longer required.
The appropriate solution depends on the property.
Can You Simply Remove the Loft Water Tank?
No. Don't assume that because a tank looks old or appears unused it can simply be disconnected.
You first need to understand what it serves.
Removing an active tank without properly modifying the system could affect water supply, heating or hot-water operation.
A suitably qualified plumber or heating engineer should assess the system and determine what changes are required.
This is one of the reasons a loft conversion needs to consider services as well as structure.
The roof might have plenty of space, but existing plumbing, electrics and heating equipment still need to be incorporated into the design.
Can the Water Tank Be Moved?
Often, relocation may be possible, but whether it makes sense depends on the system and available space.
The obvious temptation is to move the tank into the lowest part of the eaves where it won't interfere with the bedroom.
Sometimes that may work.
But there are practical considerations.
The tank still needs appropriate support and access for inspection and maintenance. Pipework needs to reach it, and the system still needs to function correctly.
You don't want to create a beautiful new loft and then discover that servicing an important piece of equipment requires dismantling a fitted wardrobe.
Maintenance access should be considered during design.
Could the Tank Go Into the Eaves?
Potentially.
Eaves areas are often ideal for things that don't require full standing height.
In a well-designed loft, lower roof areas can accommodate:
-
Storage
-
Cupboards
-
Services
-
Pipework
-
Certain equipment where appropriate
This allows the full-height central areas to be used for bedrooms, bathrooms and circulation.
However, putting equipment in the eaves isn't automatically the right answer.
There still needs to be enough physical space, suitable structural support and reasonable access.
Could You Replace the Existing Plumbing System?
Sometimes a loft conversion becomes an opportunity to review an older heating and hot-water arrangement.
If you're already carrying out substantial work to the property, it may make sense to consider whether the existing system remains appropriate.
Depending on the house and household requirements, a heating engineer may suggest a different arrangement that removes the need for some existing loft equipment.
But this decision shouldn't be driven purely by wanting more floor space.
Heating and hot-water systems need to be sized and designed around the property and its occupants.
A solution that's excellent for one house may be completely inappropriate for another.
What About a Combination Boiler?
Homeowners sometimes assume the answer is simply:
"Install a combi boiler and get rid of the tanks."
For some properties, changing to a combination boiler may indeed form part of the solution.
But it isn't universally the right choice.
Factors such as:
-
Number of bathrooms
-
Household water demand
-
Incoming mains pressure and flow
-
Existing heating system
-
Property size
all matter.
This becomes particularly relevant with loft conversions because homeowners often add an additional en-suite bathroom.
You're potentially increasing hot-water demand at the same time as considering changes to the system supplying it.
The heating and plumbing design therefore needs to consider the finished house, not just the property as it exists today.
Adding a Loft Bathroom Changes the Conversation
Suppose your existing house has one bathroom.
You're planning a loft conversion with a master bedroom and en-suite.
You now have two bathrooms and potentially more simultaneous demand for hot water.
If you're already changing tanks, cylinders or boilers, the system should be considered around that future use.
This is why we prefer to plan services early.
The worst time to discover that the proposed hot-water arrangement isn't suitable is after the new bathroom has been installed.
Where Should the Loft Bathroom Go?
The water tank isn't the only plumbing consideration.
A new loft bathroom requires:
-
Hot water
-
Cold water
-
Waste drainage
-
Ventilation
-
Suitable water pressure
Where possible, locating a loft bathroom reasonably close to existing services can simplify the installation.
For example, positioning it around the same part of the house as the bathroom below may help create more efficient service routes.
But plumbing convenience shouldn't completely dictate the room layout.
We need to balance:
Services + headroom + staircase + structure + room proportions.
That's what produces a successful conversion.
Could the Tank Be Where Your Staircase Needs to Go?
Absolutely, and this is why everything needs to be designed together.
The staircase is often one of the most constrained elements of a loft conversion.
You can't simply move it anywhere because it needs appropriate headroom and must work with the existing floor below.
If the ideal stair position clashes with a relocatable water tank, it may make more sense to move the tank than compromise the staircase.
We explain this issue in much more detail in our Where Does the Staircase Go in a Loft Conversion? guide.
The staircase often determines the rest of the loft layout, so it should be established early.
What If the Tank Is Under the Highest Part of the Roof?
This can be particularly frustrating because the highest area of the roof is often the most valuable part of the loft.
You generally want this space for:
-
Walking routes
-
Stair arrival
-
Doorways
-
Showers
-
Wardrobes
-
Main bedroom areas
Using prime headroom for equipment can make the finished layout unnecessarily compromised.
If the equipment can safely and sensibly be relocated, doing so may dramatically improve the conversion.
This is especially important in properties where head height is already tight.
Our guide What If Your Loft Isn't High Enough for a Conversion? explains how roof pitch, floor construction and available standing height affect the amount of usable space.
Does Moving a Water Tank Affect the Loft Structure?
It can.
A filled water tank is heavy.
Water itself adds substantial weight before you even consider the tank and supporting structure.
That load needs to be properly supported.
If the tank is relocated, its new position can't simply be chosen because it's convenient for the room layout.
The supporting structure needs to be considered.
This ties into the broader structural design of the conversion.
As we explain in Do You Need Steel Beams for a Loft Conversion?, a habitable loft usually requires a new structural floor arrangement rather than simply relying on the existing ceiling joists.
The tank and other significant loads need to be incorporated into that structural design.
What About a Hot-Water Cylinder?
Some properties have a hot-water cylinder elsewhere in the house, commonly within an airing cupboard.
If changes to the plumbing system are being considered as part of the loft conversion, the cylinder arrangement may also need reviewing.
Again, there isn't one universal solution.
Some households prioritise freeing up cupboard space.
Others need a system capable of supplying several bathrooms simultaneously.
The design needs to consider the finished property rather than simply removing equipment wherever possible.
Could the Cylinder Go in the Loft?
Depending on the type of system and design, equipment may sometimes be positioned at loft level.
But this needs specialist consideration.
There are questions around:
-
Structural support
-
Access
-
Pipework
-
Drainage and discharge arrangements
-
Maintenance
-
Insulation
-
Manufacturer requirements
A loft conversion company, plumber/heating engineer and structural designer may therefore need to coordinate the arrangement.
What About Water Pressure in a New Loft Bathroom?
This is particularly important because you're moving a bathroom to the highest part of the house.
Different plumbing systems provide water in different ways.
Before specifying showers and bathroom fittings, you need to understand the pressure and flow available at loft level.
A huge rainfall shower isn't much use if the system can't supply it properly.
The plumbing design should therefore be established before the bathroom specification is finalised.
What Other Services Might Be Hiding in the Loft?
The water tank often isn't the only thing that needs attention.
Older lofts can contain:
-
Electrical cables
-
Junction boxes
-
Pipework
-
Heating pipes
-
TV aerial cables
-
Alarm wiring
-
Ventilation ducts
-
Extractor ducting
-
Boiler flues
-
Solar equipment
These services may currently run wherever was convenient because nobody expected the attic to become a bedroom.
Once the loft is converted, many need to be rerouted neatly.
That work should be planned alongside the structural floor and room layout.
Don't Run Services Through Structural Members Without Approval
This is particularly important when plumbing the new loft.
The structural floor may contain steel beams and engineered timber members.
You can't simply cut or drill structural elements wherever a pipe happens to need to go.
Service routes should be coordinated with the structural design.
This is another reason we recommend reading our guide Do You Need Steel Beams for a Loft Conversion? if you're trying to understand what happens beneath the finished loft floor.
Good coordination prevents plumbers, electricians and structural elements competing for the same space.
Does a Water Tank Make the Loft Conversion More Expensive?
Potentially, but usually because of the plumbing work required rather than the tank simply existing.
Additional costs could arise from:
-
Tank relocation
-
Pipework alterations
-
Heating system changes
-
Cylinder changes
-
Structural support
-
New controls
-
Additional plumbing for a loft bathroom
The extent varies enormously.
Moving a tank a relatively short distance isn't comparable with replacing a complete heating and hot-water system.
This is why it's worth establishing the services strategy before obtaining final construction pricing.
Should You Upgrade the Boiler During a Loft Conversion?
Not automatically.
But it is worth checking whether the existing system can comfortably serve the enlarged house.
If you're adding a bedroom and bathroom, your household's potential heating and hot-water requirements may increase.
The existing boiler may be perfectly adequate.
Or it may already be close to its practical capacity.
A qualified heating engineer can assess the system rather than replacing equipment unnecessarily.
Do You Need Building Regulations Approval?
A loft conversion creating habitable accommodation requires Building Regulations approval.
Building Regulations cover much more than the plumbing system. They address areas including structural strength, fire safety, stairs and insulation.
The Planning Portal confirms that Building Regulations approval is required when converting a loft or attic into liveable space.
For current official guidance, homeowners can refer to the Planning Portal's Building Regulations guidance for loft conversions.
The plumbing and heating alterations forming part of the project also need to be carried out in accordance with the relevant requirements.
Planning Permission and Building Regulations Are Different
Moving a water tank itself isn't what normally determines whether your loft needs planning permission.
Planning permission is primarily concerned with the development and external changes to the property.
Many house loft conversions may fall within permitted development where all relevant limits and conditions are satisfied.
The Planning Portal currently explains that permitted-development roof enlargements are subject to conditions including volume limits of 40 cubic metres for terraced houses and 50 cubic metres for other houses, alongside other restrictions.
You can check the current rules through the Planning Portal loft conversion planning guidance and the Government's Permitted Development Rights for Householders technical guidance.
Building Regulations, however, still apply when creating habitable loft accommodation.
So:
Permitted development does not mean exempt from Building Regulations.
Does the Type of Loft Conversion Matter?
Yes.
A simple roof-light conversion may leave much of the existing roof structure unchanged.
A full rear dormer creates considerably more usable space and may provide more options for relocating services.
Hip-to-gable conversions can create additional width, particularly on semi-detached and detached houses with hipped roofs.
Mansards involve more substantial roof reconstruction.
If your existing loft is already crowded with tanks and services, the additional volume created by a larger conversion can sometimes make the layout easier to resolve.
Our Hip to Gable vs Mansard Loft Conversion guide compares two of the larger roof-alteration options.
We've also compared Small Dormer vs Full Dormer Loft Conversion if you're deciding how much additional roof space you actually need.
Don't Design Around a Tank Before Knowing Whether You Need It
This is one of the biggest mistakes homeowners can make.
Imagine compromising the entire loft layout to preserve a large water tank.
You make the bedroom smaller, move the staircase and lose storage.
Then, halfway through the project, a heating engineer confirms that the planned system upgrade means that particular tank is no longer required.
You've designed around an obstacle that didn't need to remain.
The reverse can be equally problematic.
Don't design the tank out and assume it can disappear without first confirming how the existing system will be altered.
Establish the services strategy first.
Then design around what actually needs to remain.
Water Tank in the Loft: Your Main Options
| Situation | Possible Approach |
|---|---|
| Tank doesn't affect proposed rooms | Potentially retain it |
| Tank occupies valuable central space | Investigate relocation |
| Tank can fit within suitable eaves space | Consider relocation with proper access/support |
| Existing system is being replaced | Assess whether tank remains necessary |
| New loft en-suite is proposed | Review hot-water demand and pressure |
| Tank clashes with staircase | Prioritise overall layout and investigate moving tank |
| Tank is being relocated | Ensure new position has suitable structural support |
| You're unsure what the tank does | Have the system identified before altering anything |
The right answer needs to be determined for the individual property.
What Should You Check Before Starting?
Before finalising your loft design, establish:
What is the tank?
Identify exactly what equipment is installed.
What does it supply?
Don't assume it's redundant.
Does it need to remain?
Have the existing system assessed.
Could it be relocated?
Consider access, structure and pipework.
Are you adding a bathroom?
Calculate future hot-water requirements.
Is your existing heating system adequate?
Assess the finished house rather than the existing one.
Does the equipment conflict with the stairs or structural design?
Coordinate services early.
Answering these questions before construction begins can prevent expensive redesign later.
So, Can You Have a Loft Conversion With a Water Tank?
Yes, in many cases.
Seeing a large water tank in your attic shouldn't make you assume the loft can't be converted.
It's simply another existing element that needs to be considered during design.
The solution might be to retain it.
It might be relocated into a less valuable part of the loft.
Or wider changes to the heating and hot-water system may mean a different arrangement is more appropriate.
What you shouldn't do is remove, relocate or design around it without first understanding what it does.
A successful loft conversion coordinates the roof, structure, staircase, plumbing, heating and room layout together.
That's how an attic full of tanks, pipes and timber becomes a comfortable part of the house.
Planning a Loft Conversion in London?
At Loft Conversions London, we look beyond the empty floor area when assessing whether a loft can be converted.
We consider existing water tanks and services alongside roof height, structure, staircase position and the type of conversion required.
If your loft contains tanks, pipework or other equipment and you're unsure whether there's enough room for a conversion, contact our team. We can assess the space and help establish what needs to remain, what could potentially be relocated and how the new loft can be planned around the property.
Recent Blogs
- Loft Conversion Ideas for 1930s Semi-Detached Houses in London: Layouts, Costs and Planning Considerations
- 12 Loft Conversion Mistakes to Avoid: Costly Errors London Homeowners Make
- Can You Live at Home During a Loft Conversion?
- How Long Does a Loft Conversion Take? London Guide
- Loft Conversion Costs in London: What's Included and What Costs Extra? (2026 Guide)