Loft Conversion vs Basement Conversion in London: Which Is Better?
March 13, 2026
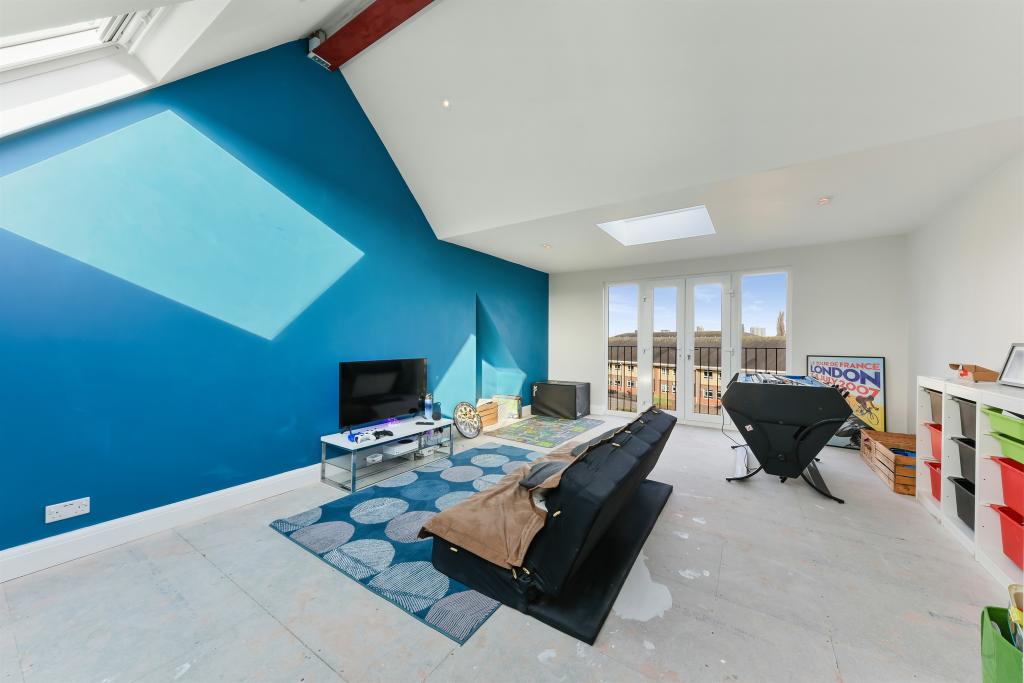
When you've run out of space in a London home, extending outwards isn't always an option. Gardens can be small, neighbouring properties close, and planning considerations can limit what can realistically be built.
That leaves two interesting directions: up into the loft or down into the basement.
Both can create valuable additional floor space without substantially increasing the footprint of your home, but they are very different construction projects.
A loft conversion can provide an additional bedroom, bathroom, office or master suite at roof level. A basement conversion can create an entire new floor beneath the house, potentially providing considerably more space but usually involving much more substantial structural work.
So which makes more sense for a London property?
The answer depends on the house, your budget and, most importantly, what you actually need the additional space for.
What Does a Loft Conversion Involve?
A loft conversion turns the unused roof space of your house into habitable accommodation.
The simplest projects may retain much of the existing roof shape and introduce roof lights. More substantial conversions can involve constructing a rear dormer, extending a hipped roof into a gable, or creating a mansard-style roof.
The aim is essentially the same: create sufficient headroom and usable floor area to turn the attic into a proper part of the house.
Depending on the property, that might give you:
-
An additional bedroom
-
A bedroom and en-suite
-
Two smaller bedrooms
-
A home office
-
A children's floor
-
A guest suite
-
A bedroom, bathroom and storage
For many conventional London houses, this is the first place we would investigate when the homeowner needs additional accommodation.
What Does a Basement Conversion Involve?
A basement project takes place below the house rather than above it.
There are actually two quite different situations.
The first is a property that already has a cellar or basement. Depending on its height, condition and construction, it may be possible to upgrade and convert that existing space.
The second is considerably more involved: excavating beneath an existing property to create new basement accommodation.
This can require substantial structural engineering, underpinning, excavation, waterproofing and drainage work.
Basements can potentially be used for:
-
Family rooms
-
Cinema rooms
-
Gyms
-
Utility rooms
-
Wine storage
-
Home offices
-
Playrooms
-
Guest accommodation
-
Additional bathrooms
On sufficiently large projects, a basement can create a substantial new floor beneath the property.
Which Adds More Space?
If you're looking purely at maximum potential floor area, a full basement can have the advantage.
A basement may extend beneath a significant proportion of the existing house and, subject to design and approvals, potentially beyond parts of the original footprint.
A loft is constrained by the existing roof footprint, roof height and roof shape.
However, potential space and sensible space aren't always the same thing.
Creating a huge basement simply because it is technically possible doesn't necessarily make financial sense.
For many homeowners who only need one additional bedroom and bathroom, converting the loft can provide exactly the space required without undertaking the much greater engineering challenge associated with creating a basement.
Where Loft Conversions Have the Advantage
London houses often contain a surprising amount of unused space directly above the bedrooms.
That's why the loft should usually be investigated early.
You're working within an existing part of the building rather than excavating underneath it.
A dormer can increase the usable area considerably, while a hip-to-gable conversion can unlock additional width in properties with hipped roofs.
The resulting space also naturally suits bedrooms.
Your existing bedrooms are already upstairs, so adding another bedroom at roof level usually makes sense in terms of how the house flows.
You aren't trying to force a sleeping area into a part of the property that was originally below ground.
Where Basement Conversions Have the Advantage
Basements become particularly interesting when the homeowner needs a large amount of additional space and extending upwards or outwards won't provide enough.
They're also useful for rooms that don't necessarily need to sit alongside the bedrooms.
A cinema room, gym, games room or utility area can work very well below ground.
For some larger London properties, basements can also allow homeowners to substantially increase the usable floor area without dramatically changing the external appearance of the house above ground.
But that additional flexibility comes with greater complexity.
Which Is More Expensive?
In most comparable situations, a loft conversion is likely to be considerably less expensive than excavating and constructing a completely new basement.
The reason isn't difficult to understand.
With a loft conversion, you're adapting an existing roof space.
With a new basement, you may be excavating underneath a building that is already standing.
That can involve:
-
Excavation
-
Temporary structural support
-
Underpinning
-
Significant structural engineering
-
Waterproofing systems
-
Drainage
-
Groundwater considerations
-
Ventilation
-
Light wells
-
Soil removal
-
Restricted site access
In London, access itself can become a major issue. Removing large quantities of excavated material from a tight residential street is very different from carrying out work within a roof.
If the property already has a usable cellar, however, the comparison can change considerably.
That's why basement projects need to be assessed individually.
What About Construction Risk?
Every structural alteration needs to be designed and constructed correctly, but basement work introduces some particularly important considerations.
You're working around the foundations supporting the existing house.
Ground conditions, neighbouring foundations, groundwater and structural stability all need careful consideration.
Waterproofing is another major issue.
A basement is surrounded by ground, so moisture management needs to be designed into the project rather than treated as an afterthought.
Loft conversions also require structural engineering, particularly when new floors and steelwork are introduced, but the nature of the engineering challenge is different.
Which Is More Disruptive?
This is another area where loft conversions often have an advantage.
Much of the initial loft construction takes place at roof level. Depending on the project, contractors can carry out significant portions of the work externally before opening the new space into the existing house.
There will still be disruption, particularly when the staircase is installed and internal finishes are completed, but homeowners can often remain in the property during much of the build.
Basement excavation is a different scale of intervention.
There can be excavation, structural work, noise, vibration, soil removal and considerable movement of materials.
On more complex projects, remaining in the property throughout the entire construction period may be less practical.
Natural Light Is an Important Difference
Lofts and basements sit at opposite ends of the building, and natural light demonstrates the difference perfectly.
Lofts can be exceptionally bright.
Roof lights, dormer windows and other carefully positioned glazing can bring daylight directly into the new rooms.
Basements require more thought.
Light wells, sunken courtyards and carefully designed openings can make basement accommodation feel surprisingly bright, but achieving good natural light below ground is inherently more challenging.
The intended use of the space matters.
A cinema room may not require much daylight.
A bedroom or family living area probably will.
What About Ceiling Height?
Headroom is important for both options.
With loft conversions, the existing roof height is one of the first things we assess. If the ridge is too low, creating comfortable accommodation can become more complicated.
Dormers and other roof alterations can improve usable headroom, but every property needs to be assessed individually.
Basements have a different problem.
An existing cellar may not have enough floor-to-ceiling height to become comfortable living accommodation. Achieving additional height could involve lowering the floor, which can significantly increase the scope of the project.
So having a loft or cellar doesn't automatically mean it can easily be converted.
Planning Permission in London
Planning requirements depend on the individual property and the work proposed.
Some loft conversions can potentially fall within permitted development rights, provided all relevant limits and conditions are satisfied and those rights haven't been removed.
More substantial roof alterations may require planning permission.
Basement projects can also require planning permission, particularly where excavation, light wells, external alterations or significant engineering works are proposed.
London isn't governed by one single approach to basement development either. The individual borough and the site's circumstances need to be considered.
Properties within conservation areas or subject to other planning restrictions require particular care.
The planning position should therefore be established before committing to either project.
What About the Party Wall Act?
Party wall considerations can arise with both loft and basement projects.
Loft conversions frequently involve structural steelwork and work around shared party walls in terraced and semi-detached houses.
Basement works can be considerably more sensitive where excavation or underpinning takes place close to neighbouring structures.
The requirements depend on the proposed works and relationship with neighbouring properties, so professional advice should be obtained early in the design process.
Which Is Better for Adding a Bedroom?
Usually, the loft.
Bedrooms naturally sit on the upper floors of a house.
If you have three bedrooms on the first floor and create a fourth bedroom with an en-suite above them, the arrangement feels logical.
It can also create privacy.
Parents sometimes use the loft as a master suite, leaving the original bedrooms for children. Other families do the opposite and create bedrooms for older children upstairs.
A basement bedroom can work in the right circumstances, but daylight, ventilation, fire safety and the overall relationship with the rest of the house need particularly careful consideration.
Which Is Better for a Home Gym or Cinema?
This is where the basement becomes much more attractive.
You don't necessarily want a gym sitting directly above bedrooms, and a cinema room doesn't need the same abundance of daylight as a bedroom.
A basement can therefore be ideal for leisure space.
For larger London homes, we often think about the building vertically:
Loft: bedrooms, office, bathroom.
Upper floors: main bedrooms.
Ground floor: kitchen, dining and living.
Basement: leisure, utility and secondary living spaces.
Thinking about the whole house rather than individual rooms usually produces a better result.
Which Preserves More Garden Space?
Both can be excellent in this respect.
A conventional loft conversion doesn't use garden space at all.
A basement contained beneath the existing property may also preserve most of the garden, although light wells, access arrangements or basement extensions can affect external areas depending on the design.
This is one reason both options can be attractive in London, where sacrificing a significant part of the garden for an extension isn't always desirable.
Loft Conversion vs Basement Conversion: Quick Comparison
| Consideration | Loft Conversion | Basement Conversion |
|---|---|---|
| Best suited to | Bedrooms, en-suites, offices | Gyms, cinemas, family rooms, utility space |
| Potential space | Moderate to substantial | Potentially very substantial |
| Natural light | Usually excellent | Requires careful design |
| Structural complexity | Moderate to substantial | Often very high |
| Excavation required | No | Often |
| Waterproofing considerations | Normal roof/weatherproofing | Critical |
| Garden space lost | Usually none | Depends on design |
| Suitable for bedrooms | Excellent | Possible, but more considerations |
| Construction disruption | Generally more manageable | Can be significant |
| Typical relative cost | Lower | Usually considerably higher for new excavation |
What If You Already Have a Basement?
This is where we'd approach the decision differently.
If your property already has a substantial basement with reasonable ceiling height, the economics may be much more favourable than excavating a completely new basement.
You may already have valuable space sitting unused underneath the house.
In that situation, we'd compare the feasibility of converting the existing basement with converting the loft before deciding which gives you the best result.
The question becomes:
Which existing unused space can be converted most efficiently?
That's very different from deciding whether to excavate an entirely new storey.
Can You Convert Both?
For some high-value London properties, yes.
A loft conversion and basement conversion can increase the usable accommodation at both ends of the house while preserving much of the external footprint.
That can turn a relatively conventional property into a considerably larger family home.
But doing everything possible isn't automatically good design.
The house still needs balance.
Adding several bedrooms without sufficient living space can create an awkward property. Equally, adding huge leisure areas without improving bedroom accommodation may not address what the family actually needs.
We'd always start with the desired final layout and work backwards.
Which Adds More Value?
There isn't a reliable universal percentage that applies to every London property.
Location, property type, build quality, ceiling height, layout and local buyer expectations all influence value.
What matters is whether the additional space improves the property.
A high-quality fourth bedroom with an en-suite can solve an obvious limitation in a family house.
A beautifully designed basement family room can be extremely valuable in a larger property where the upstairs accommodation is already generous.
But poorly planned additional floor space isn't automatically valuable simply because the house becomes larger.
So, Loft Conversion or Basement Conversion?
For the average London homeowner who simply needs another bedroom, bathroom or office, we would normally investigate the loft first.
It's an existing unused part of the property, naturally positioned alongside the bedroom accommodation and usually involves less structural intervention than excavating a new basement.
A basement becomes more compelling when you need substantial additional floor space, have already exhausted the potential of the loft, or want leisure and living accommodation that works particularly well below ground.
And if you already have a cellar or basement, it's worth assessing both before making the decision.
Ultimately, the best option isn't necessarily the one that creates the most square metres.
It's the one that creates the right space for your home at a sensible level of investment and construction complexity.
Considering a Loft Conversion in London?
At Loft Converter London, we assess your existing roof structure, head height, property layout and the type of accommodation you're trying to create before recommending a conversion.
Depending on the property, that could mean a straightforward roof light conversion, a rear dormer, a hip-to-gable conversion or a more substantial loft design.
If you're comparing a loft conversion with other ways of extending your London home, speak to our team and we can help you understand what's realistically achievable.