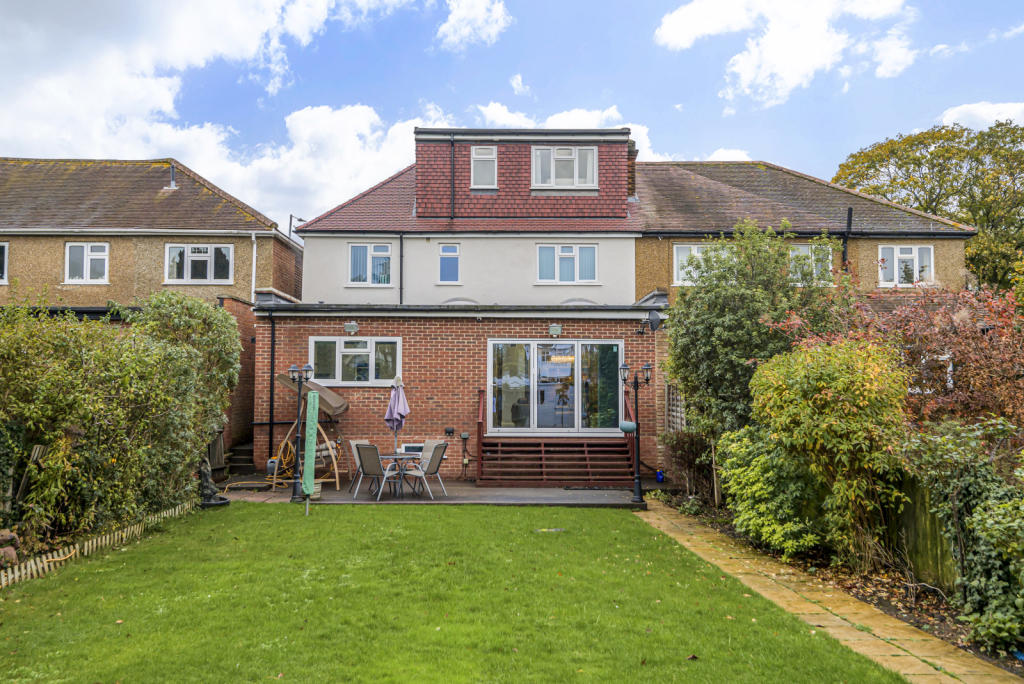
Loft Conversions Hounslow

Loft Conversions Hounslow

Loft Conversions Hounslow

Loft Conversions Hounslow

Bespoke loft conversions in Hounslow

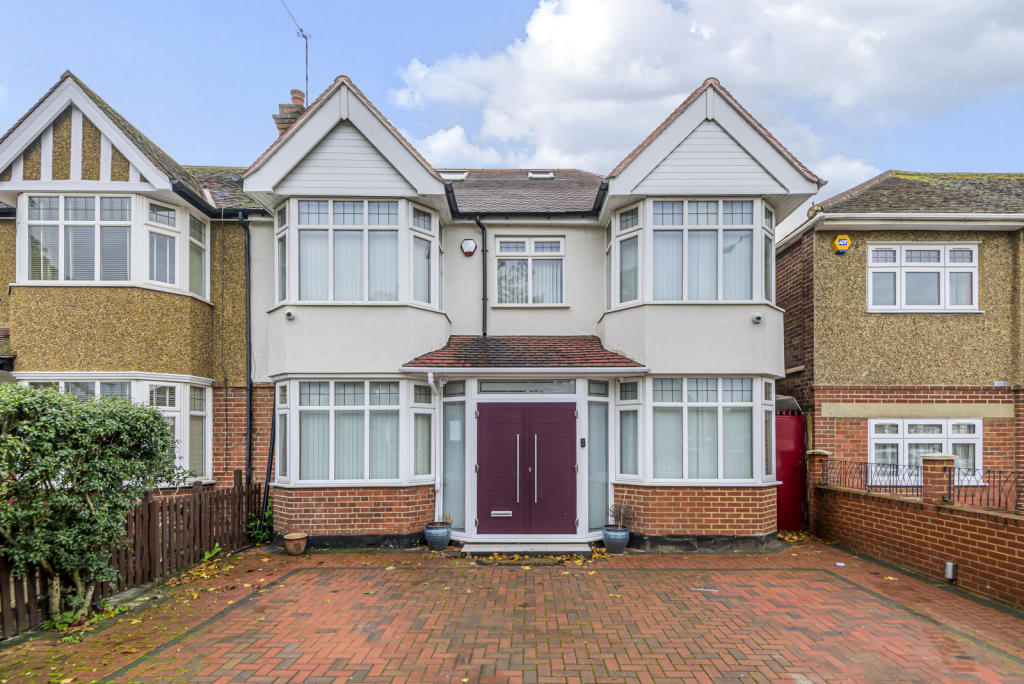
If your Hounslow home is starting to feel short of space, converting the loft can provide another bedroom, home office, bathroom or flexible living area without moving to a larger property.

The right design depends on the house rather than simply the postcode. Roof shape, available headroom, structural layout, staircase position and planning restrictions all influence what can realistically be created.

At Loft Conversions London, we design and build loft conversions around the individual property, taking the project from initial assessment through design, technical preparation and construction.

Contact us

What Can You Create in Your Hounslow Loft?

What Can You Create in Your Hounslow Loft?

Hounslow Loft Conversions

A loft does not have to become just another bedroom.

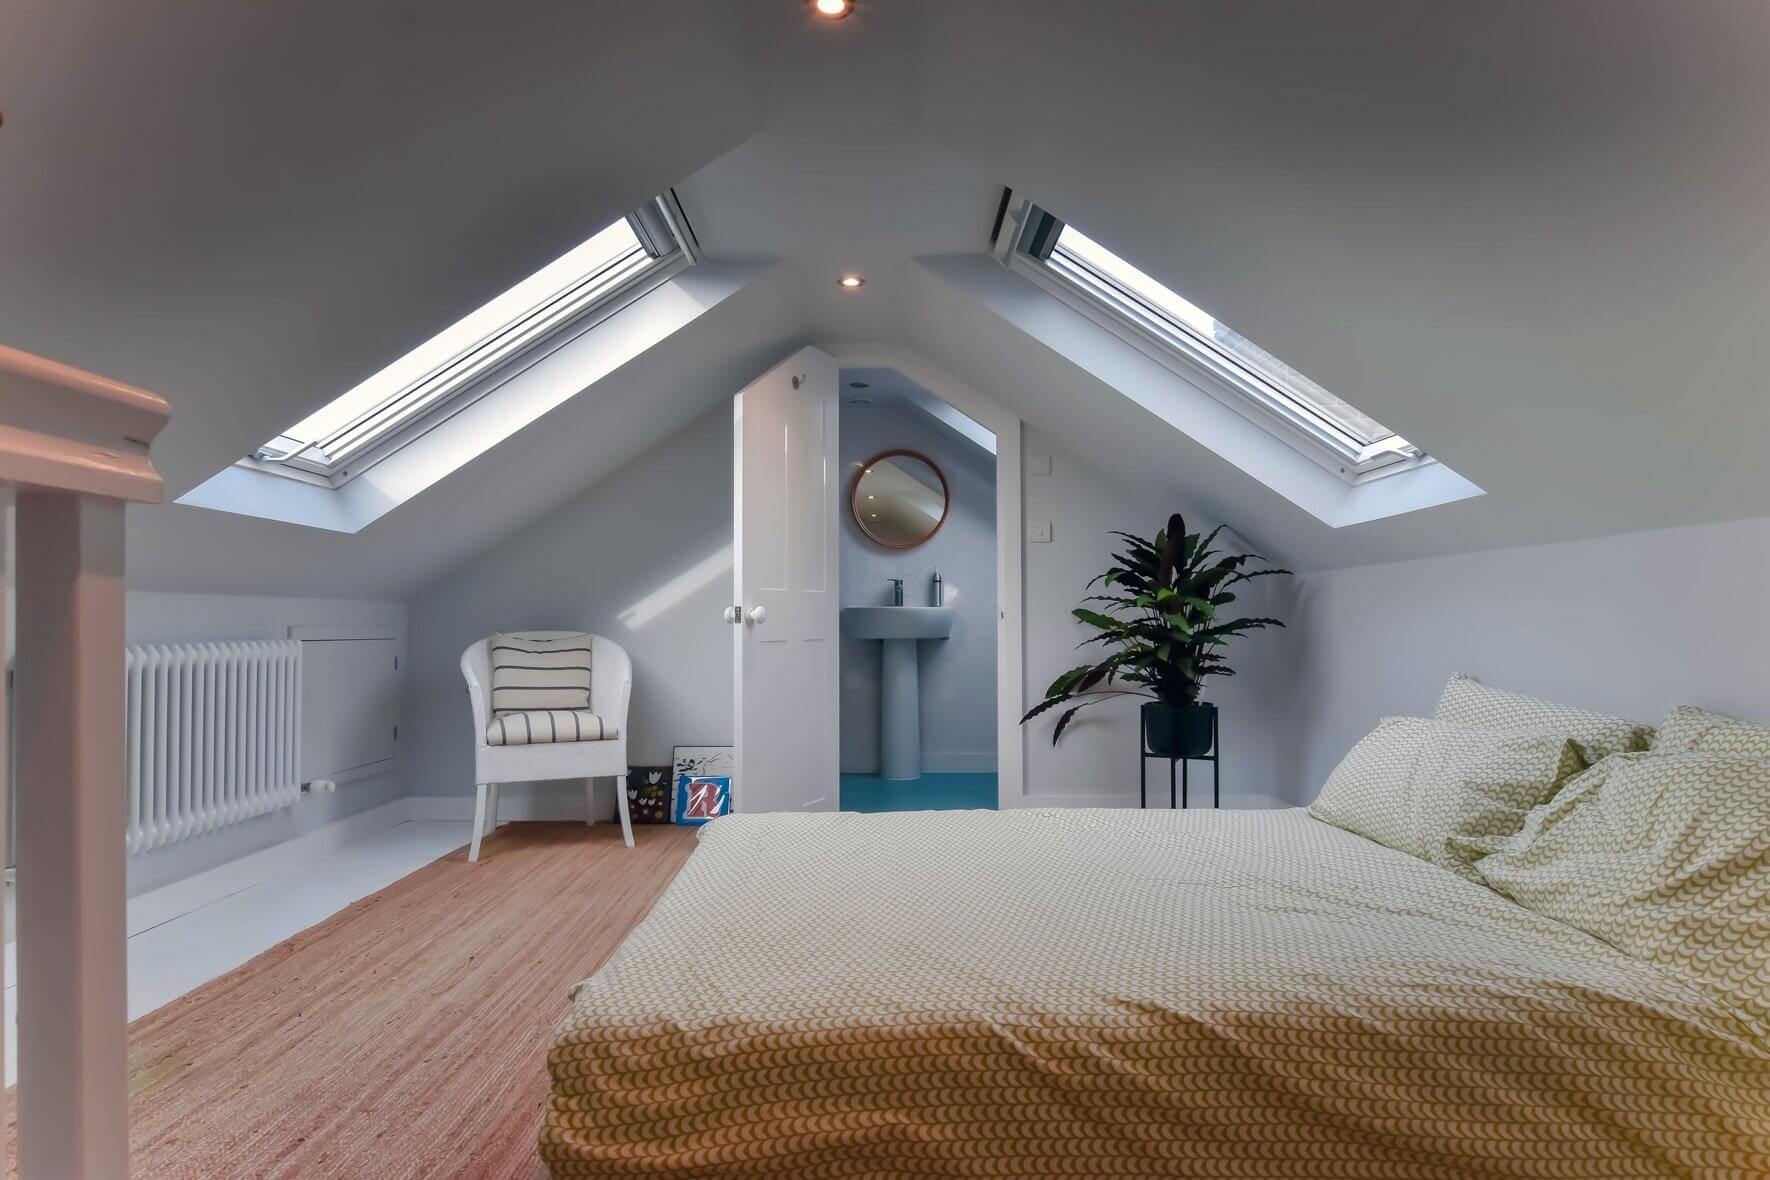
Depending on the available space, your new upper floor could provide:

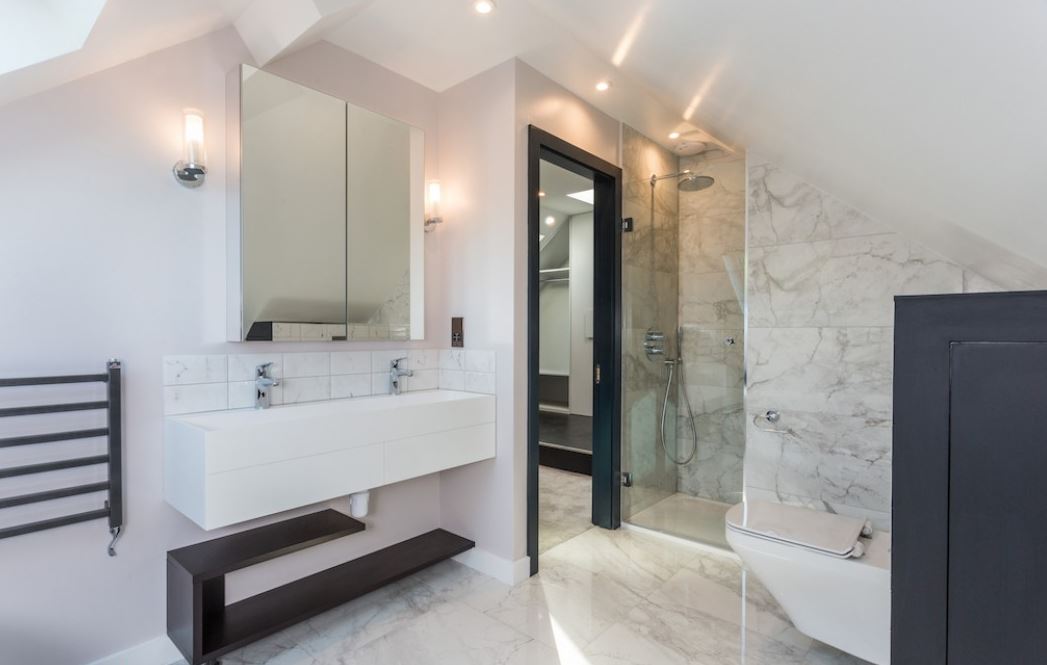
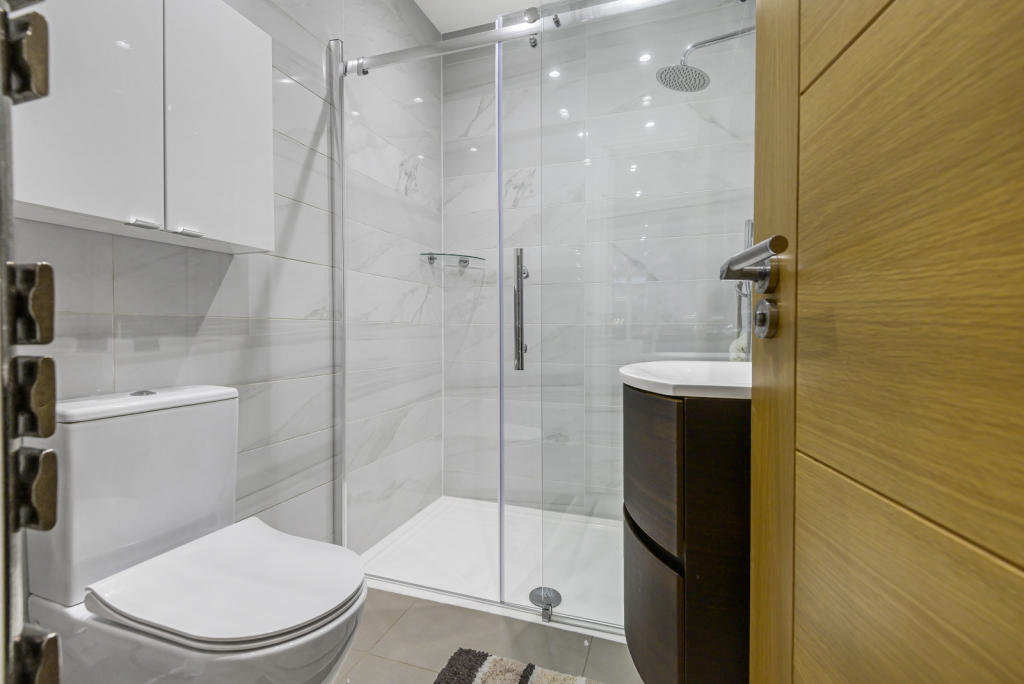
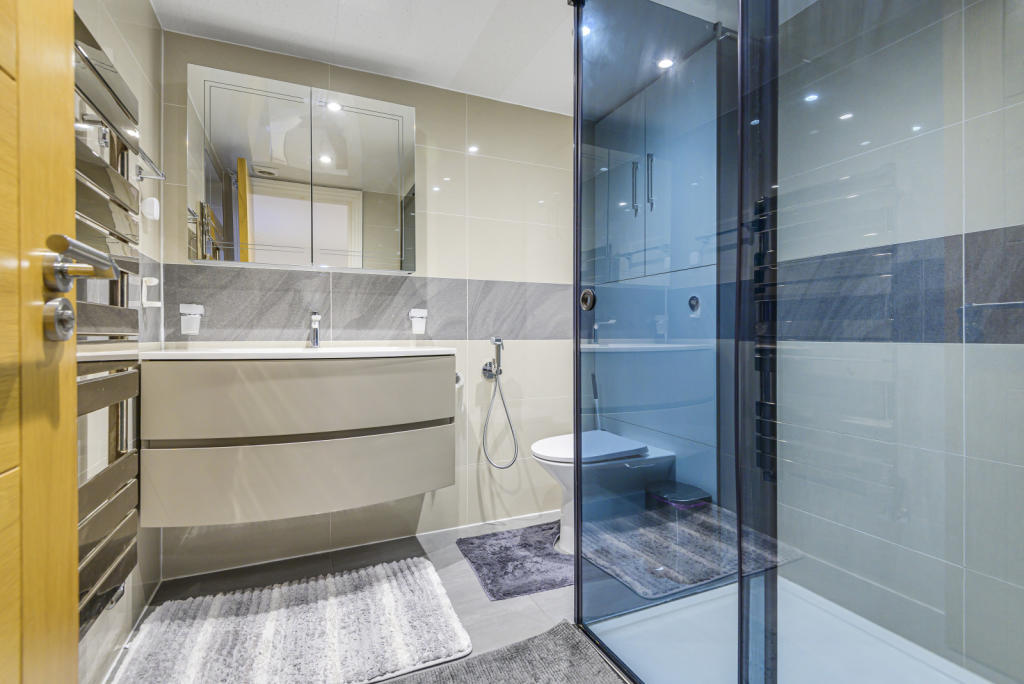
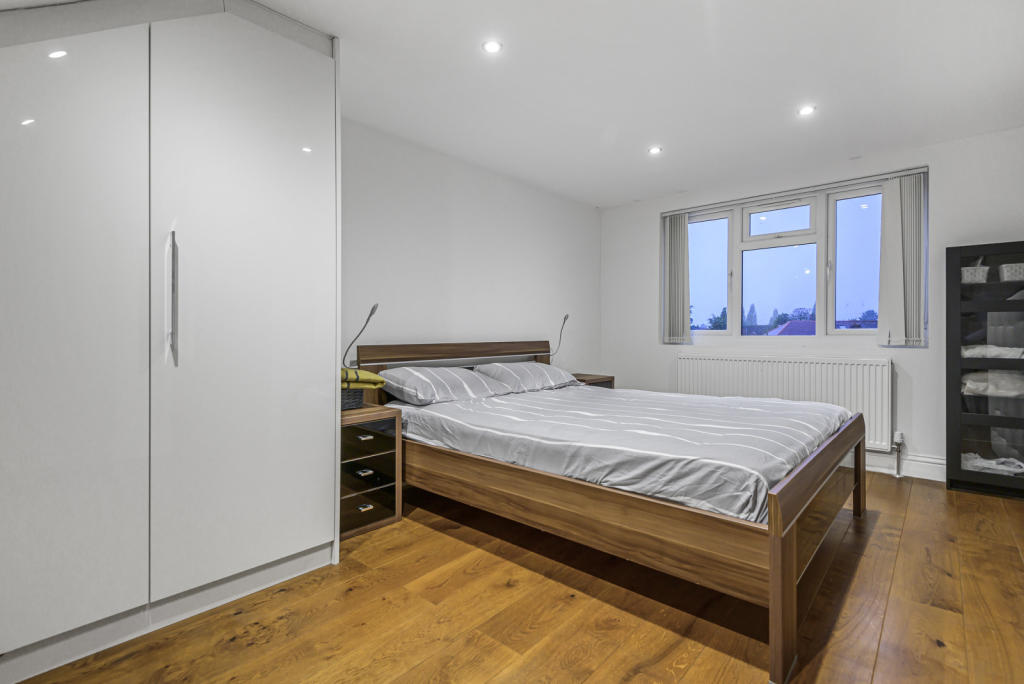
  • A principal bedroom with en-suite

  • An additional family bedroom

  • A guest bedroom

  • A dedicated home office

  • A children's room or playroom

  • A hobby or creative studio

  • A dressing room

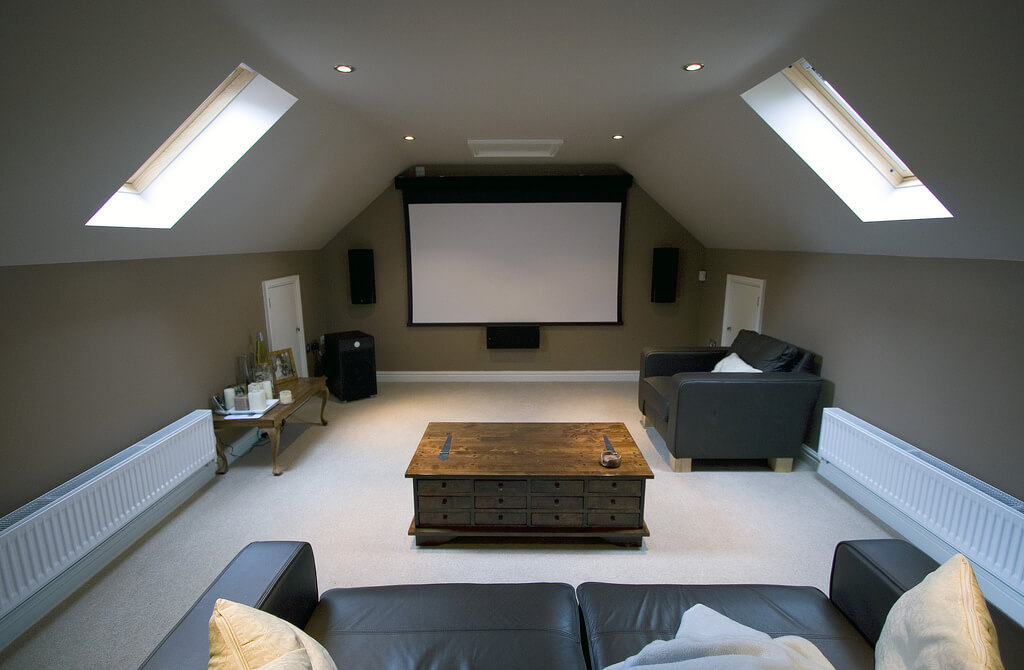
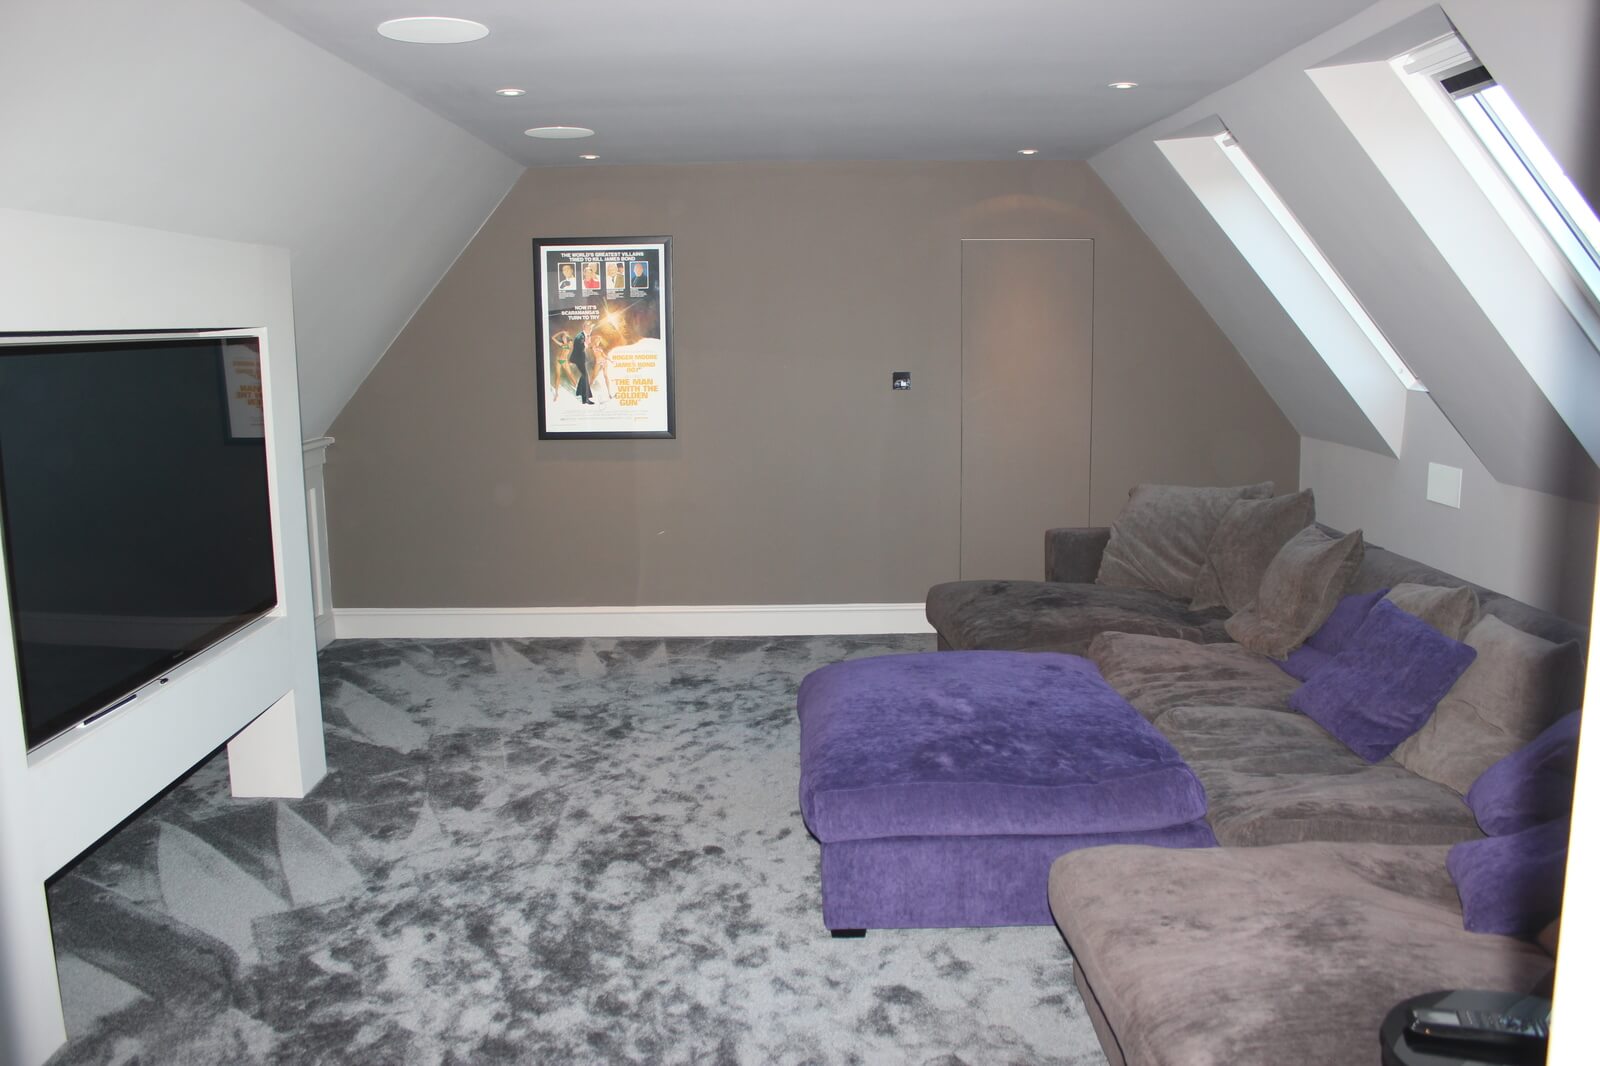
  • A flexible family space

The intended use should be established early because it affects the staircase, lighting, electrical layout, plumbing, ventilation, storage and overall floor plan.

Contact us

Finding the Right Loft Conversion for Your Hounslow Property

Finding the Right Loft Conversion for Your Hounslow Property

Our step by step process for Loft Conversion in Hounslow

Different roof structures create different opportunities. We offer several approaches, including:

Dormer Loft Conversion

A dormer extends from the existing roof slope to create additional headroom and usable floor area. It can be a practical option where the existing loft is too restricted for comfortable accommodation.

Hip-to-Gable Loft Conversion

For properties with a hipped roof, changing the sloping end into a vertical gable can increase the width of the usable loft. A hip-to-gable design can also be combined with a rear dormer where appropriate.

Velux Loft Conversion

If the existing roof already provides sufficient space and headroom, rooflights can create a bright new room while retaining much of the existing roof profile.

L-Shaped Dormer Loft Conversion

An L-shaped design can make particularly effective use of homes with suitable rear extensions, creating a larger connected loft area.

Mansard Loft Conversion

A mansard substantially alters the roof to create a more consistent upper floor. It can provide considerable usable space but generally involves a more involved planning and construction process.

Bungalow Loft Conversion

Where a bungalow has a suitable roof structure and sufficient height, the large footprint can offer interesting possibilities for creating additional accommodation.

For more detail, see our specialist pages for Dormer Loft Conversions, Hip-to-Gable Loft Conversions, Velux Loft Conversions, L-Shaped Dormer Loft Conversions and Mansard Loft Conversions.

Is Your Hounslow Loft Suitable?

Is Your Hounslow Loft Suitable?

A quick look through the loft hatch cannot tell you everything about the feasibility of a conversion.

An initial assessment should consider:

  • Existing ridge and ceiling height

  • Roof pitch and construction

  • Rafters, trusses and other structural elements

  • Chimneys and other obstructions

  • Position of load-bearing walls

  • Potential staircase location

  • Available floor area

  • Existing rear extensions

  • Natural-light opportunities

  • Access and construction logistics

  • Planning restrictions

A roof that appears difficult at first may still have options, but the solution could involve additional structural work and therefore needs to be assessed carefully before a design or budget is agreed.

Planning Permission for Loft Conversions in Hounslow

Planning Permission for Loft Conversions in Hounslow

A loft conversion does not automatically require a full planning application. Some household loft conversions can benefit from permitted development rights where the relevant conditions and limitations are satisfied.

However, the planning position must be checked for the individual property.

Hounslow Council currently identifies 29 conservation areas across the borough. It also confirms that Article 4 directions apply to the Bedford Park and Gunnersbury conservation areas, restricting certain works that would otherwise benefit from permitted development rights.

Other issues can also affect the position, including:

  • Conservation-area status

  • Article 4 restrictions

  • Listed-building status

  • Previous extensions or alterations

  • Planning conditions removing permitted development rights

  • The proposed size and design of the roof alteration

  • The property's existing planning history

Hounslow Council also recommends checking the applicable planning constraints before progressing development.

Where permitted development applies, a Lawful Development Certificate can provide formal confirmation of the lawfulness of a proposed development.

Contact us

Loft Conversions and Conservation Areas

Loft Conversions and Conservation Areas

Being in a conservation area does not automatically mean that a loft conversion is impossible.

The important issue is how the proposed alterations affect the property and the character of the surrounding area.

Hounslow's residential extension guidance states that development in conservation areas should preserve or enhance the special character and appearance of the area, with particular attention to architectural style, scale, proportion, materials and roof design.

This can make the design of dormers, rooflights, materials and other external changes particularly important.

If an Article 4 Direction applies, certain works that would normally fall under permitted development may instead require planning permission. Hounslow Council specifically explains that an Article 4 Direction does not prohibit development; it means permission must be obtained before carrying out the affected works.

Loft finder

Which loft conversion suits your Hounslow home?

Answer a few quick questions. We'll show you the options that usually work for houses like yours in Hounslow.

Step 1

Our Services

The types of Loft Conversions that we work in - s Hounslow

Contact Us →
01.

Dormer Loft Conversion Hounslow s Hounslow

Hounslow is a borough that gets overlooked by people who have never spent time there, but the families who live across TW3, TW4, and TW5 know exactly what it offers. Good schools, strong community ties, easy access to central London via the Piccadilly line, and a housing stock of solid Victorian and interwar terraces that have real bones to them. The loft in many of these homes is the last untouched resource, and a dormer conversion is the most direct way to unlock it. Rather than simply adding a window to an existing slope, a dormer creates a genuine room by pushing the rear roof face outward and introducing vertical walls and a proper ceiling height. For Hounslow terraces where families are growing faster than the ground floor can accommodate, this is often the conversation that starts with one extra bedroom in mind and ends with a completely reimagined upper floor. Best for: Hounslow's terraced and semi-detached homes, families in TW3 and TW4 who need more room, and anyone who has been putting off the loft conversion because they were not sure what was possible.

02.

Hip to Gable Loft Conversion Hounslow s Hounslow

Drive through Hounslow's residential streets and you will see a consistent pattern of interwar semis with neat hipped roofs. They suit the area well and give the streets a tidy, cohesive appearance. The problem shows itself when you go up into the loft and find that the sloping end has eaten into the width of the space considerably more than you expected. This is one of the most common frustrations we encounter when visiting properties across the Hounslow borough. A hip to gable conversion resolves it by removing that inward slope and replacing it with a flat vertical gable wall. The loft widens noticeably, and when a rear dormer is added at the same time, the combined result is a loft that goes from limiting to genuinely impressive in terms of what it can accommodate. Best for: Hounslow's interwar semi-detached and end of terrace properties where the hipped roof has been the quiet obstacle to a properly usable loft.

03.

Velux Loft Conversion Hounslow s Hounslow

Not every loft conversion needs to announce itself. For homeowners in Hounslow whose properties already have a reasonable amount of head height in the roof space, a Velux conversion does the job quietly and efficiently. No structural changes to the roofline, no scaffolding that the whole street notices for weeks. Roof windows are installed flush into the existing slope, the floor is upgraded, insulation is brought up to current standards, and a usable room emerges without anything on the outside of the house changing. Hounslow has areas with planning sensitivities, and for homes in these parts of the borough a Velux conversion is often the most straightforward option to approve and the quickest to deliver. It is also the most budget-friendly entry point into loft conversion for homeowners who want to improve their home without a significant structural undertaking. Best for: Hounslow properties with good existing head height, homeowners looking for the most cost-effective and least disruptive solution, and anyone in a part of the borough where external roof changes require careful handling.

04.

L-Shaped Dormer Loft Conversion Hounslow s Hounslow

Hounslow has a considerable number of homes that have been extended at the rear over the years, typically to create a larger kitchen or a family dining room that opens onto the garden. These ground floor additions are well known, but what is less often recognised is the opportunity they create upstairs. An L-shaped dormer uses both the main rear roof and the roof above the existing rear extension, connecting them into a single loft space that is substantially larger than a standard dormer could ever achieve on its own. For Hounslow families who need the loft to work as more than one room, perhaps a bedroom alongside a dedicated home office, or a master suite with a bathroom that does not feel compromised, the L-shaped configuration is the one that makes those ambitions properly achievable. Best for: Extended Hounslow homes where a single loft room would not be enough, and the layout needs to deliver two genuinely functional spaces.

05.

Mansard Loft Conversion Hounslow s Hounslow

Hounslow is a place where families invest in their homes for the long term rather than treating them as stepping stones, and a mansard conversion reflects that same long-term thinking. By rebuilding the rear roof slope at a near vertical angle and laying a flat section across the top, the entire loft floor becomes usable. Every square foot counts and none of it is sacrificed to a tapering ceiling or a corner where nothing practical will fit. It is the most substantial conversion type available and requires planning permission from the London Borough of Hounslow. But for homeowners who want their loft to function not as a clever conversion of an awkward space but as a full and natural room within the home, the mansard is the option that delivers that most completely. Best for: Larger Hounslow properties where long-term value and maximum usable space are the driving considerations, and homeowners who are ready to commit properly to the planning process.

06.

Bungalow Loft Conversion Hounslow s Hounslow

Bungalows are dotted throughout Hounslow's residential areas, particularly in the quieter parts of TW4 and TW5, and they are homes that their owners tend to be quietly attached to. The single storey lifestyle suits many people very well, right up until the moment it does not. When that moment arrives, a loft conversion above a bungalow offers something that few other property types can match in terms of the scale of change it creates. Because the roof spans the entire ground-floor footprint, the new floor above can be genuinely generous in size. Bedrooms, a bathroom, a study, sometimes all of the above, become possible within a single conversion. The ground floor is freed up, the garden is untouched, and the home feels fundamentally different without having moved an inch. Best for: Single-storey Hounslow homes where the owners want to stay put but the ground floor has simply run out of room to accommodate everything the household needs.

Designing the Staircase and Internal Layout

Designing the Staircase and Internal Layout

One of the most important decisions in a loft conversion is where the new staircase will go.

The staircase needs to connect the new floor with the existing house while satisfying the relevant technical and safety requirements. It also needs to minimise the amount of useful space lost on the floor below.

Depending on the property, the layout may include:

  • A straight staircase

  • A quarter-turn or L-shaped arrangement

  • Storage beneath the stairs

  • A landing connecting bedrooms or bathrooms

  • Rooflights positioned to maximise natural light

  • Built-in storage beneath sloping ceilings

Good loft design is about more than creating floor area. The new room should feel like a natural part of the house.

Building Regulations, Fire Safety and Structure

Building Regulations, Fire Safety and Structure

Planning permission and Building Regulations are separate requirements.

Loft conversion work normally involves structural and safety considerations covering areas such as:

  • Floor strengthening

  • Structural steelwork

  • Staircase design

  • Fire protection

  • Escape arrangements

  • Insulation

  • Ventilation

  • Windows and glazing

  • Electrical installations

  • Plumbing and drainage

  • Sound insulation where applicable

Hounslow Council also notes that statutory permissions such as Building Regulations can apply separately from planning, and that civil matters such as Party Wall considerations may also arise.

The technical design should therefore be prepared alongside the architectural proposal rather than after construction has already been planned.

Party Wall Considerations for Hounslow Homes

Party Wall Considerations for Hounslow Homes

Many Hounslow properties are terraced or semi-detached, so Party Wall considerations can become relevant where structural work affects a shared wall or other areas covered by the Party Wall etc. Act 1996.

However, it is not correct to say that every semi-detached or terraced loft conversion automatically requires a Party Wall Agreement.

Whether the Act applies depends on the proposed works and their relationship to neighbouring properties.

If relevant, Party Wall matters should be addressed before construction begins so that the correct notices and procedures can be followed.

How Much Does a Loft Conversion in Hounslow Cost?

How Much Does a Loft Conversion in Hounslow Cost?

There is no single price for a Hounslow loft conversion.

The overall cost can vary according to:

  • Conversion type

  • Size of the new floor

  • Existing roof construction

  • Structural steelwork

  • Staircase requirements

  • Roof windows or dormers

  • Bathroom or en-suite installation

  • Plumbing and electrical work

  • Insulation and fire-safety requirements

  • Internal finishes

  • Planning and professional fees

  • Scaffolding and site access

As a broad London guide, our main website currently places many loft conversion projects in the region of £50,000–£90,000, excluding certain professional fees and VAT, with more complex projects potentially costing more.

This is a general London guide rather than a fixed Hounslow price. A property survey and detailed specification are needed to establish a realistic project budget.

A Practical Route From First Survey to Completion

A Practical Route From First Survey to Completion

Rather than treating every project as identical, we develop the programme around the property.

Initial Assessment

The roof, structure, headroom, access and potential layouts are assessed.

Design

The proposed accommodation, staircase, windows, storage and internal arrangement are developed around your requirements.

Planning and Technical Preparation

Where required, planning documentation, structural calculations and Building Regulations information are prepared.

Quotation

The agreed design and scope are used to establish the project quotation.

Construction

Structural work, roof alterations, insulation, staircase, services and internal finishes are completed.

Completion

The finished conversion is checked and the appropriate completion documentation is dealt with.

The construction period varies according to the scale and complexity of the project, so we provide a project-specific programme rather than promising every Hounslow loft will take exactly the same number of weeks.

FAQ's about Loft Conversion answered

Do you have a question about Loft Conversions? We're here to help. Contact our team at Loft Conversions London

  • Can every Hounslow property have a loft conversion?

    No. Suitability depends on the roof structure, headroom, floor area, staircase position, structural requirements and planning constraints.

  • Do I always need planning permission?

    No. Some loft conversions may qualify as permitted development if the relevant conditions are met. Conservation areas, Article 4 directions, listed buildings and other property-specific restrictions can change the position.

  • Are all Hounslow conservation areas affected by Article 4?

    No. Hounslow Council currently identifies Article 4(2) directions for Bedford Park and Gunnersbury conservation areas. Conservation-area status and Article 4 status should be checked separately for the individual property.

  • Can I convert a loft in a flat or maisonette?

    It may be possible, but flats and maisonettes require additional consideration because the normal permitted development rights for a house do not automatically apply. Leasehold, freeholder and management-company permissions may also be relevant.

  • Do I need planning permission for a loft conversion in Hounslow?

    It may be possible, but flats and maisonettes require additional consideration because the normal permitted development rights for a house do not automatically apply. Leasehold, freeholder and management-company permissions may also be relevant.

    For more information, see our dedicated Loft Conversion Flats page.

  • Can I add a bathroom to my loft?

    Yes, where the design allows it. Drainage, plumbing, ventilation, hot water and structural requirements should all be considered during the design stage.

  • Do loft conversions require Building Regulations?

    Loft conversion work needs to comply with the applicable Building Regulations requirements, including relevant structural, fire-safety, insulation and access provisions.

  • Can I stay in my home during construction?

    This depends on the property and the scale of the work. Some homeowners remain in their properties during construction, but the practical arrangements should be discussed before work starts.

  • How do I know which type of conversion is best?

    The best option depends on your roof, property layout, available headroom, intended use and planning position. A site assessment is the most reliable way to compare the options.


FAQ's about Loft Conversion answered