Loft Conversion Richmond

Loft Conversion Richmond

Loft Conversion Richmond: Create More Space While Respecting the Character of Your Home

Loft Conversion Richmond: Create More Space While Respecting the Character of Your Home

Bespoke loft conversions in Richmond

A well-planned loft conversion in Richmond can transform unused roof space into comfortable accommodation without the disruption of moving to a larger property. Whether you own a period terrace, a Victorian or Edwardian home, a semi-detached house or another suitable residential property, the roof can potentially become a bedroom, home office, bathroom, guest space or a flexible additional floor.

Richmond is also an area where the character of the existing building matters. The borough contains a large number of conservation areas and properties with distinctive architectural details, so a successful loft conversion needs to consider more than simply the amount of space that can be created.

The right design should balance usable floor area, natural light, structural requirements, planning considerations and the appearance of the existing home. That means assessing the property first and choosing the conversion style afterwards.

Contact us

Richmond Roofs Can Look Similar From the Street but Work Very Differently Inside

Richmond Roofs Can Look Similar From the Street but Work Very Differently Inside

Richmond Loft Conversions

Two neighbouring Richmond properties can have very different loft-conversion potential even when they appear almost identical externally.

The roof pitch, width of the property, position of chimney stacks, existing alterations, internal load-bearing walls and available floor area can all influence what is practical. A hipped roof may need a different approach from a traditional gable-ended roof, while a property with a rear extension may create opportunities for a more extensive layout.

Before choosing a dormer, rooflight or mansard, the existing structure should therefore be examined carefully.

  • Roof geometry: establishes how much usable volume is already available.
  • Existing headroom: helps determine whether the space can work as habitable accommodation.
  • Chimneys and structural walls: can affect room layouts and structural solutions.
  • Existing extensions: may influence whether an L-shaped arrangement is possible.
  • Planning history: previous alterations may affect the available development rights.

This property-first approach gives you a much clearer picture before committing to detailed drawings.

Contact us

Think About How You Will Use the New Richmond Loft Every Day

Think About How You Will Use the New Richmond Loft Every Day

Our step by step process for Loft Conversion in Richmond

A loft conversion should solve a genuine space problem rather than simply add another room to the property.

If the priority is a principal bedroom, the design may need generous storage, space for a double bed and potentially an en-suite. A home office may need quieter positioning, built-in storage and good natural light. A family may prefer two smaller rooms or one adaptable space that can change as children grow.

These decisions affect the location of the staircase, roof windows, partitions and plumbing. They should therefore be considered before the external roof design is finalised.

For example, if the existing house has a rear addition, an L-shaped dormer loft conversion may offer a more useful arrangement than simply extending one section of the roof.

Dormer Loft Conversions for Richmond Homes That Need More Usable Floor Space

Dormer Loft Conversions for Richmond Homes That Need More Usable Floor Space

A dormer can change the way an existing loft functions by creating a larger area with more consistent ceiling height. Instead of relying entirely on the sloping roof, the new structure can provide additional vertical space where it is most useful.

This can make furniture placement easier and allow a loft to function as a genuine bedroom, office or living area rather than an enlarged attic.

Our dormer loft conversion service covers the different ways this type of conversion can be adapted to individual roof structures.

In Richmond, the external appearance deserves particular attention where the property is within a conservation area or forms part of a visually consistent group of houses. A dormer should be proportionate to the host building and designed with its roofline and surroundings in mind.

Hip-to-Gable Conversions Can Open Up Hipped Roofs in Richmond

Hip-to-Gable Conversions Can Open Up Hipped Roofs in Richmond

Hipped roofs can look elegant from the street, but the sloping sides reduce the usable width of the loft internally.

For suitable properties, a hip-to-gable loft conversion can replace the sloping side section with a vertical gable wall, creating more width and potentially making the upper floor considerably more practical.

This approach is often considered alongside a rear dormer when the homeowner wants to maximise the available roof volume. It can create enough room for a larger bedroom, bathroom or more flexible family accommodation.

However, the suitability of this design depends on the existing roof, neighbouring properties, structural arrangement and planning position. A visually appropriate solution is especially important where the original roof contributes strongly to the character of the street.

Contact us

Rooflight Loft Conversions Can Preserve More of the Existing Richmond Roof

Rooflight Loft Conversions Can Preserve More of the Existing Richmond Roof

Sometimes the best solution is not to substantially change the roof at all.

Where the existing loft already has suitable proportions, a rooflight conversion can introduce natural light while retaining much of the original roof form. A Velux loft conversion can therefore be an appropriate option for homeowners who need a smaller amount of additional accommodation.

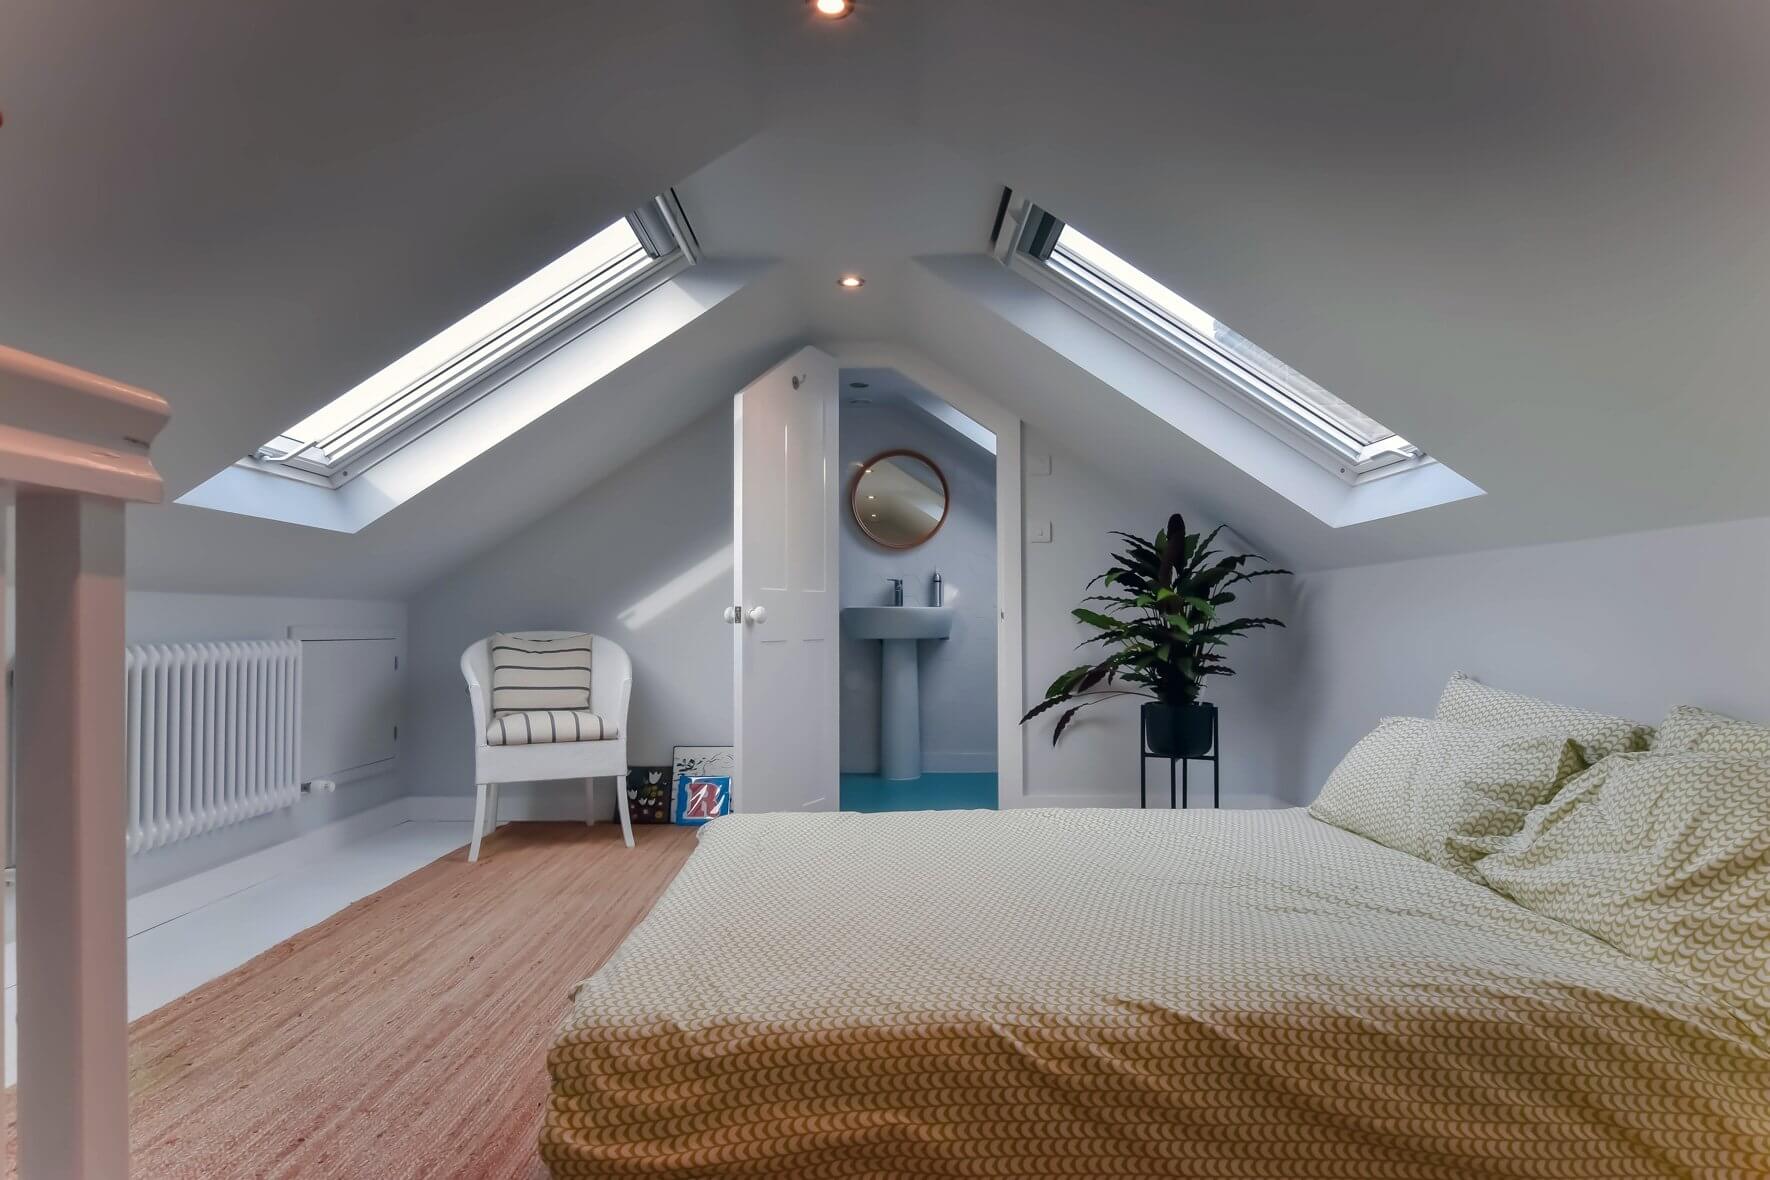
This can work particularly well for a home office, guest bedroom or compact principal bedroom where the existing roof volume is already reasonably generous.

It can also be useful in locations where preserving the established roofscape is an important consideration. However, the project still needs proper structural, fire-safety, insulation, ventilation and staircase design.

Larger Richmond Loft Designs: L-Shaped and Mansard Options

Larger Richmond Loft Designs: L-Shaped and Mansard Options

Some homes require a more ambitious approach because the available roof space is larger or because the homeowner wants several functions on the new floor.

An L-shaped loft conversion can be particularly useful where a property already has a rear addition. Extending across the appropriate roof areas can create a more connected upper-floor layout than a conventional rear dormer.

A mansard conversion is another possibility for suitable properties. It substantially alters the rear roof profile to create a more vertical internal space and can provide a significant amount of usable accommodation.

These larger solutions require more detailed design and planning consideration. In a conservation-sensitive part of Richmond, the scale, roof form, materials and visibility of the proposal become particularly important.

Planning Permission for a Loft Conversion in Richmond Needs an Individual Check

Planning Permission for a Loft Conversion in Richmond Needs an Individual Check

Whether planning permission is required for a loft conversion in Richmond depends on the property and the exact proposal.

Some alterations to single residential houses may qualify as permitted development when all applicable conditions and limitations are satisfied. However, Richmond Council confirms that permitted development rights are restricted in conservation areas and do not normally apply to flats in the same way.

Planning permission may also be required where an Article 4 Direction removes relevant permitted development rights, where the property is listed or where previous planning decisions have affected the development rights of the home.

The correct approach is therefore to check the property's planning history, conservation status, Article 4 position and proposed roof alterations before assuming that a particular planning route applies.

Where permitted development appears to apply, a Lawful Development Certificate can be considered where formal confirmation of lawfulness is useful.

Loft finder

Which loft conversion suits your Richmond home?

Answer a few quick questions. We'll show you the options that usually work for houses like yours in Richmond.

Step 1

Our Services

The types of Loft Conversions that we work in - Richmond

Contact Us →
01.

Dormer Loft Conversion in Richmond Richmond

Richmond occupies a rare position in London. It has the river, the park, the Georgian and Victorian architecture and a residential character that most parts of the capital spend decades trying to replicate. People do not leave Richmond lightly and when a home starts to feel tight the instinct is almost always to invest in what is already there rather than trade it in for something elsewhere. A dormer loft conversion answers that instinct directly. It extends from the rear roof slope, establishes proper ceiling height and transforms overhead space that was contributing nothing into a room that changes how the whole house is used. The period housing stock that defines so much of Richmond is well-suited to this kind of work. Victorian and Edwardian rooflines tend to carry the right proportions and a well-executed dormer reads as part of the original building rather than an opportunistic addition to it. Best for: Victorian and Edwardian homes across Richmond, households that need a high quality extra room whether that is a bedroom, a study or a dressing room, and lofts where the existing head height has always made a conversion feel just out of reach.

02.

Hip to Gable Loft Conversion in Richmond Richmond

The hipped roof is a recurring feature on Richmond's semi-detached and end-of-terrace properties and it brings with it a specific spatial consequence that is worth understanding clearly. Where a gable roof terminates in a vertical wall a hipped roof slopes inward on the sides toward the ridge. Inside the loft that geometry translates into a measurable reduction in usable floor area on both flanks of the space. The wider the potential loft the more significant that loss becomes in practical terms. A hip to gable conversion addresses this by removing the inward-sloping side and replacing it with a straight vertical wall. The full usable width of the loft is recovered and the internal layout becomes substantially more workable. Combined with a rear dormer the resulting floor plan can accommodate a bedroom and a bathroom with proper circulation space between them rather than a layout that feels like it has been negotiated out of an awkward geometry. Best for: Semi-detached and end-of-terrace homes in Richmond where a hipped roof has been quietly reducing the internal width of the loft and making an effective conversion harder to achieve.

03.

Velux Loft Conversion in Richmond Richmond

Richmond has a strong and well-established sense of how its streets should look. Conservation areas cover significant portions of the borough and the expectation that buildings should respect their context is not merely a planning technicality here but something the community actively upholds. A Velux conversion sits comfortably within that framework. The roofline is not touched. Roof windows are set carefully into the existing structure, the floor is reinforced to carry a habitable load, insulation is upgraded to the required standard and building regulation approval is secured. Nothing on the exterior changes. For Richmond homes where the loft already carries a useful amount of head height this is frequently the most appropriate solution. It produces a room that is quiet and light-filled without asking anything of the street scene in return. In a borough where understatement is generally the right approach that is not a small consideration. Best for: Richmond homes with adequate existing loft height, properties in conservation areas or on streets where external alterations are restricted, and homeowners who want a well-finished room that leaves the character of the building entirely intact.

04.

L-Shaped Dormer Loft Conversion in Richmond Richmond

For Richmond properties that include a rear extension an L-shaped dormer conversion represents one of the most effective and spatially rewarding options available. A dormer is constructed along the main rear roof slope and a second dormer is built directly above the existing rear extension. The two are joined into a single continuous L-shaped structure and the floor area produced across the loft is considerably larger than a conventional single dormer would deliver. The spatial dividend of this layout is not merely quantitative. Two bedrooms and a well-proportioned bathroom sit within it without the floor plan feeling compressed. A generous principal bedroom with an en suite and considered storage works equally well. What distinguishes a well-designed L-shaped loft in Richmond from a simply large one is the way the space feels to move through rather than just the number of rooms it contains. That quality is worth designing for from the outset. Best for: Richmond properties with an existing rear extension, households that need the loft to deliver multiple rooms rather than a single large space, and homeowners who want a conversion that feels generous and considered in equal measure.

05.

Mansard Loft Conversion in Richmond Richmond

A mansard conversion is the most complete transformation a roof can undergo and the interior it produces reflects that entirely. The rear slope is demolished and rebuilt at a near vertical pitch. A flat roof sits on top. The space inside carries full ceiling height throughout without the tapering angles and diminishing headroom that characterise most loft rooms. It does not feel like a conversion. It feels like a floor of the house that has always been there. Richmond is one of London's most consistently desirable addresses and the investment case for a mansard conversion here is not difficult to make. Full planning permission is a requirement and the construction is more involved and more extended than other conversion types. Those are the honest parameters of the project and a homeowner who understands them clearly from the beginning is in the best position to see it through well. For those who do the outcome is the highest standard a loft conversion can reach. Best for: Larger Richmond properties, homeowners for whom ceiling height and floor area are the defining requirements, and projects where the loft conversion is being undertaken as a serious and permanent improvement to a property in one of London's most valued residential markets.

06.

Bungalow Loft Conversion in Richmond Richmond

A bungalow in Richmond carries a particular kind of appeal. Generous plots, single storey living, a quieter relationship with the street than the terraced houses that surround them. But the roof that sits above all of that space is often doing very little. Because a bungalow roof spans the entire footprint of the building the loft beneath it tends to be broader and more open than almost any other residential property type. That space is available and in most cases it is not being used at all. Converting it brings a complete upper floor into being. Bedrooms, a bathroom, a private space that the ground floor never had to give up anything to create. The household gains a new level and the way it uses the home shifts accordingly. In Richmond where properties are looked after with care and where improvements are made with an eye on the long term a bungalow loft conversion is one of the more quietly compelling projects a homeowner can undertake. Best for: Single-storey homes in Richmond where the roof space is broad and largely untouched, and homeowners who want to add a full and properly considered upper floor to a property that has both the structure and the setting to carry it well.

Richmond Conservation Areas Make Roof Design More Important

Richmond Conservation Areas Make Roof Design More Important

Richmond upon Thames has a particularly strong heritage character, with 85 conservation areas across the borough. These include historic environments around Richmond, Kew, Barnes, Ham, Teddington and other parts of the borough.

Conservation-area designation does not automatically mean that a loft conversion is impossible. It does, however, mean that the planning and design approach may be more demanding. Richmond Council specifically identifies roof enlargement and the installation of dormer windows among works for which permitted development rights can be restricted within conservation areas.

The existing roofscape should therefore be studied carefully. Dormers, rooflights, changes to the roof pitch, materials and the visibility of the proposed work can all influence how appropriate a scheme appears.

In sensitive streets, a smaller rear dormer or carefully positioned rooflights may be preferable to a large intervention that disrupts an established pattern of roofs.

Article 4 Directions in Richmond Can Control Specific Roof Alterations

Article 4 Directions in Richmond Can Control Specific Roof Alterations

Article 4 Directions are another reason why planning should be checked before a Richmond loft conversion is designed in detail.

An Article 4 Direction does not automatically prohibit development. Instead, it removes specified permitted development rights so that planning permission is required for the works covered by the particular direction.

Importantly, Richmond's Article 4 controls are not identical across the borough. Some directions apply to specific conservation areas and particular types of external alteration. For example, the Trafalgar Road Conservation Area has an Article 4 Direction covering matters including roof dormers, rooflights and changes to roof pitch and materials.

Other Richmond conservation areas have different restrictions. The correct process is therefore to check the actual property and the precise Article 4 schedule rather than assuming that every Richmond home is affected in the same way.

Richmond Flats and Converted Houses Need a Different Planning Route

Richmond Flats and Converted Houses Need a Different Planning Route

Loft conversions above flats require more careful investigation than a typical house project.

Richmond Council states that permitted development rights do not apply to flats, or houses that have been converted into flats, in the same way as they do to single residential dwellings. External alterations to these properties will therefore generally require planning permission.

There can also be a separate ownership question. The loft or roof space may not form part of the leaseholder's demised premises, and structural alterations can require freeholder or management-company consent.

Before commissioning detailed drawings, establish who owns the relevant roof space, what the lease permits and whether the proposed works affect shared structural elements.

If your property is a flat or apartment, our dedicated loft conversion guidance for flats can help you understand the additional considerations.

Building Regulations Cover the Technical Side of Your Richmond Loft

Building Regulations Cover the Technical Side of Your Richmond Loft

Planning permission and Building Regulations deal with different aspects of a loft conversion. A project that qualifies as permitted development still needs to satisfy the applicable Building Regulations requirements.

The technical design should consider how the new floor will be supported, how occupants will safely reach the loft and how the new rooms will perform once they are in use.

  • Structural strengthening: the existing ceiling and roof structure may need significant modification.
  • Steel beams: structural calculations may be required where new loads need to be transferred through the building.
  • Staircase: the access route must be designed as part of the overall layout.
  • Fire safety: the escape strategy and fire protection need to be integrated into the design.
  • Thermal insulation: the new roof and floor construction need appropriate insulation.
  • Ventilation: habitable rooms and bathrooms require suitable ventilation arrangements.

Building Control involvement and completion certification should be planned from the beginning rather than treated as paperwork at the end of the project.

How Much Does a Loft Conversion in Richmond Cost?

How Much Does a Loft Conversion in Richmond Cost?

There is no reliable single price for a loft conversions Richmond because the scope can vary substantially between properties.

As a broad 2026 budgeting guide, many homeowners could begin by considering approximately £48,000 to £85,000+, depending on the size and type of conversion. More complex mansard, L-shaped or structurally demanding projects can move beyond this range.

The final budget can be influenced by the existing roof structure, steelwork, staircase, number of rooms, bathroom installation, roof windows, insulation, internal finishes, access arrangements and professional fees.

Properties in conservation areas may also involve additional design or planning work. It is therefore better to establish the actual scope of the project before comparing headline quotations.

If you are considering a larger design, comparing a conventional dormer conversion with a more extensive roof alteration can help clarify where additional expenditure is actually creating useful space.

A Clear Process Keeps a Richmond Loft Conversion Under Control

A Clear Process Keeps a Richmond Loft Conversion Under Control

A successful project normally develops through several connected stages rather than jumping directly from an idea to construction.

  1. Initial consultation: establish what you want the additional space to achieve.
  2. Measured survey: record the roof, floor plan, structure and relevant external features.
  3. Feasibility: identify realistic conversion options for the property.
  4. Planning assessment: check permitted development, conservation status, Article 4, listed-building issues and planning history.
  5. Design: develop the rooms, staircase, windows, roof alterations and external appearance.
  6. Technical design: coordinate structural calculations and Building Regulations requirements.
  7. Approvals: deal with planning, lawful development and Building Control requirements as applicable.
  8. Construction: complete the structural and external works before finishing the new accommodation.
  9. Completion: finish the rooms and obtain the appropriate certification.

This sequence gives you the opportunity to identify planning or structural constraints before they become expensive changes during construction.

Plan a Richmond Loft Conversion That Works With the Existing Home

Plan a Richmond Loft Conversion That Works With the Existing Home

A successful Richmond loft conversion should feel like a natural extension of the property rather than an oversized addition placed on top of it.

The strongest designs start by understanding the existing roof, the character of the house, the way the new floor will be used and the planning restrictions that apply to the exact property. From there, the appropriate conversion type can be selected with much greater confidence.

If you are comparing nearby locations, you can also explore our guidance on loft conversions in Barnes or loft conversions in Ham, both of which have their own local planning and conservation considerations.

For another nearby comparison, our Teddington loft conversion guide looks at how roof design and Richmond borough planning considerations can influence a project.

Ready to explore your Richmond roof space? Start with a proper assessment of the existing property, establish the planning position and then develop a loft design around the space your home genuinely needs.

FAQ's about Loft Conversion answered

Do you have a question about Loft Conversions? We're here to help. Contact our team at Loft Conversions London

  • Can a Richmond loft conversion be completed under permitted development?

    Some loft projects to qualifying houses may fall within permitted development rights if all relevant conditions are satisfied. However, conservation areas, Article 4 Directions, listed buildings, previous planning decisions and the type of property can change the position.

  • Are Richmond conservation areas automatically off-limits for loft conversions?

    No. A conservation area does not automatically prevent a loft conversion, but permitted development rights can be restricted and planning permission may be required for roof alterations. The design also needs to respond to the character of the area.

  • Would a rear dormer suit a Richmond period terrace?

    It can, depending on the roof and planning context. A carefully proportioned rear dormer may provide useful additional floor area while remaining less visually prominent than a larger roof alteration.

  • What if my Richmond property already has a loft conversion?

    An existing conversion does not necessarily prevent further work, but the previous planning and Building Control history should be checked. The structure and existing roof alterations also need to be incorporated into any new design.

  • Can I add a bathroom to a Richmond loft bedroom?

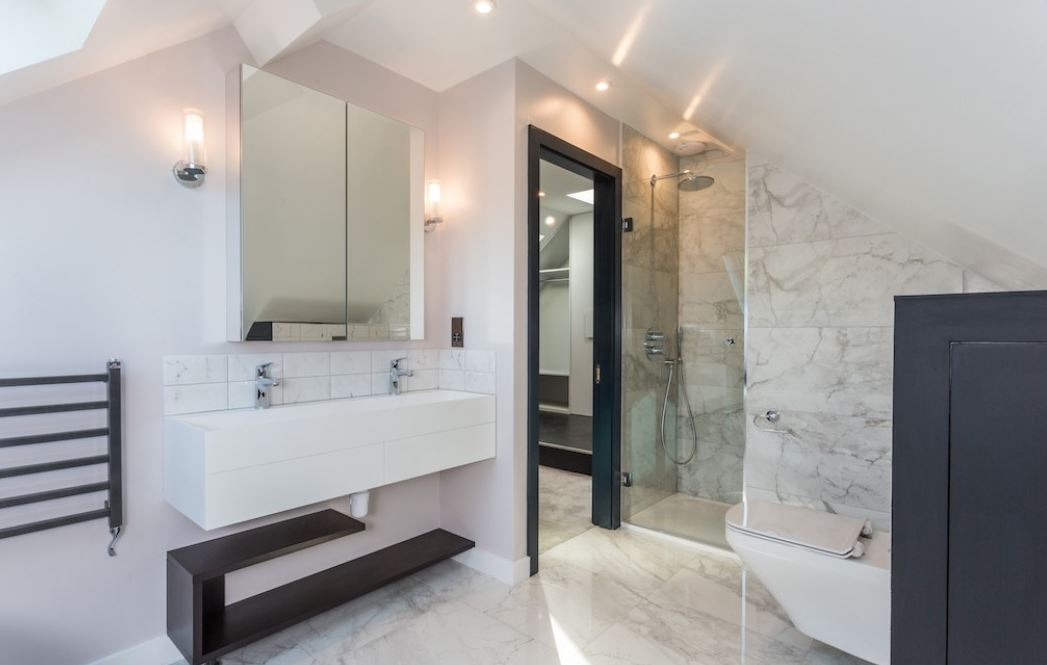
    Potentially. The design needs to provide suitable drainage, water supply, ventilation, waterproofing and structural support. The location of the bathroom should be considered alongside the staircase and bedroom layout.

  • Does an Article 4 Direction mean planning permission will always be refused?

    No. An Article 4 Direction means that specified permitted development rights have been removed, so planning permission is required for the works covered by the direction. It does not itself prohibit development.

  • Can rooflights be used instead of a dormer in a Richmond conservation area?

    They may be an option where the roof and planning context are suitable. Their size, position and visibility should be considered carefully, particularly where the existing roofscape is an important part of the area's character.

  • Do I need permission to convert a loft above a Richmond flat?

    Flats do not benefit from permitted development rights in the same way as single residential houses, so external alterations generally require planning permission. Leasehold and freeholder considerations also need to be checked separately.

  • What should I check before getting a loft conversion quote?

    Check the roof structure, likely conversion type, planning position, conservation status, Article 4 position, staircase arrangement and expected technical requirements. A quotation based on a clear scope is much more useful than a generic price based only on floor area.


FAQ's about Loft Conversion answered