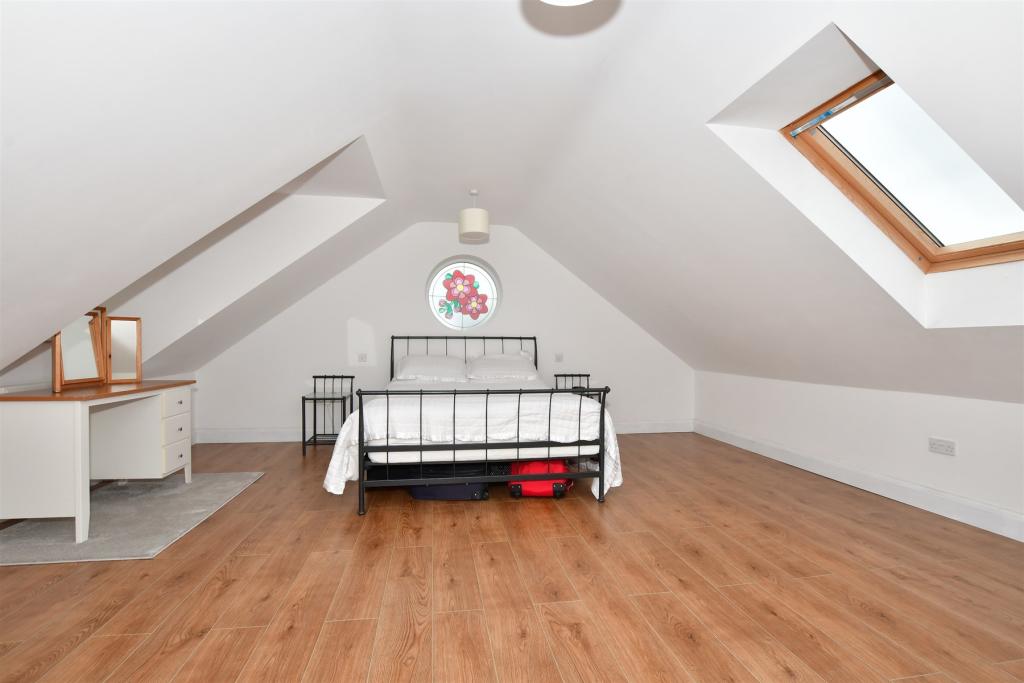
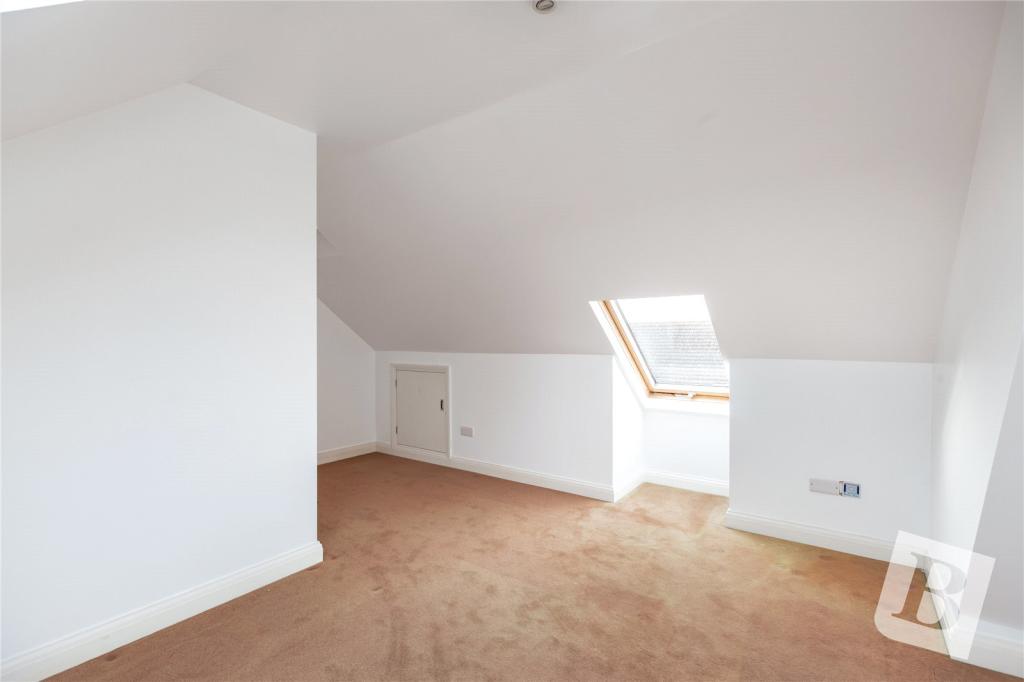
Loft Conversion Merton

Loft Conversion Merton

Loft Conversion Merton: Make Better Use of the Space Above Your Home

Loft Conversion Merton: Make Better Use of the Space Above Your Home

Bespoke loft conversions in Merton

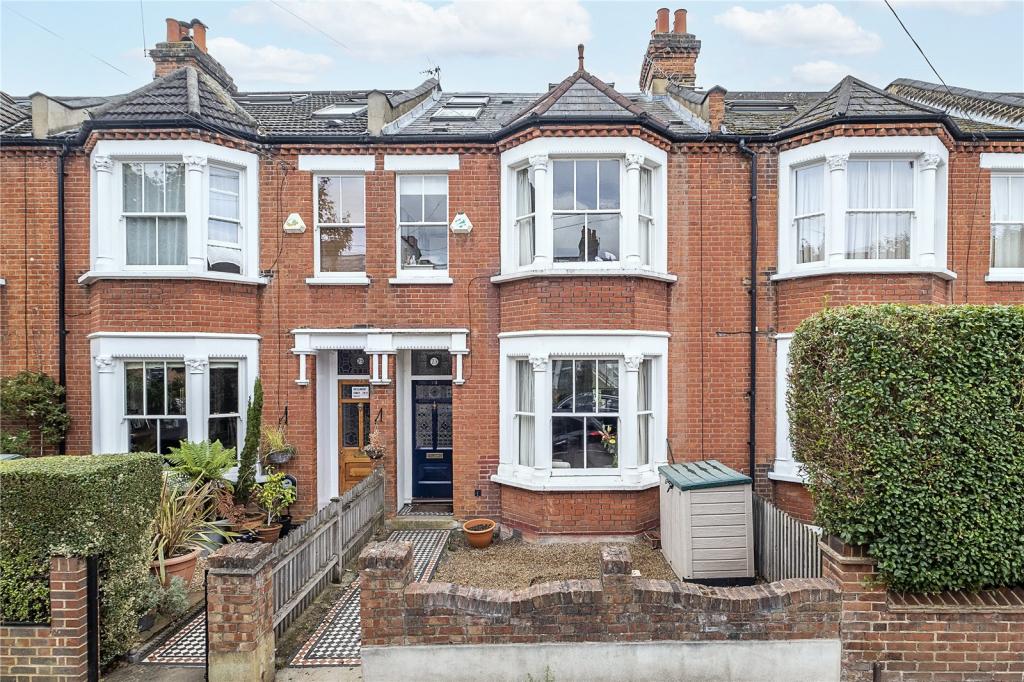
A loft conversion can give a Merton home a completely different level of usable space without the disruption of moving to a larger property. Whether you live in a Victorian terrace, an Edwardian semi, a period house in Merton Park or a later family home around Raynes Park, the roof space can sometimes provide the opportunity for an additional bedroom, home office, bathroom or flexible family room.

The right approach starts with the property rather than a standard conversion package. Roof pitch, existing headroom, chimney positions, the shape of the house and the relationship with neighbouring properties all influence what can realistically be created.

For homeowners comparing options across South London, our loft conversion Tooting and loft conversion Croydon pages also cover how different local property types can influence the design process.

Contact us

Why Merton Properties Can Suit a Loft Conversion

Why Merton Properties Can Suit a Loft Conversion

Merton Loft Conversions

Merton contains a wide mixture of residential streets, which means there is no single roof type or house layout that can be treated as the standard Merton property.

Across areas such as Wimbledon, Raynes Park, Merton Park, Mitcham and Morden, you can encounter pitched-roof terraces, semi-detached houses, larger period properties and interwar homes. Some have generous roof volumes, while others require more careful structural and spatial planning to make the conversion worthwhile.

That variety is why a successful loft conversion in Merton should be designed around the existing building. The objective is not simply to add a dormer or insert rooflights, but to create a comfortable floor that connects properly with the rest of the house.

Contact us

Choosing the Right Conversion for Your Merton Roof

Choosing the Right Conversion for Your Merton Roof

Our step by step process for Loft Conversion in Merton

The most suitable conversion depends on what your existing roof can provide and what you want the new space to achieve.

  • Rear dormer: useful where additional headroom and a more practical floor area are priorities.

  • Hip-to-gable: can make better use of a hipped roof by extending the available width at the roof end.

  • Velux or rooflight conversion: suitable where the existing roof shape already provides enough usable volume.

  • L-shaped conversion: can work particularly well on properties where the rear outrigger creates an opportunity for a more substantial layout.

  • Mansard: a larger intervention that can create considerable accommodation, subject to the property's planning and design constraints.

Our dormer loft conversion and hip-to-gable loft conversion pages explain these approaches in more detail, but the final choice should always follow an assessment of the individual Merton property.

Dormer Loft Conversions When You Need More Usable Space

Dormer Loft Conversions When You Need More Usable Space

A rear dormer can be one of the most practical ways to turn an awkward roof into a genuinely useful room. Instead of relying only on the original roof pitch, the dormer creates additional vertical space and can make the floor much easier to furnish.

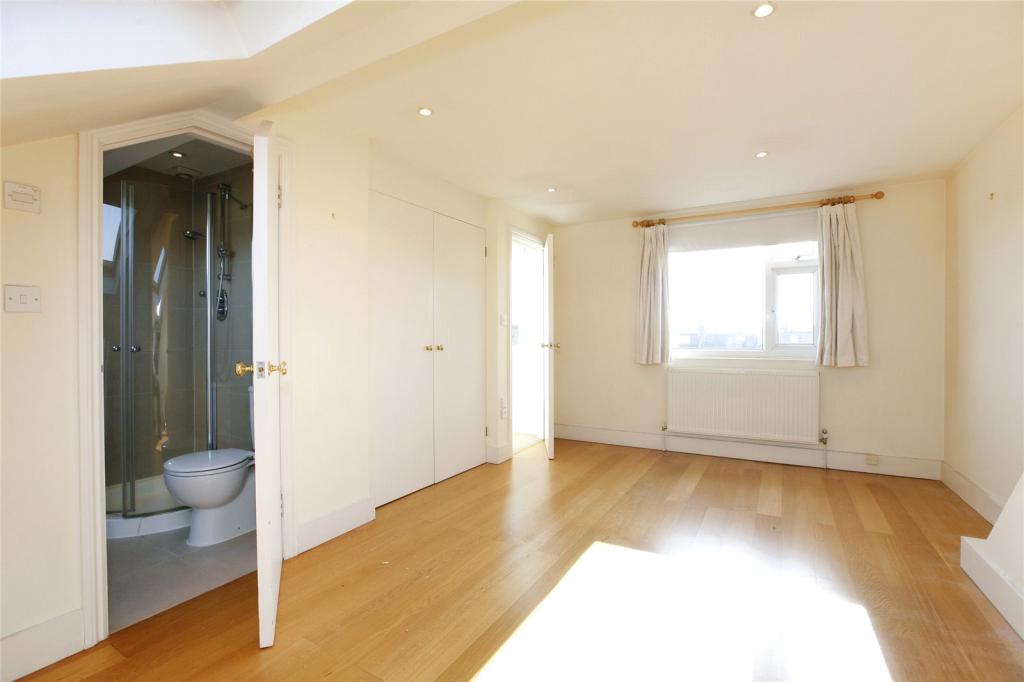
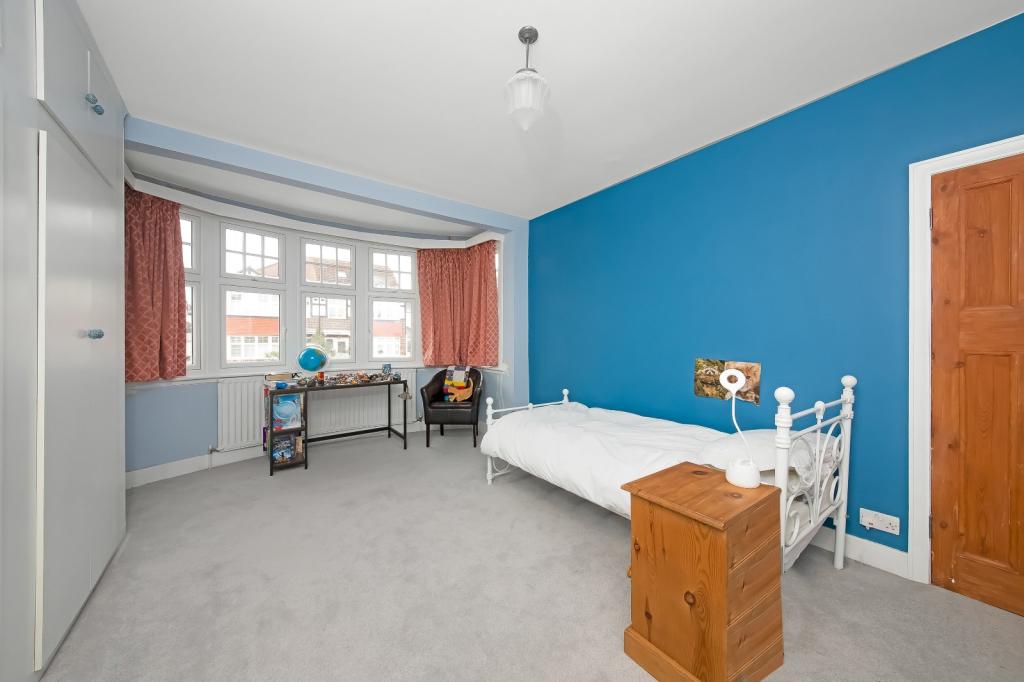
For a Merton family home, this can mean enough room for a proper bedroom, dressing area, bathroom or home office rather than a loft that feels restricted to the centre of the roof.

The design still needs to respond to the existing house. Window proportions, roof materials, dormer positioning and the relationship with neighbouring properties all matter, particularly where the property is located within a sensitive streetscape.

Where the proposed work involves a larger rear extension to the roof, the design should be assessed against the relevant planning rules rather than assuming that every dormer can be treated as permitted development.

Hip-to-Gable Designs for Hipped Roofs in Merton

Hip-to-Gable Designs for Hipped Roofs in Merton

A hipped roof can limit the amount of usable width available at loft level. A hip-to-gable conversion changes the roof profile by extending the existing hipped end into a gable, potentially creating a more practical internal arrangement.

This can be particularly useful when combined with a rear dormer, allowing the new floor to make much better use of the roof footprint.

Merton planning records demonstrate that hip-to-gable work combined with rear dormers and rooflights is already part of the type of residential development considered within the borough. That does not mean a particular proposal will automatically receive permission, but it shows why the roof form should be assessed carefully before choosing the conversion type.

If your property has a hipped roof, our hip-to-gable loft conversion service page provides further information about this type of design.

Contact us

When a Rooflight Conversion Could Be the Better Choice

When a Rooflight Conversion Could Be the Better Choice

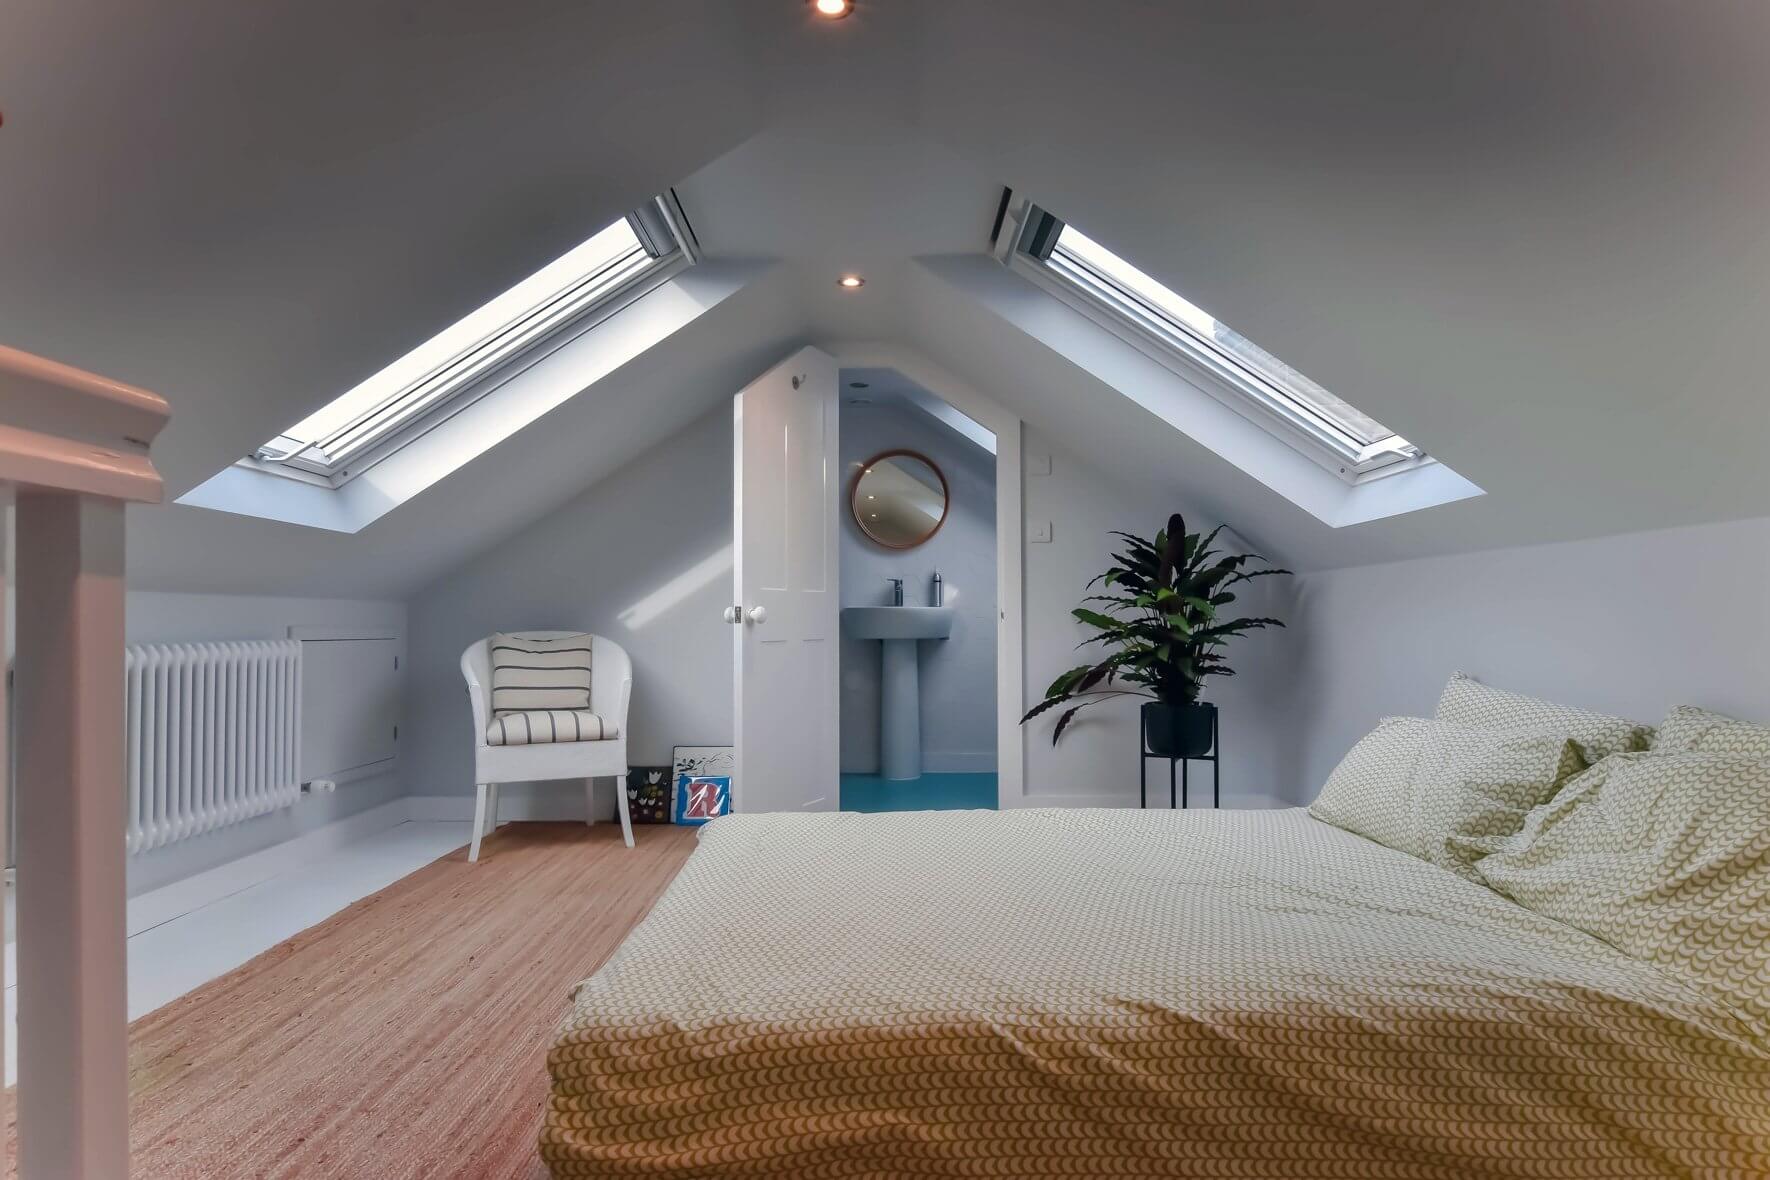
Not every Merton loft needs a large external extension. If the existing roof already offers suitable headroom and volume, a rooflight conversion can provide a simpler way to create an additional room while retaining much of the original roof form.

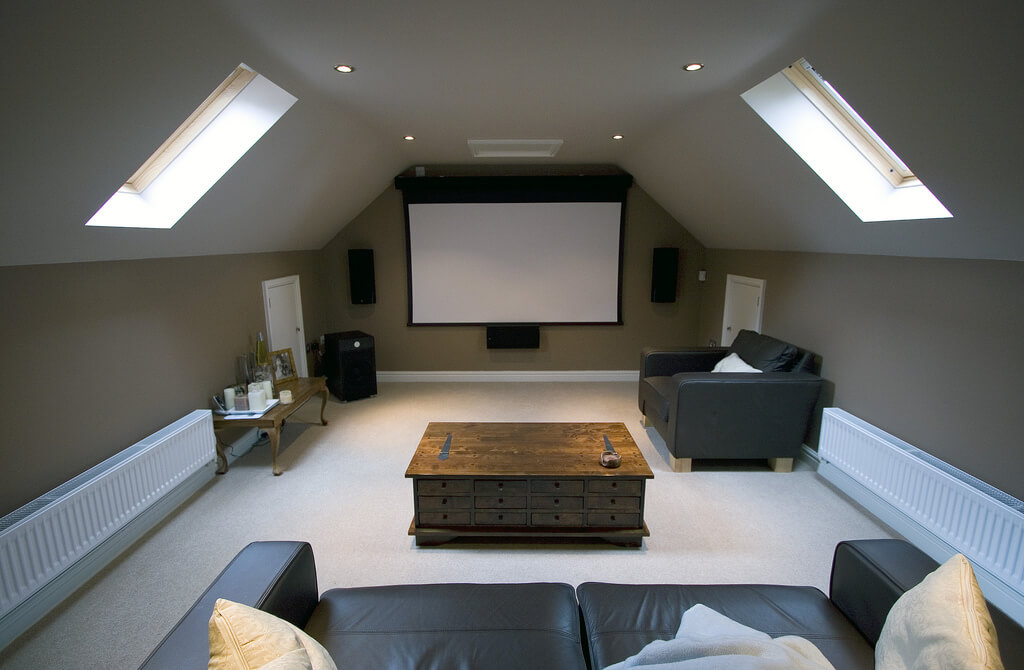
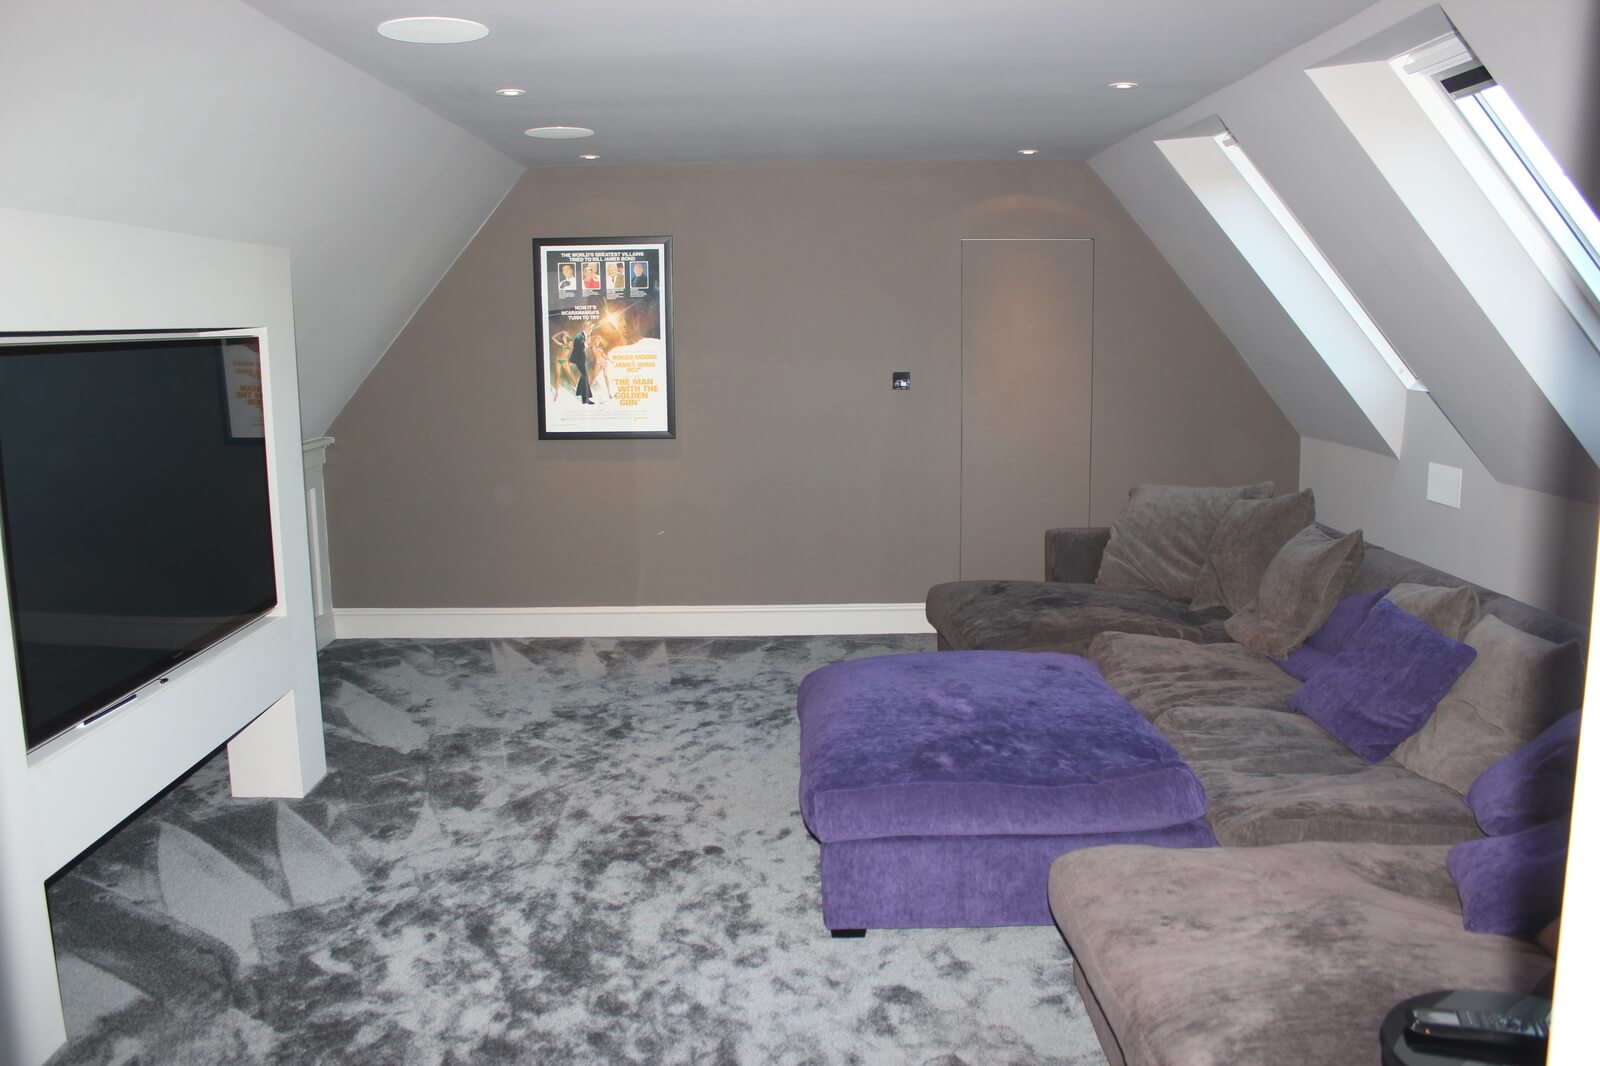
This approach can work well when the main objective is to create a quiet office, guest bedroom, hobby room or occasional living space rather than maximising every possible square metre.

Rooflights also allow the design to remain relatively restrained externally, although their position, size and appearance still need to be considered carefully where planning restrictions or conservation requirements apply.

For homes where preserving the original roof shape is important, compare this approach with our Velux loft conversions information before deciding on a larger roof alteration.

L-Shaped and Larger Loft Layouts

L-Shaped and Larger Loft Layouts

Some Merton properties have rear extensions or outriggers that make an L-shaped arrangement worth considering. Instead of treating the main roof and rear section as completely separate spaces, the conversion can potentially connect them into one more useful floor plan.

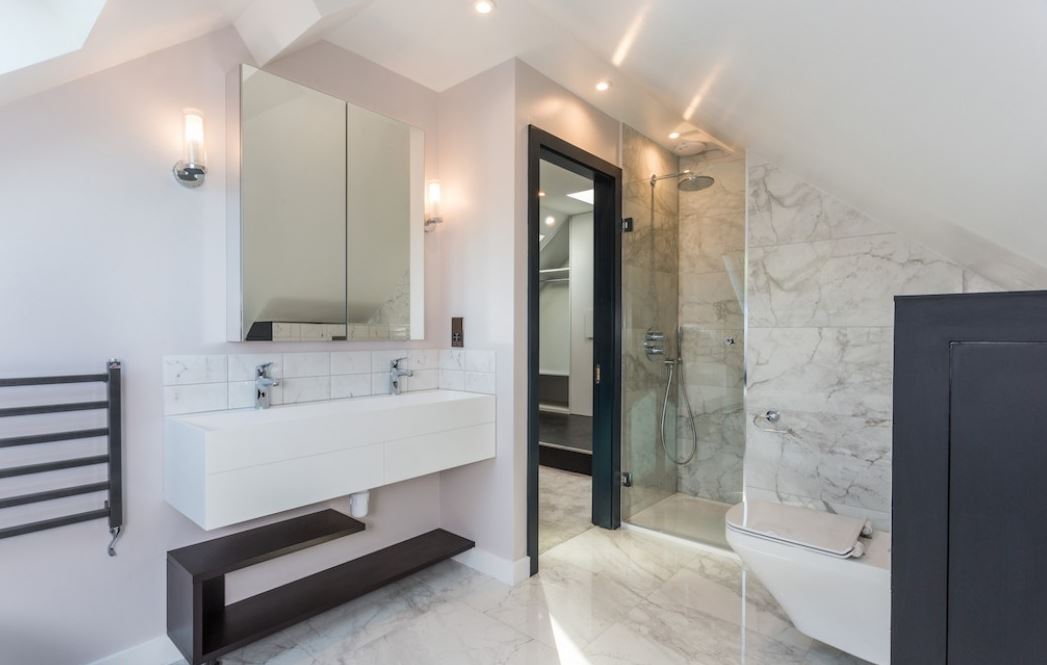
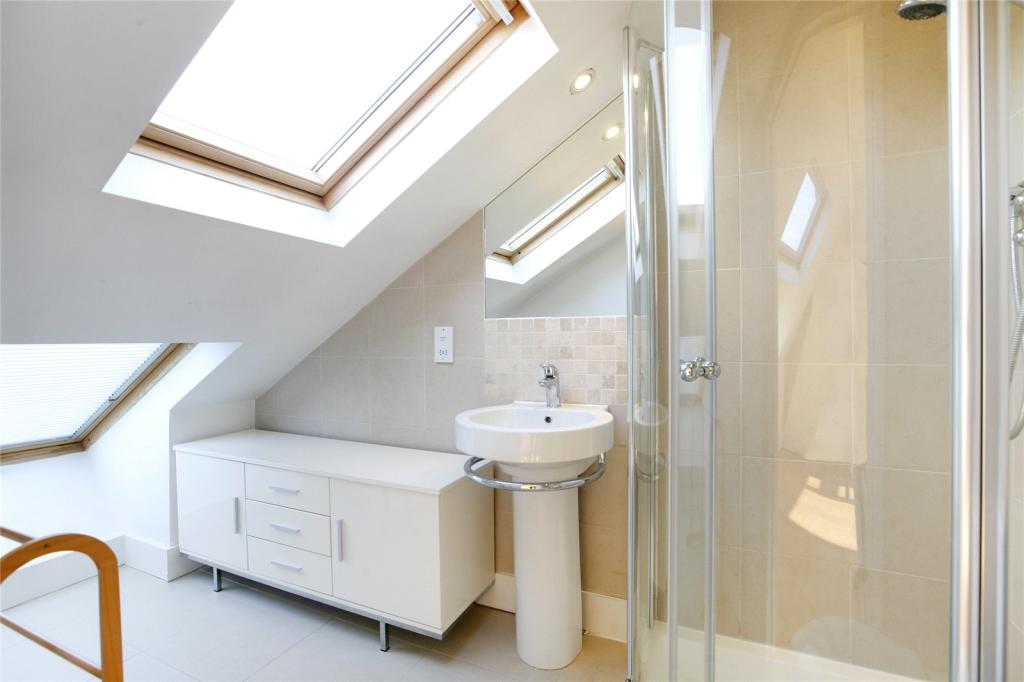
An L-shaped design can be particularly attractive when the goal is to create several connected areas, such as a bedroom with an en-suite, a study area or additional storage.

Larger roof alterations require more careful design because the structural work, staircase arrangement, roof form, daylight and planning considerations all become more significant.

Our L-shaped dormer loft conversions page can help you understand the layout possibilities before deciding whether this approach suits your Merton property.

Loft finder

Which loft conversion suits your Merton home?

Answer a few quick questions. We'll show you the options that usually work for houses like yours in Merton.

Step 1

Our Services

The types of Loft Conversions that we work in - Merton

Contact Us →
01.

Dormer Loft Conversion in Merton Merton

Merton is one of those parts of South London that people move to and tend to stay in. Good schools, quiet streets, solid transport links. And when the family grows and space gets tight the instinct is usually to find a way to make the home work harder rather than pack up and leave. A dormer loft conversion is often the best place to start. It extends from the back of your roof, sorts out the headroom and turns a loft that nobody was using into a room that genuinely earns its place. The housing in Merton covers a wide range from Victorian terraces through to inter-war semis and detached homes and dormers work well across all of them. Done properly it looks like it has always been part of the house. Best for: Victorian terraces and inter-war semis in Merton, families who need a proper extra bedroom or a dedicated workspace, and lofts that are currently too low or too tight to do anything useful with.

02.

Hip to Gable Loft Conversion in Merton Merton

A number of homes in Merton have hipped roofs where the sides angle inward rather than finishing with a flat wall. That inward slope takes away floor space in the loft and it does so in a way that limits what any conversion can realistically achieve. A hip to gable conversion removes the slope and replaces it with a straight vertical wall. The full width of the loft opens up and everything becomes more workable. Pair that with a rear dormer and you have a layout that can comfortably hold a bedroom and a bathroom without anything feeling compromised. It is a logical and effective solution to a problem that affects a lot of Merton properties. Best for: Semi-detached and end-of-terrace homes in Merton where a hipped roof is restricting the usable width of the loft and making a conversion feel like more hassle than it is worth.

03.

Velux Loft Conversion in Merton Merton

A Velux conversion does not make a lot of noise and that is part of what makes it a good option for a lot of homes in Merton. The roof structure stays completely as it is. Roof windows are fitted, the floor is reinforced, insulation is upgraded properly and the space is brought fully in line with building regulations. No extensions and nothing structural to worry about. If your loft already has a reasonable amount of height this is often the most sensible route. It is less disruptive than the bigger conversion types, the build period is shorter and the finished room is light and comfortable to be in. Keeping things straightforward is not always the easy option but in this case it usually is. Best for: Merton homes with good existing loft height, homeowners who want a cost-effective and low-disruption route to a usable room, and properties where the exterior roofline needs to stay unchanged.

04.

L-Shaped Dormer Loft Conversion in Merton Merton

If your Merton home has a rear extension an L-shaped dormer is genuinely one of the most exciting options available to you. Two dormers are built together, one running across the main roof and one sitting above the rear extension, and they join into a single L shape. The floor area that creates is significantly more than a standard dormer and it changes what is possible upstairs in a way that most people do not anticipate. Two bedrooms and a bathroom? Very achievable. A large main bedroom with an en suite and proper storage built in? That works just as well. People regularly walk into the finished loft and find it hard to connect what they are standing in with what was up there before the build started. Best for: Merton properties with an existing rear extension, growing families who need more than one room from the conversion, and anyone who wants to make the most of their loft footprint in a single well-planned project.

05.

Mansard Loft Conversion in Merton Merton

A mansard conversion is the most involved option available and it produces the most space. The rear roof slope is completely rebuilt at a steep angle and finished with a flat roof on top. What you end up with inside is not a converted attic. It is a full height floor of the house with proper ceiling height, natural light and real room to live in comfortably. Merton is a borough where demand for family homes remains consistently strong and a well-built mansard conversion is an investment that reflects that. Full planning permission is required and the build is more complex than other conversion types. That is worth understanding clearly before committing. But for Merton homeowners who want the maximum possible outcome and are prepared to invest in doing it properly a mansard conversion is the strongest option on this list. Best for: Larger homes in Merton, homeowners for whom floor area is the defining priority, and projects where a complete roof transformation makes both structural and financial sense over the long term.

06.

Bungalow Loft Conversion in Merton Merton

Merton has a decent number of bungalows and the lofts in these homes are often far more promising than people expect. The roof on a bungalow usually runs the full width of the property which means there is generally a good amount of space up there once someone actually takes a proper look. Converting it adds a real upstairs to the home, bedrooms, a bathroom, whatever the household actually needs, while the ground floor stays completely untouched. It is one of those projects that quietly transforms how a home feels from the inside. A property that seemed to have run out of options ends up with an entire new floor to live on. And most people who go through with it find themselves wondering why they left it as long as they did. Best for: Single-storey homes in Merton where the ground floor is already fully occupied, and homeowners looking for a practical and lasting way to add meaningful space without extending outward or giving up any outdoor space.

Planning Permission for a Loft Conversion in Merton

Planning Permission for a Loft Conversion in Merton

Planning permission is not automatically required for every loft conversion. Certain loft enlargements to houses can fall within permitted development rights when the relevant limits and conditions are satisfied.

However, Merton Council specifically advises homeowners to check whether permitted development rights are restricted by factors including conservation areas, Article 4 Directions, listed buildings, previous planning decisions or conditions that have removed permitted development rights.

The distinction between a house and a flat or maisonette is also important. Merton Council states that permitted development rights for householder extensions and alterations do not apply to flats, apartments and maisonettes in the same way.

For that reason, a sensible first step is to establish the property's planning history and designation before finalising the conversion design. Where appropriate, a Lawful Development Certificate can also provide a formal determination that proposed works are lawful under permitted development rules.

Conservation Areas Can Change the Design Approach

Conservation Areas Can Change the Design Approach

Merton contains a substantial number of conservation areas, including areas associated with Merton Park, Wimbledon, Raynes Park and other parts of the borough. In these locations, additional planning controls may apply because the character and appearance of the area are considered important.

A roof extension that might be acceptable on an ordinary residential street may therefore need a more sensitive design where the property sits within a conservation area.

This does not mean that loft conversions are impossible. It means that roof shape, materials, dormer proportions, rooflights, visibility from the street and the character of neighbouring properties may need greater attention.

Properties around areas such as Wimbledon Chase and Wimbledon Village can therefore require a different design approach from a similar-sized house elsewhere in Merton.

Article 4 and Other Property-Specific Restrictions

Article 4 and Other Property-Specific Restrictions

Article 4 is another reason not to assume that permitted development rights apply simply because the property is a house.

Merton has Article 4 Directions covering different forms of development. Some of the borough's current Article 4 controls relate to changes of use such as houses to small HMOs or offices to residential accommodation, while specific controls also apply within the John Innes Merton Park and Wilton Crescent conservation areas.

The important point for a homeowner is that an Article 4 Direction must be considered in relation to the actual property and the type of work proposed. It should not be treated as a blanket rule saying that every Merton loft conversion needs planning permission.

Before work begins, the property's location, conservation status, planning history and any relevant Article 4 restrictions should therefore be checked together.

Design the New Floor Around Everyday Life

Design the New Floor Around Everyday Life

The best loft conversions are planned around how the new room will actually be used rather than simply filling the available roof space.

A bedroom needs sensible furniture positions, privacy and storage. A home office needs enough clear floor area and natural light. A bathroom requires careful plumbing routes and ventilation. A family room may need more open space and better connections with the staircase.

  • Position windows and rooflights to bring useful daylight into the room.

  • Use eaves areas intelligently for storage where possible.

  • Plan furniture positions before fixing the final room dimensions.

  • Consider where the staircase will arrive on the existing floor.

  • Allow enough space for insulation, structure and services rather than designing only around the visible room.

A carefully planned staircase and landing can make the difference between a loft that feels like an extension of the house and one that feels disconnected from it.

Building Regulations for a Merton Loft Conversion

Building Regulations for a Merton Loft Conversion

Planning permission and Building Regulations are separate matters. Even where a loft conversion falls within permitted development, Building Regulations approval is generally required when the loft is being converted into a liveable space.

The technical design will normally need to address structural strength, the new floor, roof stability, stairs, fire safety, escape arrangements, insulation, ventilation and sound performance.

This is why structural calculations and properly prepared drawings should be considered part of the project from the beginning rather than something added after the layout has already been decided.

The design also needs to coordinate electrical work, plumbing, heating and any new bathroom so that services can be installed without compromising the structure or finished room.

How Much Does a Loft Conversion in Merton Cost?

How Much Does a Loft Conversion in Merton Cost?

The cost of a loft conversion in Merton depends on the existing roof, the size of the proposed conversion, structural requirements, the type of conversion, the specification and the professional work required.

A rooflight conversion will generally involve a different scope of work from a large rear dormer, hip-to-gable or L-shaped conversion. Planning requirements, structural alterations, staircase work, bathrooms, windows, insulation and internal finishes can also affect the overall budget.

Rather than relying on a generic price advertised for every Merton property, it is more useful to establish the proposed layout and construction scope first. Once the design is understood, the likely costs can be assessed more realistically.

Our main loft conversions London service provides broader information about the types of projects we cover across London.

A Practical Process for Your Merton Loft Conversion

A Practical Process for Your Merton Loft Conversion

A well-managed loft project should move through a clear sequence rather than jumping straight from an initial idea to construction.

  1. Initial assessment: review the existing roof, property type, access and potential layout.

  2. Design development: establish the most suitable conversion type and internal arrangement.

  3. Planning check: determine whether permitted development applies or whether planning permission is required.

  4. Technical design: develop structural details, Building Regulations information and construction drawings.

  5. Construction: complete the structural and external work before progressing through insulation, services and internal finishes.

  6. Final checks: complete the necessary inspections and documentation for the finished conversion.

The process can vary depending on the property and permissions involved, so the design and planning route should be established before committing to the construction stage.

FAQ's about Loft Conversion answered

Do you have a question about Loft Conversions? We're here to help. Contact our team at Loft Conversions London

  • Do I need planning permission for a loft conversion in Merton?

    Not always. Some loft conversions to houses may fall under permitted development if all relevant limits and conditions are met. Conservation areas, Article 4 Directions, listed buildings, previous planning decisions and removed permitted development rights can change the position.

  • Can I convert a loft in a Merton conservation area?

    It can be possible, but additional planning controls may apply. The design may need to respond more carefully to the architectural and historic character of the area.

  • Do flats and maisonettes have the same loft conversion rights as houses?

    No. Permitted development rights for householder alterations do not apply to flats and maisonettes in the same way. Roof alterations may also involve ownership or lease restrictions.

  • Can I have a dormer loft conversion in Merton?

    A dormer may be suitable for many Merton properties, but its acceptability depends on the building, roof, location, planning restrictions and proposed design.

  • Is a hip-to-gable conversion suitable for a Merton house?

    It can be particularly useful where the existing property has a hipped roof and more width is needed at loft level. The design still needs to be assessed against the relevant planning and structural requirements.

  • Will Building Regulations apply to my loft conversion?

    Yes. Converting a loft into a liveable space requires Building Regulations approval, covering matters such as structural stability, fire safety, stairs, insulation and other technical requirements.

  • Can I create a bedroom and bathroom in the loft?

    Potentially, subject to the available space, structural design, stair arrangement, ventilation, drainage and other technical requirements. The proposed use should be considered during the initial design rather than added later.

  • Will my Loft Conversion be subject to Building regulations?

    Yes, all Loft conversions require building regulation approval from the local authority. These regulations are important to ensure the safety measures are in place and they set a protocol of construction and design to follow.


FAQ's about Loft Conversion answered