Loft finder
Answer a few quick questions. We'll show you the options that usually work for houses like yours in Brixton.
The types of Loft Conversions that we work in - Brixton
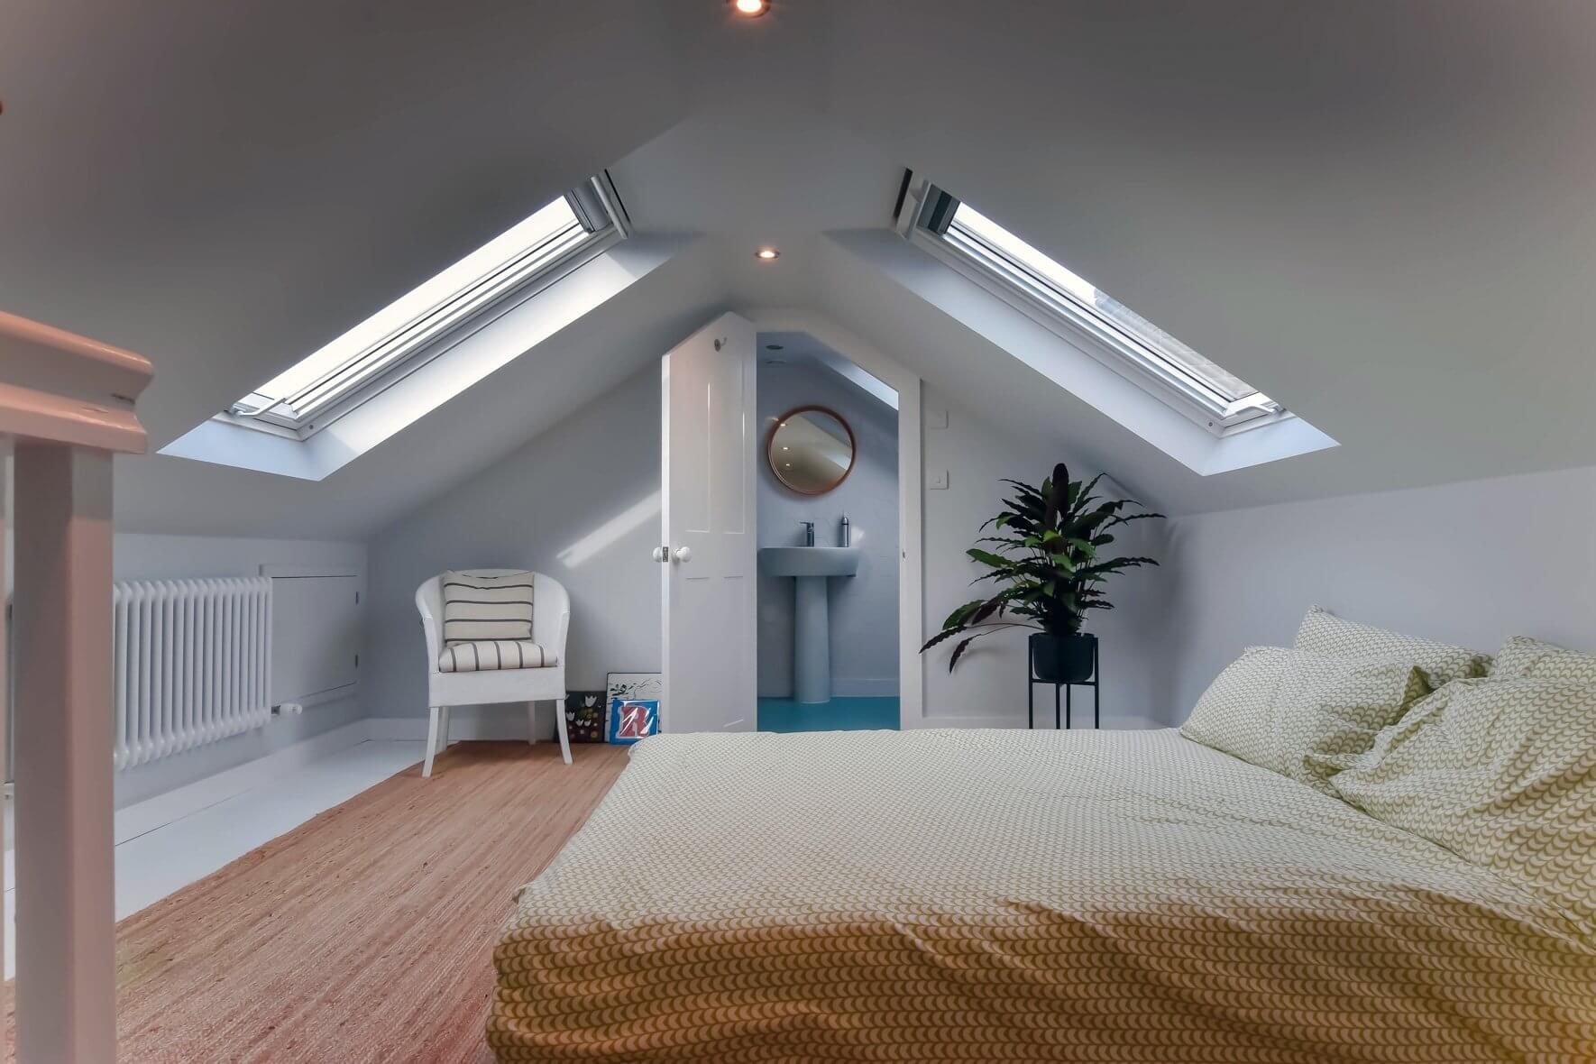
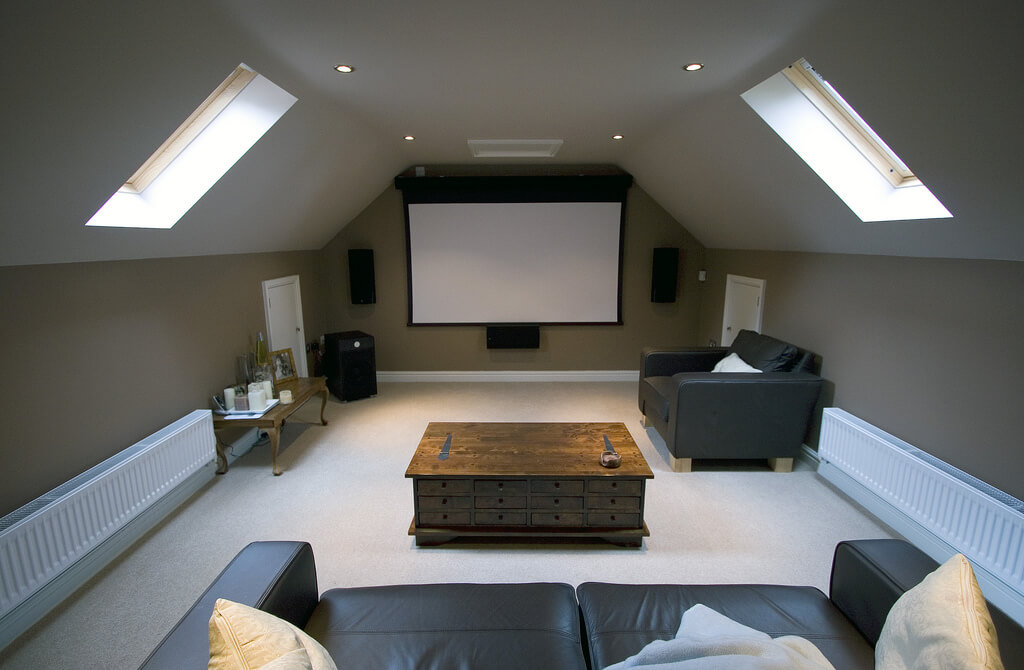
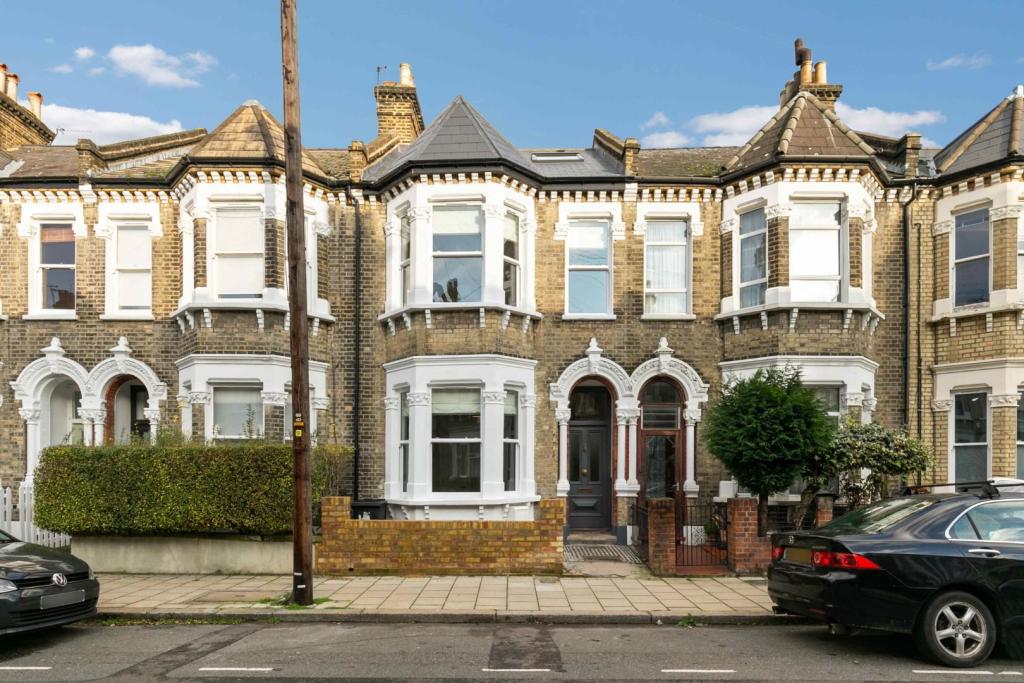
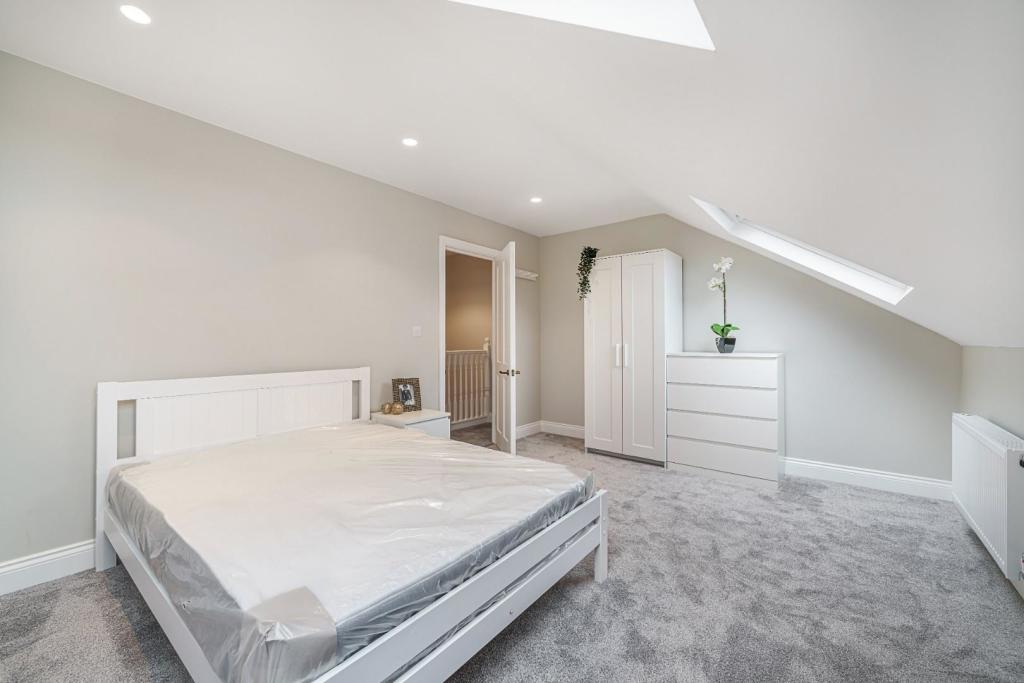
Brixton is not the kind of place that does things halfway. It has character, energy and a community that genuinely invests in where it lives. So when you need more space at home a dormer loft conversion fits right in with that mindset. It extends from the rear of your roof, raises the headroom and converts a loft that has been doing nothing into a room with a real purpose. An extra bedroom, a home studio, a space that is entirely yours. The streets around Brixton are full of Victorian and Edwardian terraces and these properties were practically built for dormer conversions. The proportions work, the results look confident and the added space changes how the whole house functions. Best for: Victorian and Edwardian terraces in Brixton, creative households needing a studio or workspace, families who need a proper extra room and have no intention of leaving one of London's most exciting postcodes.
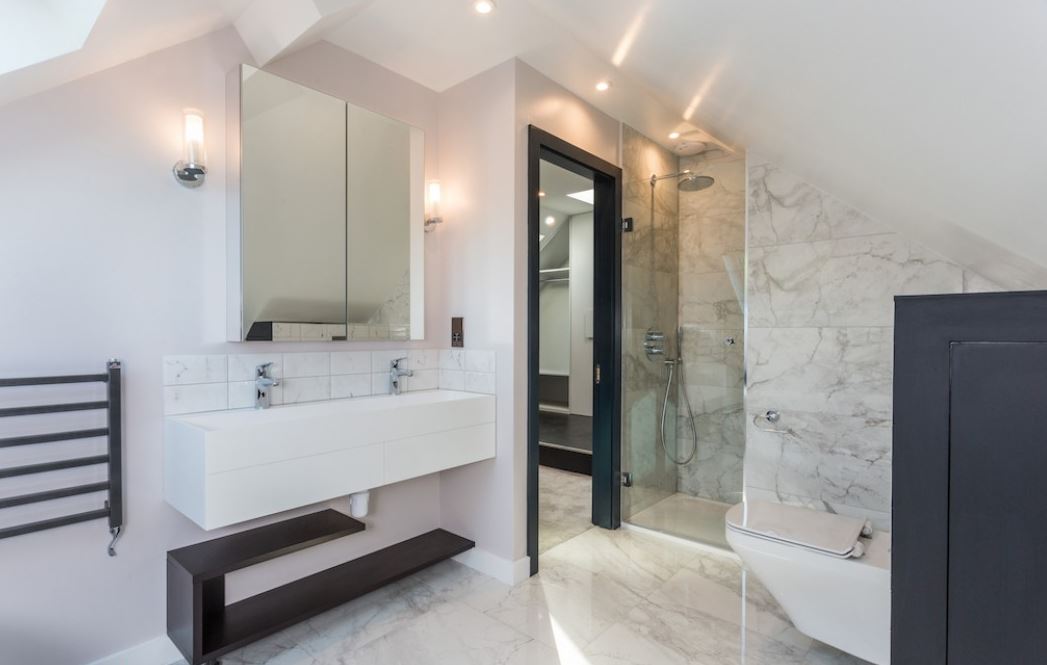
So your Brixton home has a hipped roof. You have probably already noticed that the loft feels a bit awkward, a bit pinched at the sides. That is exactly what a hipped roof does. The sides slope inward and that takes away floor space before you have even started thinking about what to do with the conversion. A hip to gable sorts it out. The sloping side comes down and a straight wall goes up in its place. Just like that the full width of the loft is back on the table. Add a rear dormer alongside it and you have a layout with enough room for a bedroom and a bathroom without either one feeling like it was squeezed in as an afterthought. Best for: Semi-detached and end-of-terrace homes in Brixton where the hipped roof has always made the loft feel more awkward than it should be.
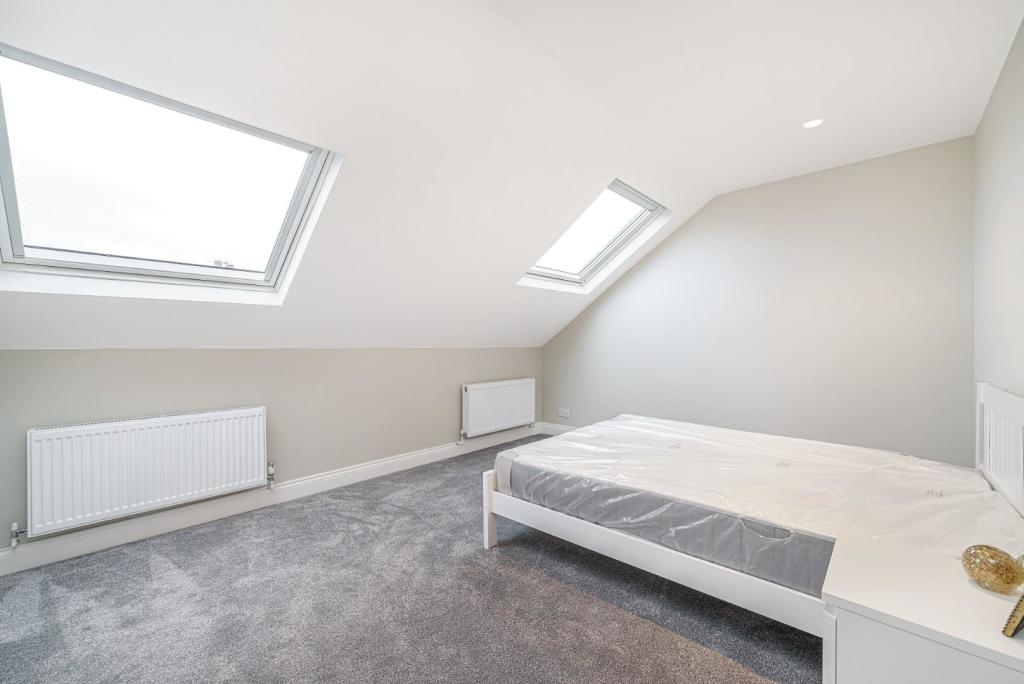
There is something to be said for a conversion that does not overcomplicate things. A Velux conversion fits that description well. The roof stays exactly as it is. Roof windows go in, the floor gets properly reinforced, insulation is upgraded and the space is signed off against building regulations. That is the full extent of the work involved. In Brixton where a lot of homes already have decent loft height this is often the most honest answer. You get a bright, usable room with good natural light from the roof windows and you do it without turning your home into a building site for months on end. Sometimes that matters just as much as the end result. Best for: Brixton homes with adequate existing loft height, homeowners who want a clean and cost-effective route to a usable room, and properties where the exterior appearance of the roof needs to stay as it is.
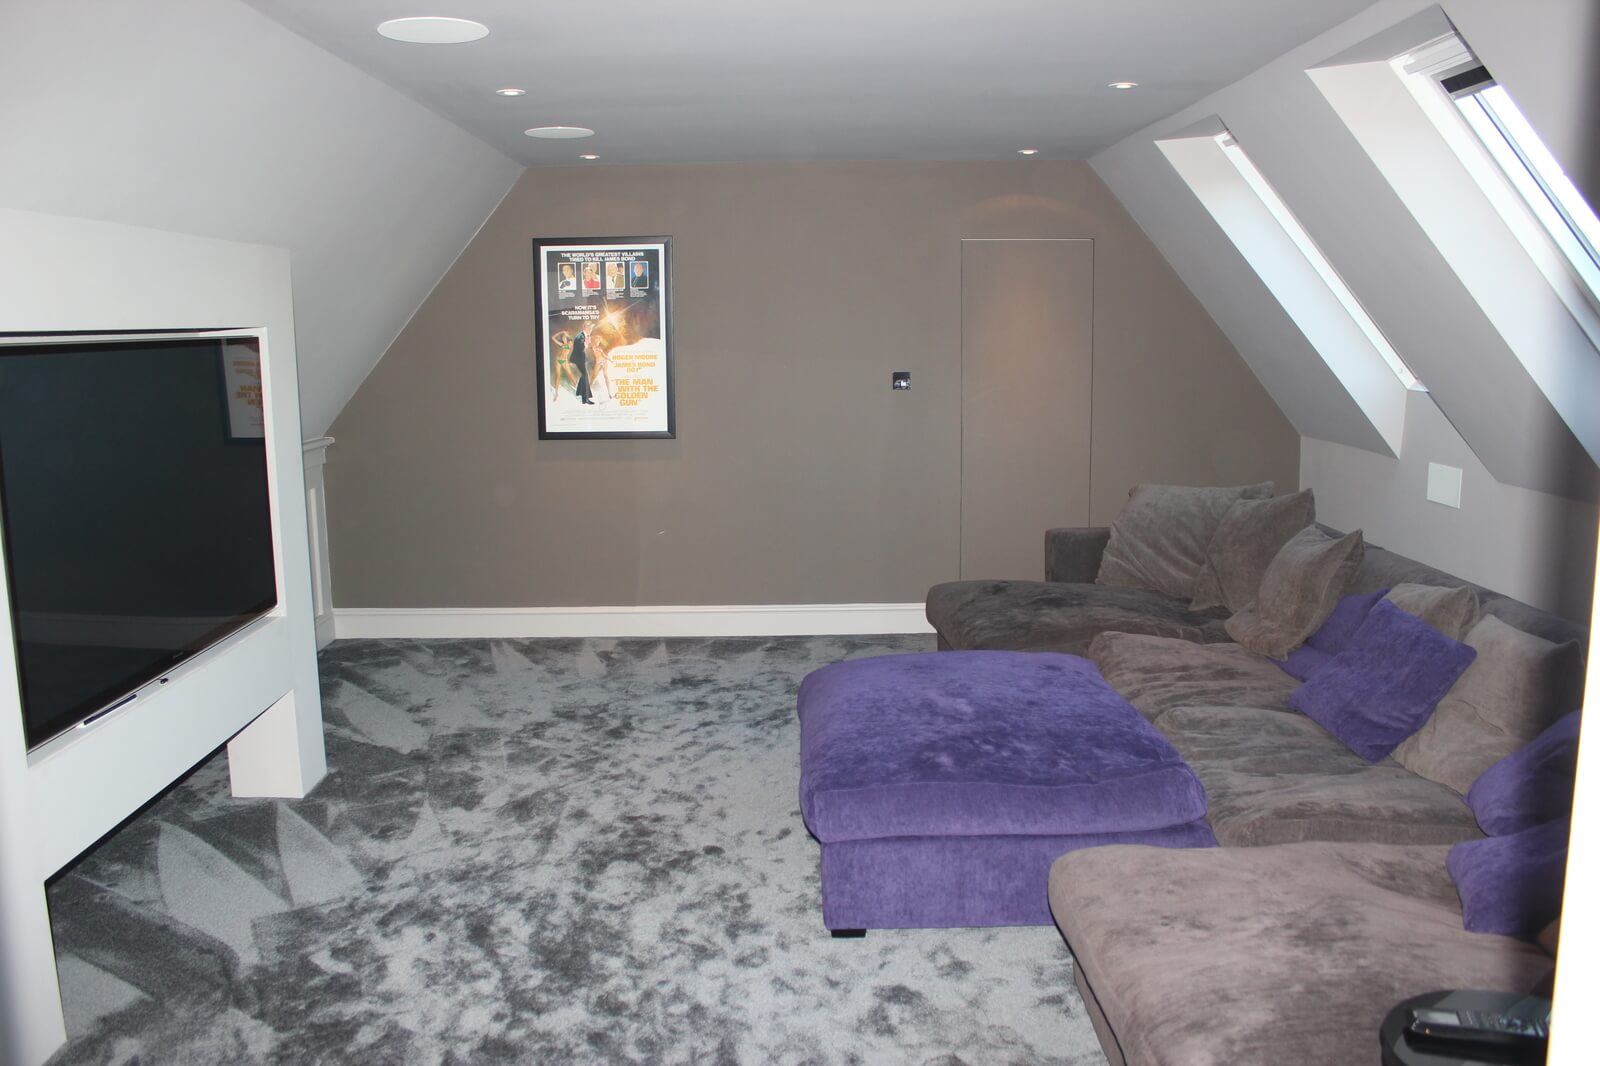
Picture two dormers built as one. One running across the main roof of your Brixton home and one sitting above the rear extension, joined together into a single L shape. The floor area that creates is something most people do not fully appreciate until they are standing in the finished space. It is wide, it is generous and it gives you options that a single dormer simply cannot match. A bedroom and a bathroom? Comfortably. Two bedrooms and a bathroom? Still very much possible. A large open plan room with space for a sofa, a desk and a proper bed? That works too. The L-shaped layout has a way of making the loft feel less like a conversion and more like a floor that was always meant to be there. Best for: Brixton properties with a rear extension, households who want multiple rooms rather than just one, and homeowners who want the loft to feel like a natural and generous part of the house rather than an add-on.
A mansard conversion is not for everyone and it is worth being straight about that. It is the most involved type of loft conversion, it requires full planning permission and the build takes longer than other options. But what it delivers in return is the most space, the most ceiling height and the most complete transformation of any conversion type on this list. The rear roof slope is rebuilt at a steep angle and topped with a flat roof. Inside the result does not feel like a loft at all. It feels like a proper room on a proper floor. In a place like Brixton where the housing market has grown considerably over the years and where homes are genuinely valued a mansard conversion is the kind of project that makes a lasting difference. Best for: Larger Victorian properties in Brixton, homeowners who want the maximum possible space and are fully committed to the process, and projects where the investment is viewed as a long-term decision rather than a short-term fix.
They are not the first thing people think of when they picture Brixton but bungalows do exist here and their lofts tell a quiet story of untapped potential. The roof on a bungalow runs the full width of the property and that means there is usually more space up there than the building suggests from the street. Converting it brings a proper upstairs into the home, real bedrooms, a bathroom, space for whatever the household actually needs, while the ground floor stays completely as it was. It is one of those projects where the transformation feels personal. A home that seemed to have reached its limit discovers it had more to give all along. And in a neighbourhood as full of life as Brixton that extra space tends to get used well. Best for: Single-storey homes in Brixton where the ground floor is already working at full capacity, and homeowners who want to add genuine long-term living space without extending outward or compromising the outdoor space they already enjoy.
Do you have a question about Loft Conversions? We're here to help. Contact our team at Loft Conversions London
Not necessarily. Some loft conversions to houses may fall within permitted development rights if the relevant conditions and limits are met. Conservation areas, Article 4 Directions, listed buildings, previous planning decisions and other restrictions can change the position.
A rear dormer can be a suitable option for many terraced homes, but its size, position and appearance need to be assessed against the property's planning circumstances and the design of the existing house.
Not necessarily, but they can introduce additional planning considerations. Roof alterations may have reduced permitted development rights, and the design may need to respond carefully to the character of the conservation area.
No. Article 4 Directions withdraw specified permitted development rights in defined locations. The exact property and the particular works proposed need to be checked against the relevant direction.
Yes, a hip-to-gable conversion can sometimes make better use of a hipped roof, particularly when combined with a rear dormer. The suitability depends on the property's structure, design and planning position.
Potentially. The design needs to accommodate drainage, water supply, ventilation, floor structure and the overall layout. These requirements should be considered during the initial design.
No. Lambeth Council states that flats and maisonettes do not benefit from the same permitted development rights as houses. Ownership, lease terms and other consents may also need to be considered.
Yes, all Loft conversions require building regulation approval from the local authority. These regulations are important to ensure the safety measures are in place and they set a protocol of construction and design to follow.