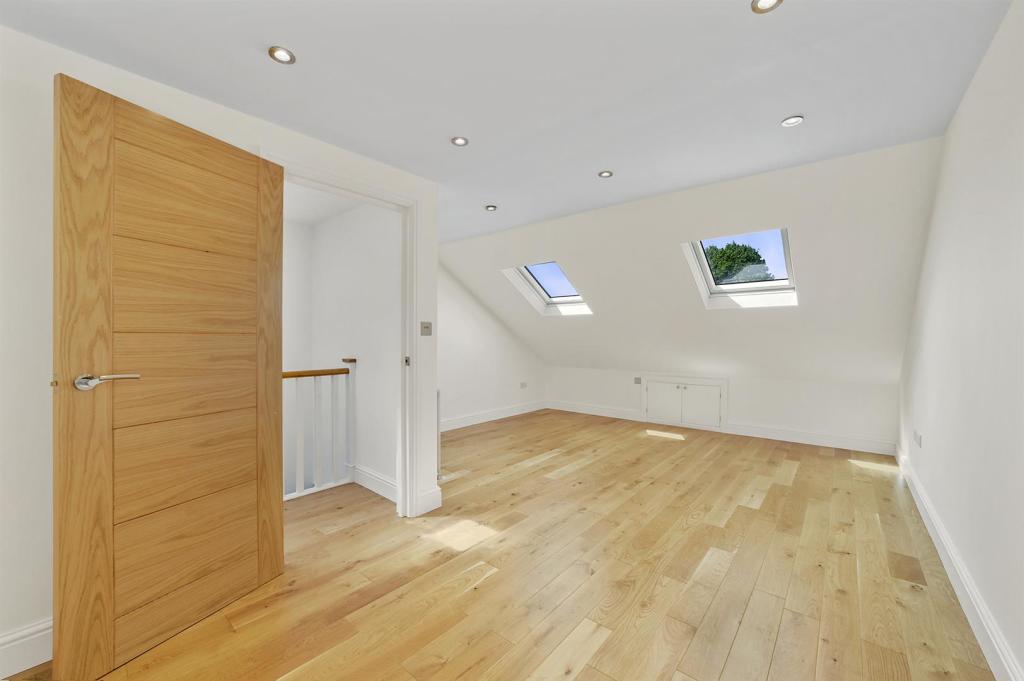
Loft Conversion Mitcham

Loft Conversion Mitcham

Make Better Use of the Roof Space You Already Have

Make Better Use of the Roof Space You Already Have

Bespoke loft conversions in Mitcham

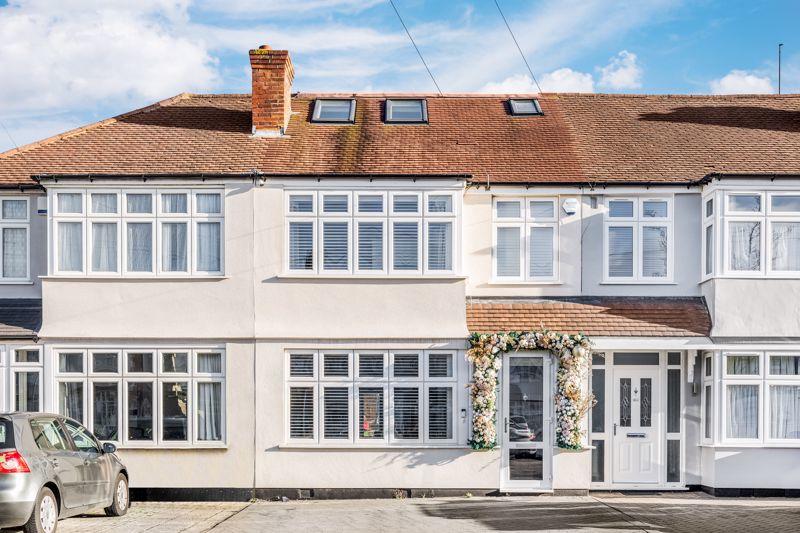
A loft conversion in Mitcham can give your home an entirely new level of usable accommodation without taking more space from the garden. But the right design depends on the house you already have.

The roof pitch, width of the property, existing extensions, available headroom and position of the staircase all influence what can realistically be created upstairs.

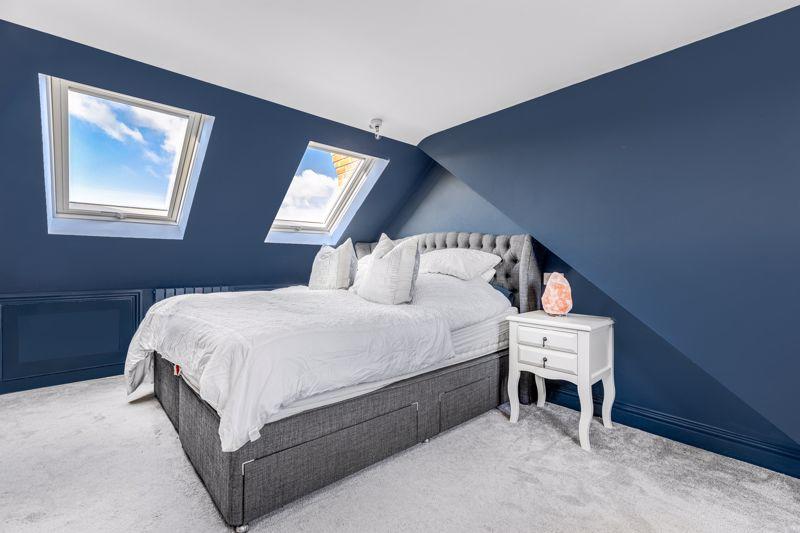
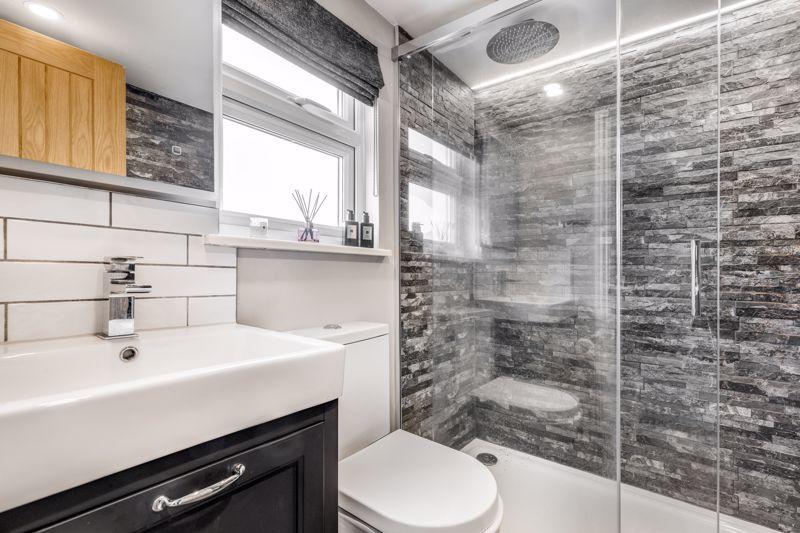
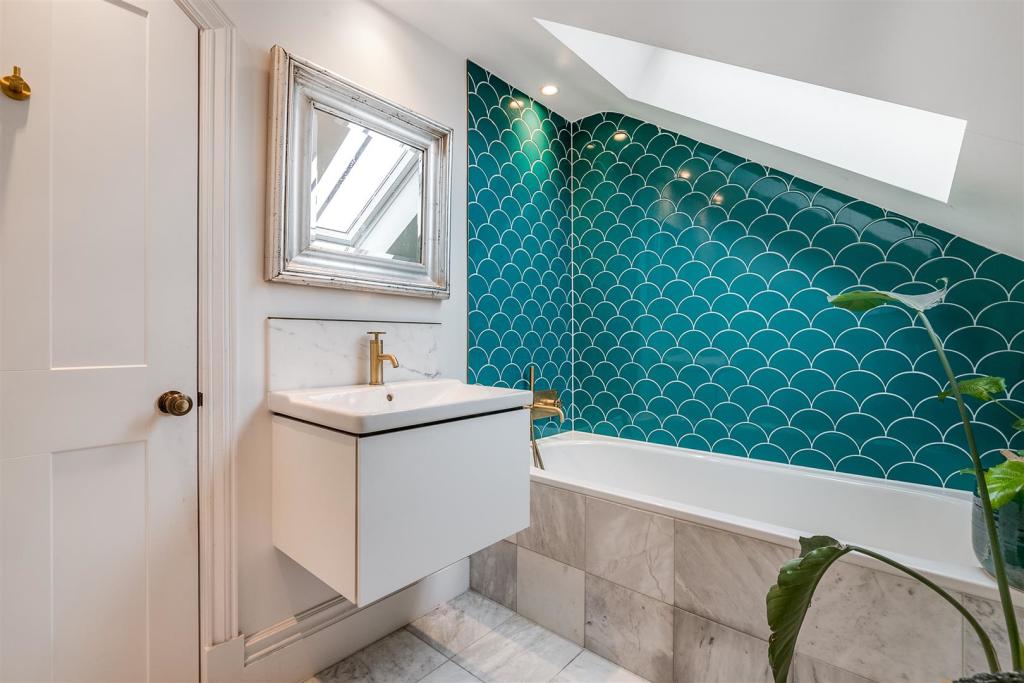
For some Mitcham homes, a carefully planned dormer may provide the extra floor area needed for a bedroom and en-suite. Other properties may work better with rooflights, while a hipped roof could make a hip-to-gable conversion more appropriate.

The starting point should therefore be the individual property rather than a standard conversion design.

Our wider loft conversion services across London cover different property types and conversion approaches, allowing the design to be matched to the home rather than forcing the home into a fixed template.

Contact us

Mitcham Has More Than One Type of Roof to Work With

Mitcham Has More Than One Type of Roof to Work With

Mitcham Loft Conversions

There is no single architectural pattern across Mitcham. The area includes different generations and styles of housing, meaning roof spaces can vary considerably from one street to another.

Merton's character work identifies a mixture around Mitcham Cricket Green that includes Victorian cottages and terraces, 1930s housing and larger residential properties. The Cricket Green area itself has a particularly distinctive combination of open green space, mature trees, historic buildings and residential development.

That variation matters when planning a loft conversion. A design that works well on a traditional terrace may not be suitable for a wider semi-detached property, and a roof alteration that looks appropriate in a modern residential street may need a much more sensitive approach in a heritage setting.

Rather than assuming what is possible from the outside, the roof structure and existing layout should be assessed before selecting the conversion type.

Contact us

What Are You Trying to Gain From the Loft?

What Are You Trying to Gain From the Loft?

Our step by step process for Loft Conversion in Mitcham

The most useful question is not simply how large the loft could become. It is what you want the new floor to do for your household.

  • Extra bedroom: create a private room without sacrificing an existing bedroom downstairs.

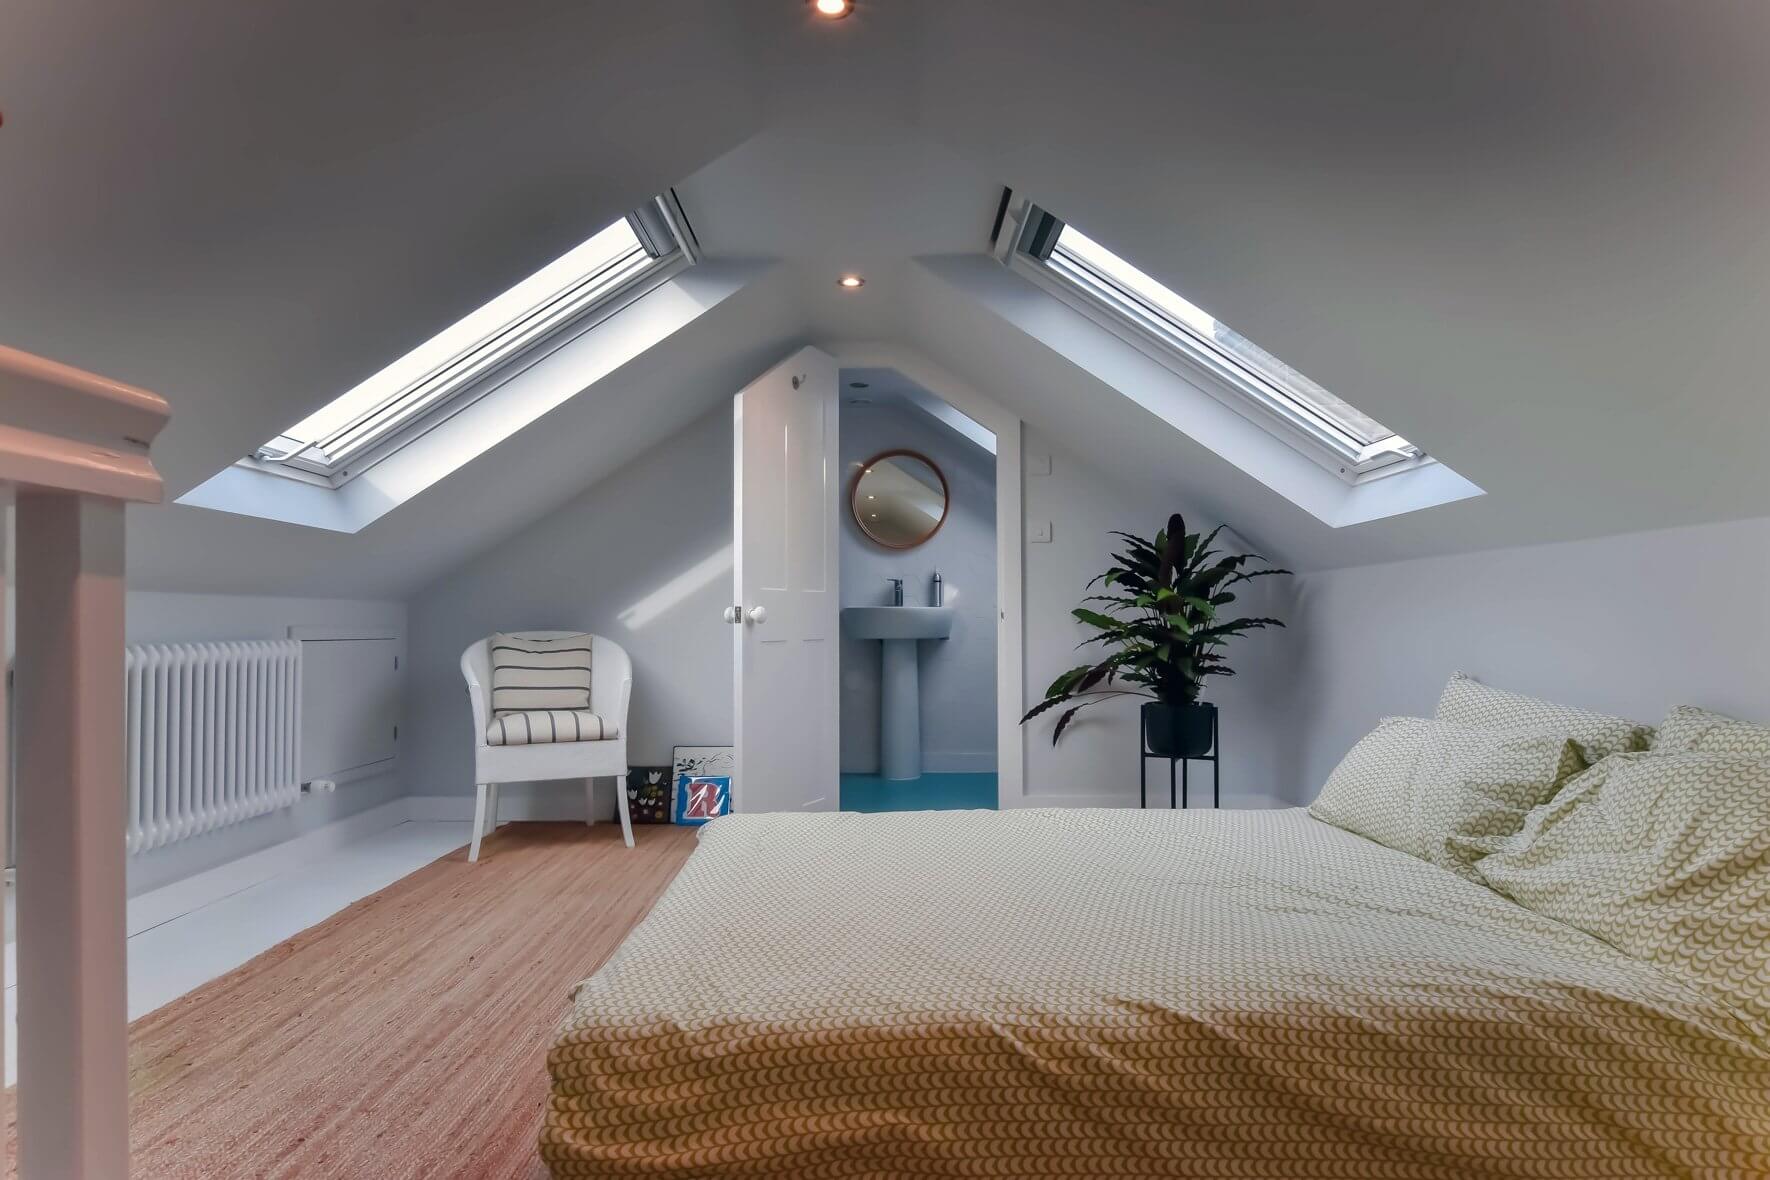
  • Bedroom with en-suite: use the loft as a more self-contained principal or guest suite.

  • Home office: separate working space from the main living areas of the house.

  • Teenager's room: provide additional independence while keeping the family accommodation connected.

  • Studio or hobby room: create a flexible space that can change purpose over time.

Once the purpose is established, the layout can be developed around furniture, storage, daylight, access and headroom instead of trying to make the roof fit an idea that was decided too early.

Why a Dormer Can Transform a Mitcham Loft

Why a Dormer Can Transform a Mitcham Loft

For many homes, the limitation of an existing pitched roof is not the total roof footprint but the amount of floor area that has comfortable headroom.

A rear dormer loft conversion can address this by creating additional vertical space and making more of the floor usable.

This can provide room for a properly planned bedroom, fitted storage, a study area or an en-suite rather than leaving the occupier to work around low sections of the original roof.

Dormer design should still remain subordinate to the existing property. The proportions, roof form, windows and external materials should be considered together so that the new structure feels like an extension of the house.

Mitcham already has examples of residential planning proposals involving rear dormers. A recent 2026 householder application at Morland Close, for example, proposed a loft conversion with a rear roof dormer and front rooflights alongside other alterations to the property.

For more information about this approach, visit our dormer loft conversion service.

A Hipped Roof May Need a Different Solution

A Hipped Roof May Need a Different Solution

If your Mitcham property has a hipped roof, the sloping sides can reduce the width of the usable loft area.

A hip-to-gable conversion changes one of those sloping ends into a vertical gable, potentially creating more width and allowing the internal layout to become substantially more practical.

It can also be combined with a rear dormer where the property and planning position make that arrangement suitable.

The benefit is not simply extra floor area. A wider loft can make it easier to position a staircase, create a better bedroom layout and provide more useful space around furniture.

Our hip-to-gable loft conversion page explains the design in more detail.

Contact us

When Keeping the Original Roofline Makes More Sense

When Keeping the Original Roofline Makes More Sense

A large roof extension is not always necessary.

Where an existing Mitcham roof already has reasonable proportions and sufficient headroom, a Velux or rooflight conversion may provide a simpler way of turning an underused attic into a practical room.

Rooflights can introduce natural daylight without substantially changing the external profile of the roof. This can be particularly useful where the homeowner wants a quiet office, guest room, bedroom or hobby space rather than the maximum possible floor area.

The internal construction still requires proper attention to insulation, flooring, structural support, fire safety, ventilation and staircase access.

If preserving more of the existing roof form is important to you, explore our Velux loft conversion options.

Larger Loft Layouts for Homes That Need More

Larger Loft Layouts for Homes That Need More

Some properties need more than one simple loft room. Where the existing building allows it, an L-shaped dormer can make use of a rear outrigger or suitable roof arrangement to create a larger upper-floor layout.

This can provide opportunities for a bedroom, bathroom and additional circulation or storage without treating the new floor as one large open room.

For more substantial roof alterations, a mansard conversion may also be considered. This involves a greater change to the roof structure and therefore requires careful design and a clear understanding of the planning position.

You can compare these approaches through our L-shaped dormer and mansard loft conversion pages.

Planning Permission for a Loft Conversion in Mitcham

Planning Permission for a Loft Conversion in Mitcham

Whether planning permission is required depends on the individual property and the exact design being proposed.

Some householder loft conversions can benefit from permitted development rights where the relevant conditions and limitations are satisfied. Merton Council advises homeowners to check whether their property is affected by restrictions such as conservation-area status, listed-building status, Article 4 Directions or previously removed permitted development rights.

The council also makes clear that permitted development rights for householder alterations do not apply to flats, apartments and maisonettes in the same way as they do to houses.

This is why a Mitcham loft conversion should be assessed against the property's address, planning history and physical characteristics rather than relying on a general statement that loft conversions “do not need planning permission”.

Where permitted development is being relied upon, the design should be checked against the applicable requirements before construction begins.

Mitcham Cricket Green Needs a More Sensitive Design Approach

Mitcham Cricket Green Needs a More Sensitive Design Approach

One of Mitcham's most distinctive planning contexts is the Mitcham Cricket Green Conservation Area.

Merton Council describes Cricket Green as an area with a strong historic character, including a combination of open green spaces, mature trees, listed and locally listed buildings, Victorian cottages and terraces, and 1930s housing. The council's design guide also explains that the conservation area was originally designated in 1969 and extended in 1990.

For a property within this conservation area, roof alterations need to be approached with particular care. The scale and visibility of a dormer, rooflights, materials, windows and changes to the roof profile can all affect how the proposal relates to the surrounding character.

Merton Council advises that conservation areas can have additional planning controls, and its current guidance recommends checking the relevant conservation-area information for the property.

Importantly, being in Mitcham does not mean every home is within the Cricket Green Conservation Area. The exact property location should always be checked.

Loft finder

Which loft conversion suits your Mitcham home?

Answer a few quick questions. We'll show you the options that usually work for houses like yours in Mitcham.

Step 1

Our Services

The types of Loft Conversions that we work in - Mitcham

Contact Us →
01.

Dormer Loft Conversion Mitcham Mitcham

Mitcham is one of south London's most underrated areas. The CR4 postcode offers genuinely good value compared to its neighbours, Wimbledon to the west and Tooting to the north, and the mix of Victorian terraces, interwar semis and postwar housing gives loft conversion contractors plenty to work with. Families who move here tend to stay, and when the home starts to feel cramped, a dormer loft conversion is almost always the most practical first step. It extends the rear roof slope outward, introducing vertical walls and a proper ceiling where there was previously only a sloping, awkward void. For Mitcham homeowners, the rear dormer sits neatly behind the house, changes nothing about the street-facing elevation, and delivers a room that works properly from day one. The garden stays intact, and the disruption during the build is manageable. Best for: Mitcham's terraced and semi-detached homes across CR4, where an extra bedroom or usable workspace is needed without the cost and upheaval of moving.

02.

Hip to Gable Loft Conversion Mitcham Mitcham

A significant portion of Mitcham's interwar semis were built with hipped roofs, and while they fit the area's residential character well, they present a familiar frustration for anyone who has gone into the loft and found the usable width considerably narrower than expected. The hipped end slopes inward from both sides, quietly removing floor area that would otherwise make a meaningful difference to what the space can become. A hip-to-gable conversion solves this by rebuilding that sloping end as a straight vertical wall, widening the loft and making a properly functional layout possible. For many Mitcham homeowners, this conversion moves the project from marginal to worthwhile, particularly when paired with a rear dormer to complete the transformation. Best for: Mitcham semis and end of terrace homes in CR4, where the hipped roof has been limiting what the loft can realistically deliver.

03.

Velux Loft Conversion Mitcham Mitcham

Mitcham has a good stock of older properties, particularly Victorian and Edwardian terraces, where the roof pitch is steep enough that the existing head height in the loft is already closer to usable than most owners realise. A Velux conversion works with this by fitting roof windows flush with the existing slope, reinforcing the floor, and upgrading insulation, all without altering the external roofline. It is the most budget-friendly route to a new room and the most straightforward to plan, which matters in a borough where applications are scrutinised carefully. For Mitcham homeowners who want a sensible and cost-effective improvement with minimal fuss, a Velux conversion is often the right place to start the conversation. Best for: CR4 properties with a naturally steep roof pitch and good existing head height, and anyone who wants a clean, low-impact result at a competitive price.

04.

L-Shaped Dormer Loft Conversion Mitcham Mitcham

Rear extensions are common across Mitcham's residential streets, particularly on the Victorian terraces that run through CR4. If your home has one, the roof above it is not just structural. It is the starting point for a considerably more generous loft conversion than a standard dormer could achieve on its own. An L-shaped dormer joins the main rear roof and the extension roof into a single connected space, producing a floor plan large enough to genuinely divide into two separate uses rather than trying to make everything share one room. For Mitcham families who need a bedroom and a home office that feels properly separate, or a master suite with a bathroom that is not compromised by space, this configuration makes it possible. Best for: Extended Mitcham terraces and semis, where combining two roof areas would unlock a more ambitious, genuinely useful loft layout.

05.

Mansard Loft Conversion Mitcham Mitcham

A mansard is the most complete loft conversion available, and for the right Mitcham property, it removes all the compromises that other conversion types require. The rear slope is rebuilt at a near-vertical angle with a flat section across the top, turning the entire loft floor into fully usable space. No part of the room tapers away, no corner is wasted to a low ceiling. It works as a room, exactly the same way every other room in the house does. Planning permission from the London Borough of Merton will be required, and the build is more involved than a dormer, but for homeowners focused on long-term value, the outcome is hard to argue with. Mitcham's larger Victorian terraces and semis, particularly those across the more established residential streets of CR4, are well suited to a mansard when the budget and ambition are there to match it. Best for: Larger Mitcham properties where maximum usable floor space and lasting improvement to property value are the primary goals.

06.

Small Dormer Loft Conversion Mitcham Mitcham

Not every loft in Mitcham needs a comprehensive conversion to become useful. Sometimes the space just needs one targeted improvement, a bit more headroom in a specific area, a roof window that makes the loft bright enough to work in comfortably, or a modest structural change that unlocks the room without altering the overall shape of the roof. A small dormer is proportionate, straightforward, and in the right circumstances exactly the right solution. For Mitcham homeowners working within a tighter budget, or those who simply want to add practical value without taking on a large project, a small dormer delivers a real and lasting improvement without overreaching. Best for: CR4 lofts where a focused, proportionate change is all that is needed, and homeowners who want good value without the scale of a full conversion.

Article 4 Restrictions Should Be Checked, Not Assumed

Article 4 Restrictions Should Be Checked, Not Assumed

Article 4 Directions can remove specified permitted development rights in defined locations. However, they do not mean that every Mitcham loft conversion automatically requires planning permission.

Merton's current Article 4 information includes directions associated with specific conservation areas, including John Innes Merton Park and Wilton Crescent, as well as directions covering other forms of development such as office-to-residential and HMO conversions.

These controls should not be confused with a blanket restriction on loft conversions throughout Mitcham.

The relevant question is whether the particular property falls within a direction that removes the permitted development right relevant to the proposed work. Merton provides mapping and conservation-area information to help establish the position.

Planning History Can Change the Answer

Planning History Can Change the Answer

Two houses that look almost identical from the street can have different planning positions because of work carried out in the past.

Previous extensions, roof alterations, planning conditions or earlier changes to the property can affect the permitted development rights that remain available.

For that reason, checking the planning history is an important part of assessing a loft conversions Mitcham. Merton Council's planning service allows homeowners and applicants to search planning applications and check whether restrictions have previously been placed on a property.

This can prevent an expensive design process from being based on assumptions that turn out not to apply to the property.

Building Regulations: The Technical Side of the Conversion

Building Regulations: The Technical Side of the Conversion

Planning permission is only one part of a loft conversion. The construction also needs to address Building Regulations and the technical requirements associated with creating a safe habitable floor.

Merton Council specifically identifies loft additions among the types of work for which structural drawings and calculations may be required as part of a full plans submission.

Depending on the design, technical considerations can include:

  • Structural floor strengthening.

  • Steelwork or other structural support where required.

  • Staircase design and safe access.

  • Fire protection and escape arrangements.

  • Insulation and thermal performance.

  • Ventilation and natural light.

  • Electrical and plumbing installations.

  • Final inspection and completion documentation.

These requirements should be considered during the design stage rather than after the construction work has already started.

The Staircase Needs to Work With the Existing House

The Staircase Needs to Work With the Existing House

The staircase is often the part of a loft conversion that has the greatest impact on the floors below.

It needs to provide a safe route to the new level while taking up as little unnecessary space as possible. Its position can affect an existing bedroom, landing, hallway or storage area.

A good staircase design should therefore be developed alongside the loft layout rather than being added once the upper floor has already been planned.

The aim is for the staircase to feel like a natural part of the house, with sensible circulation at both levels and enough space for everyday use.

What Can a Mitcham Loft Conversion Add to Your Home?

What Can a Mitcham Loft Conversion Add to Your Home?

The extra floor can be designed around a wide range of household requirements.

A new principal bedroom can create a more private upper level, while an en-suite can make the space feel more self-contained. A dedicated home office can separate work from family life, and a guest bedroom can give visitors their own comfortable area.

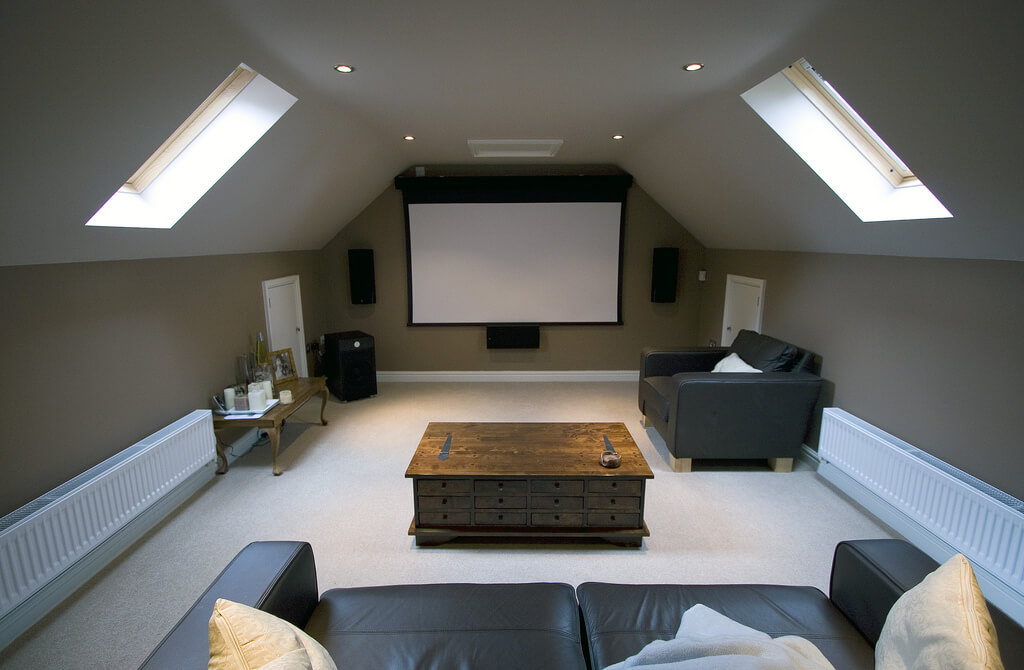
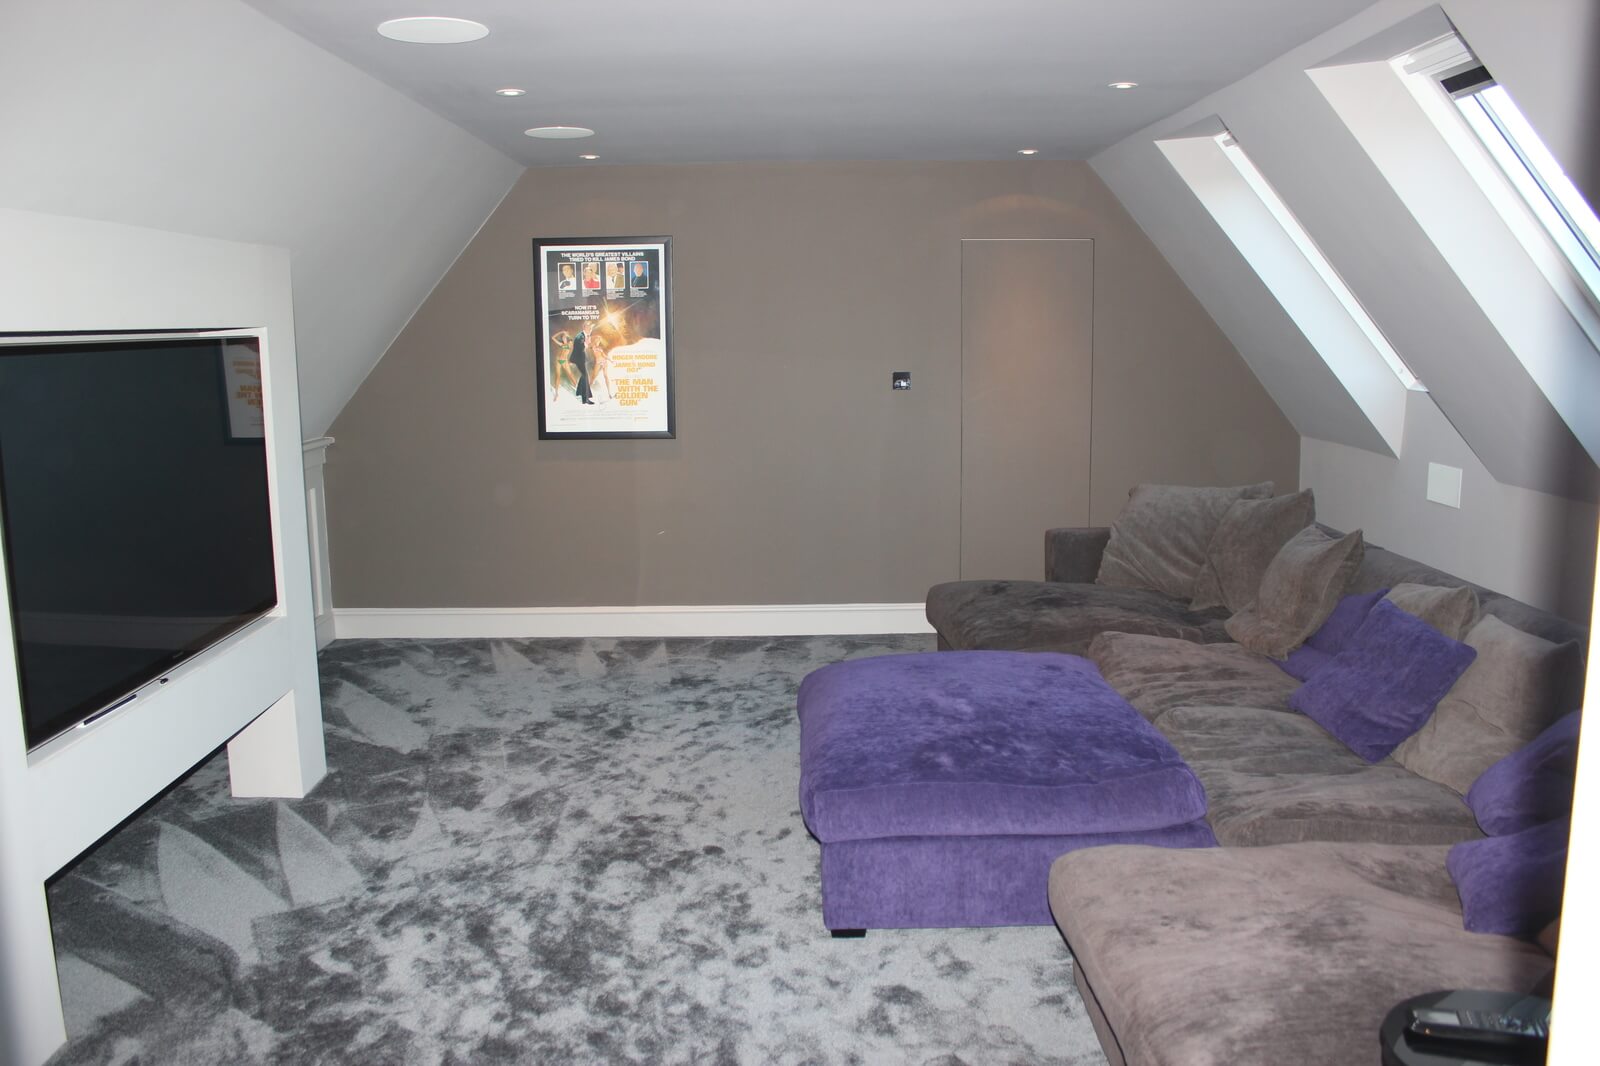
For growing families, the loft can also become a teenager's bedroom, playroom or flexible study area.

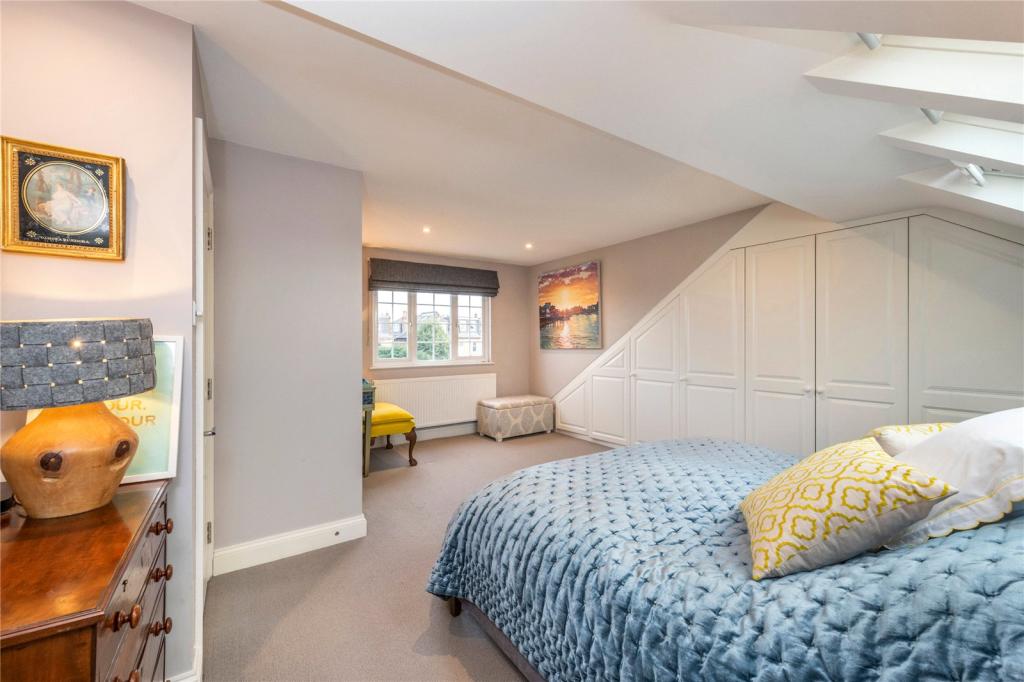
Storage should form part of the design as well. The lower sections of a pitched roof can often be used for built-in cupboards, helping keep the main room open and easier to use.

How Much Does a Loft Conversion in Mitcham Cost?

How Much Does a Loft Conversion in Mitcham Cost?

The cost of a Mitcham loft conversion depends on the individual project rather than simply the location.

Factors that can affect the budget include the size of the loft, roof structure, conversion type, structural alterations, staircase, windows, bathroom installation, insulation, electrical work and the standard of internal finishes.

Our wider London cost guide currently indicates that many loft conversion projects fall broadly within the £50,000–£90,000 range, excluding certain professional fees and VAT, with more complex projects potentially costing more.

A useful budget should therefore be based on the actual property and proposed specification rather than a generic “Mitcham price”.

  • Rooflight conversion: may involve less external alteration where the existing roof is already suitable.

  • Dormer: introduces additional usable floor area and involves more roof construction.

  • Hip-to-gable: can involve substantial structural roof alteration.

  • L-shaped or mansard: larger interventions can involve a greater construction scope.

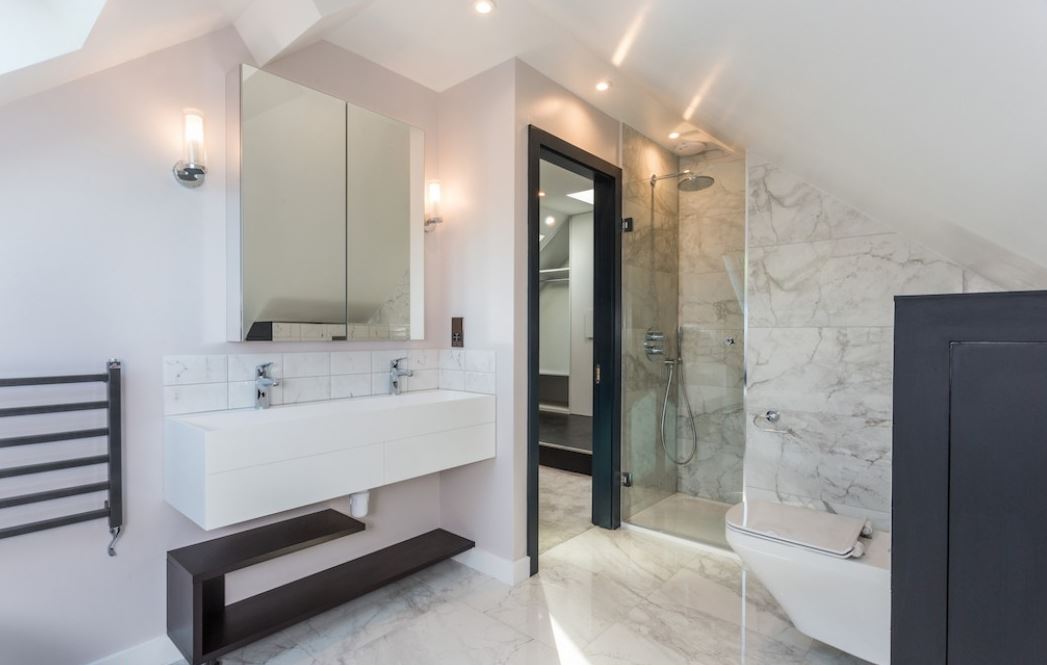
  • En-suite: adds plumbing, drainage, ventilation and sanitaryware requirements.

A Practical Route From Idea to Finished Loft

A Practical Route From Idea to Finished Loft

Rather than treating the loft conversion as one large decision, it is easier to manage when each stage answers a specific question.

  1. Look at the property: establish the roof form, structure and available space.

  2. Define the accommodation: decide what the new floor actually needs to provide.

  3. Compare designs: consider rooflights, dormers, hip-to-gable and larger options where appropriate.

  4. Check planning: review permitted development, conservation and any property-specific restrictions.

  5. Develop the technical design: coordinate structural and Building Regulations requirements.

  6. Prepare for construction: confirm materials, specifications and the construction programme.

  7. Build and complete: carry out the roof, structural, internal and finishing works and complete the required inspections.

This approach keeps planning, design and construction connected from the beginning.

Loft Conversions for Mitcham Flats and Maisonettes

Loft Conversions for Mitcham Flats and Maisonettes

If your Mitcham property is a flat or maisonette, the planning position needs to be considered separately from a conventional house.

Merton Council states that permitted development rights for householder extensions and alterations do not apply to flats, apartments and maisonettes in the same way as they do to houses.

There may also be additional ownership and leasehold considerations where roof space, communal areas or structural elements of the building are involved.

Before committing to architectural drawings, establish who controls the roof space, what permissions are required and what planning route applies to the property.

For further information, see our dedicated loft conversions for flats page.

FAQ's about Loft Conversion answered

Do you have a question about Loft Conversions? We're here to help. Contact our team at Loft Conversions London

  • Do I need planning permission for a loft conversion in Mitcham?

    Not necessarily. Some householder loft conversions may qualify for permitted development, but the property and proposed design need to satisfy the relevant requirements. Conservation areas, listed buildings, Article 4 Directions, flats and previously removed permitted development rights can change the position.

  • Does being in Mitcham Cricket Green mean I need planning permission?

    If the property is within the Mitcham Cricket Green Conservation Area, additional planning controls may apply. The exact property and proposed roof alteration should be checked against the conservation-area requirements.

  • Can I build a rear dormer in Mitcham?

    A rear dormer may be possible, subject to the property's roof, planning position and the relevant permitted development or planning requirements. Recent Mitcham planning records show residential proposals involving rear dormers and rooflights.

  • Is a hip-to-gable conversion suitable for a semi-detached house?

    It can be, particularly where a hipped roof limits the usable width of the loft. The existing roof structure and planning position need to be assessed before deciding whether this is the right approach.

  • Can I have an en-suite in my loft?

    Potentially. The design needs to accommodate plumbing, drainage, ventilation, sanitaryware and the relevant technical requirements.

  • Do loft conversions need Building Regulations approval?

    Building Regulations are a separate consideration from planning. Merton Council provides a full plans route for loft additions and notes that structural calculations may be required where structural changes are involved.

  • Can I convert the loft of a Mitcham flat?

    It depends on the building and ownership arrangements. Merton Council's permitted development guidance treats flats and maisonettes differently from houses, so the planning and legal position should be established before design work progresses.

  • How much does a loft conversion in Mitcham cost?

    There is no fixed Mitcham price. The cost depends on the size, conversion type, structural work, specification and additional features such as bathrooms or bespoke storage.


FAQ's about Loft Conversion answered