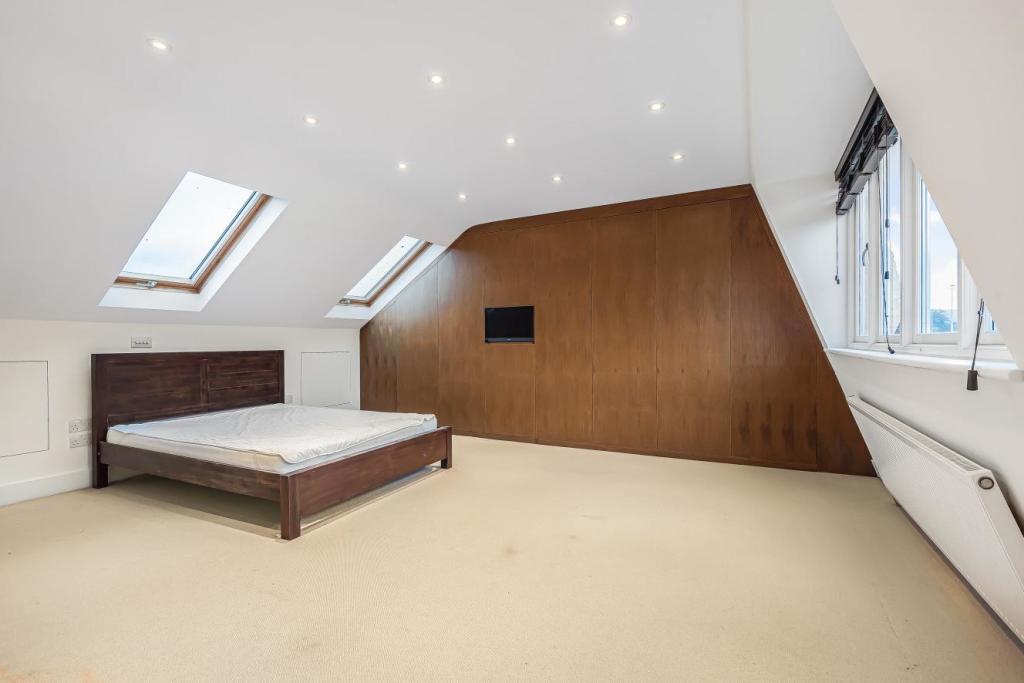
Loft Conversion New Malden

Loft Conversion New Malden

New Malden Loft Conversions Designed Around Your Home

New Malden Loft Conversions Designed Around Your Home

Bespoke loft conversions in New Malden

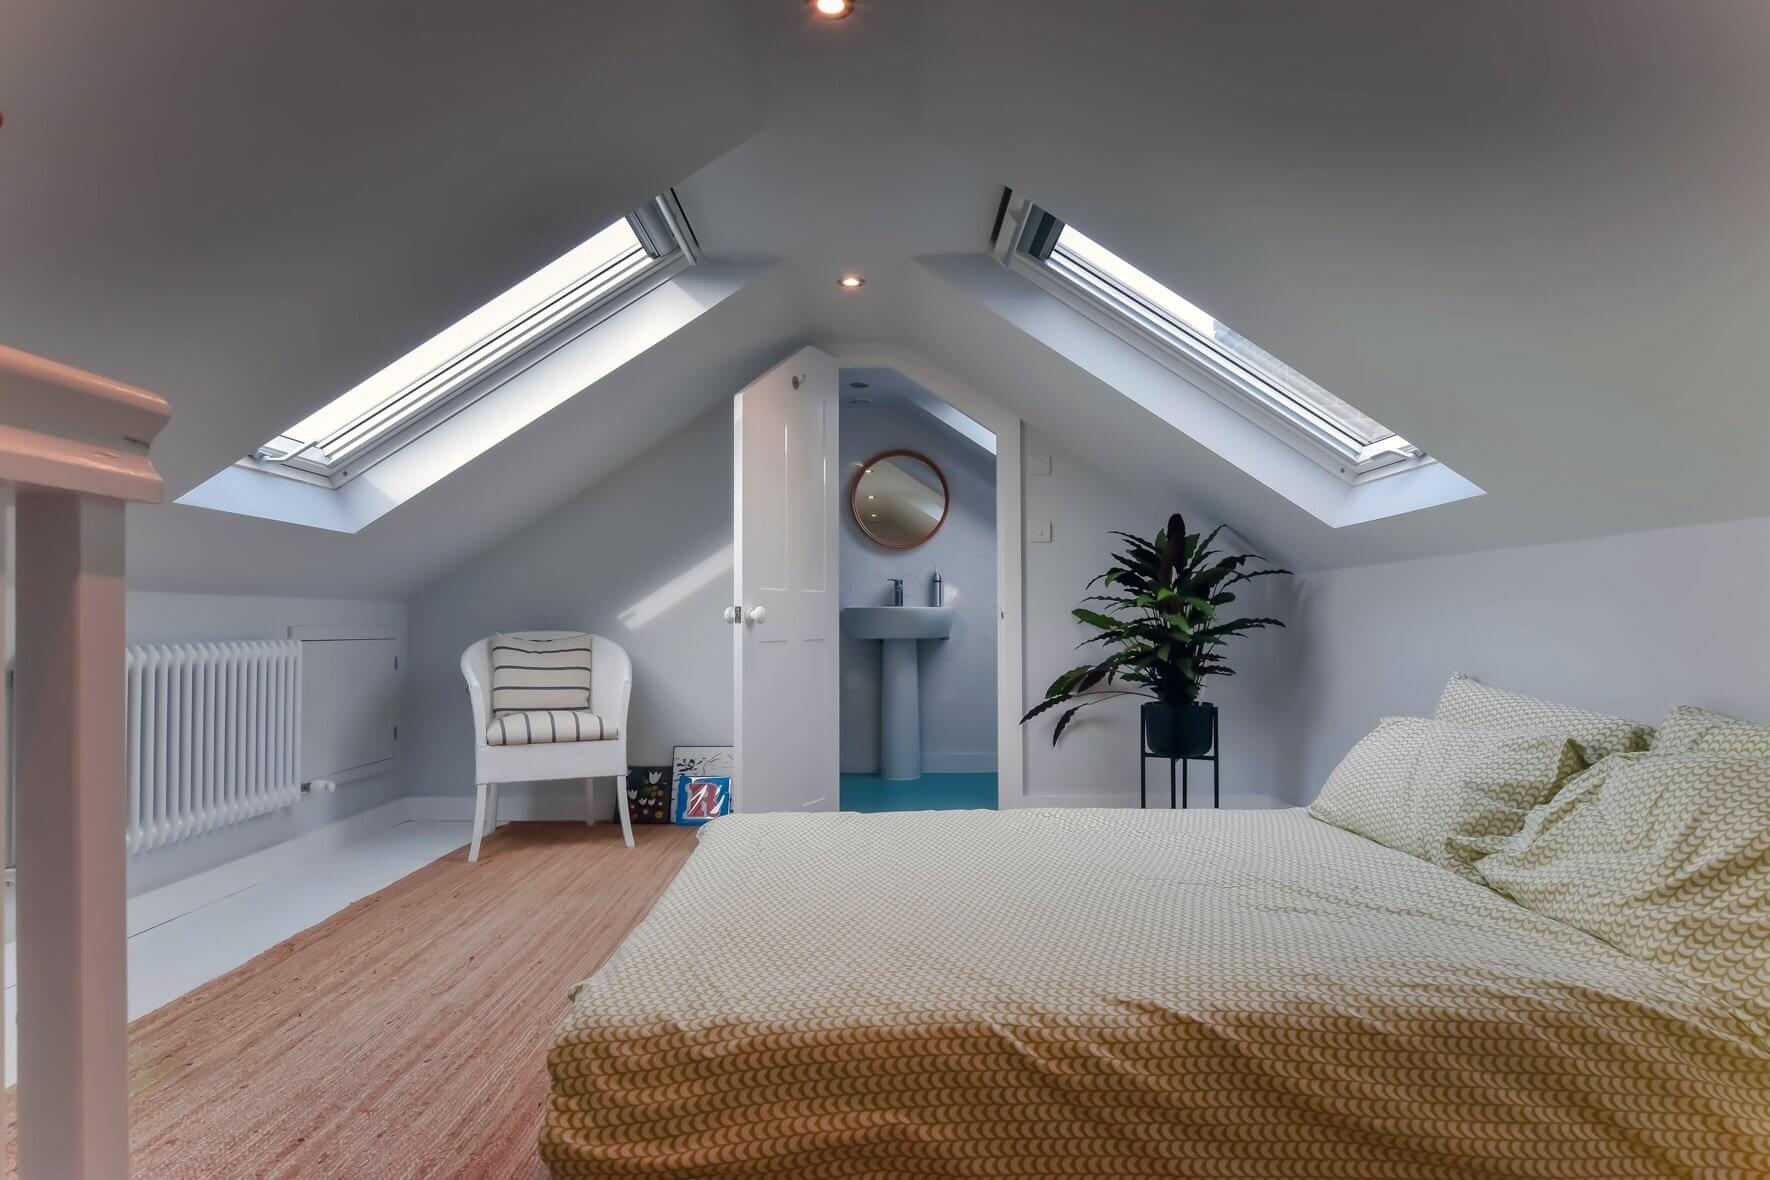
A loft conversion can give your New Malden home additional space without the need to move to a larger property. Whether you want an extra bedroom, a home office, a guest room or a spacious master suite, an unused roof space can often be transformed into a practical part of the home.

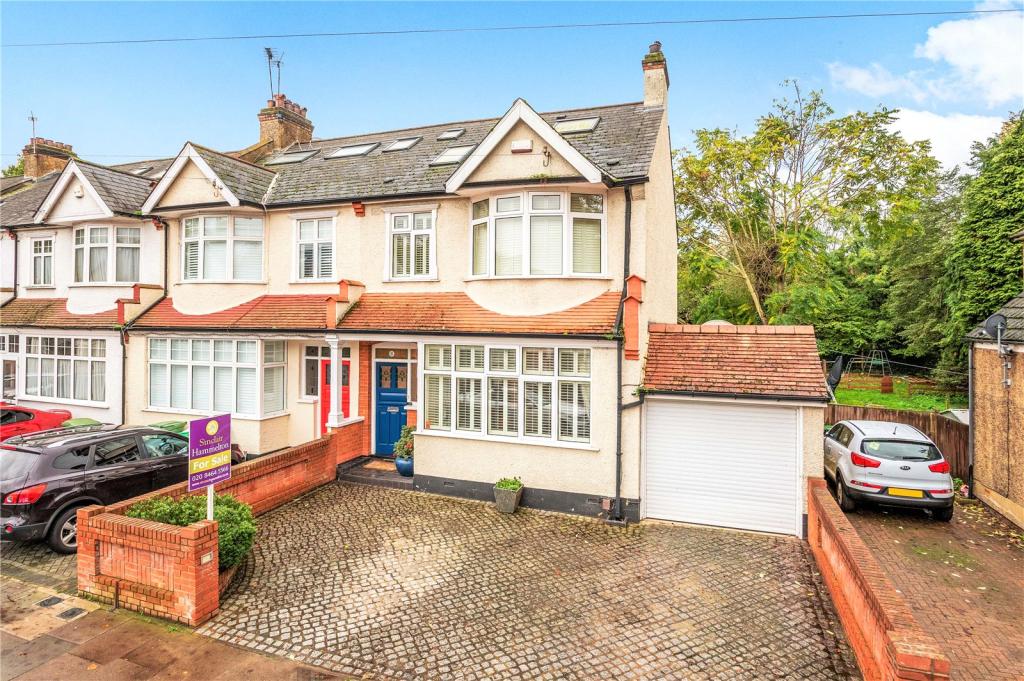
New Malden has a varied mix of residential properties, from traditional terraces and semi-detached houses to larger detached homes. Roof shapes, property layouts and previous alterations can vary considerably from one house to another, so the right loft conversion needs to be designed around the individual property.

Loft Conversions London can help you explore what is realistically possible, taking account of the existing roof, available space, intended use and relevant planning and building requirements.

Whether you are considering a simple rooflight conversion or a larger structural alteration, the aim should be to create additional accommodation that feels like a natural part of the existing house.

Contact us

Choosing the Right Loft Conversion for a New Malden Property

Choosing the Right Loft Conversion for a New Malden Property

New Malden Loft Conversions

The best loft conversion is not necessarily the largest one. It is the option that makes the most effective use of the available roof space while working with the property's structure and planning position.

A rooflight conversion can be suitable where the existing loft already has good proportions and enough potential usable space. A rear dormer can create a more generous floor area, while a hip-to-gable conversion can make better use of a hipped roof on a suitable semi-detached or end-of-terrace property.

Where a property already has a rear extension, an L-shaped dormer may create a particularly useful additional floor area. A mansard conversion can provide even more usable space but involves a more substantial change to the roof.

Our loft conversion services cover a range of designs, allowing the proposed conversion to be developed around the property rather than forcing every home into the same layout.

Contact us

Dormer Loft Conversions in New Malden

Dormer Loft Conversions in New Malden

Our step by step process for Loft Conversion in New Malden

A dormer is one of the most versatile ways to increase usable space within an existing pitched roof. Instead of retaining the full slope of the rear roof, a dormer creates additional vertical wall and ceiling space.

This can make it easier to create a practical bedroom, home office, bathroom or larger family room. It can also provide more flexibility for furniture and built-in storage than a rooflight-only conversion.

A rear dormer can be particularly effective on suitable terraced and semi-detached properties where the existing roof has enough structure and space to accommodate the proposed design.

The external appearance still needs careful consideration. A well-designed dormer should be proportionate to the house and use materials and detailing that sit comfortably with the existing property.

You can explore this option in more detail through our dormer loft conversion service.

Hip-to-Gable Loft Conversions for New Malden Homes

Hip-to-Gable Loft Conversions for New Malden Homes

A hipped roof slopes down at the side instead of ending with a vertical gable wall. For suitable properties, a hip-to-gable conversion changes this sloping section into a vertical gable, increasing the width available inside the loft.

This approach can be particularly useful for certain semi-detached and end-of-terrace homes where the existing roof shape limits the amount of usable accommodation.

A hip-to-gable conversion can also be combined with a rear dormer. The two elements can work together to create a much more practical upper floor, potentially providing space for a bedroom, en-suite and additional storage.

The final design still needs to be assessed against the property's structure and planning position. The fact that a property has a hipped roof does not automatically mean that a particular hip-to-gable design will qualify as permitted development.

For more information, see our dedicated hip-to-gable loft conversion page.

Velux, L-Shaped and Mansard Options

Velux, L-Shaped and Mansard Options

New Malden homeowners have several alternatives to a conventional rear dormer, depending on the shape and potential of the existing roof.

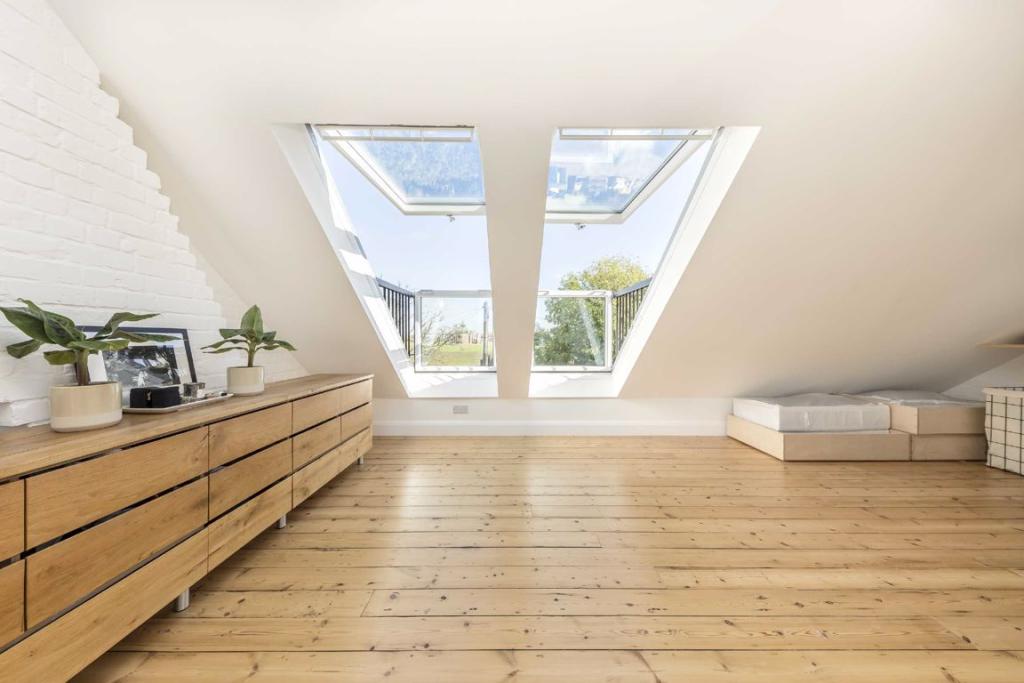
A Velux or rooflight conversion keeps the main roof form largely unchanged while introducing roof windows and upgrading the internal structure, insulation and finishes. This can be an appropriate solution where the existing loft already has sufficient proportions.

Our Velux loft conversion service provides more information about this approach.

An L-shaped dormer can be particularly useful where a rear extension already exists. The design can connect the roof over the main part of the house with the roof over the rear extension, creating a larger and more flexible floor area.

You can find out more about this design through our L-shaped loft conversion service.

A mansard loft conversion is a more substantial alteration that creates a much more usable internal roof volume. It can be considered where maximising accommodation is the priority, but its planning and structural requirements need to be assessed carefully.

Our mansard loft conversion service explains this type of project in greater detail.

Contact us

Planning Permission for a Loft Conversion in New Malden

Planning Permission for a Loft Conversion in New Malden

Some loft conversions in New Malden can be carried out under permitted development rights without submitting a standard planning application, provided the proposed work meets all relevant conditions and limitations.

However, planning permission should not be ruled out simply because the project is described as a loft conversion. The property, proposed roof alterations, previous development and local planning restrictions all need to be considered.

The Royal Borough of Kingston upon Thames confirms that permitted development may not apply to flats and maisonettes, properties in conservation areas, listed buildings, areas covered by an Article 4 Direction, properties where previous permitted development has been carried out, or homes where permitted development rights have been removed by a planning condition.

If you believe your proposed work qualifies as permitted development, a Lawful Development Certificate can provide formal confirmation that the proposed development is lawful. This is different from planning permission but can provide useful evidence of the planning status of the work.

The safest approach is therefore to establish the planning position for the individual property before committing to a particular loft design.

Conservation Areas and Heritage in New Malden

Conservation Areas and Heritage in New Malden

Planning considerations can become more important when a property is located within or close to a conservation area.

The Royal Borough of Kingston upon Thames currently identifies 26 conservation areas across the borough. The areas associated with New and Old Malden include Old Malden (St John's), Old Malden (Plough Green), Presburg Road, The Groves and Kingston Vale.

The Council explains that certain types of external alteration or extension in conservation areas can require approval where they might not normally do so. Conservation-area policies are intended to protect the character and appearance of these areas when development proposals are assessed.

This does not mean that a loft conversion is automatically prohibited. Instead, the exact location, roof design, conservation-area boundary and applicable planning controls need to be checked before the design is finalised.

Where a property is within a sensitive heritage setting, roof windows, dormers, materials, roof profiles and the visibility of the proposed work from public areas can all become important design considerations.

Article 4 Directions and New Malden Planning Checks

Article 4 Directions and New Malden Planning Checks

An Article 4 Direction can remove specific permitted development rights from a defined area or for a particular type of development. It does not automatically prevent development, but it can mean that planning permission is required for work that might otherwise have benefited from permitted development rights.

Kingston Council currently lists Article 4 Directions covering Seething Wells Filter Beds, commercial/business/service use to residential use, and North Lodge and South Lodge. The Council also provides an Article 4 map and datasets showing where the current directions apply.

Importantly, an Article 4 Direction does not automatically apply to every New Malden property or every type of loft conversion. The exact location and the specific permitted development right affected by the direction need to be checked.

This is why a property-specific planning assessment is more useful than a blanket statement that a loft conversion in New Malden either does or does not require planning permission.

Loft finder

Which loft conversion suits your New Malden home?

Answer a few quick questions. We'll show you the options that usually work for houses like yours in New Malden.

Step 1

Our Services

The types of Loft Conversions that we work in - New Malden

Contact Us →
01.

Dormer Loft Conversion New Malden New Malden

New Malden is a compact, well-connected suburb in the KT3 postcode that has quietly built a strong reputation as one of the better value family areas in southwest London. The housing stock is largely made up of interwar and postwar semis with solid roof structures that work well for loft conversions, and families here tend to stay put rather than move on when the house starts to feel tight. A dormer extends the rear roof slope outward, replacing the sloping void with straight walls and a proper ceiling to create a fully habitable room. For New Malden homeowners, the dormer is consistently the most popular starting point because it delivers genuine usable space without dramatic changes to the street-facing appearance of the house. The garden stays intact, the front elevation stays the same, and the family gains a room that works every day. Best for: New Malden's semis and terraced homes across KT3 where an extra bedroom or dedicated workspace is the priority.

02.

Hip to Gable Loft Conversion New Malden New Malden

Many of New Malden's semis were built with hipped roofs, and while they look entirely at home on the area's residential streets, the hipped end slopes inward and removes a surprising amount of usable loft width. Homeowners who go up to measure the space often find it considerably narrower than expected, which makes planning a functional layout difficult. A hip to gable conversion rebuilds that sloping end as a vertical gable wall, widening the floor area meaningfully and making the loft feel like somewhere a proper room can actually go. It is one of the most impactful single changes you can make to a New Malden semi, and when combined with a rear dormer, it transforms the entire loft from a compromised space into a generous one. Best for: New Malden semi-detached and end-of-terrace homes where the hipped roof has been the main obstacle to a worthwhile conversion.

03.

Velux Loft Conversion New Malden New Malden

New Malden's older properties, particularly those built before the 1960s, often have a roof pitch steep enough that the existing head height is already closer to workable than most owners realise. A Velux conversion takes advantage of this by fitting roof windows flush into the existing slope, reinforcing the floor, and upgrading insulation, without touching the external structure of the roof at all. It is the most straightforward and budget-friendly route to a new room, and in a borough where planning considerations around street character matter, the fact that nothing changes externally is a genuine advantage. For New Malden homeowners who want to improve the home sensibly and with minimal disruption, a Velux conversion is often the conversation worth having first before anything more involved is considered. Best for: New Malden properties with a naturally steep pitch and reasonable existing head height, and anyone prioritising cost efficiency and a clean, low-impact build.

04.

L-Shaped Dormer Loft Conversion New Malden New Malden

Rear extensions are common across New Malden's residential streets, and if your home has one, the roof above it is not simply part of the structure. It is the foundation for a considerably more ambitious loft conversion than a standard dormer could achieve. An L-shaped dormer joins the main rear roof and the extension roof into a single, larger loft footprint, giving the project enough floor area to consider dividing the space rather than making everything share one room. For KT3 families who need both a bedroom and a workspace, or a proper master suite rather than a bedroom with a bathroom squeezed into the corner, the L-shaped configuration is the one that makes this possible. Best for: Extended New Malden homes where a larger loft footprint would unlock a more ambitious and genuinely useful conversion.

05.

Mansard Loft Conversion New Malden New Malden

A mansard is the most comprehensive loft conversion available, and for the right New Malden property it is also the most rewarding. The rear slope is rebuilt at a near vertical angle with a flat section across the top, which means the entire loft floor becomes usable from wall to wall. No part of the room tapers away, no corner is lost to a low ceiling, and the space works exactly as any other room in the house works. Planning permission from the Royal Borough of Kingston upon Thames will be required, and the build is more involved than a dormer, but for homeowners who want a permanent, high-quality improvement, the result stands apart. New Malden's family homes, particularly the larger semis and detached properties across KT3, are well-suited to a mansard when the ambition and budget are in place to match it. Best for: Larger New Malden properties where maximum usable space and long-term property value are the driving goals

06.

Loft Conversion for Flats New Malden New Malden

New Malden has a number of larger houses that have been converted into flats over the years, and top floor owners in these buildings sometimes find themselves directly beneath an empty loft space that has never been brought into use. Whether a conversion is possible depends on the lease, loft ownership rights, and freeholder consent, all of which need to be established clearly before any building or design work begins. The Royal Borough of Kingston upon Thames also has specific planning requirements for this type of application that need to be understood early in the process. We help flat owners in New Malden work through all of these questions methodically at the outset, so that by the time any money is spent on drawings, the project is on solid ground. Best for: Top-floor flat owners in New Malden who have confirmed their lease position and have the freeholder's support before approaching us.

Designing the Loft Around How You Use Your Home

Designing the Loft Around How You Use Your Home

The purpose of the new accommodation should be established before the detailed layout is designed.

A growing family may need an additional bedroom and bathroom, while someone working from home may prioritise a quiet office with good natural light. A loft can also become a guest bedroom, dressing room, hobby area, study or flexible family space.

Storage should be considered from the beginning rather than being added as an afterthought. Eaves areas can often provide useful locations for cupboards and built-in storage without taking valuable central floor space.

Natural light is another important consideration. Rooflights, dormer windows and other openings should be positioned according to the proposed layout while also taking account of the property's external appearance and applicable planning restrictions.

The objective should be to create a comfortable floor that works as part of the house rather than simply filling the roof with as much accommodation as possible.

Staircase, Headroom and Structural Planning

Staircase, Headroom and Structural Planning

The staircase is one of the most important elements of a loft conversion because it creates the permanent connection between the existing house and the new accommodation.

Its position can affect the layout of the floor below as well as the amount of usable space in the loft. A carefully considered staircase can make the conversion feel like a natural continuation of the property.

Headroom also needs to be assessed as part of the overall design. There is no simple universal rule that every loft must have exactly 2.2 metres of existing headroom before conversion. The available height, proposed floor level, roof structure, staircase and finished accommodation all need to be considered together.

Structural requirements can also include strengthening the existing floor and introducing steelwork or other supporting elements. These requirements should be established during the technical design stage rather than after construction has started.

Building Regulations for a New Malden Loft Conversion

Building Regulations for a New Malden Loft Conversion

Planning permission and Building Regulations are separate matters.

Even where a loft conversion qualifies as permitted development, the construction still needs to meet the relevant Building Regulations requirements. Kingston Council specifically confirms that Building Regulations apply to domestic building work including loft conversions and structural alterations.

Depending on the design, technical requirements may cover:

  • Structural floor strengthening

  • Steel beams and supporting structures

  • Fire safety

  • Means of escape

  • Staircase design

  • Insulation and thermal performance

  • Ventilation

  • Electrical installations

  • Plumbing and drainage

  • Sound insulation where applicable

  • Windows and rooflights

Technical requirements should be incorporated into the design before construction so that structural or compliance issues do not create unnecessary changes later.

How Much Does a Loft Conversion Cost in New Malden?

How Much Does a Loft Conversion Cost in New Malden?

The cost of a loft conversion depends on the project rather than simply the New Malden postcode.

Important factors include:

  • Conversion type

  • Size of the proposed accommodation

  • Existing roof structure

  • Structural steelwork

  • Staircase requirements

  • Dormer or rooflight specification

  • Bathroom or en-suite

  • Plumbing and drainage

  • Electrical installation

  • Insulation and fire-safety work

  • Internal finishes

  • Planning and professional fees

  • Access and site conditions

Our broader London guide currently gives a general range of approximately £50,000–£90,000 for many loft conversion projects, excluding certain professional fees and VAT, with more complex schemes potentially costing more.

This should be treated as a broad London guide rather than a fixed New Malden quotation. The property's existing condition, conversion type and final specification need to be assessed before a meaningful price can be established.

How Long Does a New Malden Loft Conversion Take?

How Long Does a New Malden Loft Conversion Take?

There is no single construction period that applies to every loft conversion.

A rooflight conversion can involve considerably less structural work than a large dormer, hip-to-gable, L-shaped or mansard conversion. Planning requirements, structural complexity, material availability, access and the internal specification can also affect the overall programme.

For this reason, it is better to establish a project-specific programme after the property has been surveyed and the proposed design has been developed.

The construction sequence may include structural preparation, roof alterations, dormer construction where applicable, insulation, windows, staircase installation, first-fix services, plastering and internal finishing.

Loft Conversion for Flats and Maisonettes in New Malden

Loft Conversion for Flats and Maisonettes in New Malden

Loft conversions for flats and maisonettes require additional checks because ownership and planning rights can be different from those associated with a conventional freehold house.

Before starting design work, the lease should be reviewed to establish who owns the loft space and whether the proposed work is permitted under the lease.

Freeholder or management-company consent may also be required. The planning position can also be different because Kingston Council specifically identifies flats and maisonettes among the types of property where permitted development rights may not apply in the same way as they do to houses.

If your property is a flat or maisonette, our loft conversion service for flats provides further information about the additional considerations involved.

What Can You Create in a New Malden Loft?

What Can You Create in a New Malden Loft?

A well-designed loft can provide much more than a basic additional bedroom.

  • Master bedroom with en-suite

  • Additional family bedroom

  • Guest bedroom

  • Home office

  • Study or quiet workspace

  • Children's bedroom or playroom

  • Dressing room

  • Hobby or creative room

  • Bedroom and office combination

  • Additional bathroom facilities

The best arrangement depends on the available floor area and the way your household intends to use the room.

In some properties, one generous bedroom with built-in storage and an en-suite may be more useful than dividing the available space into several small rooms. In others, a flexible office and guest-room arrangement may provide greater long-term value to the household.

The New Malden Loft Conversion Process

The New Malden Loft Conversion Process

A successful project starts with understanding the property before deciding on the final conversion type.

1. Initial consultation

We discuss your requirements, how you want to use the new space and the type of conversion you are considering.

2. Property assessment

The existing roof, headroom, structure, access and internal layout are reviewed to identify the realistic options.

3. Design development

The proposed accommodation, staircase, roof alterations, windows, storage and internal layout are developed around the property.

4. Planning assessment

The planning position is reviewed, including permitted development, conservation areas, Article 4 considerations and previous planning history where relevant.

5. Structural and technical preparation

Structural calculations and technical information are prepared to address the requirements of the proposed construction.

6. Construction

The structural work, roof alterations, insulation, windows, staircase, services and internal finishes are completed.

7. Final checks and handover

The completed work is inspected and the relevant completion documentation is dealt with as required.

FAQ's about Loft Conversion answered

Do you have a question about Loft Conversions? We're here to help. Contact our team at Loft Conversions London

  • Do I need planning permission for a loft conversion in New Malden?

    Not necessarily. Some loft conversions can be carried out under permitted development if all relevant conditions and limitations are satisfied. However, properties in conservation areas, flats and maisonettes, listed buildings, Article 4 areas and homes with removed permitted development rights can require a different planning approach.

  • Can I build a dormer under permitted development?

    Some dormer-style roof enlargements can fall within permitted development, but the design must comply with the applicable limitations. The exact property and proposed roof alteration should therefore be checked before assuming that planning permission is unnecessary.

  • Does living in a conservation area mean I cannot have a loft conversion?

    No. A conservation area does not automatically prevent a loft conversion. However, additional planning controls can apply to external alterations, and the design may need to respond more carefully to the character of the area. Kingston Council confirms that certain external alterations and extensions in conservation areas can require approval.

  • Are there Article 4 Directions in New Malden?

    Kingston has Article 4 Directions covering defined areas and types of development. The Council's current Article 4 information should be checked against the exact property because an Article 4 Direction does not automatically apply to every home or every type of development in New Malden.

  • Is there a 2.2 metre minimum height for a loft conversion?

    There is no simple universal rule that every loft must have 2.2 metres of existing headroom before it can be converted. The suitability of the loft depends on the existing roof structure, proposed floor level, staircase, structural design and requirements of the finished accommodation.

  • Do loft conversions need Building Regulations approval?

    Loft conversions are among the types of domestic work covered by Building Regulations. Structural stability, fire safety, insulation, stairs and other technical requirements need to be addressed as part of the project.

  • How much does a loft conversion cost in New Malden?

    The cost depends on the conversion type, size, roof structure, structural requirements and specification. A broad London guide is approximately £50,000–£90,000 for many projects, excluding certain professional fees and VAT, but a property-specific assessment is required for a meaningful quotation.

  • Can I convert the loft of a flat in New Malden?

    It may be possible, but flats and maisonettes can have different planning, lease and ownership considerations. The lease, ownership of the roof space, freeholder position and planning requirements should be checked before proceeding.

  • Can a New Malden loft conversion include an en-suite?

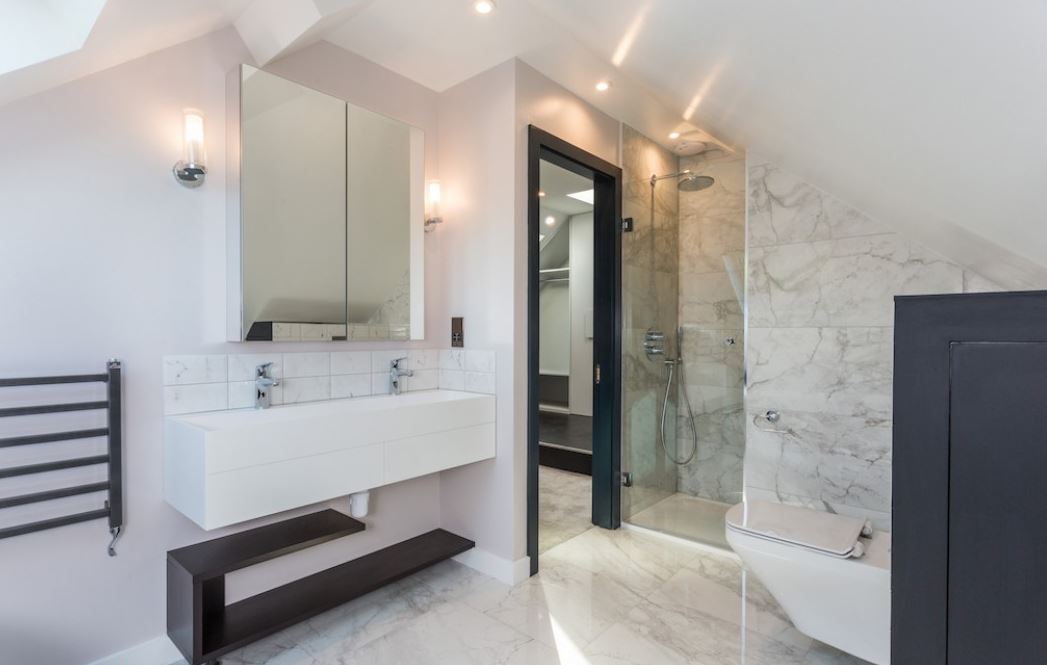
    Yes, where the available space and technical requirements allow it. Drainage, plumbing, ventilation, water supply and electrical requirements should be considered during the design stage.

  • Can I stay in my home while the loft conversion is being built?

    This depends on the property and scale of the work. Some projects can be carried out while the household remains at home, while larger structural works may cause more disruption. The likely construction impact should be discussed before work begins.


FAQ's about Loft Conversion answered