Loft Conversion Muswell Hill

Loft Conversion Muswell Hill

Loft Conversion Muswell Hill: Make Better Use of Your Roof Space

Loft Conversion Muswell Hill: Make Better Use of Your Roof Space

Bespoke loft conversions in Muswell Hill

A loft conversion in Muswell Hill can create valuable additional accommodation without requiring you to leave the area you already call home. Whether the aim is to add a bedroom, create a dedicated office or provide more flexible family space, an unused roof can sometimes offer a practical opportunity for extending the existing property.

Muswell Hill has a distinctive architectural character, with many Victorian and Edwardian homes alongside interwar properties and later development. That variety means there is no single loft conversion design that will suit every house.

The right approach is to understand the existing roof, the character of the property and the planning position before deciding how much of the loft should be changed.

Contact us

Why Muswell Hill Homes Can Work Well for Loft Conversions

Why Muswell Hill Homes Can Work Well for Loft Conversions

Muswell Hill Loft Conversions

Many Muswell Hill properties were developed during the late nineteenth and early twentieth centuries, when pitched roofs, substantial proportions and detailed elevations were common features of residential architecture.

For a loft conversion, this can create useful starting points. A reasonably steep roof may already contain good vertical space, while a wider property can offer greater flexibility when planning the staircase and new rooms.

At the same time, the character of Muswell Hill means that external roof changes should be considered carefully. A conversion needs to add useful accommodation without making the original house look unbalanced.

This is particularly relevant around streets where the relationship between rooflines, front elevations, gardens and neighbouring properties contributes strongly to the local character.

Contact us

Start With the Space You Actually Need

Start With the Space You Actually Need

Our step by step process for Loft Conversion in Muswell Hill

A successful loft conversion should begin with the purpose of the new floor rather than with a particular construction method.

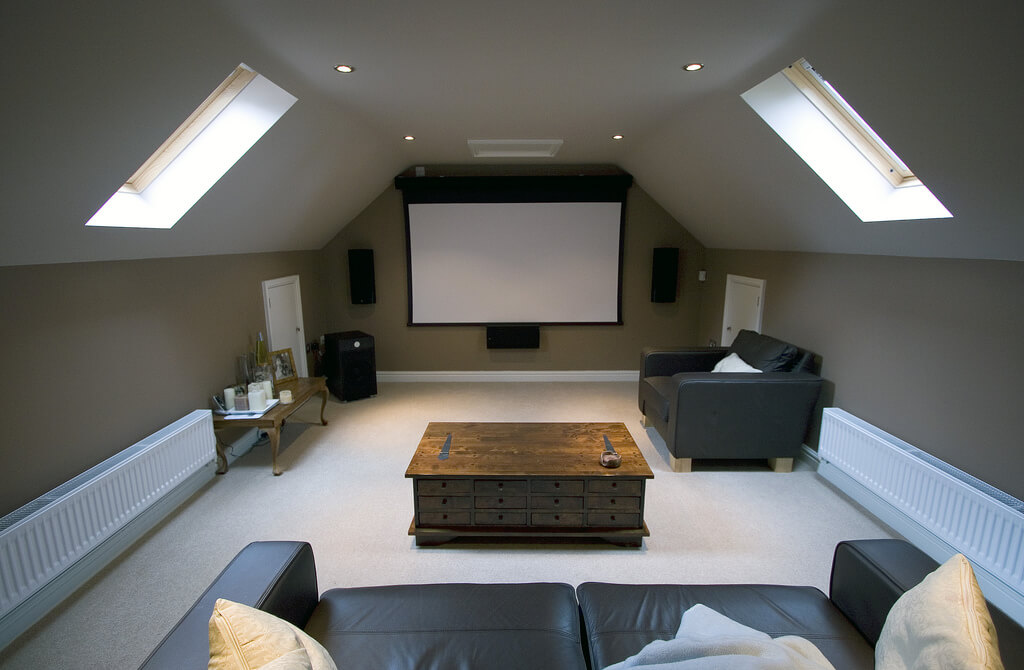
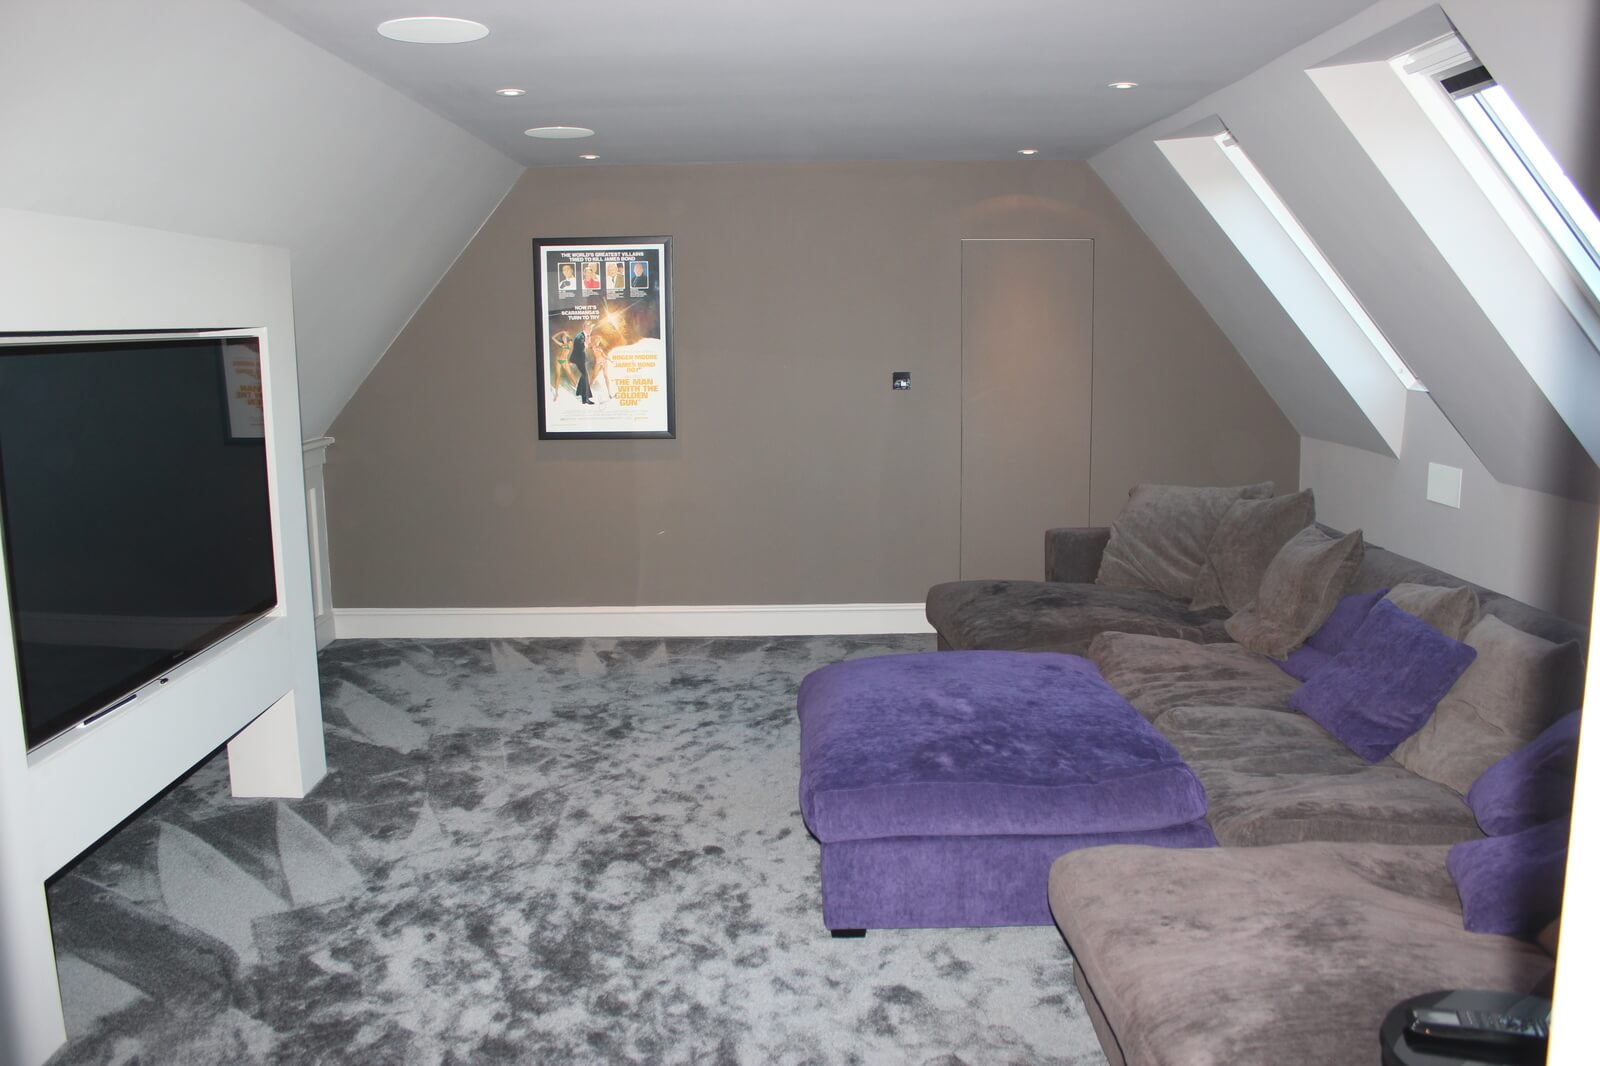
For one household, the priority may be a quiet home office. Another may need a large bedroom with an en-suite. Someone else may want a flexible room that can change from guest accommodation to family space over time.

  • Additional bedroom for a growing family

  • Home office separated from the main living areas

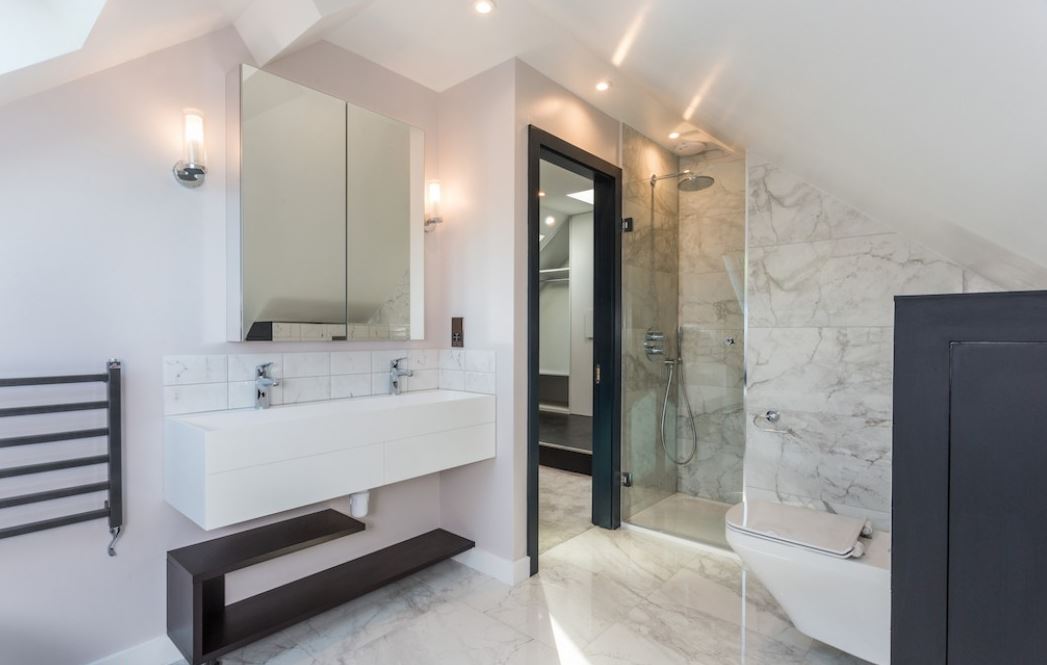
  • Bedroom and en-suite where the roof provides enough usable space

  • Guest accommodation with better privacy

  • Flexible family room that can serve different purposes

Defining this early helps determine the required floor area, staircase arrangement, storage, windows and services before the roof design is finalised.

Dormer Loft Conversions in Muswell Hill

Dormer Loft Conversions in Muswell Hill

A dormer can be a useful solution where the original roof contains enough space but its sloping sides make much of the floor difficult to use.

A carefully designed rear dormer can introduce additional vertical wall space and create a more practical internal layout. This can make it easier to position a bed, wardrobes, bathroom fittings, storage and circulation without wasting large areas beneath the roof slope.

The proportions of the dormer are important in Muswell Hill. The extension should be designed in relation to the original roof and surrounding properties rather than simply made as large as possible.

If a dormer is suitable for your property, you can explore our dedicated dormer loft conversions service for more information.

Hip-to-Gable Conversions for Muswell Hill Properties

Hip-to-Gable Conversions for Muswell Hill Properties

A hipped roof can reduce the usable width of a loft because the roof slopes inward at the side. Where the property and planning context allow it, a hip-to-gable conversion can replace that sloping section with a vertical gable wall.

This can create more usable floor area and may work particularly well when combined with a rear dormer. The resulting space can be easier to divide into properly proportioned rooms.

However, the change is more substantial than simply installing rooflights, so the external appearance needs to be considered carefully. The new gable should relate to the existing house in terms of scale, materials and overall form.

For a closer look at this approach, see our guide to hip-to-gable loft conversions.

Contact us

Rooflight Lofts for a More Subtle Change

Rooflight Lofts for a More Subtle Change

There are Muswell Hill properties where the existing roof already provides enough height and the main requirement is to make the interior usable rather than significantly increase the external roof volume.

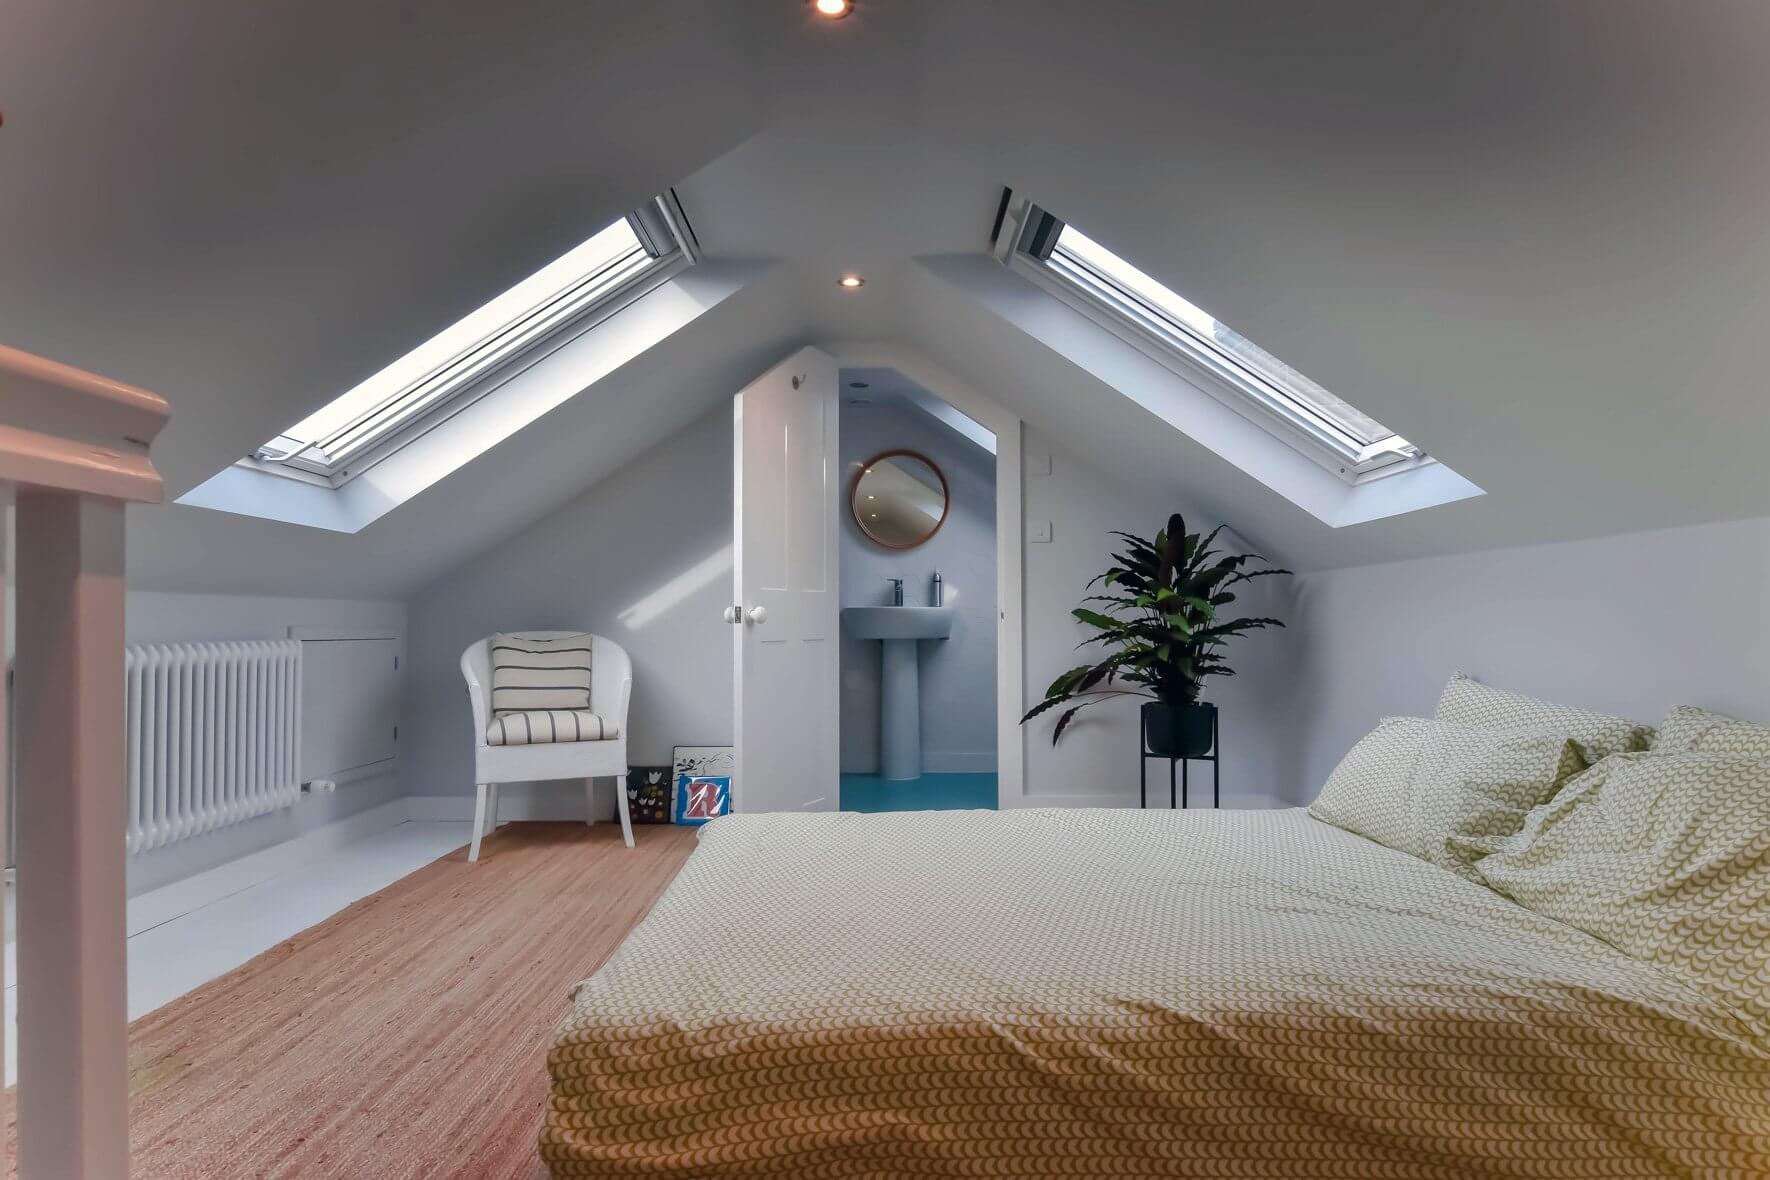
In these situations, a rooflight conversion can provide a more restrained alternative. The existing roof shape can remain largely intact while the interior is upgraded with insulation, structural improvements, flooring, lighting and a new staircase.

Rooflights can bring natural daylight into the loft without requiring the same type of rear roof extension associated with a dormer.

Where retaining the existing roof form is a priority, a Velux loft conversion may be worth considering.

Larger Loft Designs and L-Shaped Options

Larger Loft Designs and L-Shaped Options

Some Muswell Hill homes have rear additions or more complicated floor plans that can create opportunities for a larger upper-floor layout.

An L-shaped dormer can sometimes connect the main roof area with a rear return, producing a wider and more flexible floor plan. This can be particularly useful when the intention is to create more than one room.

A larger design should not simply focus on gaining maximum floor area. The position of the staircase, natural light, storage, bathroom location and circulation all influence whether the finished floor feels comfortable.

Where the property has the right configuration, our guide to L-shaped dormer loft conversions explains how this type of layout can work.

Loft finder

Which loft conversion suits your Muswell Hill home?

Answer a few quick questions. We'll show you the options that usually work for houses like yours in Muswell Hill.

Step 1

Our Services

The types of Loft Conversions that we work in - Muswell Hill

Contact Us →
01.

Dormer Loft Conversion in Muswell Hill Muswell Hill

Muswell Hill has a character that is hard to replicate. The tree-lined streets, the Edwardian architecture, the views across North London on a clear day. People who end up here tend to feel like they have found something worth holding onto, and when the house starts to feel too small the instinct is nearly always to find more space within it rather than consider leaving. A dormer conversion is often the first and most sensible place to start. The rear roof slope extends outward, proper head height comes in and the loft moves from a dusty afterthought to a room that justifies its place in the house. Muswell Hill is full of Edwardian semis and terraces with roof proportions that work well for this, and a well-built rear dormer on one of these homes tends to look like it has always been there. Bedroom, home office, en-suite, the space is usually generous enough to handle whatever is needed. Best for: Edwardian semis and terraces in Muswell Hill, families who want to stay in the area and simply need more room, and lofts that are currently too low or too awkward to be of any real use.

02.

Hip to Gable Loft Conversion in Muswell Hill Muswell Hill

A lot of the semis in Muswell Hill were built with hipped roofs, which is entirely in keeping with the Edwardian style of the area. The problem is not how they look from the street. The problem is what that inward slope on the side of the roof does to the space inside the loft. It narrows things down considerably and what feels like a good sized house can have a surprisingly limited loft once that slope is taken into account. A hip to gable conversion removes it and replaces it with a straight gable wall, opening up the full width of the loft in one move. Most homeowners in Muswell Hill pair this with a rear dormer at the same time, and the two together produce a layout that is genuinely comfortable, enough for a proper bedroom and bathroom without either one feeling undersized or awkward. Best for: Edwardian semis in Muswell Hill with hipped roofs, homeowners who feel the loft does not deliver what the size of the house suggests it should, and anyone who wants a proper workable layout rather than a series of compromises.

03.

Velux Loft Conversion in Muswell Hill Muswell Hill

Muswell Hill takes its appearance seriously and rightly so. The consistency of the streetscape is part of what makes the area what it is. A Velux conversion fits naturally into that. The roof stays completely as it is, windows are fitted into the existing slope, the floor is reinforced, insulation goes in and the room is signed off to building regulations. From the street nothing looks any different at all. For homes with good existing head height this is a clean, straightforward route to a proper upstairs room without the cost or disruption of a larger build. Muswell Hill also has conservation areas and streets where altering the roofline is not straightforward, and a Velux conversion sidesteps that entirely. It is not always the lesser option. For the right property in the right street it is often the most considered one. Best for: Muswell Hill homes with decent existing loft height, properties in or near conservation areas, and homeowners who want to add space without changing how the building looks from outside.

04.

L-Shaped Dormer Loft Conversion in Muswell Hill Muswell Hill

Rear extensions are a familiar feature on the Edwardian homes of Muswell Hill, and the roof sitting above one is space that rarely gets thought about. An L-shaped dormer conversion changes that. A dormer runs across the back of the main roof and a second one sits over the extension. The two connect and the combined floor area is considerably larger than a single dormer would ever produce on its own. Two bedrooms and a bathroom upstairs, properly proportioned and properly finished, becomes a realistic outcome. Muswell Hill is an area people move to with clear intentions and tend not to leave. This conversion is one of the better ways to make sure the house can keep up with whatever the household needs over the years ahead. Best for: Muswell Hill homes with a rear extension, families who need more than one room upstairs, and homeowners who want to make full use of their roof space in a single well-planned project.

05.

Mansard Loft Conversion in Muswell Hill Muswell Hill

Muswell Hill is an area where homes are cared for and the quality of work matters. A mansard conversion sits comfortably within that standard. The entire rear roof slope is rebuilt at a steep angle with a flat section running across the top, and the space that comes back feels nothing like a typical loft. Full ceiling height, straight walls, rooms that feel generous and considered rather than adapted and squeezed in. Planning permission is usually required in Muswell Hill and the project is more involved than other conversion types. That is worth knowing going in. But for homeowners who want to do this once and get the best possible result, a mansard delivers what nothing else on this list can match. In an area with strong and consistent property values, well-executed work at this level tends to hold up very well over time. Best for: Larger Edwardian properties in Muswell Hill, homeowners who want the maximum space a loft can give, and anyone prepared to go through the planning process for a result that genuinely transforms the home.

06.

Bungalow Loft Conversion in Muswell Hill Muswell Hill

Bungalows are not the most common sight in Muswell Hill but they do exist, sitting here and there among the Edwardian terraces and semis. They are often well-maintained homes on good plots, and their owners tend to appreciate the ease of single storey living right up until the point where one floor is simply no longer enough. When that moment arrives a loft conversion is the most natural response. A proper upper level gets added, bedrooms and a bathroom built above, and the ground floor carries on completely undisturbed. Nothing gets reorganised or reduced to make it work. Bungalow roofs in Muswell Hill tend to span the full width of the property so there is usually a generous amount of space available once someone takes a proper look. In one of North London's most consistently desirable neighbourhoods, putting that space to good use is a decision that makes sense on every level. Best for: Bungalows in Muswell Hill where the ground floor is fully occupied, families who need more space without leaving an area they love, and homeowners who want to add real lasting value to a well-located property.

Planning Permission for a Loft Conversion in Muswell Hill

Planning Permission for a Loft Conversion in Muswell Hill

Whether planning permission is required for a loft conversion in Muswell Hill depends on the property, the proposed alterations and the planning restrictions affecting the site.

Some loft conversions to houses can fall within permitted development rights when the relevant limitations and conditions are satisfied. However, permitted development should never be assumed simply because similar loft conversions can be seen nearby.

Haringey's Muswell Hill character appraisal explains that permitted development rights are more restricted in conservation areas and can be withdrawn in specific circumstances. It also notes that flats do not have permitted development rights in the same way as houses.

A sensible planning check should therefore consider the property's status, planning history, conservation-area position and the exact roof alterations being proposed.

Muswell Hill Conservation Area and Roof Design

Muswell Hill Conservation Area and Roof Design

Muswell Hill has an established conservation area covering parts of the neighbourhood, and the character of the area is closely connected with its historic buildings, roof forms, architectural detailing and streetscape.

Haringey's character study identifies a strong concentration of Victorian and Edwardian architecture in Muswell Hill, together with several conservation areas and Arts-and-Crafts influenced areas.

For a loft conversion, this makes external design particularly important. Dormers, roof extensions, rooflights, materials and alterations to the roofline should be considered in relation to the original building and its surroundings.

The goal should be to create additional accommodation while retaining the architectural qualities that make the property and its street distinctive.

Article 4 Is Not a Blanket Muswell Hill Restriction

Article 4 Is Not a Blanket Muswell Hill Restriction

Article 4 needs to be treated carefully when discussing loft conversions in Muswell Hill. Haringey's Muswell Hill Conservation Area appraisal specifically states that there are currently no Article 4 Directions within the Muswell Hill Conservation Area.

That does not mean every property in the wider Muswell Hill area has identical planning rights. Different conservation areas, planning conditions, listed-building considerations and property circumstances can affect what is possible.

For that reason, an address-level planning check is more useful than simply assuming that an Article 4 restriction applies to the whole neighbourhood.

Designing the Staircase Around Your Existing Floor Plan

Designing the Staircase Around Your Existing Floor Plan

The staircase is one of the most important parts of a loft conversion because it determines how the new accommodation connects to the rest of the house.

Its position can affect bedrooms, bathrooms, landings and circulation on the floor below. It also needs to work with the available roof structure and provide a suitable route into the new accommodation.

Planning the staircase early can prevent a common problem where the loft itself looks generous on paper but the access route creates awkward compromises elsewhere in the house.

A good design should make the new staircase feel like a natural continuation of the existing home.

Building Regulations for Muswell Hill Loft Conversions

Building Regulations for Muswell Hill Loft Conversions

Planning permission and Building Regulations are separate requirements. Even where planning permission is not required, a loft conversion creating a new habitable room will need to satisfy the relevant Building Regulations requirements.

Haringey Council specifically confirms that approval is required when converting a loft into a room because the work affects the structure and means of escape from the dwelling.

The technical design can therefore include structural strengthening, floor construction, insulation, fire safety, staircase requirements, escape arrangements, ventilation, electrical work and other construction details.

These matters should be considered during the design stage rather than left until construction begins.

Loft Conversion Costs in Muswell Hill

Loft Conversion Costs in Muswell Hill

The cost of a loft conversion in Muswell Hill depends on the size and complexity of the project rather than the postcode alone.

Important factors can include the existing roof structure, conversion type, structural steelwork, staircase, insulation, roof windows, plumbing, electrical installations, internal finishes and any planning or professional requirements.

As a broad London guide, our current website range is around £50,000–£90,000 excluding VAT and certain professional fees. More complex projects can cost more depending on their design and specification.

A rooflight conversion should not be compared directly with a substantial dormer, L-shaped or mansard project. A property-specific assessment is the best way to establish a realistic budget.

A Practical Route From Design to Completion

A Practical Route From Design to Completion

Rather than choosing a conversion type immediately, it is useful to work through the project in stages.

  1. Initial assessment: inspect the roof, structure, existing rooms and available space.

  2. Design options: compare rooflight, dormer, hip-to-gable, L-shaped or other suitable solutions.

  3. Planning review: check permitted development, conservation-area controls and any relevant planning history.

  4. Detailed design: develop the internal layout, staircase, windows, storage and services.

  5. Technical approval: address structural and Building Regulations requirements.

  6. Construction: complete the roof, structural, internal and finishing works.

This approach is particularly useful in Muswell Hill because the right solution can depend heavily on the individual property and its architectural context.

FAQ's about Loft Conversion answered

Do you have a question about Loft Conversions? We're here to help. Contact our team at Loft Conversions London

  • Do I need planning permission for a loft conversion in Muswell Hill?

    Not always. Some loft conversions to houses can fall within permitted development rights if the relevant requirements are satisfied. Conservation-area restrictions, planning conditions, listed-building status and the details of the proposed work can change the position.

  • Is Muswell Hill a conservation area?

    Parts of Muswell Hill are within the Muswell Hill Conservation Area, while the wider area also contains other conservation areas. The exact location of the property should therefore be checked rather than treating Muswell Hill as one uniform planning designation.

  • Does Muswell Hill have an Article 4 Direction?

    The Muswell Hill Conservation Area appraisal states that there are currently no Article 4 Directions within that conservation area. Other parts of the wider area may have different planning designations, so an address-specific check remains important.

  • Can I build a dormer loft conversion in Muswell Hill?

    A dormer may be possible depending on the property, roof design and planning position. Where the property is within a sensitive architectural setting, the size, position and appearance of the dormer will need careful consideration.

  • Can a hipped roof be converted?

    Yes. A hip-to-gable conversion can sometimes make better use of the available roof width, particularly when combined with a rear dormer. The suitability depends on the individual property.

  • Can I convert the loft of a Muswell Hill flat?

    Flats are treated differently from houses under permitted development rules. Haringey's Muswell Hill appraisal notes that flats do not have permitted development rights in the same way as houses. Ownership, lease and freeholder requirements may also need to be considered.

  • Will Building Regulations approval be needed?

    Yes. Haringey Council confirms that approval is required when converting a loft into a room because the work affects the structure and means of escape.

  • How much does a Muswell Hill loft conversion cost?

    The cost depends on the size, conversion type, structural work and specification. A broad London guide is currently around £50,000–£90,000 excluding VAT and certain professional fees, although complex projects can cost more.

  • Can I use my own plans?

    Absolutely yes, we will work with you to achieve your dream new living space.

FAQ's about Loft Conversion answered