Loft Conversion Southwark

Loft Conversion Southwark

Loft Conversion Southwark: Turn Underused Roof Space Into Better Living Space

Loft Conversion Southwark: Turn Underused Roof Space Into Better Living Space

Bespoke loft conversions in Southwark

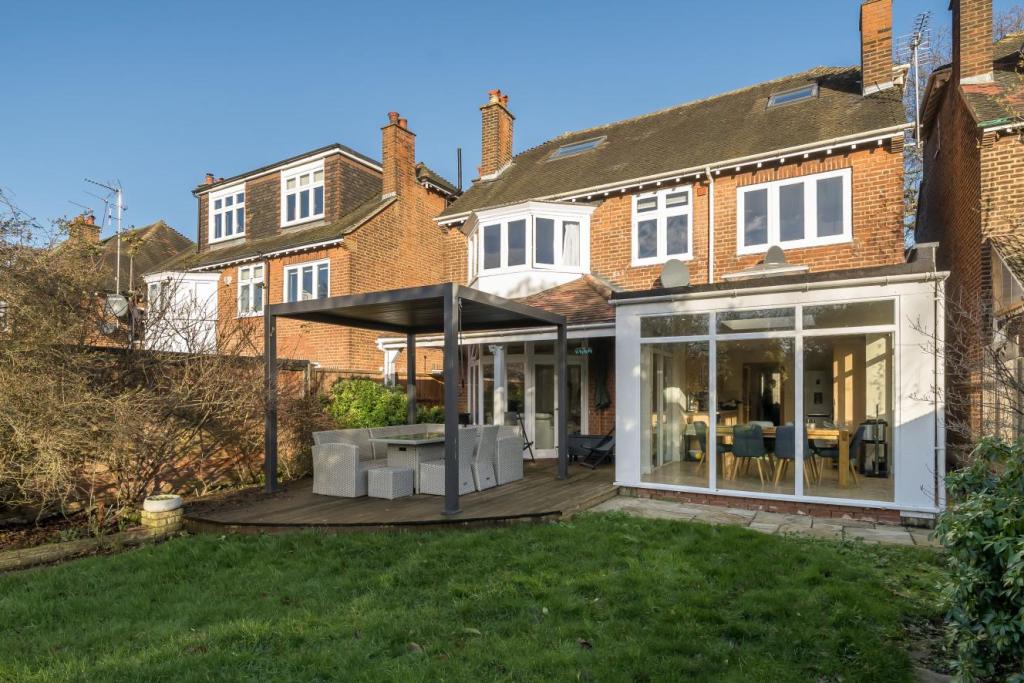
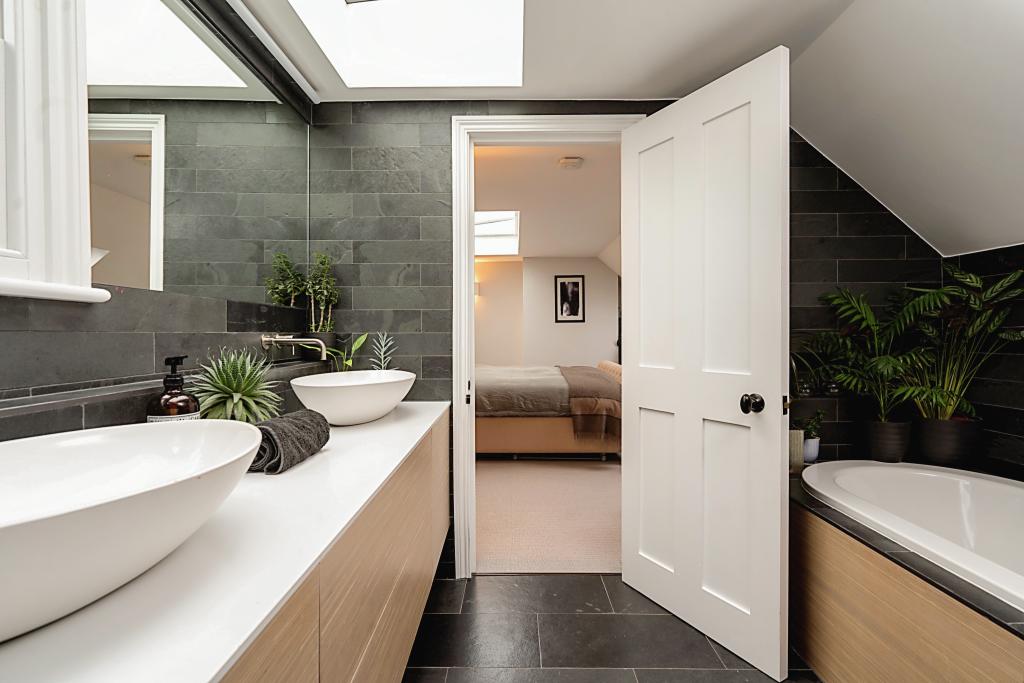
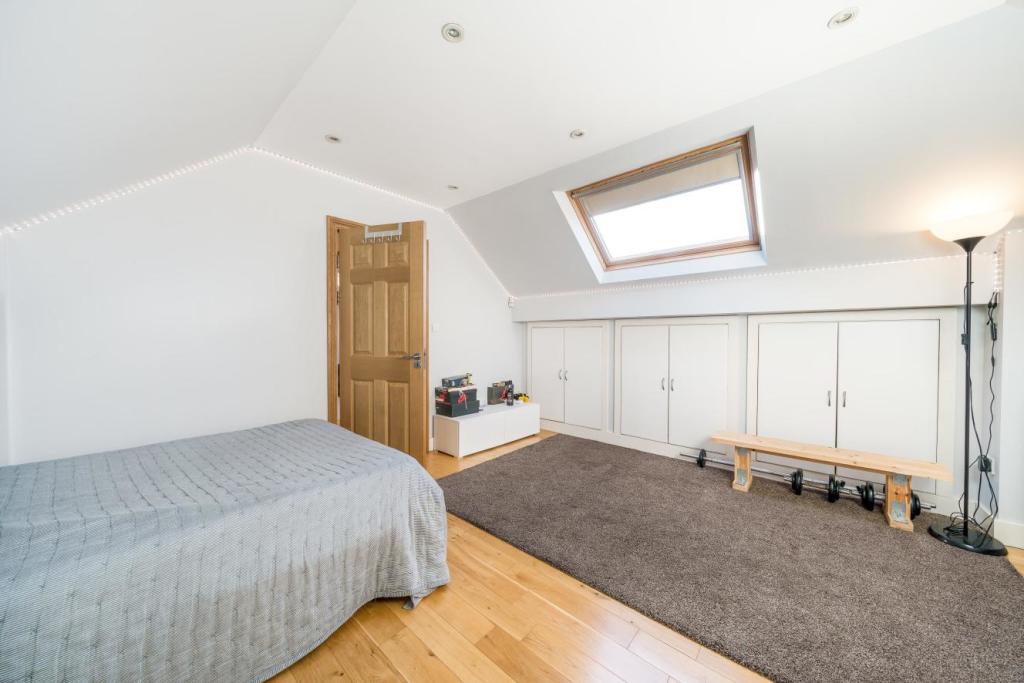
A well-designed loft conversion in Southwark can give your home another level of useful accommodation without requiring you to move to a larger property. Whether the existing house is a Victorian terrace, an Edwardian home, a semi-detached property or another suitable residential building, the roof space can often be redesigned around the way you actually live.

The important question is not simply whether a loft can be converted. It is what type of conversion makes sense for the roof, what the planning position allows and how the new floor can connect naturally with the existing house.

From a relatively discreet rooflight conversion to a substantial mansard or L-shaped design, our approach is to assess the property first and then develop the conversion around its structure, proportions and the space your household actually needs.

Contact us

Southwark Has a Wide Mix of Homes, So the Roof Needs Individual Assessment

Southwark Has a Wide Mix of Homes, So the Roof Needs Individual Assessment

Southwark Loft Conversions

Southwark is not a single type of residential environment. The borough includes established Victorian streets, Georgian terraces, Edwardian housing, suburban areas around Dulwich and more densely developed neighbourhoods closer to central London.

That variety matters when planning a loft conversion. A roof that works well for a rear dormer may not be suitable for the same design next door. Hipped roofs can require a different structural strategy, while properties in sensitive historic areas may need a much more restrained external treatment.

  • Roof pitch and shape: these determine how much of the existing loft can realistically become usable accommodation.
  • Property width: particularly important when considering dormers and larger rear extensions.
  • Existing rear extensions: these may create opportunities for an L-shaped arrangement.
  • Chimneys and structural walls: these can influence room layouts and the position of new structural supports.
  • Planning history: previous extensions or alterations may affect what can be proposed now.

A proper survey should therefore come before choosing a conversion style from a list.

Contact us

Decide What the New Southwark Loft Needs to Do Before Designing It

Decide What the New Southwark Loft Needs to Do Before Designing It

Our step by step process for Loft Conversion in Southwark

The most useful loft conversions begin with the purpose of the new space rather than the external roof design.

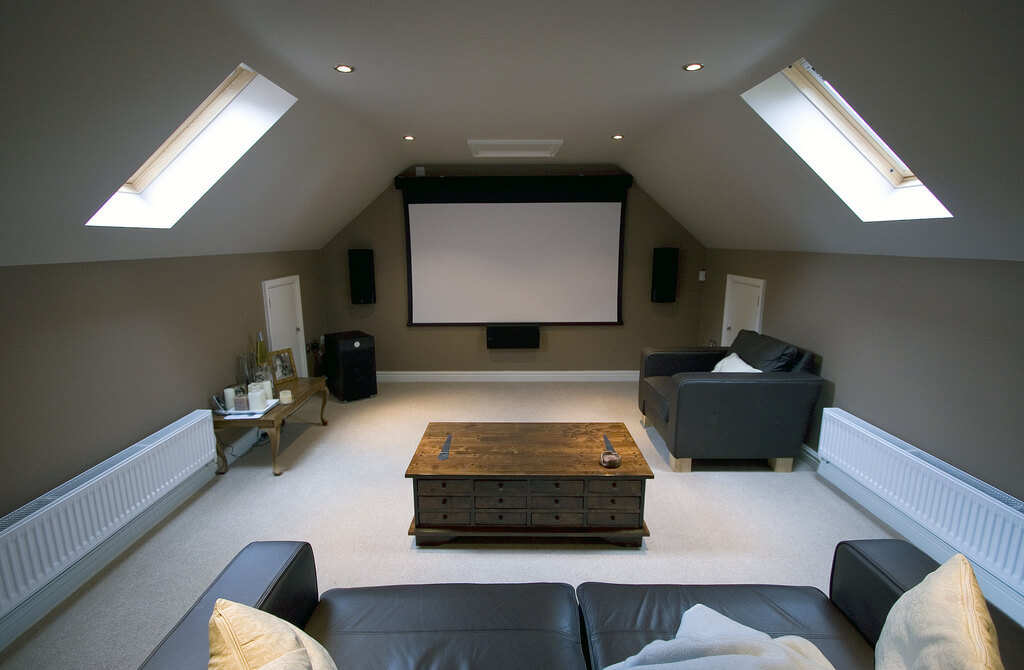
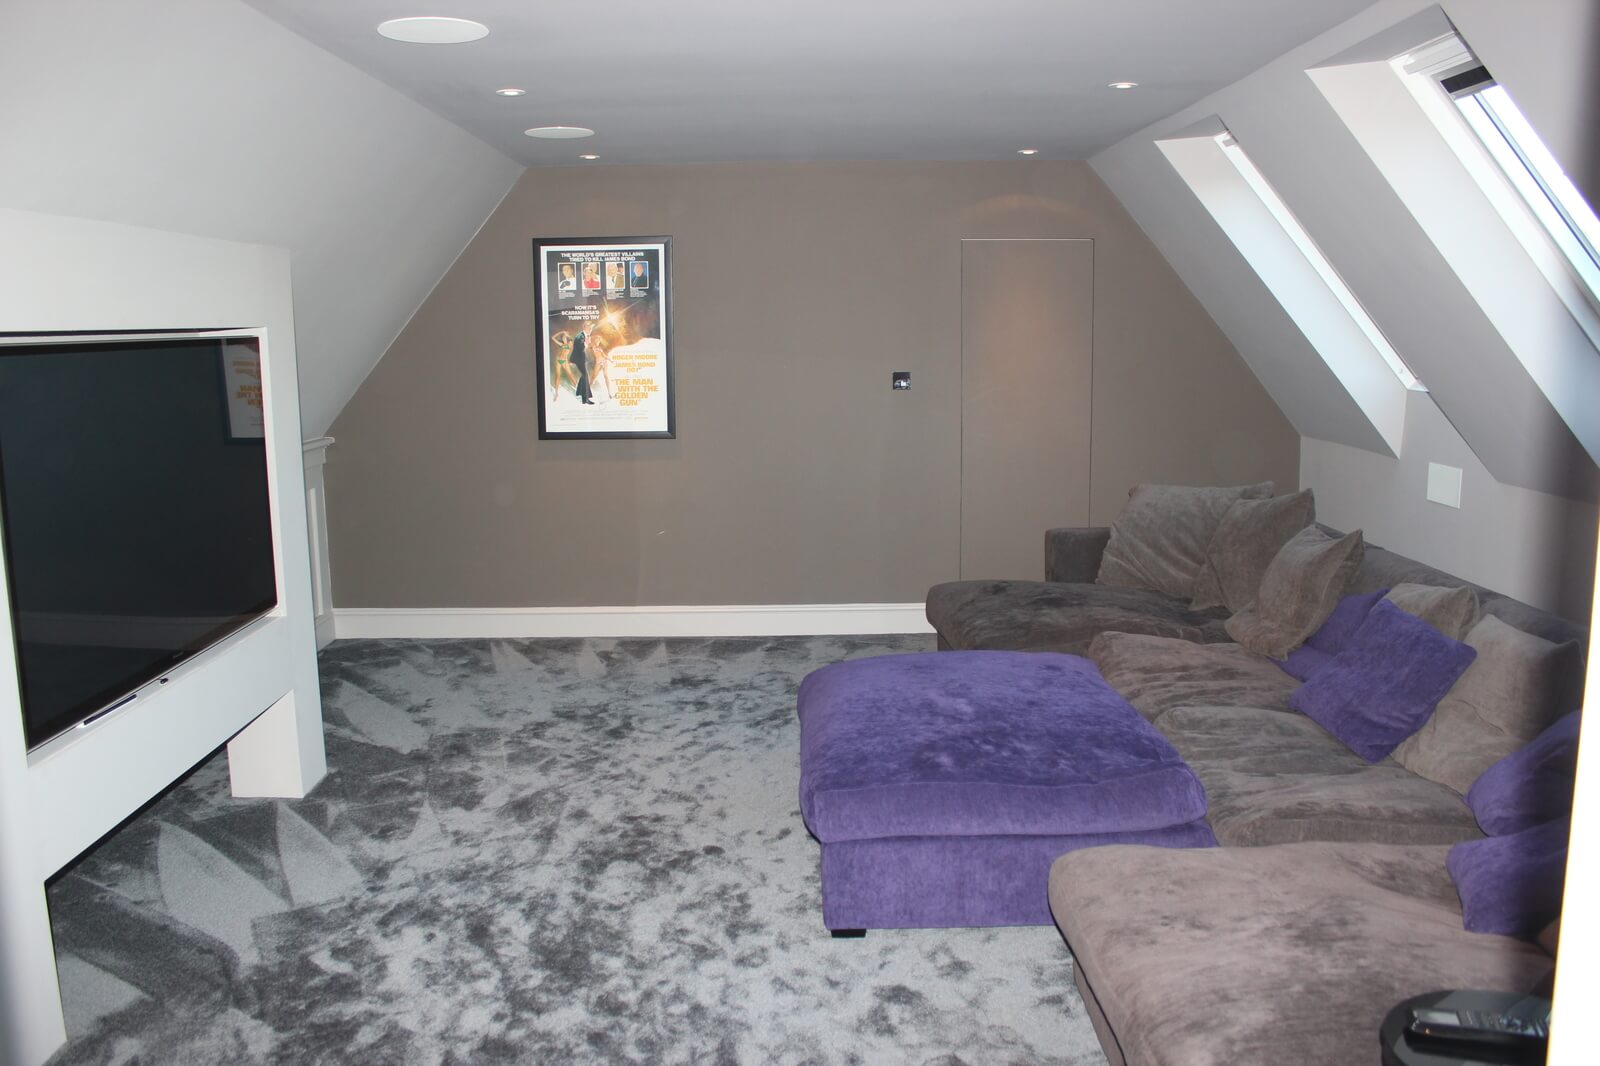
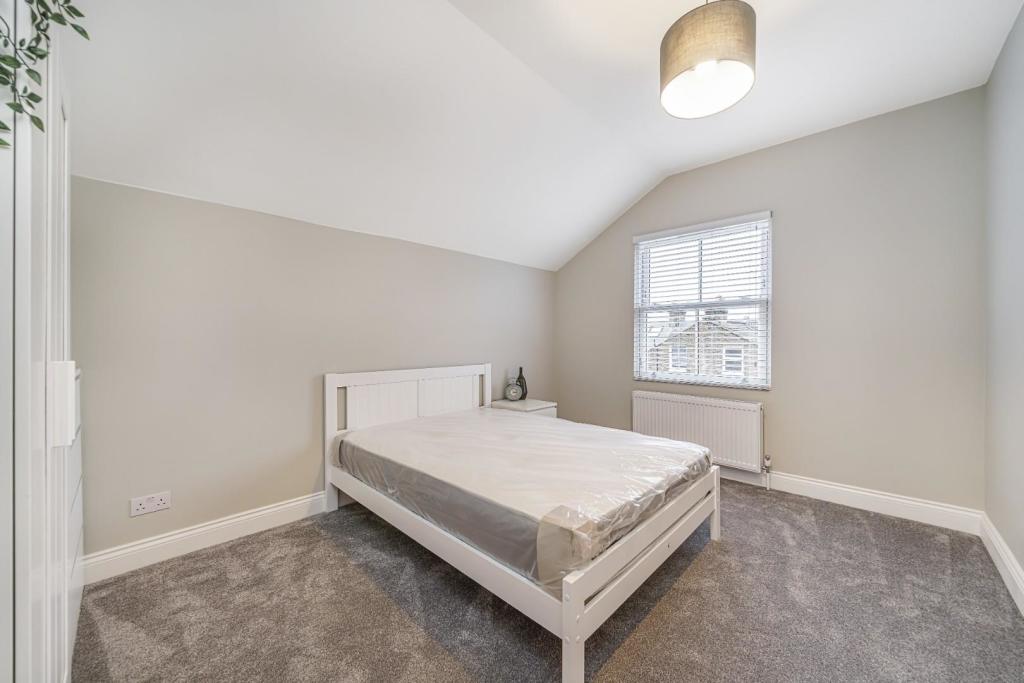
A couple may want a spacious principal bedroom with an en-suite, while a growing family may need two smaller bedrooms. Another homeowner might prefer a dedicated office, studio, guest room or quiet retreat away from the main living areas.

The intended use affects almost every design decision. Furniture positions influence window placement. A bathroom affects plumbing routes. A bedroom requires careful consideration of natural light, ventilation, fire safety and access. A staircase can also take a significant amount of space from the floor below.

Thinking about these requirements at the beginning makes it easier to decide whether a dormer loft conversion, rooflight design or a more extensive roof alteration is appropriate.

Dormer Loft Conversions Can Add Practical Floor Area to Southwark Homes

Dormer Loft Conversions Can Add Practical Floor Area to Southwark Homes

A dormer can be a particularly effective solution where the original roof leaves too much of the loft with restricted ceiling height. By projecting from the rear roof slope, a dormer can create a larger area with more consistent headroom and a more practical floor plan.

This makes it possible to arrange furniture more naturally and can provide enough space for a proper bedroom, study or bathroom rather than leaving you with a room dominated by awkward sloping ceilings.

In Southwark, the appearance of the dormer still needs to be considered carefully. Its scale, position, materials and relationship with the existing roof should all be appropriate to the property and, where relevant, its surrounding streetscape.

A good dormer should look like a considered part of the house rather than an oversized structure simply designed to maximise floor area.

Hip-to-Gable Conversions Can Unlock Space in Hipped Southwark Roofs

Hip-to-Gable Conversions Can Unlock Space in Hipped Southwark Roofs

A hipped roof slopes down at the side instead of finishing with a vertical gable wall. Although this can be an attractive architectural feature, it reduces the usable width available inside the loft.

A hip-to-gable loft conversion replaces the sloping side section with a vertical wall, potentially creating a wider and more practical upper floor.

For suitable semi-detached and end-of-terrace Southwark homes, this can be particularly useful when combined with a rear dormer. The additional width can make the difference between a compromised single room and a much more flexible layout.

However, the external design and planning position must be assessed before assuming that a hip-to-gable conversion is possible. The character of neighbouring properties and any applicable planning restrictions also need to be taken into account.

Contact us

Rooflight Loft Conversions Offer a More Restrained Way to Use the Existing Roof

Rooflight Loft Conversions Offer a More Restrained Way to Use the Existing Roof

Some Southwark properties already have enough roof volume to create useful accommodation without substantially changing the external shape of the roof.

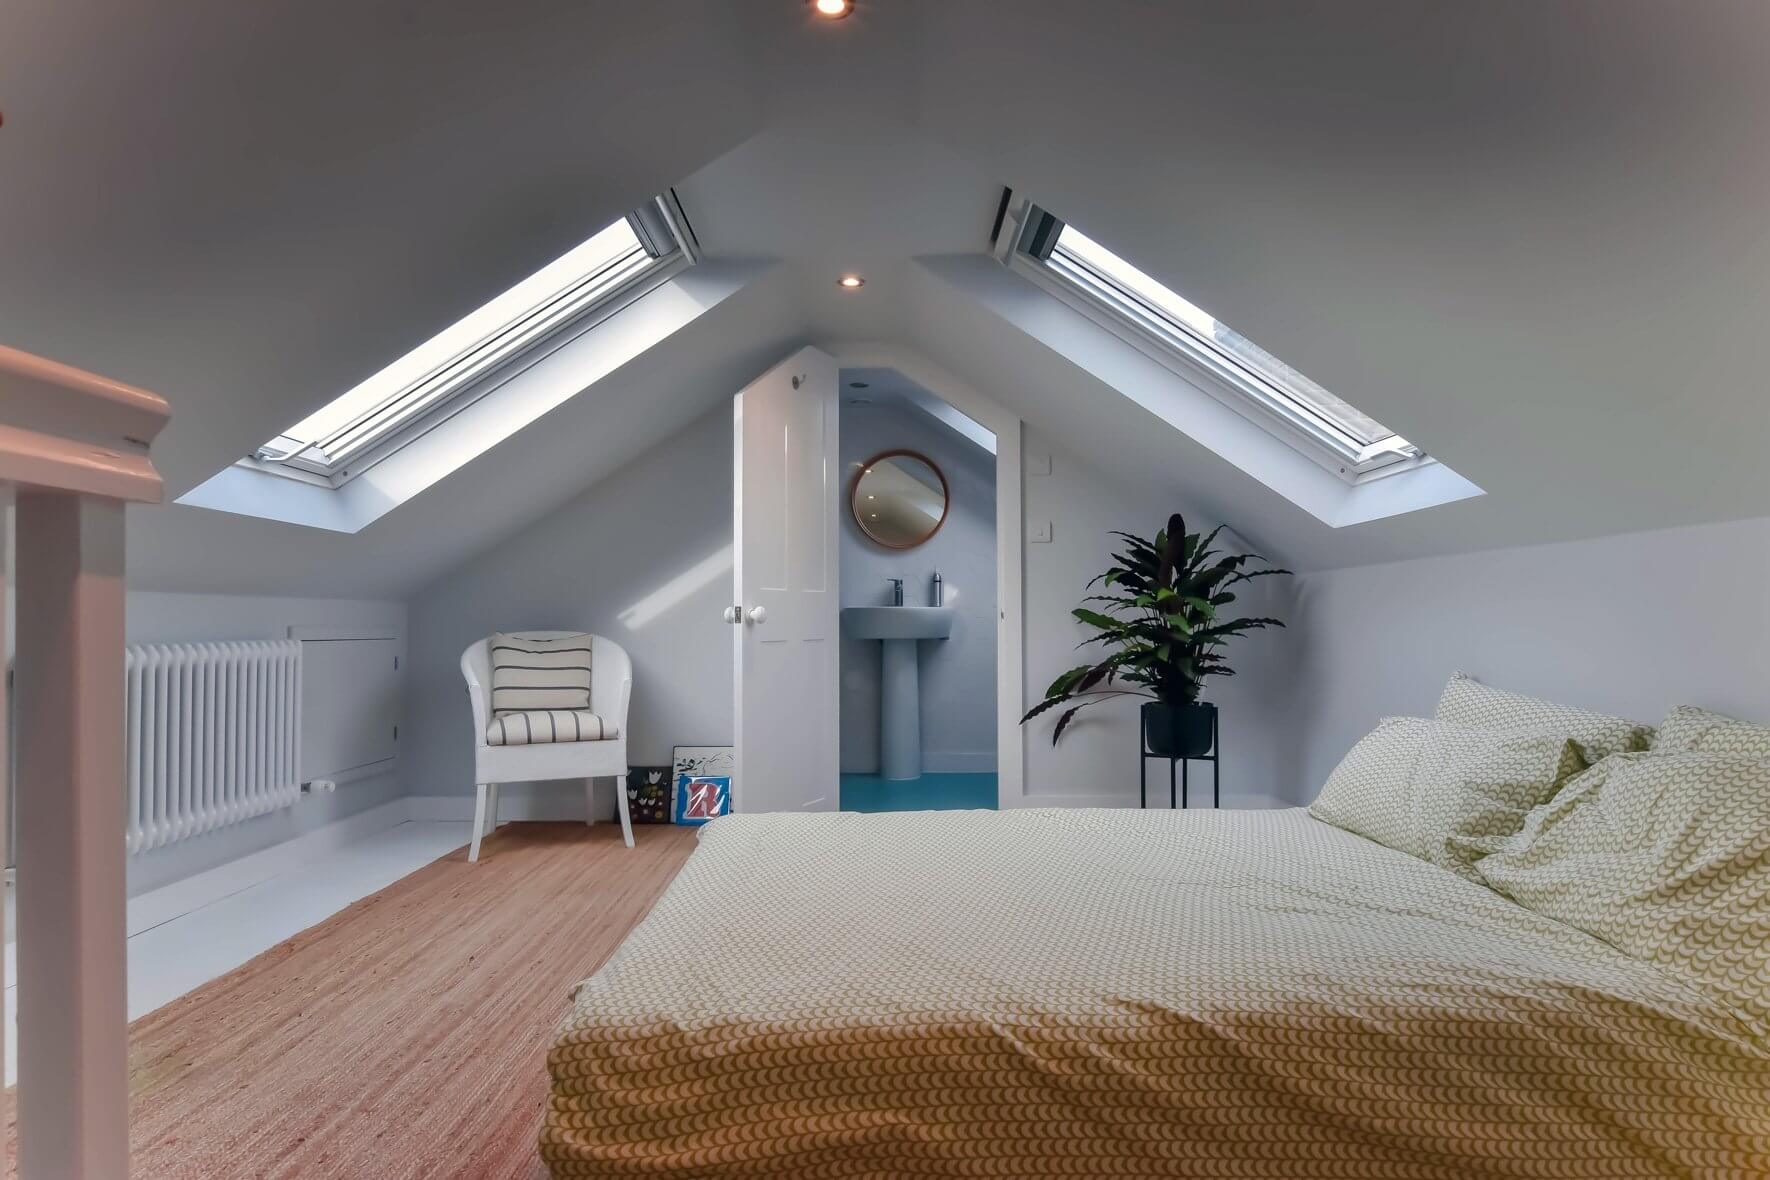
In these circumstances, a rooflight or Velux loft conversion can be an attractive option. Roof windows introduce natural light while allowing much of the original roof form to remain intact.

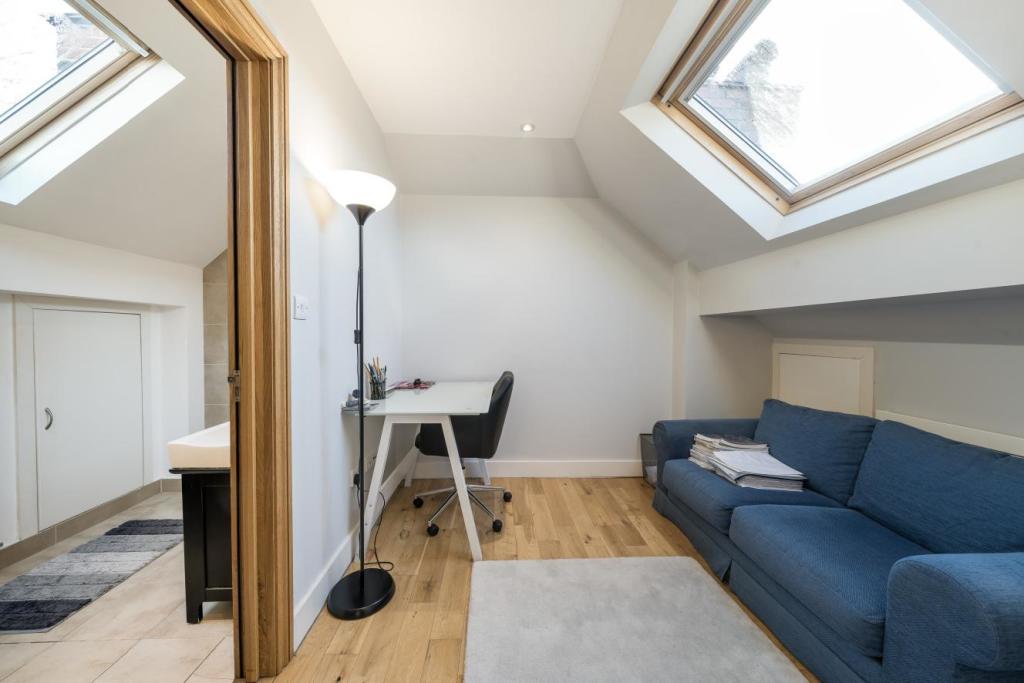
This approach can work particularly well where homeowners want a home office, guest room or bedroom and do not require the additional floor area provided by a dormer.

It is important, however, not to confuse a simpler external design with a project that requires no technical work. The floor structure, insulation, staircase, fire safety, ventilation and other Building Regulations requirements still need to be properly addressed.

Planning Permission for Loft Conversions in Southwark Needs a Property-Specific Check

Planning Permission for Loft Conversions in Southwark Needs a Property-Specific Check

It is not accurate to say that loft conversions in Southwark automatically need planning permission — or that they automatically avoid it.

Some loft enlargements to houses can fall within permitted development rights when all the relevant conditions and limitations are met. However, planning permission can become necessary because of the property's designation, previous planning decisions, the proposed roof alteration or the specific development rights available to the property.

Southwark Council also provides a planning-restrictions check because conditions attached to earlier permissions can remove permitted development rights from individual properties.

Conservation areas, listed buildings and Article 4 Directions require particular attention. Southwark's own guidance also states that permitted development rights do not apply to flats in the same way as houses, meaning external works to a flat require planning permission.

Where permitted development appears applicable, a Lawful Development Certificate can be considered as a way of formally establishing the lawfulness of the proposed development.

Loft finder

Which loft conversion suits your Southwark home?

Answer a few quick questions. We'll show you the options that usually work for houses like yours in Southwark.

Step 1

Our Services

The types of Loft Conversions that we work in - Southwark

Contact Us →
01.

Dormer Loft Conversion in Southwark Southwark

Southwark does not sit still. It is one of the most layered and fast-moving parts of London, a borough where old warehouses sit next to new developments and where Victorian terraces hold their ground on streets that have seen a century of change. Homeowners here understand what their properties are worth and they know that adding space intelligently is one of the shrewdest things they can do. A dormer loft conversion does exactly that. It pushes out from the rear roof slope, lifts the ceiling height and converts dead overhead space into a room that pulls real weight in the household. The terraced and semi-detached homes that make up much of Southwark's residential fabric are genuinely well-suited to this kind of work. The roof structures tend to be cooperative and the finished dormer reads as part of the original building rather than something grafted on afterwards. Best for: Victorian terraces and period semis across Southwark, households that need a substantial extra room, and lofts that have been sitting empty because the head height was never quite enough to make them worth thinking about.

02.

Hip to Gable Loft Conversion in Southwark Southwark

A hipped roof presents a specific spatial problem and it is worth understanding exactly what that problem is before deciding how to solve it. On a hipped roof the sides of the structure slope inward toward a ridge rather than terminating in a vertical gable wall. Inside the loft that translates directly into a reduction of usable floor area on both sides. The wider the potential loft the more pronounced the loss. A hip to gable conversion resolves this by removing the sloping side entirely and constructing a vertical wall in its place. The usable width of the loft is restored fully and the internal geometry becomes far more practical to work with. In combination with a rear dormer the resulting layout is capable of accommodating a bedroom and a bathroom with sufficient circulation space between them. For Southwark properties where the hipped roof has always made a loft conversion feel more complicated than it should be this is the conversion that changes the calculation. Best for: End-of-terrace and semi-detached homes in Southwark where a hipped roof has been limiting the internal width and making the loft harder to convert effectively.

03.

Velux Loft Conversion in Southwark Southwark

Strip away everything that is not necessary and what you are left with is a Velux conversion. The roof does not move. No new structure is added to the outside of the building. Roof windows are set into the existing roof covering, the floor joists are strengthened to carry a habitable load, insulation is upgraded throughout and the space is signed off under building regulations. Clean, contained and complete. In Southwark where planning considerations can add complexity to more substantial conversion types this approach has a particular practical advantage. There is nothing to negotiate with the local authority because there is nothing being altered on the exterior. For homes with a workable loft height already in place it is a route that delivers a usable room quickly and without unnecessary complication. Best for: Southwark homes with decent existing loft height, homeowners who want a fast and cost-effective route to a finished room, and properties in areas where external alterations require careful handling.

04.

L-Shaped Dormer Loft Conversion in Southwark Southwark

Think of an L-shaped dormer as two dormers that have decided to work together. One occupies the main rear roof slope and the other sits directly above the rear extension of the property. They are built as a single connected structure and the floor plate they create across the loft is dramatically larger than anything a single dormer produces. In a Southwark terrace with a typical rear addition this can mean the difference between a loft with one modest room and a loft with two proper bedrooms and a bathroom between them. The layout tends to feel easy to live in rather than cleverly optimised and that distinction matters. Space that flows naturally is space that gets used well. An L-shaped loft in Southwark is rarely underused once it is finished because it gives the household room to grow into rather than room that has been carefully rationed. Best for: Southwark properties with a rear extension, households who need the loft to deliver more than a single room, and homeowners who want the conversion to feel like a natural extension of the house rather than a space that has been squeezed out of the roof.

05.

Mansard Loft Conversion in Southwark Southwark

A mansard conversion operates on a different scale to everything else on this list and the results reflect that accordingly. The entire rear roof slope is demolished and reconstructed at a near vertical pitch. A flat roof caps the structure at the top. The interior volume that is created as a result bears no resemblance to a conventional loft. The ceiling height runs to the full height of a standard room throughout the space. There are no awkward angles to work around, no points where headroom suddenly disappears and no sense that the room has been carved out of a roof rather than built as a floor. Southwark carries significant property value and the calculus around a mansard conversion here is straightforward for the right homeowner. Full planning permission is a requirement and the construction programme is longer and more complex than other conversion types. Neither of those facts should discourage a serious homeowner. They are simply the cost of entry for the most complete and spacious loft conversion available. Best for: Larger period homes in Southwark, homeowners for whom floor area and ceiling height are non-negotiable priorities, and projects where the loft conversion is being approached as a major and permanent improvement to a high-value property.

06.

Bungalow Loft Conversion in Southwark Southwark

A bungalow in Southwark occupies an unusual position. In a borough dominated by terraced streets and converted warehouse apartments a single storey home stands as something genuinely distinct. And the loft that sits above it tends to reflect that distinctiveness. Because a bungalow roof spans the complete footprint of the building the space overhead is broader and more open than in almost any other residential property type. That space is rarely being put to any use at all. Converting it changes the character of the home in a way that goes beyond the addition of a room or two. A proper upstairs arrives. Bedrooms, a bathroom, somewhere quiet and separate. The ground floor does not have to be rearranged or compromised to make it happen. The house simply becomes more of what it could always have been. In a neighbourhood as dense and as property-conscious as Southwark that kind of untapped potential is worth acting on. Best for: Single-storey homes in Southwark where the roof space is generous and largely unused, and homeowners who want to add a complete upper floor to a property that has the structure and the footprint to support it properly.

Southwark Conservation Areas Can Significantly Influence Roof Design

Southwark Conservation Areas Can Significantly Influence Roof Design

Southwark has an unusually rich range of conservation areas, covering parts of Camberwell, Dulwich, Peckham, Bermondsey, Rotherhithe, Walworth and other parts of the borough.

Examples include Camberwell Grove, Dulwich Village, Dulwich Wood, Bermondsey Street, Holly Grove, Peckham Hill Street, Sutherland Square, The Gardens and West Square. Each has its own architectural character, so the planning considerations cannot be reduced to one standard design rule.

Southwark Council states that planning permission is required for minor roof alterations in conservation areas. Proposed development is also expected to preserve or improve the character and appearance of the area.

This means the design of dormers, rooflights, materials, roof profiles and other visible alterations should be considered carefully where a property sits within a conservation area.

A conservation-area property is not necessarily unsuitable for a loft conversion. It simply needs a design approach that responds properly to its particular architectural setting.

Article 4 Directions in Southwark Must Be Checked Against the Exact Property

Article 4 Directions in Southwark Must Be Checked Against the Exact Property

Article 4 Directions remove specified permitted development rights in defined locations or for particular types of development. They should never be treated as a borough-wide ban on loft conversions.

Southwark currently maintains a number of Article 4 Directions. The Sunray Estate is particularly relevant to homeowners considering external alterations because it is a conservation area subject to an Article 4 Direction covering specified external changes.

The wider Southwark Article 4 framework also covers matters such as changes of use, demolition, HMOs, public houses and other specific development categories. These should not automatically be confused with roof alteration restrictions.

For a proposed loft conversion, the correct approach is to check the property's exact location, conservation status, Article 4 designation and the particular works being proposed before deciding whether planning permission is required.

Southwark Flats and Leasehold Properties Need a Different Starting Point

Southwark Flats and Leasehold Properties Need a Different Starting Point

Loft conversions are not limited to conventional houses, but flats and leasehold properties involve additional considerations that should be addressed before design work begins.

Southwark Council states that permitted development rights do not apply to flats in the same way as they apply to houses. External works to a flat therefore require planning permission.

There can also be a separate ownership issue. The roof space above a flat may not automatically belong to the leaseholder, and the lease may contain restrictions on structural alterations or changes affecting the building.

If the property is leasehold, ownership of the loft space, freeholder consent, lease terms and any management-company requirements should be established before investing heavily in architectural drawings.

For homeowners dealing specifically with this type of property, our loft conversion guidance for flats and apartments provides a useful starting point.

Building Regulations Shape the Structural and Safety Design

Building Regulations Shape the Structural and Safety Design

Planning permission and Building Regulations are separate parts of the project. A conversion that qualifies as permitted development still needs to satisfy the applicable Building Regulations requirements.

The technical design can involve considerably more than insulation and plasterboard. Structural engineers may need to design new floor structures and beams, while the overall scheme must address fire safety, escape, staircase design, thermal performance, ventilation and other technical matters.

  • New floor structure: existing ceiling joists may need strengthening or replacement to support habitable accommodation.
  • Steelwork: structural beams may be required depending on the layout and existing load-bearing arrangement.
  • Fire protection: the route between the loft and the outside needs to form part of the fire-safety strategy.
  • Staircase: the new access needs to be designed to satisfy the applicable requirements.
  • Insulation and ventilation: the new rooms need appropriate thermal and ventilation performance.
  • Windows and electrics: these need to be integrated into the technical design rather than added at the end.

Building Control inspections and the correct completion documentation should be planned from the beginning.

How Much Should You Budget for a Loft Conversion in Southwark?

How Much Should You Budget for a Loft Conversion in Southwark?

The cost of a loft conversion in Southwark depends heavily on the type of conversion and the condition of the existing building. A rooflight project will generally involve a different level of structural work from a hip-to-gable, L-shaped or mansard conversion.

As a broad 2026 planning allowance, a homeowner could consider approximately £48,000 to £85,000+ for many standard-to-substantial projects, with larger or more structurally involved conversions potentially exceeding this range. This is an indicative budgeting figure, not a fixed Southwark price or quotation.

Important cost variables include the size of the loft, roof structure, steelwork, staircase, number of rooms, bathroom installation, windows, insulation, internal specification, access and professional fees.

It is also worth comparing quotations on a like-for-like basis. One builder's price may include architectural drawings, structural calculations, Building Control coordination and internal finishes while another may quote only for the construction work.

A Better Way to Take a Southwark Loft Conversion From Idea to Completion

A Better Way to Take a Southwark Loft Conversion From Idea to Completion

The smoother projects are usually the ones where design, planning and construction are considered in the correct order.

  1. Discuss the objective: decide what you need the additional floor to achieve.
  2. Survey the property: establish the roof dimensions, structure, access and existing layout.
  3. Test the options: compare rooflight, dormer, hip-to-gable, L-shaped and larger solutions.
  4. Review planning: check permitted development, conservation status, Article 4, planning history and property-specific restrictions.
  5. Develop the design: finalise the staircase, rooms, windows, roof alterations and external appearance.
  6. Prepare technical information: coordinate structural calculations and Building Regulations requirements.
  7. Deal with approvals: submit planning or lawful development information where required and arrange Building Control.
  8. Construct the conversion: carry out the structural and external works before completing the internal accommodation.
  9. Complete and certify: finish the rooms and obtain the appropriate completion documentation.

This approach reduces the risk of choosing a design first and discovering later that the property or planning position requires something different.

Plan a Southwark Loft Conversion That Fits the Property and the Planning Context

Plan a Southwark Loft Conversion That Fits the Property and the Planning Context

A successful loft conversion is about more than creating the maximum possible floor area. The best result is one where the new accommodation works with the existing house, the staircase feels natural, the roof design responds to its surroundings and the planning and technical requirements have been dealt with properly.

Whether you are considering a rooflight conversion, rear dormer, hip-to-gable design, L-shaped layout or a larger mansard project, the right starting point is a careful assessment of the property.

If you are comparing nearby South London options, you can also explore our guidance on loft conversions in Elephant and Castle or loft conversions in Brixton to see how different local housing and planning contexts can influence the design.

For homeowners considering properties further south, our Streatham loft conversion guide provides another useful comparison of roof design and planning considerations.

Ready to find out what your Southwark roof could realistically become? Start with a property assessment, establish the planning position and then develop the design around the space your household actually needs.

FAQ's about Loft Conversion answered

Do you have a question about Loft Conversions? We're here to help. Contact our team at Loft Conversions London

  • Can I convert the loft of a Victorian terrace in Southwark?

    Many Victorian terraces can offer good loft-conversion opportunities, but suitability depends on the roof structure, available volume, staircase arrangement and planning constraints. Properties in conservation areas need additional care when considering external roof alterations.

  • Would a mansard conversion be suitable for a Southwark terrace?

    It can be considered where the property and planning context support a larger roof alteration. A mansard can provide substantial usable floor area, but it is a major structural change and normally requires planning permission.

  • Does living in a Southwark conservation area stop me having a loft conversion?

    No. It means the planning and design requirements need to be assessed more carefully. Southwark requires planning permission for minor roof alterations in conservation areas, so the proposed roof design needs to be considered from the beginning.

  • What if my Southwark property is affected by an Article 4 Direction?

    The effect depends on the exact Article 4 Direction and the type of work it controls. You should check the property's designation rather than assuming that every Article 4 Direction affects loft conversions.

  • Can I convert a loft above my Southwark flat?

    Flats are subject to different planning rules from houses. Southwark Council states that permitted development rights do not apply to flats in the same way, and external works require planning permission. Lease terms and ownership of the roof space must also be checked.

  • Is a dormer always better than a rooflight conversion?

    No. A dormer can create more usable floor area, but a rooflight conversion may be the better solution where the existing roof already provides suitable space and the homeowner wants to retain more of the original roof form.

  • Can I include an en-suite bathroom in my Southwark loft?

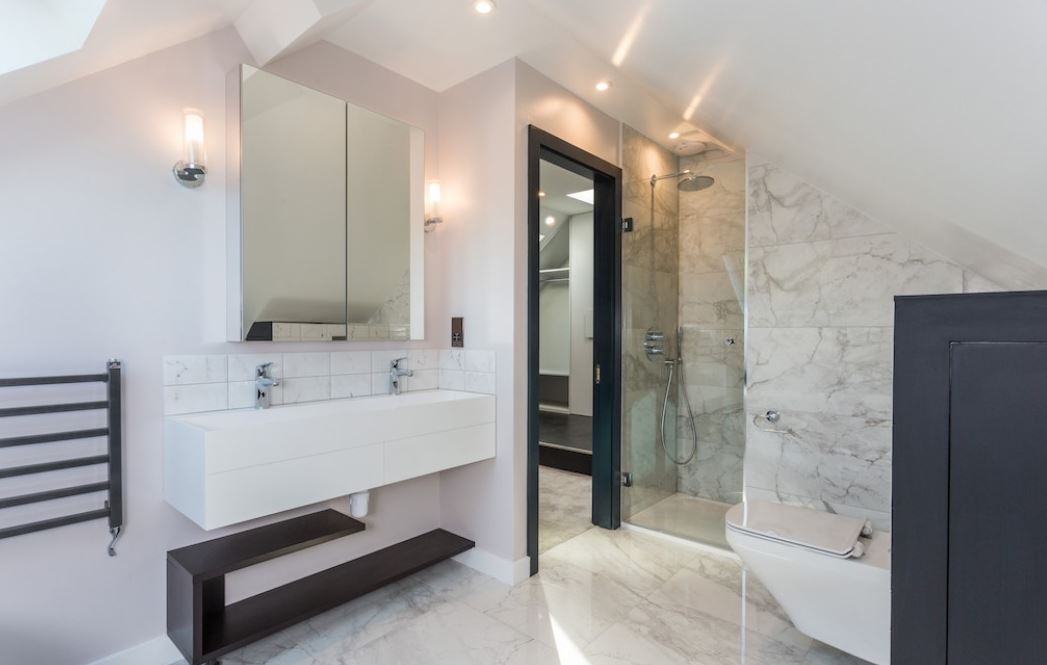
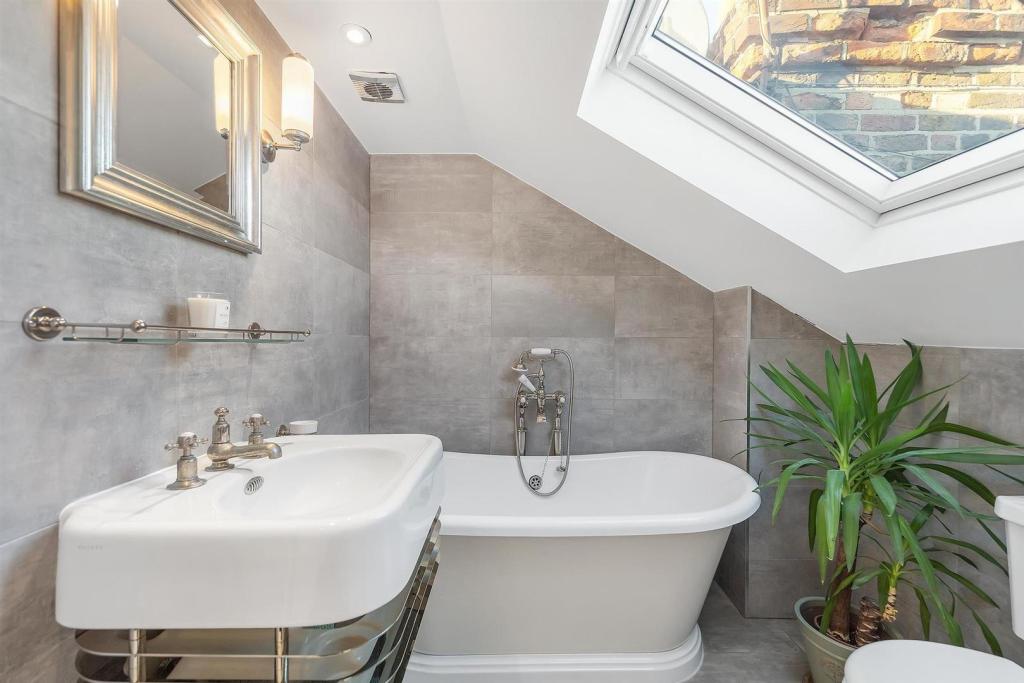
    Potentially. The design needs to allow for suitable plumbing, ventilation, floor structure, waterproofing and Building Regulations requirements. The location of the bathroom should be considered alongside the staircase and bedroom layout.

  • Will my previous extension affect a new loft conversion?

    It can. Earlier extensions or roof alterations may affect the available permitted development position, structural design and the way a new conversion connects with the existing house. The property's planning history should therefore be checked during the feasibility stage.

  • Do I need to move out while the loft conversion is being built?

    That depends on the size and construction method of the project. Some homeowners remain in their property, while larger or more disruptive schemes may make temporary relocation more practical. The construction plan should make the expected disruption clear before work starts.


FAQ's about Loft Conversion answered