Loft finder
Answer a few quick questions. We'll show you the options that usually work for houses like yours in Tooting.
The types of Loft Conversions that we work in - Tooting
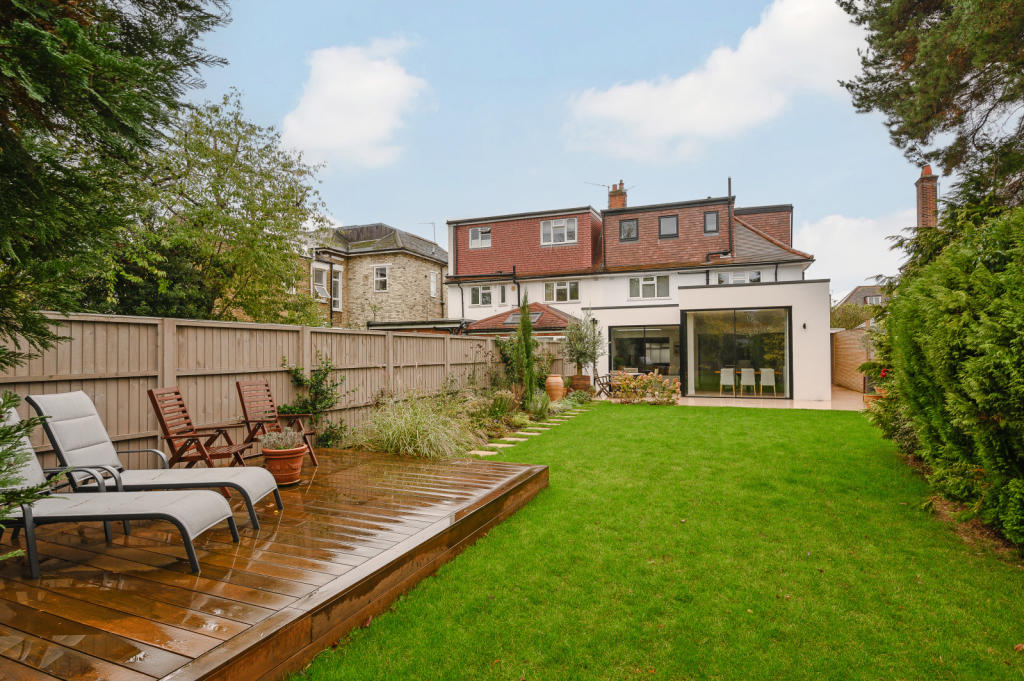
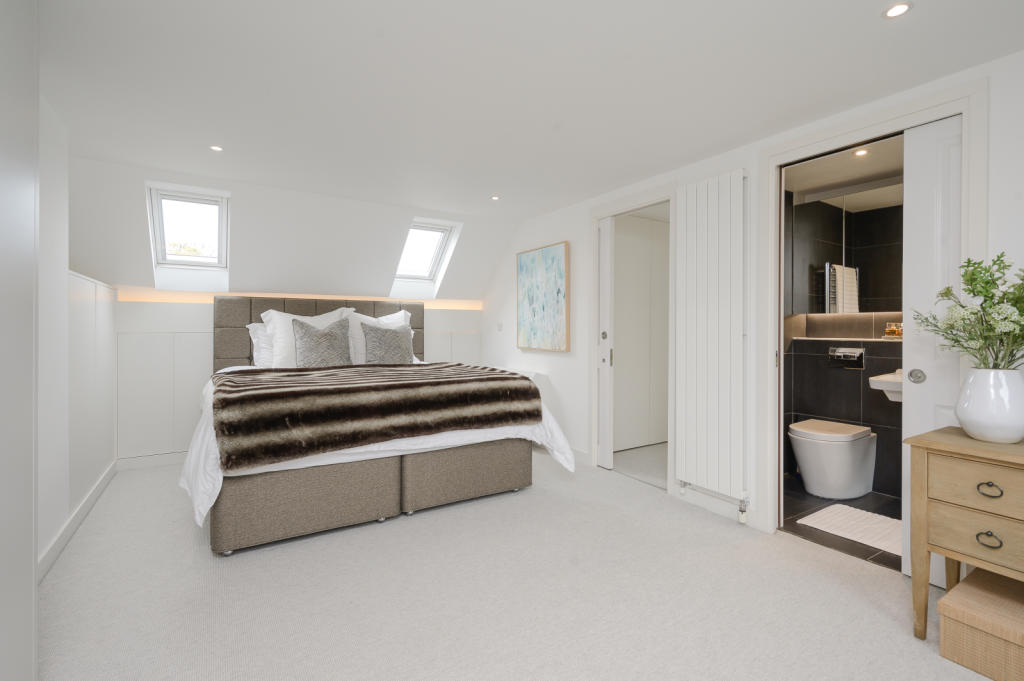
Tooting has changed considerably over the past decade. SW17 and SW16 now attract buyers who want good transport links, a genuinely lively high street, and Victorian terraced houses with the kind of proportions that reward improvement. Many of those buyers extend downward into basements or outward into the garden, but the loft is often the most overlooked opportunity in the house. A dormer extends the rear roof slope outward, replacing the sloping void with straight walls and a proper usable ceiling, and on Tooting's Victorian terraces it typically delivers a genuinely useful room.The rear dormer leaves the street elevation completely unchanged and the garden untouched. For Tooting homeowners who have invested in the area and want to keep improving the property rather than move on, it is almost always the right place to start.Best for: SW17 and SW16 Victorian and Edwardian terraces where an extra bedroom, home office, or loft room would make a meaningful difference to how the house works.
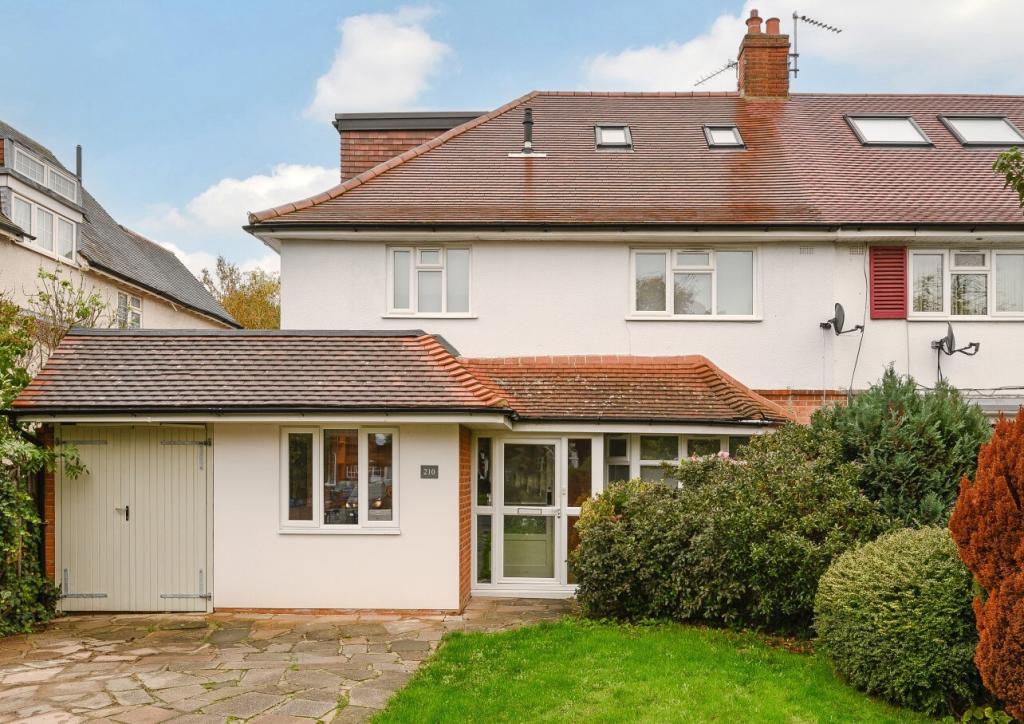
Not all of Tooting's housing stock is terraced. The semis and end-of-terrace homes across the outer edges of SW17 often have hipped roofs, and while they look perfectly at home on their streets, the hipped end creates a real limitation once you go up into the loft. It slopes inward, removing a chunk of usable width that would otherwise make the space considerably more workable. A hip-to-gable conversion rebuilds that sloping end into a vertical wall, widening the loft and making a proper room layout achievable where it previously was not. For Tooting homeowners with a semi or end-of-terrace who have written off the loft as too narrow to bother with, this conversion regularly changes that assessment. Best for: SW17 semis and end-terrace homes where the hipped roof has been the main obstacle to a viable loft layout.
Tooting's Victorian terraces were built with steep roof pitches, and this works strongly in favour of homeowners considering a Velux conversion. The existing head height in many of these lofts is already closer to usable than the owners realise, and all that is needed to make the space habitable is reinforced flooring, proper insulation, and roof windows fitted flush into the existing slope. Nothing changes externally, the roofline stays the same, and the project is considerably more affordable than any structural conversion type. For Tooting homeowners who want a new room without a large budget or a lengthy build, and particularly those in streets where external changes need careful consideration, a Velux conversion is often the smartest first move. Best for: SW16 and SW17 Victorian terraces with a steep pitch and adequate existing head height, and anyone prioritising cost and minimal disruption.
The rear kitchen extension is one of the most common home improvements on Tooting's Victorian terraces, and if yours has one, the roof above it is more useful than it might first appear. An L-shaped dormer connects the main rear roof and the extension roof into a single, larger loft space, producing a floor plan that is considerably more generous than a standard dormer delivers. On a Tooting terrace where ground floor space is already well-used, that extra floor area upstairs changes what the conversion can realistically contain. Instead of one room trying to do several jobs, you get two properly sized spaces. A bedroom and a bathroom that each have room to work properly, or a guest room alongside a home office that actually feels separate. In Tooting, where buyers expect a lot from their homes, the L-shaped configuration is consistently worth the investment. Best for: Extended SW17 and SW16 Victorian terraces where a more generous loft footprint would unlock a genuinely more useful and complete conversion.
Tooting's Victorian terraces are well suited to mansard conversions, and this is not a coincidence. The flat-roofed, near-vertical rear wall design of a mansard sits naturally against the back of a period terrace, and the result is a loft that functions as a full, uncompromised room from wall to wall. Every square foot of the floor is usable, nothing is lost to a tapering ceiling, and the space works in a way that other conversion types can only approximate. Planning permission from the London Borough of Wandsworth will be required, and it is the most involved build of all the options, but for SW17 homeowners thinking seriously about long-term value it is hard to look past. Tooting's rising property values mean the investment calculus on a mansard is increasingly strong, and for families who want the most complete transformation of their home, this is the conversion that delivers it. Best for: Tooting Victorian terraces where maximum usable floor space, a complete room rather than a compromised one, and lasting property value are the goals.
Tooting has a good number of larger Victorian houses divided into flats, and top floor owners across SW17 and SW16 sometimes find themselves living directly beneath a loft space that has never been converted. Given how much property values have moved in this area, that unused space is genuinely worth investigating. But the starting point is legal, not structural. The lease needs to establish loft ownership, the freeholder must give consent, and the London Borough of Wandsworth has its own planning requirements for this type of application that need to be understood before any design work is commissioned. We help Tooting flat owners work through all of these questions at the outset, so the project rests on solid ground before any money is spent on surveys or drawings. Best for: Top-floor flat owners in SW17 and SW16 who have confirmed their lease position and have the freeholder's support before approaching us.
Do you have a question about Loft Conversions? We're here to help. Contact our team at Loft Conversions London
Not always. Some loft conversions to houses can fall under permitted development where all relevant conditions and limits are satisfied. Conservation areas, flats, listed buildings, previous development and other restrictions can change the position, so the property should be checked individually.
A dormer may be suitable for a number of Tooting homes, but the size, position and design need to be assessed against the roof, planning position and surrounding property.
It can be suitable for properties with a hipped roof where the existing geometry and planning position allow the alteration. A rear dormer can sometimes be incorporated as part of the same overall design.
Yes, where the existing roof already provides enough usable space. A rooflight-led design can be a sensible option when you want to retain more of the existing roof profile.
Yes. Converting a loft into liveable accommodation requires Building Regulations approval, covering matters such as structural strength, fire safety, stairs and sound insulation.
It may be possible, but the planning and ownership position needs to be checked first. You may require planning permission as well as consent from the freeholder, landlord or management company.
The price depends on the conversion type, structural work, size, specification and professional services involved. A broad London guide can provide an initial indication, but an accurate project budget requires assessment of the individual property.
Yes, all Loft conversions require building regulation approval from the local authority. These regulations are important to ensure the safety measures are in place and they set a protocol of construction and design to follow.