Loft Conversion Wandsworth

Loft Conversion Wandsworth

Loft Conversion Wandsworth: Create More Space Without Leaving the Area You Love

Loft Conversion Wandsworth: Create More Space Without Leaving the Area You Love

Bespoke loft conversions in Wandsworth

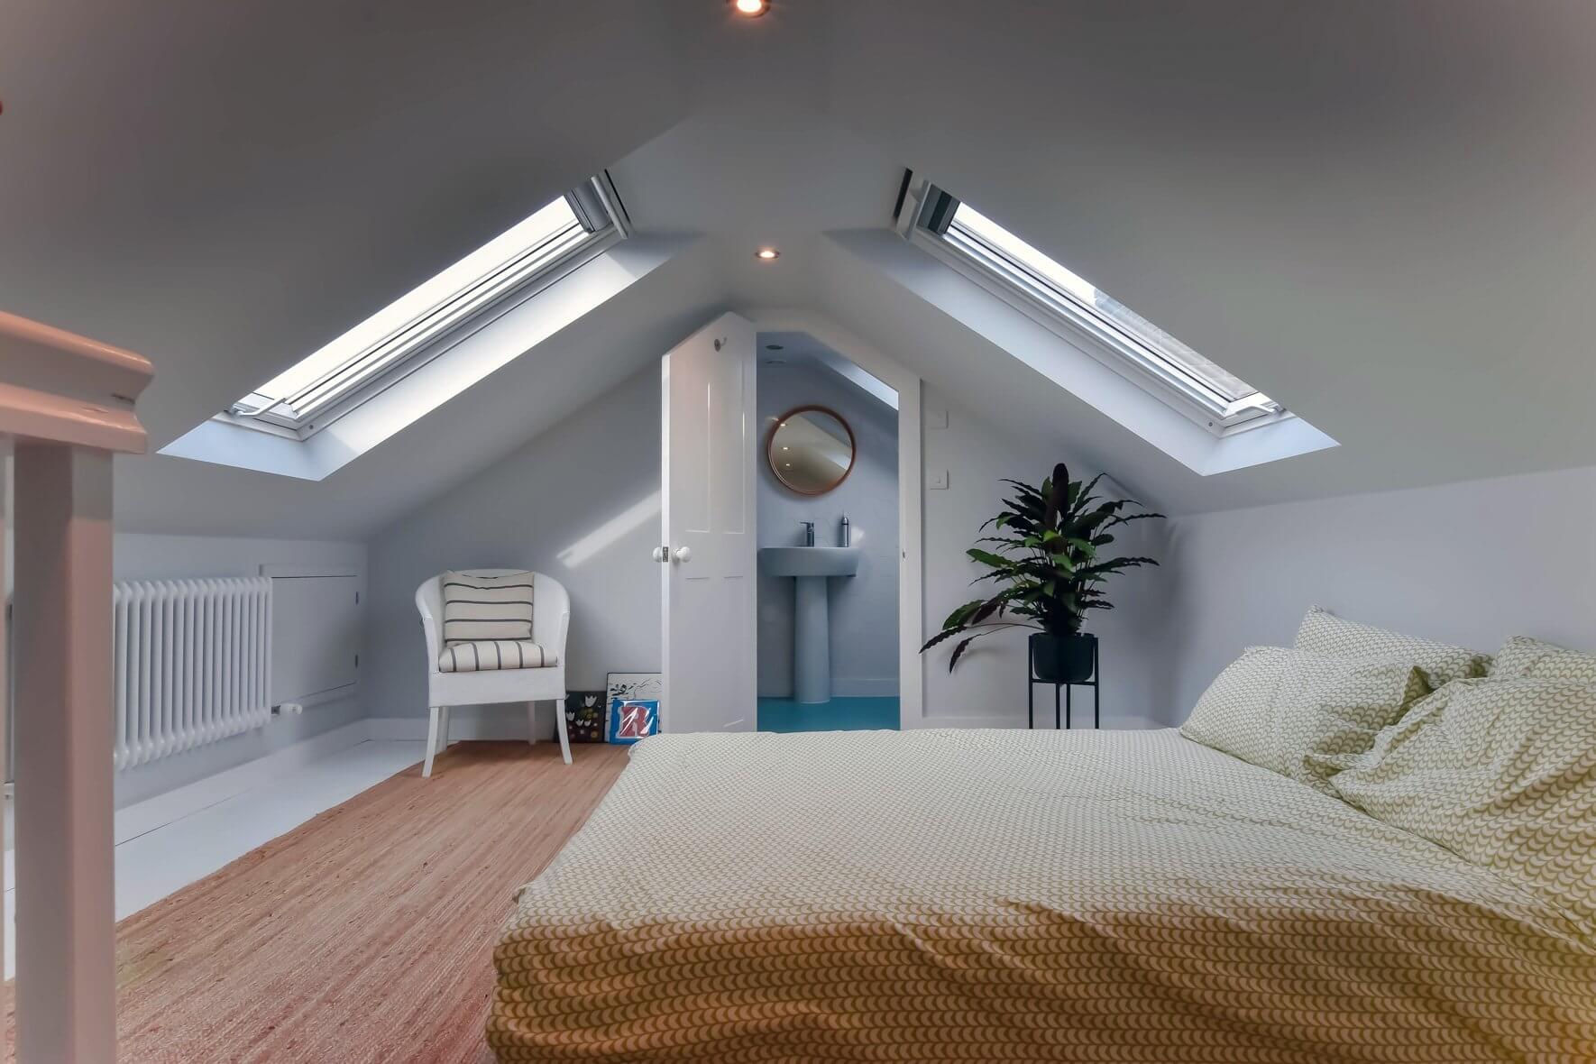
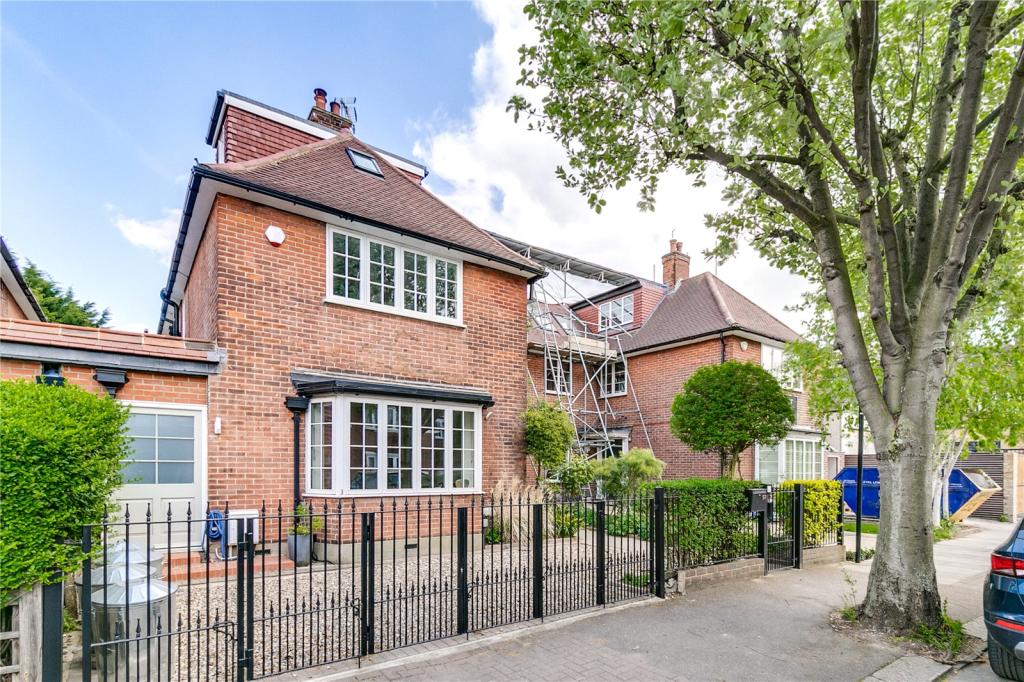
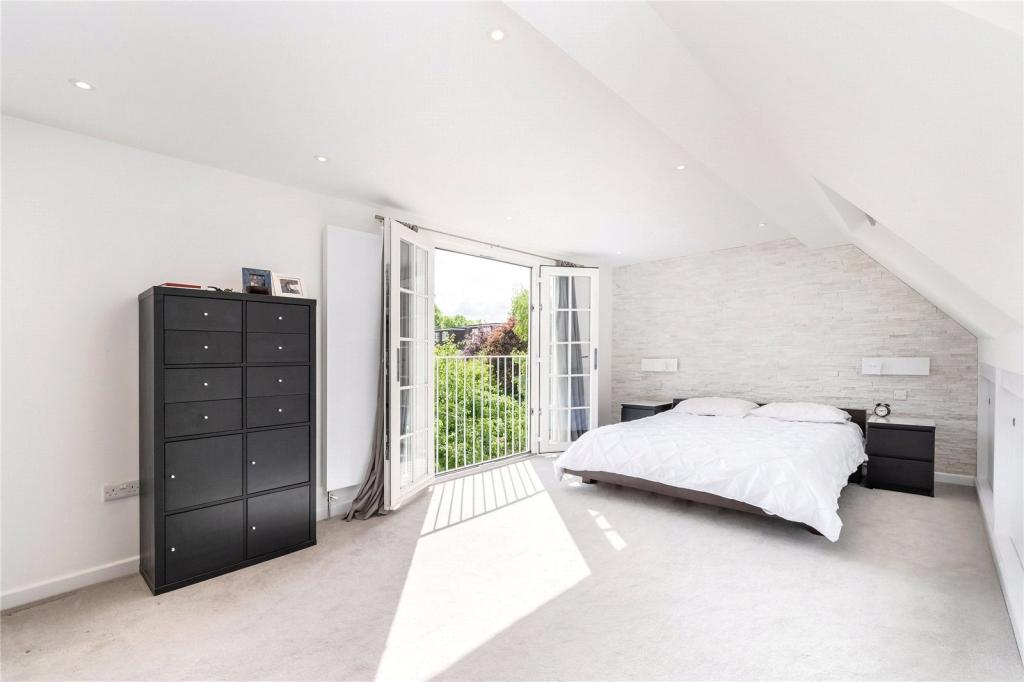
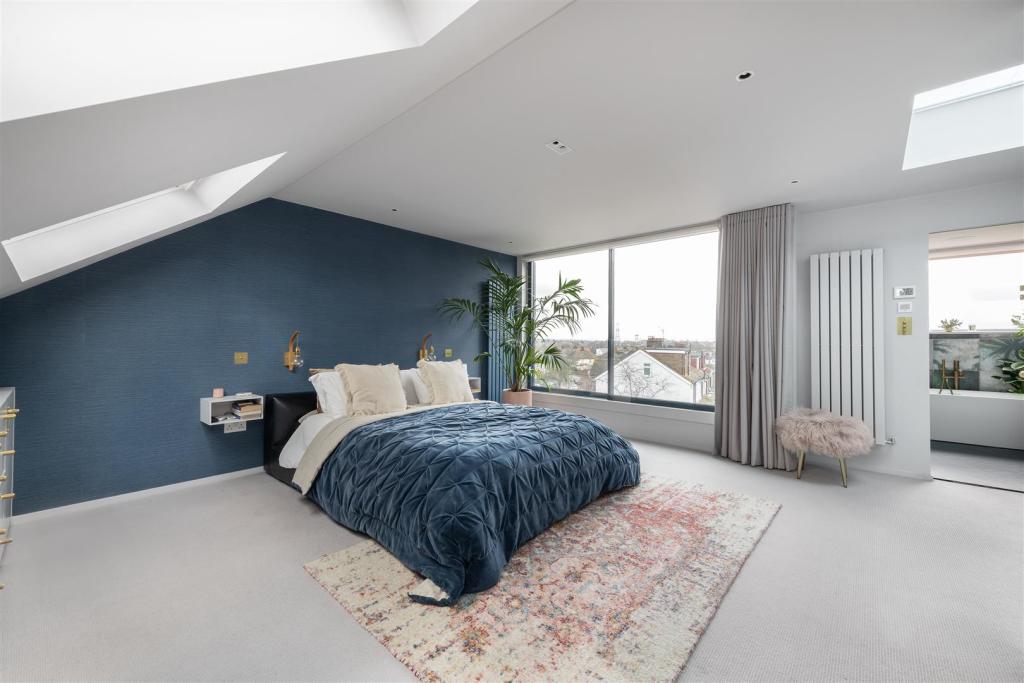
A carefully designed loft conversion in Wandsworth can change the way your home works without requiring you to move to a larger property. An unused roof can become a comfortable bedroom, home office, en-suite, dressing room or flexible family space while leaving the garden and main footprint of the house largely unchanged.

Wandsworth has a particularly varied residential character, from Victorian and Edwardian terraces to larger semi-detached homes and properties around Wandsworth Common, West Hill, Putney and the surrounding neighbourhoods. That variety means there is no single loft design that works for every property.

The best conversion starts with the existing house. Roof shape, available headroom, staircase position, planning restrictions and the way you want to use the new floor should all be considered before choosing between a dormer, hip-to-gable, rooflight, L-shaped or mansard design.

Contact us

Why Wandsworth Homes Can Have Very Different Loft Conversion Potential

Why Wandsworth Homes Can Have Very Different Loft Conversion Potential

Wandsworth Loft Conversions

Two houses on the same Wandsworth street can look similar while offering completely different opportunities at roof level. The internal roof structure, width of the property, existing extensions and previous alterations can all change what is realistically possible.

A Victorian terrace may have a relatively straightforward rear roof arrangement, while a semi-detached property with a hipped roof may need additional work before the loft becomes genuinely usable. A house with an existing rear addition may also provide the possibility of a larger L-shaped layout.

  • Roof pitch: affects the amount of usable volume available inside the loft.
  • Roof shape: determines whether a dormer, hip-to-gable or rooflight solution is appropriate.
  • House width: influences how much floor area can be created.
  • Existing extensions: may make a larger or L-shaped design possible.
  • Chimneys and structural walls: can influence both the room layout and structural design.
  • Planning history: earlier extensions or alterations can affect what can be proposed now.

This is why a proper survey is more useful than choosing a conversion type simply because it worked for a neighbouring property.

Contact us

Design the New Wandsworth Floor Around the Way You Actually Live

Design the New Wandsworth Floor Around the Way You Actually Live

Our step by step process for Loft Conversion in Wandsworth

The purpose of the new space should be decided before the roof design is finalised. A loft intended to become a principal bedroom will have different requirements from one designed as a home office or children's room.

Think about where furniture will go, how much storage is required, whether you need a bathroom and how the new staircase will connect to the existing floor. These decisions can significantly influence the shape and size of the conversion.

For example, a family may prefer one generous bedroom with fitted storage and an en-suite rather than dividing the available space into several small rooms. Another homeowner may want two compact bedrooms and a shared bathroom.

Where the existing house already has a rear extension, an L-shaped dormer loft conversion can sometimes provide a much more flexible upper-floor arrangement than a conventional single dormer.

Dormer Loft Conversions for More Usable Space in Wandsworth Homes

Dormer Loft Conversions for More Usable Space in Wandsworth Homes

A rear dormer can make a dramatic difference where an existing loft has plenty of roof volume but too much of the floor is lost beneath sloping ceilings.

By extending from the rear roof slope, the dormer can create a larger area with more consistent ceiling height. This can make it easier to position beds, wardrobes, desks and bathroom fittings without constantly working around the original roof angle.

Our dormer loft conversion service covers the design possibilities for different types of roofs and properties.

In Wandsworth, the external form should also be considered carefully. A well-proportioned dormer should relate to the original roof and the character of the property rather than simply occupying as much roof area as possible.

Recent Wandsworth planning decisions show that dormer and larger roof-extension proposals continue to be considered across the borough, including projects in conservation areas. This makes the design and planning assessment an important part of the process.

Hip-to-Gable Loft Conversions for Hipped Roofs in Wandsworth

Hip-to-Gable Loft Conversions for Hipped Roofs in Wandsworth

Hipped roofs are common on many semi-detached and end-of-terrace properties. Their sloping sides can look attractive externally but significantly reduce the usable width available inside the loft.

A hip-to-gable loft conversion changes the sloping side of the roof into a vertical gable wall, potentially creating a wider and more practical upper floor.

This can be especially effective when combined with a rear dormer. The additional width from the gable can allow the new floor to accommodate a larger bedroom, bathroom or more flexible family arrangement.

However, a hip-to-gable conversion is not automatically suitable for every Wandsworth property. The existing roof construction, neighbouring roof forms, planning restrictions and appearance of the proposed gable all need to be assessed before proceeding.

Contact us

Rooflight Loft Conversions for Wandsworth Properties With Good Existing Headroom

Rooflight Loft Conversions for Wandsworth Properties With Good Existing Headroom

Sometimes a property already has enough roof volume to create a comfortable room without changing the external shape of the roof.

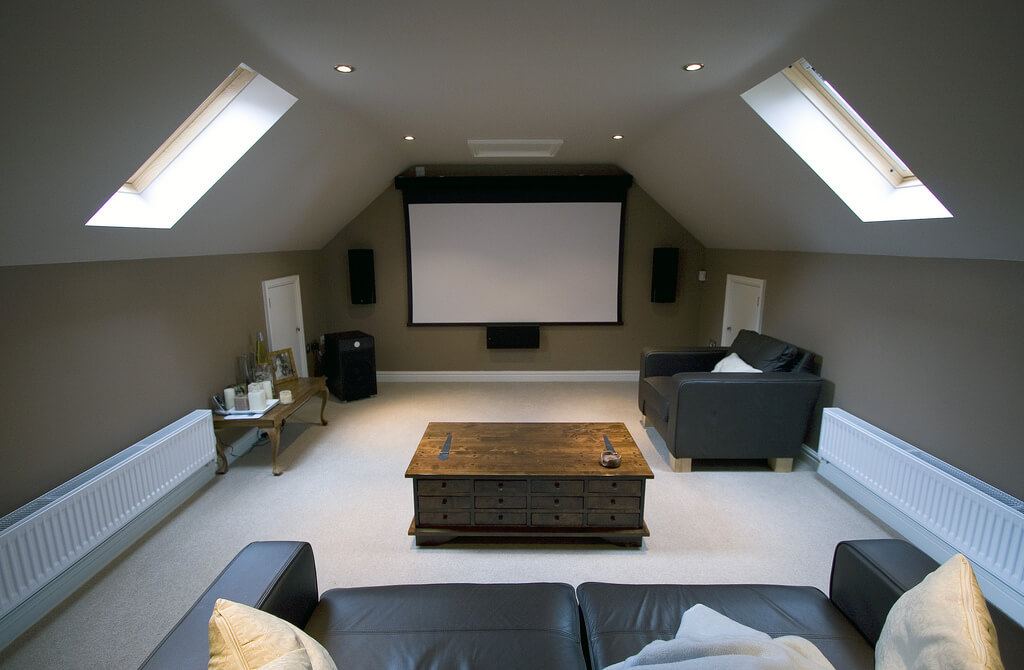
In these circumstances, a Velux loft conversion can be a sensible alternative. Roof windows bring daylight into the space while retaining much of the original roof profile.

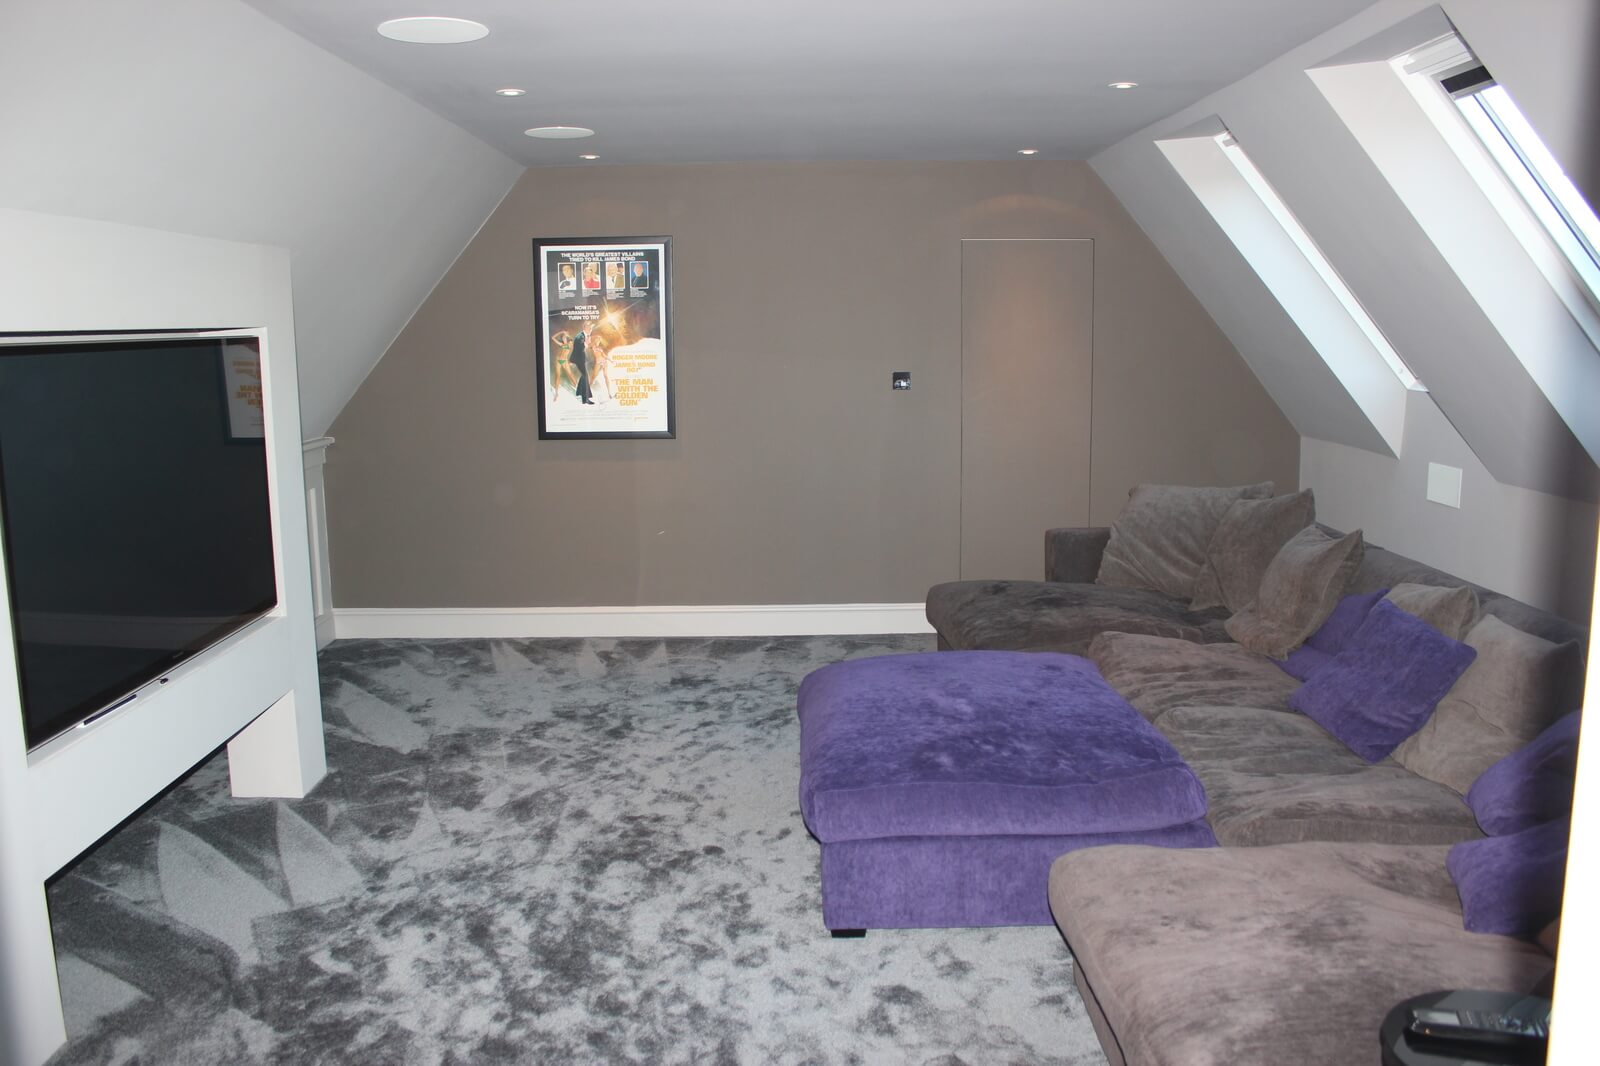
This approach can suit homeowners looking for a home office, guest bedroom, hobby room or compact additional bedroom where the existing roof proportions are already favourable.

It can also be useful where preserving the appearance of the roof is particularly important. However, a rooflight conversion still requires proper structural work, insulation, staircase design, fire safety and Building Regulations compliance.

The fact that the external roof changes less does not mean that the technical side of the conversion can be overlooked.

L-Shaped and Mansard Loft Designs for Larger Wandsworth Projects

L-Shaped and Mansard Loft Designs for Larger Wandsworth Projects

Some Wandsworth homes need more than a standard dormer can provide. Where the existing building has a rear addition, an L-shaped arrangement can potentially create a larger continuous upper floor.

An L-shaped design can be particularly useful when the homeowner wants several functions on the new level, such as a bedroom, bathroom and dressing area, or two bedrooms with shared facilities.

A mansard conversion takes a more substantial approach by rebuilding much of the rear roof to create a more vertical internal space. It can provide considerably more usable accommodation, but it also represents a larger change to the property and normally requires planning permission.

The right option should therefore be determined by the actual property, the desired accommodation and the planning context rather than by floor area alone.

Planning Permission for Loft Conversions in Wandsworth Needs a Proper Check

Planning Permission for Loft Conversions in Wandsworth Needs a Proper Check

Whether planning permission is required for a loft conversions Wandsworth depends on the property and the exact work being proposed.

Some householder loft alterations can fall within permitted development rights when all relevant conditions and limitations are met. However, Wandsworth Council confirms that permitted development does not apply to flats and is restricted in conservation areas and for listed buildings.

Roof enlargement and dormer windows are among the works for which permitted development rights can be restricted within conservation areas. Previous planning permissions can also contain conditions that affect the development rights of an individual property.

The planning assessment should therefore consider:

  • Whether the property is a single dwelling or a flat.
  • Whether it is inside a conservation area.
  • Whether an Article 4 Direction applies.
  • Whether the building is listed or affected by other heritage controls.
  • Whether previous planning decisions have restricted development rights.
  • Whether the proposed roof alterations satisfy the relevant permitted development limitations.

Where permitted development is considered applicable, a Lawful Development Certificate can provide formal confirmation of the lawfulness of the proposed work.

Loft finder

Which loft conversion suits your Wandsworth home?

Answer a few quick questions. We'll show you the options that usually work for houses like yours in Wandsworth.

Step 1

Our Services

The types of Loft Conversions that we work in - Wandsworth

Contact Us →
01.

Dormer Loft Conversion in Wandsworth Wandsworth

Wandsworth has quietly become one of South London's most sought after places to own a home. The combination of good schools, green spaces, river access and strong transport connections means that once people settle here they rarely find a compelling reason to leave. When a growing household starts to outgrow its space the question is almost never about moving out of Wandsworth. It is about making more of the home that is already here. A dormer loft conversion answers that question with something tangible. A rear roof extension that raises the ceiling, widens the floor plate and delivers a room that serves the household every day rather than sitting empty and unused.Wandsworth's residential streets carry a strong mix of Victorian and Edwardian terraces alongside Edwardian semis and the roof structures on these properties lend themselves well to dormer work. A well-built dormer on a Wandsworth terrace does not announce itself. It settles into the roofline and reads as part of the original fabric of the building.Best for: Victorian and Edwardian terraces and semis in Wandsworth, households that need a properly sized extra bedroom or a dedicated home workspace, and lofts where the existing ceiling height has always fallen just short of being genuinely useful.

02.

Hip to Gable Loft Conversion in Wandsworth Wandsworth

The geometry of a hipped roof creates a predictable problem inside the loft. Where a standard gable roof ends in a vertical wall a hipped roof folds the sides inward and downward toward the ridge. The consequence at loft level is a progressive narrowing of usable floor area from both sides of the space. On a typical Wandsworth semi-detached or end-of-terrace property that narrowing can remove a significant proportion of the floor plate before any conversion work has even been considered. A hip to gable conversion dismantles the inward slope and erects a vertical gable wall in its place. The floor plate is restored to its full potential width and the loft becomes a genuinely practical space to design within. A rear dormer added to this configuration produces a layout with the proportions to hold a bedroom and a bathroom comfortably with adequate space between them for the conversion to feel like a room rather than a puzzle. Best for: Semi-detached and end-of-terrace properties in Wandsworth where the hipped roof geometry has been eroding the internal width of the loft and constraining what any conversion could realistically produce.

03.

Velux Loft Conversion in Wandsworth Wandsworth

There is a version of a loft conversion that does not ask the building to change its shape and in the right circumstances that version is the correct one. A Velux conversion works entirely within the existing roof envelope. Apertures are cut and roof windows are installed with precision into the existing covering. The floor structure is upgraded to carry a habitable load. Insulation is taken to the required thermal performance. Building regulation compliance is achieved and the space is handed over as a finished room. The roofline from the street looks exactly as it did before work started. In Wandsworth where planning policy can be attentive and where the character of residential streets is actively protected this matters. There is no planning application to navigate because there is nothing external to approve. For homes where the loft carries a workable head height the Velux route delivers a usable, well-lit room through a contained and relatively swift build process. Best for: Wandsworth homes with sufficient existing loft height, properties in areas where external alterations attract planning scrutiny, and homeowners who want a finished room delivered efficiently without altering the appearance of the building.

04.

L-Shaped Dormer Loft Conversion in Wandsworth Wandsworth

The presence of a rear extension on a Wandsworth property changes the loft conversion conversation considerably. It introduces the possibility of an L-shaped dormer and with it a spatial outcome that outperforms a conventional single dormer by a meaningful margin. The principle is straightforward. One dormer is constructed along the primary rear roof slope and a second is built above the roof of the rear extension. The two structures are joined at their shared corner to form a continuous L-shaped platform and the combined floor area they produce across the loft is substantially greater than either dormer would deliver independently. What that floor area enables is where the real value lies. Two properly proportioned bedrooms and a bathroom become achievable without the layout feeling like it has been assembled under pressure. A principal bedroom suite with an en suite bathroom and fitted storage sits just as comfortably within the same footprint. The L-shaped loft in a Wandsworth terrace or semi tends to feel like a floor of the house that happened to be waiting rather than a space that was engineered out of the roof. Best for: Wandsworth properties with an existing rear extension, households that require the loft to deliver two or more rooms, and homeowners who want the converted space to feel genuinely roomy rather than efficiently arranged.

05.

Mansard Loft Conversion in Wandsworth Wandsworth

Every other conversion type on this list works within or around the existing roof structure. A mansard conversion does not. The rear slope is taken down entirely and rebuilt from scratch at a near vertical pitch with a flat roof forming the upper boundary of the new structure. The interior volume that results is categorically different from what any other conversion type can produce. Ceiling height runs consistently throughout the space. There are no raking soffits, no points at which the room suddenly becomes unusable and no sense that the space has been extracted from the building rather than designed into it. It functions as a full floor of the house because structurally that is precisely what it is. Wandsworth property commands serious value and the financial logic of a mansard conversion here is not difficult to follow for the right homeowner. Planning permission is a requirement without exception and the build programme is longer and more involved than any other option. Both of those realities are simply the conditions of the project. For a homeowner who enters the process with clear expectations and a genuine commitment to the outcome a mansard conversion in Wandsworth delivers something that no other loft conversion can. Best for: Larger Wandsworth properties, homeowners for whom consistent ceiling height and maximum floor area are requirements rather than preferences, and projects where the roof conversion is being undertaken as a defining and permanent upgrade to a high-value South London home.

06.

Bungalow Loft Conversion in Wandsworth Wandsworth

Wandsworth's bungalows occupy a distinct niche within the borough's housing mix. Against a backdrop of terraced streets and purpose-built apartment blocks a single storey home reads differently and the space concealed within its roof tends to be treated as an afterthought rather than an asset. That is a significant oversight. A bungalow roof covers the complete ground floor footprint of the building and the loft volume above it is correspondingly wide and open. In most cases it is entirely unused. In most cases it is also entirely convertible. Bringing that space into use adds a complete upper tier to the property. Bedrooms arrive where there were none. A bathroom takes its place upstairs. The ground floor layout is not disturbed in any way to accommodate what has been created above it. The home does not feel extended or adapted. It feels completed. For Wandsworth bungalow owners who have been sitting on that possibility without yet acting on it the case for a loft conversion tends to become very straightforward once the space is properly assessed. Best for: Single-storey homes in Wandsworth where the roof covers a generous footprint and the loft volume above it remains wholly unconverted, and homeowners who want to add a fully realised upper floor to a property that has the structure and the scale to carry it properly.

Wandsworth Conservation Areas Require More Careful Roof Design

Wandsworth Conservation Areas Require More Careful Roof Design

Wandsworth currently contains 46 conservation areas, ranging from historic streets and village-like environments to larger areas of twentieth-century housing. This makes the conservation context particularly important for homeowners planning roof alterations.

Areas such as Wandsworth Common, Wandsworth Town, West Hill Road and other protected locations have their own architectural characteristics and management guidance.

Wandsworth Council specifically identifies raising a roof, expanding the roof and installing dormer windows among works where permitted development rights can be restricted within conservation areas.

The council's housing guidance also emphasises the importance of proportion, traditional detailing and appropriate materials when roof extensions are proposed in sensitive locations. In some settings, a carefully positioned rear dormer may be more appropriate than a larger or more visually prominent intervention.

This does not mean that a conservation-area property cannot have a loft conversion. It means the design should respond to the character of the property and its surroundings from the very beginning.

Article 4 Restrictions in Wandsworth Are Not the Same for Every Property

Article 4 Restrictions in Wandsworth Are Not the Same for Every Property

Article 4 Directions remove specific permitted development rights in defined locations or for particular types of development. They do not create a blanket prohibition on development.

Wandsworth currently lists Article 4 Directions affecting areas including Dover House Estate, Heaver Estate, Latchmere Estate, Putney Lower Common, Roehampton Village, Shaftesbury Park Estate, Totterdown Fields Estate and Wandsworth Common.

The precise restrictions differ between locations. For example, the Article 4 Direction affecting parts of the Wandsworth Common Westside requires planning permission for specified roof changes, while the Heaver Estate and Totterdown Fields Estate directions also include restrictions relating to roof alterations.

This is why simply saying that a property is “in Wandsworth” or even “in a conservation area” is not enough. The actual address, the relevant Article 4 Direction and the proposed work must be checked together.

An Article 4 Direction does not mean a loft conversion cannot be built. It means that planning permission may be required for works that would otherwise have benefited from permitted development rights.

Wandsworth Flats and Maisonettes Need a Different Planning Approach

Wandsworth Flats and Maisonettes Need a Different Planning Approach

Loft conversions above flats or maisonettes should be assessed differently from conversions to single residential houses.

Wandsworth Council confirms that permitted development rights do not apply to flats, or to houses that have been converted into flats, in the same way as they apply to single dwellings. External changes to these properties therefore require planning permission.

There is also a separate ownership issue. The roof space may not automatically form part of the leaseholder's property, and structural alterations can require consent from the freeholder or management company.

Before spending money on detailed plans, establish who owns the roof space, what the lease permits and whether the proposed work affects shared structural elements.

If you are considering a loft conversion for a flat or maisonette, our dedicated loft conversion guide for flats and apartments covers these additional considerations in more detail.

Building Regulations Cover the Structure, Safety and Comfort of Your Loft

Building Regulations Cover the Structure, Safety and Comfort of Your Loft

Planning permission is only one part of a loft conversion. Building Regulations address the technical performance and safety of the finished accommodation, whether or not the project required a planning application.

A proper technical design may need to address the new floor structure, structural beams, staircase, insulation, fire protection, escape arrangements, ventilation and electrical or plumbing installations.

  • Floor strengthening: the existing ceiling structure may need to be upgraded to support habitable accommodation.
  • Structural steelwork: beams may be required depending on the roof and internal load-bearing arrangement.
  • Fire safety: the escape route and fire protection need to be designed as part of the overall conversion.
  • Staircase: the new access needs to satisfy the applicable technical requirements while fitting into the existing house.
  • Thermal performance: roof and floor insulation should be incorporated into the construction design.
  • Ventilation: bedrooms, bathrooms and other rooms need suitable ventilation arrangements.

Building Control inspections and the appropriate completion documentation should be treated as part of the project rather than as an administrative detail at the end.

What Should You Budget for a Loft Conversion in Wandsworth?

What Should You Budget for a Loft Conversion in Wandsworth?

The cost of a loft conversion in Wandsworth depends on the property and the level of work involved. A rooflight conversion can be considerably different in scope from a hip-to-gable, L-shaped or mansard project.

As a broad 2026 planning allowance, homeowners could consider approximately £47,000 to £82,000+ for many standard-to-substantial projects. Larger or technically complex conversions can move beyond this range, particularly where significant structural work, premium finishes or extensive plumbing and electrical work are involved.

This should be treated as an indicative budgeting range rather than a quotation. The final cost can be influenced by:

  • the size and structure of the existing roof;
  • the conversion type selected;
  • structural steelwork and floor strengthening;
  • the staircase and changes required to the floor below;
  • bathroom and plumbing requirements;
  • roof windows and external finishes;
  • insulation and fire-safety measures;
  • architectural, structural and planning work; and
  • the level of internal finish required.

A detailed survey and defined specification are therefore much more useful for budgeting than a generic price based only on the size of the loft.

A Practical Wandsworth Loft Conversion Process From Survey to Completion

A Practical Wandsworth Loft Conversion Process From Survey to Completion

A well-managed loft project should develop in stages so that design, planning and construction decisions are made in the right order.

  1. Initial consultation: discuss how you want the new space to be used and what you want the project to achieve.
  2. Property survey: measure the roof, existing floor plan, access and structural arrangement.
  3. Feasibility review: compare the realistic conversion options for the property.
  4. Planning assessment: check permitted development, conservation status, Article 4, listed-building issues and previous planning history.
  5. Design development: finalise rooms, staircase, windows, roof alterations and external appearance.
  6. Structural design: prepare calculations and technical information required for the proposed structure.
  7. Approvals: deal with planning or lawful development requirements where applicable and arrange Building Control.
  8. Construction: complete the structural and external works before progressing to the internal fit-out.
  9. Completion: finish the new rooms and obtain the appropriate certification.

Taking this route gives you the opportunity to identify planning or structural constraints before they become expensive changes during construction.

Plan a Wandsworth Loft Conversion Around the Property, Not a Standard Template

Plan a Wandsworth Loft Conversion Around the Property, Not a Standard Template

The best loft conversions are not necessarily the largest ones. They are the ones where the new accommodation feels like a natural part of the existing house and where the planning, structural and practical requirements have been considered from the beginning.

For some Wandsworth homes, that may mean a carefully designed rooflight conversion. For others, a rear dormer, hip-to-gable, L-shaped or mansard design may make better use of the available roof volume.

If you are comparing nearby areas, our Battersea loft conversion guide can help you compare another part of the Wandsworth borough, while our Southfields loft conversion guide looks at another local property and planning context.

You can also compare the neighbouring Wimbledon loft conversion area if your property sits close to the borough boundary.

For homeowners who are still deciding which conversion style is appropriate, our main loft conversion services in London provide an overview of the different approaches available.

Ready to find out what your Wandsworth roof could realistically become? Start with a proper survey, establish the planning position and then develop the new floor around the way you want to use your home.

FAQ's about Loft Conversion answered

Do you have a question about Loft Conversions? We're here to help. Contact our team at Loft Conversions London

  • Which type of loft conversion is usually suitable for a Wandsworth terrace?

    There is no single answer because terrace properties vary considerably. A rear dormer may work well where more usable floor area is needed, while a rooflight conversion may be sufficient where the existing roof already provides suitable volume.

  • Can a Wandsworth loft conversion include an en-suite?

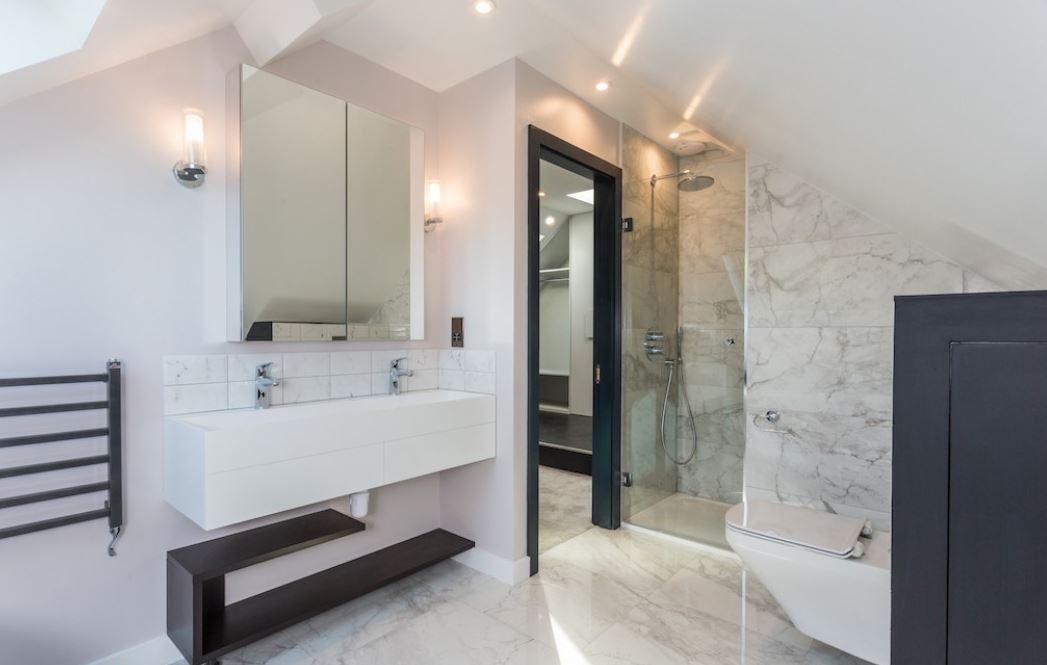
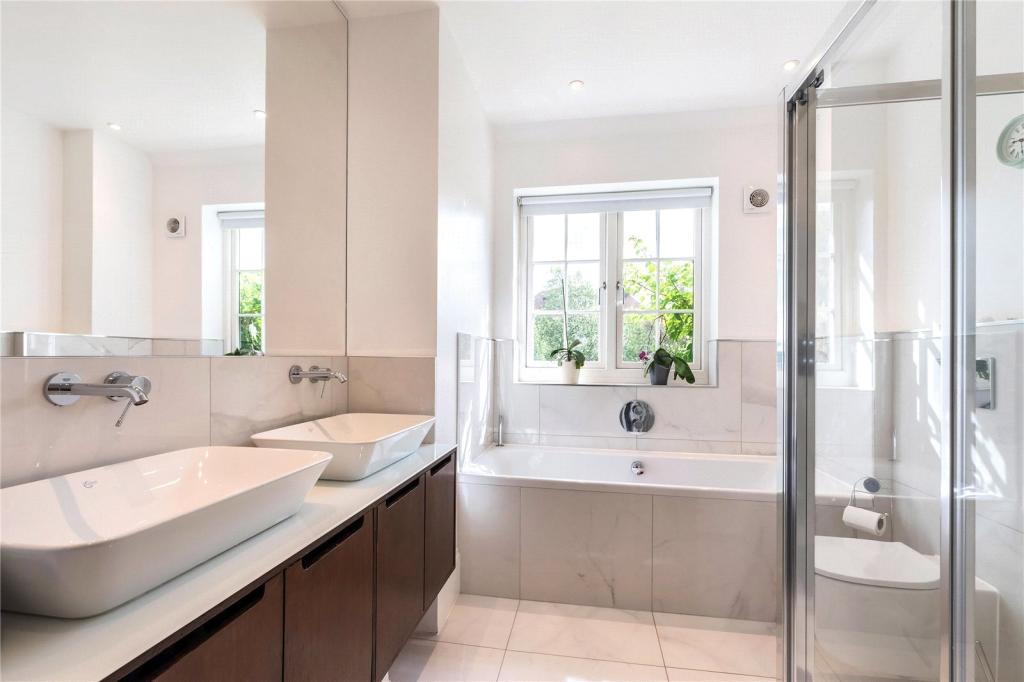
    Yes, where the available space and technical design allow it. Drainage, water supply, ventilation, waterproofing and structural requirements should all be considered alongside the bedroom and staircase layout.

  • What happens if my Wandsworth house is in a conservation area?

    The planning route can become more restrictive and the external design may receive greater scrutiny. Wandsworth identifies roof enlargement and dormer windows among works for which permitted development rights can be restricted in conservation areas.

  • Does an Article 4 Direction stop me converting my loft?

    No. An Article 4 Direction removes specified permitted development rights. Where the proposed work is covered, you may need to submit a planning application, but the direction itself does not automatically prohibit the development.

  • Would a hip-to-gable conversion work on my Wandsworth semi-detached house?

    It may, particularly where the existing hipped roof limits the usable width of the loft. The roof structure, neighbouring properties, planning position and proposed external appearance need to be assessed first.

  • Can I keep the original roof shape and still create a useful room?

    Potentially. If the existing roof provides sufficient volume, a rooflight conversion can introduce natural light without substantially changing the roof profile. The staircase and technical requirements still need to be addressed.

  • Can I convert an existing loft conversion into a larger one?

    Possibly, but the existing conversion needs to be assessed first. Previous planning permission, structural work and Building Control records can all affect what can be changed or extended.

  • Is a mansard loft conversion possible in Wandsworth?

    Mansard conversions can be considered for suitable properties, but they involve substantial roof reconstruction and normally require planning permission. The design must respond to the property and its planning context.

  • Can I build a loft conversion above my Wandsworth maisonette?

    Flats and converted properties do not have permitted development rights in the same way as single houses. Planning permission will generally be required for external alterations, and ownership of the roof space and lease restrictions must also be checked.

  • What should I do before accepting a loft conversion quotation?

    Make sure the quotation is based on a clear scope of work and that you understand what is included for design, structural calculations, planning or lawful development matters, Building Control, construction, insulation, windows, staircase and internal finishes.


FAQ's about Loft Conversion answered