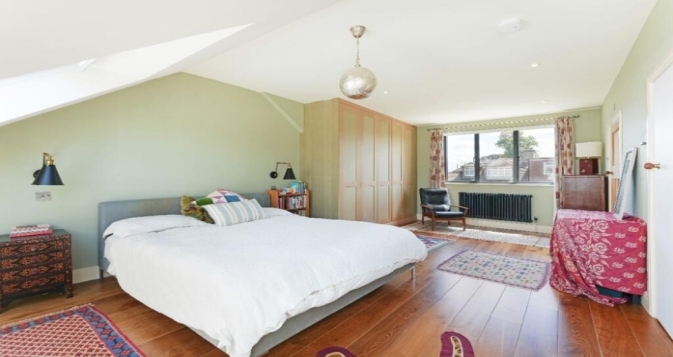
Loft Conversion Twickenham

Loft Conversion Twickenham

Loft Conversion Twickenham

Loft Conversion Twickenham

Bespoke loft conversions in Twickenham

Twickenham is a popular place to put down roots, but many of its Victorian terraces, Edwardian homes, semis and period properties were designed for a very different style of living. When your family needs another bedroom, home office or bathroom, moving is not always the best answer.

A well-planned loft conversion in Twickenham can turn unused roof space into practical accommodation while allowing you to remain in the home and area you already know.

At Loft Conversions London, we design each conversion around the property itself. The roof structure, available headroom, existing extensions, staircase position and local planning considerations all influence what can be achieved.

Contact us

What Makes Twickenham Loft Conversions Different?

What Makes Twickenham Loft Conversions Different?

Twickenham Loft Conversions

A loft conversions Twickenham cannot be approached as a standard London building project.

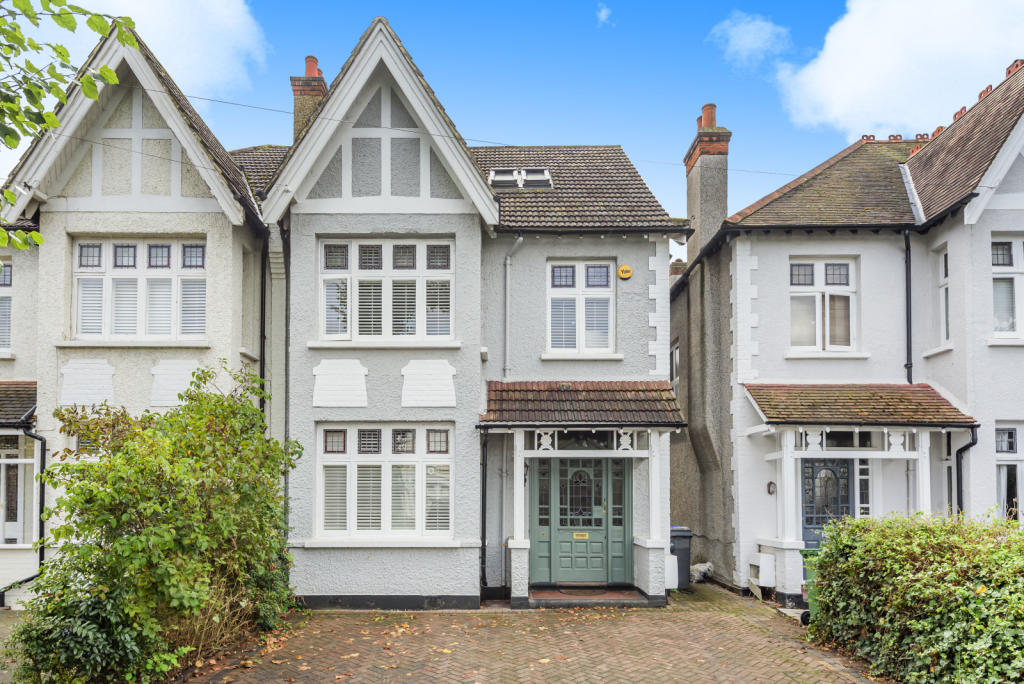
Properties around TW1 and TW2 vary considerably. You may have a Victorian terrace close to Twickenham Green, an Edwardian semi-detached house, a period property around St Margarets or a later family home where the roof configuration offers a completely different opportunity.

The surrounding character also matters. Richmond Council identifies a number of conservation areas within and around Twickenham, and specific Article 4 Directions can remove certain permitted development rights. This means the planning route should be established for the individual property before the design is finalised.

Contact us

Choosing the Right Conversion for Your Roof

Choosing the Right Conversion for Your Roof

Our step by step process for Loft Conversion in Twickenham

There is no single “best” loft conversion for every Twickenham property.

Dormer Loft Conversion

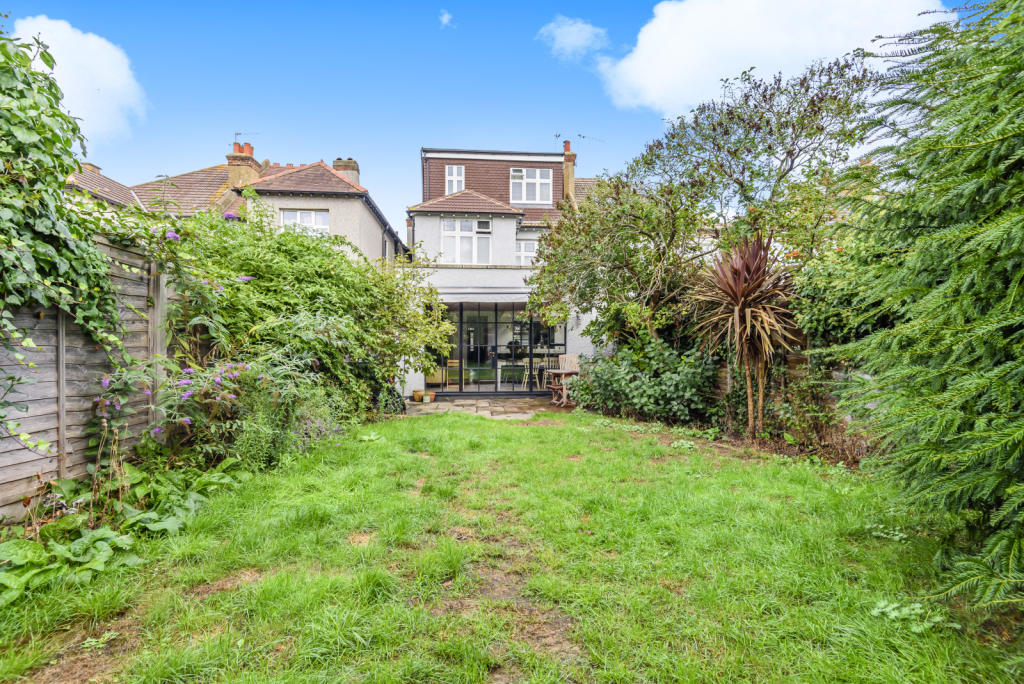
A rear dormer can create additional headroom and usable floor area by extending the rear roof slope. It is particularly useful where the existing roof space is too restricted for a comfortable room.

Hip-to-Gable Loft Conversion

A hipped roof loses usable space at its sloping end. A hip-to-gable conversion changes this section into a vertical gable, potentially creating a much more practical loft layout.

Velux Loft Conversion

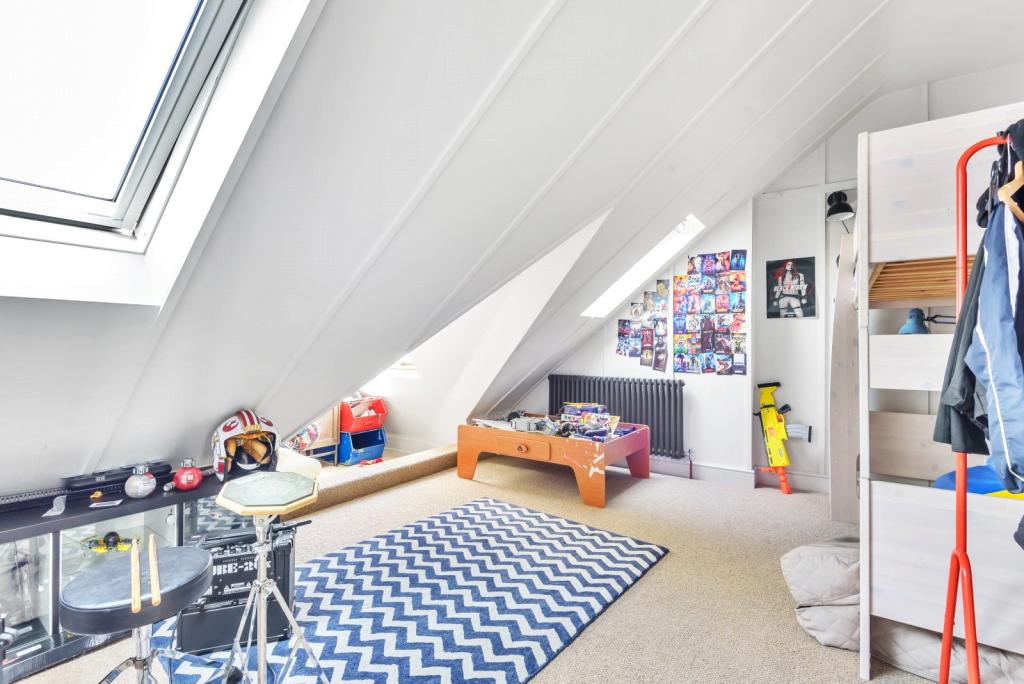
Where the existing roof already offers suitable proportions and headroom, rooflights can provide a simpler approach with limited alteration to the external roof form.

L-Shaped Dormer Loft Conversion

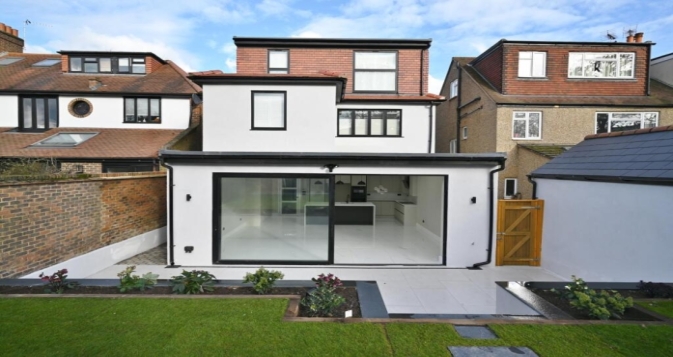
For homes with suitable rear extensions, an L-shaped dormer can create a larger connected loft area and provide greater flexibility for bedrooms, bathrooms or workspace.

Mansard Loft Conversion

A mansard changes the rear roof profile substantially and can create a generous amount of usable internal space. Because the roof is significantly altered, planning and design considerations need to be assessed carefully.

We also provide specialist bungalow loft conversion and loft conversion flat services where the property type allows.

Making the Most of a Twickenham Roof Space

Making the Most of a Twickenham Roof Space

Before choosing the conversion style, the existing loft needs to be assessed.

The important questions include:

  • How much headroom is available?

  • What type of roof structure does the property have?

  • Where are the existing rafters, purlins and other structural elements?

  • Can a practical staircase be introduced?

  • Where can natural light enter the new room?

  • Are chimneys, drainage pipes or other obstacles affecting the layout?

  • Does the property have an existing rear extension?

  • Are there planning or heritage constraints?

The aim is not simply to create the maximum possible floor area. The aim is to create space that is genuinely comfortable and useful.

Bedrooms, Bathrooms and Home Offices

Bedrooms, Bathrooms and Home Offices

A loft conversion can solve different problems depending on your household.

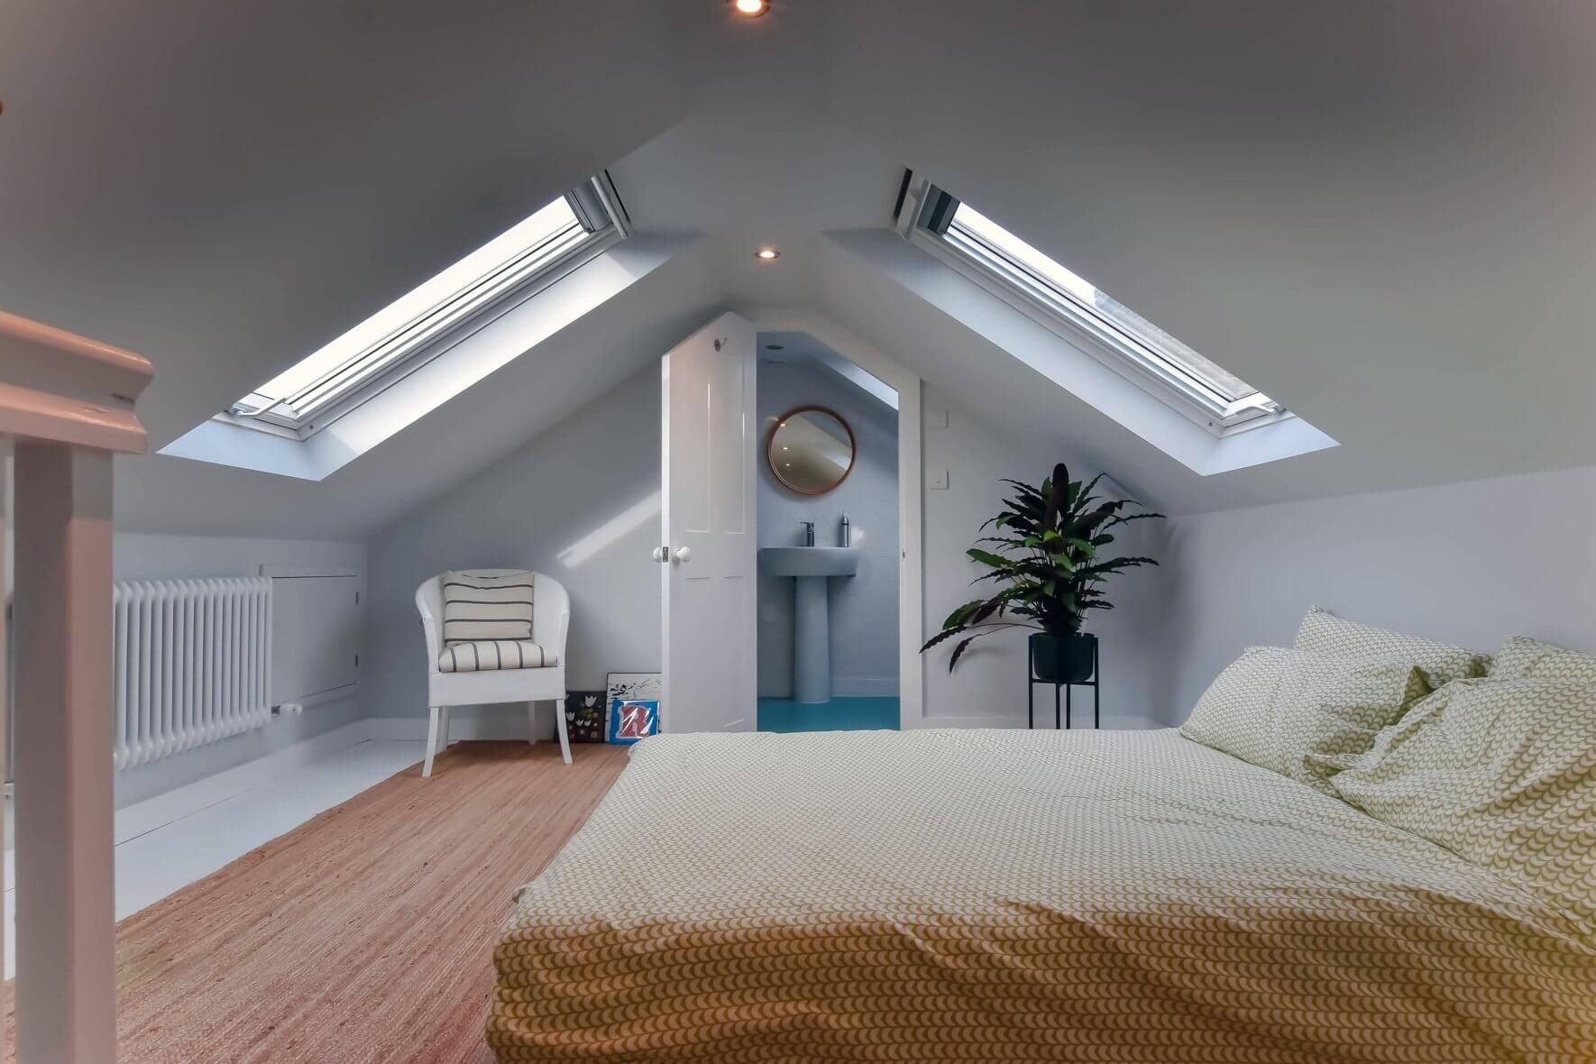
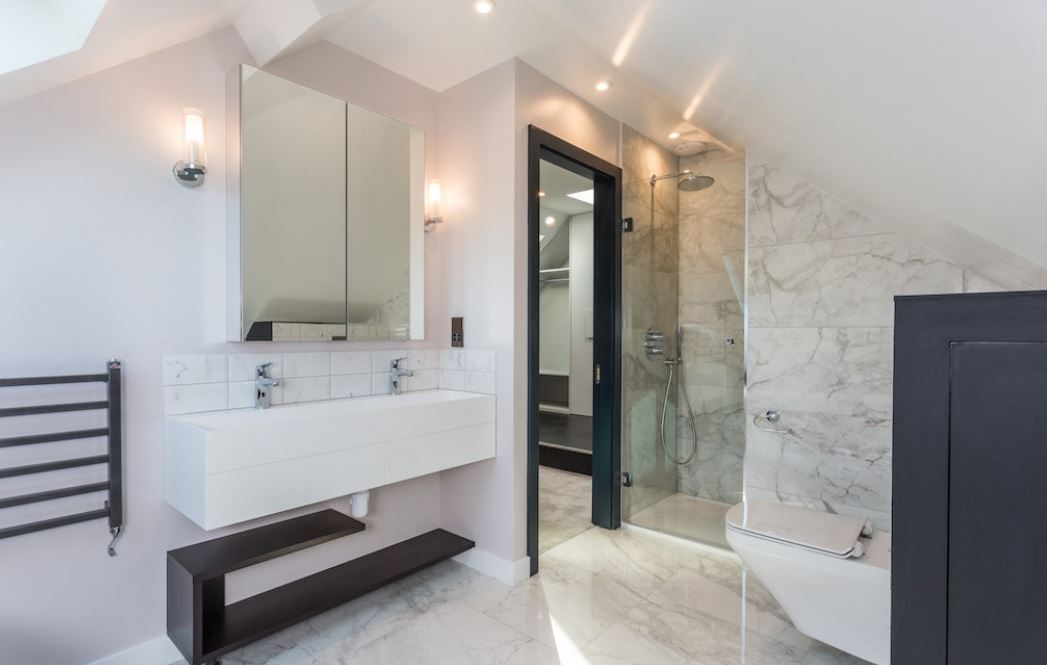
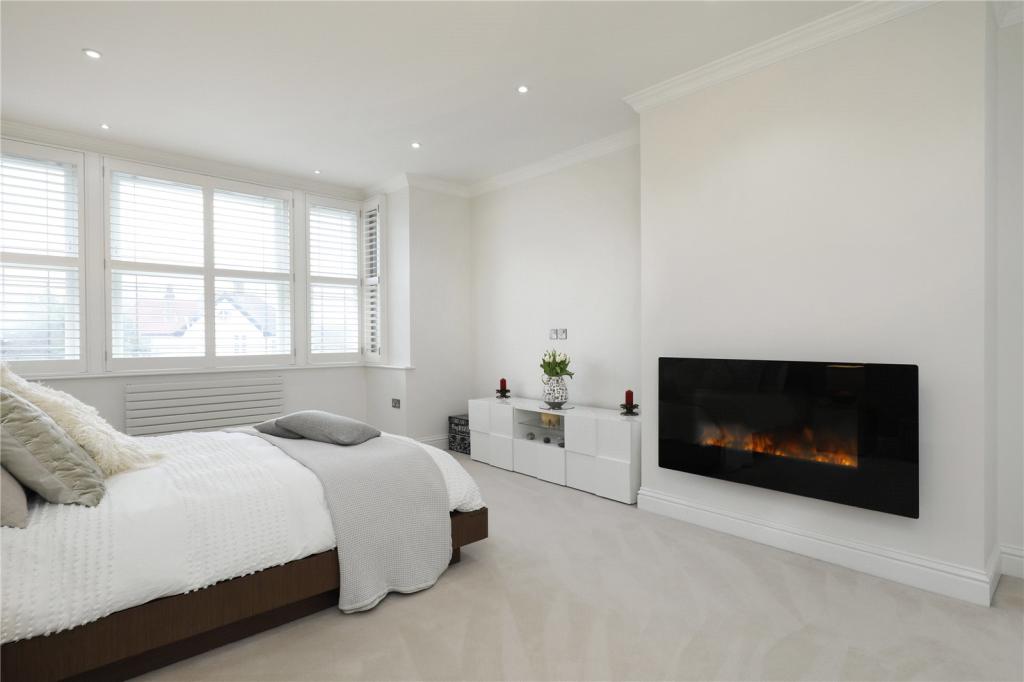
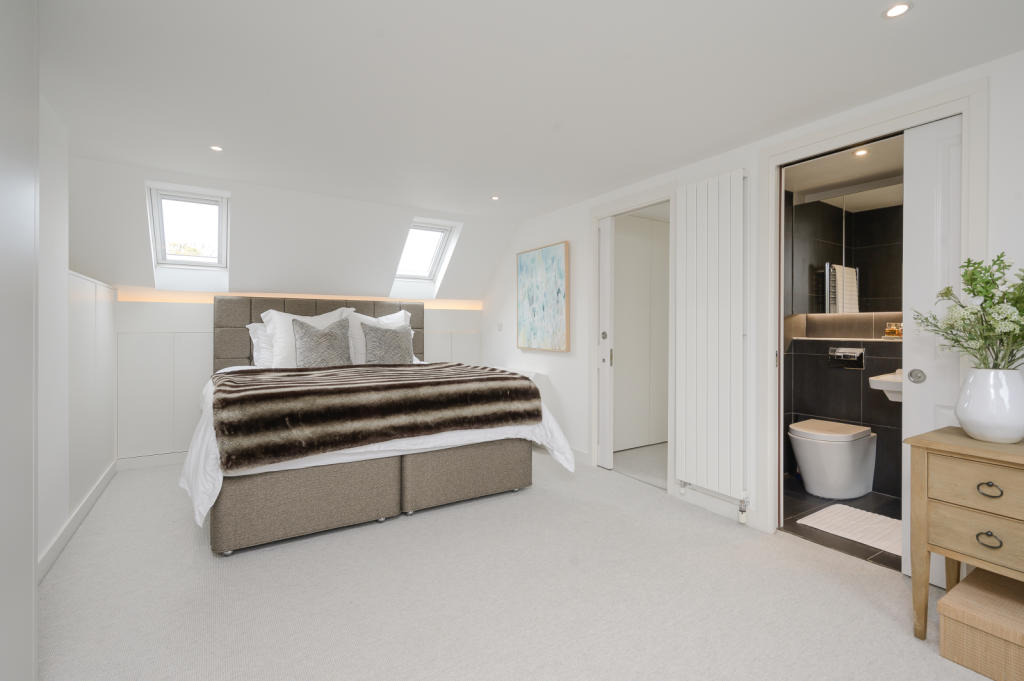
A new master bedroom with an en-suite can provide privacy without taking space away from the existing bedrooms.

For growing families, the loft could become an additional bedroom with built-in storage.

If working from home is the priority, the upper floor can provide a quieter office away from the main living areas.

Other possibilities include:

  • Guest bedrooms

  • Children's bedrooms

  • Home studios

  • Hobby rooms

  • Reading spaces

  • Gym areas

  • Dressing rooms

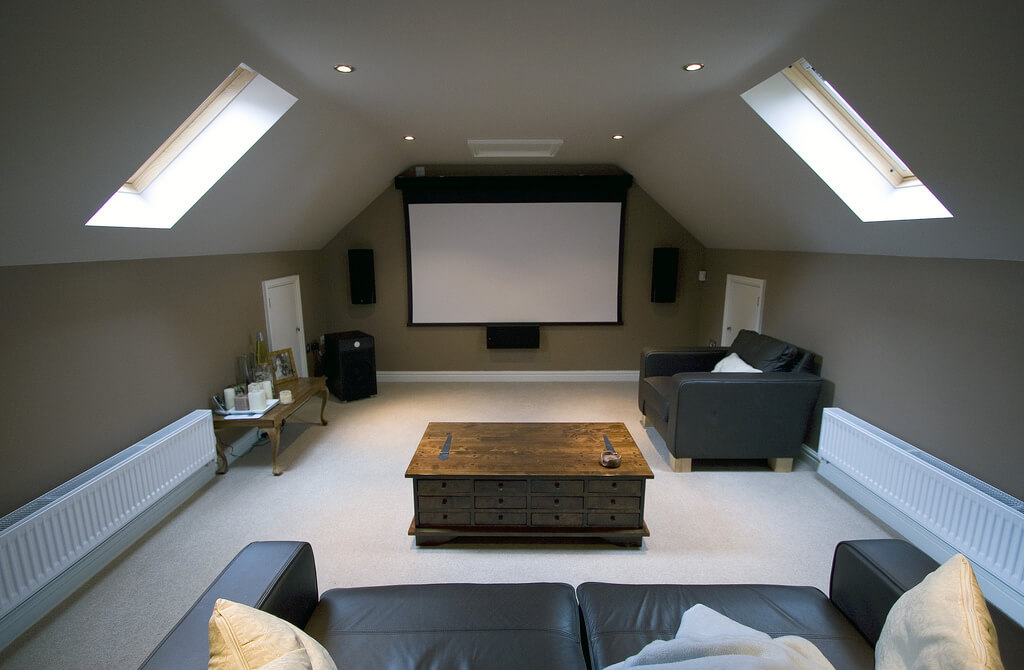
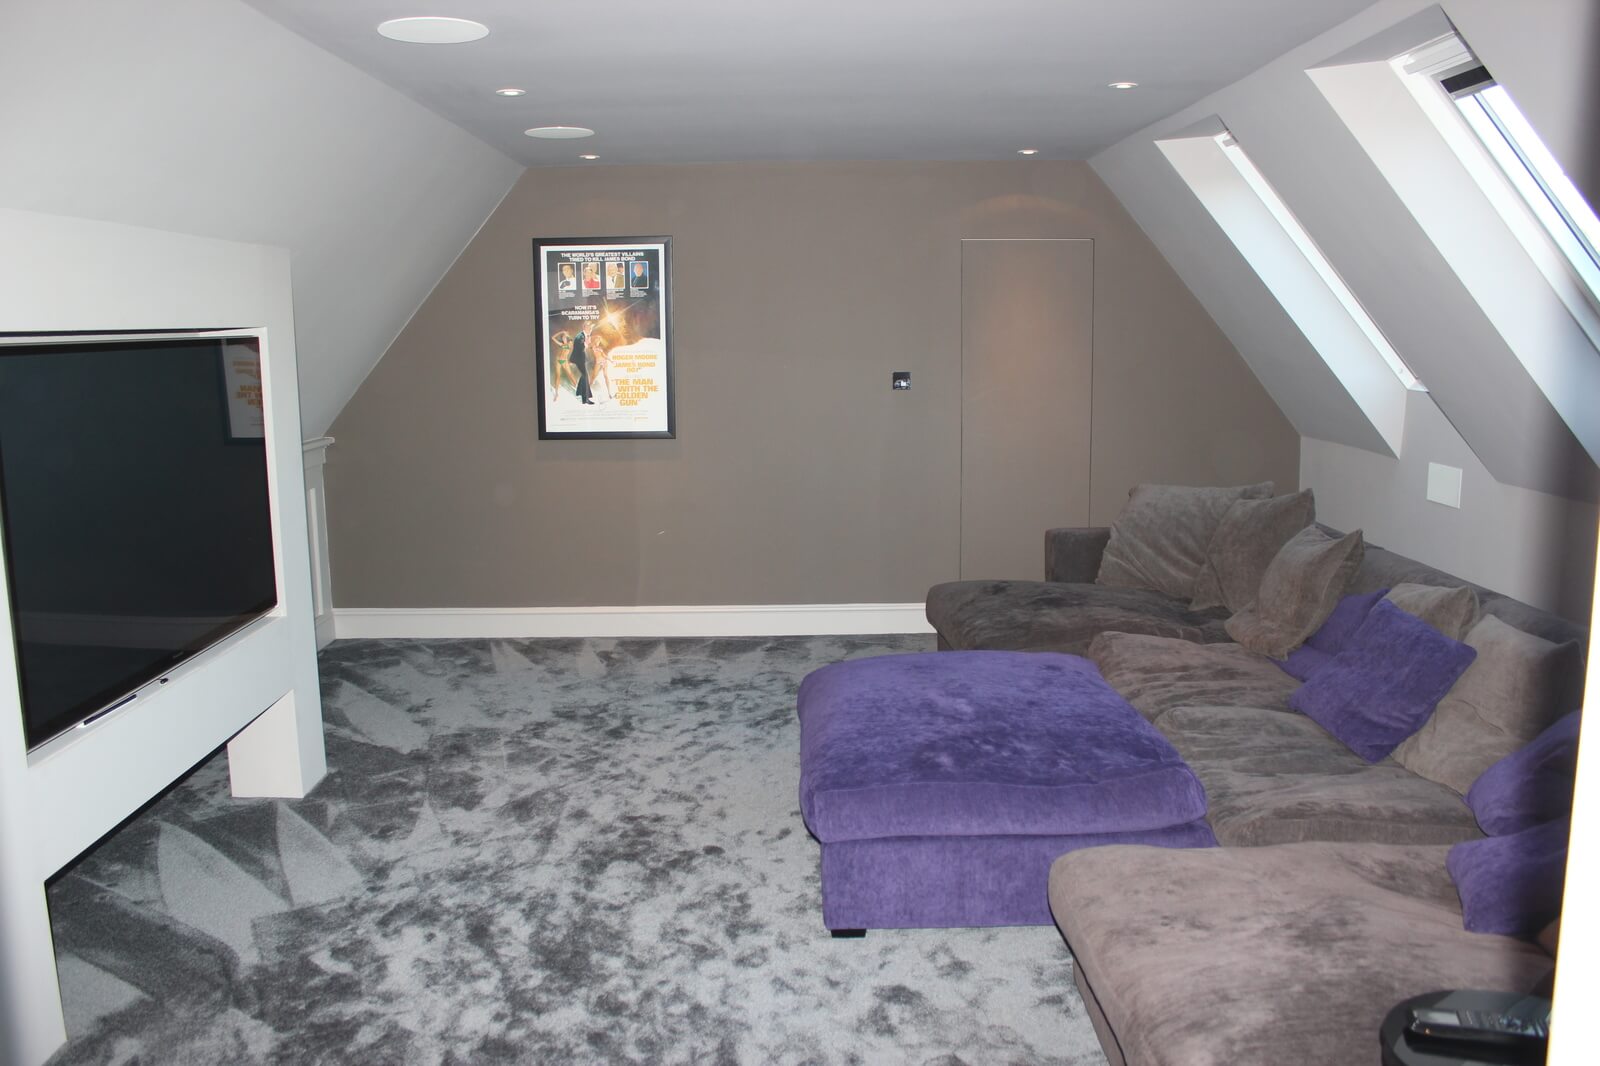
  • Flexible family rooms

The intended use should be considered at the design stage because it affects lighting, electrical points, plumbing, ventilation, insulation and the position of the staircase.

Contact us

Planning Permission for a Twickenham Loft Conversion

Planning Permission for a Twickenham Loft Conversion

A loft conversion may fall under permitted development where the proposal satisfies the applicable conditions. However, you should not assume that every Twickenham property has the same planning position.

Richmond Council specifically notes that permitted development rights can be restricted in conservation areas and where an Article 4 Direction applies. Listed properties may also require planning permission and listed building consent. Flats do not normally benefit from permitted development rights.

Twickenham has several conservation areas, including Twickenham Riverside, Richmond Road, Rosecroft Gardens, Trafalgar Road and Queen's Road. Some locations also have specific Article 4 controls.

Before proceeding, we therefore check the property's:

  • Planning history

  • Conservation-area status

  • Article 4 position

  • Listed or heritage status

  • Existing extensions

  • Roof configuration

  • Proposed external alterations

If permitted development does not apply, a planning application may be required.

Loft finder

Which loft conversion suits your Twickenham home?

Answer a few quick questions. We'll show you the options that usually work for houses like yours in Twickenham.

Step 1

Our Services

The types of Loft Conversions that we work in - Twickenham

Contact Us →
01.

Dormer Loft Conversion Twickenham Twickenham

Twickenham is a town that earns its reputation. The rugby stadium, the river walks along the Thames, the independent shops on King Street, and a housing stock that ranges from handsome Victorian terraces to roomy Edwardian semis all contribute to a place where people genuinely dig their heels in when the idea of moving comes up. The problem is that houses in TW1 and TW2 were not built with modern family life in mind, and the loft is almost always the untapped answer to the space question. A dormer works by pushing the rear roof slope outward, replacing the tapered void with vertical walls and a proper ceiling. On streets like Poulett Gardens and Cassilis Road where we have completed conversions, the transformation is consistent: what was an awkward, barely accessible space becomes a room that earns its place in the home every single day. Because the dormer sits at the back, the front of the house stays exactly as it was. Best for: Twickenham's Victorian and Edwardian terraces and semis, families who need a proper additional bedroom, and anyone whose loft is currently doing nothing more useful than storing Christmas decorations.

02.

Hip to Gable Loft Conversion Twickenham Twickenham

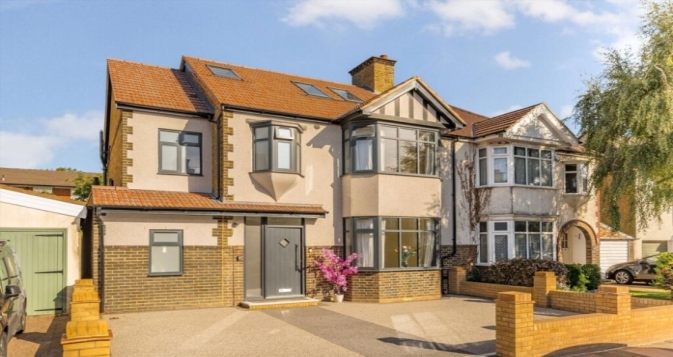
Ask anyone who has bought a semi-detached home in Twickenham with the idea of converting the loft and you will hear the same story. The roof looks generous from the outside, but the moment you go up there the hipped end closes in on one side and the usable floor area shrinks to something frustrating. It is one of the most common loft conversion problems we encounter across TW1 and TW2. A hip to gable conversion addresses this at source by rebuilding the hipped end as a straight vertical wall. The loft widens immediately and the whole space starts to feel like somewhere a room could actually go. It works especially well when combined with a rear dormer, because the two together create a floor plan that gives you real choices about layout rather than forcing a compromise between space and function. Best for: Twickenham semis and end-of-terrace properties where the loft has always felt short of its potential due to the hipped end.

03.

Velux Loft Conversion Twickenham Twickenham

Twickenham has a significant number of conservation areas, including parts of Twickenham Riverside and St Margarets, and planning sensitivities in these locations mean that external changes to rooflines are looked at closely. For homeowners in or near these areas, a Velux conversion is often the most sensible and achievable route, because it makes no external structural changes at all. Roof windows are fitted flush into the existing slope, insulation is upgraded, the floor is reinforced, and the result is a room that sits entirely within the existing envelope of the house. Where the original roof pitch is steep, as it often is on Twickenham's Victorian properties, the head height can be surprisingly generous without any structural intervention. It is the conversion that asks the least of the planning process and tends to deliver more than people expect. Best for: Homes in or near Twickenham's conservation areas, properties where the existing roof pitch already provides decent head height, and anyone who wants a clean, low-impact route to a usable new room.

04.

L-Shaped Dormer Loft Conversion Twickenham Twickenham

Ground floor rear extensions are a common feature on Twickenham's family homes, and the ones that have been extended at the back are sitting on considerably more loft potential than they may realise. An L-shaped dormer takes the roof above both the main house and the rear extension and connects them into a single, larger loft space that changes what is possible with the layout entirely. The shift in scale is real. Where a standard dormer gives you one room to work with, an L-shaped dormer gives you enough floor area to think about how you actually want to divide it. A bedroom with a dedicated dressing area, a home office with a proper meeting space, or two separate rooms that serve two genuinely different purposes in the household. The flexibility is what makes this type of conversion stand out for Twickenham families with more complex needs. Best for: Extended Twickenham homes where a single room in the loft would not be enough, and the layout needs to work harder than a standard dormer can manage.

05.

Mansard Loft Conversion Twickenham Twickenham

Twickenham's period homes have genuine architectural character, and a mansard conversion, when it is designed and built properly, honours that rather than working against it. The rear slope of the roof is reconstructed at a near vertical angle with a flat section across the top, which creates a loft room where the full floor area is usable and the ceiling height feels like a proper room rather than a conversion. What makes this particularly relevant in Twickenham is the quality of the homes here. Owners of larger Victorian and Edwardian properties in TW1 tend to invest carefully in how their homes are improved, and a mansard is the conversion type that delivers the most substantial and permanent result. It requires planning permission from Richmond Council, and the design needs to be handled thoughtfully, but the finished space becomes a genuine part of the house rather than an addition to it. Best for: Larger period homes in Twickenham where maximising loft space is a long-term investment, and homeowners who want the best possible outcome and are willing to engage with the planning process to get it.

06.

Small Dormer Loft Conversion Twickenham Twickenham

Twickenham is a borough where the appearance of the built environment is taken seriously, and that is not a complaint. It is one of the reasons the area looks the way it does. But it does mean that for some properties, particularly those on streets or within conservation zones where a full-width dormer would attract planning scrutiny, a smaller and more carefully scaled solution is the more realistic path. A small dormer targeted at the right part of the roof can solve a specific problem, whether that is getting enough standing height in a particular area of the loft, bringing in light that transforms the mood of the space, or simply making the room functional in a way it was not before. It is a focused intervention rather than a comprehensive one, and in the right situation it is exactly the right tool for the job. Best for: Twickenham lofts where planning constraints apply, properties where a modest but well-placed improvement is all that is needed, and homeowners who want a result that sits sympathetically within the character of their street.

Designing Within Twickenham's Character

Designing Within Twickenham's Character

For a period property, a successful loft conversion should complement the original building rather than overpower it.

The position, size and proportions of dormers and rooflights can affect how the finished property looks from neighbouring properties and public viewpoints.

This is especially important where a property sits within a conservation area. Richmond Council explains that planning decisions in conservation areas give particular attention to preserving or enhancing the area's character and appearance.

That does not mean a loft conversion cannot be designed. It means the design needs to respond carefully to the individual property and its surroundings.

Building Regulations and Structural Work

Building Regulations and Structural Work

Planning permission and Building Regulations are two different requirements.

Even where a loft conversion can proceed without a full planning application, the building work still needs to meet the applicable Building Regulations requirements.

A loft conversion can involve:

  • Strengthening the existing floor

  • Installing structural steelwork

  • Creating a new staircase

  • Improving insulation

  • Providing suitable fire protection

  • Designing escape routes

  • Installing suitable windows

  • Providing ventilation

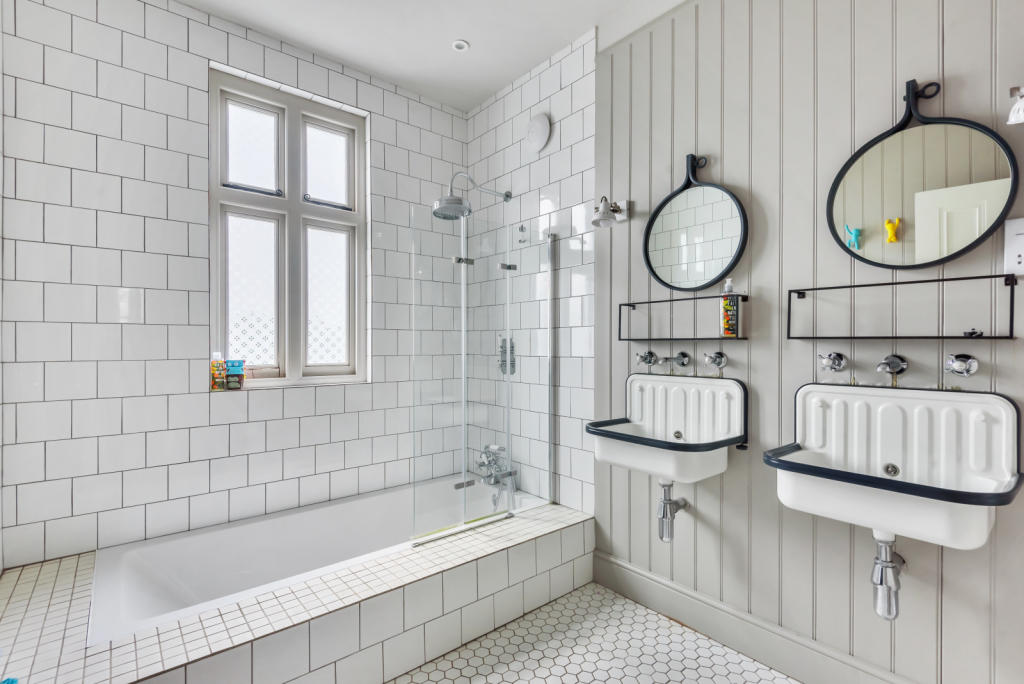
  • Adding electrical and plumbing systems

  • Improving sound insulation where required

The technical design should therefore be considered alongside the architectural design rather than treated as an afterthought.

Party Wall Considerations

Party Wall Considerations

Some Twickenham properties are terraced or semi-detached, meaning structural work may affect a shared wall or other parts of a neighbouring property.

The Party Wall etc. Act 1996 can apply to certain works, depending on what is being proposed and where the work takes place.

A party wall agreement should therefore not be described as automatically required for every semi-detached or terraced loft conversion. The actual construction details determine whether the Act applies.

Where relevant, the Party Wall process should be considered before construction begins so that neighbouring owners have the appropriate notices and arrangements in place.

How Much Does a Loft Conversion in Twickenham Cost?

How Much Does a Loft Conversion in Twickenham Cost?

The cost depends on the property and the conversion rather than simply the postcode.

Factors that can affect the overall budget include:

  • Conversion type

  • Size of the proposed loft

  • Existing roof structure

  • Structural steelwork

  • Staircase requirements

  • Number and type of windows

  • Bathroom or en-suite installation

  • Plumbing and electrical work

  • Insulation and fire-safety requirements

  • Internal finishes

  • Planning and professional fees

  • Site access and construction complexity

Our broader London guide currently indicates approximately £50,000–£90,000 for many loft conversion projects, excluding certain professional fees and VAT, with more complex schemes potentially costing more.

For a Twickenham property, the sensible approach is to assess the building first and then prepare a project-specific quotation rather than relying on an arbitrary local price.

A Straightforward Route From Survey to Completion

A Straightforward Route From Survey to Completion

Every project is different, but the process generally follows a clear sequence.

Initial Assessment

We look at the existing roof, structure, access and the amount of space that could realistically be created.

Design

The proposed layout is developed around your requirements, including rooms, staircase, storage and natural light.

Planning and Technical Work

Where necessary, planning documentation, structural calculations and Building Regulations information are prepared.

Construction

The roof alteration, structural work, insulation, staircase, services and internal finishes are completed.

Completion

The finished conversion is checked and the relevant completion documentation is dealt with.

The programme varies according to the scale and complexity of the project, so we provide a realistic timeframe after understanding the property rather than applying one generic timescale to every Twickenham conversion.

FAQ's about Loft Conversion answered

Do you have a question about Loft Conversions? We're here to help. Contact our team at Loft Conversions London

  • Can every Twickenham house have a loft conversion?

    No. Suitability depends on the roof structure, available space, access, structural requirements and planning constraints. A property assessment is the best way to establish what is possible.

  • Do loft conversions in Twickenham need planning permission?

    Not always. Some proposals may fall under permitted development, but conservation areas, Article 4 Directions, listed buildings, flats and other property-specific circumstances can change the planning position.

  • Are Twickenham conservation areas a problem for loft conversions?

    They do not automatically prevent loft conversions, but additional planning considerations can apply. Richmond Council states that certain external changes, including dormer windows, may require planning permission in conservation areas.

  • Which loft conversion creates the most usable space?

    Dormers, L-shaped dormers, hip-to-gable conversions and mansards can all create substantial usable space. The most appropriate option depends on the existing roof and property.

  • Can I include a bathroom in my loft?

    Yes, provided the design can accommodate the necessary plumbing, drainage, ventilation and Building Regulations requirements.

  • Will I need Building Regulations approval?

    Loft conversion work needs to satisfy the applicable Building Regulations requirements. These cover structural and safety matters as well as other technical aspects of the work.

  • Does a loft conversion add value to my Twickenham home?

    Yes - it will add from 15% to 25% upwards depending on the size, design, and type of Loft. Read more about adding value here.

  • Will my Loft Conversion be subject to Building regulations?

    Yes, all Loft conversions require building regulation approval from the local authority. These regulations are important to ensure the safety measures are in place and they set a protocol of construction and design to follow.

  • Can a flat in Twickenham have a loft conversion?

    It may be possible, but flats and maisonettes have a different planning position because normal permitted development rights generally do not apply to flats. Leasehold and freeholder considerations may also need to be addressed.


FAQ's about Loft Conversion answered