Loft finder
Answer a few quick questions. We'll show you the options that usually work for houses like yours in Bromley.
The types of Loft Conversions that we work in - Bromley
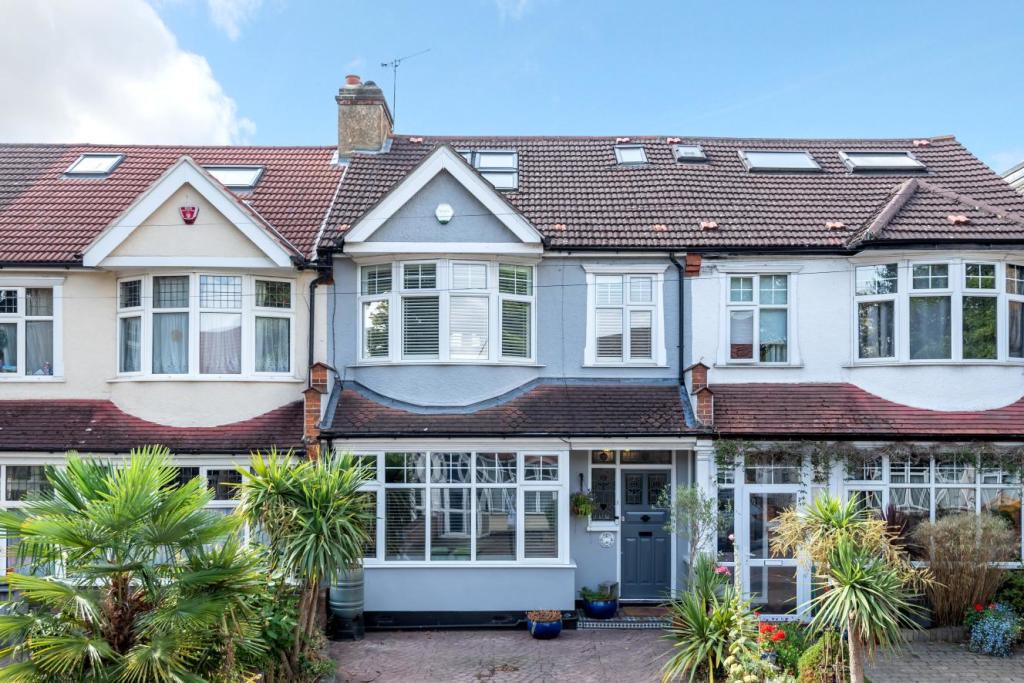
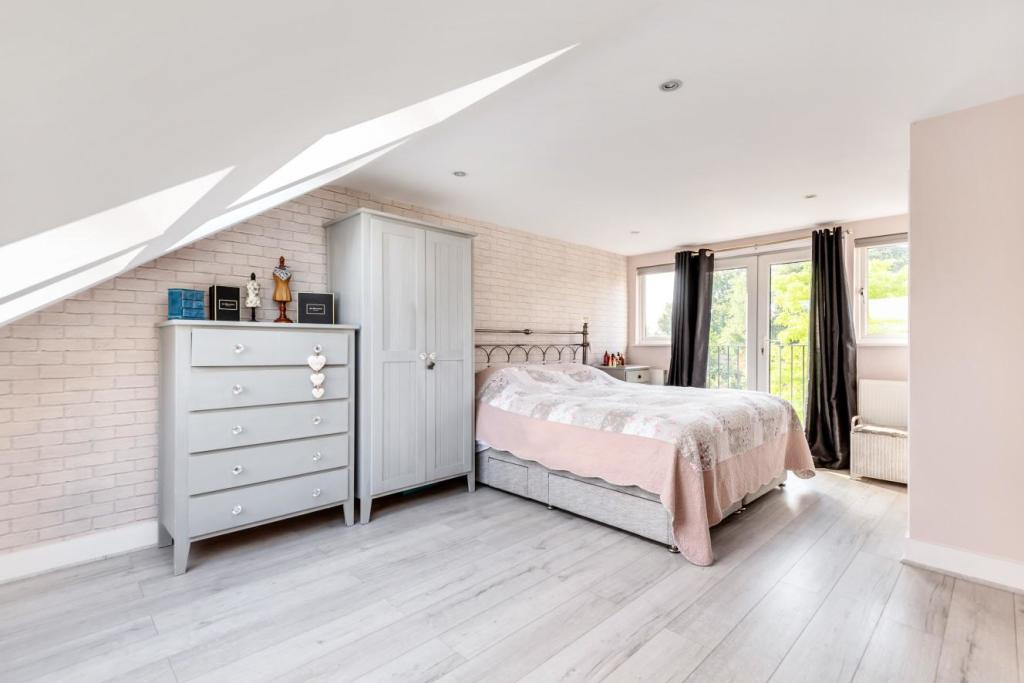
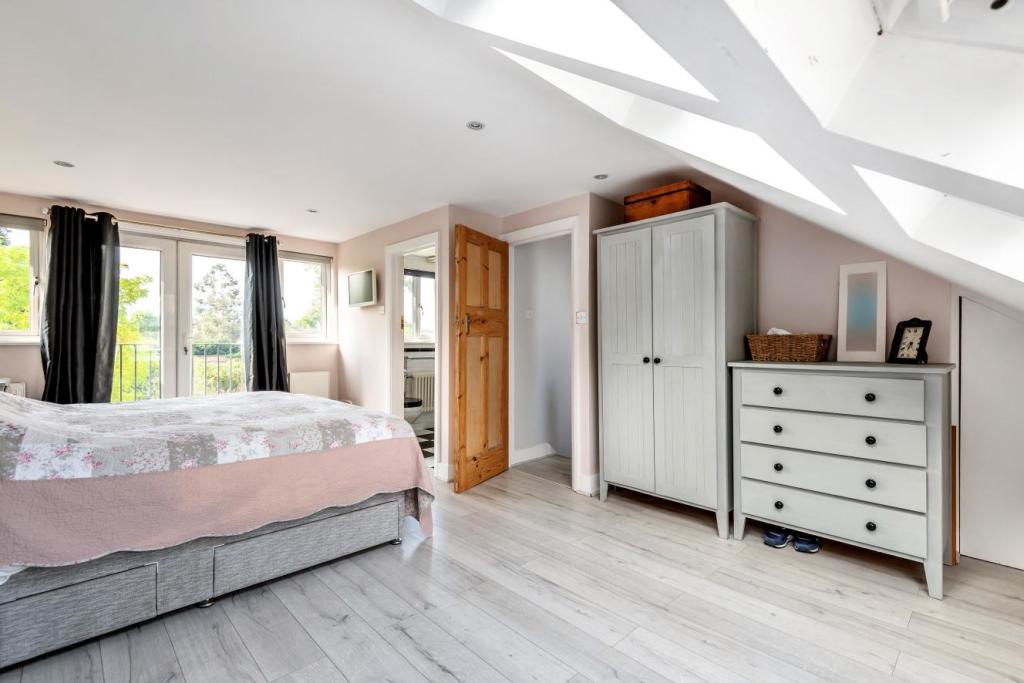
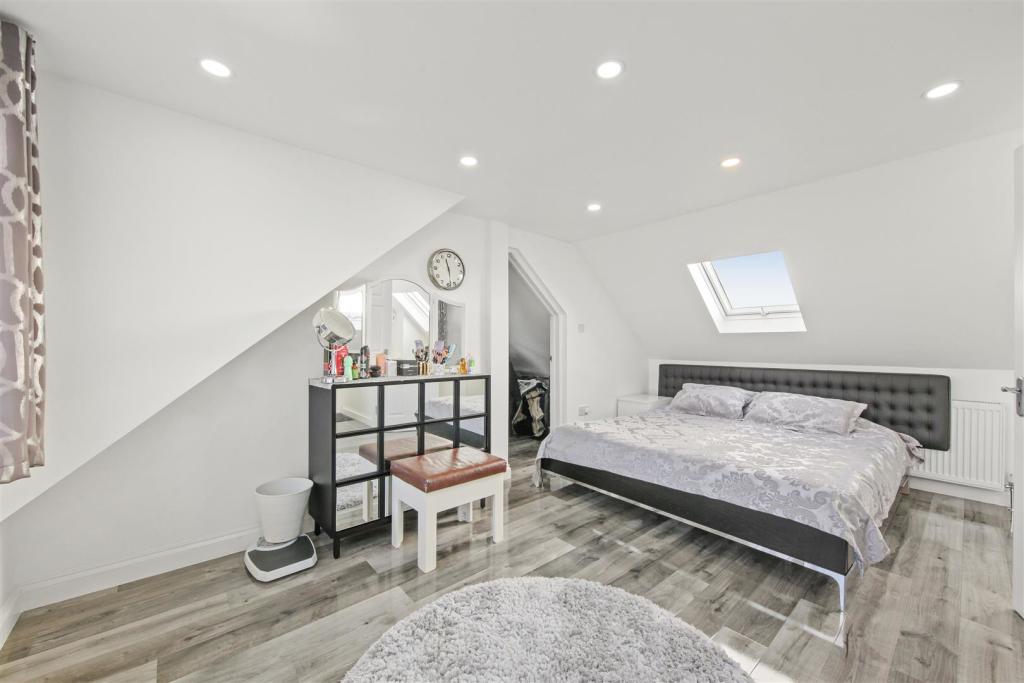
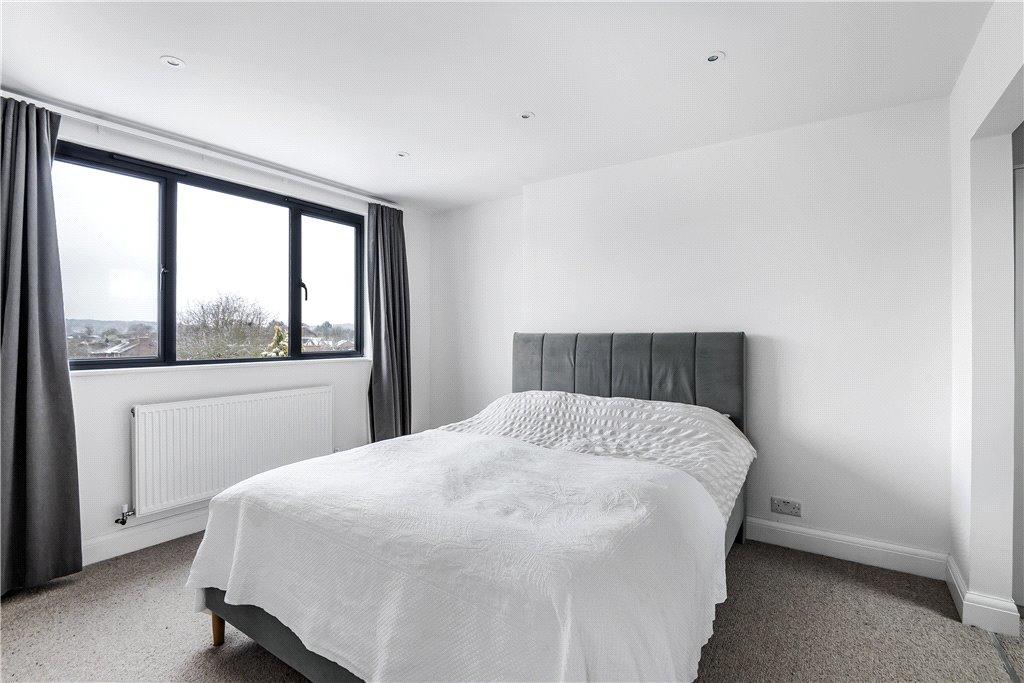
Bromley is one of those London boroughs that quietly gets on with being a good place to live. Excellent schools, green spaces like Norman Park and Kelsey Park, a proper high street, and a mix of detached and semi-detached homes across BR1, BR2, and BR3, giving families real room to breathe. When that room starts to run out, the choice most Bromley homeowners face is whether to move further out or find a way to make the home they have work better. A dormer loft conversion is almost always the more sensible answer. By extending outward from the rear of the roof, a dormer replaces the awkward sloping void with straight walls and a ceiling at the proper height. Bromley's housing stock, with its generous plots and well-proportioned rooflines, tends to lend itself well to this type of conversion. The rear dormer sits behind the house, the street view stays the same, and the family gains a room that actually earns its place in the home. Best for: Bromley's detached, semi-detached and terraced homes, families needing an extra bedroom or private suite, and anyone who wants more space without compromising their garden or their postcode.
Drive through the residential streets of Bromley and you will quickly notice how many of the semis were built with hipped roofs. It is a style that suits the leafy, suburban character of the borough, but it creates a specific problem for anyone who has gone up into the loft with ambitious plans and come back down feeling deflated. The hipped end eats into the usable width in a way that is genuinely surprising until you see it for yourself. A hip to gable conversion targets that problem directly. The sloping end is rebuilt as a vertical gable wall, the loft widens considerably, and the space that previously felt restricted starts to feel like somewhere a proper room could actually go. Combined with a rear dormer, this transformation is one of the most significant improvements you can make to a Bromley semi without touching the ground floor at all. Best for: Bromley's semi-detached and end of terrace homes where the hipped roof has been the defining obstacle to a genuinely useful loft.
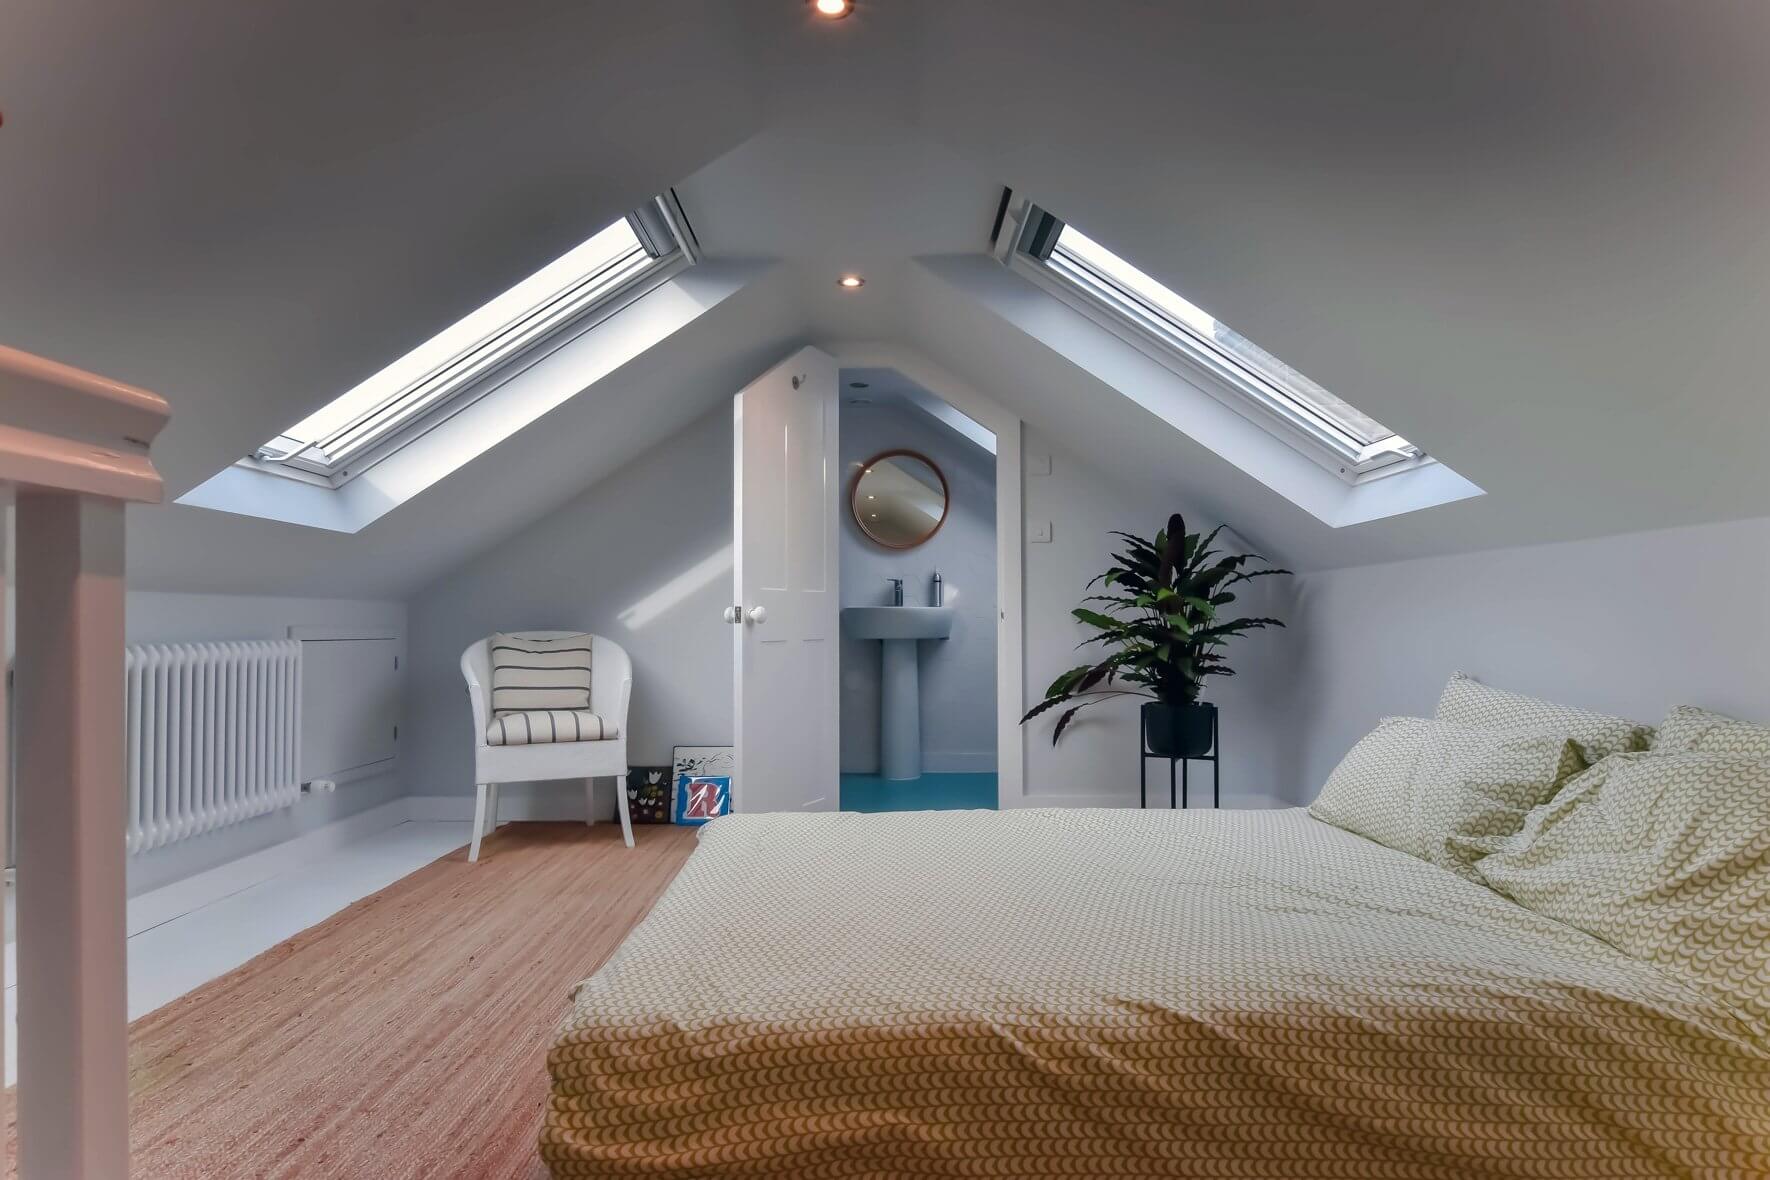
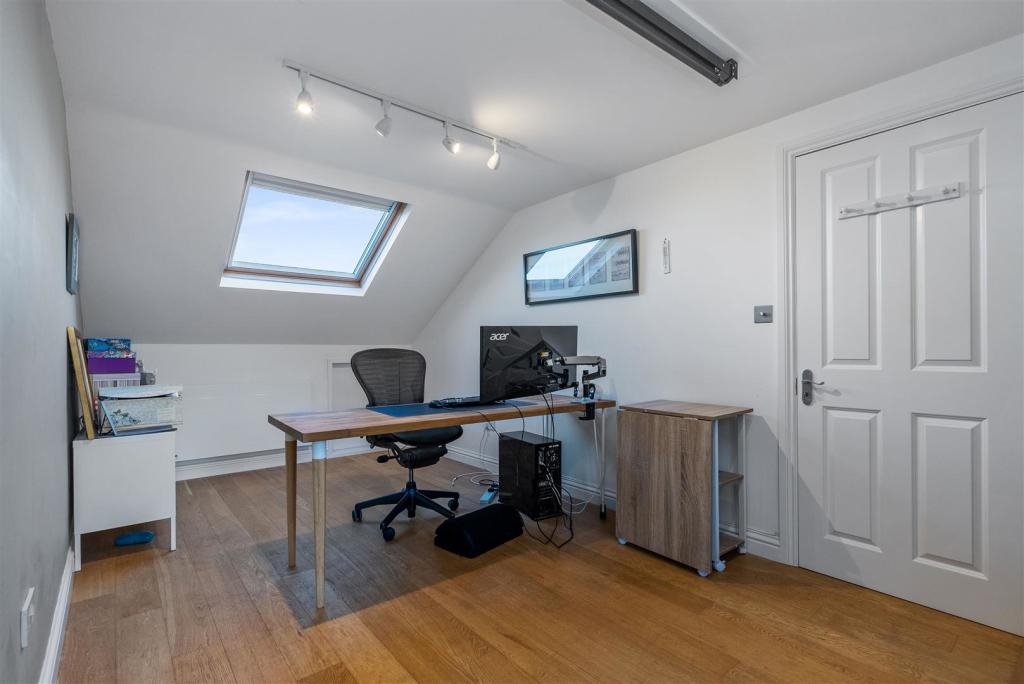
Bromley has a lot going in its favour when it comes to Velux conversions. The borough's older properties, particularly those built before the 1960s across areas like Shortlands and Sundridge, often have roof pitches steep enough that the existing head height in the loft is already closer to workable than most homeowners realise. Add roof windows, reinforce the floor, upgrade the insulation, and what was a dusty storage space becomes a room worth having. The Velux route is also the most straightforward from a planning perspective, which matters in a borough with conservation areas and tree preservation considerations in some of its more established residential parts. No external structure is added, no roofline changes, and the project typically moves from decision to completion faster than any other conversion type. Best for: Bromley properties with a good existing roof pitch, homeowners who want the most cost-effective and planning-friendly route to a new room, and anyone in a conservation-sensitive part of the borough.
Bromley families tend to extend their homes thoughtfully over time, and a rear extension at ground floor level is a common improvement on many of the borough's streets. If your home has one, the roof above that extension is not just part of the structure. It is the foundation of a significantly more generous loft conversion than a standard dormer could provide. An L-shaped dormer connects the main rear roof and the extension roof into a single, larger loft space. The floor plan this creates is spacious enough to think properly about how it is divided, rather than making everything share one room by necessity. For Bromley families who want a bedroom and a home office that feel separate from one another, or a master suite with a bathroom that hasn't been shoehorned in, the L-shaped configuration is the one that gives those ideas the space they deserve. Best for: Extended Bromley homes across BR1 and BR2 where a more generous loft footprint would unlock a genuinely different level of ambition for the conversion.
Bromley is a borough of homeowners who invest in their properties with the long term in mind, and a mansard loft conversion reflects exactly that kind of thinking. The rear slope of the roof is reconstructed at a near vertical angle with a flat top, turning the entire loft floor into fully usable space. There is no portion of the room that tapers away, no corner that is too low for furniture, no sense that the space is making concessions to the shape of the roof above it. It simply works as a room. For owners of Bromley's larger detached and semi-detached homes, particularly across the BR1 and BR3 postcodes where properties have the proportions to carry this type of conversion well, a mansard is the option that delivers the most complete and lasting transformation. Planning permission from the London Borough of Bromley will be required, and the build is more involved than a dormer, but the outcome more than justifies both. Best for: Larger Bromley properties where long-term value, maximum usable space, and a permanent improvement to how the home works are the driving motivations.
Bromley is a borough that takes the appearance of its residential streets seriously, and rightly so. It is part of what makes the area as desirable as it is. But that same care means there are situations where a full-width dormer would attract more planning scrutiny than a homeowner wants to deal with, or where the loft simply does not need a comprehensive conversion to become genuinely useful. A small dormer can deliver targeted headroom in exactly the right place, introduce light into a space that currently feels too dark to use comfortably, or provide the specific improvement that makes the loft viable without changing the overall character of the roof. It is a more modest undertaking, but in Bromley where the context often calls for something proportionate and considered, it is frequently exactly the right one. Best for: Bromley lofts where a focused improvement is all that is needed, properties in conservation areas or on streets with planning sensitivities, and homeowners who want a result that sits naturally within the character of the surrounding area.
Do you have a question about Loft Conversions? We're here to help. Contact our team at Loft Conversions London
Not necessarily. Some loft conversions can fall under permitted development rights if every applicable condition and limitation is satisfied. However, conservation areas, Article 4 Directions, previous development, planning conditions, listed buildings and the specific design can change the planning position. Bromley Council recommends checking the relevant restrictions and using a Certificate of Lawfulness where formal confirmation is required.
Some dormer-style roof enlargements can fall within permitted development where the relevant Class B requirements are met. The design must comply with restrictions covering matters such as roof height, roof volume, roof slopes and location. A dormer on a principal roof slope facing a highway may not qualify.
No. Article 4 Directions apply to defined areas and specific permitted development rights. Bromley has a number of different Article 4 Directions, so the exact property and the particular direction need to be checked.
Additional planning controls can apply. Bromley has numerous conservation areas, each with its own character and guidance. Some locations may also have Article 4 Directions affecting roof alterations. The property's exact conservation-area status should therefore be checked before the design is finalised.
A loft conversion that creates habitable accommodation involves structural and safety considerations that need to comply with the Building Regulations. This includes matters such as structural stability, fire safety, insulation, stairs and other technical requirements.
The cost depends on the property and specification. Loft Conversions London currently gives a broad London guide of around £50,000–£90,000, excluding certain professional fees and VAT where applicable, with more complex projects potentially costing more. A property-specific quotation is more useful than relying on a generic local average.
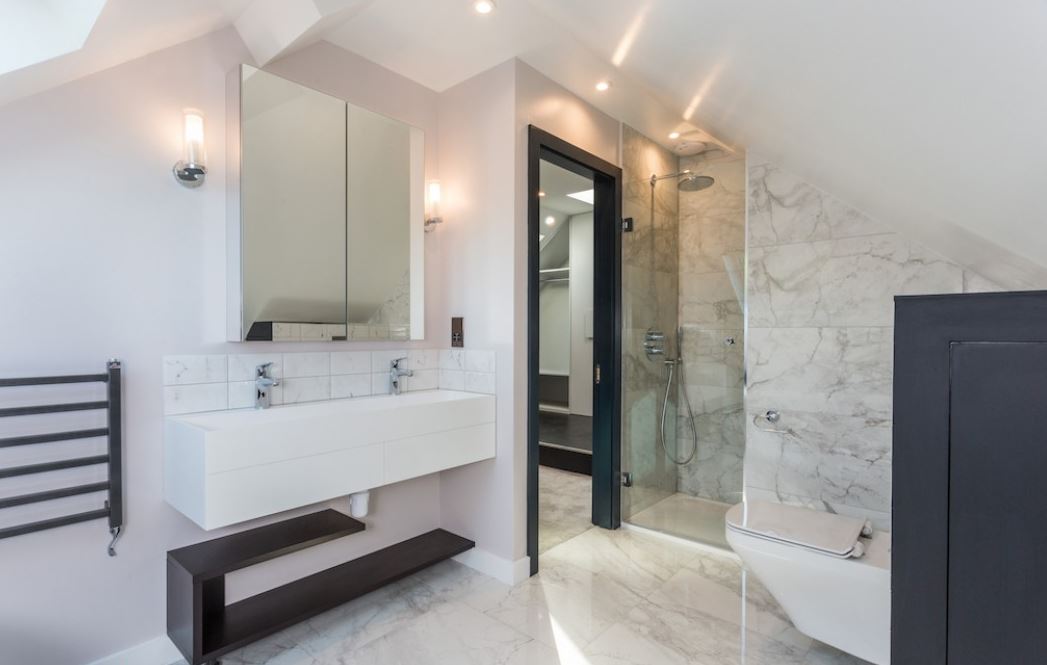
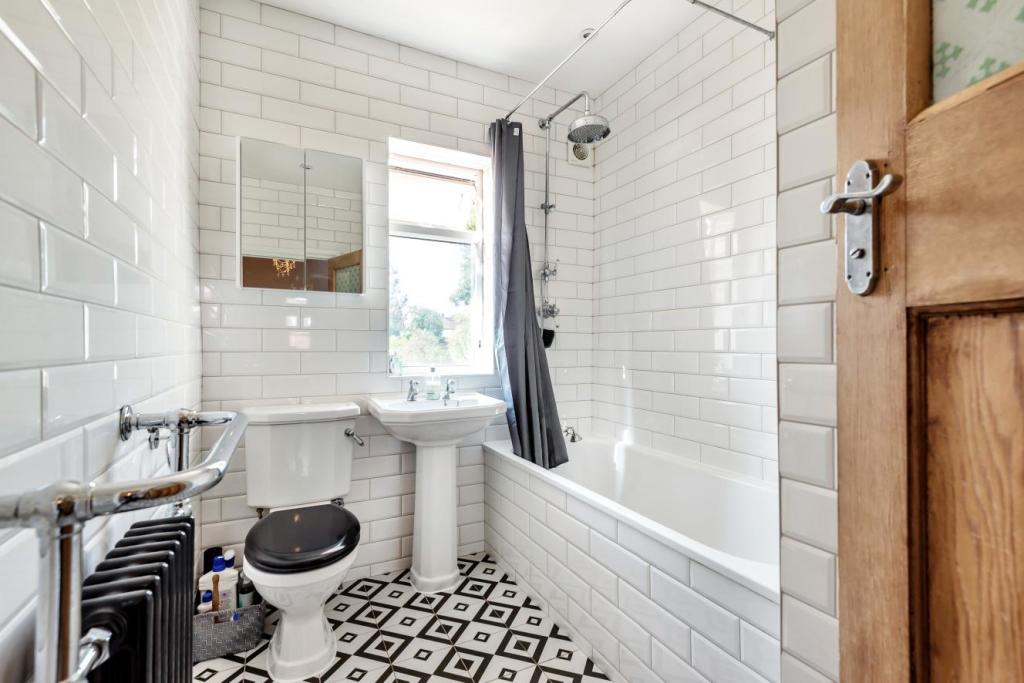
Yes, where the available space and technical requirements allow it. The design needs to account for drainage, water supply, ventilation, electrical work and the structural layout.
This depends on the property and the scale of the work. Some projects can be carried out while the household remains at home, while more disruptive structural work may make temporary arrangements preferable. This should be discussed before construction starts.
No. Roof shape, headroom, structural condition, access, property type and planning restrictions all affect suitability. A survey and design assessment should be completed before deciding on the conversion type.