Loft Conversion Bexleyheath

Loft Conversion Bexleyheath

Loft Conversion Bexleyheath

Loft Conversion Bexleyheath

Bespoke loft conversions in Bexleyheath

If your Bexleyheath home is beginning to feel short on space, looking upwards could be more practical than moving out.

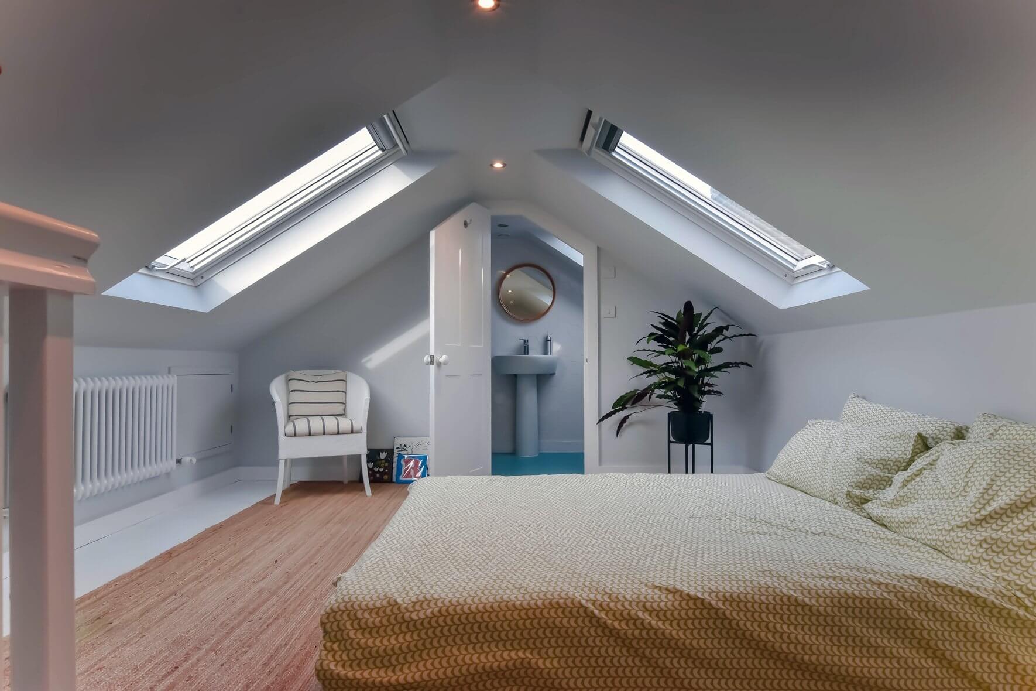
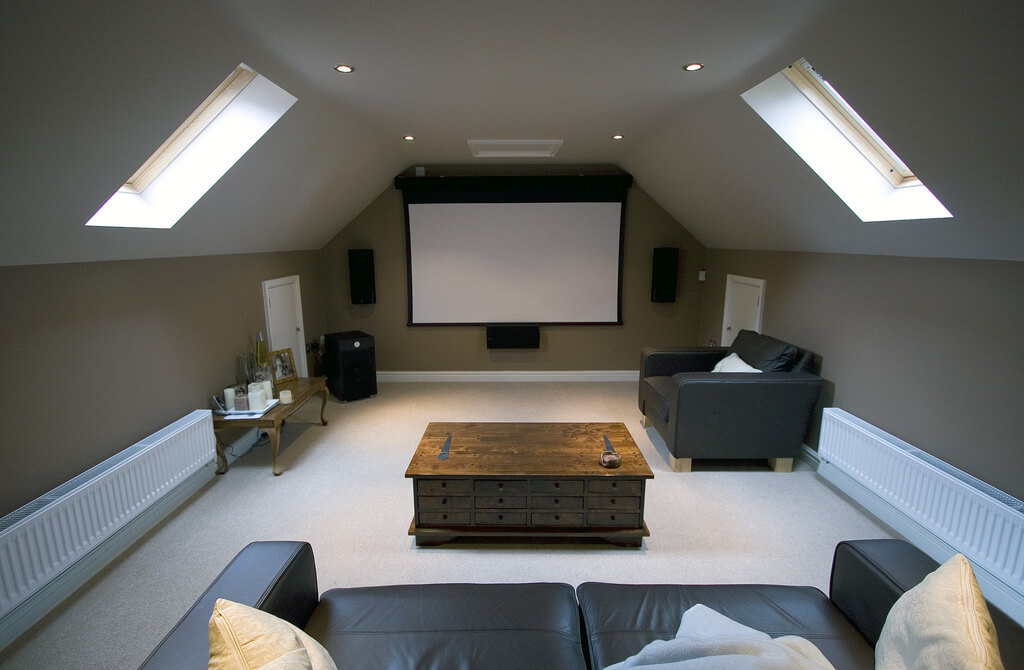
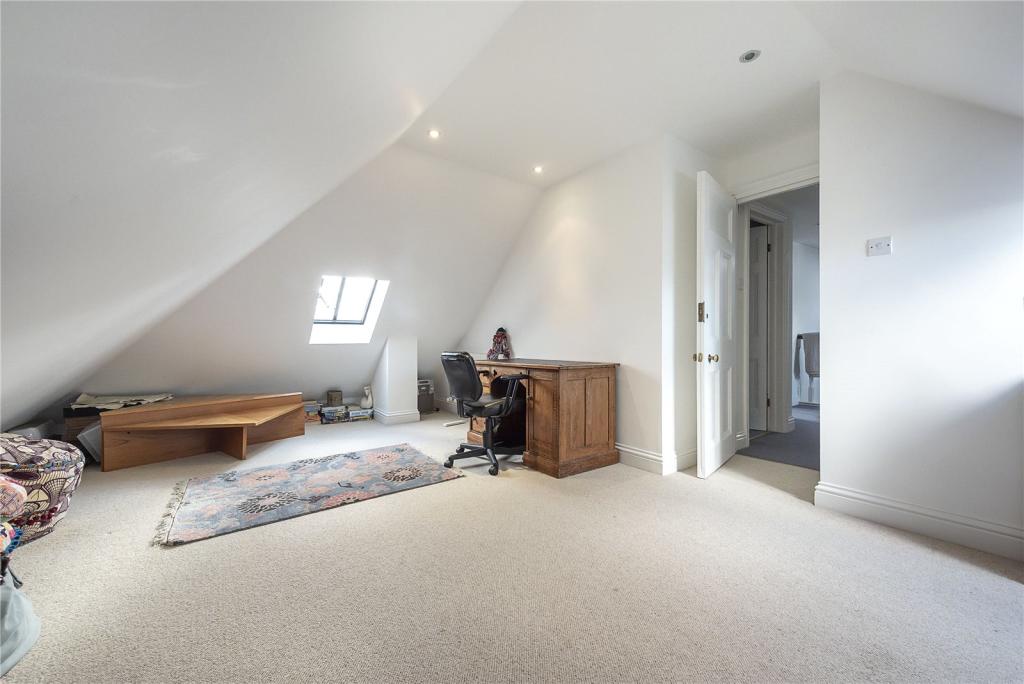
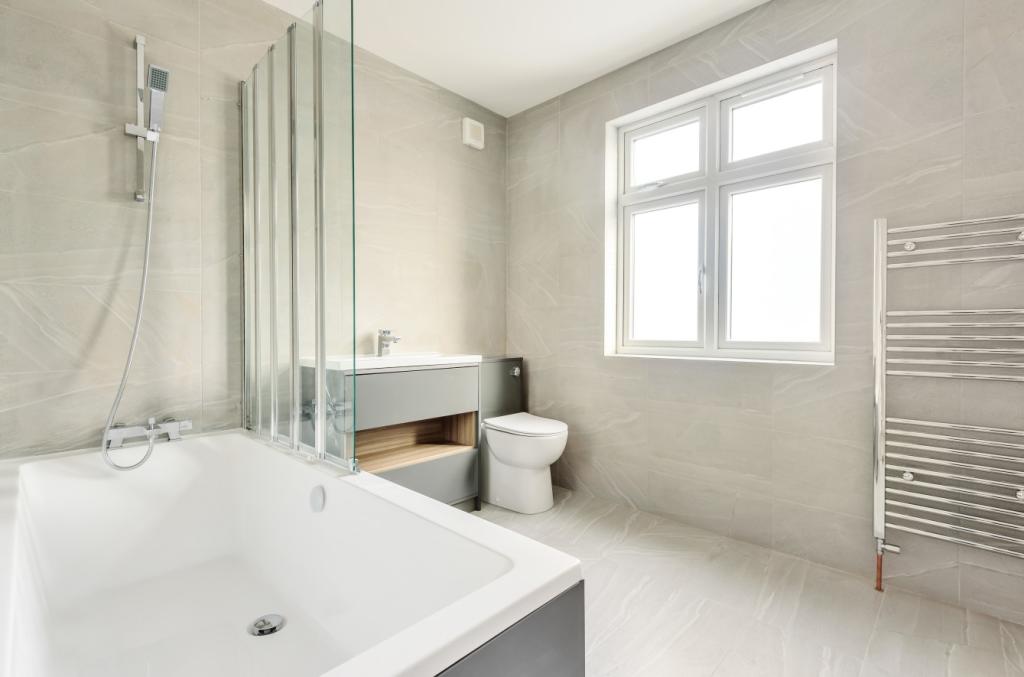
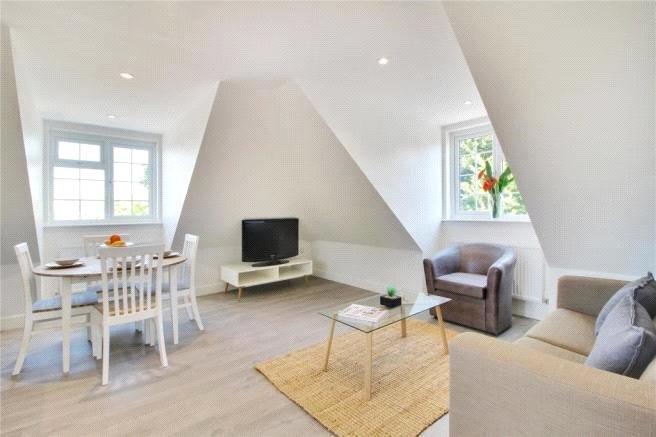
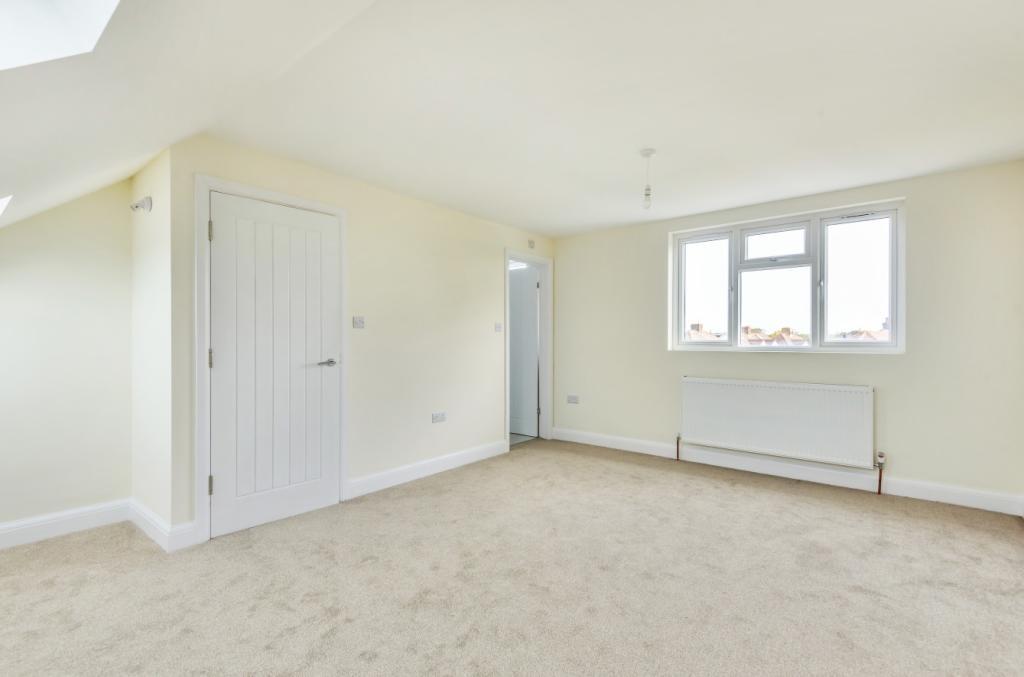
An unused loft can often become a comfortable bedroom, home office, en-suite, studio or flexible family room. The right conversion can make the existing property work better for your household while preserving the garden and the neighbourhood you already enjoy.

At Loft Conversions London, we approach each project around the individual property. The roof structure, available headroom, existing extensions, staircase position and planning position all influence the design.

Contact us

Making Better Use of Bexleyheath Roof Space

Making Better Use of Bexleyheath Roof Space

Bexleyheath Loft Conversions

Bexleyheath has a varied residential character, with many established family properties where the roof can provide valuable additional accommodation.

A semi-detached house with a hipped roof may benefit from opening up the side through a hip-to-gable design. A property with an existing rear extension may have the potential for an L-shaped arrangement, while a roof with good existing headroom could be suitable for a more restrained Velux conversion.

That is why the starting point should be the property itself, rather than deciding in advance that one particular type of loft conversion is always best.

We have worked on different loft configurations across London, including projects in Kingston and Hounslow, where the final design has to respond to the individual house rather than simply its location.

Contact us

Which Loft Conversion Could Suit Your Home?

Which Loft Conversion Could Suit Your Home?

Our step by step process for Loft Conversion in Bexleyheath

The roof shape and amount of usable space will usually determine which approach makes most sense.

Dormer Loft Conversion

A dormer projects from the existing roof slope, creating additional headroom and a more practical floor area. It can be particularly useful when the original loft has enough potential but the sloping roof makes it difficult to use comfortably.

If your property could benefit from additional floor area without completely rebuilding the roof, a dormer loft conversion may be worth considering.

Hip-to-Gable Loft Conversion

A hipped roof slopes inwards at the end, reducing the width available within the loft. A hip-to-gable conversion replaces that sloping section with a vertical gable wall, potentially making the upper floor considerably more usable.

Where the property is suitable, this can also be combined with a dormer to create a larger layout. You can see more about this approach on our hip-to-gable loft conversion service page.

Velux Loft Conversion

If your roof already has suitable headroom and proportions, rooflights can provide natural light without substantially changing the external roof shape.

This can be an effective choice when you want to create a useful room while keeping the design relatively simple.

L-Shaped Dormer Loft Conversion

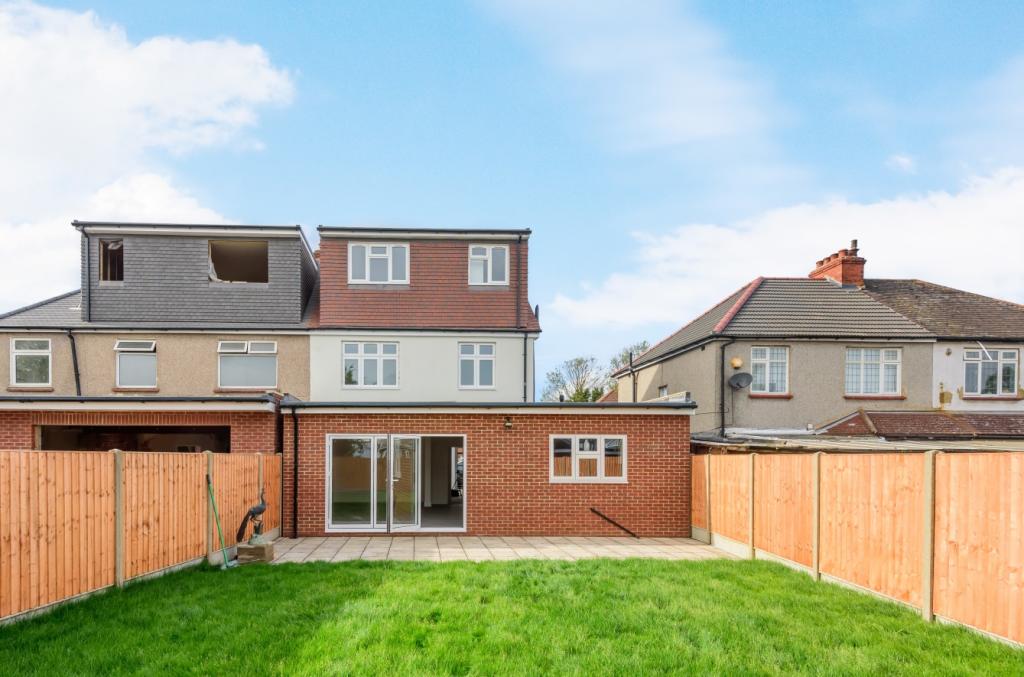
An L-shaped dormer can make better use of properties that already have a suitable rear extension. The two roof areas can be joined to create a larger, more flexible upper floor.

For properties where one dormer would not provide enough room for the intended layout, an L-shaped dormer loft conversion can offer another option.

Mansard Loft Conversion

A mansard involves a substantial alteration to the rear roof profile and can create a generous amount of usable internal space.

It is a more involved project, so the planning position, design and structural requirements need to be considered carefully. Our mansard loft conversion service provides more information about this approach.

What Could You Do With the Extra Floor?

What Could You Do With the Extra Floor?

A loft conversion should solve a genuine problem in your home.

For a growing family, the additional floor could become a new bedroom while allowing existing bedrooms to remain as they are.

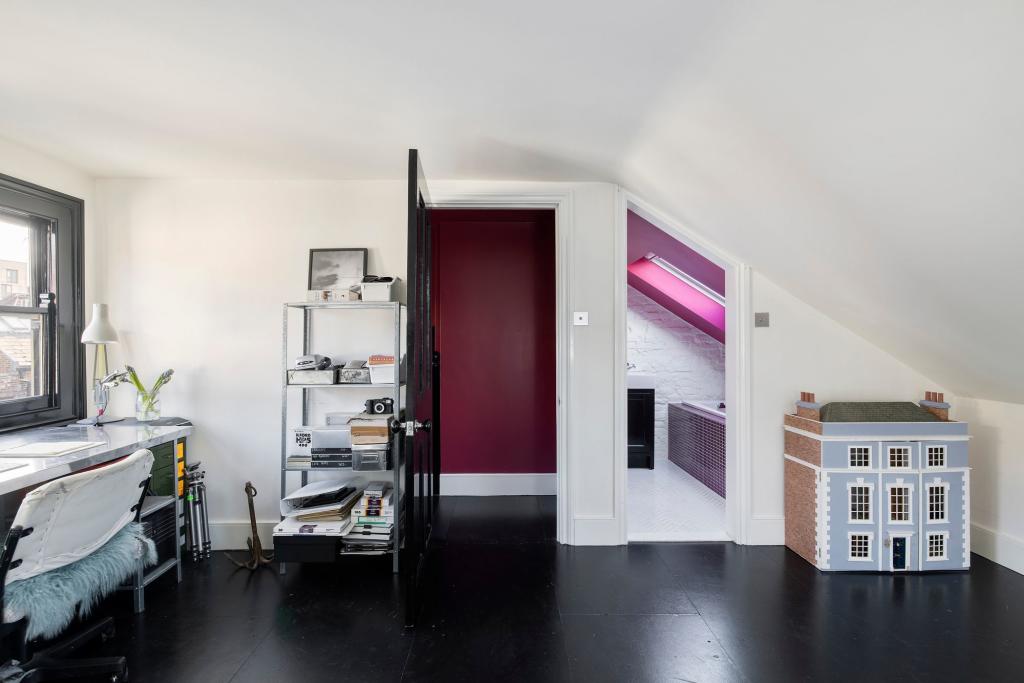
For homeowners working remotely, a dedicated office can create useful separation from the living areas downstairs.

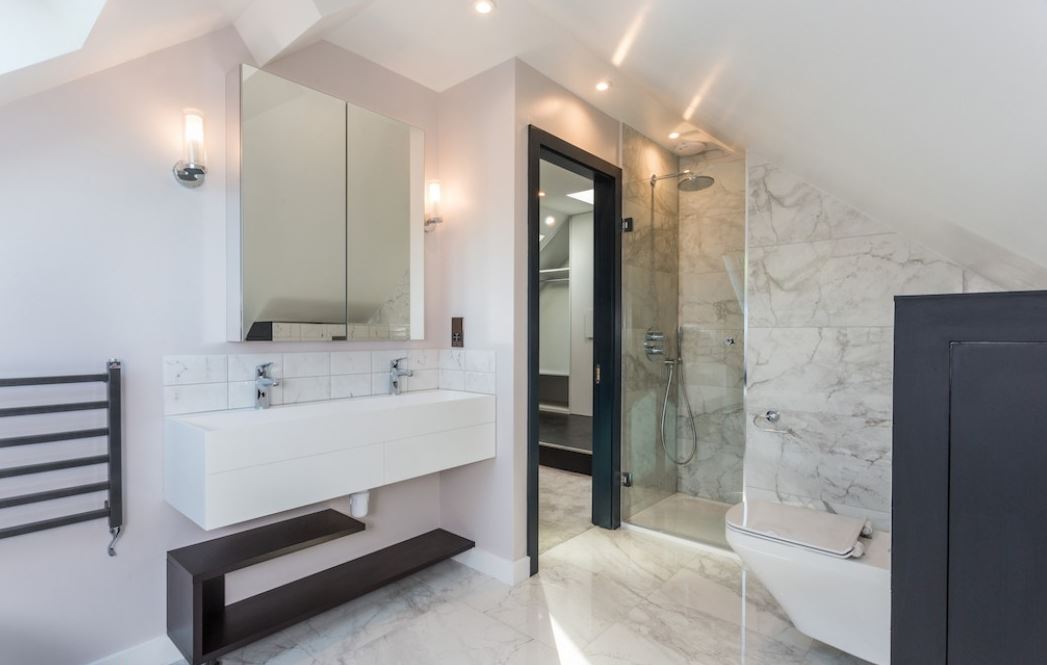
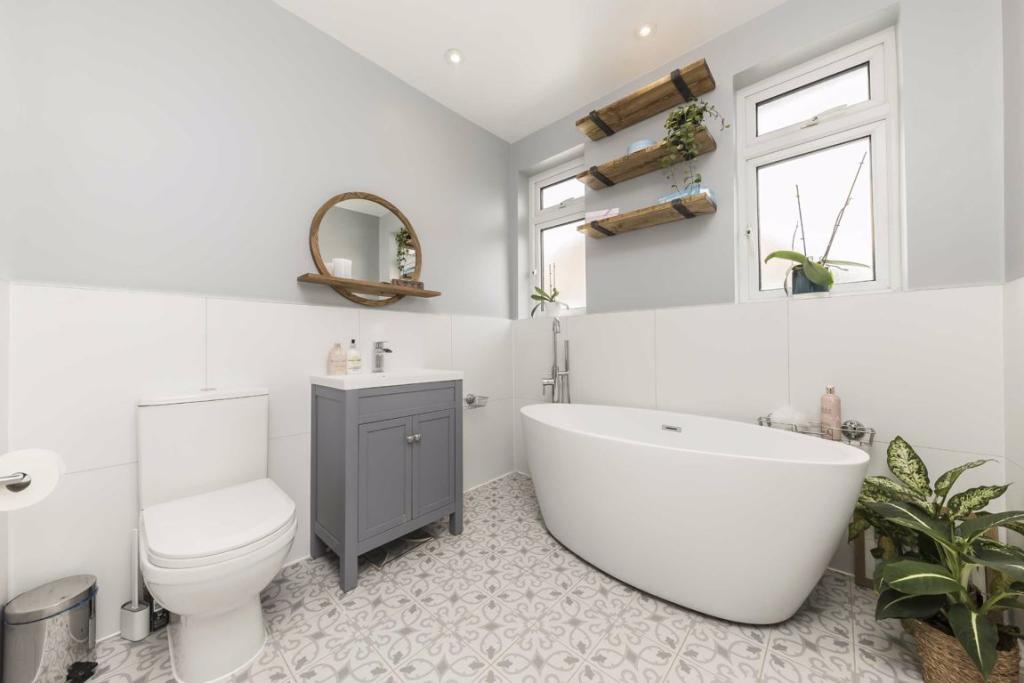
A larger conversion could accommodate a principal bedroom with an en-suite, while a more compact design might work better as a guest room, studio or hobby space.

Other possibilities include:

  • Children's bedroom

  • Guest accommodation

  • Home office

  • Dressing room

  • Playroom

  • Art or music studio

  • Home gym

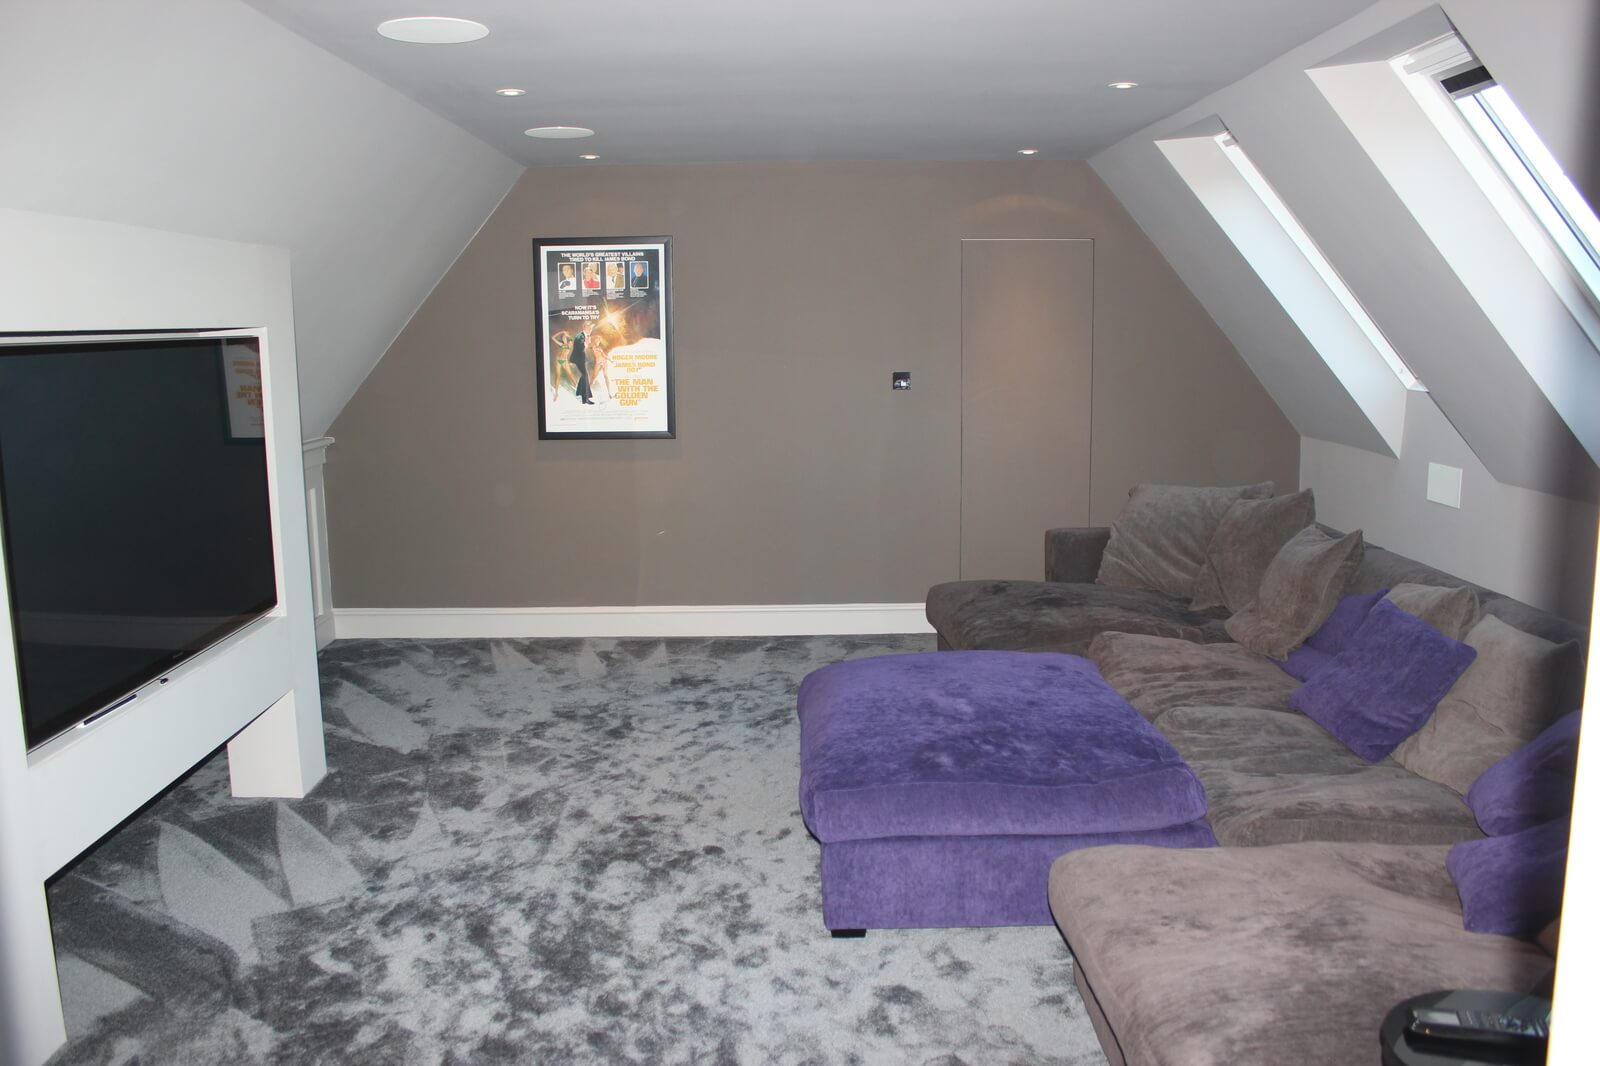
  • Flexible family room

The intended use should be decided before the final layout because it influences the staircase, natural lighting, electrical points, ventilation, plumbing and storage.

Planning Permission for a Bexleyheath Loft Conversion

Planning Permission for a Bexleyheath Loft Conversion

Not every loft conversion requires a full planning application. Some proposals can fall within permitted development rights if the relevant national conditions and limitations are satisfied.

However, permitted development should never be assumed simply because a project is a loft conversion.

Bexley Council identifies conservation areas, listed buildings, Article 4 Directions and other planning constraints as matters that can affect development.

Bexley currently has 23 conservation areas, each with its own character and management considerations.

The council also lists conservation-area Article 4 Directions for Brook Street, Old Bexley, Old Forge Way and Red House Lane. Where an Article 4 Direction removes the relevant permitted development right, planning permission may be required for the affected work.

Before committing to a design, the property's:

  • Planning history

  • Conservation-area status

  • Article 4 position

  • Listed or locally listed status

  • Previous extensions

  • Existing planning conditions

  • Proposed roof alterations

should all be considered.

Contact us

Designing a Loft Within Bexleyheath's Character

Designing a Loft Within Bexleyheath's Character

A successful loft conversion should look like a considered improvement to the existing house rather than an unrelated structure added to the roof.

This becomes particularly important where a property has traditional architectural features or sits within a conservation area.

The size and position of dormers, rooflights, windows and other external alterations can influence how the finished property relates to neighbouring buildings.

Bexley Council's conservation and heritage guidance recognises the importance of protecting the architectural and historic character of conservation areas.

For a Bexleyheath property, the design should therefore balance the amount of accommodation you want with the proportions and appearance of the existing building.

Loft finder

Which loft conversion suits your Bexleyheath home?

Answer a few quick questions. We'll show you the options that usually work for houses like yours in Bexleyheath.

Step 1

Our Services

The types of Loft Conversions that we work in - Bexleyheath

Contact Us →
01.

Dormer Loft Conversion Bexleyheath Bexleyheath

Bexleyheath has a character that sets it apart from many other parts of outer London. The Broadway shopping area, the wide residential streets around DA6 and DA7, and a housing stock that leans heavily on solid interwar and postwar semis make it a borough where families tend to settle and stay. When the house starts to feel too tight, the loft is almost always the first place worth looking, and a dormer conversion is the most practical way to turn that look into something real.A dormer extends the rear roof slope outward, introducing vertical walls and a proper ceiling where there was previously a cramped, sloping void. What makes Bexleyheath particularly well-suited to this type of conversion is the generous rooflines on many of its semi-detached properties. There is often a lot of raw material to work with, and a well-designed dormer makes the most of every bit of it.Best for: Bexleyheath's semi-detached and terraced homes across DA6 and DA7, families who need an additional bedroom without the upheaval of moving, and anyone who has been sitting on unused loft potential without knowing quite how to act on it.

02.

Hip to Gable Loft Conversion Bexleyheath Bexleyheath

The interwar semis that line so many of Bexleyheath's streets were built with hipped roofs as standard, and while they look entirely at home in the area, they present a familiar problem once you go up into the loft. The hipped end slopes inward and quietly removes a significant chunk of the usable width, leaving you with a space that looks promising from the hatch but disappoints the moment you try to plan a layout within it.A hip to gable conversion deals with this by rebuilding the hipped end as a straight vertical gable wall. The loft widens, the floor area grows, and the whole space starts to make sense. For Bexleyheath homeowners who have ruled out a loft conversion because the space felt too narrow, this is often the moment the project becomes viable.Best for: Bexleyheath semis and end of terrace homes where the hipped roof has been limiting what the loft can realistically become.

03.

Velux Loft Conversion Bexleyheath Bexleyheath

Bexleyheath has a good number of properties where the loft already has more going for it than the owner realises. The roof pitch on many of the area's older homes is steep enough that the existing head height, before any structural work is done, is already workable. In these cases, a Velux conversion is a compelling option because it delivers a usable room without touching the external structure of the house at all. Roof windows are fitted flush into the existing slope, the floor is reinforced, insulation is upgraded, and the result is a bright, properly habitable room that arrives without drama. It is the most affordable way into loft conversion and the one that involves the least disruption to daily life while the work is being done. For Bexleyheath homeowners who want to improve their home sensibly and efficiently, it is often the right first conversation. Best for: Bexleyheath properties with a naturally steep pitch and reasonable existing head height, anyone working within a tighter budget, and homeowners who want a clean and low-impact solution.

04.

L-Shaped Dormer Loft Conversion Bexleyheath Bexleyheath

Rear extensions are a familiar sight on Bexleyheath's residential streets, added over the years to create the kitchen and dining space that modern family life demands. What many homeowners do not immediately connect is that the extension below creates an opportunity directly above it. An L-shaped dormer builds across both the main rear roof and the roof of the existing extension, joining them into a single loft footprint that is considerably larger than a standard dormer achieves. The extra floor area changes the conversation entirely. Instead of thinking about how to make one room work for multiple purposes, you are thinking about how to divide a genuinely generous space between two distinct uses. For Bexleyheath families who need both a bedroom and a dedicated workspace, or a proper master suite rather than a bedroom with a shower squeezed in, this is the configuration that makes it possible. Best for: Extended Bexleyheath homes where the loft needs to deliver more than one room and the existing rear addition provides the perfect starting point.

05.

Mansard Loft Conversion Bexleyheath Bexleyheath

Of all the approaches to a loft conversion in Bexleyheath, a mansard is the one that removes all compromise from the equation. The rear slope of the roof is reconstructed at a near vertical angle with a flat section across the top, which means the loft floor becomes fully usable from one wall to the other. No portion of the room is wasted to a sloping ceiling, no corner is sacrificed to the pitch of the roof. The space simply works, in the same way any other room in the house works. Bexleyheath's housing stock, with its mix of larger semis and detached family homes, suits this type of conversion well when the ambition and budget are there to match. Planning permission from the London Borough of Bexley will be required, and the construction is more involved than a dormer. But for homeowners who want to create the most complete and permanent improvement possible, a mansard delivers results that stand apart from every other option. Best for: Larger Bexleyheath properties where maximum usable space and long-term investment value are the priority, and homeowners who are ready to engage fully with the planning process.

06.

Bungalow Loft Conversion Bexleyheath Bexleyheath

Bexleyheath has more bungalows than many parts of London, scattered across its calmer residential streets, and these properties are consistently underestimated as loft conversion candidates. The reason they work so well is straightforward. The roof covers the entire ground floor of the home, so when the conversion is done, the new upper floor can be just as spacious as the level below. Owners of Bexleyheath bungalows who go through this process are regularly surprised by how much the finished space adds, both in terms of room and in terms of how fundamentally the home changes for the better. It is also one of the cleanest ways to add space in the borough. The garden is untouched, the ground floor carries on exactly as it was, and the home simply gains a whole new dimension above. Best for: Single-storey homes across Bexleyheath where the owners are settled and happy where they live, but need the property to work harder for a growing or changing household.

Headroom, Stairs and the Internal Layout

Headroom, Stairs and the Internal Layout

The amount of space available inside the loft is only part of the design.

The new staircase also needs to connect the upper floor safely and efficiently with the rest of the house. Its position can determine how much space is lost from the existing first floor.

A well-planned layout can incorporate:

  • A practical staircase

  • Storage beneath the stairs

  • Built-in eaves storage

  • Rooflights positioned over key areas

  • A bedroom with useful furniture space

  • An efficiently planned bathroom

  • Clear circulation between rooms

Where headroom is limited, the design needs to respond to the actual roof structure rather than relying on a generic minimum measurement.

Building Regulations and Structural Work

Building Regulations and Structural Work

Planning permission and Building Regulations are separate parts of a loft conversion project.

Even where a proposal can proceed under permitted development, the construction still needs to satisfy the applicable Building Regulations requirements.

Depending on the design, this can involve:

  • Strengthening the existing floor

  • Structural steelwork

  • New staircase construction

  • Fire protection

  • Escape arrangements

  • Insulation

  • Ventilation

  • Windows and glazing

  • Electrical systems

  • Plumbing and drainage

  • Sound insulation where applicable

A structural engineer and Building Control process may therefore form an important part of the project.

The design should be technically developed before construction starts rather than trying to resolve structural and safety matters during the build.

Party Wall Considerations

Party Wall Considerations

Many Bexleyheath properties are terraced or semi-detached, so Party Wall matters may become relevant where structural work affects a shared wall or other parts covered by the Party Wall etc. Act 1996.

However, it would be incorrect to say that every terraced or semi-detached loft conversion automatically requires a Party Wall Agreement.

The requirement depends on the nature and location of the proposed work.

Where the Act applies, the necessary notices and procedures should be addressed before the relevant construction begins. This can help avoid unnecessary disputes or delays once the build is underway.

How Much Does a Loft Conversion in Bexleyheath Cost?

How Much Does a Loft Conversion in Bexleyheath Cost?

The cost of a loft conversion depends on the project rather than simply the Bexleyheath postcode.

Important factors include:

  • Conversion type

  • Size of the proposed accommodation

  • Existing roof structure

  • Structural steelwork

  • Staircase requirements

  • Dormer or rooflight specification

  • Bathroom or en-suite

  • Plumbing and drainage

  • Electrical installation

  • Insulation and fire-safety work

  • Internal finishes

  • Planning and professional fees

  • Access and site conditions

Our broader London guide currently gives a general range of approximately £50,000–£90,000 for many loft conversion projects, excluding certain professional fees and VAT, with more complex schemes potentially costing more.

This should be treated as a broad London guide rather than a fixed Bexleyheath quotation. The property's existing condition and the final specification need to be assessed before a meaningful price can be established.

A Loft Conversion Without Losing Your Garden

A Loft Conversion Without Losing Your Garden

One of the practical advantages of building upwards is that the additional accommodation can be created without extending further into the garden.

For families who already have an established garden, this can be particularly valuable.

Instead of sacrificing outdoor space for a conventional ground-floor extension, the loft can provide another level of accommodation while keeping the existing garden layout largely unchanged.

The challenge is making sure the new floor feels comfortable rather than simply filling the roof with rooms. Natural light, insulation, ventilation, storage and the relationship between the staircase and existing floors all contribute to the quality of the finished space.

From First Survey to Completion

From First Survey to Completion

The process begins with understanding the property and what you want to achieve.

Property Assessment

The roof, structure, headroom, access and potential layouts are reviewed.

Design

The proposed rooms, staircase, windows, storage and services are developed around your requirements.

Planning and Technical Preparation

Where necessary, planning documentation, structural calculations and Building Regulations information are prepared.

Quotation

The agreed design and specification provide the basis for the project quotation.

Construction

The structural work, roof alterations, insulation, staircase, services and internal finishes are completed.

Completion

The finished work is checked and the relevant completion documentation is dealt with.

The programme depends on the size and complexity of the project, so the expected timescale is established around the individual property rather than applying one standard duration to every Bexleyheath loft conversion.

FAQ's about Loft Conversion answered

Do you have a question about Loft Conversions? We're here to help. Contact our team at Loft Conversions London

  • Can every Bexleyheath property have a loft conversion?

    No. Suitability depends on the roof structure, available headroom, floor area, staircase position, structural requirements and planning constraints.

  • Do I need planning permission for a loft conversion in Bexleyheath?

    Not necessarily. Some proposals may fall within permitted development, but the individual property needs to be checked for conservation-area restrictions, Article 4 Directions, listed status, previous planning decisions and other relevant constraints.

  • Are there conservation areas in Bexleyheath?

    Bexley Borough has 23 conservation areas. Additional controls can apply in these areas, and several have specific Article 4 Directions.

  • What is the best type of loft conversion for a semi-detached house?

    There is no single answer. A dormer may work well where additional headroom is needed, while a hipped roof may make a hip-to-gable design worth investigating. The existing roof should be assessed before deciding.

  • Can I have a bathroom in my loft?

    Yes, where the design allows for the required plumbing, drainage, ventilation, hot water and technical requirements.

  • Does a loft conversion require Building Regulations?

    The construction needs to comply with the applicable Building Regulations requirements, including relevant structural, fire-safety, insulation, ventilation and access provisions.

  • Can I stay in my home while the loft is being built?

    This depends on the construction arrangement and scale of the project. Some homeowners remain in their properties, although temporary disruption and noise should be expected.

  • Can a flat or maisonette in Bexleyheath have a loft conversion?

    It may be possible, but flats and maisonettes have a different planning position from houses. Leasehold, freeholder and management-company requirements may also need to be considered.

    Our loft conversion service for flats covers this type of project in more detail.

  • How can I decide between a dormer and a Velux conversion?

    The decision usually comes down to the existing headroom, roof shape, amount of additional floor area required and the planning position. A Velux approach can suit a roof that already has enough usable space, while a dormer may be more appropriate where additional headroom and floor area are needed.


FAQ's about Loft Conversion answered