Loft Conversion Wimbledon

Loft Conversion Wimbledon

A Wimbledon Loft Should Feel Like Part of the House

A Wimbledon Loft Should Feel Like Part of the House

Bespoke loft conversions in Wimbledon

A successful loft conversion in Wimbledon is not simply about putting a room into the roof. The best results come from understanding the existing house first, then finding a way to gain useful space without making the new addition look disconnected from the property.

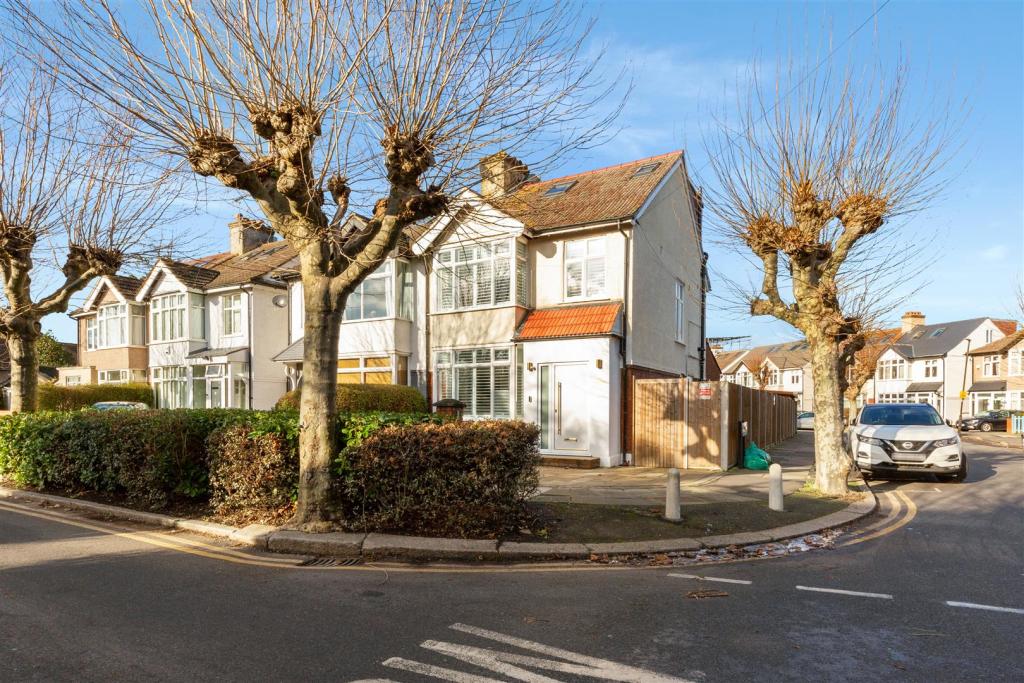
Across Wimbledon, you can find Victorian and Edwardian houses, substantial semi-detached properties, interwar homes and terraces, as well as buildings that have been divided into flats. Each type presents a different opportunity. Roof pitch, existing extensions, available headroom, staircase position and the appearance of the roof from neighbouring streets can all influence the right solution.

At Loft Conversions London, we approach each Wimbledon project around the property itself rather than forcing every home into the same conversion design.

If you are still deciding which approach could work for your property, you can also explore our wider range of loft conversion services across London before choosing a specific design.

Contact us

Types Of Lofts

Types Of Lofts

Wimbledon Loft Conversions

We offer a range of Loft Conversion types in Wimbledon, which include, dormer, mansard, hip to gable, L-shaped and velux loft conversions. Each of this loft type differs in complexity and structural changes to the roof. A Velux is one of the simplest and cost-effective, adding windows to the existing roof. A dormer gives a box-like extension to the roof. A hip-to-gable converts a sloping “hipped” side of a roof into a vertical “gable” end. Mansard loft conversion changes the structure of the roof entirely to create a more usable vertical space. An L-shaped conversion is a combination of two dormers, mostly at the rear of the property. Our team of builders will transform your house, giving you more living space and thereby increasing the value of your property.

Contact us

Start With the Roof, Not the Room

Start With the Roof, Not the Room

Our step by step process for Loft Conversion in Wimbledon

Before deciding that you want a bedroom, office or en-suite, it is worth understanding what the existing roof can realistically provide.

A steep roof may already contain enough usable volume for a rooflight-led conversion. A hipped roof can restrict the width available inside and may benefit from a hip-to-gable alteration. A property with a suitable rear roof slope may be better suited to a dormer, while a home with an existing rear extension could potentially accommodate an L-shaped arrangement.

This early assessment helps avoid designing a room that looks attractive on paper but becomes difficult once structure, insulation, stairs and planning constraints are considered.

  • Roof pitch: determines how much usable height may already exist.

  • Roof shape: influences whether a dormer, hip-to-gable or rooflight solution is appropriate.

  • Existing extensions: can create opportunities for more connected loft layouts.

  • Staircase location: affects how efficiently the new floor connects with the rest of the house.

Which Loft Conversion Style Fits a Wimbledon Home?

Which Loft Conversion Style Fits a Wimbledon Home?

There is no single conversion type that suits every Wimbledon property. The choice should come from the roof and the accommodation you want to create.

For example, a rooflight conversion can retain the existing roof profile where there is already enough headroom. A rear dormer can introduce considerably more usable floor area. A hipped property may gain more from combining a hip-to-gable alteration with a rear dormer, while an L-shaped arrangement can make particularly good use of a home that already has a rear extension.

For properties where the aim is to create the maximum practical amount of accommodation, a mansard may also be considered, although this involves a more substantial change to the roof and normally requires planning permission.

You can see how these approaches differ through our specialist pages for dormer loft conversions, hip-to-gable conversions and Velux loft conversions.

Dormer Conversions When You Need Proper Floor Area

Dormer Conversions When You Need Proper Floor Area

A dormer can be an effective option where the existing roof provides some potential but the sloping ceiling leaves too much of the floor difficult to use.

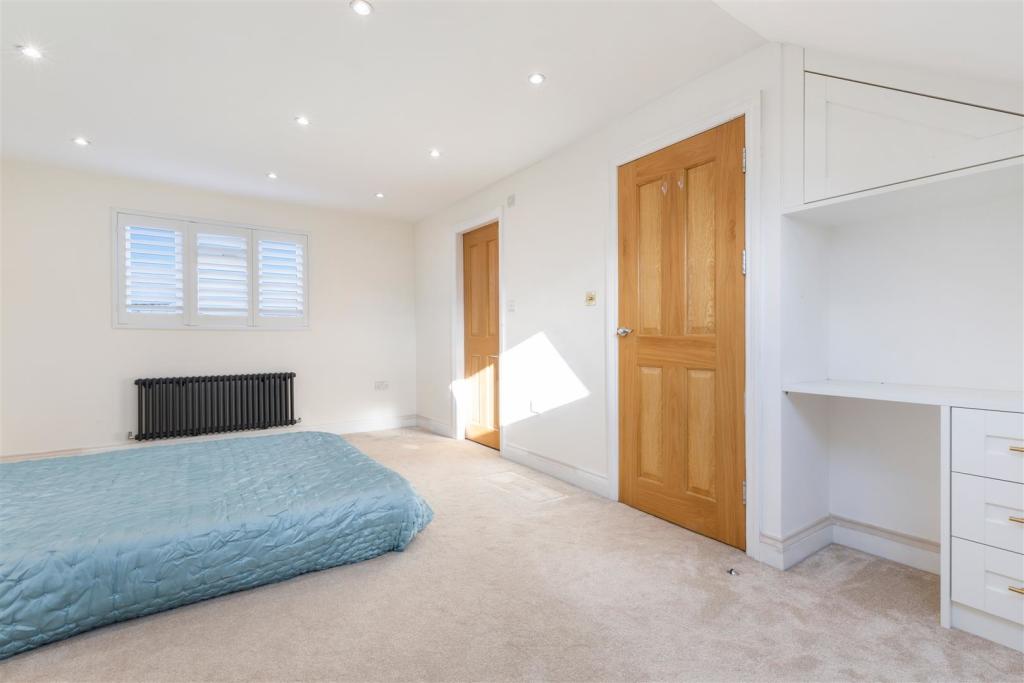
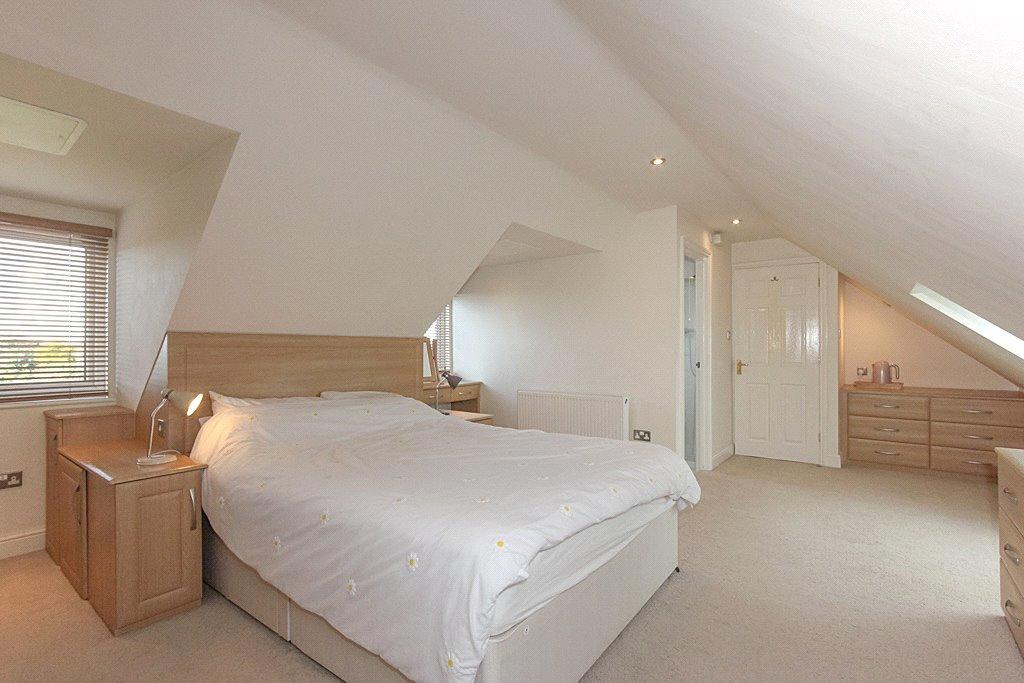
By extending part of the rear roof and introducing vertical walls, a dormer can create a more practical internal arrangement. This can make it easier to position a bed, wardrobes, desk, bathroom fittings or other furniture without constantly working around the original roof slope.

The design still needs to relate properly to the existing house. Its size, position, windows, materials and roof relationship should be considered carefully, particularly where the property sits within a conservation area or where the roof is prominent from public viewpoints.

For a more detailed look at this approach, see our dedicated dormer loft conversion service page.

Contact us

Making a Hipped Roof More Useful

Making a Hipped Roof More Useful

Some Wimbledon homes have hipped roofs where the roof slopes down at the side rather than ending in a vertical gable. Although this form can be attractive externally, it can reduce the amount of usable width inside the loft.

A hip-to-gable loft conversion changes the sloping side into a vertical gable end. When the geometry of the property allows it, this can make the new floor considerably easier to plan.

It may also be combined with a rear dormer where additional floor area is required. The important point is that the two elements should be designed as one coherent roof solution rather than as unrelated additions.

Our hip-to-gable loft conversion service explains how this type of roof alteration can be approached.

When a Rooflight Conversion Is the Better Answer

When a Rooflight Conversion Is the Better Answer

Not every Wimbledon loft needs a large external extension.

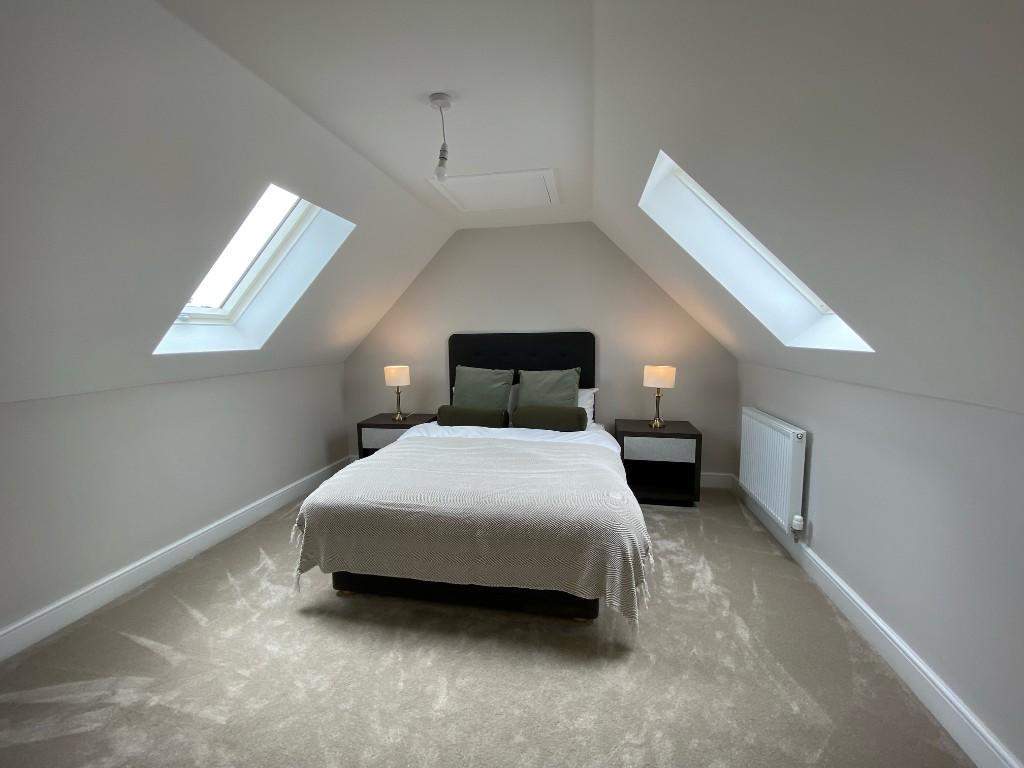
If the existing roof has a suitable pitch and enough internal volume, a rooflight conversion may provide a cleaner way to create additional accommodation. The roof structure can remain visually restrained while roof windows introduce daylight into the new room.

This can be particularly useful where maintaining the existing roof appearance is an important part of the design. Planning rules still need to be checked for the individual property, but rooflight work can be considerably less visually intrusive than enlarging the roof.

If keeping the original roof profile is one of your priorities, explore our Velux loft conversion options.

L-Shaped Designs for Homes With Existing Extensions

L-Shaped Designs for Homes With Existing Extensions

Some Wimbledon properties already have a rear extension, and that can change what is possible above it.

An L-shaped loft conversion can connect the main roof with the roof over an existing rear projection, creating a more substantial floor plan than a conventional dormer may provide.

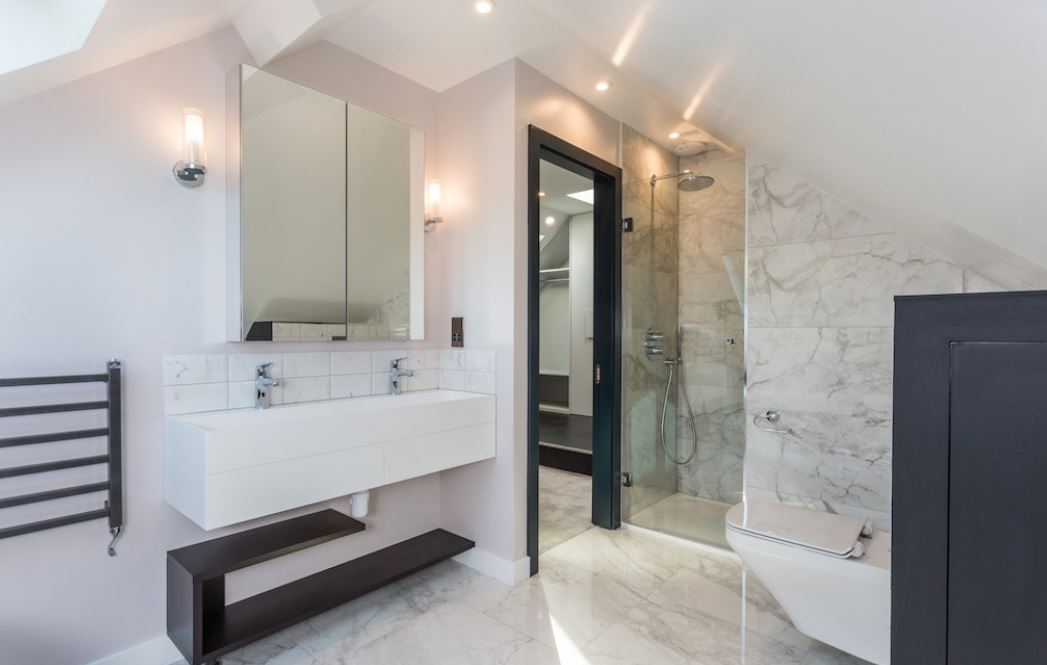
The additional space can be arranged in different ways. Depending on the dimensions of the house, the new floor might accommodate a principal bedroom with an en-suite, a bedroom and study, or a combination of sleeping, working and storage areas.

Where the existing building allows this approach, our L-shaped dormer conversion service provides more information about the design.

Larger Roof Alterations: When a Mansard May Be Considered

Larger Roof Alterations: When a Mansard May Be Considered

A mansard is a more extensive solution that changes a significant part of the roof structure to create a greater amount of usable internal volume.

It can be considered where homeowners want a larger, more conventional upper floor rather than a room dominated by sloping ceilings. The design, however, needs to be appropriate for the individual building and surrounding townscape.

Because the roof form is substantially altered, a mansard should be approached as a planning-led design exercise rather than simply a construction choice.

For properties where this level of transformation is being considered, visit our dedicated mansard loft conversion page.

Wimbledon Planning: Check the Property Before Finalising the Design

Wimbledon Planning: Check the Property Before Finalising the Design

Whether a loft conversions Wimbledon needs planning permission depends on the property and the proposal. Certain loft enlargements can fall within permitted development rights where all relevant limits and conditions are satisfied. These rules include restrictions relating to roof volume, height, the principal elevation and other aspects of the design.

Planning Portal guidance states that permitted development rules for loft conversions apply to houses rather than flats and maisonettes, and additional restrictions can apply where permitted development rights have been removed or where the property is on designated land such as a conservation area.

That means a Wimbledon project should not begin with the assumption that planning permission is either automatically required or automatically unnecessary. The correct approach is to establish the property's planning position and then develop the design around it.

Previous extensions, earlier roof alterations, planning conditions, conservation status and the exact form of the proposed enlargement can all affect the answer.

Loft finder

Which loft conversion suits your Wimbledon home?

Answer a few quick questions. We'll show you the options that usually work for houses like yours in Wimbledon.

Step 1

Our Services

The types of Loft Conversions that we work in - Wimbledon

Contact Us →
01.

Dormer Loft Conversion Wimbledon Wimbledon

Wimbledon is one of south London's most sought-after addresses, and for good reason. The Common, the village feel of SW19, the schools, the rail and tube connections, and a housing stock that ranges from substantial Victorian and Edwardian villas to well-proportioned interwar semis make it an area where people invest seriously in their homes. When space becomes an issue, moving is rarely the preferred answer in Wimbledon. Property values mean the stakes are high, and a dormer loft conversion is one of the most effective ways to add a meaningful room without touching the garden or the street-facing character of the house. A dormer extends the rear roof slope outward with vertical walls and a flat ceiling, turning a cramped, sloping void into a properly usable room. For Wimbledon homeowners, it is the most reliable and consistently popular route into loft conversion. Best for: SW19 detached, semi-detached and terraced homes where an extra bedroom, home office, or master suite is the goal and moving is not part of the plan.

02.

Hip to Gable Loft Conversion Wimbledon Wimbledon

Many of Wimbledon's interwar semis, particularly those across the streets between the town centre and the Common, were built with hipped roofs. They look entirely right for the area, but they present a familiar problem. Go up into the loft, and the hipped end slopes inward from both sides, removing a significant amount of usable width and making a workable room layout much harder to achieve than the overall loft size might suggest. A hip-to-gable conversion rebuilds that sloping end into a straight vertical wall, and the loft becomes a meaningfully wider, more functional space. For Wimbledon homeowners who have looked at the loft and decided it is not quite viable, this conversion often changes that conclusion entirely, especially when paired with a rear dormer. Best for: Wimbledon semis and end-terrace homes where the hipped roof has been preventing the loft from reaching its potential.

03.

Velux Loft Conversion Wimbledon Wimbledon

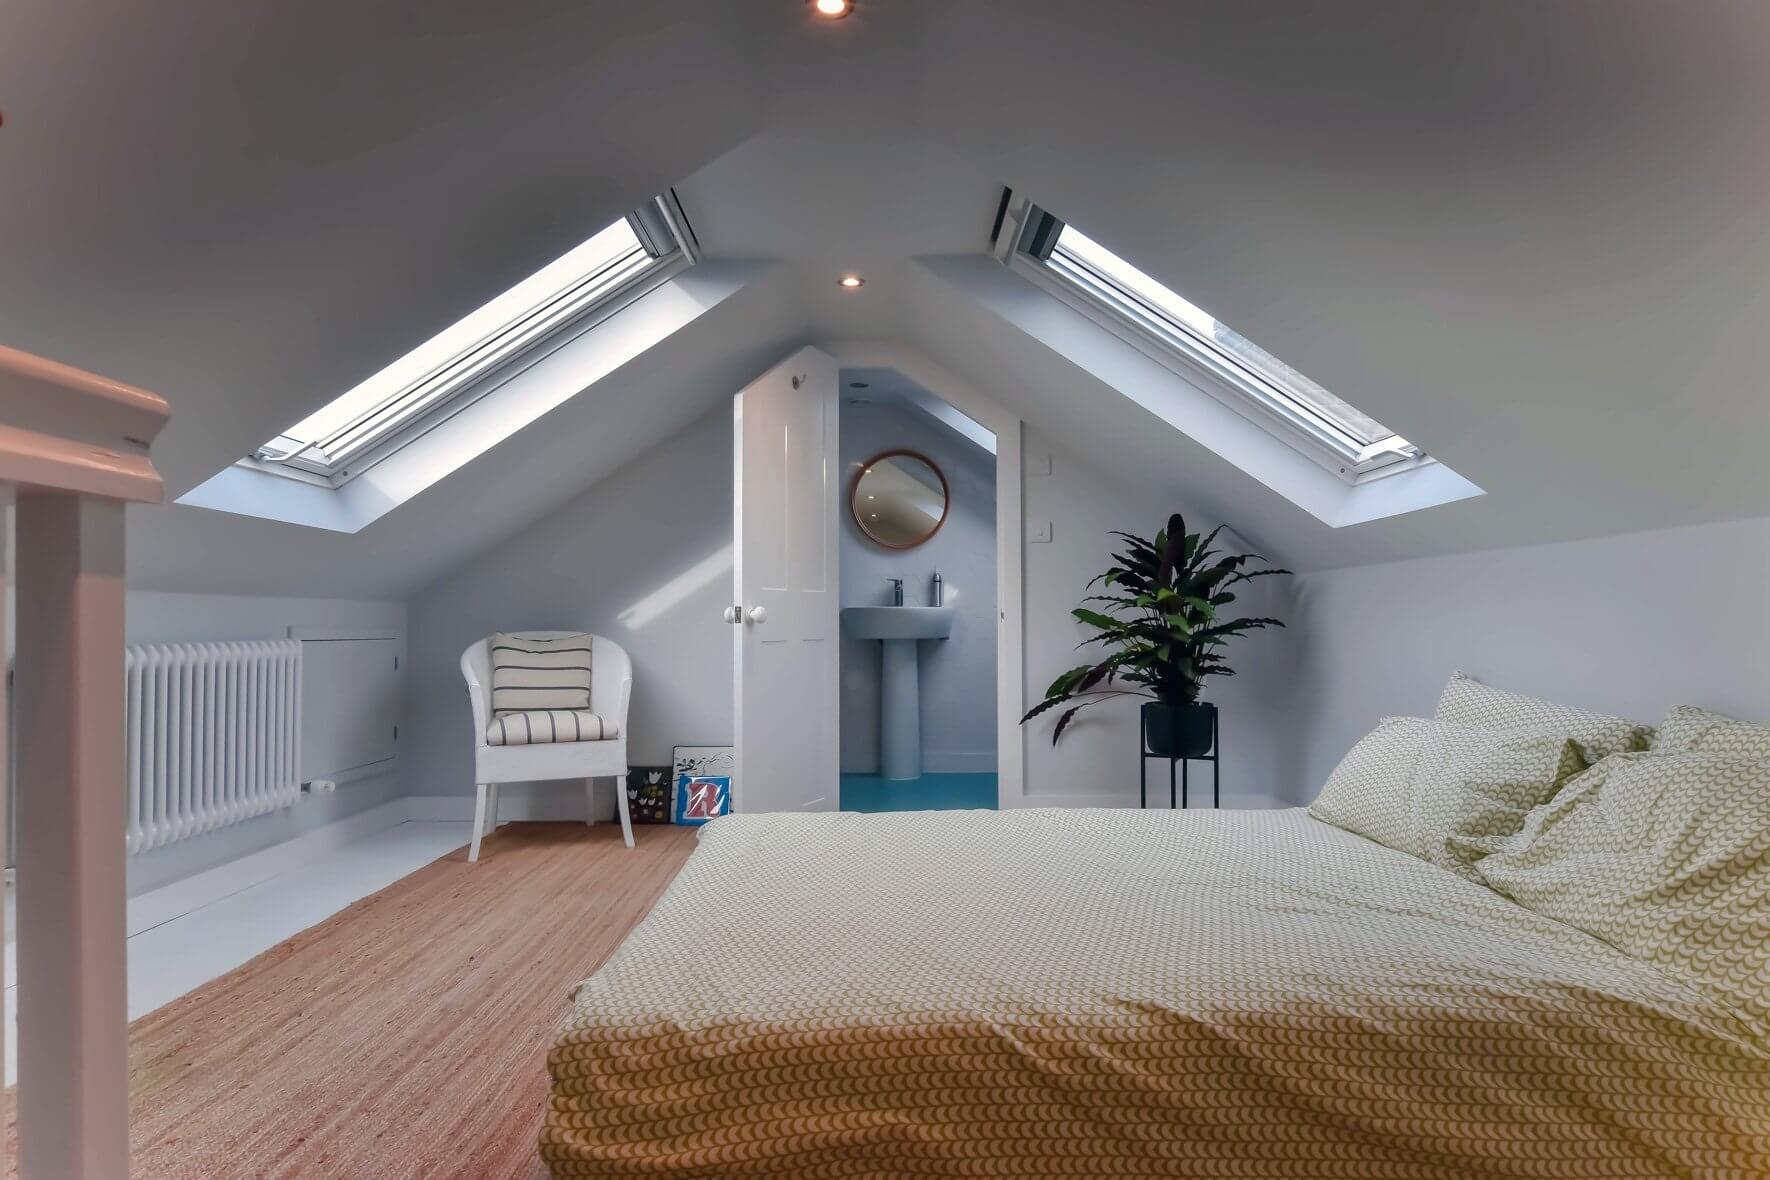
Wimbledon has a strong stock of Victorian and Edwardian properties where the roof pitch is steep enough that the existing head height in the loft is already workable before any structural changes are made. A Velux conversion makes the most of this by fitting roof windows flush into the existing slope, reinforcing the floor, and upgrading insulation, all without altering the roofline. It is the most cost-effective route to a new room and the one with the least planning friction, which matters considerably in parts of Wimbledon that sit within or adjacent to conservation areas. For homeowners who want a sensible, clean-looking improvement that adds a usable room without changing the character of the roof, a Velux conversion is often the right first conversation. Best for: SW19 properties with a naturally steep pitch and good existing head height, and homes in conservation-sensitive streets where external changes need to be minimal.

04.

L-Shaped Dormer Loft Conversion Wimbledon Wimbledon

Rear extensions are a common and long-established feature on Wimbledon's residential streets, and if your home has one, the roof above it represents a genuine opportunity. An L-shaped dormer joins the main rear roof and the extension roof into a single connected loft space, producing a floor plan considerably more generous than a standard dormer could achieve. In Wimbledon, where property values justify investing in a conversion that delivers something genuinely complete, this configuration makes the most sense for families who need the loft to provide more than one functional space. A master bedroom with a proper bathroom, a guest room alongside a home office that feels separate and private. These are the layouts an L-shaped dormer makes possible in ways a standard conversion simply cannot. Best for: Extended Wimbledon homes where combining the main and extension rooflines produces a floor plan ambitious enough to match the property's value and the family's needs.

05.

Mansard Loft Conversion Wimbledon Wimbledon

Wimbledon is exactly the kind of area where a mansard loft conversion makes complete sense. Property prices here are high, the housing stock includes many substantial Victorian and Edwardian homes, and homeowners tend to prioritise long-term investment over short-term fixes. A mansard rebuilds the rear slope at a near-vertical angle, with a flat section across the top, turning the entire loft floor into fully usable space. No corner tapers, no part of the room is wasted, and the result functions exactly as any other room in the house. Planning permission from the London Borough of Merton will be required, and the build is the most involved of all conversion types, but in Wimbledon, the long-term return is hard to argue with. For owners of Wimbledon's larger detached and semi-detached homes who want the most complete and lasting transformation their loft can offer, a mansard is the clear answer. Best for: SW19's larger Victorian, Edwardian and interwar properties where maximum usable space and long-term property value are the primary goals.

06.

Loft Conversion for Flats Wimbledon Wimbledon

Wimbledon has a good number of larger Victorian and Edwardian houses that have been converted into flats, and top floor owners in these buildings sometimes find themselves living directly beneath a loft space that has never been used. Given Wimbledon's property values, that unused space is worth investigating seriously. But the process starts with legal clarity, not building plans. The lease needs to establish loft ownership, the freeholder must give consent, and the London Borough of Merton has its own planning requirements for this type of application that need to be understood before any design work begins. We work with Wimbledon flat owners to navigate all of these questions carefully at the outset, so the project has a solid foundation before any investment is made in surveys or drawings. Best for: Top floor flat owners in SW19 who have confirmed their lease position and have the freeholder's support before coming to us.

Conservation Areas Matter in Wimbledon

Conservation Areas Matter in Wimbledon

Wimbledon has a particularly important conservation context. Merton Council lists several conservation areas associated with Wimbledon, including Wimbledon Village, Wimbledon North, Wimbledon West, Wimbledon Hill Road and Wimbledon Chase.

For a property within one of these areas, the visual effect of a roof alteration deserves careful consideration. The council's Wimbledon Village design guidance explains that alterations can have a noticeable effect on the character and appearance of the area, even when individual changes may appear relatively small.

This is why a conversion in a conservation-sensitive part of Wimbledon may need a different design strategy from a property elsewhere in SW19. Roof shape, dormer proportions, materials, windows and visibility from surrounding streets can all become important.

A planning check should therefore establish the precise position of the property rather than relying on a general statement about Wimbledon.

Wimbledon Village, Wimbledon North and Wimbledon West Are Not Interchangeable

Wimbledon Village, Wimbledon North and Wimbledon West Are Not Interchangeable

Using the word “Wimbledon” does not tell the whole planning story.

Merton's conservation documentation identifies different Wimbledon areas with their own character and boundaries. Wimbledon North, for example, covers a substantial area around Wimbledon Common and includes several distinct sub-areas, while Wimbledon Village has its own design guidance and historic character.

For homeowners, this matters because two properties only a short distance apart can have different planning considerations. A roof extension that may be straightforward on one street may need a more carefully controlled design elsewhere.

That is why our approach is based on the actual property, its surroundings and its planning history rather than simply applying a standard Wimbledon loft conversion design.

Planning History Can Change What Is Possible

Planning History Can Change What Is Possible

Before committing to drawings, it is sensible to establish what has already happened to the property.

An earlier rear extension, previous loft enlargement or planning condition may affect the design options available today. Permitted development calculations can also take previous roof enlargements into account, so the history of the house should not be ignored.

This is especially useful when looking at neighbouring properties. A nearby house having a dormer does not automatically mean that the same proposal can be reproduced on your property.

The correct comparison is the planning history and physical characteristics of your own home.

The New Staircase Is Part of the Design From Day One

The New Staircase Is Part of the Design From Day One

One of the easiest things to overlook is the route from the existing floor to the new loft.

A staircase needs to work safely while also making sense within the existing layout. Its position can affect bedrooms, bathrooms, landings and circulation on the floor below, so it should be considered alongside the overall floor plan rather than added at the end.

The structural design also needs to account for the new floor and the loads introduced by the conversion. Building Regulations apply when a loft is turned into liveable accommodation and cover matters such as structural strength, fire safety, stairs and sound insulation.

A well-planned staircase can make the new floor feel like a natural continuation of the house rather than a separate space hidden above it.

Building Regulations Are Separate From Planning Permission

Building Regulations Are Separate From Planning Permission

Planning permission and Building Regulations deal with different parts of the project.

Planning looks primarily at the acceptability of the development, including matters such as appearance, roof enlargement and the effect on the surrounding area. Building Regulations address the technical performance and safety of the work.

For a liveable loft, Building Regulations approval is required. The technical requirements can include the strength of the new floor, structural stability, fire escape, staircase design and sound insulation.

  • Structural calculations and strengthening

  • Fire safety and escape arrangements

  • Staircase design

  • Insulation and ventilation

  • Electrical and plumbing work

  • Sound insulation where applicable

What Could You Actually Put in a Wimbledon Loft?

What Could You Actually Put in a Wimbledon Loft?

The best loft conversions are designed around a clear purpose rather than simply trying to fill every available square metre.

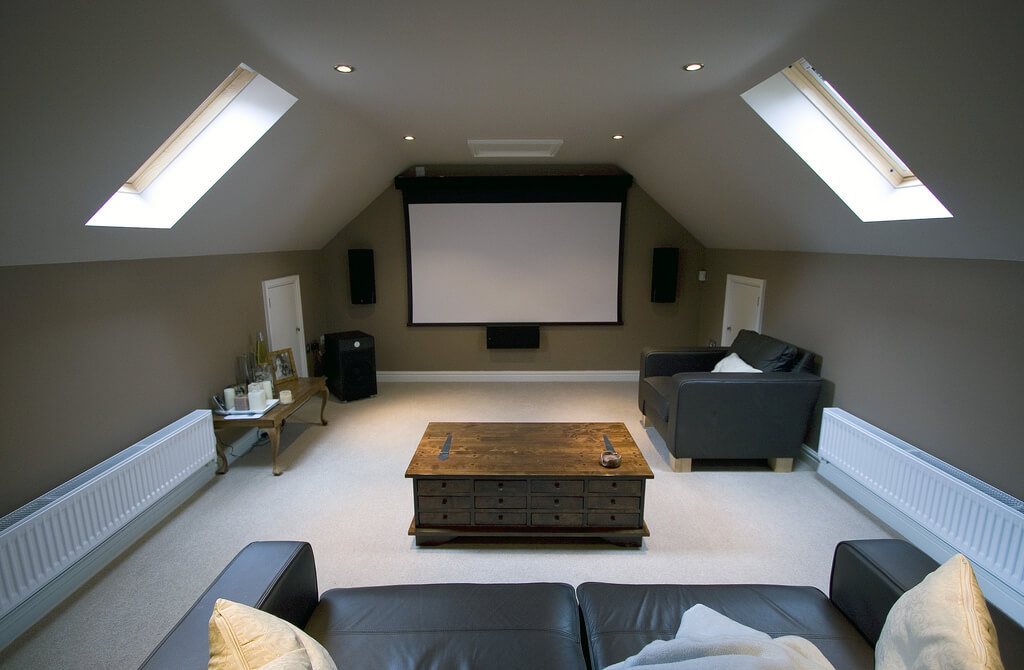
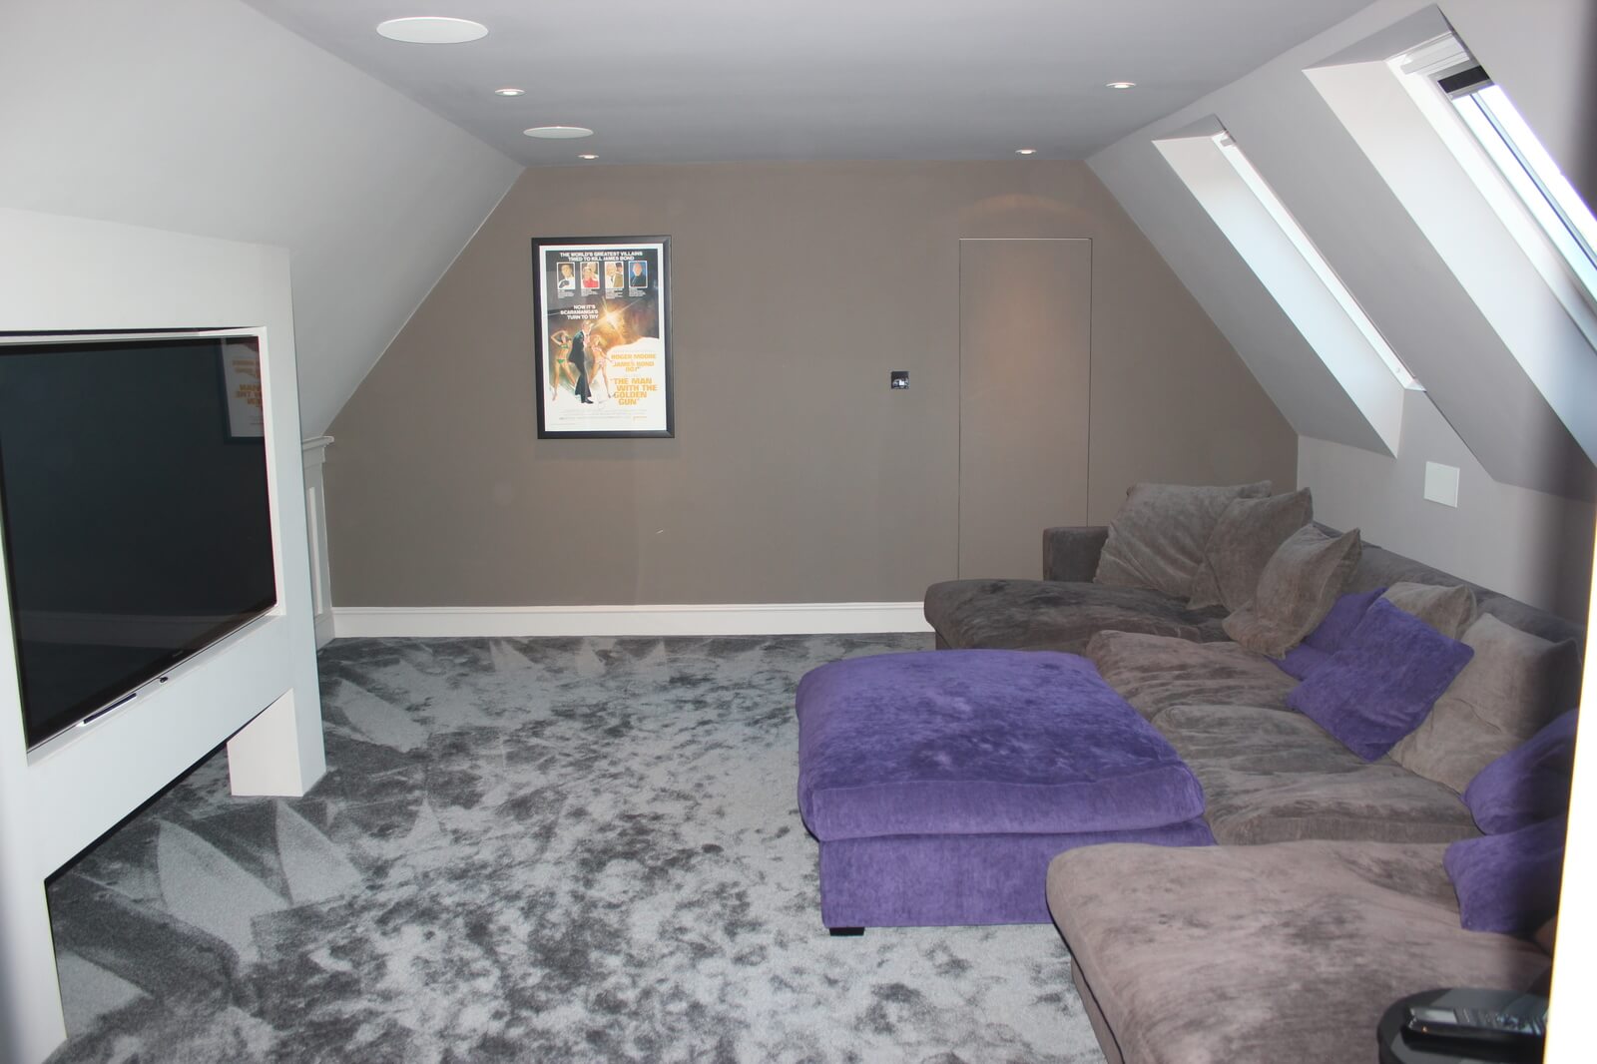
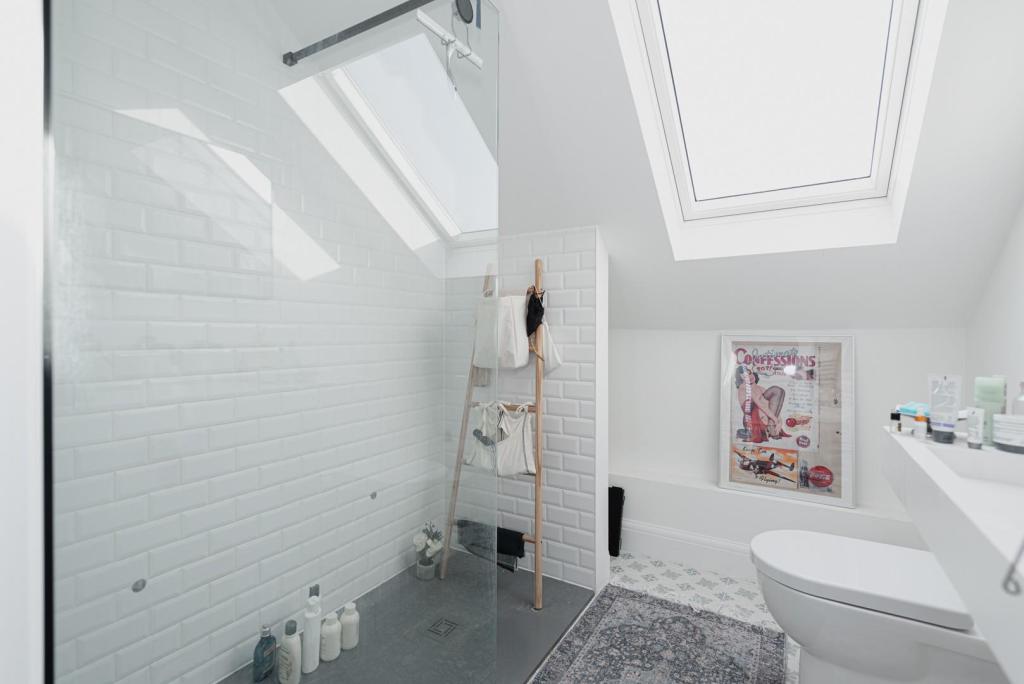
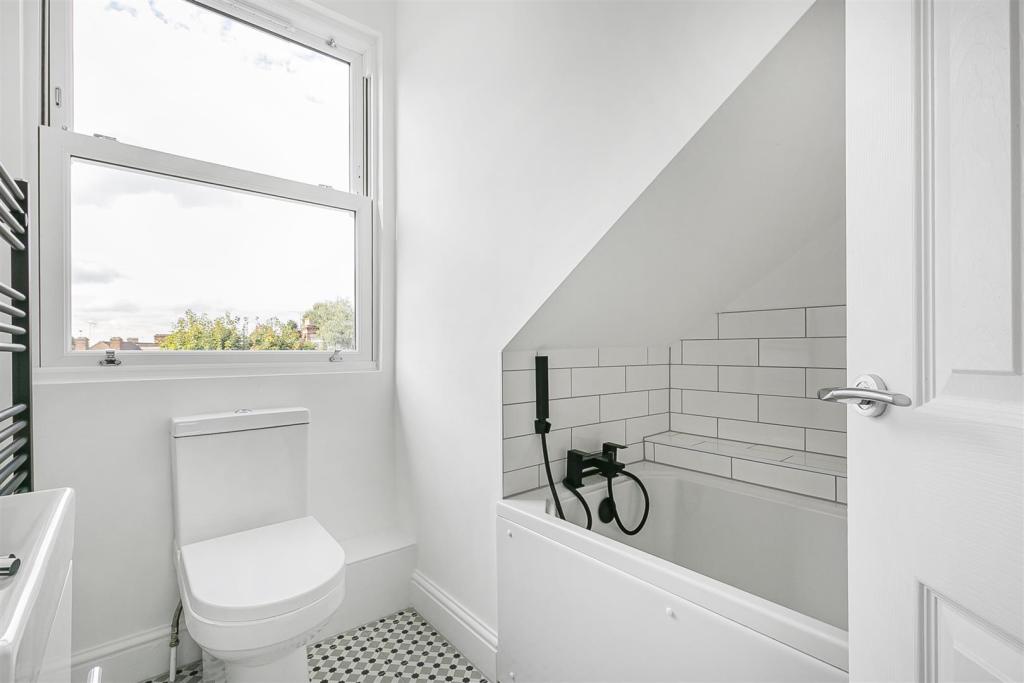
A compact conversion may work particularly well as a quiet home office or guest bedroom. A larger dormer could provide a main bedroom with an en-suite. An L-shaped layout may allow two separate functions, while a larger roof alteration could create a more complete upper floor.

Storage should also be considered early. Eaves cupboards, built-in wardrobes and carefully positioned furniture can turn awkward roof edges into useful parts of the room.

The aim should be to create accommodation that feels comfortable every day, not merely to maximise the amount of floor area shown on a plan.

What Does a Loft Conversion in Wimbledon Cost?

What Does a Loft Conversion in Wimbledon Cost?

There is no reliable single price for every loft conversion Wimbledon. The final cost depends on the size and complexity of the project, roof structure, conversion type, structural work, staircase, glazing, insulation, plumbing, electrical installation, internal finishes and professional services.

As a broad London guide, the current information used across our site places many loft conversion projects in the region of £50,000–£90,000, excluding certain professional fees and VAT, with more complex projects potentially costing more. This should be treated as a general guide rather than a quotation.

  • Roof structure: more structural alteration generally means more design and construction work.

  • Conversion type: a rooflight project can be very different from a substantial mansard.

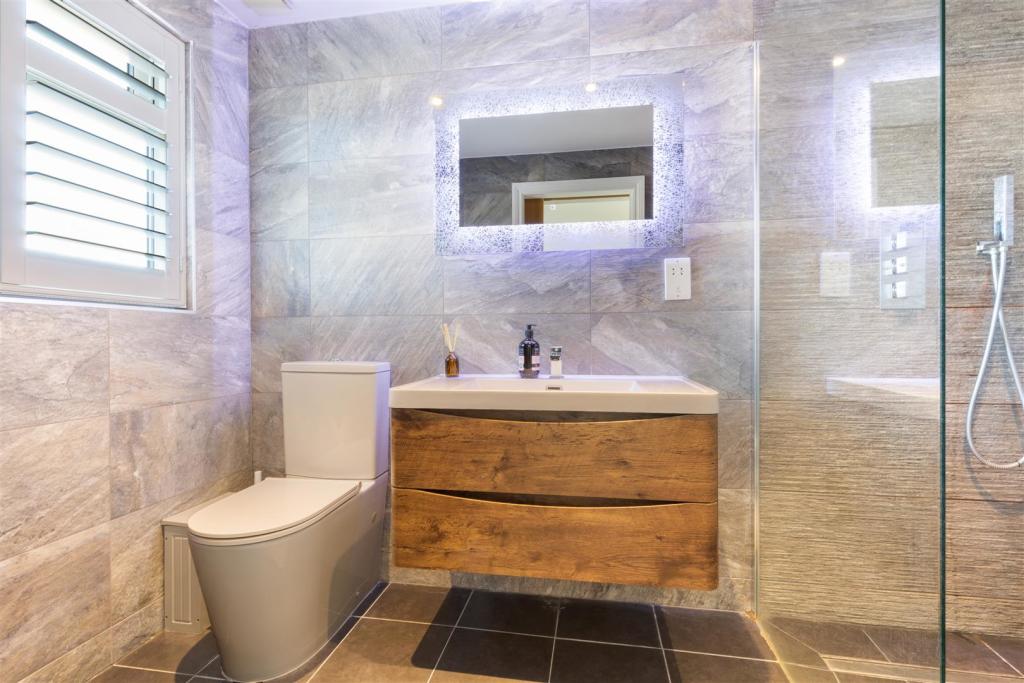
  • Bathroom or en-suite: plumbing, drainage and ventilation can affect the budget.

  • Staircase: alterations to the existing floor layout can add complexity.

  • Finishes: flooring, joinery, sanitaryware, lighting and decoration can significantly change the final specification.

The most useful way to establish a realistic budget is to assess the property first and then price the actual design rather than relying on a generic per-project figure.

Loft Conversions for Wimbledon Flats and Maisonettes

Loft Conversions for Wimbledon Flats and Maisonettes

Wimbledon also contains properties that have been divided into flats, and these require a different starting point from a conventional house.

For a top-floor flat, you first need to establish whether the loft space is included within your lease and whether you have the necessary rights to carry out work to the roof. Freeholder or management company consent may also be required.

Planning rules are different for flats and maisonettes. Planning Portal guidance confirms that extending or altering the roof space of a flat can require planning permission, while leaseholders may also need permission from the landlord or freeholder.

If this applies to your property, our dedicated loft conversion service for flats and apartments provides a useful starting point.

From First Survey to the Finished Wimbledon Loft

From First Survey to the Finished Wimbledon Loft

A well-managed project should move through the right decisions in the right order.

  1. Property assessment: inspect the roof, structure, access and existing layout.

  2. Feasibility: identify which type of conversion is realistically suitable.

  3. Design: develop the room arrangement, staircase, windows and external appearance.

  4. Planning review: establish whether permitted development applies or a planning application is needed.

  5. Structural design: prepare the calculations and technical information required for construction.

  6. Building Regulations: ensure the technical design meets the relevant requirements.

  7. Construction: complete the structural, roofing, insulation, services and internal works.

  8. Completion: finish the new accommodation and obtain the appropriate completion documentation.

Keeping these stages connected helps reduce the risk of discovering late in the process that a preferred layout cannot be built or that an external design needs to change.

FAQ's about Loft Conversion answered

Do you have a question about Loft Conversions? We're here to help. Contact our team at Loft Conversions London

  • Do I need planning permission for a loft conversion in Wimbledon?

    Not necessarily. Some house loft conversions can fall within permitted development rights when all conditions and limitations are met. Conservation areas, planning restrictions, previous development, roof alterations and the type of property can change the position, so the individual property should be checked before work begins.

  • Are Wimbledon conservation areas important for loft conversions?

    Yes. Merton has several conservation areas across Wimbledon, including Wimbledon Village, Wimbledon North and Wimbledon West. A property within a conservation area may require a more sensitive approach to roof alterations and may have additional planning considerations.

  • Can I have a dormer loft conversion in Wimbledon?

    A dormer can be suitable for many Wimbledon properties, but its size, position and appearance need to be assessed against the property and applicable planning rules. A site-specific design assessment is preferable to assuming that a standard dormer will work everywhere.

  • Is a Velux conversion suitable for a Wimbledon property?

    It can be, particularly where the existing roof already provides useful headroom and the aim is to retain the roof's overall form. The structure, insulation, staircase and planning position still need to be assessed.

  • Can a hipped roof be converted?

    Yes. A hip-to-gable design can sometimes make better use of a hipped roof by replacing the sloping side with a vertical gable. Depending on the property, this may be combined with a rear dormer.

  • Do loft conversions need Building Regulations approval?

    Yes. Converting a loft into liveable accommodation requires Building Regulations approval. Requirements cover areas such as structural stability, fire safety, stairs and sound insulation.

  • Can I convert the loft above my Wimbledon flat?

    It may be possible, but the legal and planning position is different from that of a house. You should first confirm ownership of the loft space and obtain any necessary freeholder or landlord consent before progressing with detailed design.

  • How much does a Wimbledon loft conversion cost?

    The cost depends on the conversion type, structural requirements, size, specification and professional fees. A broad London guide can provide an initial indication, but a property assessment and detailed design are needed for a meaningful project budget.


FAQ's about Loft Conversion answered