Loft Conversion Croydon

Loft Conversion Croydon

Make More of the Space Above Your Croydon Home

Make More of the Space Above Your Croydon Home

Bespoke loft conversions in Croydon

A loft conversions Croydon can be a practical way to create another level of living space without extending further into the garden or moving to a larger property.

Whether the requirement is an additional bedroom, a quieter home office, a new bathroom or a more flexible upper floor, the roof space can often offer possibilities that are not obvious from below.

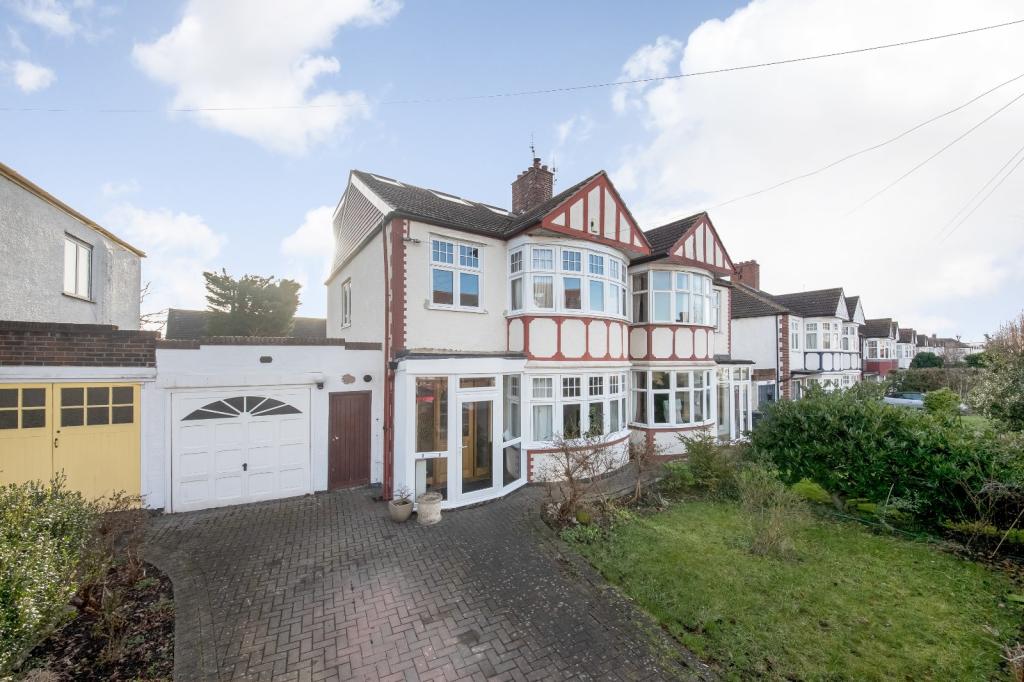
Croydon has a broad mix of residential properties, so the right conversion will depend on the individual building. Roof shape, pitch, existing extensions, available headroom and the surrounding streetscape all need to be considered before a design is chosen.

Our approach is to develop the conversion around those existing characteristics rather than fitting every property into the same standard layout.

If you are comparing different approaches, our main loft conversion services page provides an overview of the options available.

Contact us

What Makes a Croydon Loft Worth Converting?

What Makes a Croydon Loft Worth Converting?

Croydon Loft Conversions

The first question is not necessarily how large the loft is. It is whether the existing roof contains enough useful volume to create accommodation that will work properly once insulation, structure, stairs and services are taken into account.

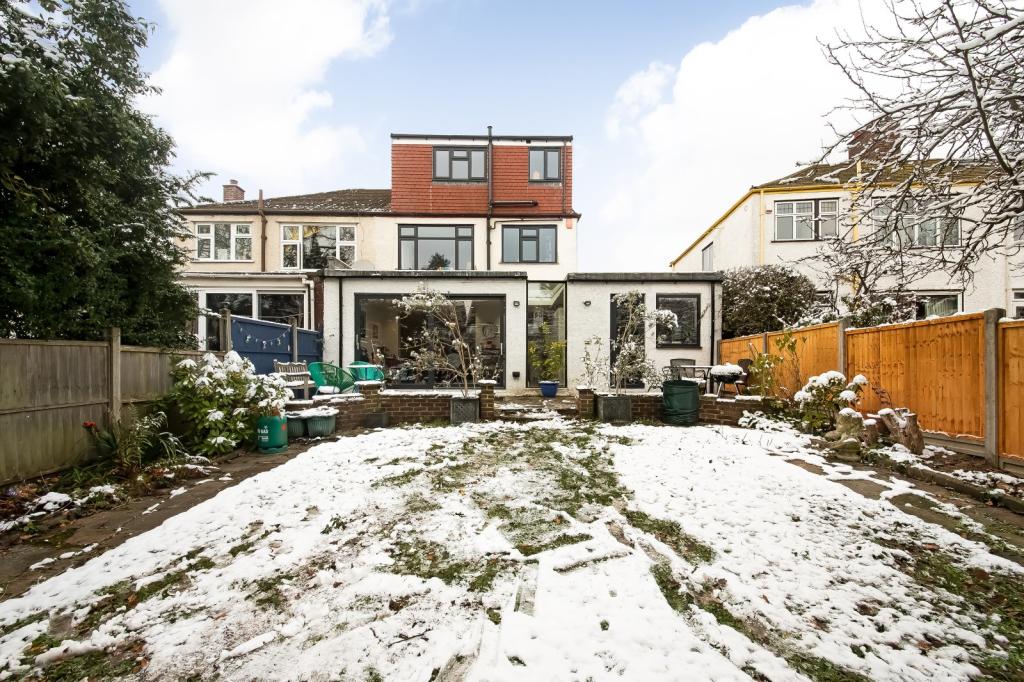
A loft with a good roof pitch may already have considerable potential. A hipped roof may require a different approach because the sloping sides reduce usable width. A rear roof slope may lend itself to a dormer, while a property with an existing rear extension could offer the possibility of an L-shaped arrangement.

The position of the staircase also matters. A conversion that looks generous on a floor plan can become much less useful if too much of the existing landing or bedroom space has to be sacrificed for access.

A proper feasibility assessment should therefore look at the whole house, not just the empty roof.

Contact us

The Main Conversion Routes for Croydon Properties

The Main Conversion Routes for Croydon Properties

Our step by step process for Loft Conversion in Croydon

Different roof structures call for different solutions. Some homeowners need only additional daylight and a usable room, while others need a substantial increase in floor area.

  • Velux conversion: keeps the existing roof form largely intact and uses roof windows to bring daylight into the new space.

  • Dormer conversion: extends the roof to provide more usable headroom and floor area.

  • Hip-to-gable conversion: changes a hipped roof into a gable form to improve usable width.

  • L-shaped conversion: can combine the main roof with an existing rear extension where the property is suitable.

  • Mansard conversion: creates a substantially altered roof form and can provide a more generous upper floor.

Our specialist pages on dormer loft conversions and hip-to-gable loft conversions provide more detail on these two common approaches.

Dormer Conversions for More Usable Headroom

Dormer Conversions for More Usable Headroom

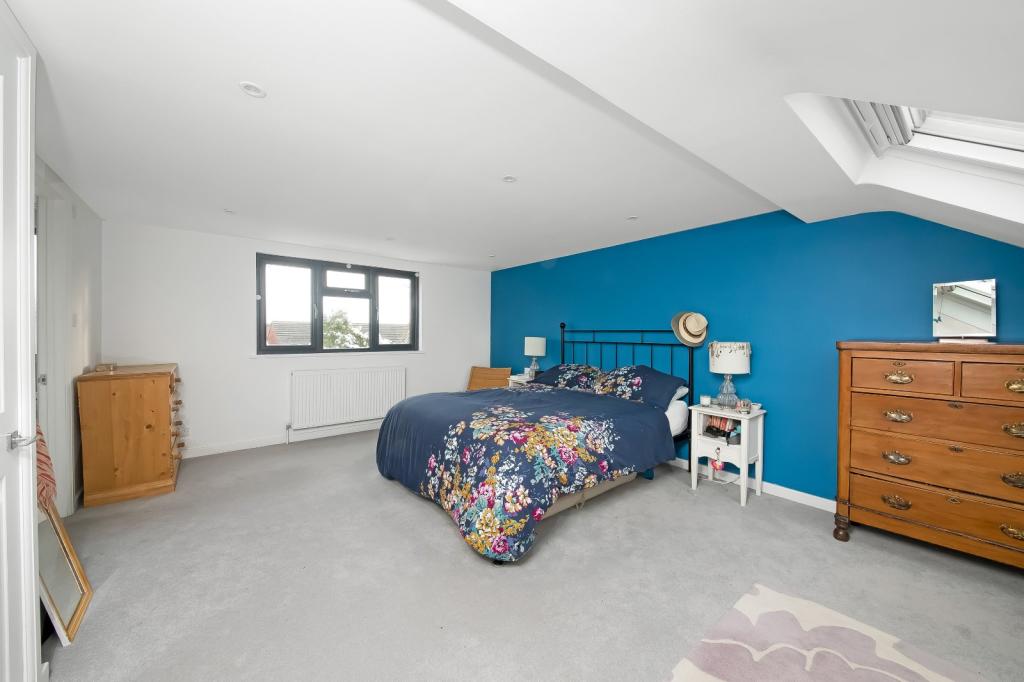
A dormer can change the way a loft feels because it replaces part of the sloping roof with a more practical vertical section.

This can make it easier to arrange furniture and create a room that works for everyday use rather than leaving large areas of the floor restricted by low eaves.

For a Croydon property, the design should still be proportionate to the original house. Window placement, roof materials, dormer dimensions and its visibility from neighbouring properties can all influence whether the finished addition feels integrated.

A dormer can be particularly useful where the existing loft has enough potential to justify additional floor area but the original roof geometry prevents a comfortable layout.

For more information, see our dedicated dormer loft conversion service.

Hipped Roofs Can Often Be Reworked

Hipped Roofs Can Often Be Reworked

A hipped roof slopes down towards the side of the property, which can reduce the width available for a loft room.

Where the property is suitable, a hip-to-gable conversion can replace part of this sloping roof with a vertical gable end. This can open up the upper floor and provide considerably more flexibility when arranging bedrooms, bathrooms and storage.

The approach is particularly useful where the existing roof geometry is the main reason the loft feels too narrow. In some projects, the hip-to-gable alteration can then be combined with a rear dormer to make better use of the enlarged roof volume.

Our hip-to-gable conversion page explains the design approach in more detail.

Contact us

A Rooflight Conversion Can Keep Things Simple

A Rooflight Conversion Can Keep Things Simple

There are Croydon properties where a large roof extension may simply be unnecessary.

If the existing roof has enough headroom and floor volume, a rooflight-led conversion can turn the space into useful accommodation while keeping much of the original roof profile.

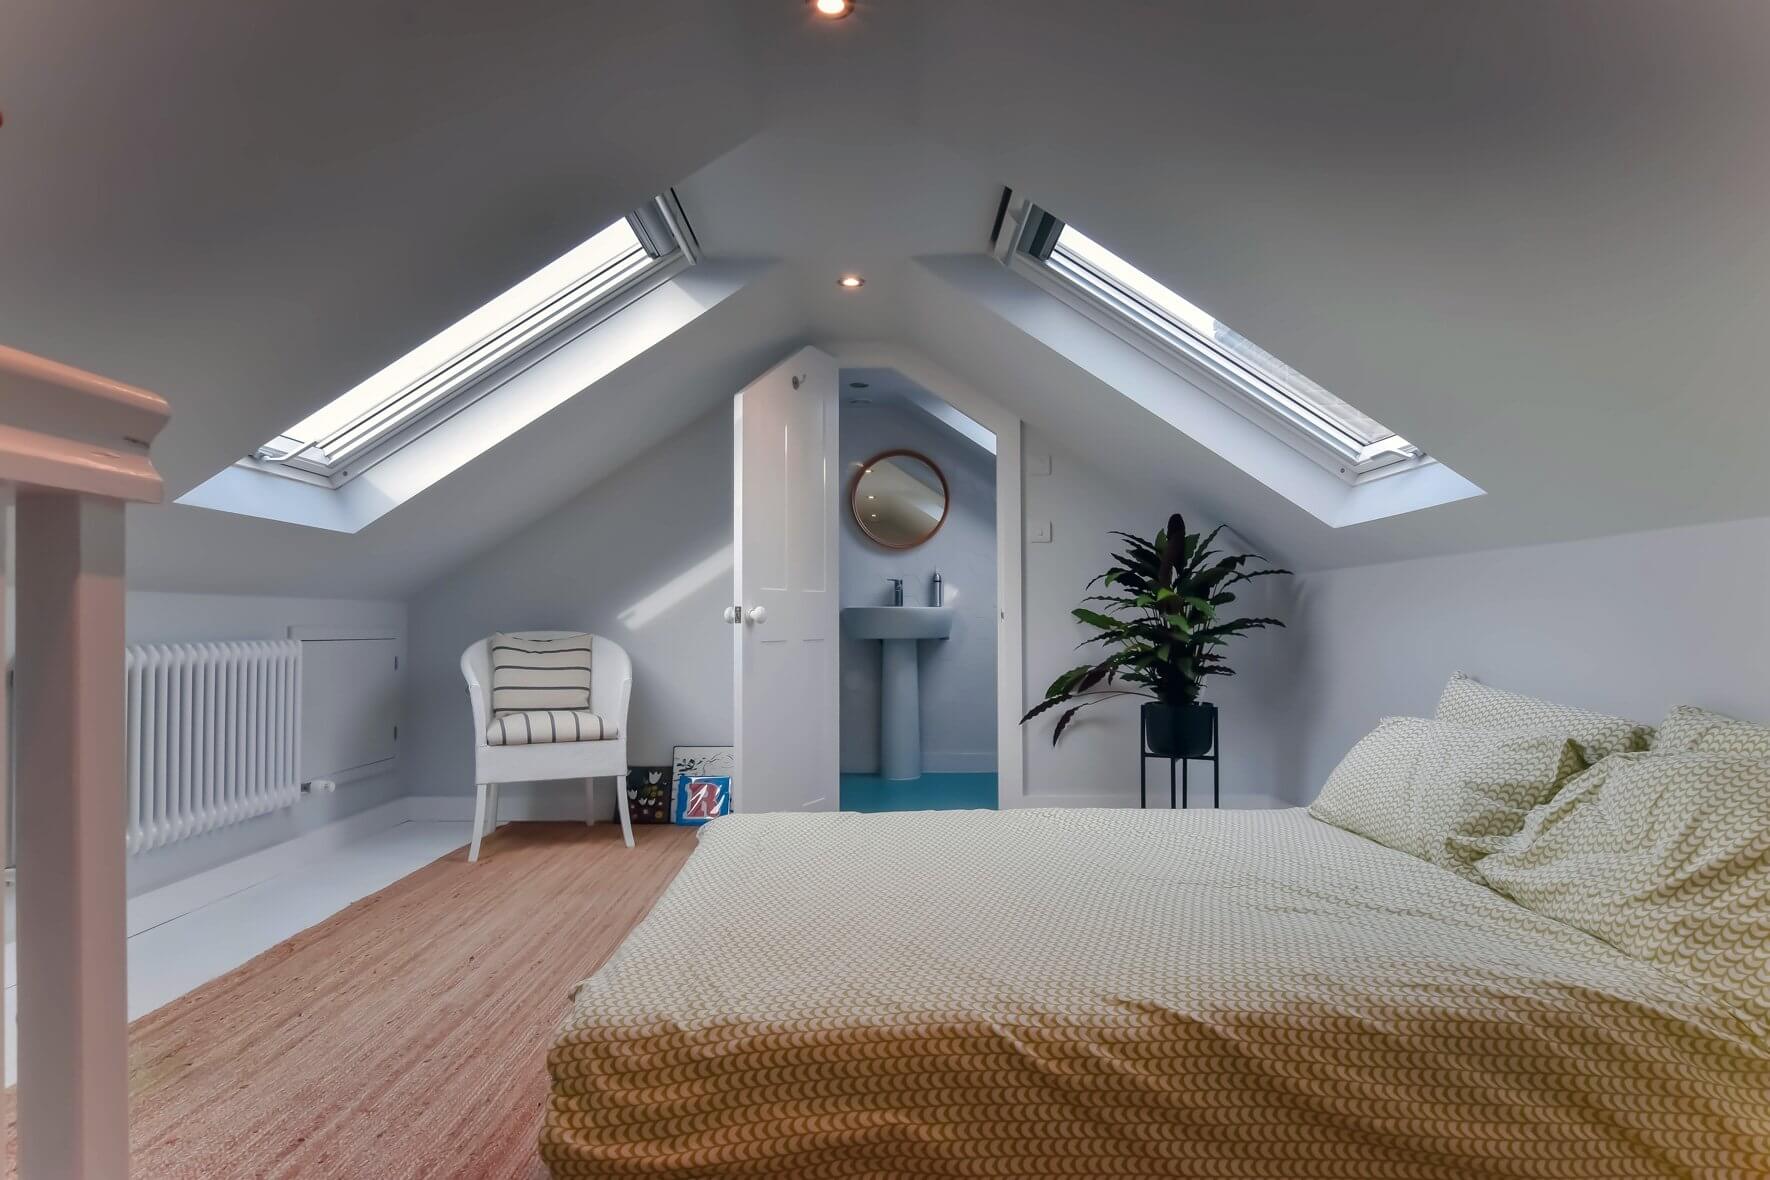
This type of conversion can work well for a bedroom, office, hobby room or guest space where the existing geometry is already favourable. Roof windows can bring natural light into the room without creating a large external projection.

It is still necessary to assess the structure, insulation, staircase, fire safety and planning position. A smaller external change does not remove the need for proper technical design.

Explore our Velux loft conversion service if preserving the existing roofline is an important part of your plans.

When an L-Shaped Layout Could Add More Than a Standard Dormer

When an L-Shaped Layout Could Add More Than a Standard Dormer

Some Croydon houses already have rear extensions, and this can create another possibility for the roof space.

An L-shaped loft conversion can connect the main roof with the roof over an existing rear projection. Instead of treating the two areas separately, the design brings them together to create a larger and more connected upper floor.

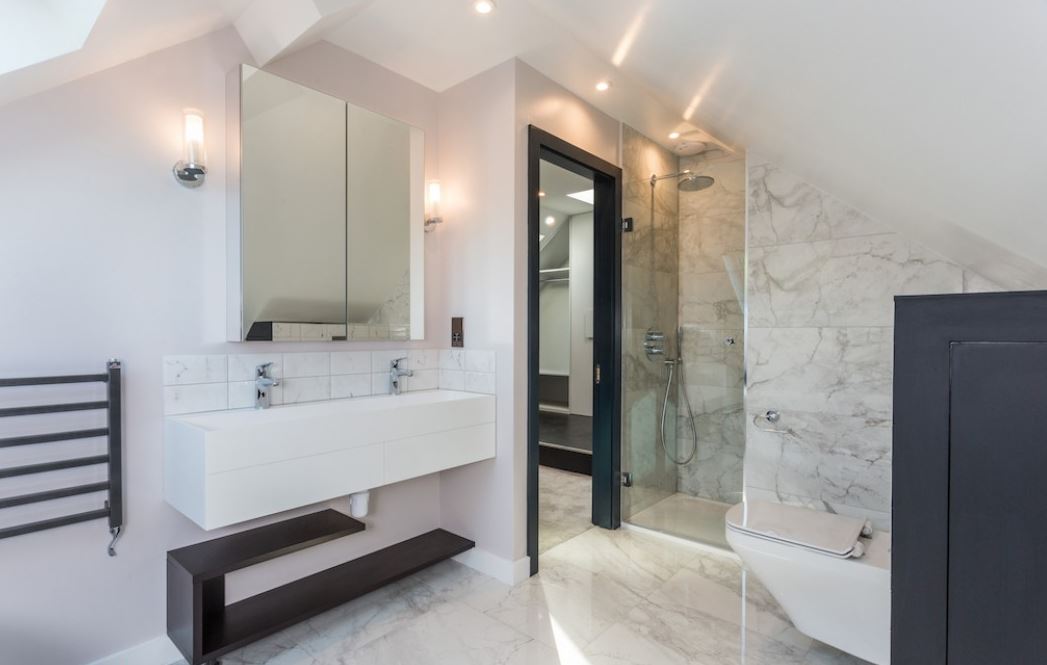
Depending on the dimensions of the property, the additional space could accommodate two bedrooms, a bedroom with an en-suite, a bedroom and study, or a larger principal suite with dedicated storage.

The suitability of an L-shaped design depends heavily on the existing building, so the rear extension and roof geometry should be assessed before assuming this option will work.

For suitable properties, our L-shaped dormer loft conversion service provides further information.

Loft finder

Which loft conversion suits your Croydon home?

Answer a few quick questions. We'll show you the options that usually work for houses like yours in Croydon.

Step 1

Our Services

The types of Loft Conversions that we work in - Croydon

Contact Us →
01.

Dormer Loft Conversion in Croydon Croydon

Croydon is one of South London's most established areas and for families who have put down roots here moving is rarely the first choice when space gets tight. A dormer loft conversion gives you a real alternative. It extends out from the back of your roof, brings in proper headroom and turns a loft that has been sitting empty into a room that actually works for your household. Croydon has a wide mix of Victorian terraces, Edwardian semis and inter-war housing and dormers sit comfortably across all of these property types. When it is done properly the result looks considered and natural rather than something that was just tacked on. Best for: Victorian and Edwardian homes in Croydon, families needing a proper extra bedroom or a dedicated home office, and lofts that are currently too low or awkward to do anything practical with.

02.

Hip to Gable Loft Conversion in Croydon Croydon

A lot of homes in Croydon have hipped roofs and if yours is one of them the loft probably feels narrower than it should. The sides slope inward and that quietly takes away a significant amount of usable floor space. A hip to gable conversion deals with that directly. The sloping side is replaced with a straight vertical wall and the full width of the loft becomes available to work with. Add a rear dormer on top of that and you have a layout with real breathing room. A bedroom and a bathroom up there without anything feeling cramped. It is one of the most effective conversions available to Croydon homeowners who feel like their loft has always been more trouble than it is worth. Best for: Semi-detached and end-of-terrace homes in Croydon where a hipped roof is cutting into the available loft space and limiting what the conversion can realistically achieve.

03.

Velux Loft Conversion in Croydon Croydon

Not every loft conversion needs to be a big project. A Velux conversion works with what your home already has rather than changing it. The roof structure stays completely intact. Roof windows are fitted in, the floor is reinforced, insulation is properly upgraded and the space is made fully compliant with building regulations. No extensions and no structural overhaul. For many Croydon homeowners this is genuinely the right answer. If the loft already has a reasonable amount of head height there is no need to go bigger or more complex than this. It is a measured and low-disruption way to turn a space that was being wasted into a room worth having. Best for: Croydon homes with good existing loft height, projects working within a defined budget, and properties where keeping the exterior roofline unchanged is either preferred or required.

04.

L-Shaped Dormer Loft Conversion in Croydon Croydon

If your Croydon home already has a rear extension an L-shaped dormer is one of the most rewarding options you can explore. Two dormers are built at the same time, one across the main roof and one above the rear extension, and they connect into a single L shape. The floor area that produces is considerably more than a standard single dormer and it opens up the loft in a way that surprises most people. Two bedrooms and a bathroom? That is very much on the table. A large main bedroom with an en suite and proper storage? Absolutely doable. People regularly stand in the finished space and find it hard to believe how much the house has changed. Best for: Croydon properties with an existing rear extension, larger families who need more than one room upstairs, and homeowners who want to get the absolute most out of their loft in a single project.

05.

Mansard Loft Conversion in Croydon Croydon

A mansard conversion is the most ambitious option on this list and it is also the one that delivers the most. The rear roof slope is completely rebuilt at a steep angle and finished with a flat roof on top. The space inside does not feel like a converted attic. It feels like a proper full height floor of the house with real ceiling height, real light and room to move around freely. Croydon is a borough where property values have been climbing steadily and a well-executed mansard conversion is the kind of investment that holds its value over time. Full planning permission is required and the build is more involved than other conversion types. Both of those things are worth being clear about from the start. But for homeowners in Croydon who want the best possible result and are prepared to see it through a mansard conversion sits at the top of the range. Best for: Larger homes in Croydon, homeowners for whom maximising floor area is the single most important factor, and projects where a complete roof transformation is both structurally sound and a strong long-term financial decision.

06.

Bungalow Loft Conversion in Croydon Croydon

Croydon has a good number of bungalows spread across its residential streets and their lofts are regularly worth more than the owners give them credit for. The roof on a bungalow typically covers the full width of the property which means there is often a meaningful amount of space up there once you actually look at it properly. Converting that space adds a real upstairs to the home, bedrooms, a bathroom, whatever the household needs most, while the ground floor carries on exactly as before. It is one of those projects that genuinely changes how a home feels to live in. A property that seemed to have hit its limit ends up with an entirely new floor to use. Most people who go through with it are quietly glad they did not put it off any longer than they already had. Best for: Single-storey homes in Croydon where the ground floor is already working as hard as it can, and homeowners who want a practical and lasting way to add real space without extending outward or giving up any of the garden.

Planning Permission for a Loft Conversion in Croydon

Planning Permission for a Loft Conversion in Croydon

Some loft conversions to houses can fall within permitted development rights when the relevant limits and conditions are satisfied. These rules place restrictions on matters including the amount of additional roof volume, height and the position of the enlargement.

Croydon Council advises homeowners to check whether planning permission is required and highlights that permitted development rights can be different for properties that are listed, located within conservation areas or affected by an Article 4 Direction.

This means that a neighbouring loft conversion should not be treated as proof that your own project can follow the same route.

Previous extensions, earlier roof alterations, planning conditions and the property's exact designation can all affect the position. Where permitted development is being relied upon, a Lawful Development Certificate can provide formal evidence of the development's planning status.

Croydon's Conservation Areas Need Individual Attention

Croydon's Conservation Areas Need Individual Attention

Croydon has a substantial number of conservation areas, with the council currently identifying 21 conservation areas across the borough. These include areas such as Addington Village, Beulah Hill, Bradmore Green, Central Croydon, Chatsworth Road, Church Road and Croham Manor Road.

For loft conversions, this matters because Croydon states that planning controls are tighter in conservation areas and that roof extensions and alterations can require planning permission.

The design therefore needs to consider more than the amount of space being created. Dormer proportions, roof shape, materials, windows and visibility from the public realm may all influence the planning assessment.

The relevant Conservation Area Appraisal and Management Plan should be checked where applicable, because different parts of Croydon have different architectural and townscape characteristics.

Article 4 Restrictions Depend on Where the Property Is

Article 4 Restrictions Depend on Where the Property Is

Article 4 is not a blanket restriction across every Croydon property. The council has specific Article 4 Directions covering certain locations and types of development, including Chatsworth Road Conservation Area and The Waldrons Conservation Area.

For a loft project, the important point is to identify whether the particular Article 4 Direction affects the type of roof alteration being proposed. An Article 4 Direction removes specified permitted development rights; it does not automatically mean that every form of development is prohibited.

Croydon Council's conservation guidance also explains that some conservation areas have additional controls where permitted development could harm their special character.

For this reason, the correct approach is to check the property and the relevant direction rather than assuming that all Croydon loft conversion require the same permissions.

Design the Loft Around How You Will Actually Use It

Design the Loft Around How You Will Actually Use It

Once the planning position is understood, the internal design should be driven by the way the new floor will be used.

A family needing another bedroom may prioritise a comfortable sleeping area and bathroom. Someone working from home may need a quiet office with generous daylight and storage. A larger household may want a flexible floor that can change function over time.

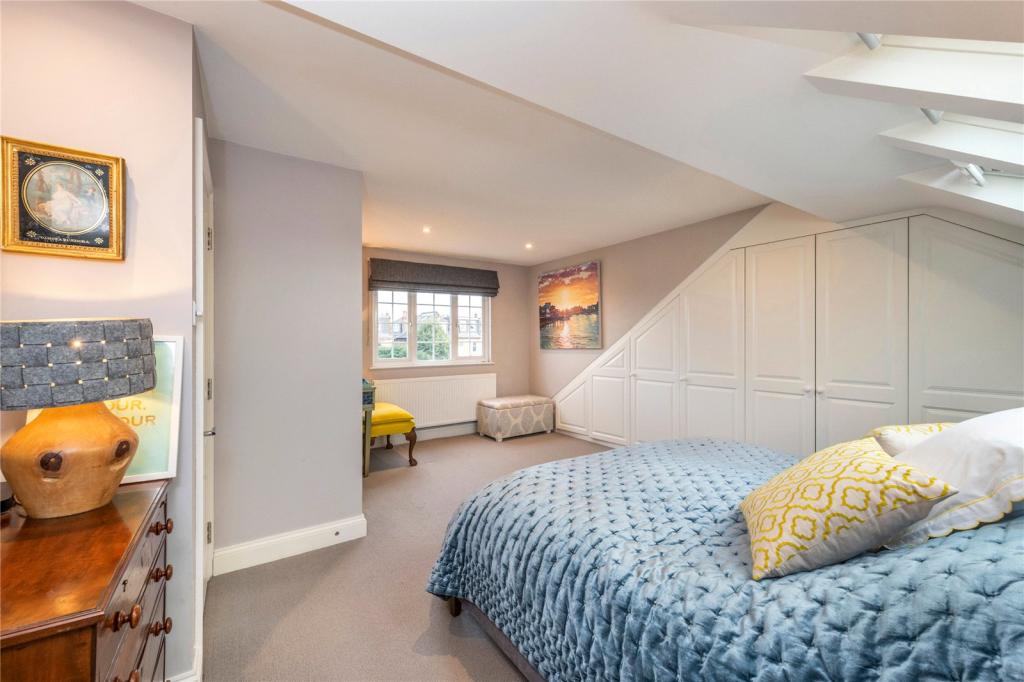
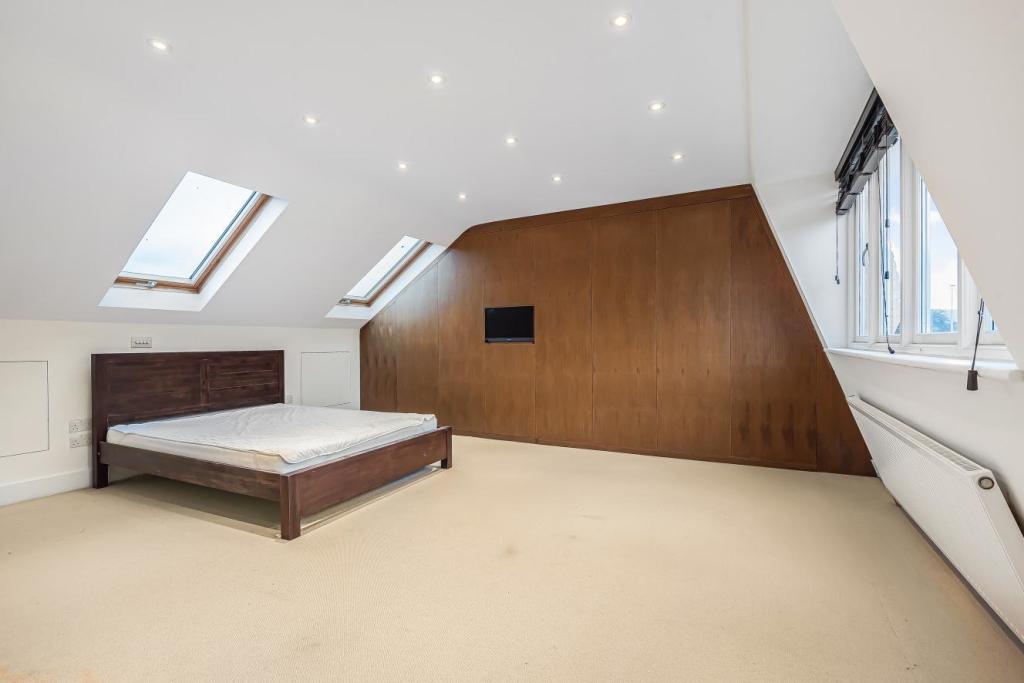
Storage is particularly important in loft rooms because the areas beneath the eaves can otherwise become difficult to use. Built-in cupboards, wardrobes and low-level storage can turn these spaces into useful parts of the room.

The best layout is not necessarily the one that produces the largest possible floor area. It is the one that gives the household the most practical space.

Building Regulations Shape the Technical Design

Building Regulations Shape the Technical Design

Planning permission and Building Regulations are separate matters. Even where a loft conversion does not require a planning application, Building Regulations approval is required when a loft is converted into liveable accommodation.

The technical design needs to address the new floor structure, the stability of the existing building, fire safety, escape routes, staircase design and sound insulation.

Croydon Council states that more complex domestic works can require a full plans application, with detailed drawings and construction information. Structural calculations may also be required for loft conversions where structural changes are involved.

  • New structural floor and supporting beams

  • Fire resistance and escape arrangements

  • Safe access and staircase design

  • Thermal insulation and ventilation

  • Electrical and plumbing installations

  • Sound insulation where required

How Much Should You Budget for a Croydon Loft?

How Much Should You Budget for a Croydon Loft?

There is no single reliable price for every loft conversions in Croydon. The cost depends on the size of the conversion, structural alterations, roof type, staircase, windows, insulation, plumbing, electrical work and the level of internal finish.

As a broad London guide, our current site information places many loft conversion projects around £50,000–£90,000, excluding certain professional fees and VAT. More complex projects can cost more, so this figure should be used only as an initial budgeting guide rather than a quotation.

The conversion type can make a substantial difference. A rooflight-led project may involve less external structural work than a large dormer or mansard, while a hip-to-gable design introduces additional roof construction.

  • Conversion structure: the more the existing roof needs to change, the more complex the build can become.

  • New bathroom: plumbing, drainage and ventilation add to the specification.

  • Staircase: alterations to the existing floor can affect both construction and finishing work.

  • Windows and glazing: size, quantity and specification can affect the final budget.

  • Interior finish: flooring, joinery, sanitaryware, lighting and decoration can significantly change the final cost.

A Clear Process Keeps the Project Under Control

A Clear Process Keeps the Project Under Control

A well-planned Croydon loft conversion should move from feasibility to construction in a logical sequence.

  1. Survey the property: assess the roof, structure, headroom and existing layout.

  2. Choose the approach: determine whether a rooflight, dormer, hip-to-gable, L-shaped or larger conversion is appropriate.

  3. Develop the design: arrange rooms, stairs, windows, storage and services.

  4. Check planning: establish whether permitted development applies or planning permission is required.

  5. Prepare technical information: complete structural calculations and Building Regulations drawings.

  6. Build the conversion: carry out the structural, roofing, insulation, service and internal works.

  7. Complete the project: finish the new accommodation and obtain the appropriate completion documentation.

Croydon Council's own Building Control guidance highlights the importance of detailed drawings and construction information for more complex domestic work, including loft conversions.

FAQ's about Loft Conversion answered

Do you have a question about Loft Conversions? We're here to help. Contact our team at Loft Conversions London

  • Do I need planning permission for a loft conversion in Croydon?

    Not necessarily. Some loft conversions to houses can be permitted development when the relevant limits and conditions are met. Conservation areas, listed buildings, Article 4 Directions, previous development and other property-specific restrictions can change the position.

  • Are Croydon conservation areas important for loft conversions?

    Yes. Croydon currently has 21 conservation areas, and the council states that planning controls are tighter in these locations. Roof extensions and alterations can require planning permission, so the relevant conservation area guidance should be checked before work begins.

  • Can I have a dormer loft conversion in Croydon?

    A dormer can be suitable for many properties, but its dimensions, position and external appearance need to be assessed against the individual roof and planning requirements.

  • Is a hip-to-gable conversion suitable for a Croydon home?

    It can be suitable where the property has a hipped roof and the design can be accommodated. In some cases, a rear dormer can be combined with the hip-to-gable alteration to create a larger and more usable upper floor.

  • Can I have a Velux loft conversion without changing the roof shape?

    A rooflight conversion is designed to work largely within the existing roof profile. It can be appropriate where the roof already provides sufficient volume and the required accommodation does not need a larger roof extension.

  • Do loft conversions need Building Regulations approval?

    Yes. Building Regulations approval is required when a loft is converted into liveable accommodation. The requirements cover areas including structural strength, fire safety, stairs and sound insulation.

  • Can I convert the loft above a flat in Croydon?

    It may be possible, but the planning and ownership position is different from that of a house. Planning permission is required where the roof space is extended or altered, and leaseholders should also confirm whether they own the roof space and obtain any necessary freeholder or management company consent.

  • How much does a loft conversion in Croydon cost?

    The cost depends on the conversion type, size, structural requirements, specification and professional services. A broad London guide can provide an initial indication, but an accurate budget should be based on the individual property and proposed design.


FAQ's about Loft Conversion answered