Loft finder
Answer a few quick questions. We'll show you the options that usually work for houses like yours in Southfields.
The types of Loft Conversions that we work in - Southfields
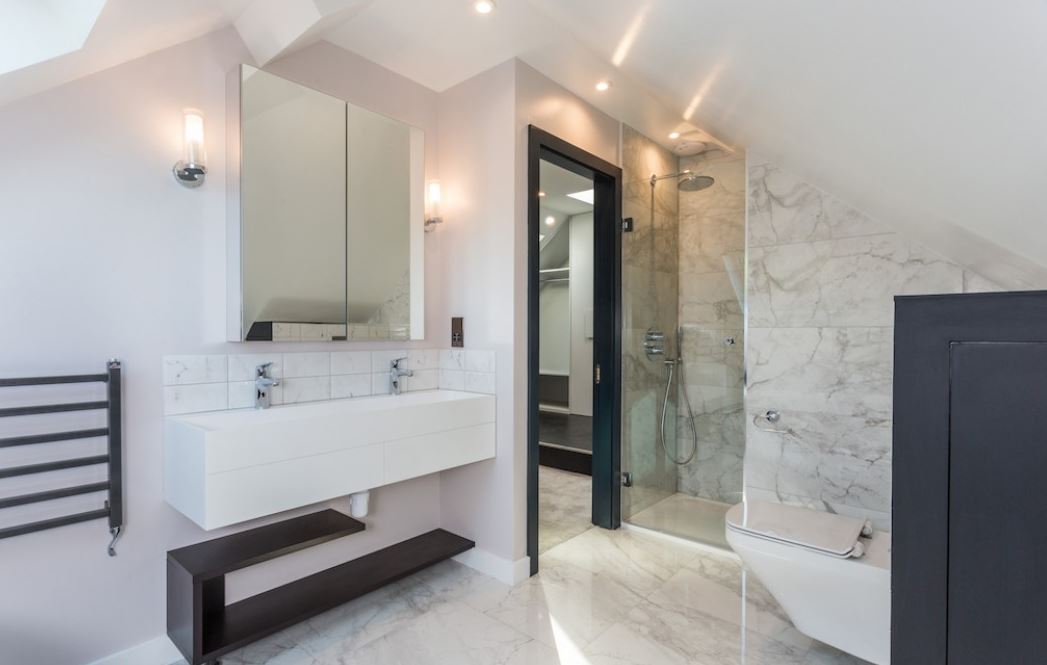
Southfields punches above its weight. Good District line connections, Wimbledon on the doorstep, streets of Victorian and Edwardian houses that have aged well and hold their value steadily. It is an area people move to with purpose and once they are here the idea of leaving tends to fade pretty quickly. When the house needs more room the answer is usually up, not out. A dormer conversion extends the rear roof slope, brings in real ceiling height and turns a loft that was doing nothing useful into a room worth having. On a Victorian or Edwardian house in Southfields a rear dormer tends to sit cleanly on the back of the building. Bedroom, office, en-suite, whatever the space needs to become, the roof proportions on these older homes usually give you enough to work with. Best for: Victorian and Edwardian homes in Southfields, homeowners who want more space without leaving an area they have chosen deliberately, and lofts that are too low or too tight to be of any practical use.
The semis in Southfields are solid homes but a good number of them came with hipped roofs, and that inward slope on the side quietly takes away more loft space than most owners expect. From the street it looks fine. Get up into the loft and the floor area is narrower and more awkward than the size of the house would suggest it should be. A hip to gable conversion takes that slope off and puts a straight wall up in its place. The full width of the loft opens up and something properly usable becomes possible. Add a rear dormer at the same time and the layout is comfortable enough for a bedroom and a bathroom without things feeling like a squeeze. On the semis that Southfields has in good supply this combination works very well. Best for: Semi-detached homes in Southfields with hipped roofs, homeowners who feel short-changed by what the loft currently offers, and anyone who wants a layout that actually does what it should.
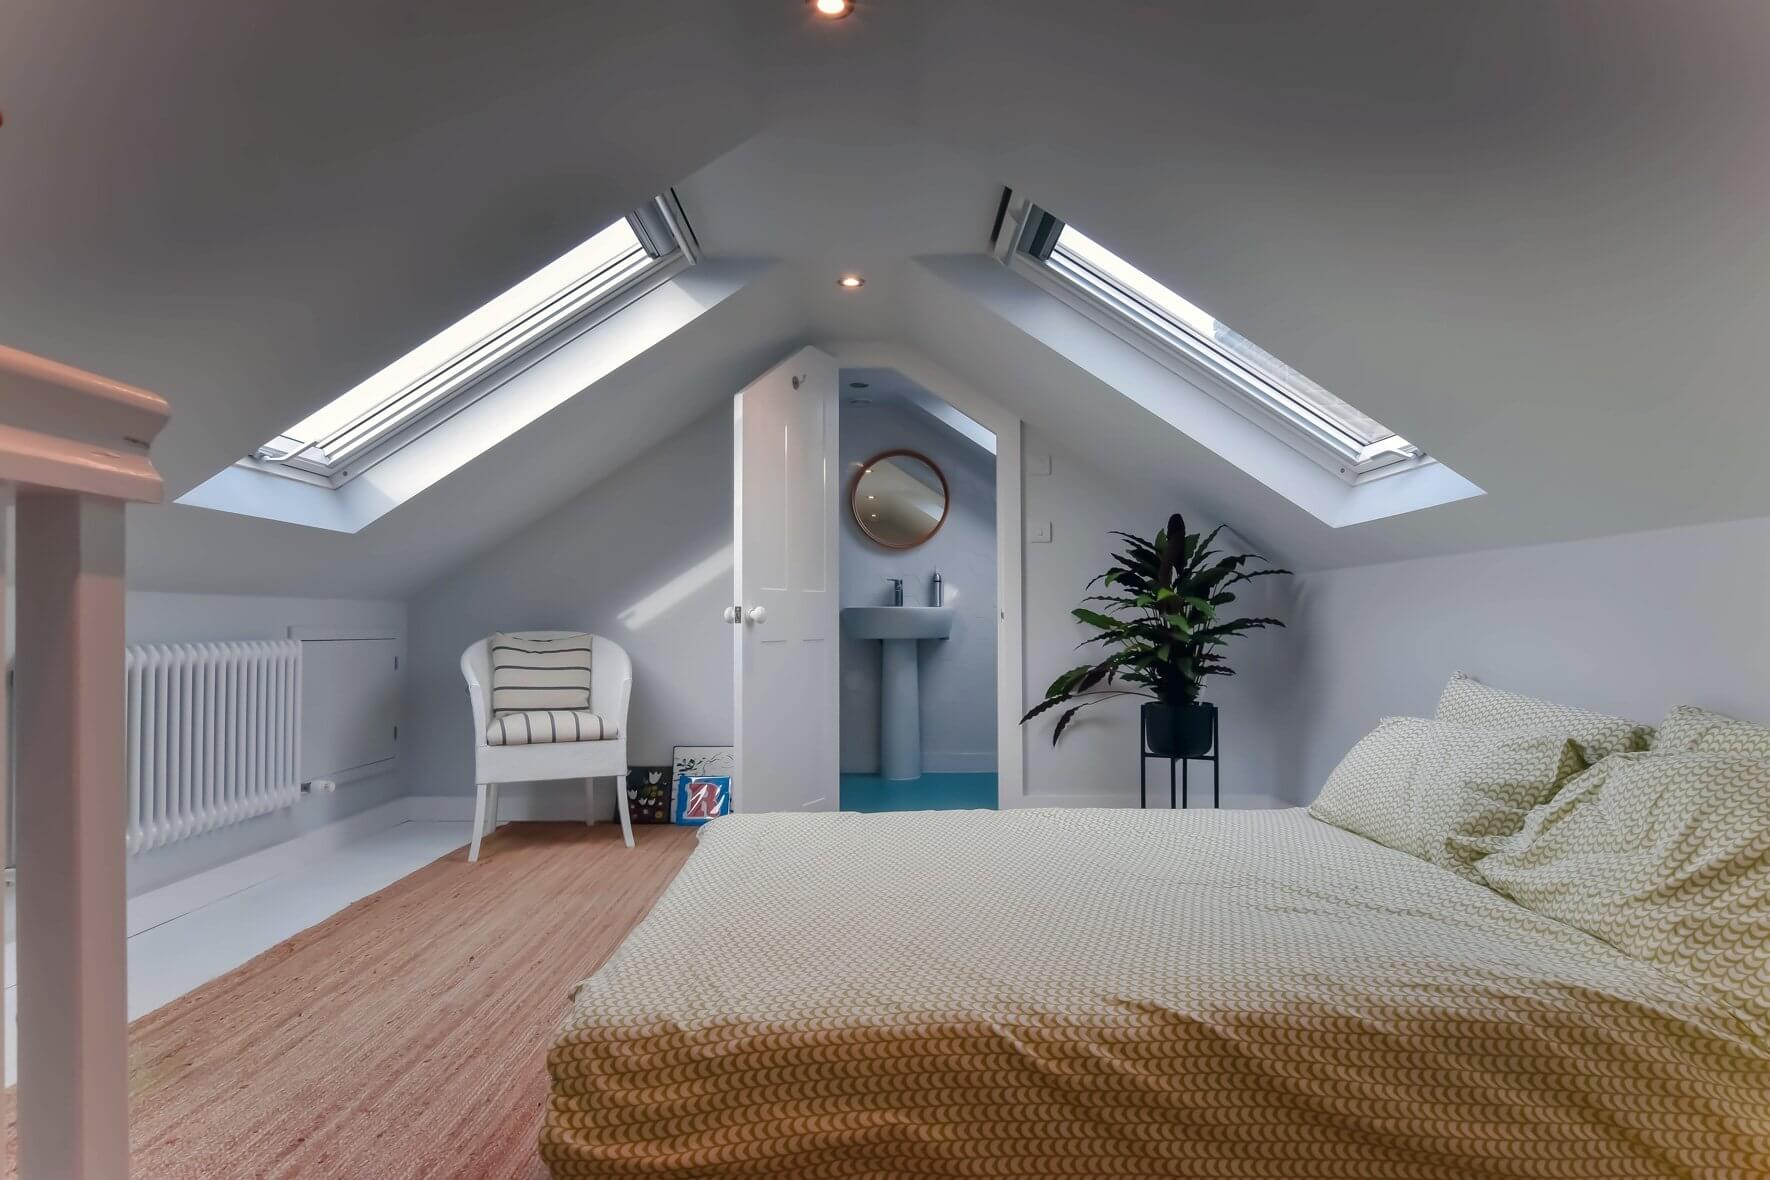
Southfields has period streets that look good and homeowners here tend to keep them that way. A Velux conversion fits into that without asking anything of the exterior at all. The roof structure stays exactly as it is, windows go into the existing slope, the floor gets reinforced, insulation is fitted and the room is brought up to building regulation standard. Nothing on the outside changes. If the loft already has decent head height this is a genuinely strong option. It costs less than a dormer, involves less disruption and takes less time from start to finish. For the right property in Southfields it is not the cautious choice. It is the smart one. Best for: Southfields homes with good existing loft height, homeowners who want an efficient and cost-effective solution, and properties where the exterior character is worth keeping intact.
Rear extensions are common on the Victorian and Edwardian terraces of Southfields and if yours has one the roof above it is space that is probably being ignored. An L-shaped dormer puts it to use. A dormer runs across the back of the main roof and another sits over the extension. They connect and the combined floor area is a serious upgrade on what a single dormer could offer. Two bedrooms and a bathroom upstairs without the layout feeling tight becomes genuinely achievable. Southfields attracts people who want to be in this part of South West London for the long haul and this conversion is one of the better ways to make sure the house grows with them rather than holds them back. Best for: Southfields homes with a rear extension, families who need more than one room upstairs, and homeowners thinking seriously about the long term.
A mansard is the most ambitious conversion on this list and the results match that. The entire rear roof slope comes down and gets rebuilt, steep at the back and flat on top, and what comes back is a full height space with straight walls and proper rooms. It does not feel like a loft conversion. It feels like an extra floor of the house. Planning permission is usually needed and the build takes longer than other types. In Southfields where period homes are in consistent demand and well-finished work is noticed and valued, going through that process properly is worth it. A mansard done well here adds space, quality and long term value in a way that is difficult to replicate by any other means. Best for: Larger period homes in Southfields, homeowners who want the maximum a loft can deliver, and anyone who wants to do this once and get a result that stands apart.
Bungalows are not the defining feature of Southfields but they exist in the area and they are well-placed homes. Single storey living works until it does not, and in a neighbourhood where space commands a real premium the moment the ground floor runs out is the moment a loft conversion starts making a lot of sense. A proper upper level gets added with bedrooms and a bathroom while the ground floor carries on exactly as it was. Nothing below gets touched or rearranged. Bungalow roofs tend to cover the full width of the property so there is usually more floor area available up there than the outside suggests. In a well-connected and consistently popular part of South West London, using that space well is one of the more straightforward decisions a homeowner can make. Best for: Bungalows in Southfields where the ground floor has run out of room, families who need more space without moving, and homeowners who want to add real value to a well-located property.
Do you have a question about Loft Conversions? We're here to help. Contact our team at Loft Conversions London
There is no single answer because roof shapes and floor plans vary. A rear dormer can work well where additional headroom and floor area are needed, while a rooflight conversion may be more suitable where the existing roof already provides enough usable volume.
Potentially, yes. The available floor area, staircase position, natural light, ventilation and plumbing routes need to be assessed. An ensuite can often be incorporated when the design allows sufficient space and services.
Not necessarily. However, conservation-area controls can affect roof alterations and may mean that planning permission is required for works that might otherwise benefit from permitted development. The exact property and proposed design need to be checked.
A conventional loft ladder is generally not the same as providing a compliant staircase to new habitable accommodation. A new permanent staircase normally needs to be designed as part of the conversion and coordinated with the fire-safety requirements.
It may suit some properties where a larger increase in usable roof volume is required, but it is a more substantial roof alteration. Planning, architectural character and the existing building need to be considered before selecting this approach.
This depends on the property and the planning rules that apply. Rooflights visible from the street can have a greater effect on the appearance of the building, particularly in a conservation area or where additional controls apply.
It can. Previous extensions and alterations may affect the planning history and the amount or type of permitted development available. The existing planning position should therefore be established before finalising the new roof design.
Yes. Storage can be designed into areas beneath sloping ceilings, around the staircase or within the new roof structure. Planning storage at the same time as the room layout usually produces a more efficient use of the available space.
Good daylight, sensible ceiling proportions, a well-positioned staircase, integrated storage, appropriate insulation and a carefully planned room layout can make the new floor feel like a genuine part of the home rather than an adapted roof space.