Loft finder
Answer a few quick questions. We'll show you the options that usually work for houses like yours in Elephant And Castle.
The types of Loft Conversions that we work in - Elephant and Castle
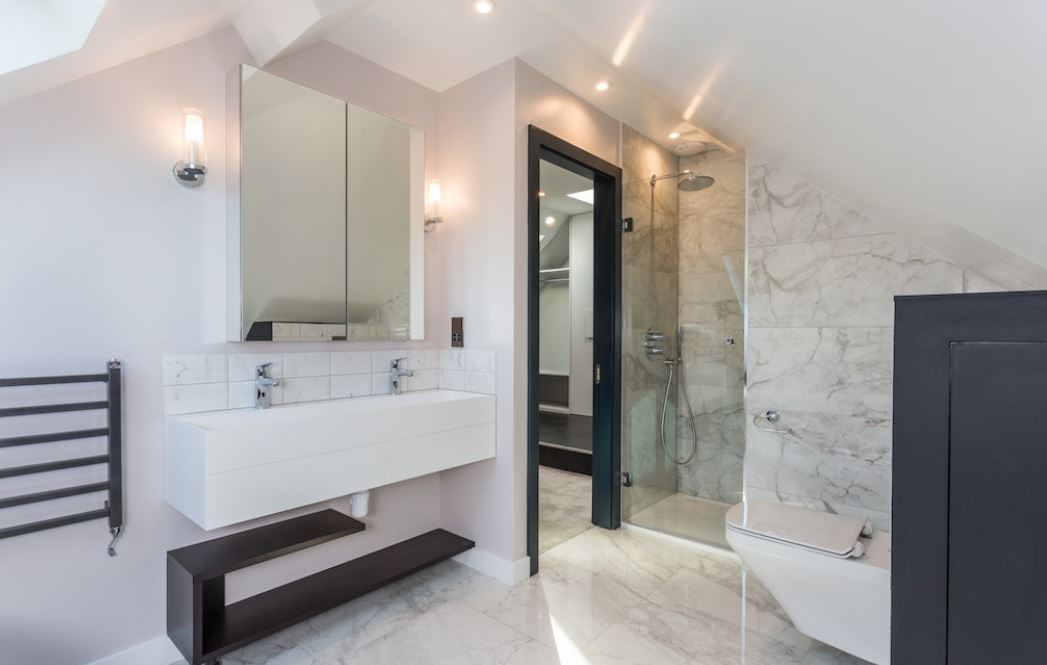
Elephant and Castle has changed enormously over the past decade and it is still changing. New developments, rising values, a neighbourhood that is finding a new version of itself while holding onto the old one. Underneath all of that regeneration there are streets of Victorian and Edwardian terraces that have been here through all of it, solid and well located and full of untapped potential. A dormer conversion is often how that potential gets unlocked. The rear roof slope pushes outward, proper head height comes in and the loft becomes a room worth having rather than a space worth ignoring. On a Victorian terrace in Elephant and Castle a rear dormer tends to sit naturally on the back of the building. Bedroom, office, en-suite, whatever the household needs, the space is usually there to deliver it. Best for: Victorian and Edwardian terraces in Elephant and Castle, homeowners who want to capitalise on the area's momentum, and lofts that are currently too low or too tight to serve any real purpose.
Elephant and Castle is predominantly a terraced area but there are semis and larger properties in the surrounding streets, and some of them came with hipped roofs. The inward slope on the side of those roofs does not cause any problems from the outside. Inside the loft it is a different story. That slope takes away a noticeable amount of usable floor area and leaves you with a space that is harder to work with than it should be. A hip to gable conversion deals with it directly. The slope comes off, a straight wall goes up and the full width of the loft is back in play. Most people add a rear dormer at the same time and the two together give you a layout that is genuinely worth having, a proper bedroom and bathroom without either one being a squeeze. Best for: Semi-detached and larger homes in the Elephant and Castle area with hipped roofs, and anyone who wants a workable loft layout rather than one that makes do.
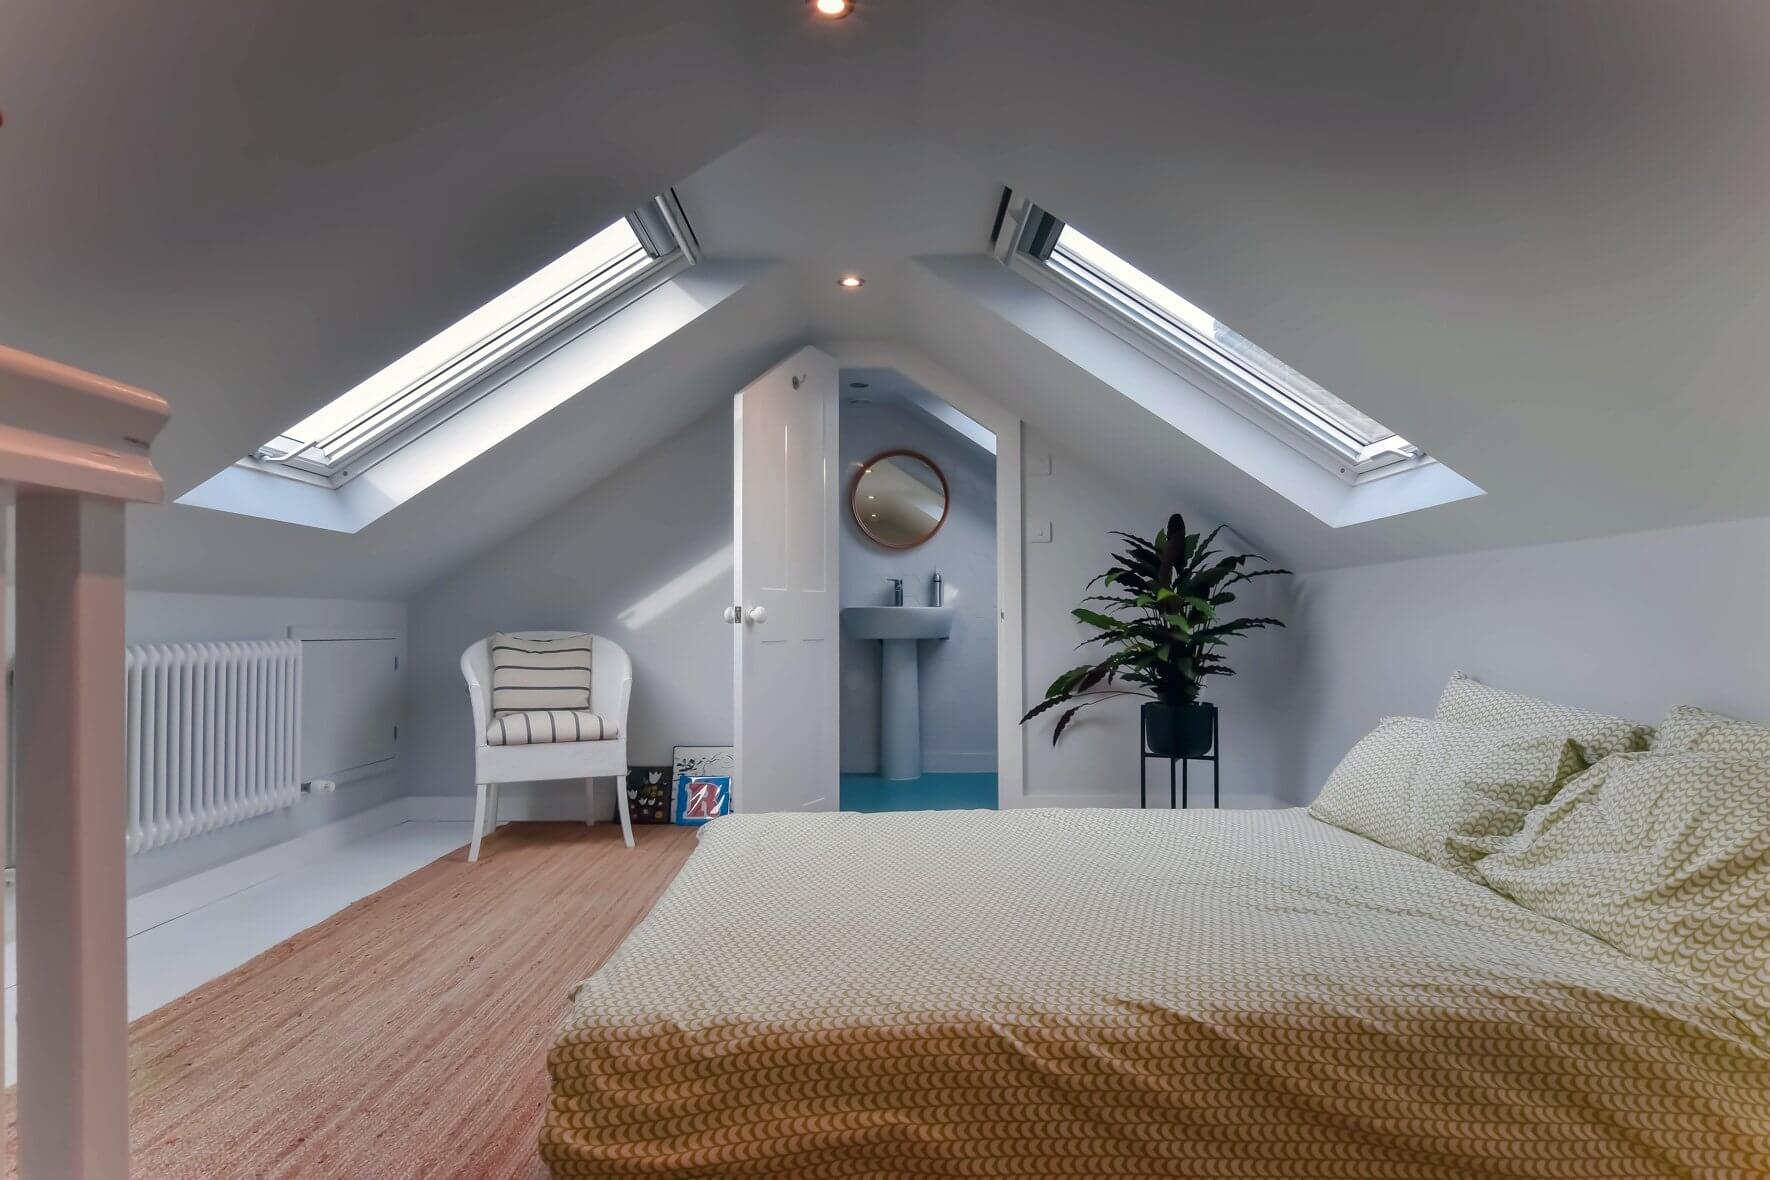
In a dense urban area like Elephant and Castle, simplicity has real value. A Velux conversion keeps the roof exactly as it is. Windows go into the existing slope, the floor gets reinforced, insulation is fitted and the room is signed off to building regulations. The outside of the building does not change at all. For period properties with decent existing head height this is a clean and cost-effective route to a proper upstairs room. It costs less than a dormer and takes less time to complete. In a neighbourhood where a lot of the housing is within or close to conservation boundaries, being able to add space without touching the roofline is a practical advantage that should not be overlooked. Best for: Elephant and Castle homes with good existing loft height, period properties where the exterior needs to stay unchanged, and homeowners who want a straightforward solution at a realistic cost.
A lot of the terraced homes in and around Elephant and Castle were extended at the back at some point. It is a sensible thing to do when the garden is the only direction available. If your home has a rear extension the roof above it is potential space that most people simply do not think about. An L-shaped dormer brings it into the picture. One dormer runs across the back of the main roof, another sits over the extension and the two connect into an L shape. The floor area that produces is considerably larger than a single dormer gives you. Two bedrooms and a bathroom upstairs without the layout feeling cramped becomes genuinely achievable. In an area where property values have risen sharply and moving is an expensive exercise, making the most of what you already have is a sound decision. Best for: Elephant and Castle homes with a rear extension, families who need multiple rooms upstairs, and homeowners who want to stay in the area and make the house work properly for them.
Mansard conversions are not uncommon on the older streets around Elephant and Castle and they suit the Victorian architecture well. The steep rear angle and flat top have been part of the roofscape in inner South London for well over a century. When a mansard is done properly on a period terrace it looks considered and permanent, not like something added on afterwards. The entire rear slope is rebuilt and what comes back is a full height space with straight walls and proper rooms. Not a loft with better headroom but something that genuinely feels like an extra floor of the house. Planning permission is usually needed and the project is more involved than other conversion types. In Elephant and Castle where values have risen significantly and are expected to keep going, the return on a well-executed mansard is hard to argue with. Best for: Victorian terraces in Elephant and Castle, homeowners who want the maximum space a loft can deliver, and anyone prepared to go through planning for a result that changes the property fundamentally.
Bungalows in Elephant and Castle are rare but they do exist, and when they come up they tend to attract a lot of interest. The appeal is obvious. Single storey living in a well-connected inner London location is a combination that suits a lot of people very well. The limitation is space, and when the ground floor fills up there is nowhere obvious to go. A loft conversion changes that. A proper upper level gets added with bedrooms and a bathroom, and the ground floor stays completely as it was. Nothing gets moved around or reduced to make room. Bungalow roofs typically span the full width of the property so there is usually a solid amount of floor area available once someone takes a proper look. In a location as well-connected and in-demand as Elephant and Castle, using that space well is one of the better decisions a homeowner can make. Best for: Bungalows in and around Elephant and Castle where the ground floor has run out of room, homeowners who want more space without giving up an excellent location, and anyone looking to add serious long-term value to a property in one of London's fastest-changing neighbourhoods.
Do you have a question about Loft Conversions? We're here to help. Contact our team at Loft Conversions London
Possibly, if the property and proposed work meet the relevant permitted-development requirements and no restriction removes those rights. Conservation areas, Article 4 directions, planning conditions, listed-building status and the type of property can change the position.
Yes. Southwark Council states that permitted development rights do not apply to flats, so external alterations generally require planning permission. Ownership and lease restrictions should also be checked.
There is no single answer. Depending on the roof shape and available space, a rear dormer, mansard, rooflight conversion or L-shaped design may be appropriate.
Yes. A hip-to-gable design can sometimes make better use of a hipped roof by creating a vertical gable wall. The suitability depends on the property and planning constraints.
Yes. The conversion needs to satisfy the applicable Building Regulations requirements, including structural and fire-safety considerations.
Potentially. The final layout depends on the available roof space, staircase position, structural design, headroom, plumbing arrangements, ventilation, fire safety and other technical requirements.
A property survey and initial design assessment can establish the roof structure, available space, likely conversion options and planning considerations before you commit to detailed drawings or construction.
Yes, all Loft conversions require building regulation approval from the local authority. These regulations are important to ensure the safety measures are in place and they set a protocol of construction and design to follow.
Absolutely yes, we will work with you to achieve your dream new living space.