Loft finder
Answer a few quick questions. We'll show you the options that usually work for houses like yours in Wembley.
The types of Loft Conversions that we work in - s Wembley
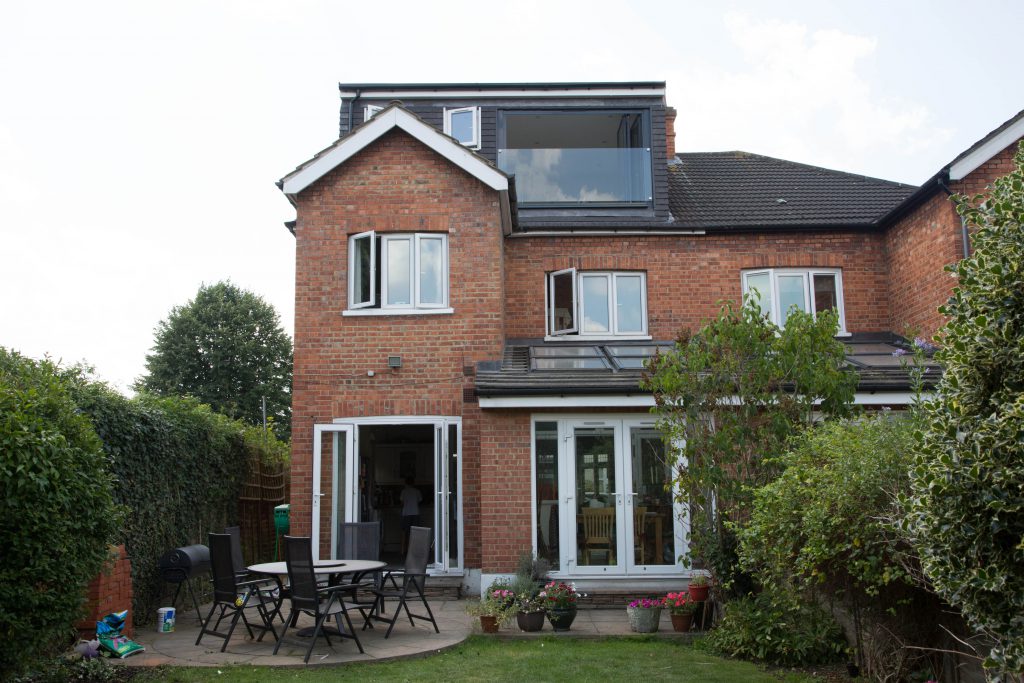
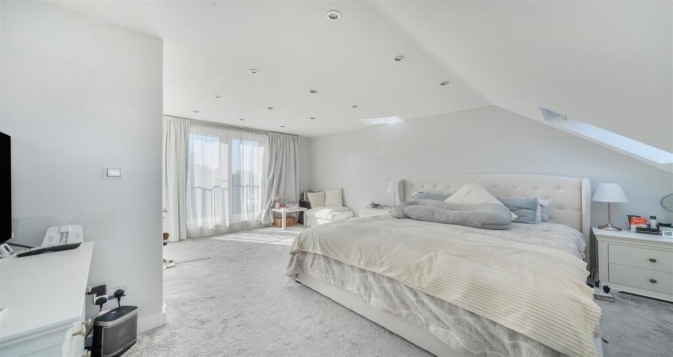
Dormer loft conversions are a practical way to make the most of your Wembley home. By building out from the back of the roof, a dormer gives you more headroom and usable space, so you can turn an unused loft into a real bedroom, office, or even a master suite. This works especially well for Wembley’s 1930s semis, where the roofs are wide but the slope makes it hard to stand up straight. Best for: Semi-detached and terraced houses, properties with limited head height, and growing families needing an additional bedroom.
A lot of semi-detached homes in Wembley have hipped roofs, which means one side slopes inwards. With a hip to gable loft conversion, that sloping part is built out into a straight wall, so you get much more space inside the loft. If you add a rear dormer as well, you can turn what would be a narrow loft into a proper bedroom and bathroom setup. Best suited for: Semi-detached and end-of-terrace homes in North Wembley and Sudbury where roof space feels restricted.
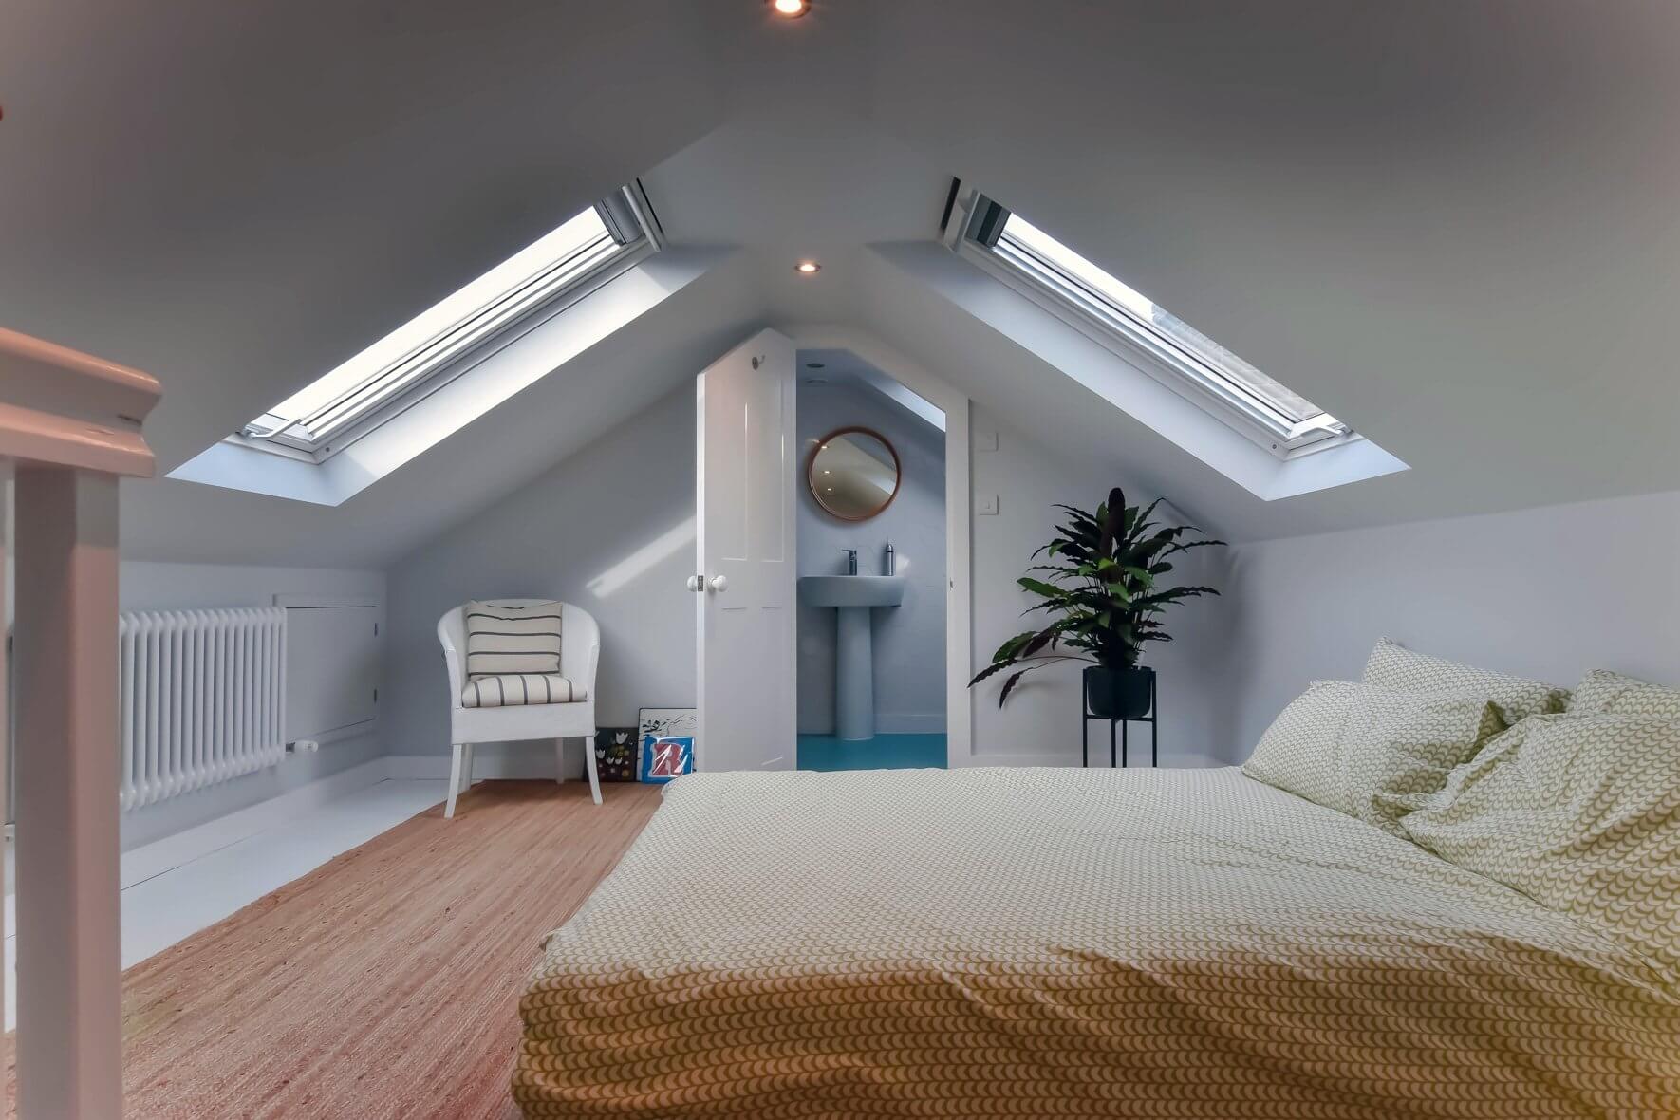
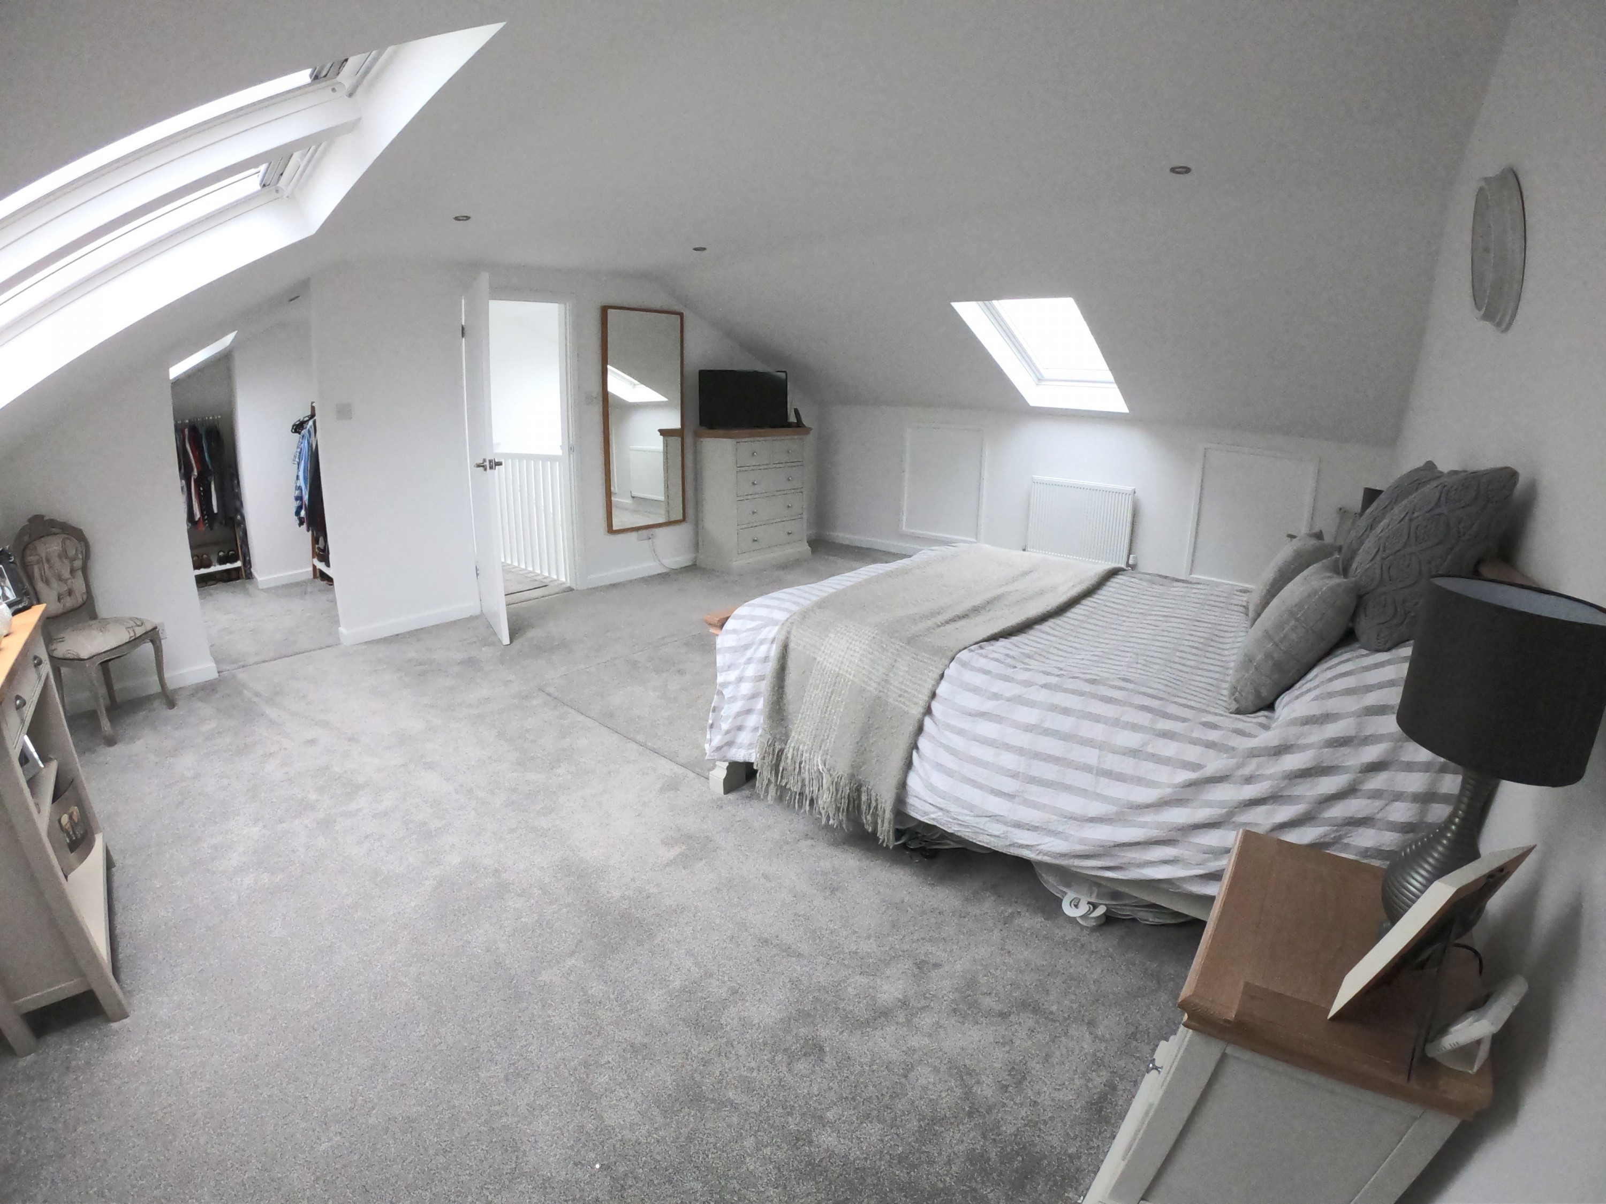
A Velux loft conversion, or roof light conversion, keeps your existing roof as it is. Roof windows are added for natural light, and the floor and insulation are upgraded to meet building rules. In Wembley, this is a popular choice if your loft already has enough headroom or if you want a more budget-friendly option. Best for: Homes with good existing loft height, tighter budgets, or properties where external alterations are not desirable.
An L-shaped dormer loft conversion works well if your home already has a rear extension. One dormer goes along the main roof and another over the extension, joining together to make an 'L' shape. This setup gives you a bigger, more flexible loft, so you can have two rooms or a bedroom with its own bathroom. Best for: Extended family homes and properties where maximising usable floor space is a priority.
A mansard loft conversion means rebuilding the back of the roof at a steep angle and adding a flat roof on top. It’s a bigger job, but it gives you the most loft space and full head height. In Wembley, people usually go for a mansard conversion if they want to get as much floor space as possible and are ready to handle the planning process. Best for: Larger properties, wider plots, and homeowners focused on achieving maximum internal space.
Loft conversions for flats in Wembley are usually only possible in top-floor flats in converted houses. You’ll need to check who owns the loft, what your lease says, get the freeholder’s permission, and make sure everything complies with building regulations. feasibility early and manage the process from design through to approvals. Best for: Top-floor flats with loft access and clear lease arrangements.
Do you have a question about Loft Conversions? We're here to help. Contact our team at Loft Conversions London
Not every loft conversion requires planning permission. Some projects may qualify as permitted development if they meet all applicable conditions. Conservation-area controls, Article 4 Directions, listed status, previous alterations and the scale of the proposal can change the position, so the address and design should be checked before work begins.
A dormer may be suitable where the roof structure and layout allow it. Whether it can be built under permitted development or needs planning permission depends on the property's circumstances, the dormer's dimensions and position, and any local restrictions.
Wembley High Street is identified by Brent Council as a conservation area. If your property is within its boundary, external roof alterations may be subject to additional controls. Check the precise address and the relevant conservation guidance before finalising a design.
No. An Article 4 Direction removes specified permitted development rights. It can mean that planning permission is required for particular work, but it does not automatically mean the proposal will be refused. The application will be assessed against the relevant planning considerations.
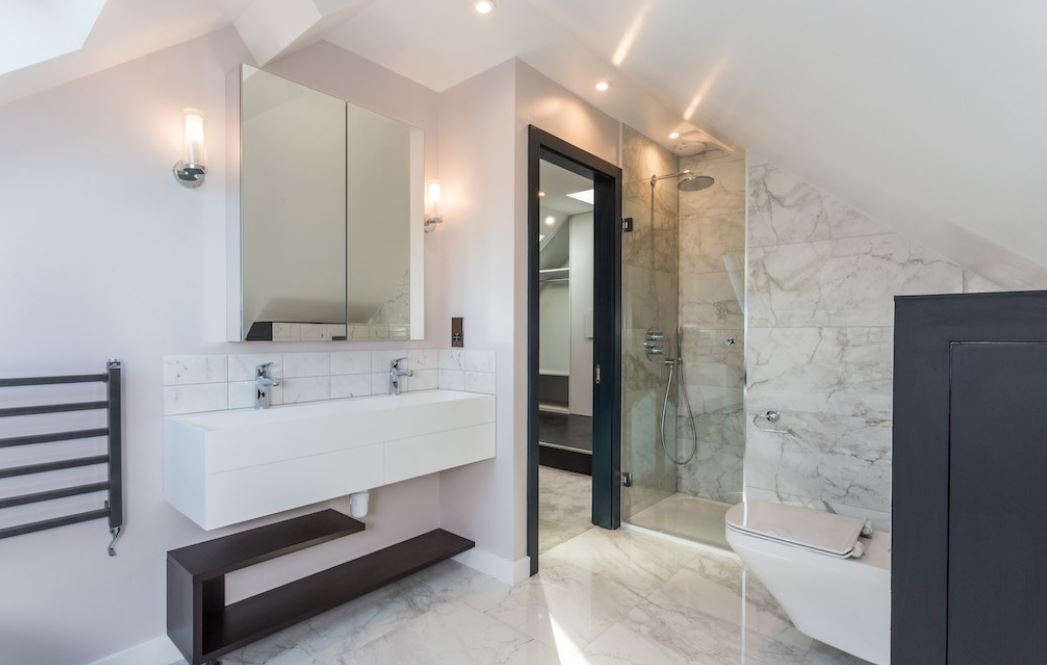
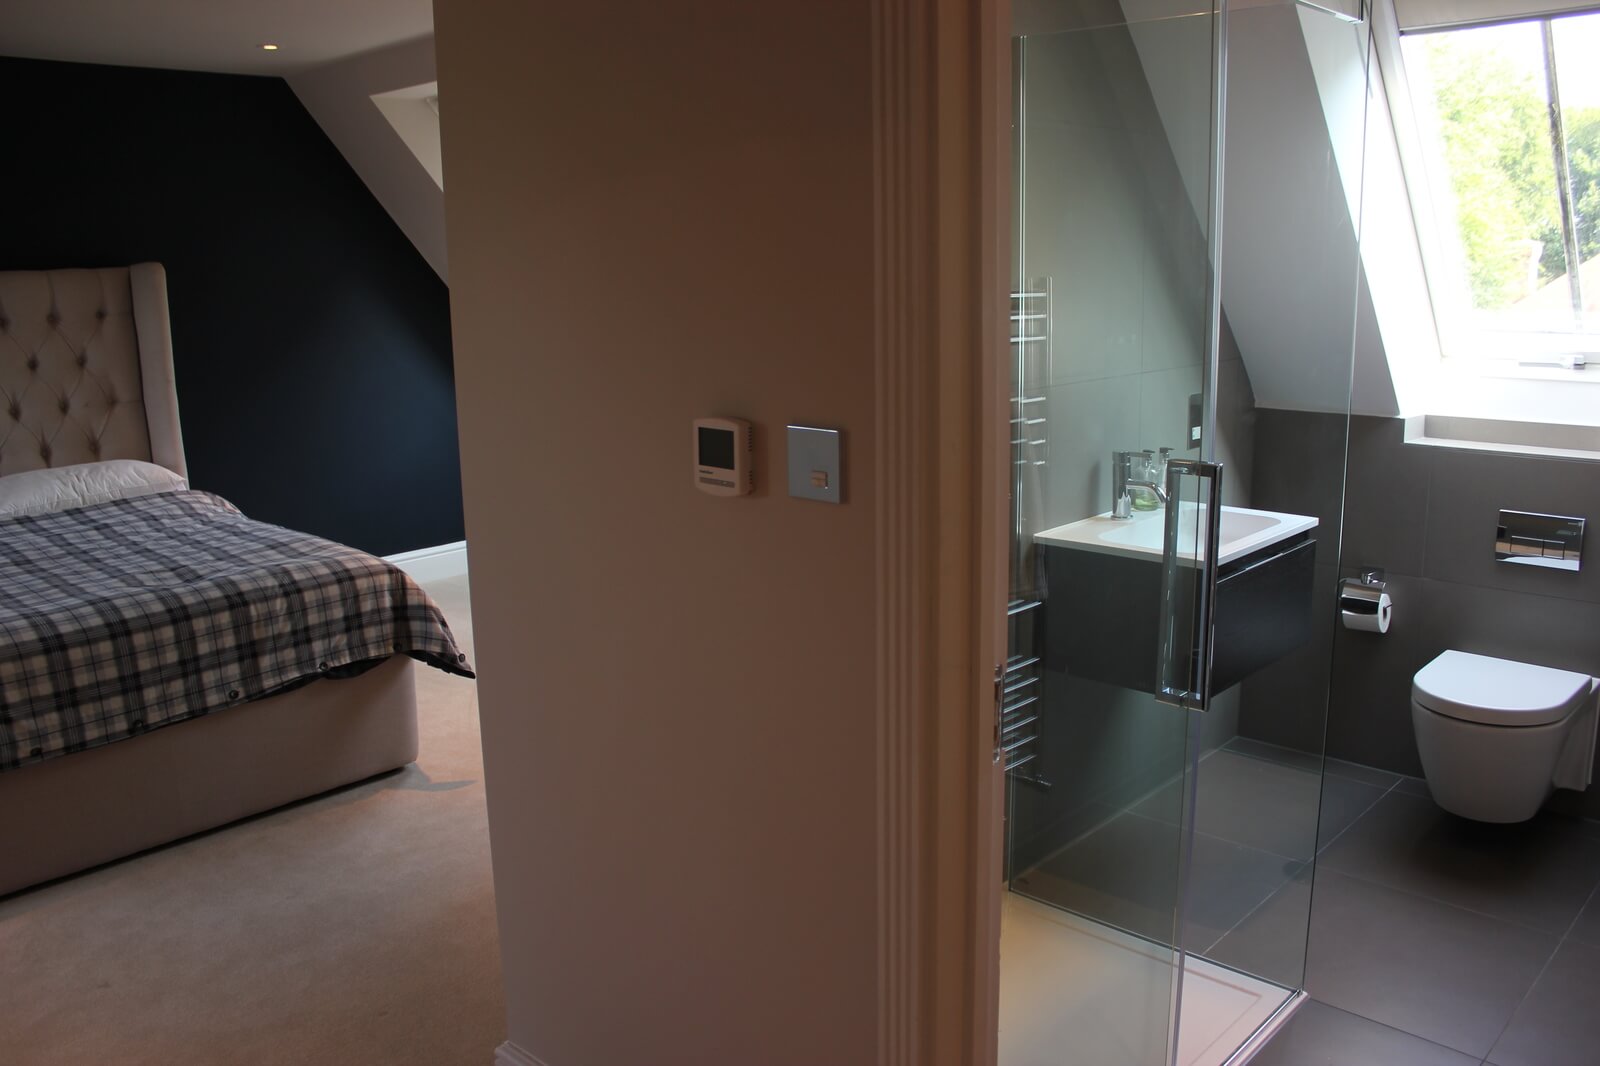
Potentially, provided there is sufficient suitable space and the design can accommodate the staircase, structure, plumbing, drainage, ventilation and other technical requirements. A survey can help determine whether the proposed layout is practical.
Planning and Building Regulations are separate matters. A loft conversion that qualifies as permitted development will still need to comply with the relevant Building Regulations requirements for matters such as structural safety, fire safety, insulation and access.
Costs depend on the conversion type, structural requirements, size, finishes and any additional bathroom or storage work. An indicative allowance of around £45,000–£80,000 or more may help with early budgeting, but an individual quotation is needed to establish the likely cost of your property-specific project.
Start by defining how you want to use the space and arranging a feasibility assessment. Check the roof structure, planning restrictions and likely technical requirements before committing to a conversion style or construction budget.
Absolutely yes, we will work with you to achieve your dream new living space.