Loft finder
Answer a few quick questions. We'll show you the options that usually work for houses like yours in Ruislip.
The types of Loft Conversions that we work in - Ruislip
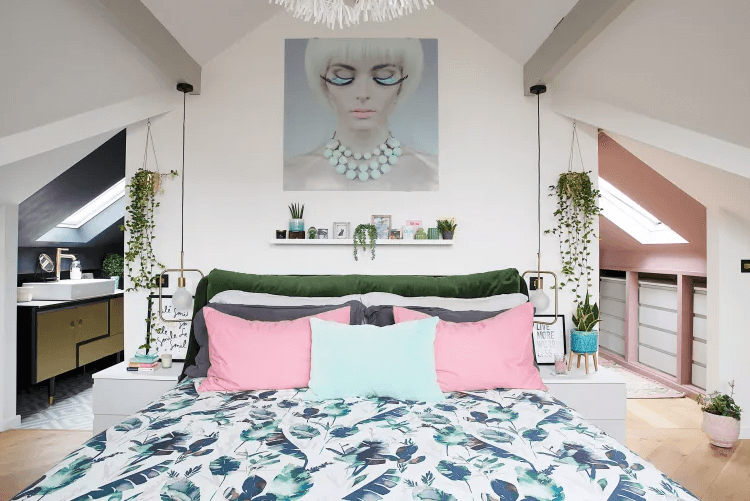
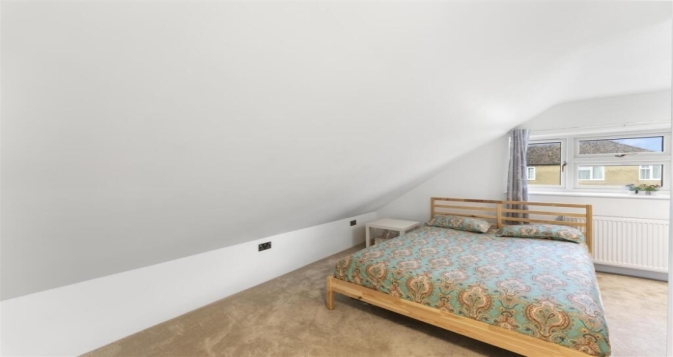
Dormer loft conversions are a popular choice in Ruislip. Extending from the rear roof slope, a dormer increases headroom and usable space, turning a small loft into a functional bedroom, office, or master suite. This approach is especially effective for Ruislip’s 1930s semi-detached homes, where lofts are wide but restricted by the original roof pitch. Best for: 1930s semi-detached houses, detached homes, and properties requiring additional head height.
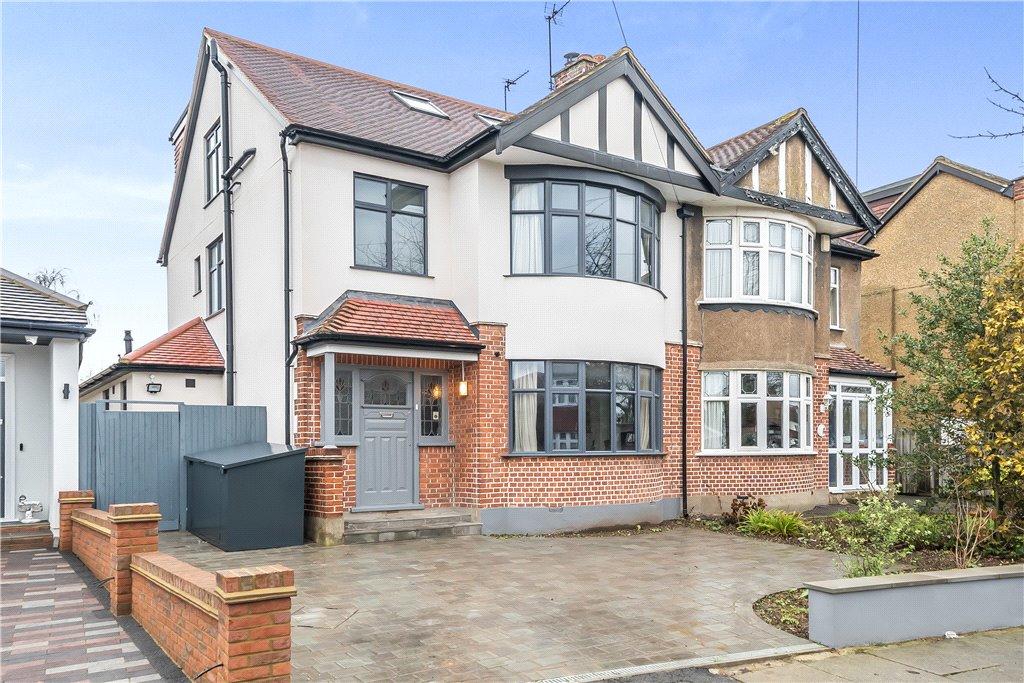
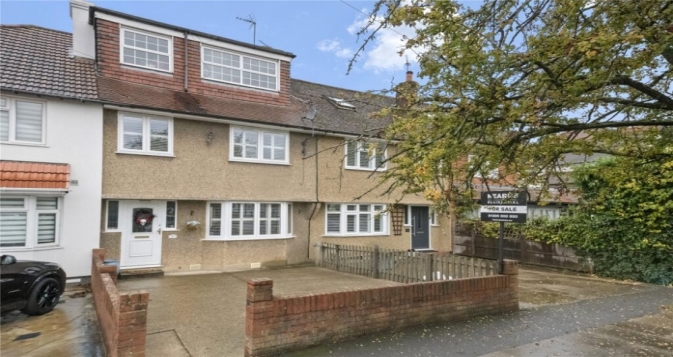
Many Ruislip homes, especially semi-detached properties, have hipped roofs. A hip-to-gable conversion replaces the sloped side with a vertical gable wall, increasing loft width and usability. Combined with a rear dormer, this method significantly expands layout options, allowing for larger bedrooms and bathrooms rather than narrow spaces. Best suited for: Semi-detached and end-of-terrace homes in Ruislip Manor and South Ruislip with limited roof space.
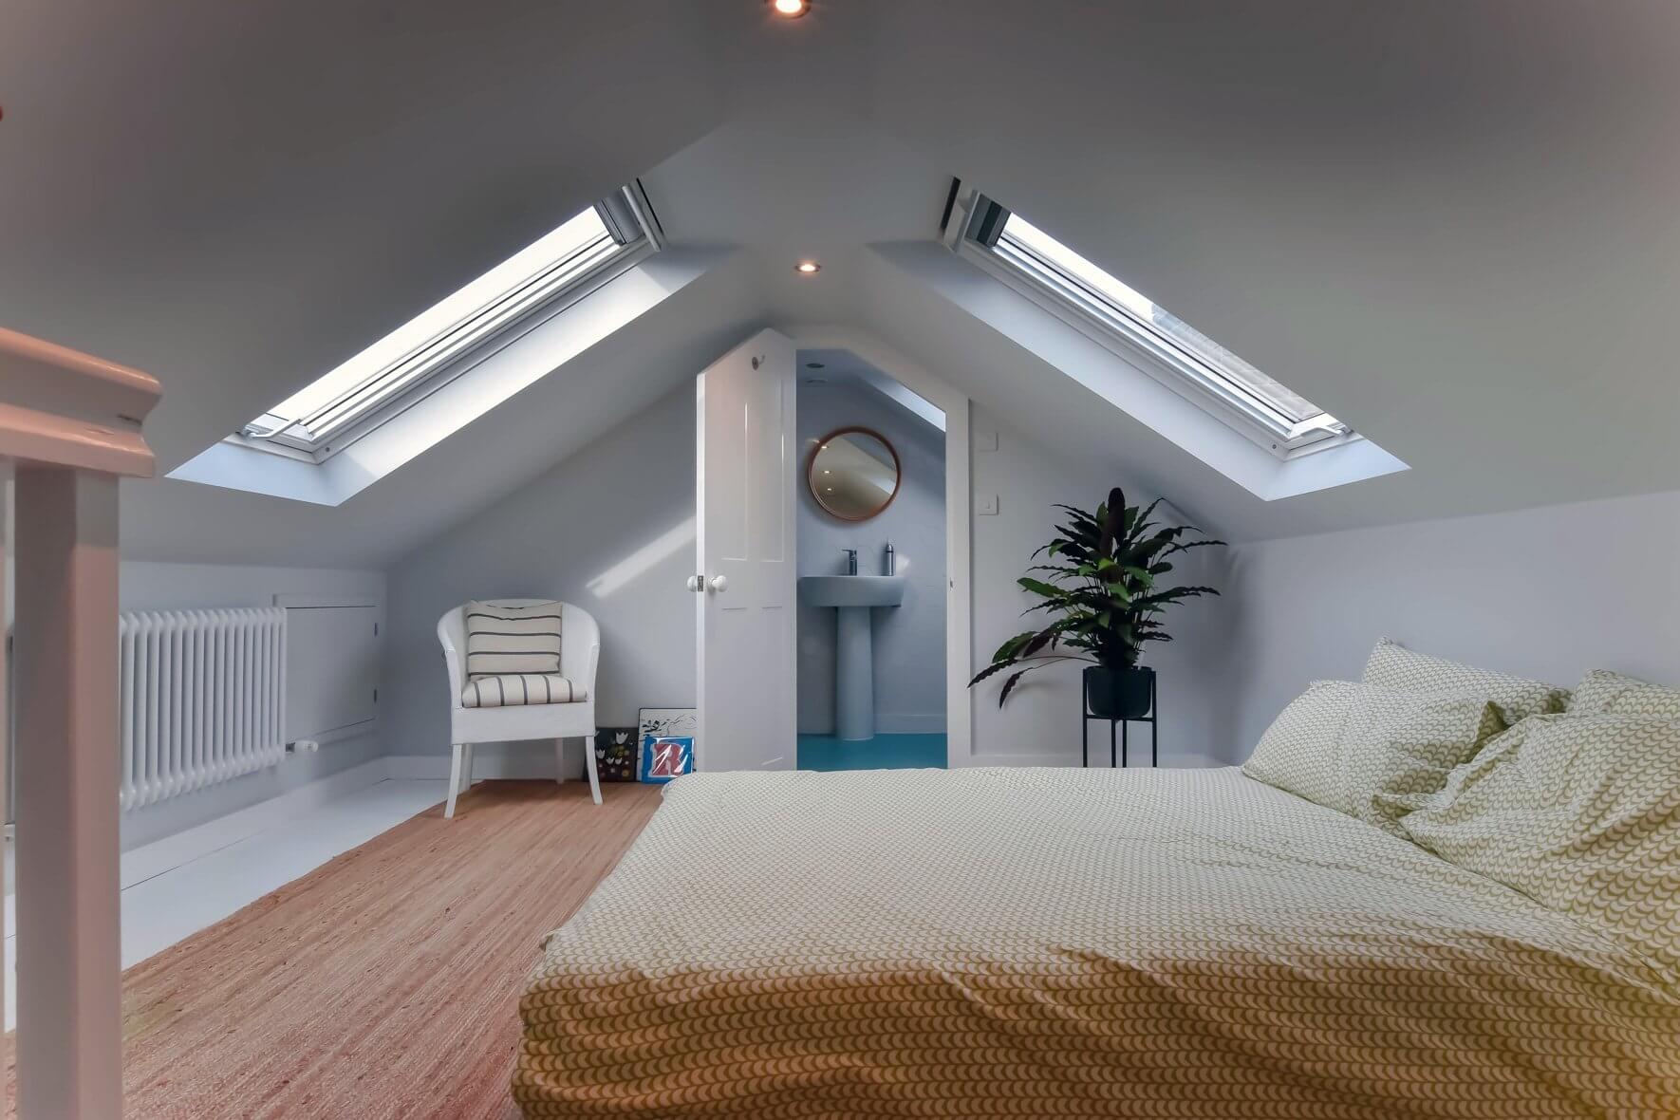
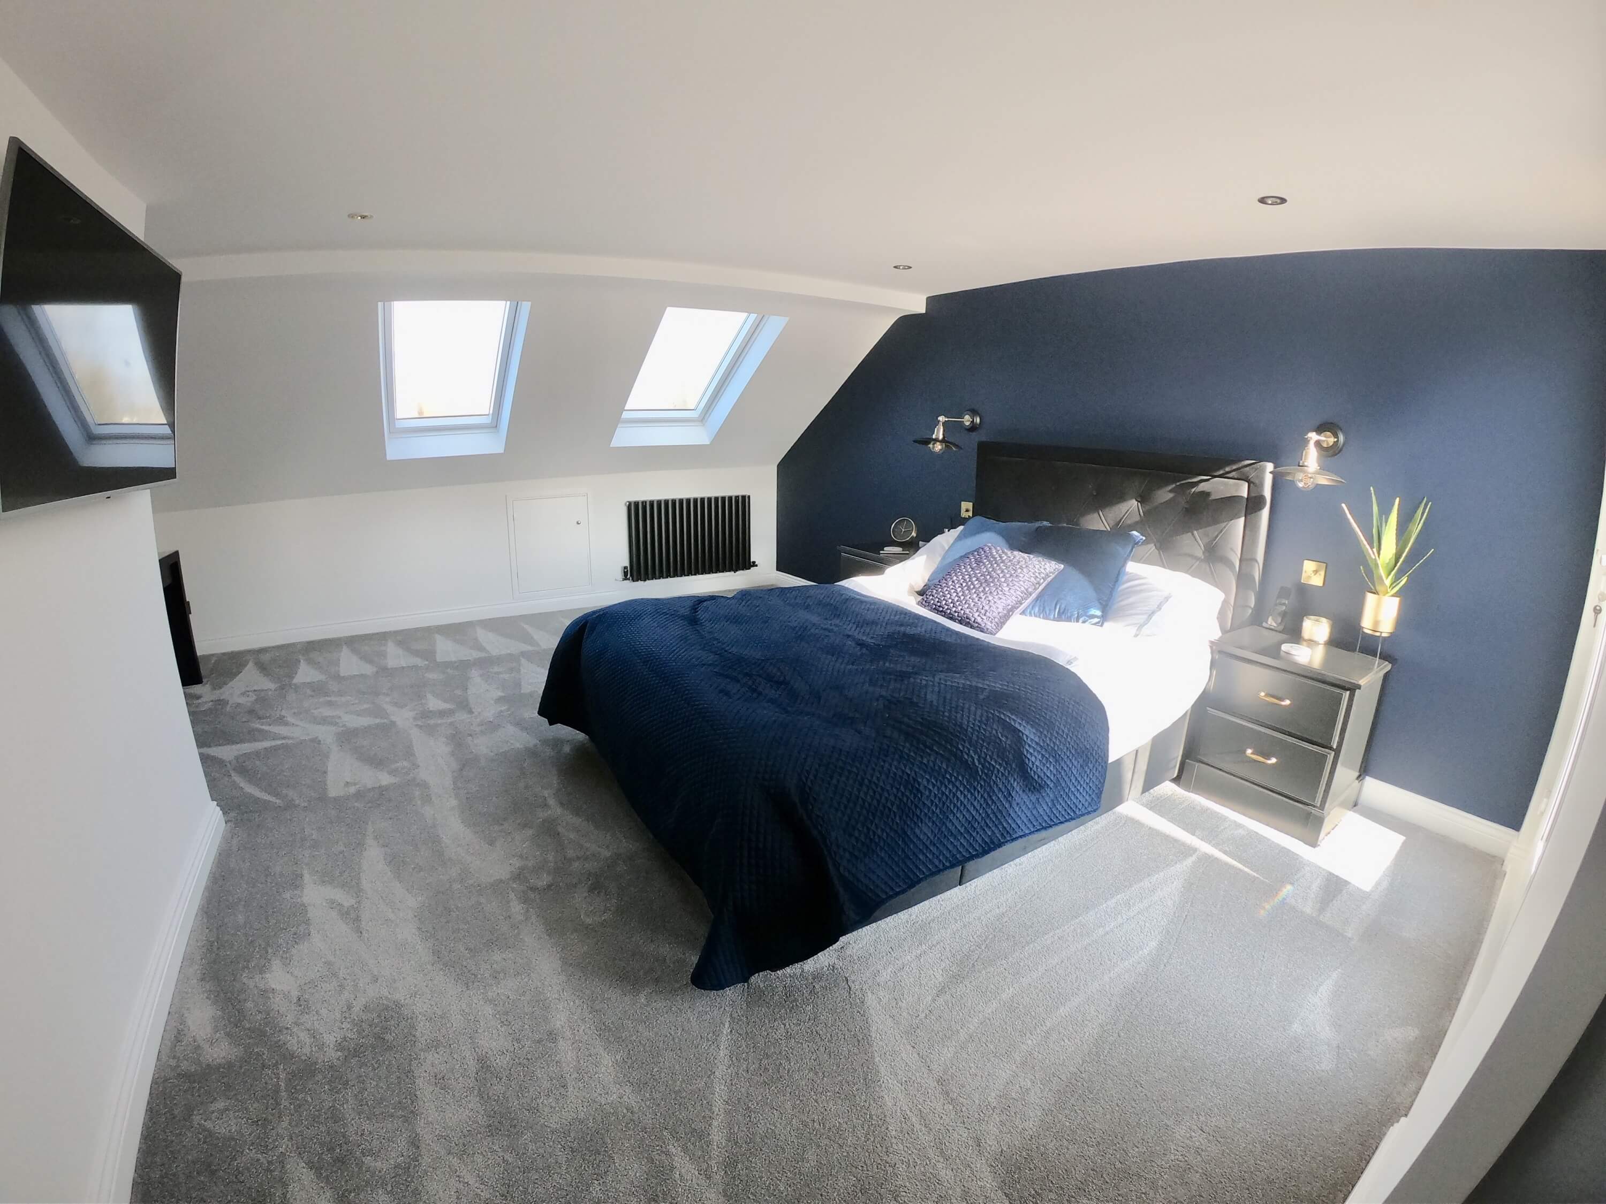
A Velux loft conversion, or roof light conversion, retains the existing roof structure. Roof windows are installed for natural light, and the floor and insulation are upgraded to meet building regulations. In Ruislip, this option suits lofts with adequate head height and homeowners seeking a simpler, cost-effective solution. Best for: Homes with sufficient loft height, modest budgets, or where minimal external changes are preferred.
An L-shaped dormer conversion suits properties with an existing rear extension. One dormer is built along the main roof and another over the rear addition, forming an “L” shape. This design creates a larger, flexible loft space that can accommodate multiple rooms, ideal for families who need both a bedroom and a bathroom, or separate rooms for children. Best for: Homes with rear extensions, larger family houses, and properties where maximising floor area is a priority.
A mansard loft conversion reconstructs the rear roof slope at a steep angle with a flat top. This substantial project creates a full-height loft that integrates seamlessly with the home. In Ruislip, mansards are chosen when maximising internal space is the priority, and homeowners are prepared for a formal planning process. Best for: Detached homes, larger properties, and projects aiming to create the largest possible loft space.
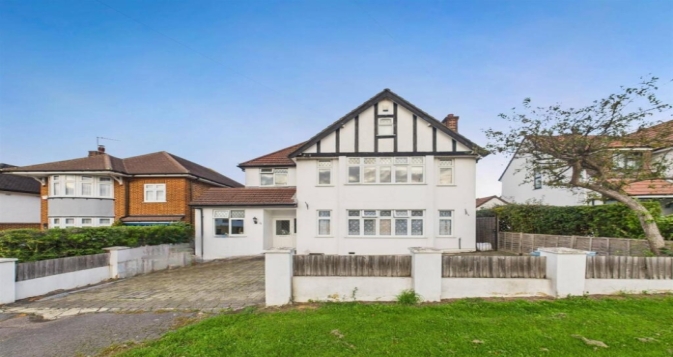
Ruislip includes many bungalows, especially in quieter residential areas. Converting a bungalow loft adds bedrooms and bathrooms upstairs, preserving ground-floor space for open-plan living or improved accessibility. Since bungalow roofs often cover the entire footprint of the property, these conversions can create substantial upper-floor living areas. Best for: Single-storey homes where ground-floor space is fully utilised and long-term flexibility is important.
Do you have a question about Loft Conversions? We're here to help. Contact our team at Loft Conversions London
That depends on the existing roof and how much usable floor area you need. A dormer can increase headroom and floor area, while rooflights may be suitable where the existing roof already provides enough usable volume.
Potentially. A hip-to-gable alteration can create additional internal volume, sometimes combined with a rear dormer. The suitability and planning position need to be assessed for the individual property.
It does not automatically prevent a loft conversion, but roof alterations need to take the area's architectural character into account. Design, materials, roof proportions and visibility can all become more important.
It is a formal certificate that can confirm whether a proposed development is lawful under planning legislation. It can be useful where a project is intended to proceed under permitted development rights.
A designation does not automatically mean that development cannot take place. However, proposals should respect the area's established character, scale, layout and architectural qualities.
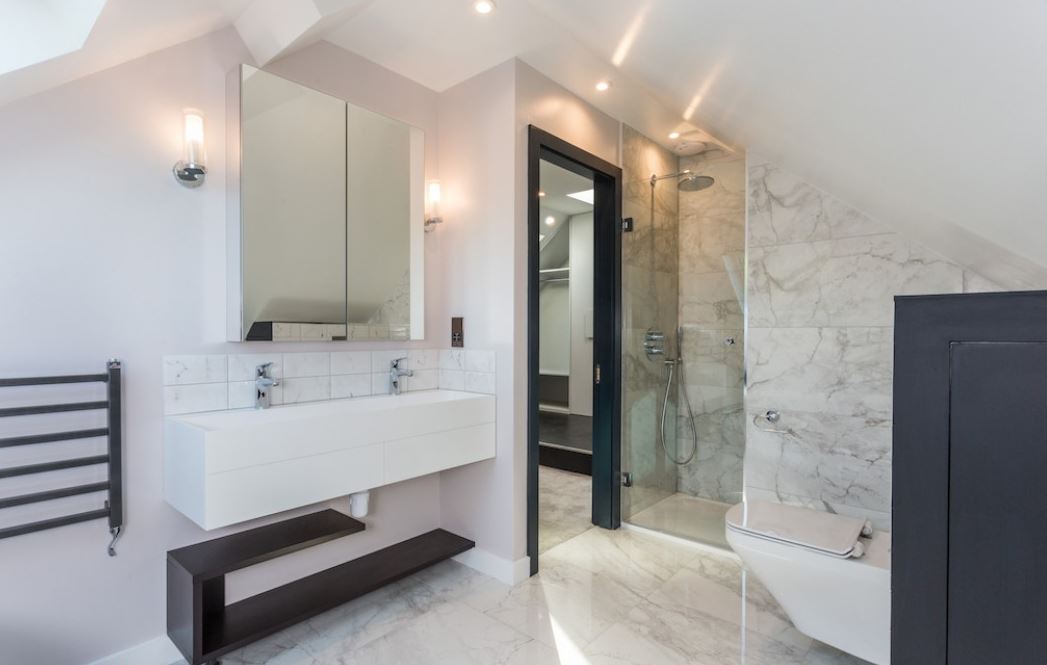
Yes, provided the layout and technical design can accommodate it. Drainage, water supply, ventilation, insulation and structural requirements all need to be considered.
Flats and maisonettes have a different planning position from individual houses. Ownership, lease terms, freeholder consent and planning rights should all be established before design work proceeds.
Yes. Permitted development relates to planning permission. Building Regulations deal with the technical safety and construction standards of the work and are a separate consideration.
Absolutely yes, we will work with you to achieve your dream new living space.