Loft Conversion Perivale

Loft Conversion Perivale

Loft Conversion Perivale: Turn Your Roof Space Into a Room You’ll Love

Loft Conversion Perivale: Turn Your Roof Space Into a Room You’ll Love

Bespoke loft conversions in Perivale

Need another bedroom, a dedicated workspace or more room for your family? A loft conversion in Perivale could help you make better use of your existing home without giving up your garden or moving away from the area.

Perivale has a mix of residential streets, traditional family houses and properties with different roof shapes and layouts. The right conversion depends on the house itself, how much headroom is available and what you want the new space to do. At Loft Conversions London, we focus on turning unused roof space into practical accommodation that feels connected to the rest of your home.

Whether you are considering a compact study or a new bedroom with an en-suite, the first step is to understand what your property can accommodate. Explore our loft conversion services in London to see the types of projects that may suit your plans.

Contact us

Perivale Homes: Start With the Shape of Your Roof

Perivale Homes: Start With the Shape of Your Roof

Perivale Loft Conversions

Two neighbouring houses can have very different loft-conversion potential. The roof pitch, existing trusses, chimney position and available height can all influence the design. Some properties may work well with roof windows, while others could benefit from a dormer or a more extensive roof alteration.

In Perivale, it is worth assessing the existing roof before deciding on a conversion style. A survey can identify obstructions, structural requirements and the best position for a staircase. It also helps establish whether the proposed room can accommodate furniture comfortably rather than leaving awkward areas that are difficult to use.

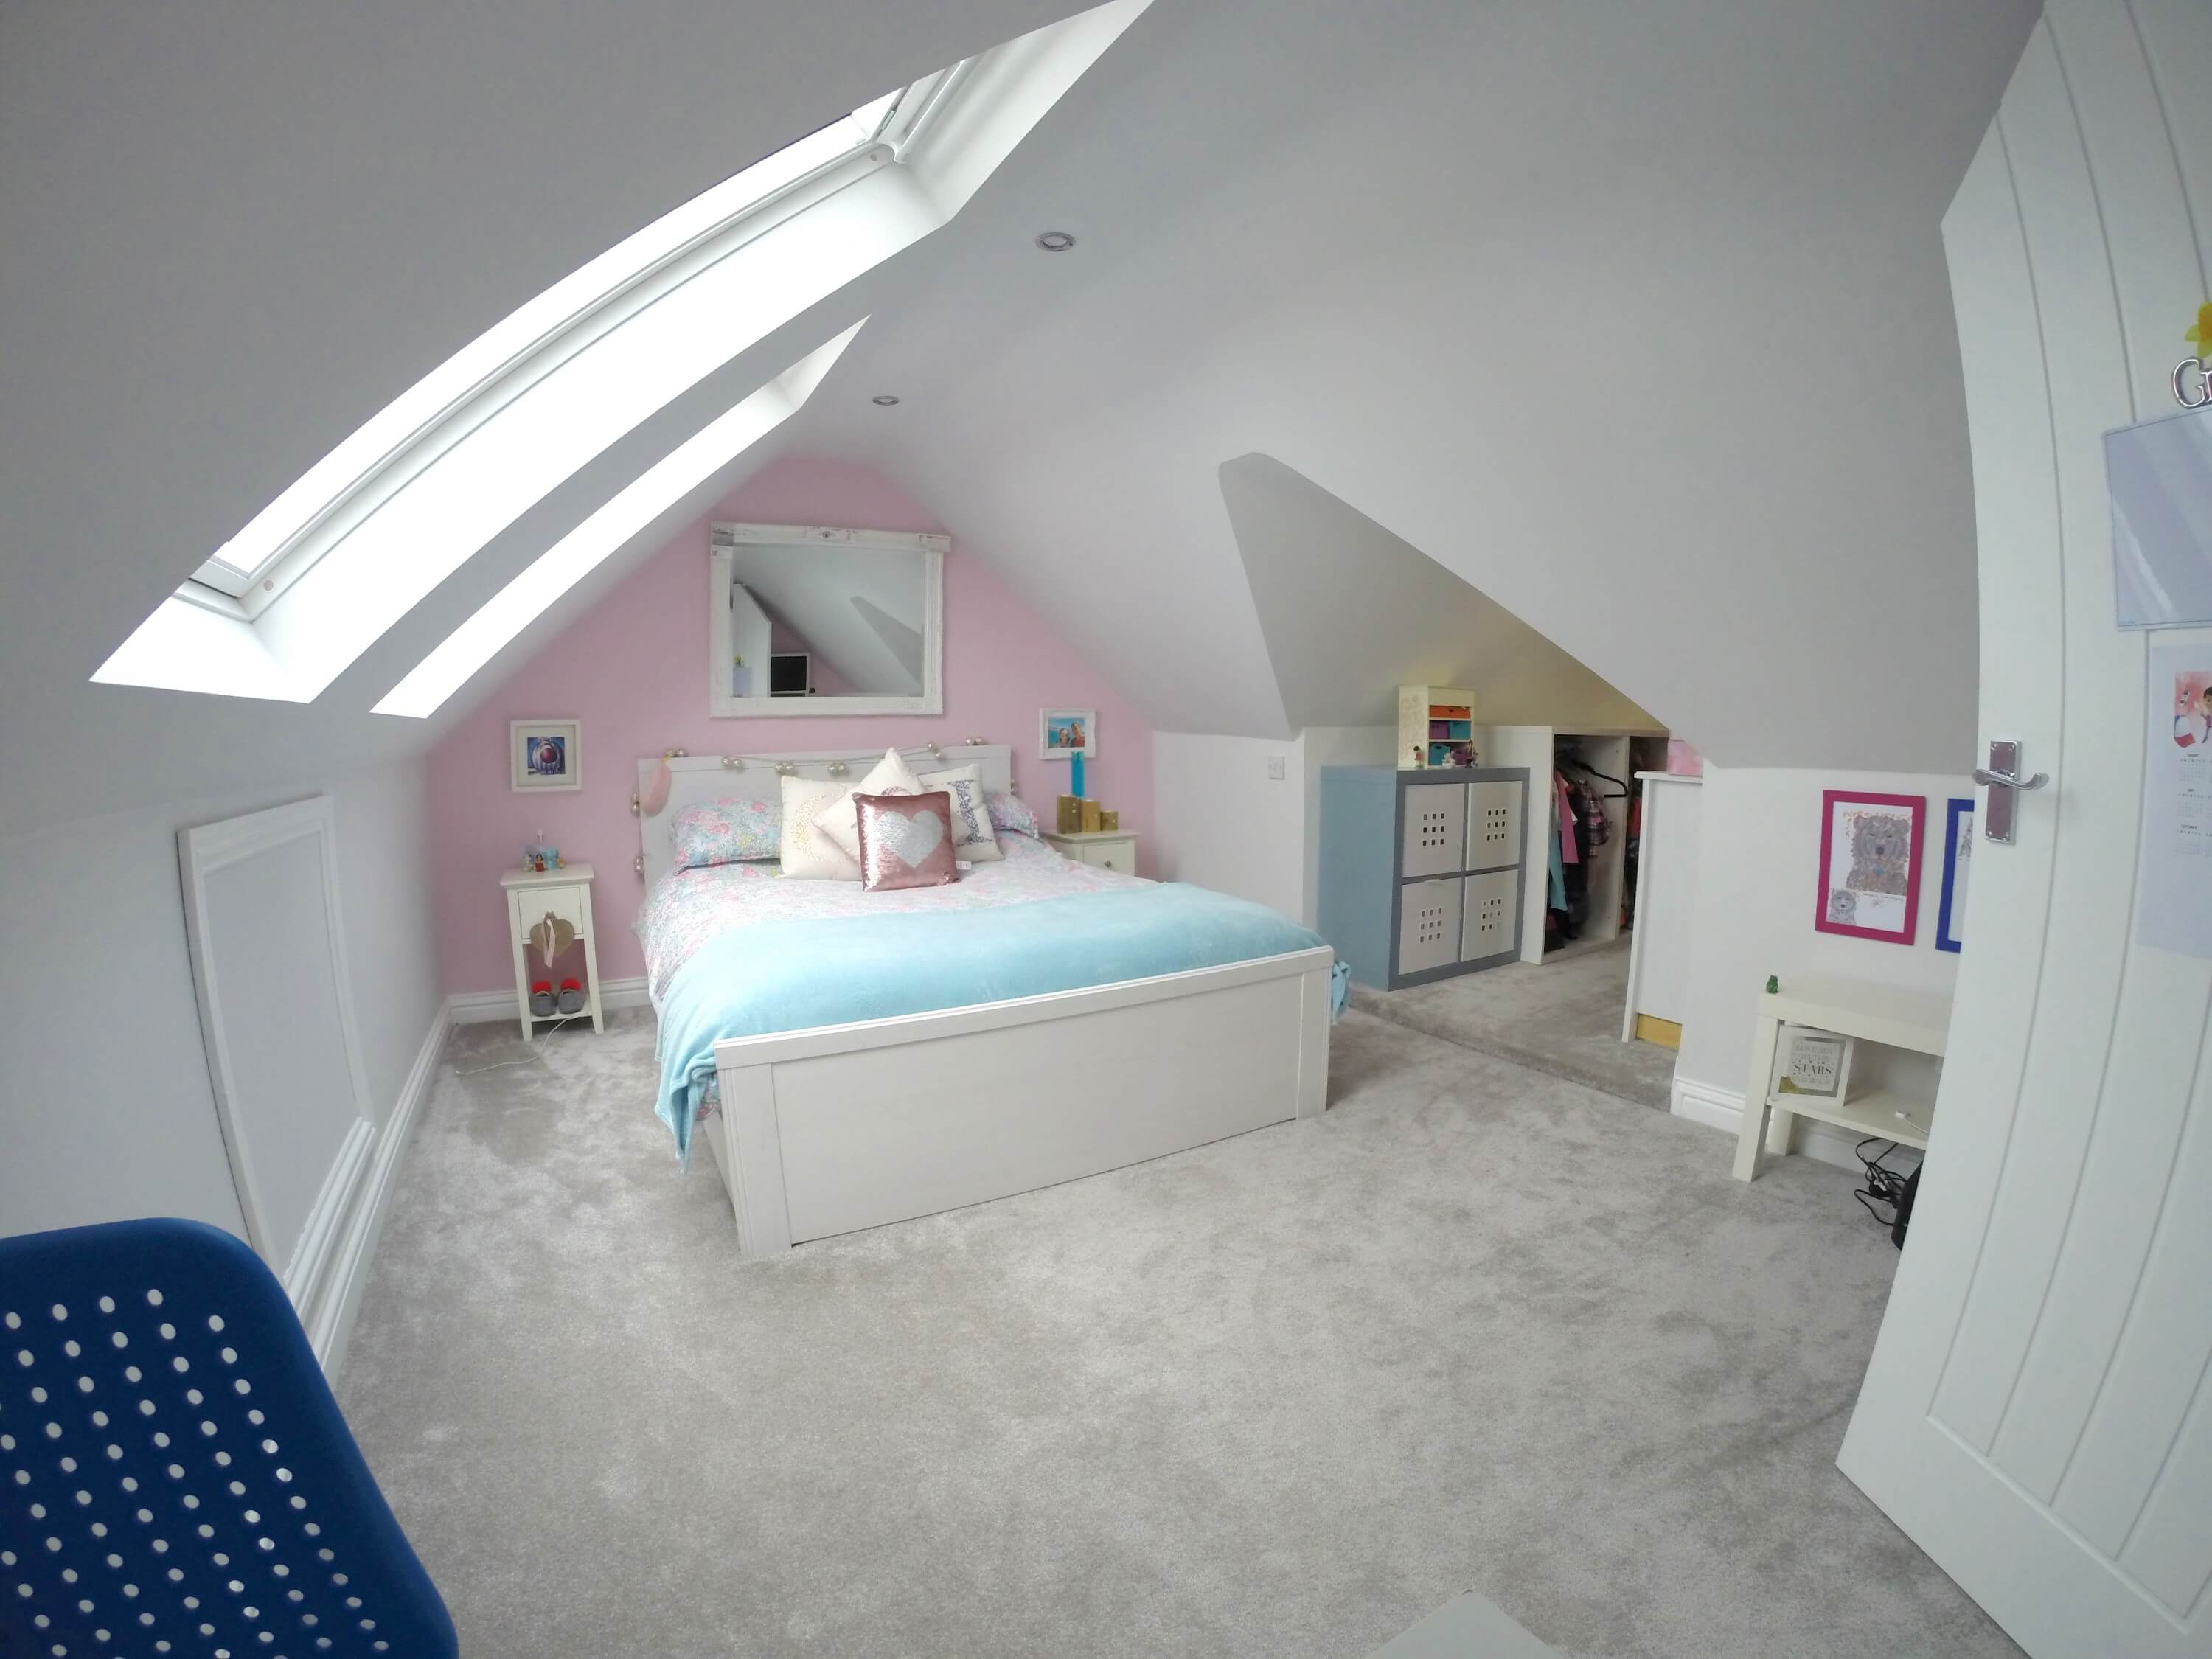
The aim is to create a room that works in everyday life, with sensible access, natural light, storage and sufficient usable floor space. A carefully planned design can make a modest loft far more useful without making unnecessary changes to the roof.

Contact us

Which Loft Conversion Matches Your Plans?

Which Loft Conversion Matches Your Plans?

Our step by step process for Loft Conversion in Perivale

Your intended use should guide the design. If you need one additional bedroom, a straightforward layout may be sufficient. If you want a bedroom, shower room and storage, the staircase and plumbing arrangements need to be considered together from the beginning.

  • Extra bedroom: prioritise usable floor area, daylight and wardrobe space.
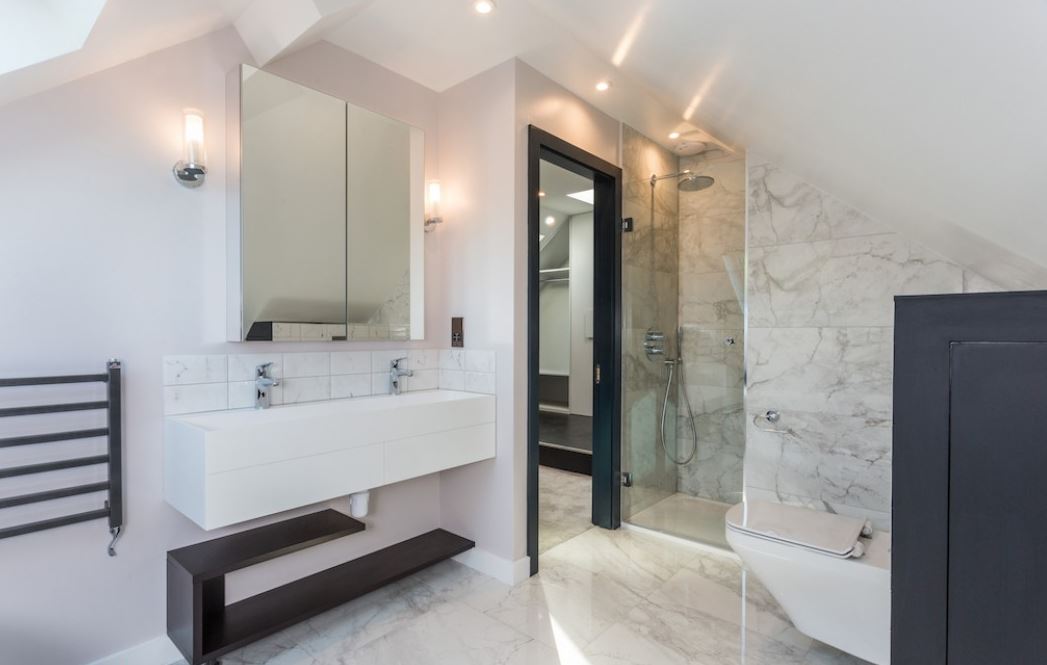
  • Bedroom with en-suite: assess drainage, ventilation and the position of water services.
  • Home office: plan for natural light, electrical points and a quieter location.
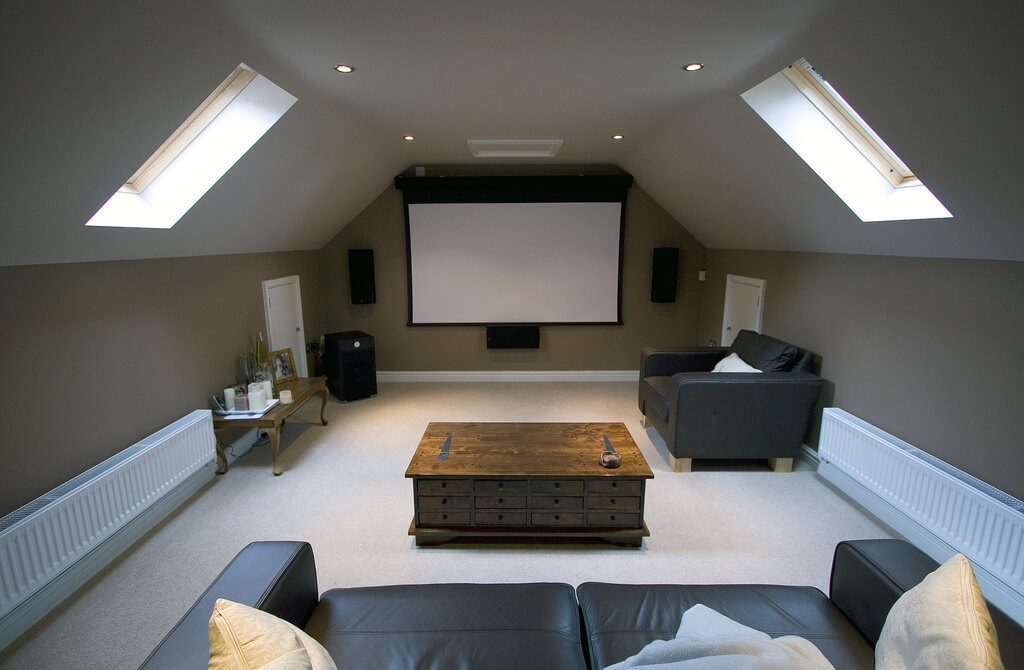
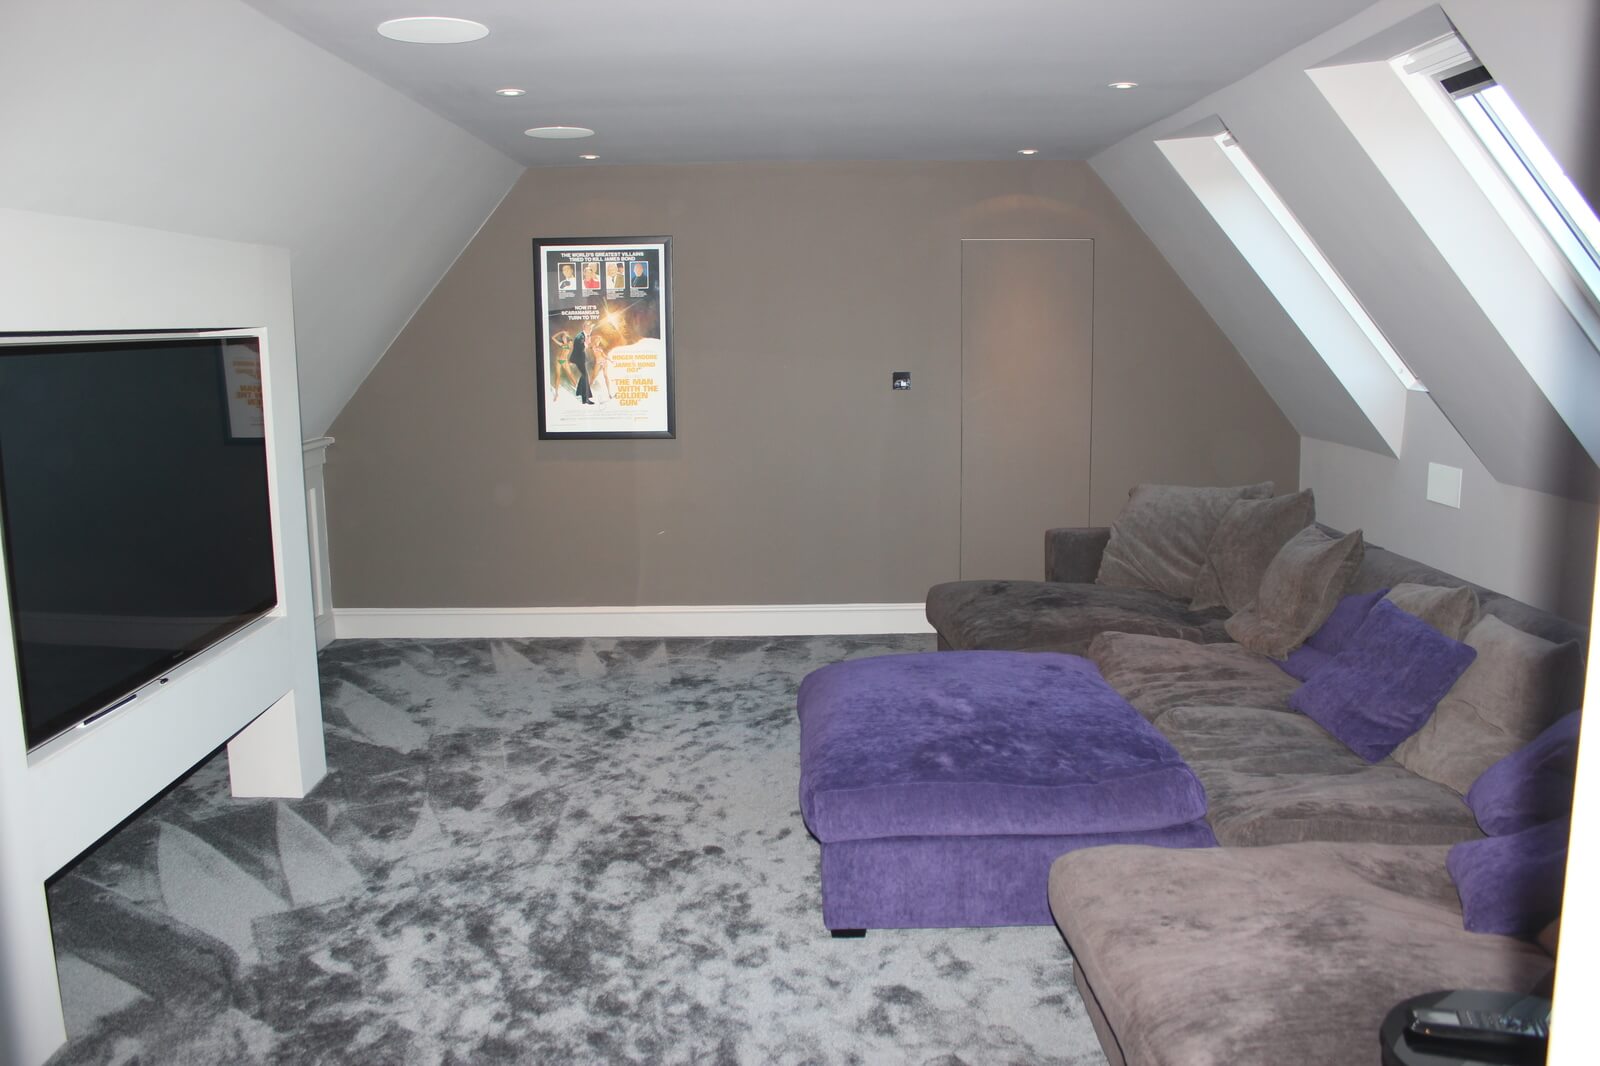
  • Flexible family room: allow for storage, comfortable movement and adaptable furniture.

Once the purpose is clear, it becomes easier to compare the available roof designs and avoid spending money on space that does not meet your needs.

Dormer Loft Conversions for Extra Headroom

Dormer Loft Conversions for Extra Headroom

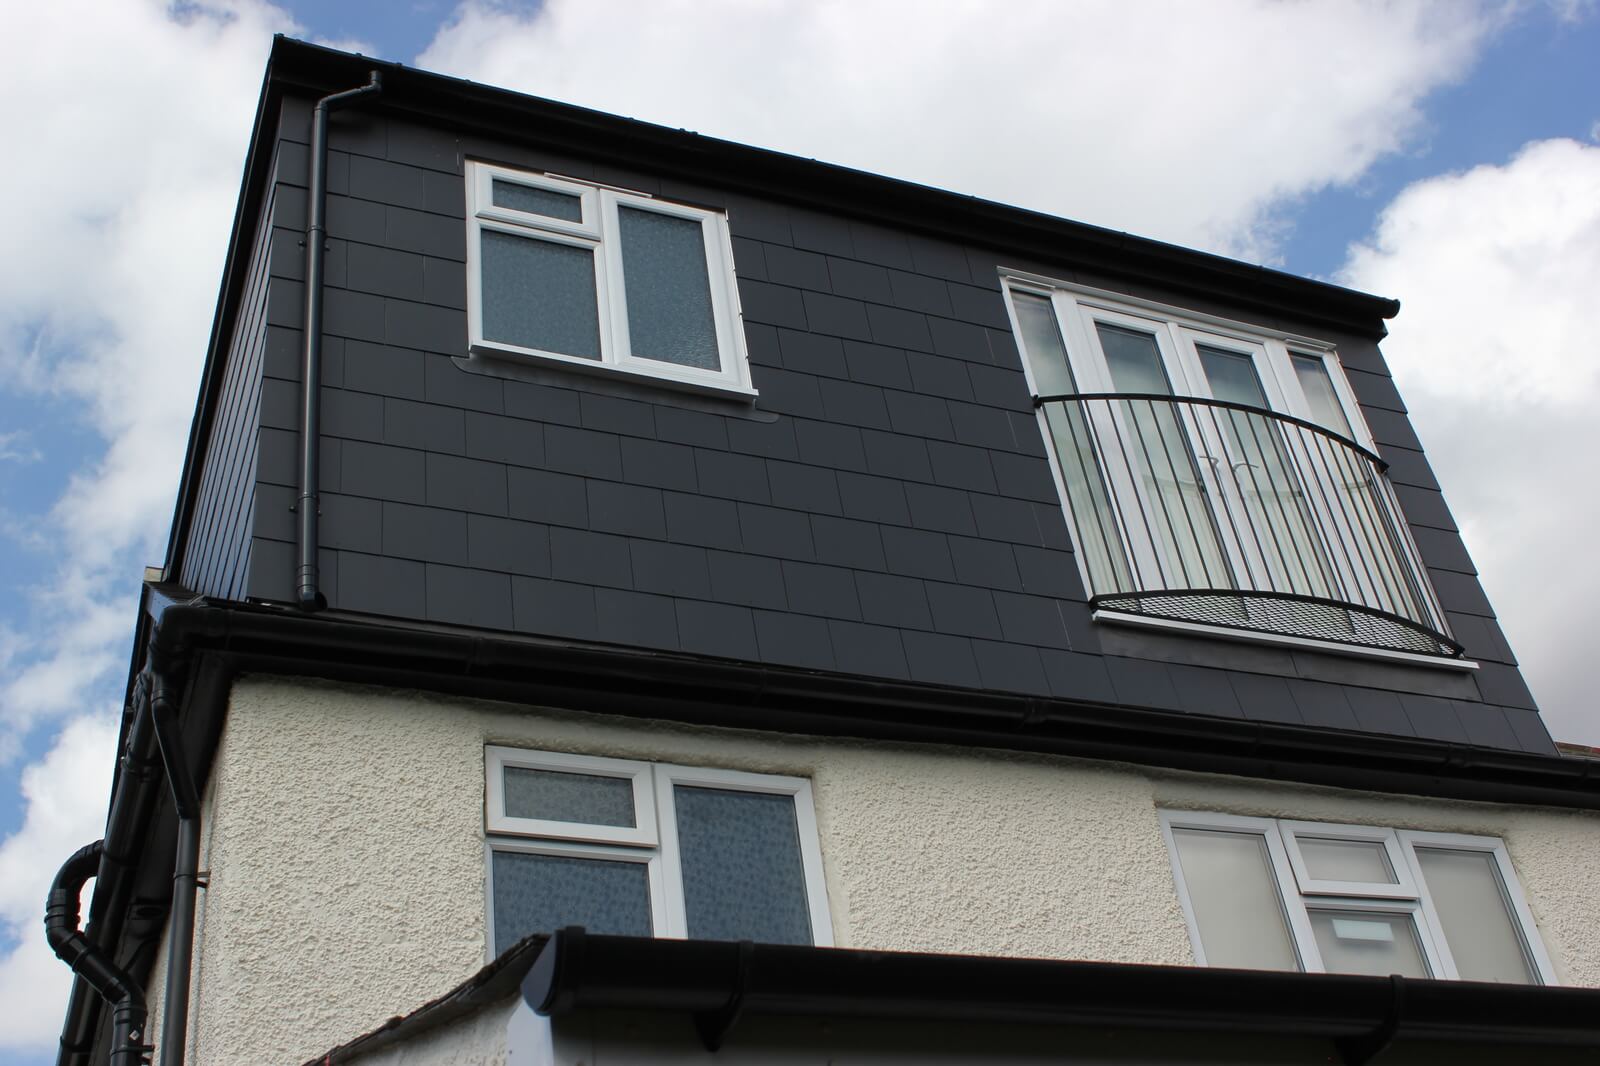
A dormer extends out from the existing roof slope, creating additional headroom and a more practical area beneath the roof. Depending on the property, it can make room for a bedroom, built-in wardrobes or a bathroom that would be difficult to accommodate in the original loft.

The design needs to consider the dormer's size, roofline, windows and external appearance. Its position should also work with the proposed staircase and internal layout, rather than being designed around floor area alone.

Our dormer loft conversion service provides more information about this approach. A property survey and planning assessment will help determine whether a dormer is suitable for your Perivale home.

Make Better Use of a Hipped Roof With a Hip-to-Gable Conversion

Make Better Use of a Hipped Roof With a Hip-to-Gable Conversion

If your house has a hipped roof with a sloping side, that shape may limit the amount of usable loft space. A hip-to-gable conversion changes the sloping side into a vertical gable wall, potentially allowing a more practical upper-floor layout.

This option may be especially useful when the existing side roof restricts headroom or usable floor area. It can sometimes be combined with a rear dormer, depending on the structure and the planning position.

Read more about hip-to-gable loft conversions before deciding whether this design fits your property. The feasibility assessment should establish the structural implications and whether the proposed roof changes are acceptable at the address.

Contact us

Rooflight Conversions That Keep the Roofline Simpler

Rooflight Conversions That Keep the Roofline Simpler

Not every loft needs a large external extension. Where the existing roof provides suitable headroom, a rooflight conversion may offer a simpler way to bring daylight into the space while retaining more of the original roof shape.

This option can work well for a study, occasional guest room or compact bedroom, provided there is enough room for a compliant staircase and the necessary structural improvements. Insulation, ventilation and fire safety still need to be addressed.

Explore our Velux loft conversion options if you prefer a design that makes use of the existing roof volume. Rooflights and other external changes must still be checked against any planning restrictions that apply to your property.

Larger Loft Projects and Mansard Roof Designs

Larger Loft Projects and Mansard Roof Designs

Where a more extensive transformation is needed, a mansard conversion may be worth considering. This design changes a substantial part of the roof profile, often creating a steeper outer wall and a flatter roof section to increase usable internal space.

A mansard is not suitable for every property. Its scale, appearance, structural demands and planning implications need careful consideration before it is selected. It may be appropriate where a smaller conversion would not deliver the room arrangement required, but the additional work needs to be justified by the result.

Compare the design through our mansard loft conversion service. The best solution is the one that balances usable space, appearance, budget and the requirements applying to your home.

Loft finder

Which loft conversion suits your Perivale home?

Answer a few quick questions. We'll show you the options that usually work for houses like yours in Perivale.

Step 1

Our Services

The types of Loft Conversions that we work in - Perivale

Contact Us →
01.

Dormer Loft Conversion in Perivale Perivale

Space gets tight fast when your family starts growing, and if you're in Perivale, moving to a bigger home isn't always the answer. A dormer loft conversion is often the most sensible first step. It pushes out from the back of your roof, adds real headroom, and gives you a proper usable room where there was previously just dusty storage. Perivale has a good number of 1930s semis and inter-war homes, and dormers sit really comfortably on these properties. Done well, it looks like it was always meant to be there. Best for: Semi-detached homes in Perivale, families who need an extra bedroom or a quiet home office, and lofts that currently don't have enough height to stand up in.

02.

Hip to Gable Loft Conversion in Perivale Perivale

Plenty of homes in Perivale have hipped roofs, where the sides slope inward instead of ending flat. That inward slope takes a big chunk out of the usable space in your loft. A hip to gable conversion gets rid of it. The sloping side is replaced with a straight vertical wall, and suddenly you've got the full width of the loft to work with. Combine that with a rear dormer and you're looking at a layout big enough for a proper bedroom and a bathroom with room to spare. It's one of the most effective ways to unlock space in homes that feel restricted up top. Best for: End-of-terrace and semi-detached homes in Perivale where one side of the loft slopes away and limits what you can do with the space.

03.

Velux Loft Conversion in Perivale Perivale

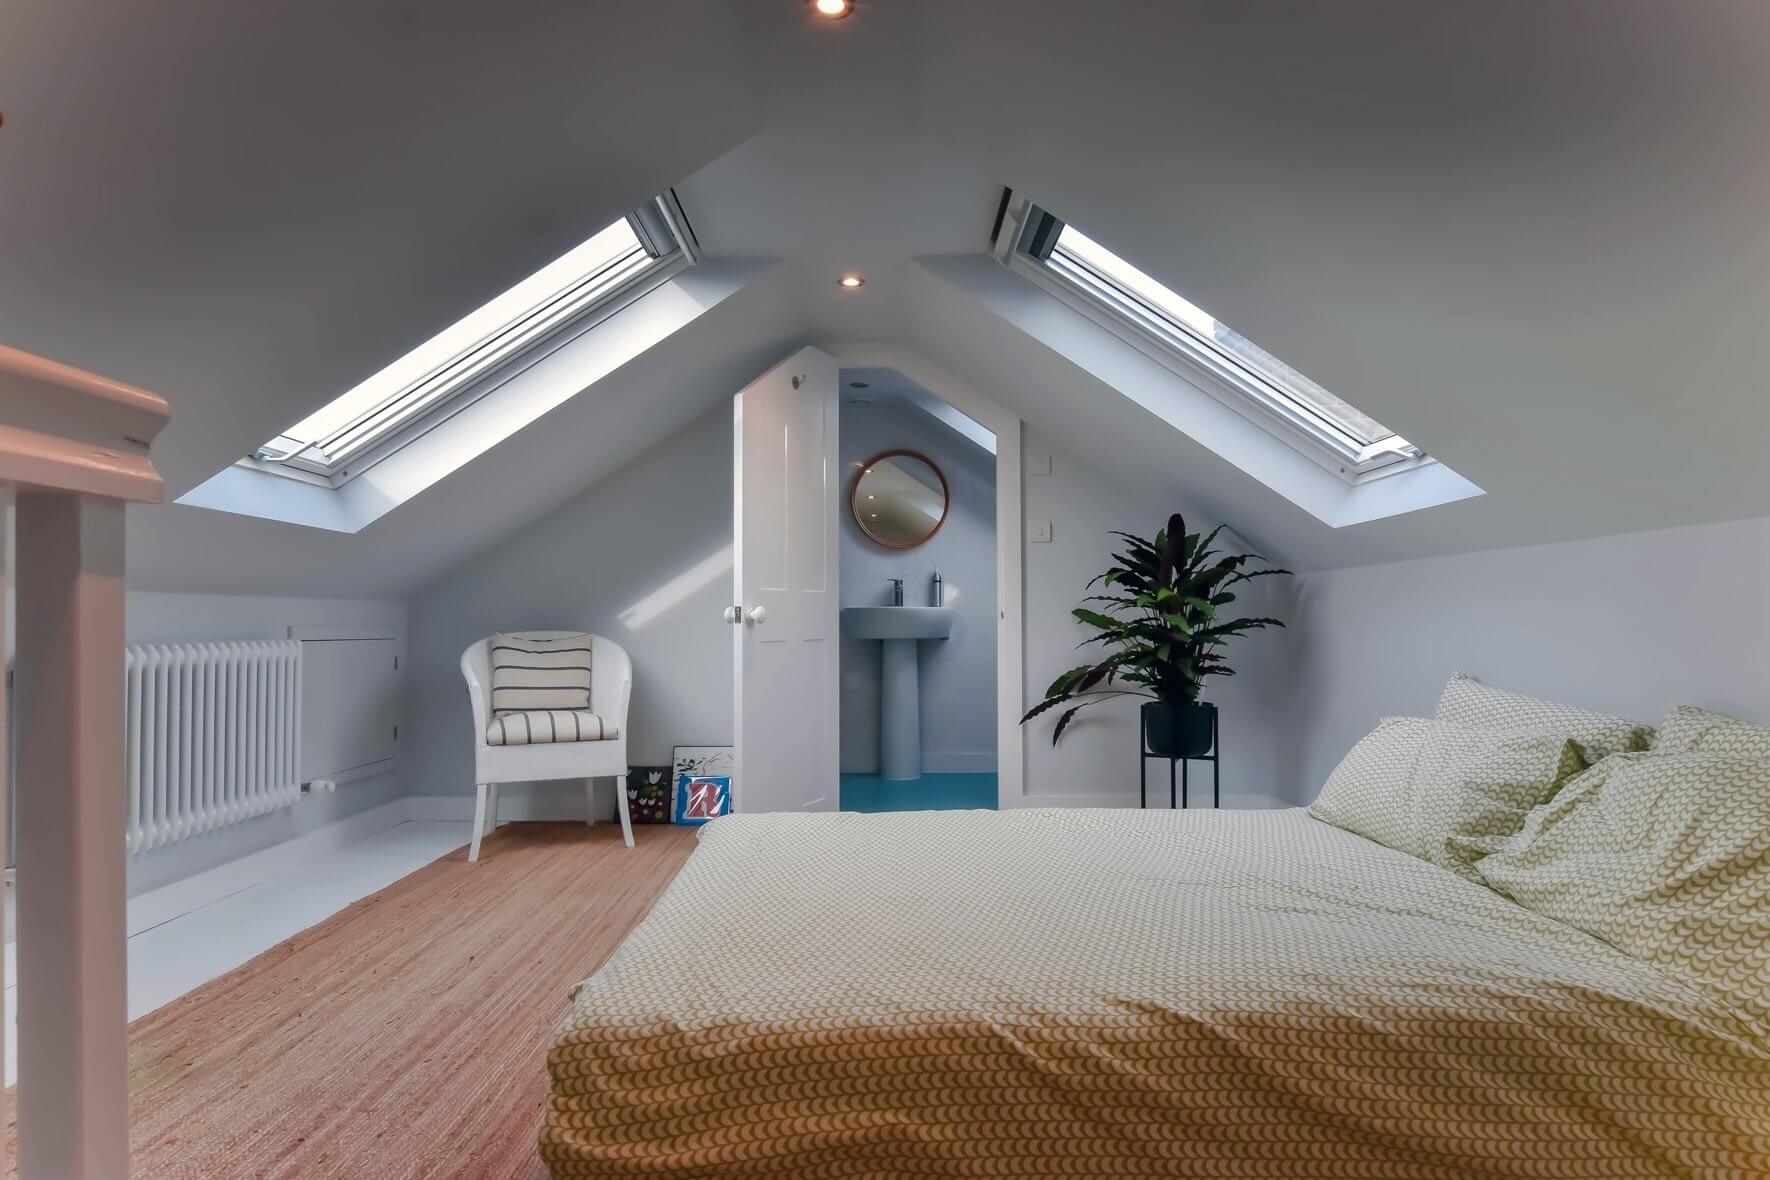
Sometimes the simplest route is the right one. A Velux conversion, also known as a rooflight conversion, doesn't touch the roof structure at all. Roof windows are fitted, the floor is reinforced, insulation is brought up to standard, and the space is made fully building regulation compliant. No extensions, no major structural work involved. For a lot of Perivale homeowners, this is genuinely all that's needed. If your loft already has decent head height, there's no reason to go bigger or more complex than this. It's a clean, unfussy way to get a real room out of a space that wasn't being used. Best for: Perivale homes with good existing loft height, homeowners working within a set budget, and properties where changing the outside appearance of the roof isn't an option.

04.

L-Shaped Dormer Loft Conversion in Perivale Perivale

Got a rear extension on your Perivale home? Then an L-shaped dormer could open up far more than you'd expect. One dormer is built across the main roof, another above the rear extension, and they connect to form an L shape. What you end up with is a wide, flexible loft layout with serious potential. Two bedrooms and a bathroom up there? Absolutely doable. A large main bedroom with an en suite and storage? That works too. It's one of those conversions where people are genuinely surprised by how much space they end up with compared to what they started with. Best for: Perivale properties that already have a rear extension, larger families needing more than one room, and anyone who wants to get the absolute most out of their loft footprint.

05.

Mansard Loft Conversion in Perivale Perivale

A mansard conversion is the most ambitious of the lot and it delivers accordingly. The rear slope of the roof is rebuilt at a steep angle and capped with a flat roof on top. The outcome is a full-height loft space that doesn't feel like an attic at all. It feels like a proper room on a proper floor. It takes more time, more planning, and usually requires full permission from the local authority. It's not the right fit for every home or every budget. But for Perivale homeowners who want the largest possible space and are committed to doing it properly, a mansard conversion is hard to argue with. Best for: Larger homes in Perivale, homeowners where maximising every square metre matters most, and projects where a full roof transformation is both practical and justified.

06.

Bungalow Loft Conversion in Perivale Perivale

There are quite a few bungalows dotted around Perivale, and more often than not their lofts have more potential than the owners realise. Converting the loft means adding proper living space upstairs, a bedroom, a bathroom, whatever's needed, without touching anything on the ground floor. Everything below stays exactly as it is. Bungalow roofs typically span the whole width of the property, so there's often a decent amount of room to work with once you get up there. It's one of those projects where the final result tends to genuinely surprise people. A home that felt like it had reached its limit suddenly has a whole new floor to live in. Best for: Single-storey homes in Perivale where the ground floor is already fully occupied, and homeowners who want to add flexible, long-term living space without extending outwards.

Planning Permission in Perivale: What Should You Check?

Planning Permission in Perivale: What Should You Check?

Some loft conversions to houses can be carried out under permitted development rights, provided the proposal meets all relevant conditions and limitations. Others require planning permission because of their scale, location, property status or planning history.

Before work begins, check whether your property is a house or a flat, whether previous extensions have affected its permitted development allowance, and whether any restrictions apply to the address. The position should be confirmed before the design is treated as ready for construction.

For a Perivale property, the initial checks should cover:

  • Whether the proposed roof alteration meets the relevant permitted development conditions.
  • Whether the property lies within a conservation area or is a listed building.
  • Whether an Article 4 Direction restricts the particular type of work proposed.
  • Whether previous alterations or planning conditions affect the available rights.

If the project appears to qualify as permitted development, a Lawful Development Certificate can provide formal confirmation of its lawful status. Planning permission and Building Regulations are separate matters, and both should be considered during the preparation stage.

Canalside Conservation Area and the Character of Local Streets

Canalside Conservation Area and the Character of Local Streets

Perivale's planning context is not identical across the whole area. The Canalside Conservation Area is a particular consideration for properties within its boundary, where the character and appearance of the surrounding environment can influence decisions about external alterations.

If your home is within a conservation area, do not assume that a dormer, roof extension or other visible roof change will qualify as permitted development. The precise boundary, relevant guidance and nature of the proposed work need to be checked.

A suitable design should respond to the existing house rather than introduce an unnecessarily prominent roof feature. Roof proportions, materials, window placement and the relationship with neighbouring buildings may all influence the design approach.

Not every property in Perivale is within the Canalside Conservation Area. Confirm the exact address against the relevant council mapping before making decisions about the planning route.

Perivale Article 4 Direction: Understand What It Actually Covers

Perivale Article 4 Direction: Understand What It Actually Covers

Ealing Council has an Article 4 Direction for Perivale ward that removes permitted development rights for changing a dwelling house into a small house in multiple occupation (HMO). This is a change-of-use restriction; it is not a blanket Article 4 ban on ordinary loft conversions.

For a conventional loft conversion within an existing family home, the relevant planning position still depends on the roof alteration, property status, permitted development conditions and any other restrictions applying to the address. Do not assume that the HMO direction alone means planning permission is required for your loft project.

Where the property is within a conservation area or another specific control applies, separate checks may be necessary. Establish the exact scope of any direction before relying on permitted development rights or submitting an application.

Structural Safety, Fire Protection and Building Regulations

Structural Safety, Fire Protection and Building Regulations

A loft becomes habitable space only when it can be accessed safely and meets the relevant technical requirements. Building Regulations apply separately from planning permission, including where a conversion does not need a planning application.

The design and construction should address the following:

  • Floor strength: provide suitable structural support for the new room and its intended use.
  • Staircase: plan safe access without unnecessarily disrupting the existing landing.
  • Fire safety: address escape arrangements, alarms and protected routes as required.
  • Insulation and ventilation: help control heat loss, condensation and air quality.
  • Windows and services: coordinate daylight, ventilation, electrical work, heating and any bathroom plumbing.

Structural calculations, technical drawings and building control inspections may be needed as part of the project. These requirements should be considered before construction rather than left until the new room is nearly finished.

Loft Conversion Costs in Perivale: Plan Your Budget

Loft Conversion Costs in Perivale: Plan Your Budget

The price of a loft conversion depends on the design, the size of the new space, structural work and the finish you choose. A rooflight conversion can have a very different cost from a hip-to-gable, large dormer or mansard project.

For early budgeting, an indicative allowance of around £43,000–£76,000 or more may be a useful starting point for some London projects. This is not a confirmed Perivale market rate or a quotation; the actual cost may be lower or higher depending on the specification.

When comparing quotes, check whether they include structural work, staircase installation, insulation, windows, plumbing, electrical work, decoration, professional fees, approval costs and VAT where applicable. A clear written specification makes it easier to compare proposals fairly.

The most useful estimate is based on your actual roof, intended layout and finish. Establishing these details early helps you make informed choices about where to invest and where a simpler design may be sufficient.

A Practical Route From Survey to Completion

A Practical Route From Survey to Completion

Planning a conversion in stages helps avoid expensive design changes later. The process should start with the property and your requirements, then move towards technical details and construction.

  1. Discuss your plans: decide how the loft will be used and establish an initial budget.
  2. Assess the property: review headroom, roof structure, access and any potential constraints.
  3. Develop the design: compare conversion types and agree the layout, windows and staircase position.
  4. Confirm approvals: establish the planning route and prepare the required technical information.
  5. Prepare for construction: agree the specification, responsibilities, costs and expected programme.
  6. Complete the work: coordinate construction, relevant inspections and finishing work before using the new room.

The programme will depend on the complexity of the conversion, approvals, structural requirements and availability of materials. A well-defined scope gives you a clearer basis for planning the work.

Extend Your Living Space Without Leaving Perivale

Extend Your Living Space Without Leaving Perivale

Moving to a larger home can involve considerable expense and disruption. If your existing property has suitable roof space, a loft conversion offers another option: adapting the home you already know to meet changing needs.

For some households, that means creating a bedroom for a growing family. For others, it may mean a dedicated office, a guest room or a quieter space away from the main living areas. The layout should be designed around the way you use your home rather than simply maximising floor area.

If you are comparing options in neighbouring areas, you can also explore our pages for loft conversions in Greenford and loft conversions in Wembley. The planning position and suitable roof design should always be assessed for the individual property.

Contact Loft Conversions London to discuss your Perivale home, your preferred room layout and the next steps towards a practical conversion.

FAQ's about Loft Conversion answered

Do you have a question about Loft Conversions? We're here to help. Contact our team at Loft Conversions London

  • Do I need planning permission for a loft conversion in Perivale?

    Not always. Some house loft conversions qualify as permitted development, but the design, property status and restrictions must be checked.

  • Does Perivale's Article 4 Direction restrict loft conversions?

    The Perivale ward direction concerns changing a dwelling into a small HMO. It is not a blanket restriction on ordinary loft conversions.

  • Can I add a dormer to my Perivale home?

    Potentially, subject to the roof structure, permitted development conditions and any local planning restrictions.

  • Are homes in the Canalside Conservation Area treated differently?

    They may face additional controls on external alterations. Check the property's exact location and the proposed design.

  • How much does a loft conversion in Perivale cost?

    An indicative budget might start around £43,000–£76,000 or more, depending on the design and specification.

  • Do I need Building Regulations approval?

    Loft conversions generally need to meet the applicable Building Regulations, including structural, fire safety, insulation and access requirements.

  • Can I include an en-suite bathroom?

    Yes, if the layout can accommodate the plumbing, drainage, ventilation and other technical requirements.

  • What is the first step?

    Arrange a feasibility assessment to review the roof, usable headroom, staircase position and planning considerations.


FAQ's about Loft Conversion answered