Loft finder
Answer a few quick questions. We'll show you the options that usually work for houses like yours in Hillingdon.
The types of Loft Conversions that we work in - s Hillingdon
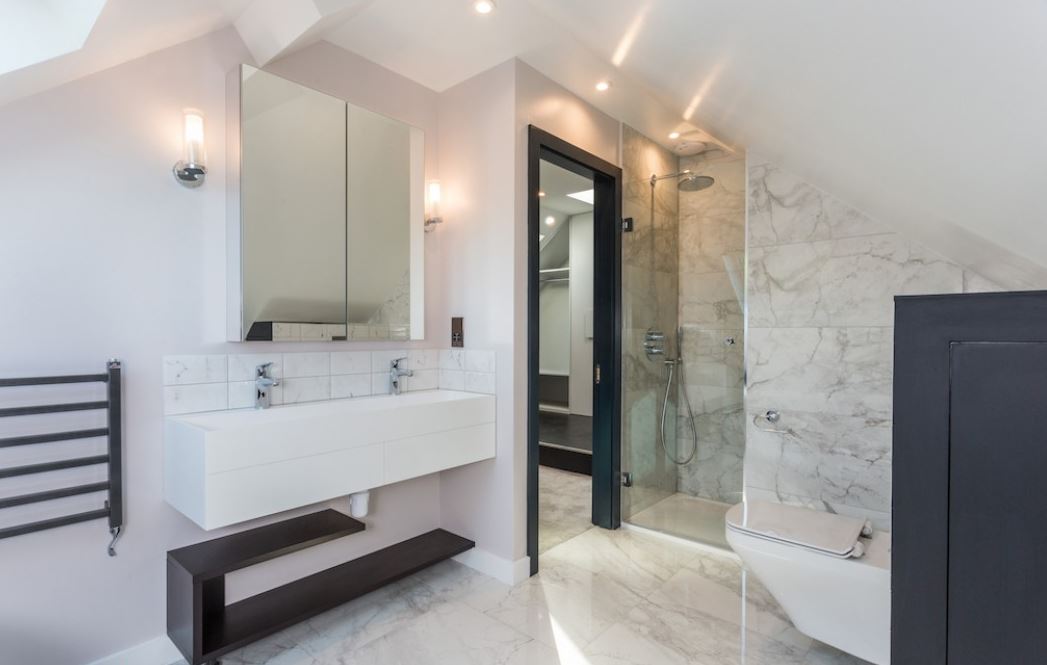
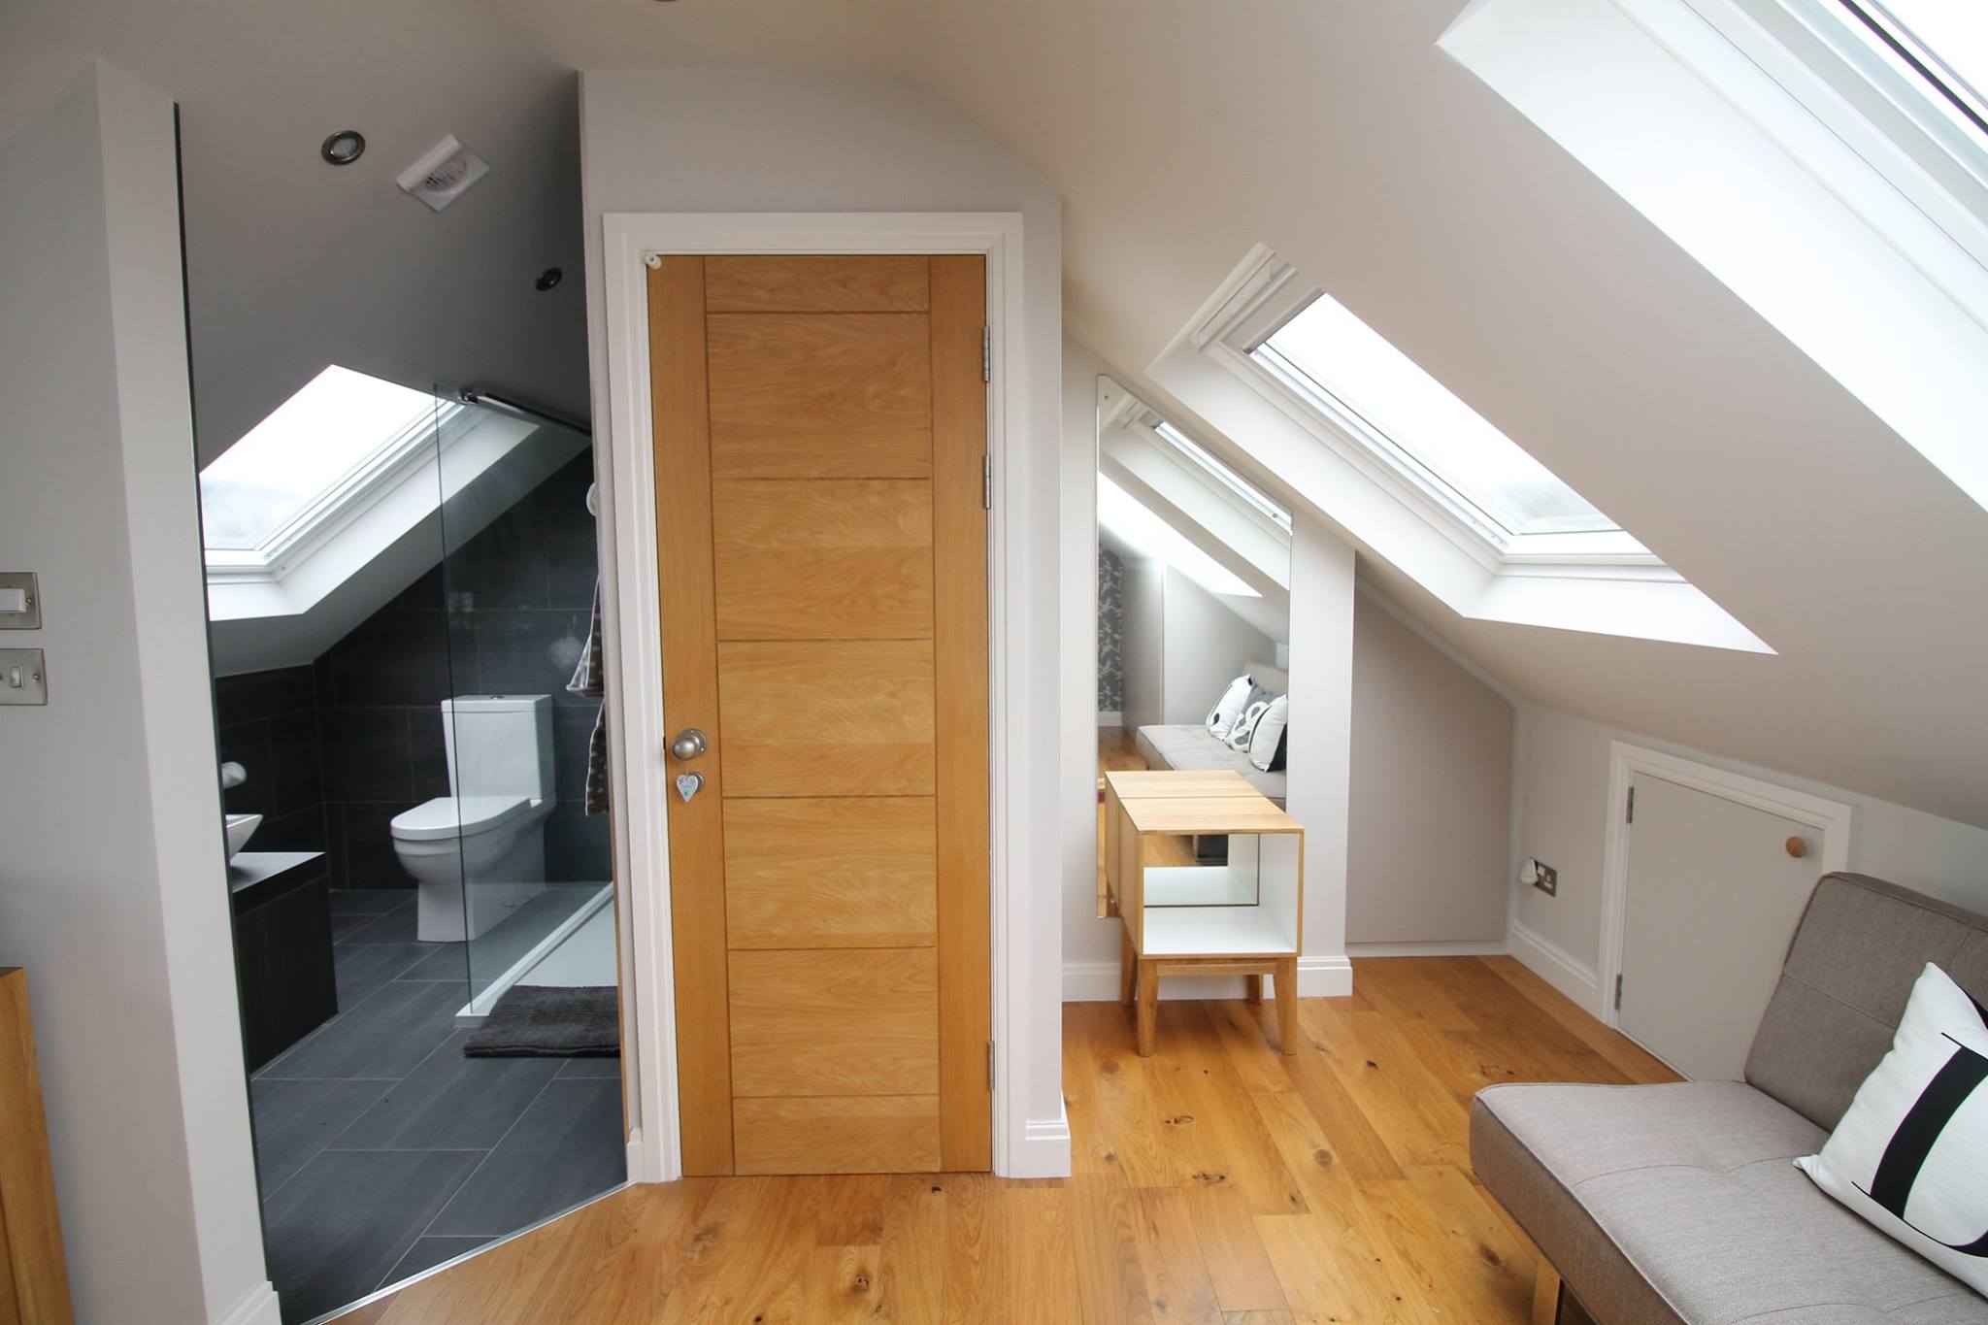
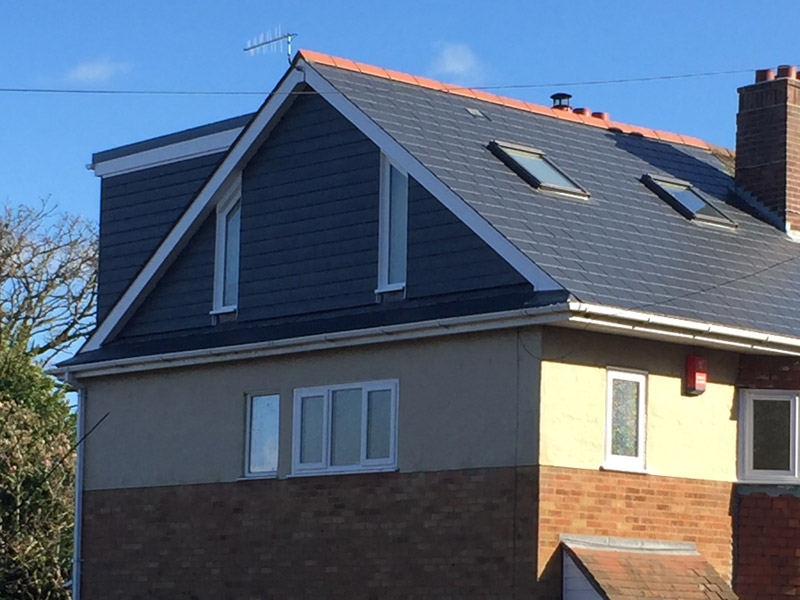
If you've ever stood in your loft and felt the roof closing in on you, a dormer conversion is usually the answer. By adding a box-like extension to the rear slope of your roof, you gain the headroom and floor space needed to create a room you'll actually want to spend time in, whether that's a proper bedroom, a home office, or a master suite with an en-suite bathroom. For the many homeowners in Hillingdon living in 1930s semis in places like Hayes or Ickenham, a dormer is often the most practical route. The roof is wide enough, but the pitch makes standing upright difficult. A dormer solves that problem directly. Best for: Semi-detached and terraced homes, properties where the loft feels too low to use, and families who need an extra bedroom without the upheaval of moving.
Many semi-detached homes across Hillingdon, particularly in Ruislip and West Drayton, have what's called a hipped roof. Instead of a vertical wall on the side, the roof slopes inward. It looks neat from the outside, but inside, it eats up space you could be using. A hip-to-gable conversion fixes this by replacing the sloping side with a straight vertical wall, widening the usable floor area noticeably. Combine that with a rear dormer, and you've transformed a loft that felt awkward and narrow into something that comfortably fits a bedroom and a bathroom side by side. Best for: Semi-detached and end-of-terrace homes where the hipped roof is the main thing holding back the loft's potential.
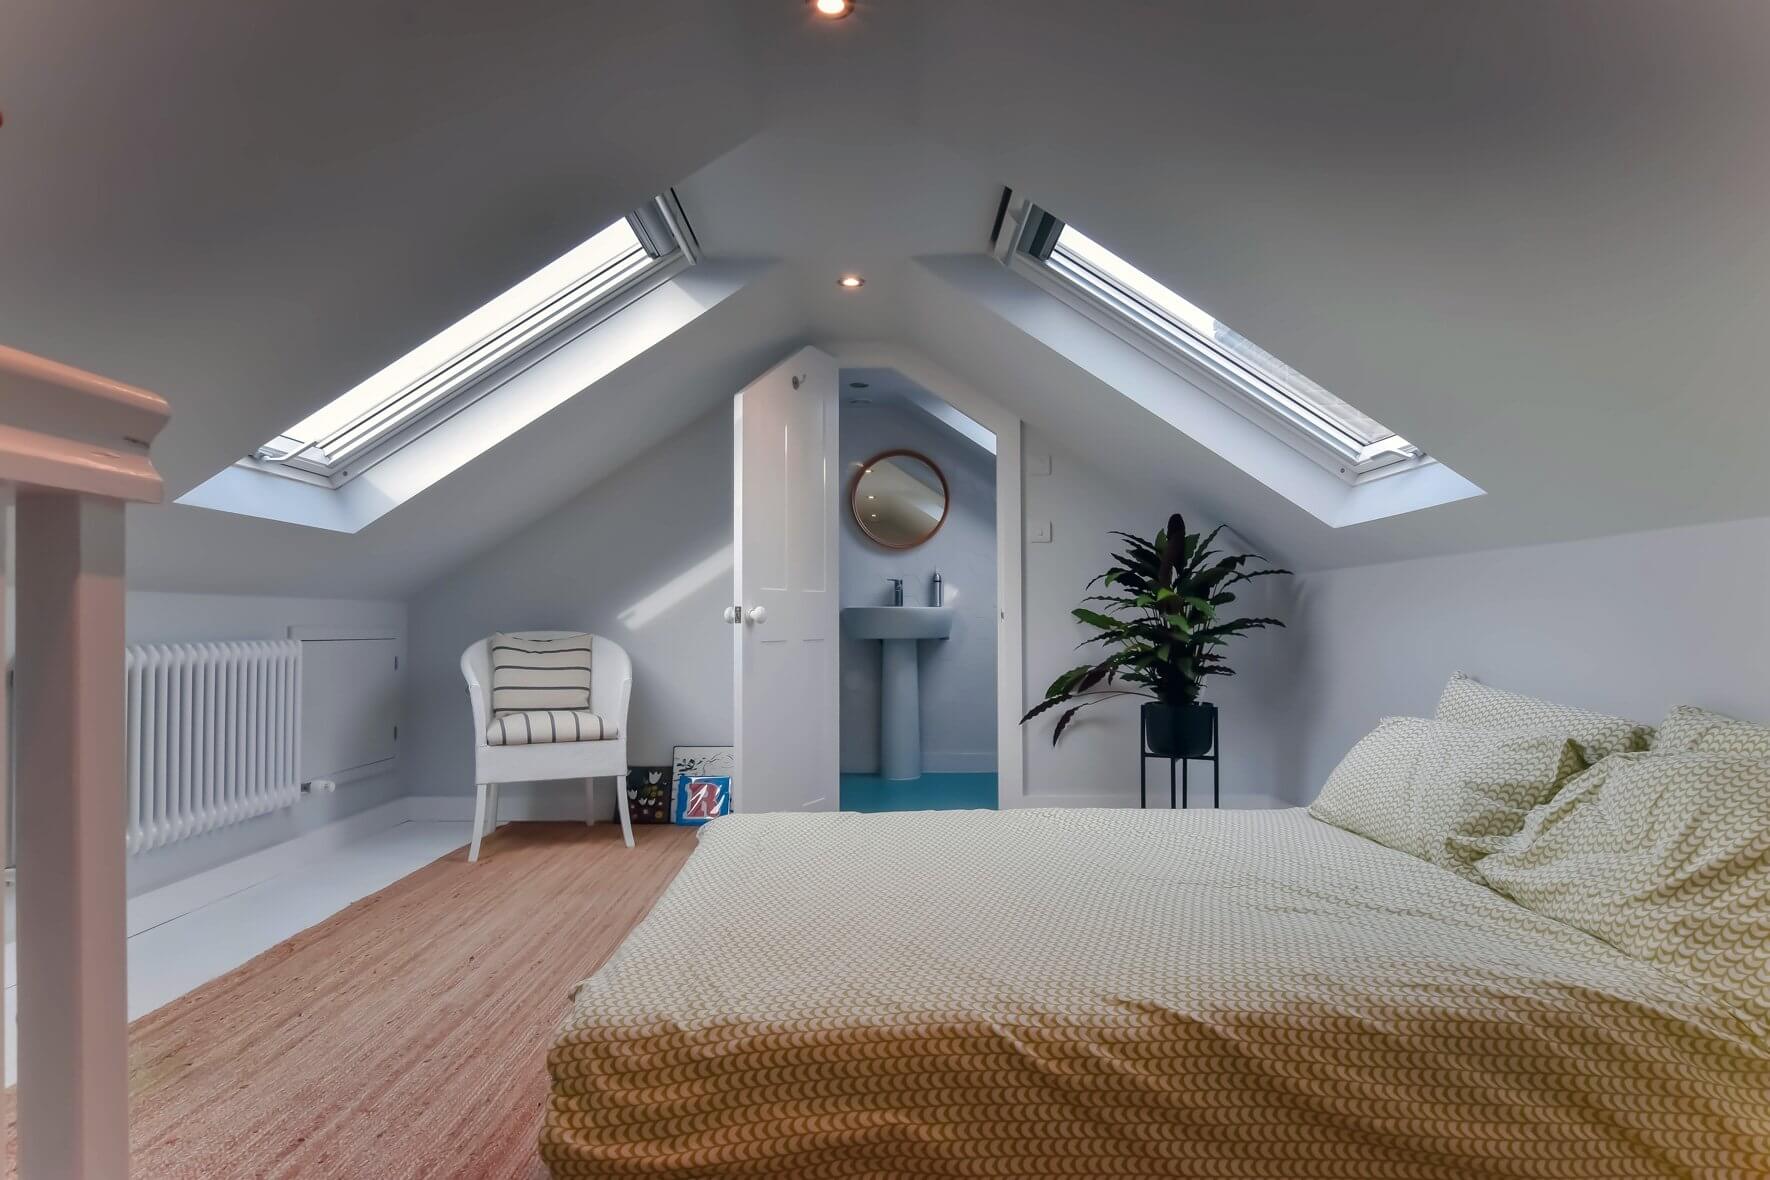
Not every loft needs major structural work to become a usable room. If your loft already has reasonable head height, a Velux conversion, where roof windows are installed into the existing slope without altering the roofline, can be all you need. It's the most budget-friendly option, and because it doesn't significantly change your home's exterior, it's a popular choice in parts of Hillingdon where homeowners prefer a lower-impact approach. The floor gets reinforced, insulation is brought up to standard, and the right windows can make the space feel genuinely light and airy. Best for: Homes with good existing loft height, anyone working with a tighter budget, or properties where keeping external changes to a minimum matters.
If your home in Hillingdon already has a rear extension, as many do, then you may be sitting on more loft potential than you realise. An L-shaped dormer consists of two dormers that meet at a right angle: one across the main rear roof and one over the extension. The result is a noticeably larger loft area, giving you real options for the layout. Rather than squeezing everything into one open space, you can create two separate rooms, or a bedroom and a proper bathroom, not just a shower room tucked into a corner. Best for: Homes with an existing rear extension, and anyone who wants enough space to create more than one usable room in the loft.
Of all the conversion types, a mansard gives you the most internal space. The rear roof slope is rebuilt at a steep angle with a flat section at the top, which essentially creates a full-height room rather than a loft that tapers away at the edges. Every part of the floor becomes usable, and the space genuinely feels like a room rather than a conversion. It's a bigger project than a dormer or Velux, and it will usually require planning permission. But for homeowners in Hillingdon who want to make the most of every square foot and are prepared to go through the proper process, it delivers results that other conversion types simply can't match. Best for: Larger homes, wider plots, and homeowners who want the maximum possible space from their loft.
Bungalows are scattered throughout Hillingdon's quieter residential streets, and they're often brilliant candidates for loft conversions, even if that's not immediately obvious. Because the roof runs across the entire property, the space upstairs can be surprisingly generous. Converting that space means you can add bedrooms and a bathroom on a new upper level while keeping the ground floor exactly as it is. For families who love their bungalow but need more room to grow, it's often a far better option than moving. Best for: Single-storey homes in Hillingdon where the ground floor is already working hard, and you need more space above it.
Do you have a question about Loft Conversions? We're here to help. Contact our team at Loft Conversions London
Some projects qualify as permitted development, provided all relevant conditions are met.
Yes, recent Hillingdon planning records include several dormer loft proposals.
No. Article 4 Directions apply to specified development, so the exact restriction must be checked.
Yes. External roof alterations may face additional planning controls within conservation areas.
Potentially, depending on the property, roof design and planning requirements.
Yes, the conversion must comply with applicable Building Regulations requirements.
Yes, subject to suitable space, drainage, ventilation and technical design.
A broad starting budget could be around £44,000–£78,000+, depending on the specification.
Begin with a property and loft assessment to establish the available options.