Loft finder
Answer a few quick questions. We'll show you the options that usually work for houses like yours in Shepherds Bush.
The types of Loft Conversions that we work in - Shepherds Bush
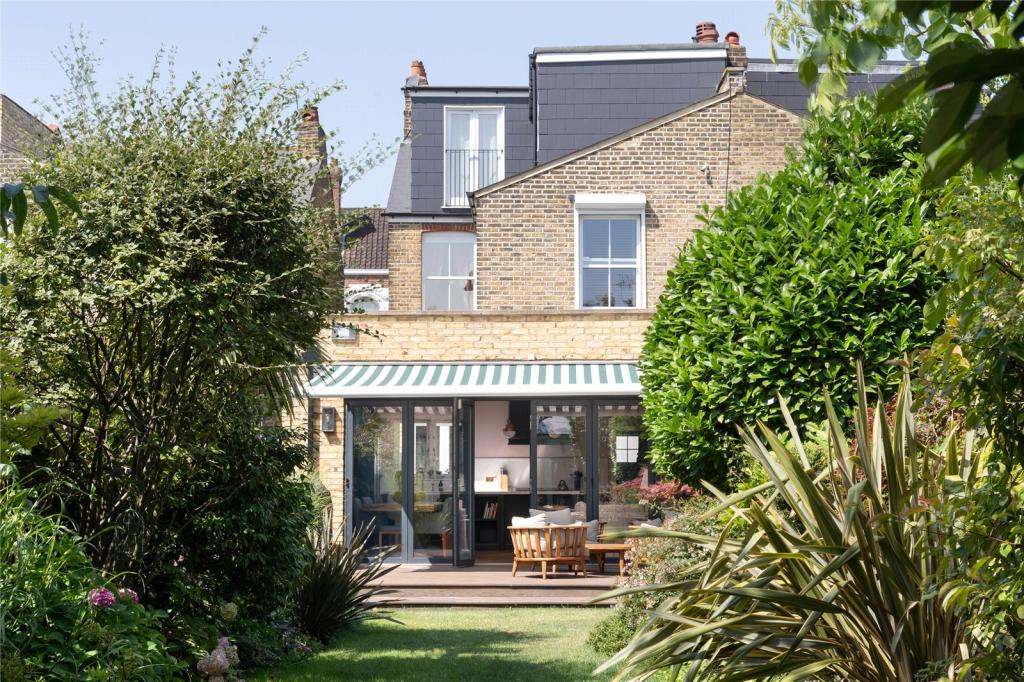
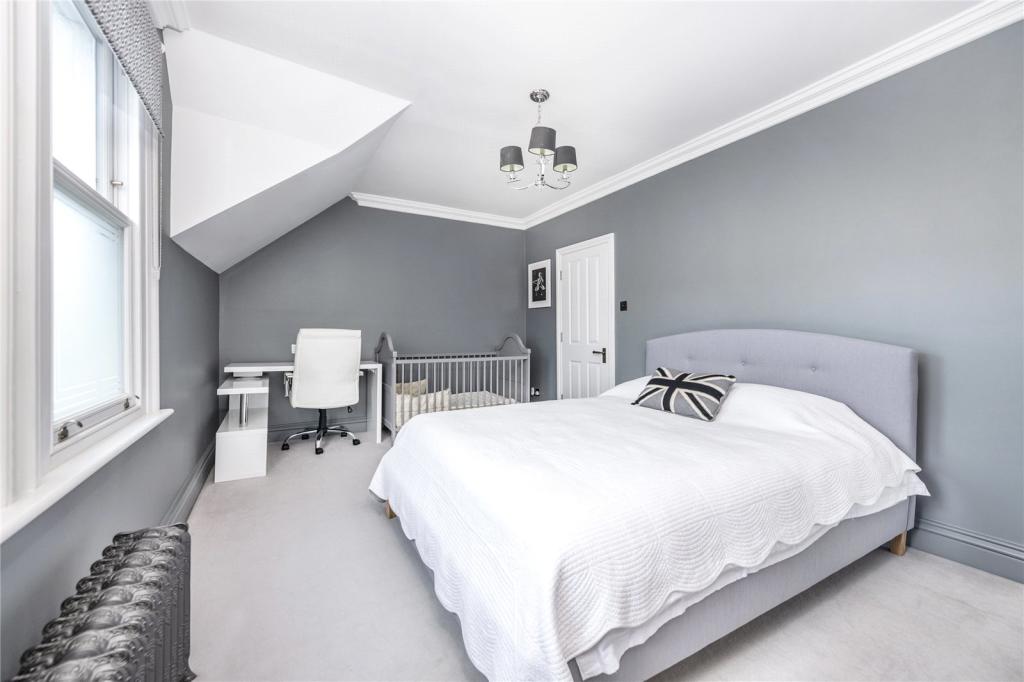
Shepherds Bush has changed enormously over the past decade. Westfield brought new energy to the area, transport links via the Central and Overground lines make it one of the better-connected parts of West London, and property values on streets like Wormholt Road and Roxwell Road have reflected all of that. For families who have put down roots in W12, moving is rarely the right answer when the house starts to feel small. A dormer loft conversion is usually where the solution begins. By extending outward from the rear roof slope, a dormer provides proper headroom and usable floor area without touching the garden or altering how the house looks from the street. On Shepherds Bush's Victorian terraces, where houses sit tightly together, and every square foot matters, a well-designed rear dormer can genuinely transform how the whole home functions. Best for: Victorian and Edwardian terraced homes across W12, growing families who need an extra bedroom, and anyone who wants more space without the disruption and cost of moving.
Some of Shepherds Bush's semi-detached homes were built with hipped roofs, where the side slopes inward rather than finishing flat. From the outside it looks tidy enough, but inside the loft that slope quietly removes width you could otherwise be standing in and using properly. A hip-to-gable conversion replaces that angled side with a straight vertical wall, opening up the loft considerably. Add a rear dormer, and you move from a space that feels awkward and narrow to one that can comfortably hold a bedroom and a bathroom side by side. Best for: Semi-detached and end of terrace homes in Shepherds Bush, where the hipped roof is the main thing preventing the loft from reaching its potential.
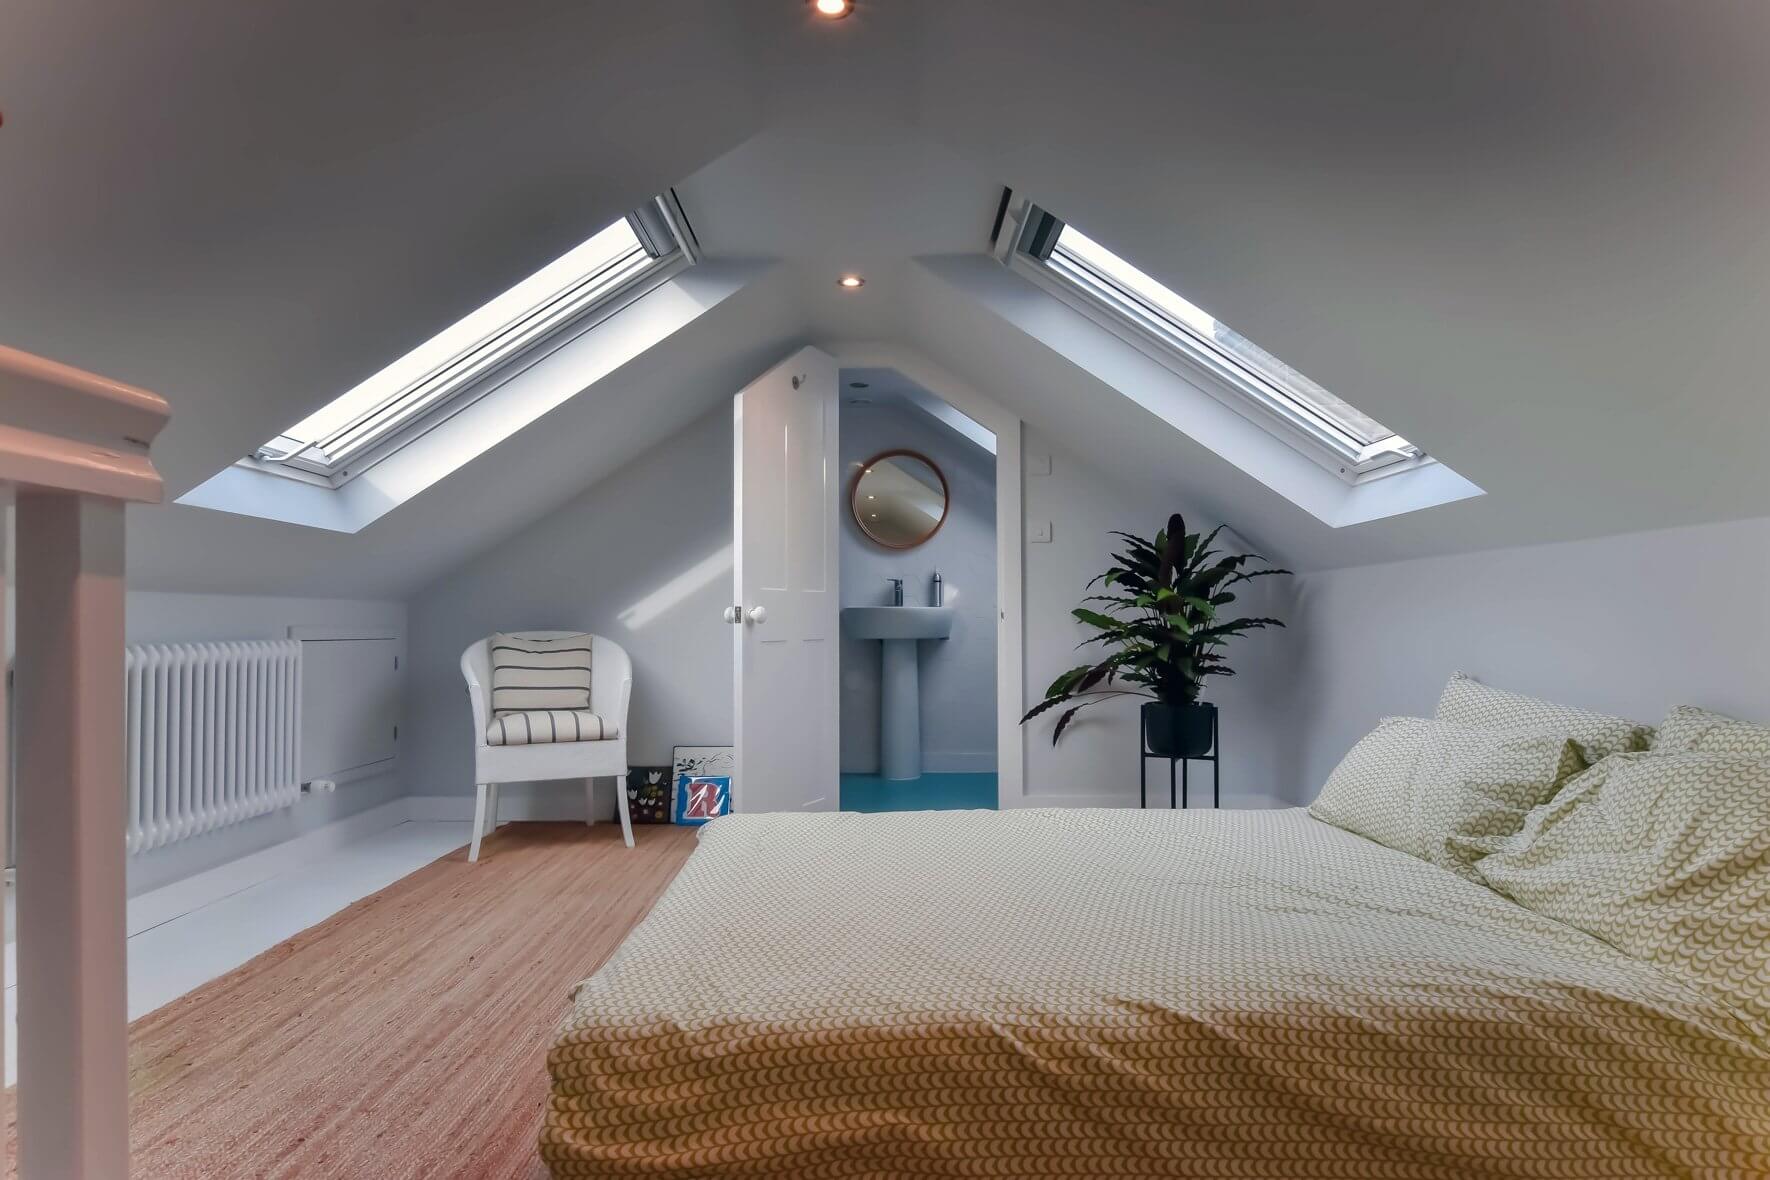
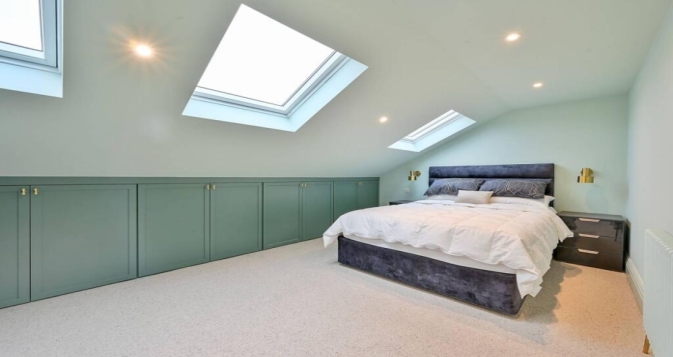
If your W12 property already has a reasonable amount of head height in the loft, a Velux conversion is often the smartest and most straightforward option. Roof windows are fitted directly into the existing slope without altering the roofline, the floor is reinforced, insulation is upgraded, and the result is a bright, genuinely usable room that requires no major external work. It is the most cost-effective conversion type available and the one least likely to require planning permission from the London Borough of Hammersmith and Fulham, which matters in an area as densely built as Shepherd's Bush. Best for: Properties with good existing loft height, tighter budgets, and homes where avoiding a lengthy planning process is a priority.
A number of Shepherds Bush homes have had rear extensions added over the years, and if yours is one of them, it opens up the possibility of something more generous than a standard dormer. An L-shaped conversion builds one dormer across the main rear roof and another over the existing extension, creating a combined loft floor plan that is large enough to work as two separate rooms rather than one. For families in W12 juggling the need for a bedroom and a home office, or a master suite with a proper en-suite, this configuration makes both achievable without compromise. Best for: Extended homes in Shepherds Bush, where two properly usable rooms in the loft are the goal.
Space is tight in Shepherds Bush, and a mansard is the conversion type that makes the most of every square foot available. The rear roof slope is rebuilt at a near vertical angle with a flat section across the top, which means the entire loft floor becomes usable from wall to wall. No sloping ceilings eating into the layout, no corners where you cannot stand upright, just a room that functions like any other in the house. In an area where property values are significant, and homeowners invest carefully, a mansard is a serious long-term decision. It will require planning permission from the London Borough of Hammersmith and Fulham, but for those who want the best possible result, the outcome justifies the process. Best for: Larger W12 properties where maximising every square foot of loft space is the priorit,y and the planning process is something the homeowner is prepared to work through.
Shepherds Bush has a high proportion of converted Victorian houses, and top floor flats in these buildings sometimes sit directly beneath a loft that has never been used. If that describes your situation, it is worth exploring, but the right starting point is the legal groundwork rather than the structural work. Lease terms, ownership of the loft space, and freeholder consent must be clearly established before anything else moves forward. In a borough where the rules around shared buildings are taken seriously, getting these questions right early makes everything else considerably smoother. We help clients work through all of this before any costs are committed. Best for: Top-floor flat owners in W12 with confirmed lease terms and freeholder support already in place.
Do you have a question about Loft Conversions? We're here to help. Contact our team at Loft Conversions London
Possibly, but it depends on the house, proposed design, permitted-development conditions and any local restrictions affecting the address.
Yes. The area includes conservation areas with different character and planning considerations, including Old Oak and Wormholt and Shepherds Bush Conservation Area.
Yes. Its Article 4 controls specifically include certain roof, gable and dormer alterations, making an address-specific planning check particularly important.
A rear dormer can be suitable for many terraces, but its size, appearance and planning status need to be assessed for the individual property.
It may. A hipped roof can potentially be widened through a hip-to-gable alteration, often combined with a rear dormer, subject to the planning and structural circumstances.
Yes. If the existing roof has suitable headroom and floor area, rooflights can provide daylight without the need for a large external roof extension.
It may be considered for properties where a larger roof alteration is appropriate, but it is a substantially different planning and construction project from a simple rear dormer.
Yes. A 2026 decision at 54 Bulwer Street approved a rear roof extension with two front rooflights in Shepherd's Bush Green ward.
It can be possible, but flats do not have the same permitted-development rights as houses. Roof ownership, the lease and freeholder consent also need to be established.
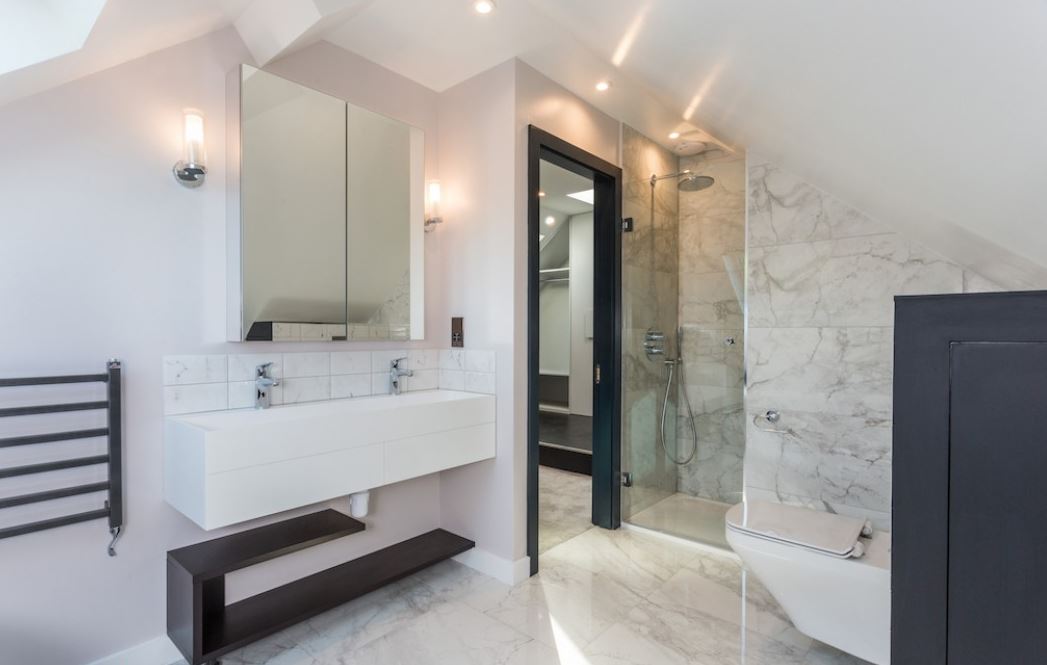
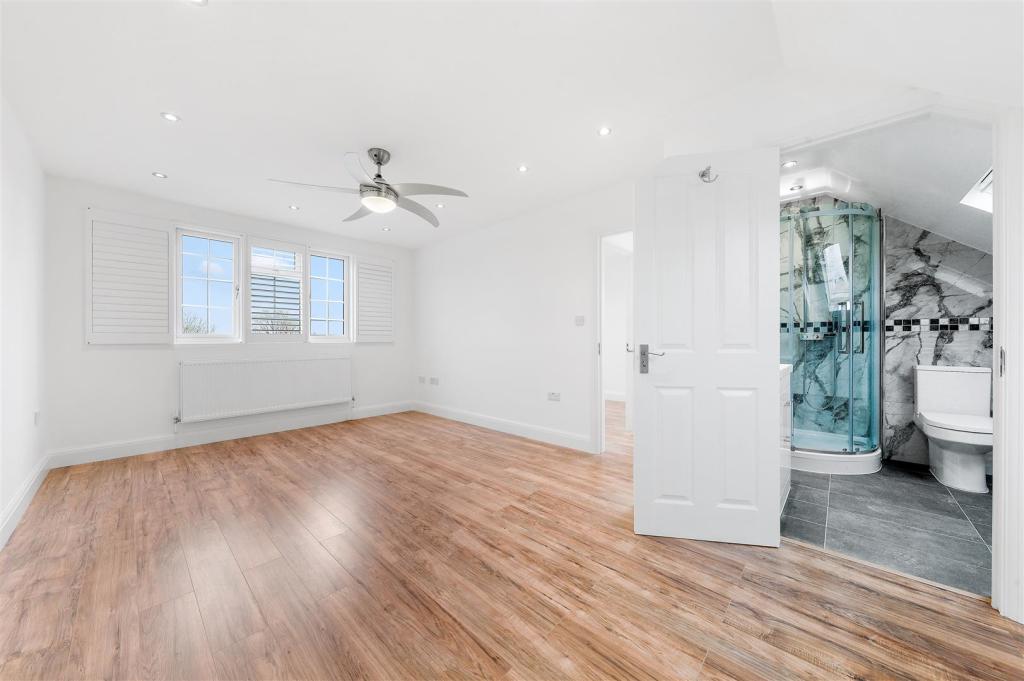
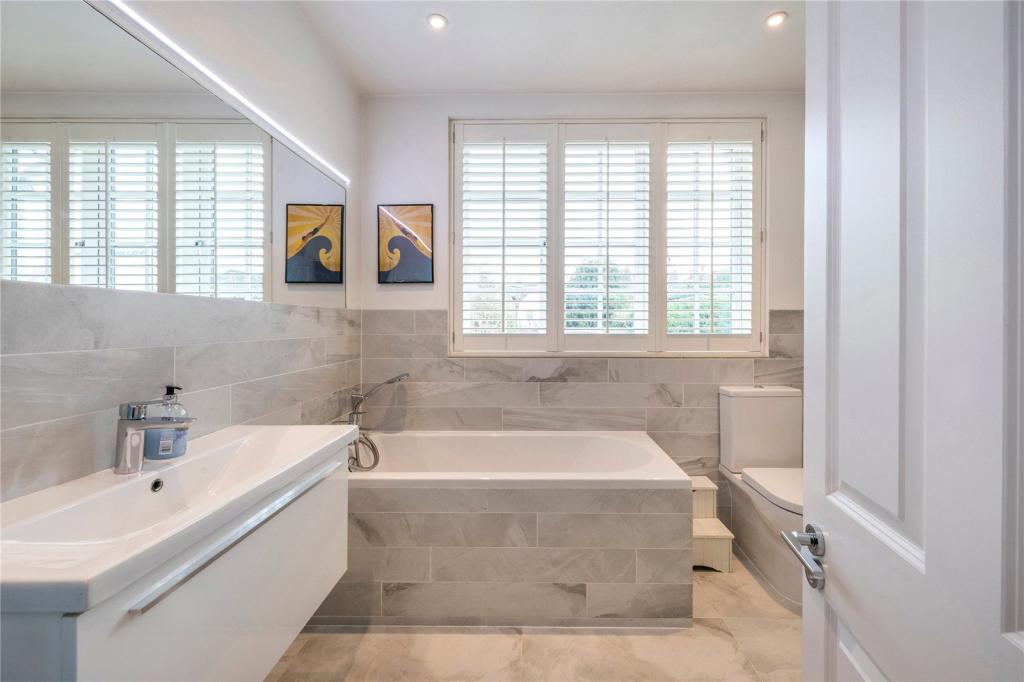
Yes, subject to the available layout, drainage, ventilation, plumbing and Building Regulations requirements.
The presence of major roads, commercial areas and different neighbourhood character can make the surrounding context relevant, but the planning position is determined by the individual property's location and designation.
A sensible initial guide is around £47,000–£85,000+, although the final cost depends on the roof, structural work, conversion type and specification.