Loft finder
Answer a few quick questions. We'll show you the options that usually work for houses like yours in W6 Lofts And Extensions.
The types of Loft Conversions that we work in - s Hammersmith
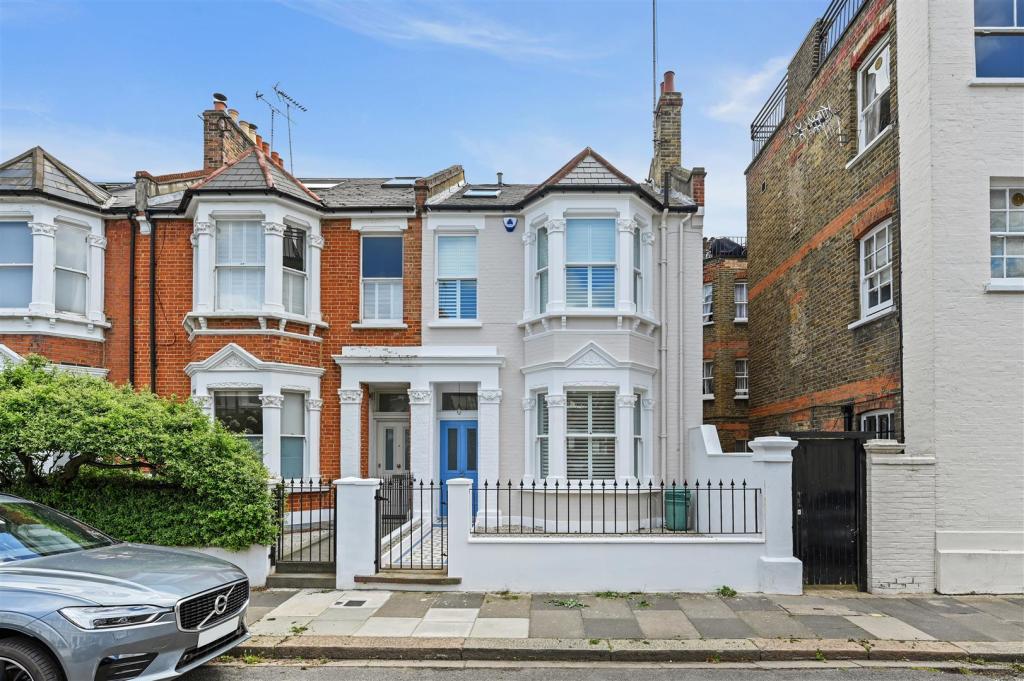
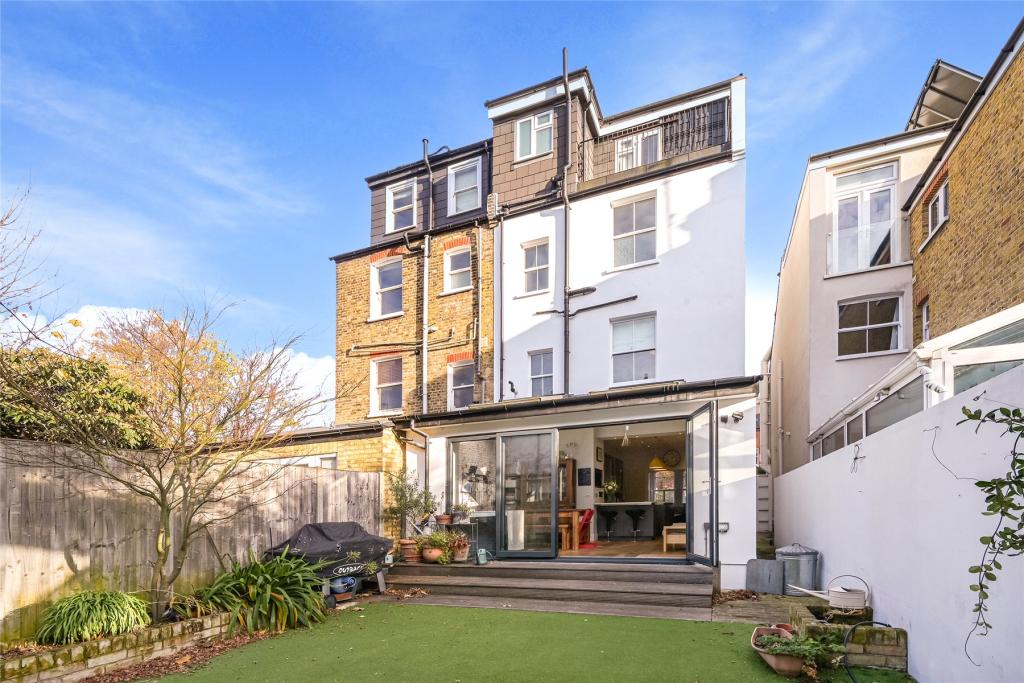
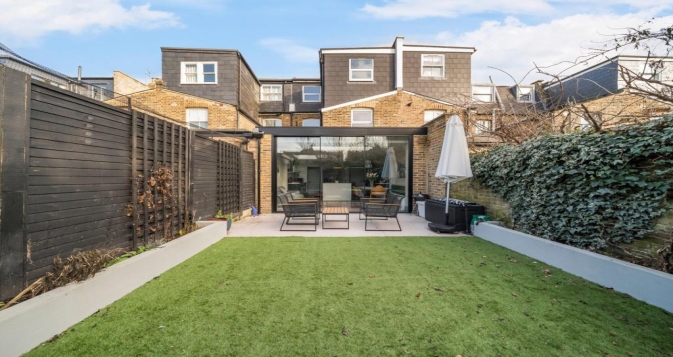
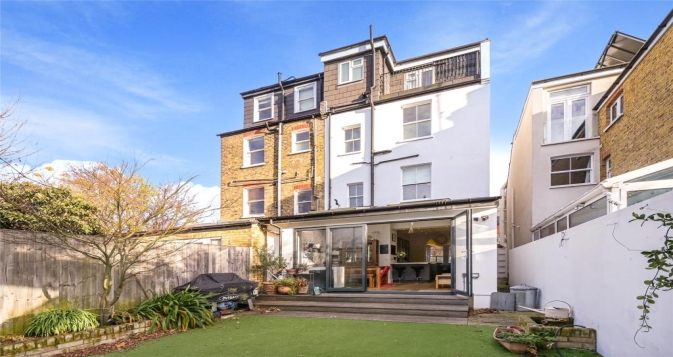
Hammersmith is one of those parts of London where moving is rarely the answer. Property prices in W6 are significant, the transport links are genuinely excellent, and for families settled near the Thames or along the quieter streets behind King Street, uprooting simply does not make sense. When the house starts to feel too small, a dormer loft conversion is usually the most practical and cost-effective way forward. A dormer extends outward from the rear roof slope, creating proper headroom and a usable floor area without touching the garden or the front of the house. On Hammersmith's Victorian terraces, where the roof pitch gives you something to work with but the internal height quickly proves frustrating, a well-positioned rear dormer transforms the loft into a room that works properly. Best for: Victorian and Edwardian terraced homes across W6, families needing an additional bedroom, and anyone who has looked up at their loft and wondered why it cannot be more.
A number of Hammersmith's semi-detached homes were built with hipped roofs, where the side of the roof slopes inward rather than finishing as a flat vertical wall. Inside the loft, that slope removes a significant amount of usable width, often making the space feel narrow and awkward despite the rest of the property being generous in size. A hip-to-gable conversion replaces that sloping side with a straight gable wall, widening the loft considerably. Paired with a rear dormer, it creates a layout that comfortably fits a bedroom and bathroom side by side, rather than forcing an uncomfortable choice between the two. Best for: Semi-detached and end-of-terrace homes in Hammersmith, where the hipped roof limits what the loft can realistically offer.
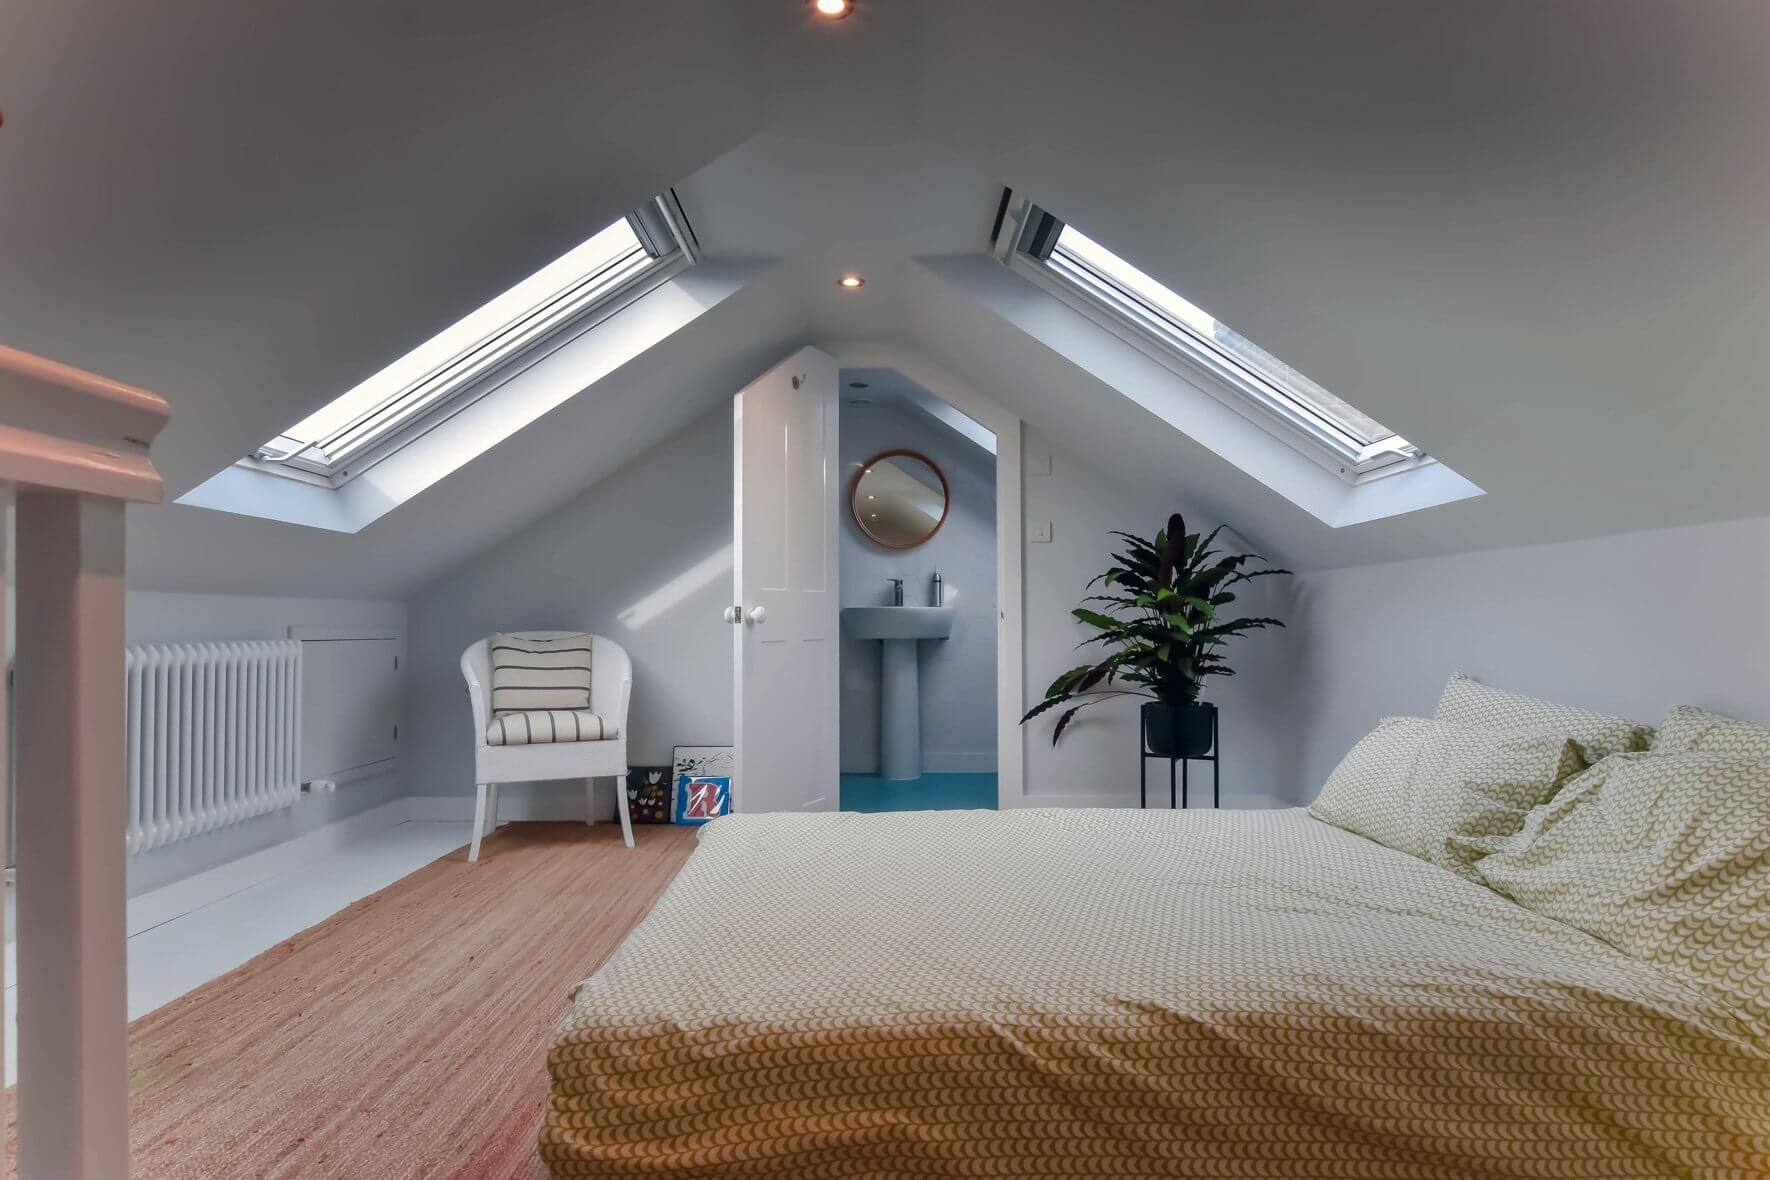
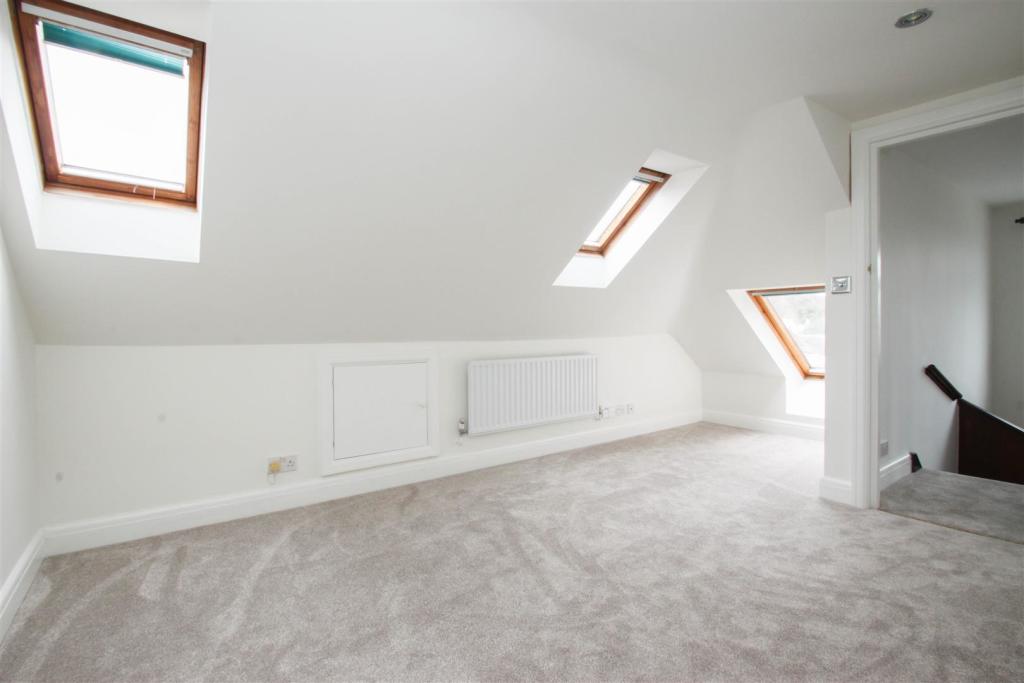
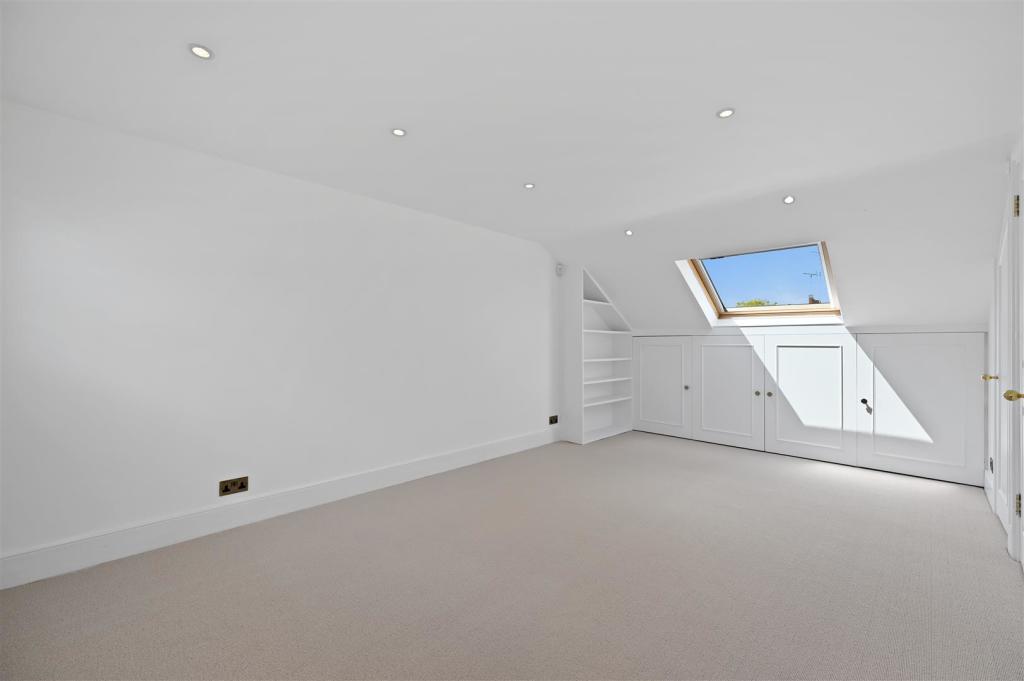
Hammersmith's older Victorian properties often have steep roof pitches that work in your favour. If the existing head height in your loft is already reasonable, a Velux conversion can be all you need. Roof windows are fitted into the existing slope without altering the roofline at all, the floor is reinforced, insulation is upgraded, and the result is a bright and properly usable room. It is the most cost-effective option and the one least likely to attract scrutiny from the London Borough of Hammersmith and Fulham, which can be particularly relevant for properties in or close to conservation areas along the riverside. Best for: Properties with good existing loft height, tighter budgets, and homes in conservation-sensitive parts of Hammersmith where external changes need to be kept to a minimum.
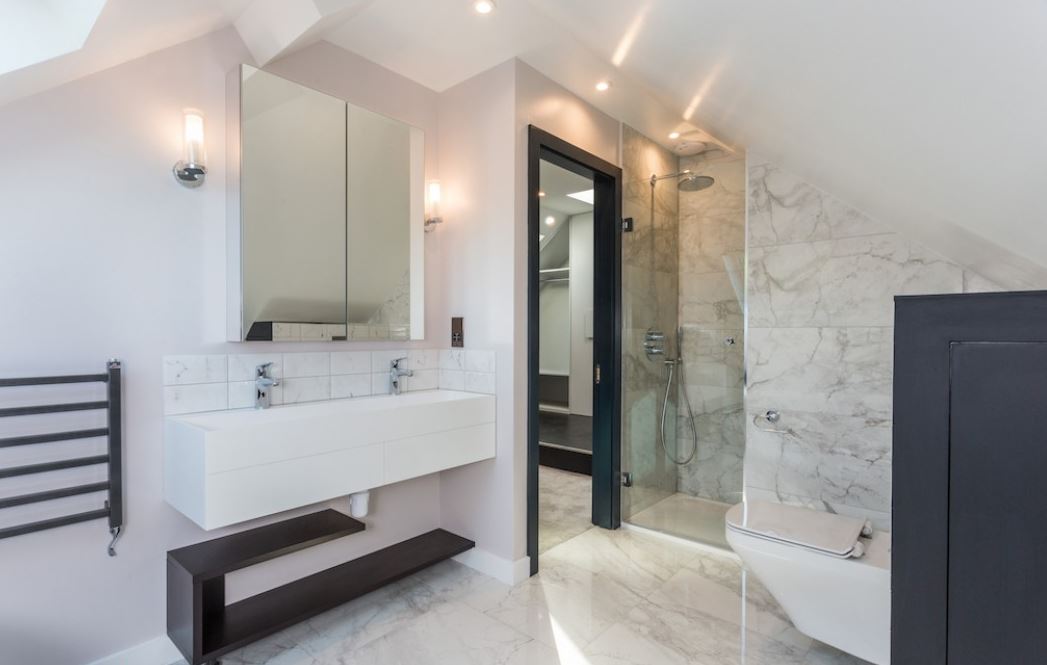
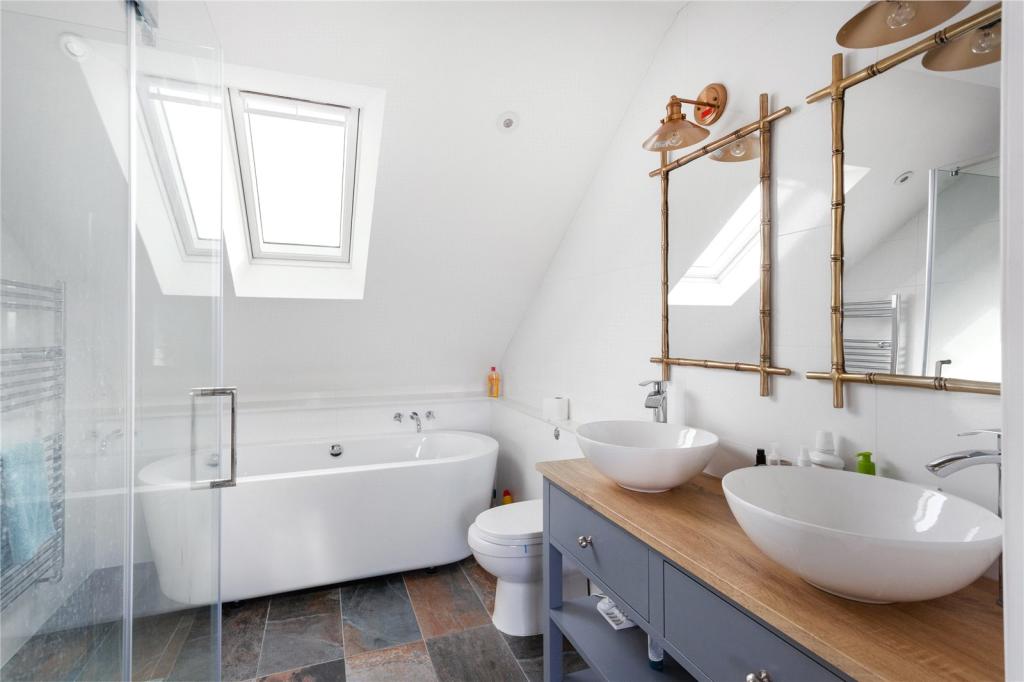
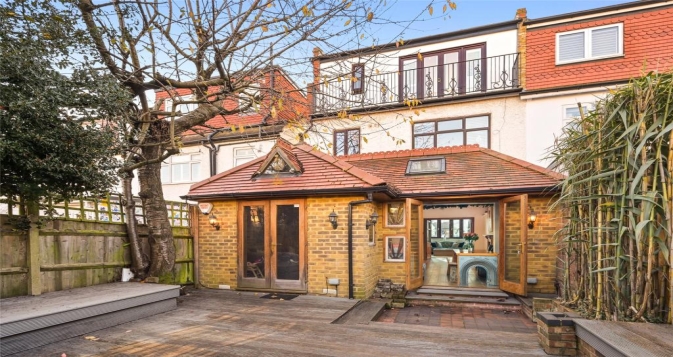
Many Hammersmith homes have been extended at ground floor level over the years, and if yours has a rear addition, it opens up the possibility of something considerably more generous than a standard dormer. An L-shaped conversion builds one dormer across the main rear roof and another over the existing extension, joining them to create a loft floor plan large enough to split into two separate rooms. For families in W6 who need a bedroom and a dedicated workspace, or a master suite with a proper en-suite rather than a shower room squeezed into a corner, this configuration makes both genuinely achievable. Best for: Extended Hammersmith homes where two usable and properly proportioned rooms in the loft are the goal.
Space in Hammersmith is at a premium, and a mansard loft conversion is the type that extracts every possible square foot from your roof. The rear slope is rebuilt at a near vertical angle with a flat section across the top, which means the entire floor area becomes fully usable from wall to wall. No sloping ceilings cutting into the corners, no sections where the room works against you. Given the density and planning complexity of Hammersmith and Fulham, a mansard will require planning permission and a considered design approach. We handle this regularly and know what the borough expects. The result, when delivered properly, is a loft that feels like a permanent and natural part of the house. Best for: Larger W6 properties where extracting the maximum possible space justifies the planning effort, and homeowners who are seriously investing in the long-term value of their home.
Hammersmith has a significant number of converted Victorian houses, particularly around the W6 postcode, and top floor flats in these buildings sometimes sit directly beneath a loft that has never been touched. If that is your situation, a conversion may well be possible, but the groundwork comes before anything structural. Lease terms, loft ownership, and freeholder consent must be clearly confirmed at the outset. In a borough as densely built and legally complex as Hammersmith and Fulham, getting these questions right early saves considerable time and expense later. We help clients work through all of this before any commitments are made. Best for: Top floor flat owners in Hammersmith with confirmed lease terms, freeholder agreement in place, and a clear plan for how the space above them could be used.
Do you have a question about Loft Conversions? We're here to help. Contact our team at Loft Conversions London
Possibly, if the property and proposal satisfy the permitted development rules. Conservation areas, previous alterations and property-specific restrictions can change the position.
They do not automatically prohibit loft conversions, but roof enlargements and their design are subject to tighter planning considerations. The exact conservation-area location matters.
Yes, a rear dormer can be suitable for some terraced houses, but its size, position, materials and planning status need to be assessed for the individual property.
A hip-to-gable design may create additional width, but Hammersmith & Fulham guidance can be particularly sensitive to the loss of original hipped roof forms in conservation areas.
Flat and maisonette loft conversions are subject to different planning rules from houses. Ownership of the roof space and freeholder or leaseholder permissions may also need to be checked.
Yes. Planning permission and Building Regulations are separate matters, and Building Regulations approval is required for a loft converted into liveable accommodation.
Usually it can be considered as part of the design, subject to available space, plumbing, ventilation, drainage and the technical requirements of the project.
That depends on the existing roof geometry and the chosen design. A survey is needed before reliable dimensions can be given.
It can be considered for properties where a larger roof alteration is appropriate, but it normally involves a more substantial design and planning assessment than a simpler rooflight conversion.
For many established houses, creating additional accommodation within the existing footprint can be a practical alternative to moving. The suitability depends on the property's roof, structure and planning constraints.