Loft finder
Answer a few quick questions. We'll show you the options that usually work for houses like yours in Greenford.
The types of Loft Conversions that we work in - Greenford
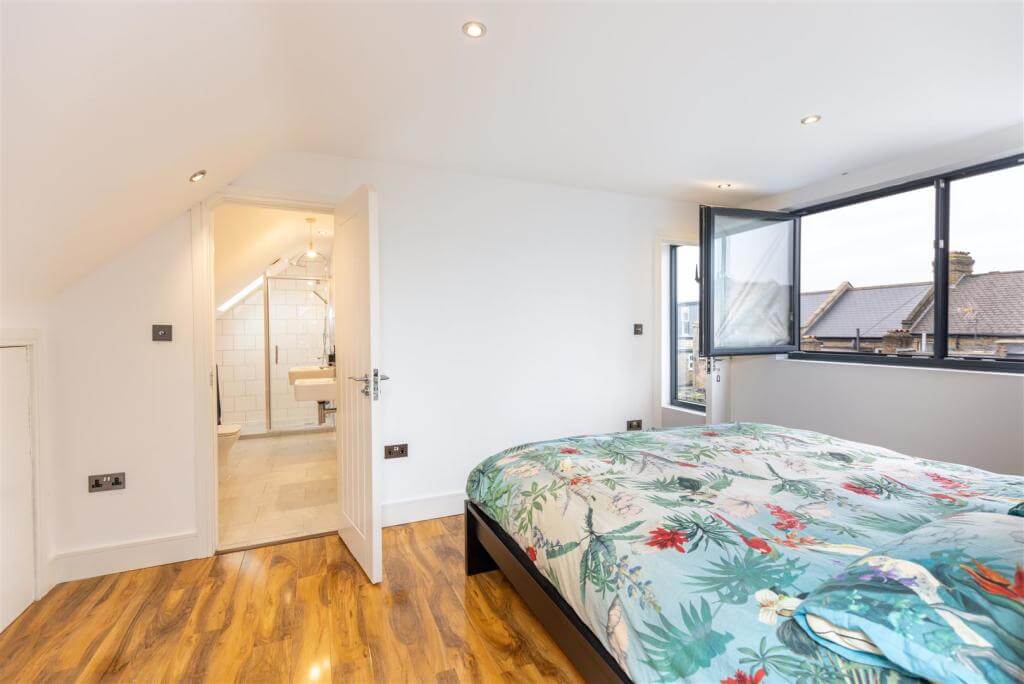
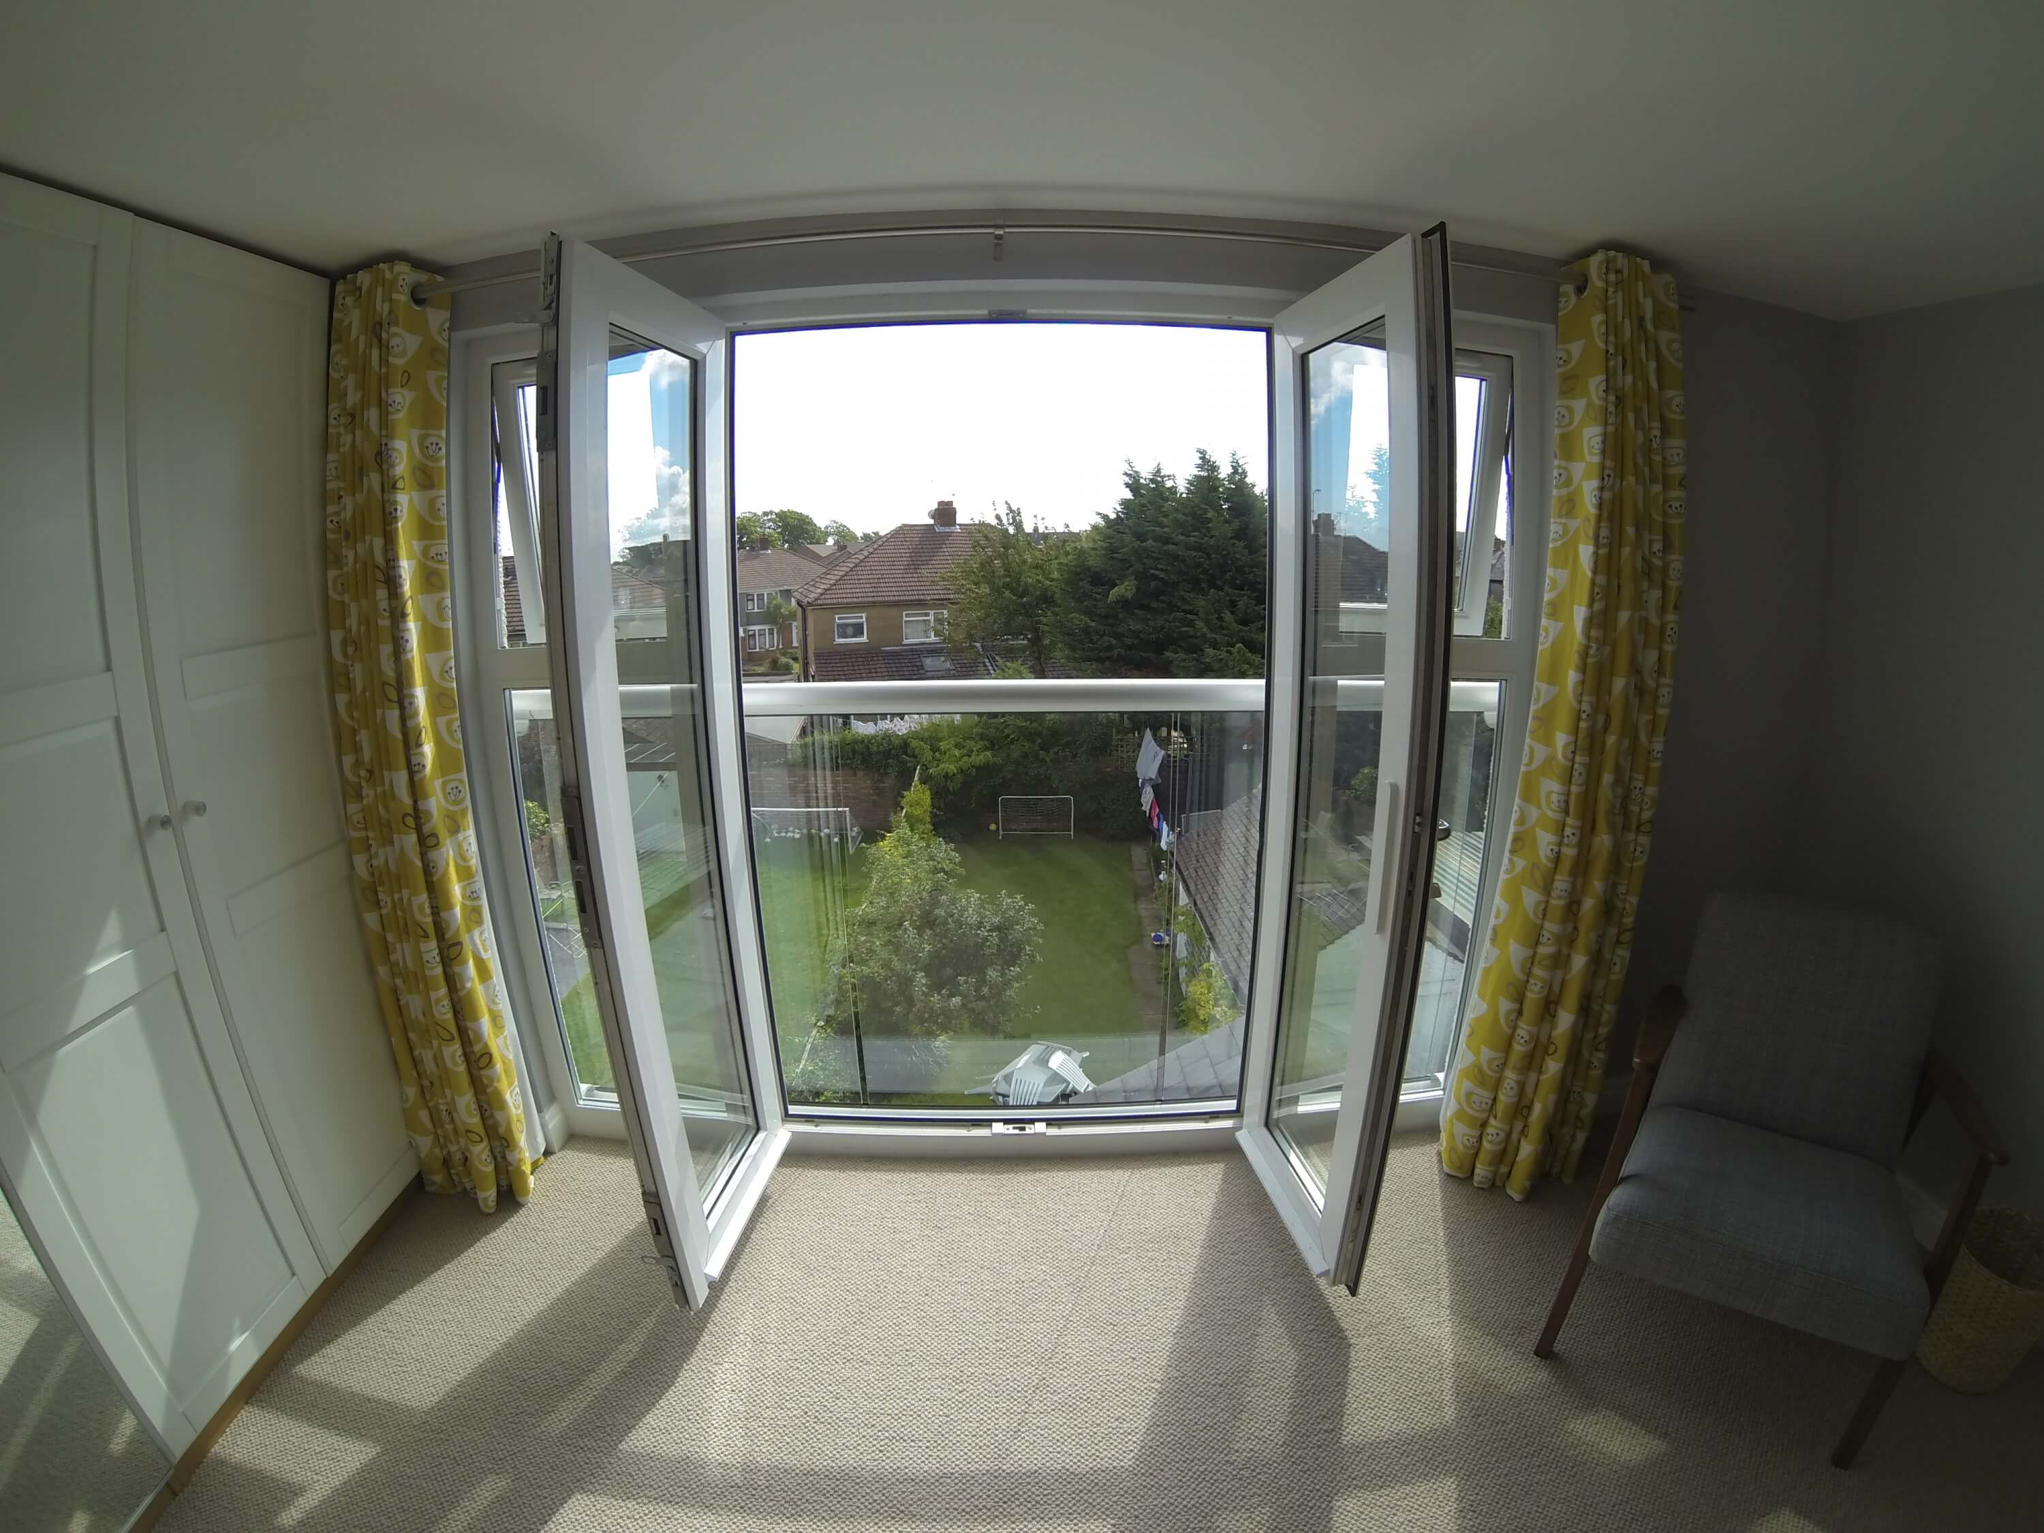
A dormer loft conversion is one of the most popular choices for homeowners in Greenford. It extends out from the rear roof slope, adding head height and proper floor space. The loft stops being wasted storage and becomes a room you can actually use every day. Greenford has a lot of 1930s and post-war semi-detached houses, and dormers suit them well. The roof proportions on these homes usually give you plenty to work with. Best for: 1930s and post-war semis, families needing an extra bedroom or home office, and properties where the loft height is currently too low to be useful.
Many homes in Greenford have hipped roofs, where the side of the roof slopes inward instead of ending in a flat wall. That slope eats into the usable space in the loft. A hip to gable conversion replaces it with a straight vertical wall, opening up the full width of the loft. Add a rear dormer alongside it and you can get a seriously usable layout enough for a proper bedroom and bathroom, not just a box room. Best for: Semi-detached and end-of-terrace homes in Greenford where the loft feels narrow or restricted on one side.
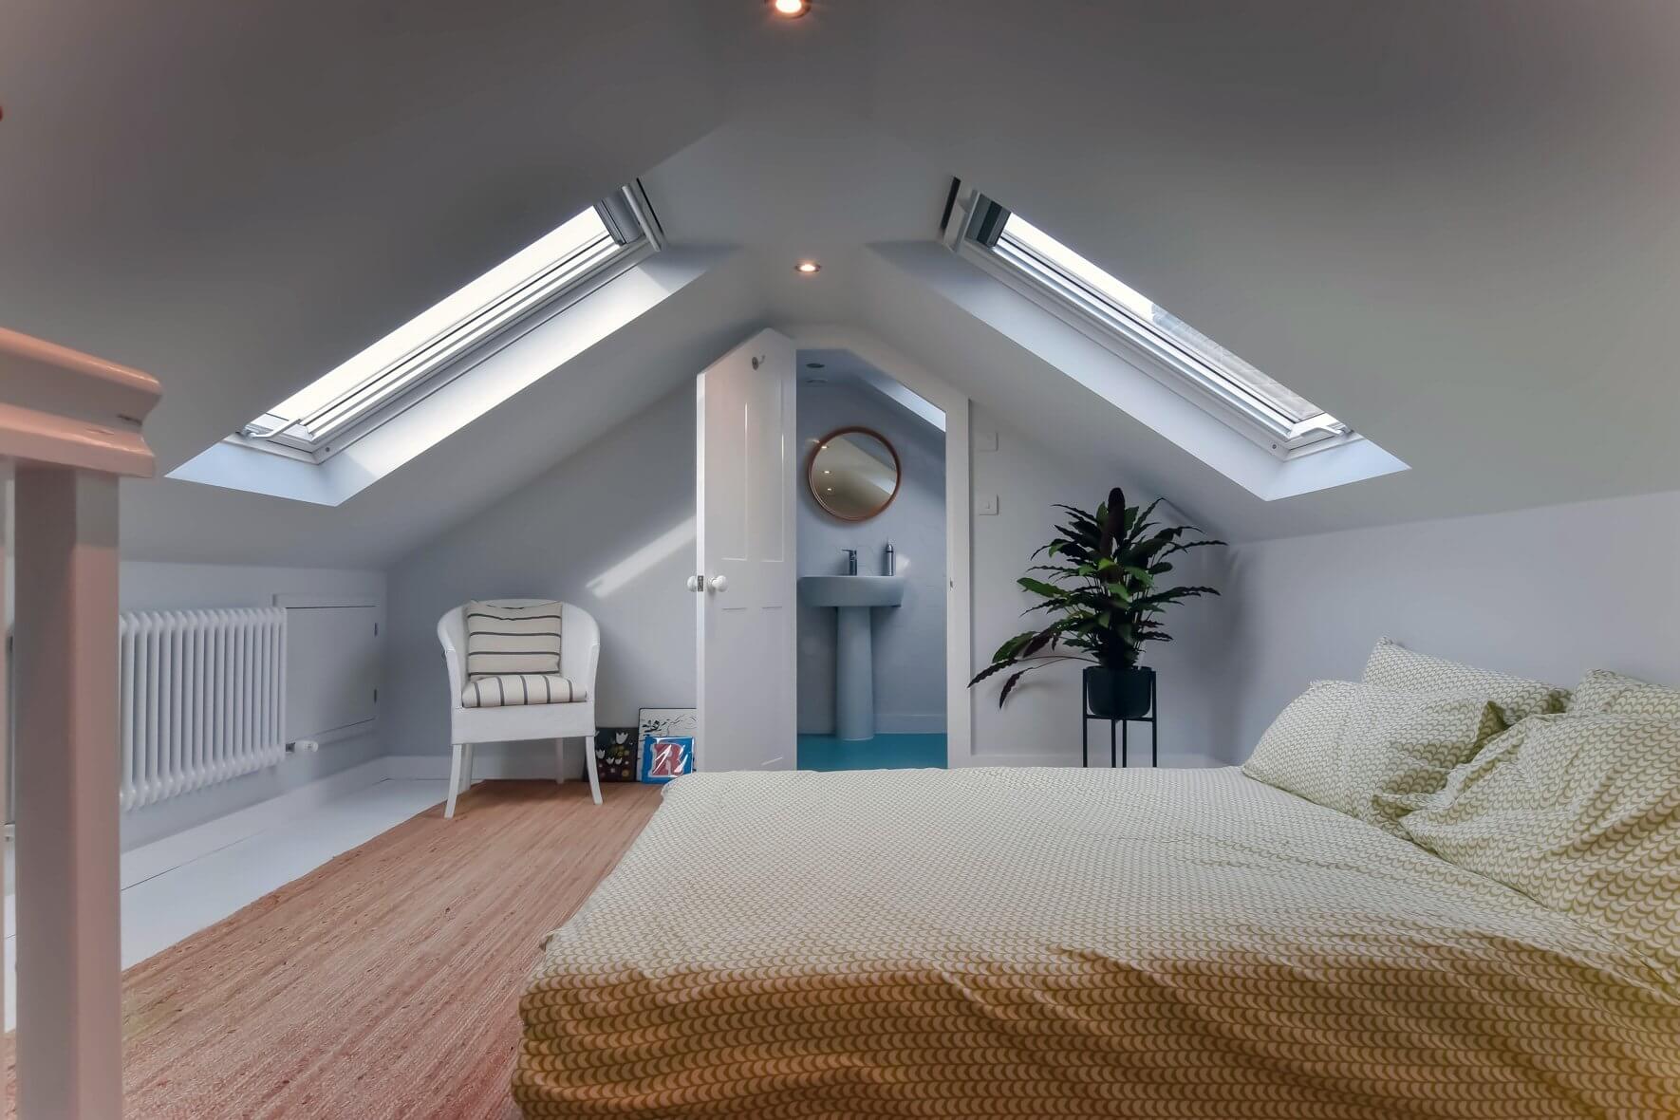
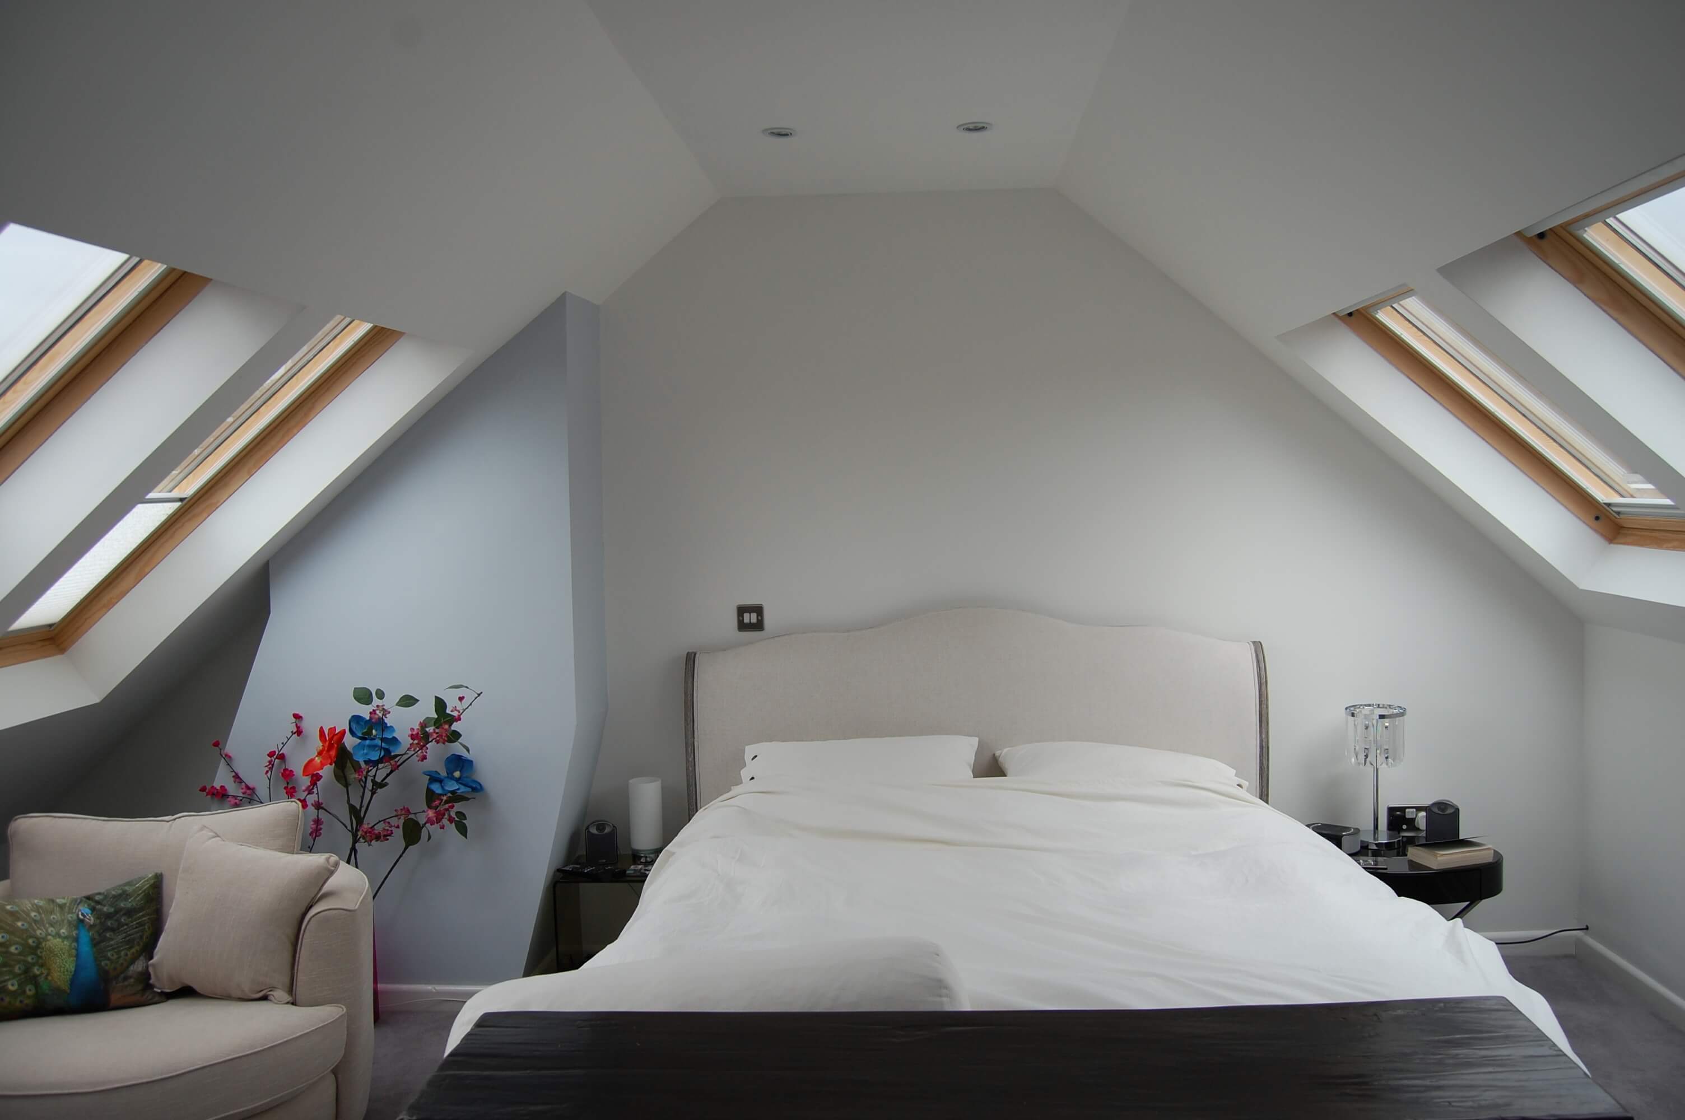
A Velux conversion keeps things simple. The roof structure stays untouched. Roof windows are fitted, the floor is strengthened, insulation goes in, and the space is brought up to building regulation standard. No extensions, no major structural work. In Greenford, this is a solid option for homes that already have decent head height in the loft. It also suits homeowners who want a cost-effective route without changing how the outside of the house looks. Best for: Homes with good existing loft height, tighter budgets, or where external changes need to be kept to a minimum.
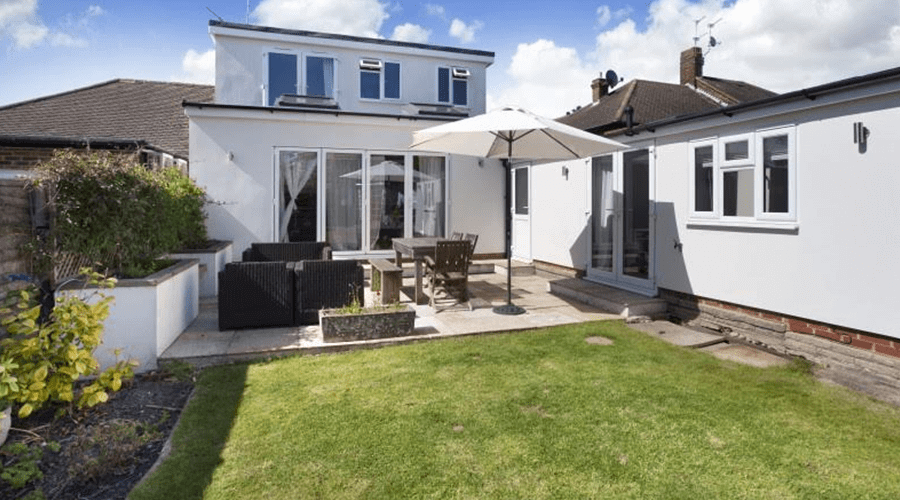
If your Greenford home has a rear extension, an L-shaped dormer is worth a serious look. One dormer is built on the main roof, another above the rear extension, and the two join together in an L shape. You end up with far more floor space than a standard single dormer gives you. It's a practical layout for fitting in two bedrooms and a bathroom without everything feeling cramped. A good option when you want to make the most of the space you already have. Best for: Houses in Greenford with existing rear extensions, larger families, and anyone who wants to get maximum usable space from the loft.
A mansard conversion is the most substantial change you can make to a roof. The rear slope is rebuilt at a steep angle with a flat roof on top, creating a full-height space that feels like a genuine extra floor. It involves more work than other types and usually needs full planning permission but the space you get is hard to match. In Greenford, this tends to suit homeowners who want the largest possible loft and are prepared to go through the planning process to get there. Best for: Larger properties in Greenford, anyone wanting to maximise floor area, and cases where other conversion types won't provide enough room.
Greenford has a good number of bungalows spread across its residential streets, and many of them are well-suited to a loft conversion. Converting the loft adds bedrooms and a bathroom upstairs while the ground floor stays completely as it is no compromises below. Bungalow roofs often span the full width of the property, so there's usually more space up there than people expect. With a well-thought-out design, you can get a lot out of it. Best for: Single-storey homes in Greenford where the ground floor is already fully used, and anyone wanting to add flexible living space for the long term.
Do you have a question about Loft Conversions? We're here to help. Contact our team at Loft Conversions London
Potentially, yes. The roof space needs to be suitable and the design must satisfy the relevant planning and Building Regulations requirements for habitable accommodation.
It depends on the existing roof. A dormer can create more usable floor area, while a rooflight conversion may be more appropriate where the existing roof already provides useful headroom and a simpler external alteration is preferred.
No. Some projects may fall within permitted development rights if all relevant conditions and limitations are met. However, restrictions can apply to certain properties and locations, so the individual property should be checked before work begins.
No. Article 4 Directions are location- and development-specific. Ealing has Article 4 Directions affecting certain conservation areas and particular types of development, but they should not be treated as a blanket Greenford-wide loft restriction.
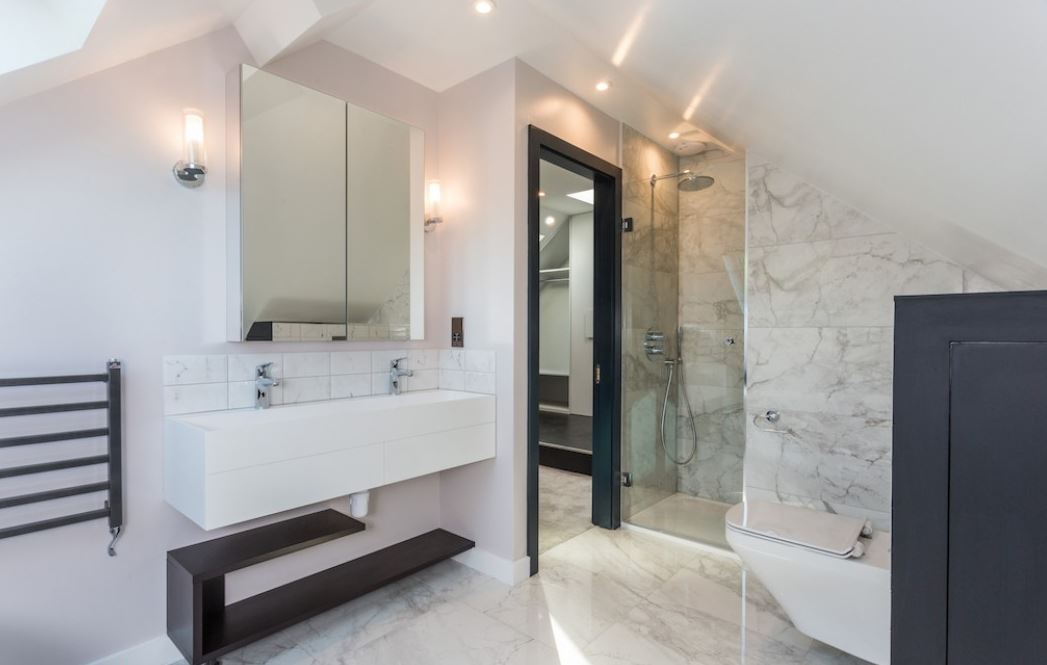
Yes, where the design allows it. The project needs to account for drainage, water supply, ventilation, insulation and the structural arrangement of the new floor.
Flats and maisonettes have a different planning position from houses, and permitted development rights do not apply in the same way. Leasehold and freeholder considerations may also need to be addressed before any work is planned.
Yes. Planning permission and Building Regulations are separate matters. Creating habitable accommodation in a loft normally involves structural and safety work that needs to comply with Building Regulations.
It can. Previous development may affect permitted development calculations, the available roof design and the relationship between the existing and proposed work. The planning history should therefore be checked as part of the initial assessment.
Absolutely yes, we will work with you to achieve your dream new living space.