Loft finder
Answer a few quick questions. We'll show you the options that usually work for houses like yours in Osterley.
The types of Loft Conversions that we work in - Osterley
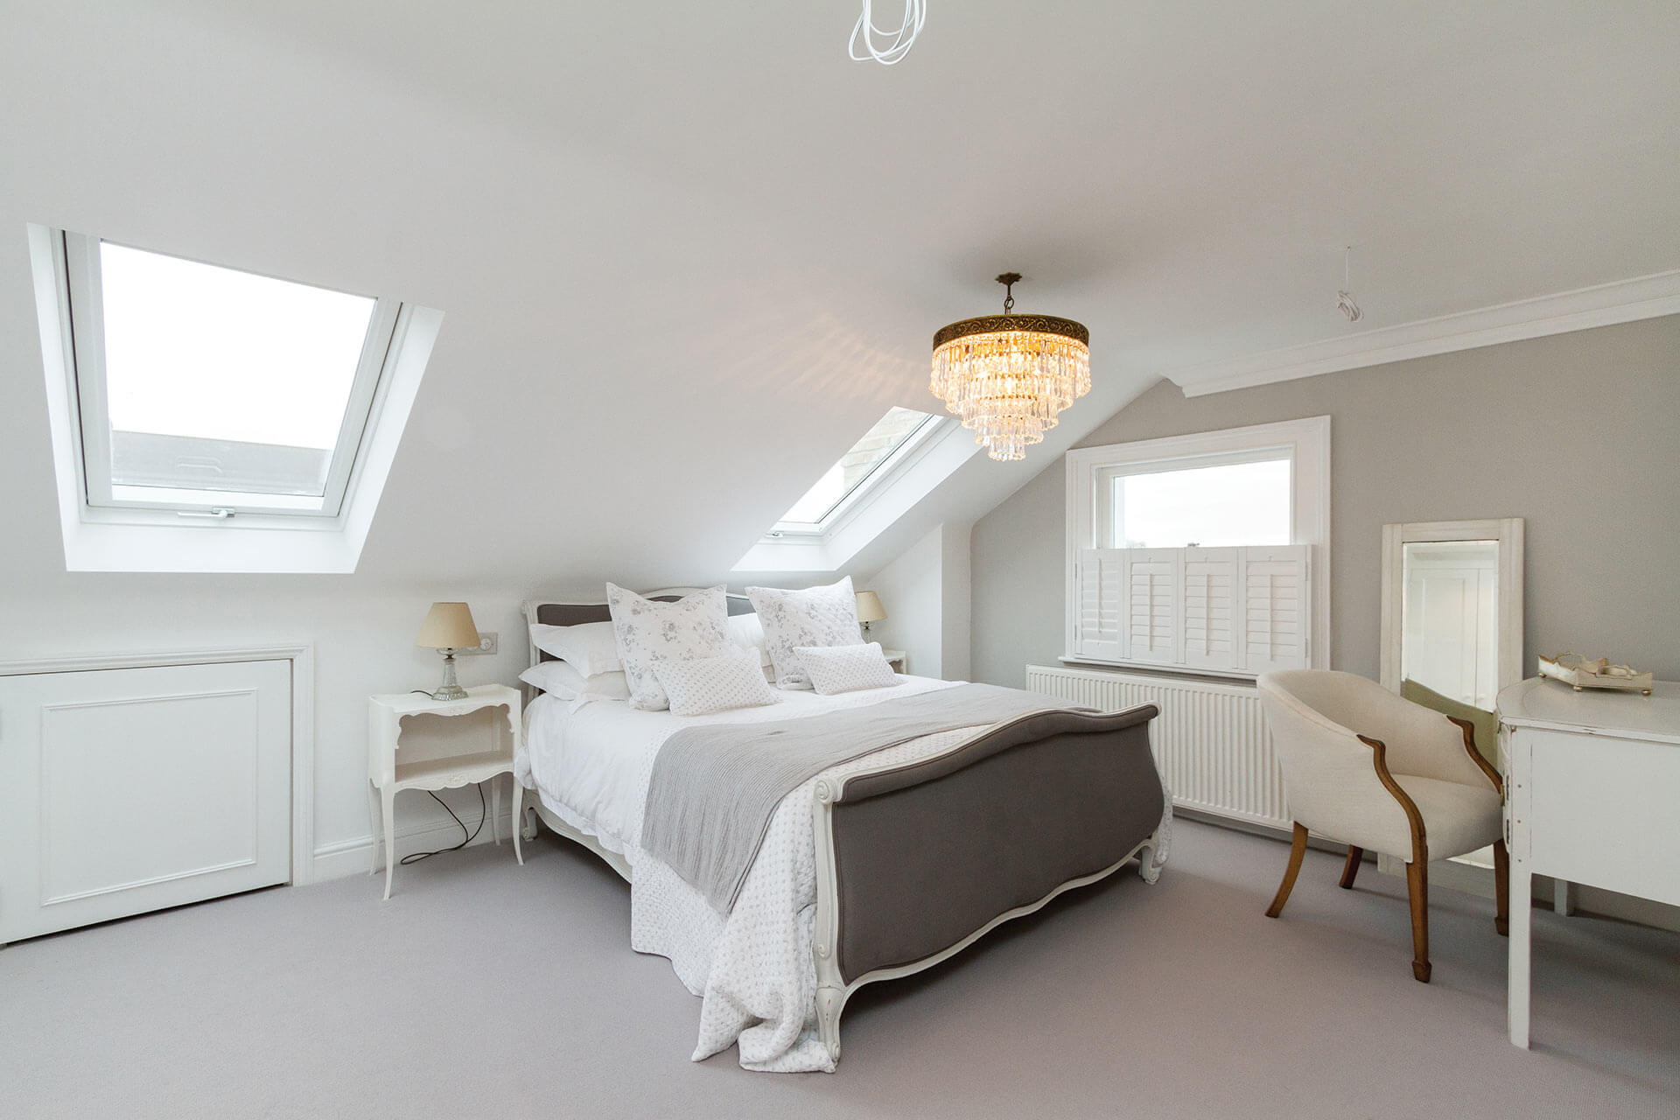
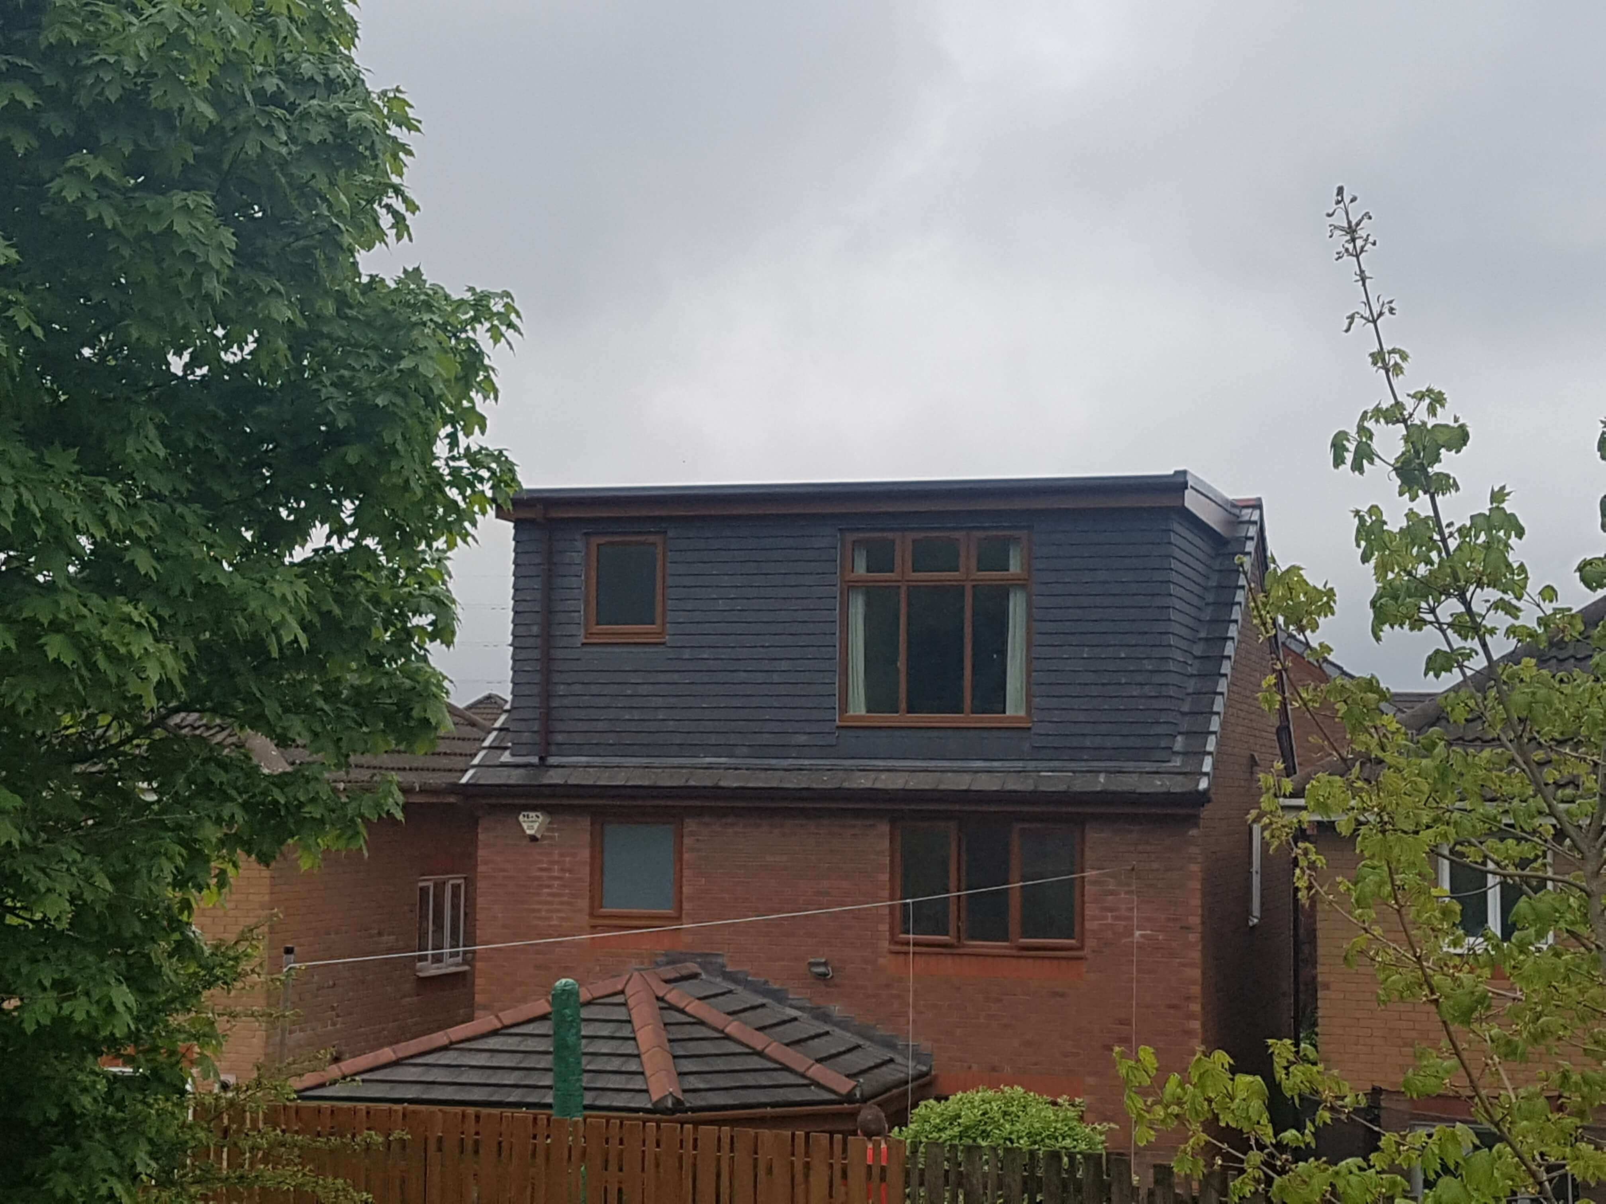
If you're running out of space at home in Osterley, a dormer loft conversion is probably the first thing worth looking at. It extends out from the back of your roof, gives you proper standing height, and turns what's usually a cramped, forgotten loft into a room the whole family can actually use. A new bedroom, a home office, a space that's properly yours it all becomes possible. Osterley has a lovely mix of semi-detached and detached homes, and dormers fit in really naturally here. The rooflines work well, and the result tends to look like it's always been part of the house. Best for: Semi-detached and detached homes in Osterley, families needing an extra bedroom, and anyone whose loft is too low to use as it stands.
A lot of Osterley homes have hipped roofs the kind where the sides slope inward rather than finishing with a flat wall. That slope kills your usable loft space. A hip to gable conversion removes it, replaces it with a straight vertical wall, and immediately opens up a much wider loft. Add a rear dormer to that and you've got a genuinely spacious layout. Enough for a proper bedroom, a bathroom, maybe both. It's one of the most effective conversions for homes where space feels restricted at the sides. Best for: End-of-terrace and semi-detached homes in Osterley with hipped roofs, especially where the loft feels narrow or awkward.
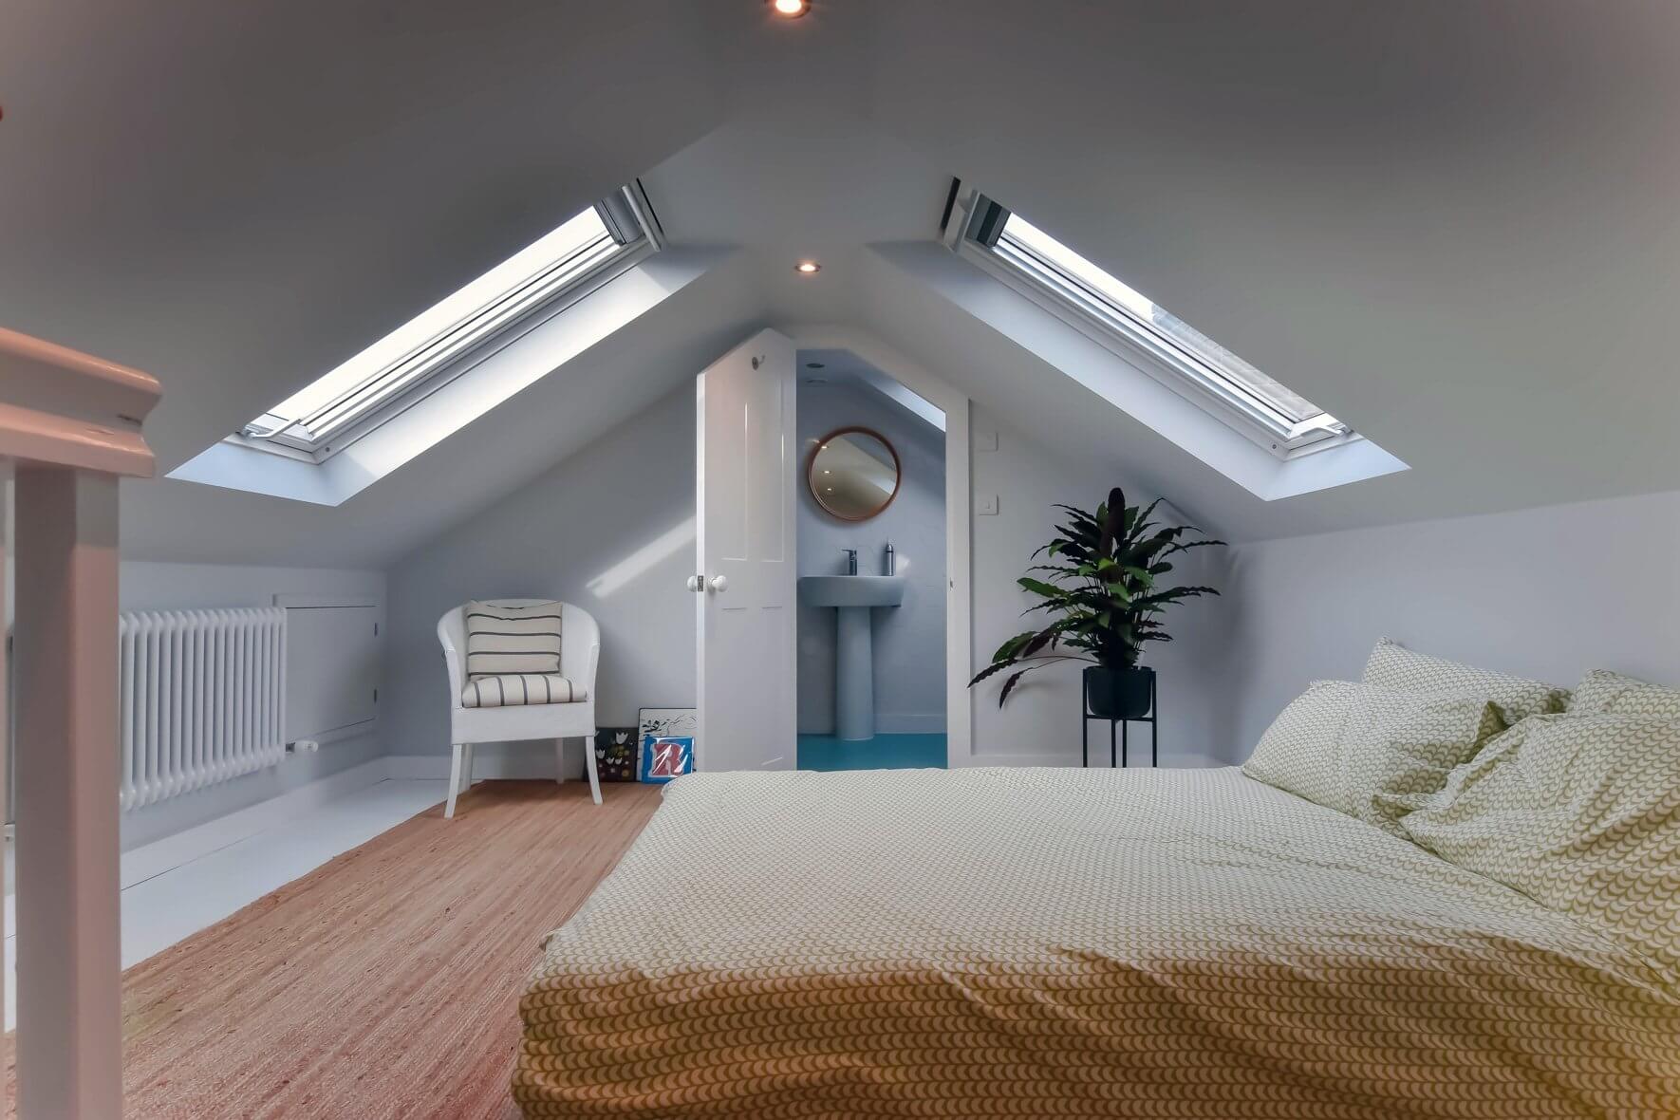
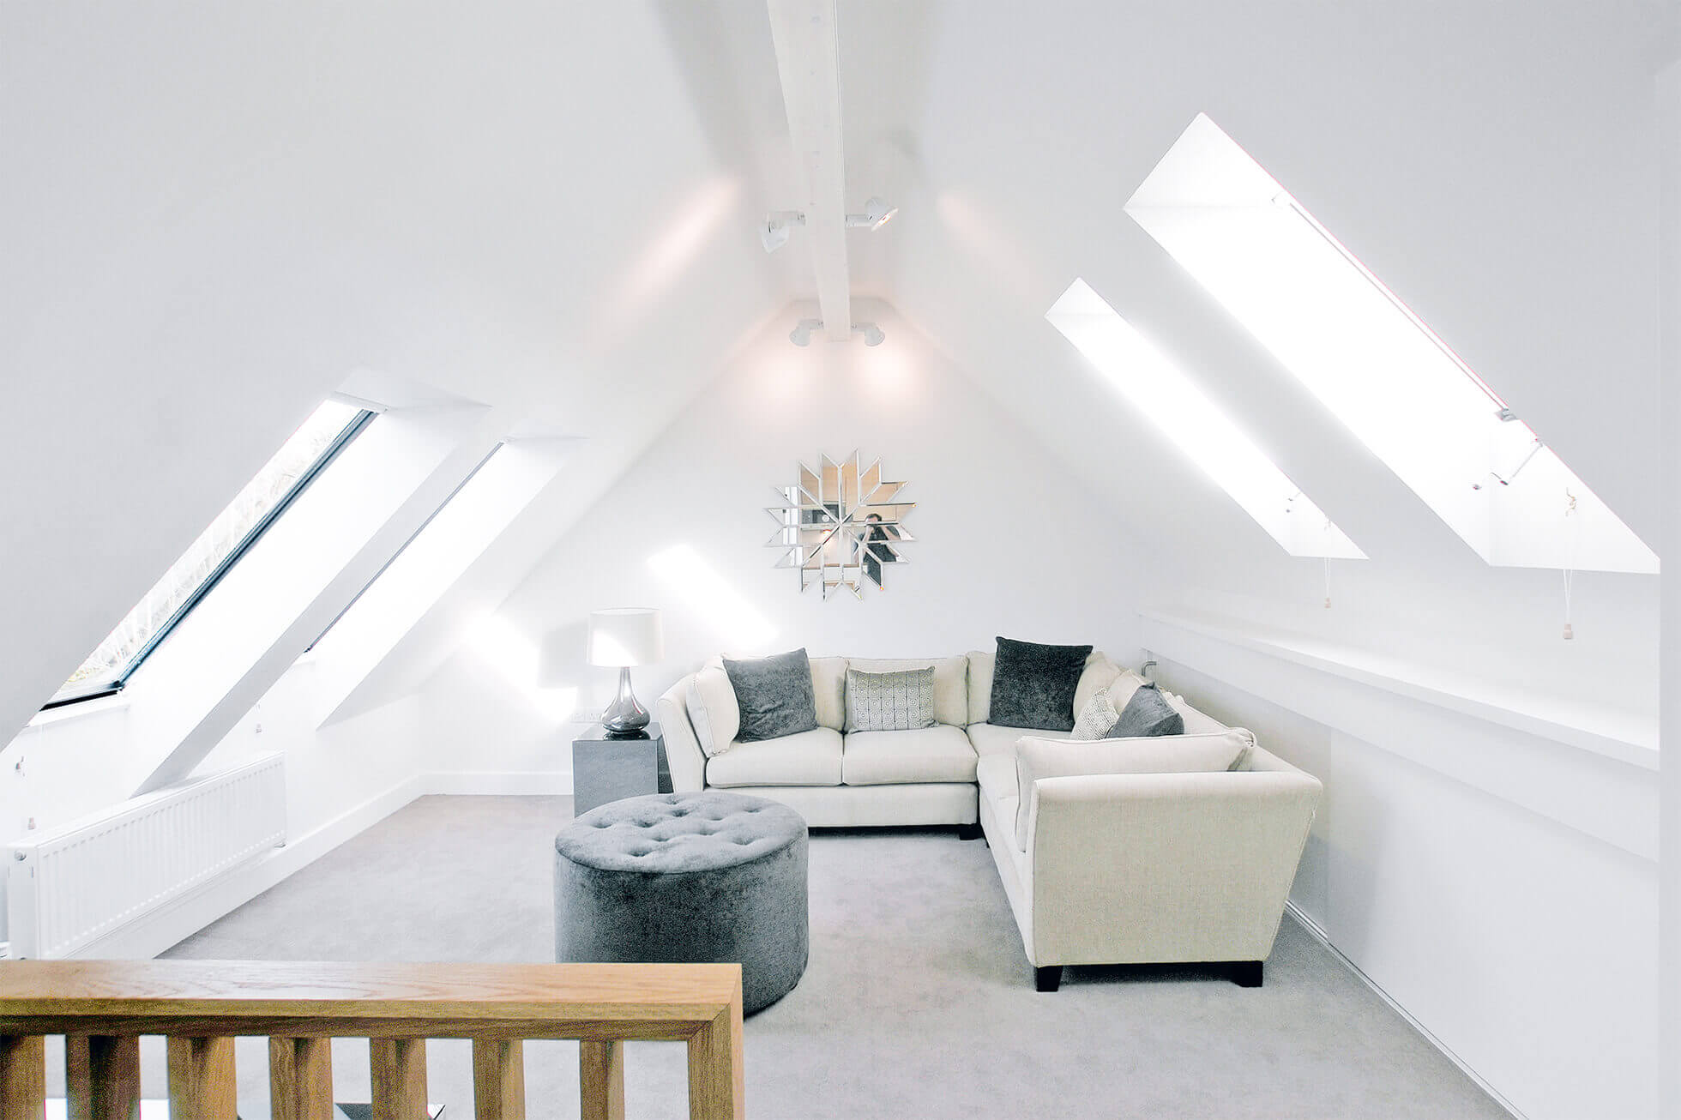
Not every loft conversion needs to involve big structural changes. A Velux conversion, sometimes called a rooflight conversion, works with your existing roof rather than altering it. Roof windows go in, the floor is strengthened, insulation is properly sorted, and the space is brought up to building regulation standard. That's it. For many Osterley homeowners, this is the right answer. If your loft already has decent head height, there's no reason to overcomplicate things. It's straightforward, less disruptive, and gets you a usable room without a lot of fuss. Best for: Homes in Osterley with good existing loft height, projects with a tighter budget, and situations where keeping the roof's exterior unchanged is important.
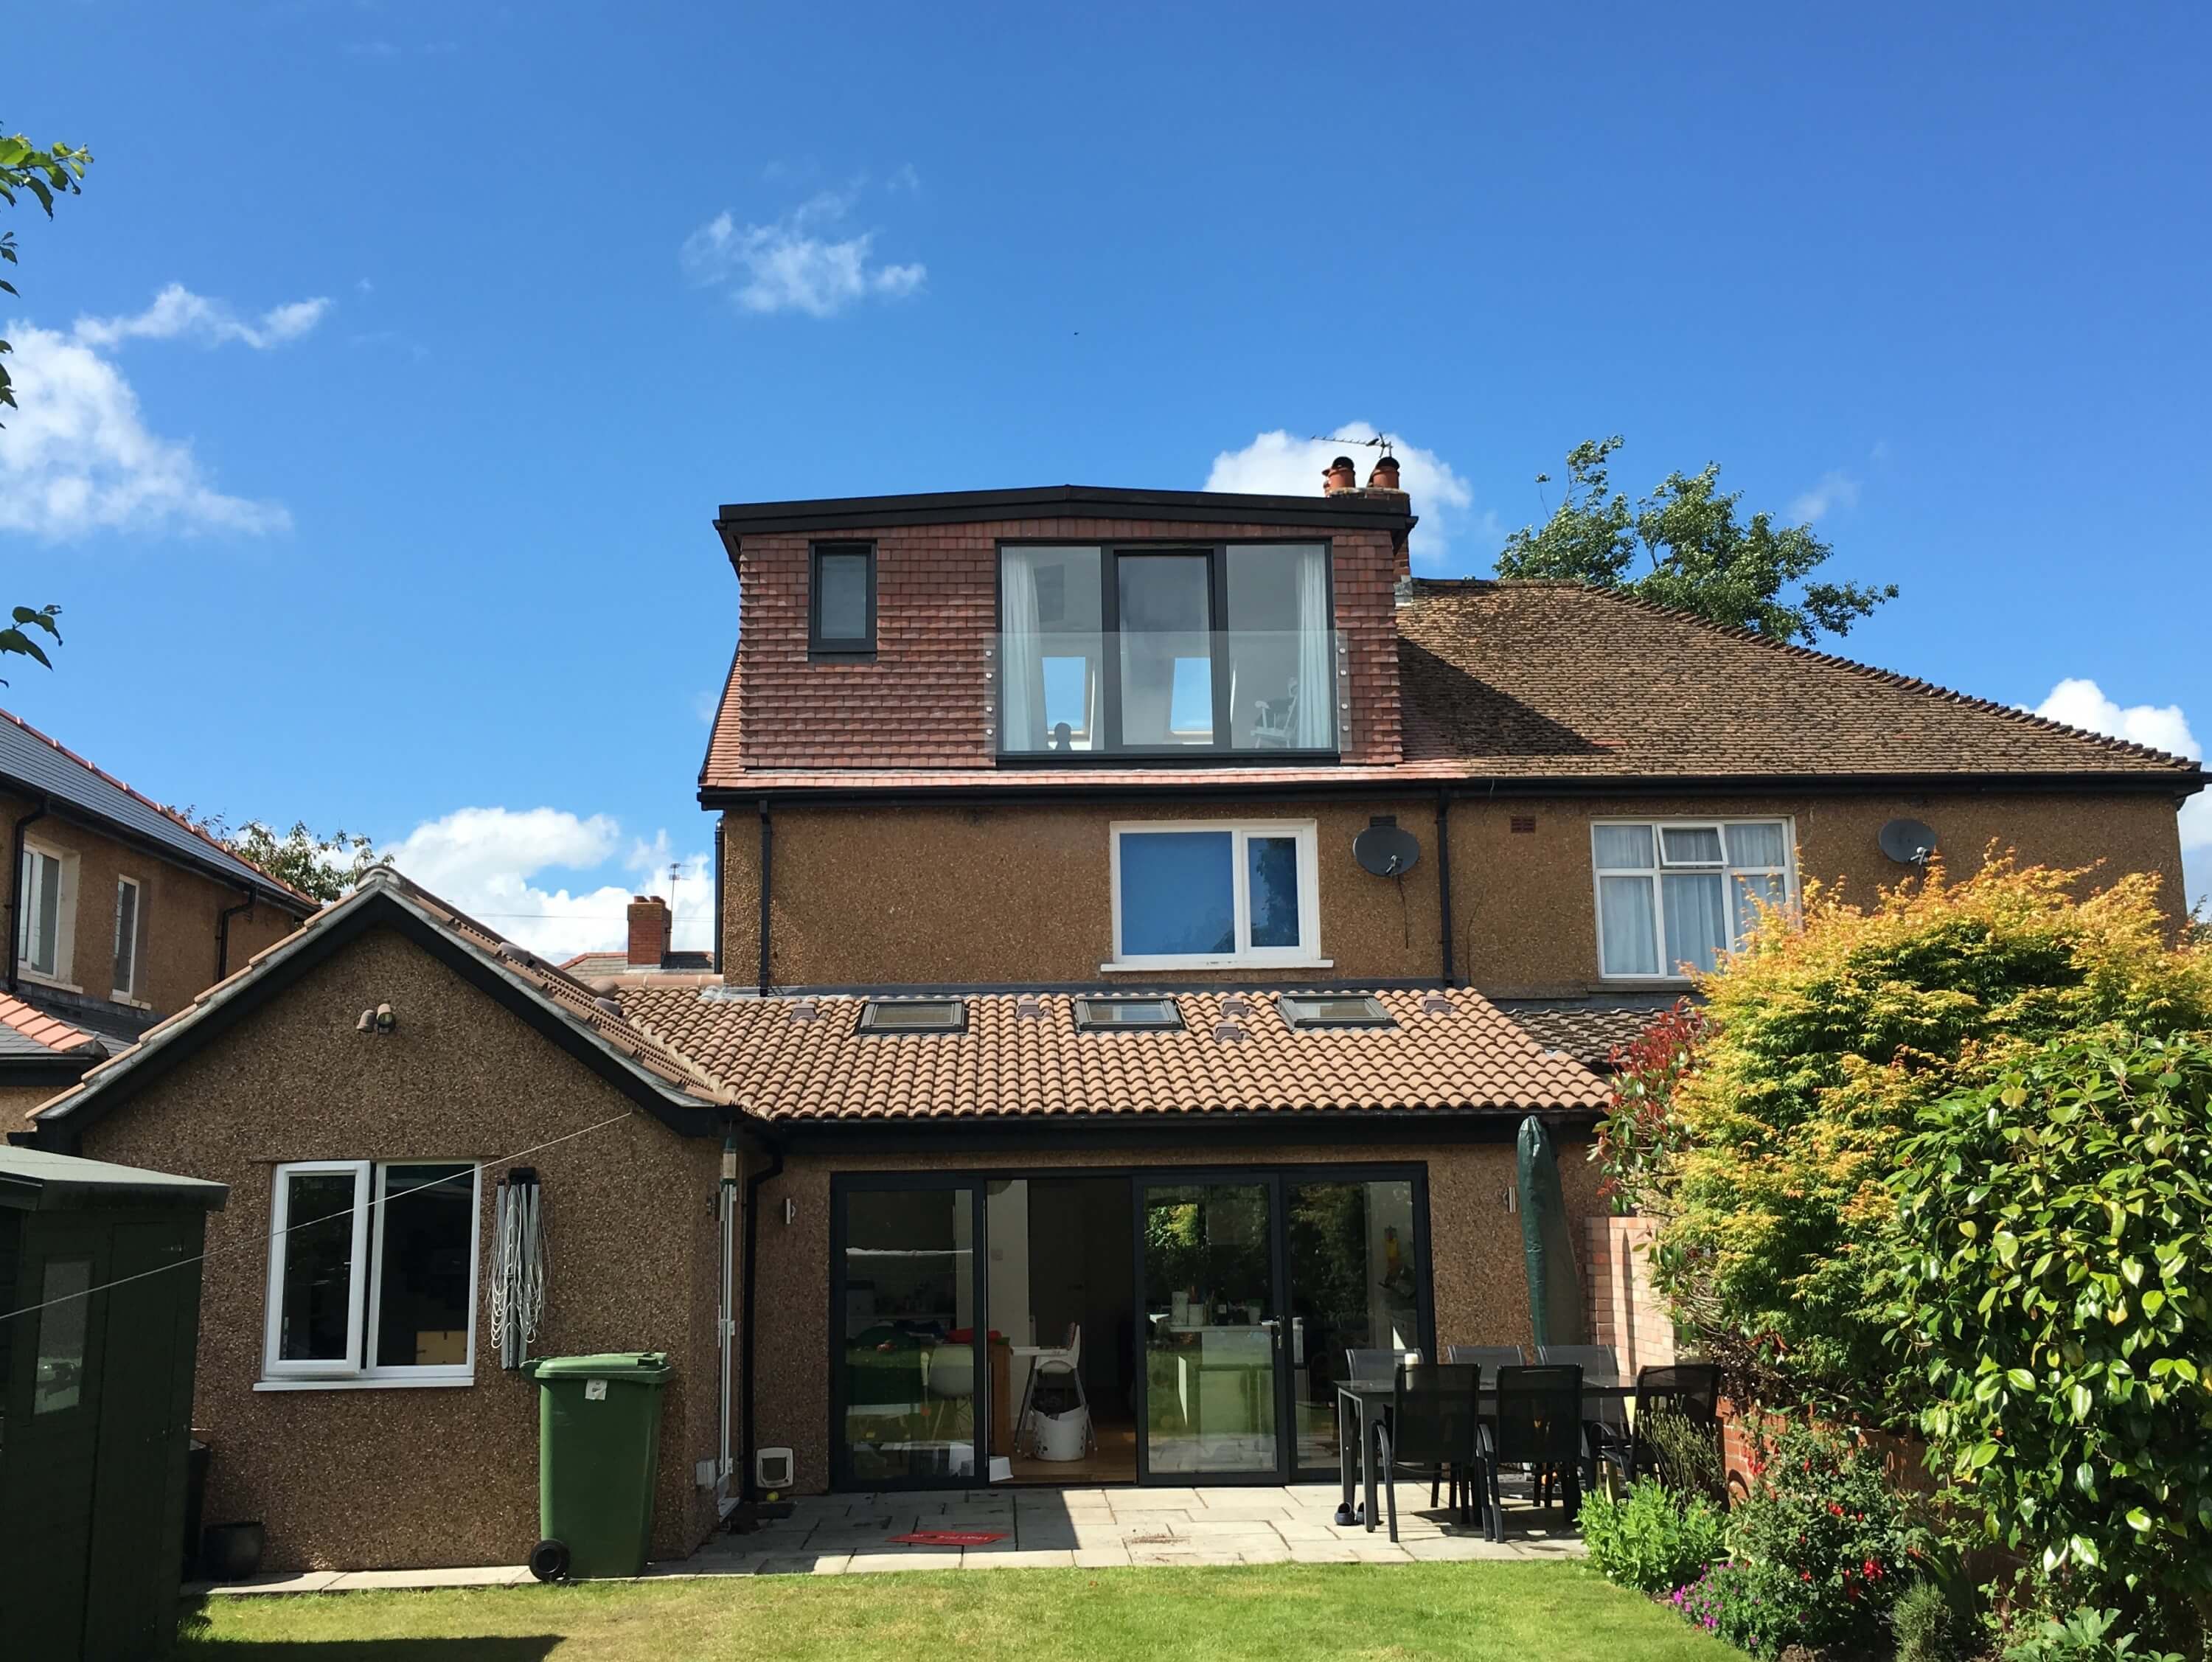
If your Osterley home has a rear extension, this one's really worth considering. An L-shaped dormer takes two dormers, one on the main roof, one above the rear extension, and joins them together. The result is a wide, generous loft layout that opens up all sorts of possibilities. Two bedrooms and a bathroom? Easily done. A large bedroom with a walk-in wardrobe and en suite? No problem. The extra floor area this creates makes a real difference, and it rarely feels cramped the way a single dormer can. Best for: Osterley properties with existing rear extensions, larger households, and anyone who wants to fit multiple rooms into the loft rather than just one.
A mansard conversion is the most involved option, but it delivers the most space. The rear roof slope is rebuilt at a steep angle and finished with a flat top. The result is a full-height loft that feels less like a converted attic and more like a proper extra floor. It's not the right choice for every property or every budget. It usually requires full planning permission, and the build is more complex than other types. But for Osterley homeowners who want the maximum possible space and are willing to invest in getting it right, a mansard conversion is hard to beat. Best for: Larger Osterley homes, homeowners prioritising floor area above all else, and properties where a full roof transformation is both feasible and worthwhile.
Osterley has a number of bungalows, and their lofts are often more spacious than people realise. Converting one adds real living space upstairs, bedrooms, a bathroom, whatever the household needs while everything on the ground floor stays exactly as it is. Because bungalow roofs tend to run across the full width of the property, there's usually a decent amount of space to work with. It's one of those projects where the end result often surprises people. A home that felt like it had no room to grow suddenly has a whole new floor to live in. Best for: Single-storey homes in Osterley where the ground floor is fully used up, and homeowners looking for a practical way to add long-term flexibility to their property.
Do you have a question about Loft Conversions? We're here to help. Contact our team at Loft Conversions London
Some loft conversions may fall within permitted development rights if all applicable conditions and limitations are satisfied. The individual property should be checked before relying on this route.
Not necessarily. What matters is the property's actual planning and heritage designation, including whether it falls within a conservation area or is affected by another planning restriction.
A dormer is not automatically prohibited, but a proposal within a conservation area may receive greater scrutiny. Its size, position, materials and effect on the character of the area can all be important.
It can be, particularly where the existing roof already has sufficient usable height. However, planning restrictions and the suitability of the existing roof still need to be checked.
It may be suitable for some hipped roofs. The existing roof structure, neighbouring properties and planning position should be assessed before this option is selected.
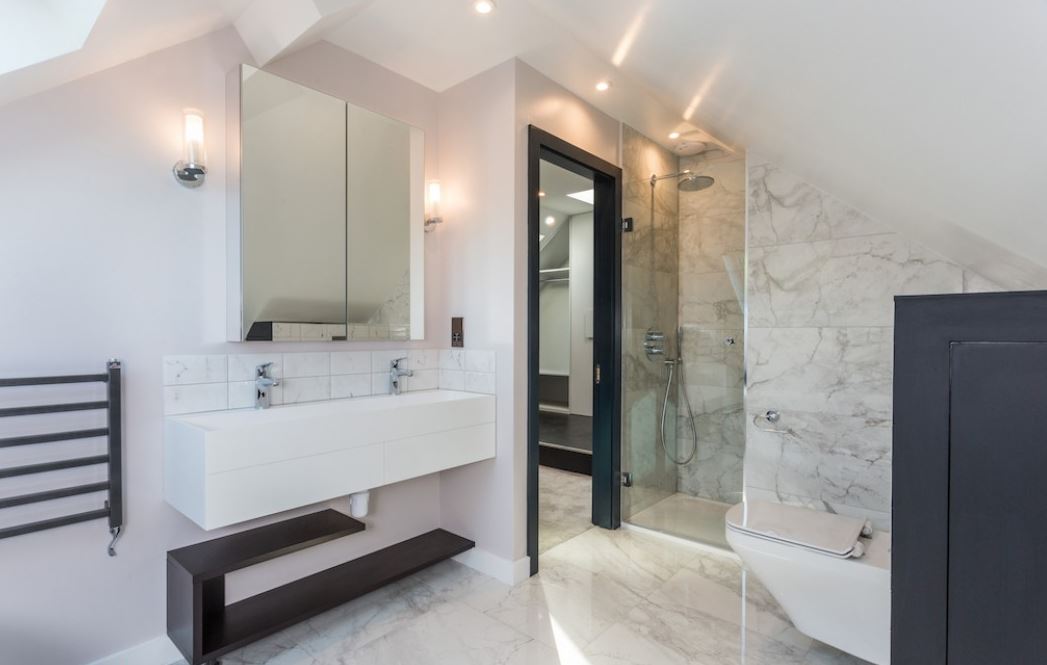
Yes, where the available space and technical design allow it. Plumbing, drainage, ventilation, insulation and structural requirements need to be incorporated into the plans.
Yes. Planning permission and Building Regulations are separate matters. A habitable loft conversion normally involves structural and safety work that must meet the relevant Building Regulations requirements.
Flats and houses converted into flats have a different planning position because normal householder permitted development rights do not apply in the same way. Leasehold and freeholder permissions may also need to be considered.
Absolutely yes, we will work with you to achieve your dream new living space.