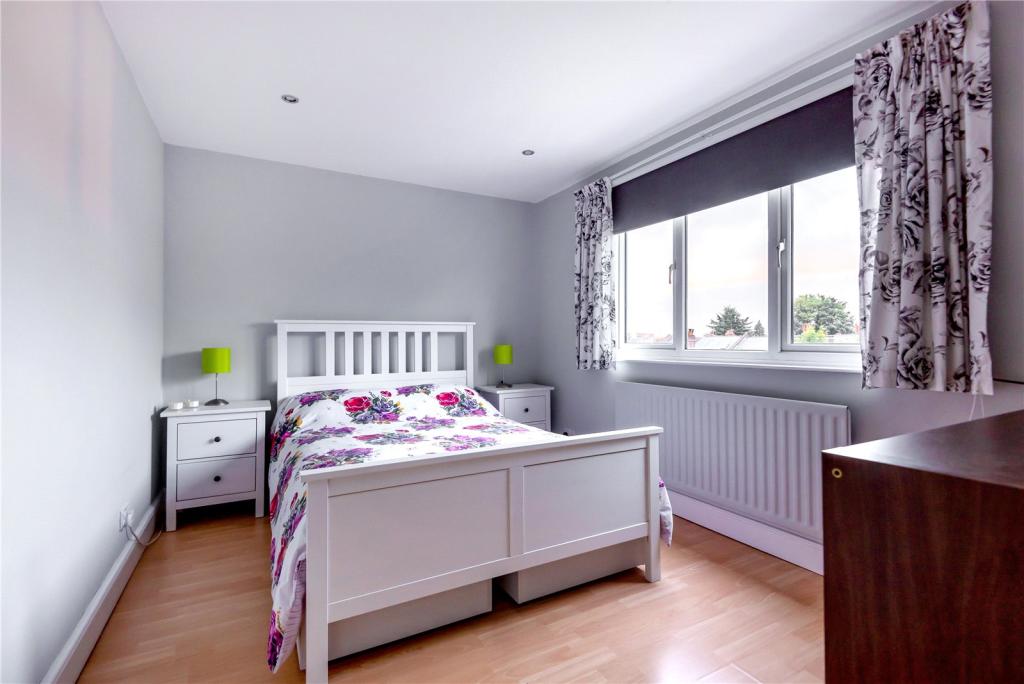
Loft Conversion Hayes

Loft Conversion Hayes

Loft Conversion Hayes: Make Better Use of Your Roof Space

Loft Conversion Hayes: Make Better Use of Your Roof Space

Bespoke loft conversions in Hayes

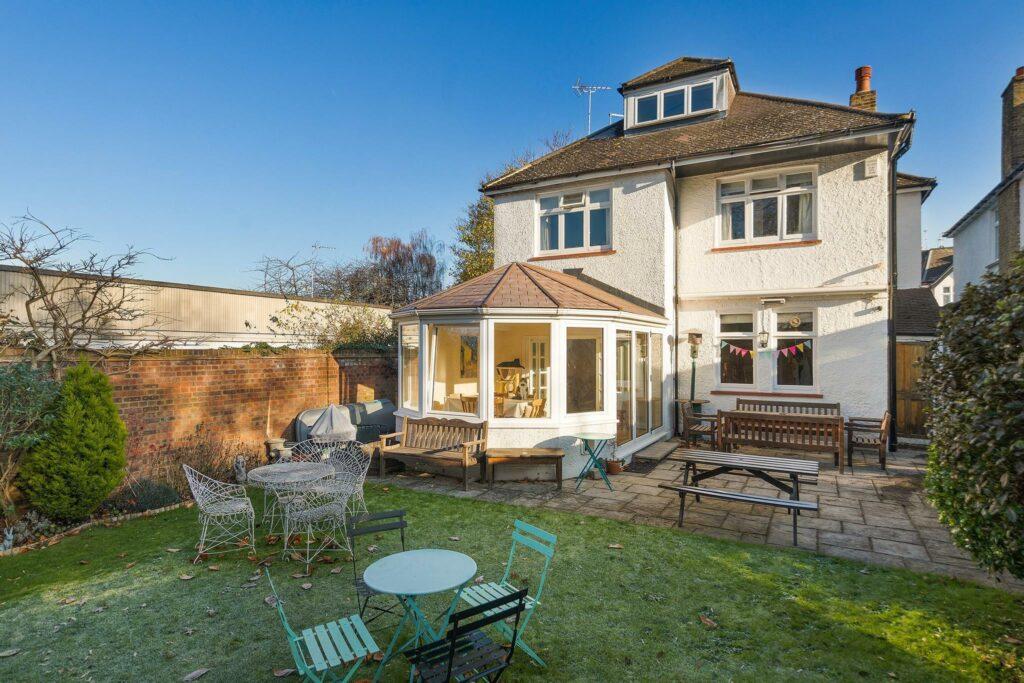
A loft conversion in Hayes can turn an underused roof into a practical new part of your home, whether you need an extra bedroom, a home office, a guest room or a bedroom with an en-suite. Instead of moving house to gain more space, converting the loft can make better use of the property you already own.

Hayes has a varied mix of residential properties, from traditional terraces and inter-war houses to larger semi-detached homes. That means the best conversion depends on the individual roof rather than simply the postcode.

Before choosing a dormer, hip-to-gable or rooflight conversion, it is worth looking at the existing roof structure, available headroom, staircase position, planning history and the character of the surrounding properties.

Our London loft conversion service covers the complete process from initial assessment and design through to construction and completion.

Contact us

Hayes Homes and the Loft Potential They Offer

Hayes Homes and the Loft Potential They Offer

Hayes Loft Conversions

Different parts of Hayes contain different housing styles, so the available loft space can vary considerably from one property to another. A traditional terrace may have a relatively straightforward rear roof slope, while a semi-detached house may have a hipped roof that limits usable space towards one side.

Properties around Hayes Town, Botwell, Yeading, Hayes End, Wood End and nearby residential areas can therefore require very different approaches.

For some homes, the existing roof may already have enough height for a rooflight-based conversion. Other properties may benefit from extending the rear roof with a dormer or changing a hipped end into a gable.

Recent Hillingdon planning records demonstrate that loft schemes in Hayes are taking several forms, including rear dormers, rooflights and hip-to-gable alterations.

The important point is to design around the actual building rather than selecting a conversion type before the property has been assessed.

Contact us

Which Loft Conversion Works Best in Hayes?

Which Loft Conversion Works Best in Hayes?

Our step by step process for Loft Conversion in Hayes

There are several established approaches to converting a loft, and each solves a slightly different problem.

  • Rooflight conversion: keeps the main roof shape and introduces roof windows where the existing space already provides reasonable headroom.
  • Rear dormer: extends the rear roof slope to create more standing height and usable floor area.
  • Hip-to-gable: replaces a sloping hipped end with a vertical gable, making the loft wider and more practical.
  • L-shaped dormer: combines roof extension elements to create a larger upper-floor arrangement where the property is suitable.
  • Mansard: substantially alters the roof profile to create a generous amount of usable internal space and generally requires a more detailed planning assessment.

The right choice depends on the roof geometry, neighbouring properties, structural requirements and the planning position of the house.

If you are comparing options, our guides to dormer loft conversions and Velux loft conversions provide more detail on the two different approaches.

Dormer Loft Conversions for More Usable Floor Area

Dormer Loft Conversions for More Usable Floor Area

A rear dormer loft conversion is often considered when the existing roof has a sloping profile that makes much of the loft difficult to use comfortably.

By extending part of the rear roof slope, a dormer can introduce additional headroom and create more conventional wall space. This can make it easier to position a double bed, storage, bathroom fittings or a home-working area.

The size and shape of the dormer should still be carefully considered. A larger structure is not automatically the better solution. The roofline, proportions of the existing house, neighbouring properties and planning position all influence what is appropriate.

There are already recent Hayes planning records involving rear dormer conversions, including approved schemes at Harecastle Close, Coldharbour Lane and Tollgate Drive.

For a broader explanation of the construction and layout possibilities, see our dormer loft conversion service.

Hip-to-Gable Conversions for Hipped Roofs

Hip-to-Gable Conversions for Hipped Roofs

A number of semi-detached properties use a hipped roof, where the side of the roof slopes down instead of ending with a vertical gable wall. This reduces the amount of usable space at one end of the loft.

A hip-to-gable conversion changes that sloping section into a vertical gable. When combined with a rear dormer, it can create a much more practical upper-floor layout.

This approach has clear relevance to Hayes. Recent Hillingdon decisions include approved proposed-development certificates for hip-to-gable and rear dormer combinations at East Avenue, Raeburn Road, Raynton Drive and other Hayes properties.

However, a planning record for one property does not mean the same design will automatically be permitted at another address. Roof shape, previous permissions, volume limits and local restrictions still need to be checked.

For more information, explore our dedicated hip-to-gable loft conversion guide.

Contact us

Rooflight Conversions When the Existing Roof Has Potential

Rooflight Conversions When the Existing Roof Has Potential

A rooflight conversion can be an efficient option when the existing loft already has a suitable roof shape and enough height for the intended room.

Instead of creating a large external roof extension, the design works largely within the existing roof envelope while introducing natural light through roof windows. The result can be a quieter intervention where the main objective is to make existing loft volume habitable.

This option may suit homeowners looking for a bedroom, office, study or hobby room without the additional structure associated with a large dormer.

It is nevertheless important to consider the new staircase, floor structure, insulation, fire safety and escape arrangements. A rooflight conversion is not simply a matter of installing windows in an existing attic.

If retaining more of the existing roof profile is important to you, our Velux loft conversion guide explains this approach in greater detail.

Larger Designs: L-Shaped and Mansard Loft Conversions

Larger Designs: L-Shaped and Mansard Loft Conversions

Some homeowners need more than a single open loft room. Where the property and roof layout allow it, a larger conversion can provide space for a bedroom, bathroom, storage and additional living or working space.

An L-shaped dormer can be particularly useful on suitable properties where the rear roof arrangement allows the new space to connect effectively with the existing building.

A mansard conversion takes a more substantial approach by altering a larger part of the roof profile. Because of the scale of the external change, the planning and design assessment is more involved.

These options should be considered based on the property rather than simply the amount of floor space they can create. Roof structure, neighbouring buildings, external appearance and planning constraints all remain important.

Our guides to L-shaped dormer conversions and mansard loft conversions can help you compare the two approaches.

Loft finder

Which loft conversion suits your Hayes home?

Answer a few quick questions. We'll show you the options that usually work for houses like yours in Hayes.

Step 1

Our Services

The types of Loft Conversions that we work in - Hayes

Contact Us →
01.

Dormer Loft Conversion in Hayes Hayes

Hayes is a busy, practical place to live, and when the family starts needing more room, the last thing most people want is the stress of uprooting and moving somewhere new. A dormer loft conversion is one of the best ways to add real, usable space without leaving the area you know. It extends out from the back of your roof, brings in proper headroom, and turns an awkward loft into a room worth having. Hayes has a solid mix of terraced, semi-detached and post-war homes, and dormers work really well across all of them. The proportions tend to suit it, and when it's done right it looks like it's always been part of the house. Best for: Terraced and semi-detached homes in Hayes, families needing a proper extra bedroom, and lofts that are currently too low to stand up in or do anything useful with.

02.

Hip to Gable Loft Conversion in Hayes Hayes

A fair number of homes in Hayes have hipped roofs, where the sides slope inward rather than ending in a flat wall. That slope isn't just awkward to look at from the inside, it cuts directly into the usable floor space in your loft. A hip to gable conversion fixes that. The sloping side gets replaced with a straight vertical wall, and you immediately gain the full width of the loft back. Pair it with a rear dormer and you've got a layout that can comfortably fit a bedroom and a bathroom without feeling cramped. It's a straightforward solution to a very common problem in Hayes housing stock. Best for: Semi-detached and end-of-terrace homes in Hayes with hipped roofs, particularly where the loft feels narrow or pinched on one side.

03.

Velux Loft Conversion in Hayes Hayes

Not every loft project needs to be a big undertaking. A Velux conversion, sometimes called a rooflight conversion, leaves the roof structure completely as it is. Roof windows are fitted in, the floor gets properly reinforced, insulation is sorted, and the whole space is brought up to building regulation standard. That's the full scope of the work. For many Hayes homeowners, this is exactly what's needed and nothing more. If the loft already has a reasonable amount of head height, there's no need to go bigger or more complicated than this. It's a calm, measured approach that gets you a usable room with the least disruption possible. Best for: Hayes homes with adequate existing loft height, tighter budgets, and properties where keeping the exterior of the roof unchanged is a priority.

04.

L-Shaped Dormer Loft Conversion in Hayes Hayes

If your Hayes home has a rear extension, this is where things get really interesting. An L-shaped dormer takes two dormers, one across the main roof, one sitting above the rear extension, and joins them into a single L shape. The amount of floor space that creates is genuinely impressive, and it opens up a lot of options for how you use the loft. Two bedrooms and a bathroom? Easily done. A large master bedroom with a walk-in wardrobe and en suite? That works too. People are often surprised by just how much space they end up with compared to what they imagined was possible. Best for: Hayes properties with an existing rear extension, larger households that need more than one room upstairs, and anyone who wants to squeeze every bit of potential out of their loft.

05.

Mansard Loft Conversion in Hayes Hayes

A mansard conversion isn't the quickest or simplest route, but it is the one that delivers the most space. The rear roof slope is rebuilt at a steep angle and finished with a flat roof on top. What you're left with is a full-height loft that doesn't feel like a converted attic. It feels like a proper floor of the house. It typically requires full planning permission and involves more work than other conversion types. That's worth knowing going in. But for Hayes homeowners who want the maximum return on their investment and are prepared to see the process through properly, a mansard conversion is a serious option. Best for: Larger Hayes properties, homeowners where floor area is the top priority, and projects where a complete roof transformation is both feasible and the right long-term decision.

06.

Bungalow Loft Conversion in Hayes Hayes

Hayes has a number of bungalows spread across its residential streets, and many of them are sitting on more loft potential than their owners give them credit for. Converting the loft adds a proper upstairs bedroom, a bathroom, whatever the household actually needs, while the ground floor carries on exactly as before. Nothing downstairs has to change. Bungalow roofs usually span the full width of the property, so there tends to be a good amount of space to work with once you're up there. It's one of those projects where the finished result catches people off guard. A home that felt like it had nowhere left to go suddenly has an entire new floor to live in. Best for: Single-storey homes in Hayes where the ground floor is already fully used, and homeowners looking for a practical, no-nonsense way to add lasting space to their property.

Permitted Development and Planning Permission in Hayes

Permitted Development and Planning Permission in Hayes

Some loft conversions to houses can be carried out under permitted development rights when every relevant condition and limitation is satisfied. This means planning permission is not automatically required for every loft conversion.

Current permitted development rules include volume limits of 40 cubic metres for terraced houses and 50 cubic metres for other houses, together with requirements covering roof height, roof slopes, materials, balconies, windows and the position of the extension.

However, permitted development rights can be affected by the type of property, previous development, conservation-area restrictions, listed-building status and other planning controls.

Hillingdon's planning records also show the practical importance of checking the correct route. Several recent Hayes projects have been submitted as applications for Certificates of Lawful Development for Proposed Development, while other schemes have gone through the planning application process.

For this reason, the planning position should be established for the specific Hayes property before construction begins.

Hayes Conservation Areas and Roof Alterations

Hayes Conservation Areas and Roof Alterations

Although much of Hayes consists of suburban residential development, the wider area also contains designated conservation areas with different heritage considerations.

Hillingdon currently identifies Hayes Village, Botwell: Nestles, Botwell: Thorn EMI and Bulls Bridge among its conservation areas. The council also identifies nearby Harlington Village and Harmondsworth Village conservation areas within the wider Hayes and surrounding area.

Hayes Village Conservation Area is particularly distinctive. The council's adopted appraisal describes the area as an historic part of Hayes with surviving elements of its older layout, where buildings, open spaces and trees contribute to its character.

If your property falls within a conservation area, roof alterations need to be considered with greater care. The visibility of dormers and rooflights, materials, scale and relationship with the existing building can all become relevant to the planning assessment.

Article 4 and Other Local Planning Restrictions

Article 4 and Other Local Planning Restrictions

Article 4 Directions can remove specified permitted development rights, but they do not automatically apply to every property in Hayes.

The correct approach is therefore to check the property's planning history, conservation-area position and any applicable local direction before assuming that a particular roof alteration can proceed under permitted development.

This is especially important where a proposal changes the visible roofscape or involves a property within a designated heritage area. A design that works under permitted development on one Hayes street may have a different planning position elsewhere.

Where the planning route is uncertain, an early assessment can identify whether a Lawful Development Certificate or a full planning application is the more appropriate route.

Planning records in Hayes show both lawful-development applications and conventional planning applications for loft work, which reinforces the importance of checking the individual property rather than relying on a generic rule.

Building Regulations for a Hayes Loft Conversion

Building Regulations for a Hayes Loft Conversion

Planning permission and Building Regulations approval are separate matters. Even where a loft conversion does not require planning permission, the construction still needs to satisfy the applicable Building Regulations requirements.

The technical design can involve structural calculations, strengthening the existing floor, supporting new loads, insulation, fire protection, escape arrangements, ventilation, electrical work and the construction of a compliant staircase.

These requirements should be considered at the design stage rather than after construction has started. The staircase is particularly important because it needs to connect the loft safely with the existing house while meeting the relevant requirements.

A properly prepared technical package also gives the construction team clear information about structural steelwork, insulation and other critical elements of the build.

Loft Conversion Costs in Hayes

Loft Conversion Costs in Hayes

The cost of a loft conversion in Hayes depends on the size of the roof, conversion type, structural work, staircase, windows, insulation, bathroom requirements, internal finishes and the professional work needed before construction.

As a broad 2026 budgeting guide, a homeowner could allow approximately £42,000 to £80,000+ for a professionally completed Hayes loft conversion. A simpler rooflight conversion may sit towards the lower end, while a larger hip-to-gable, L-shaped or higher-specification project can move considerably higher.

Current Hayes-focused search results show similarly wide ranges between rooflight, rear dormer, hip-to-gable and L-shaped projects, although individual contractors structure their prices differently and may include or exclude VAT and professional fees.

A quotation should therefore be compared by scope and specification, not simply by the headline price. Check whether structural calculations, Building Control, scaffolding, insulation, windows, electrics, plumbing, plastering and final finishes are included.

How a Hayes Loft Conversion Is Planned and Built

How a Hayes Loft Conversion Is Planned and Built

A well-managed loft project should follow a clear sequence so that design, planning and construction decisions are made in the correct order.

  1. Property assessment: inspect the roof structure, headroom, access and existing layout.
  2. Conversion strategy: determine whether a rooflight, dormer, hip-to-gable or larger solution is appropriate.
  3. Planning review: check permitted development rights, planning history and any local restrictions.
  4. Design and technical drawings: develop the proposed layout and construction details.
  5. Structural calculations: determine the required steelwork, floor structure and other load-bearing elements.
  6. Approvals: arrange the relevant planning and Building Regulations route.
  7. Construction: complete the roof, structure, insulation, staircase, services and internal finishes.
  8. Completion: arrange inspections and provide the appropriate completion documentation.

Recent Hayes planning applications show how different roof designs can require different approval routes, making early assessment particularly useful.

Turn the Extra Floor Into a Room You Will Actually Use

Turn the Extra Floor Into a Room You Will Actually Use

The most successful loft conversions are designed around everyday use rather than simply maximising the amount of floor area.

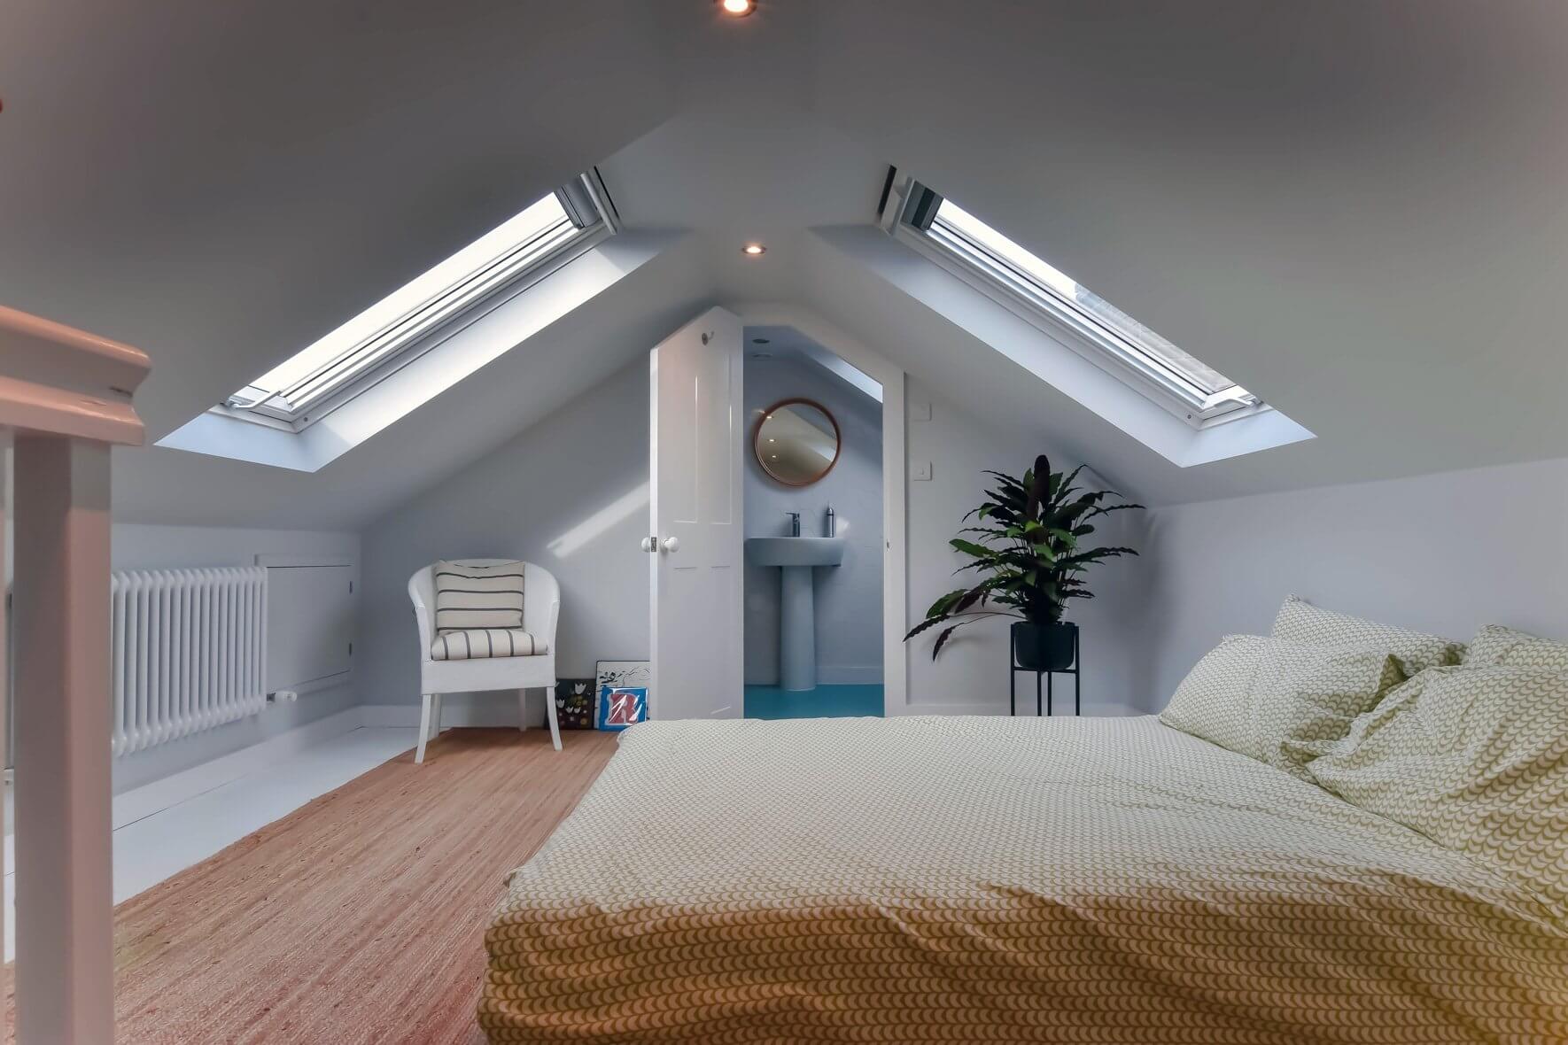
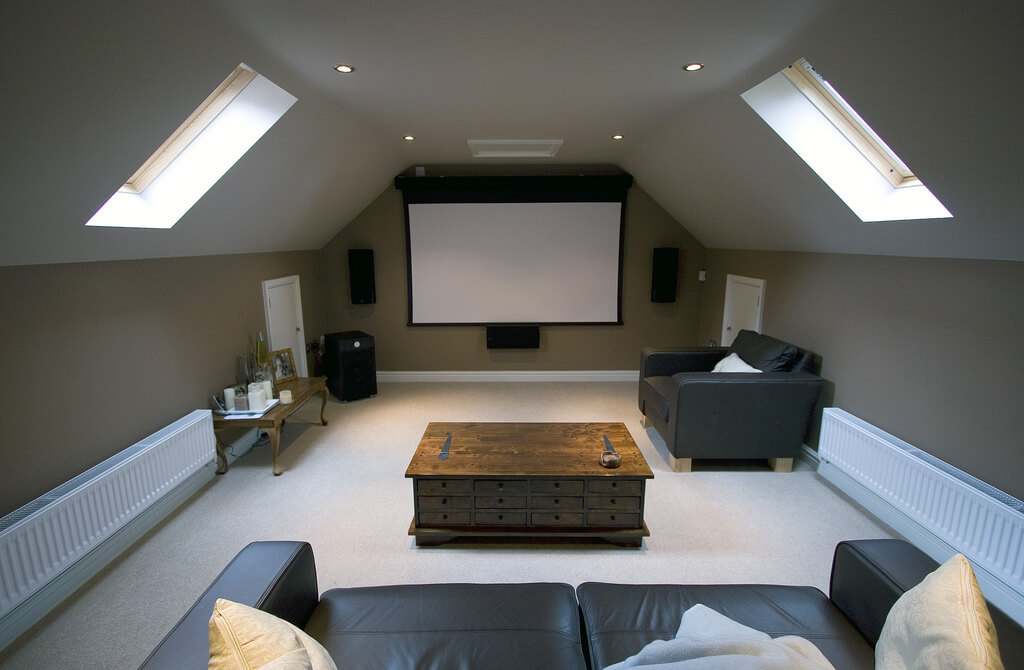
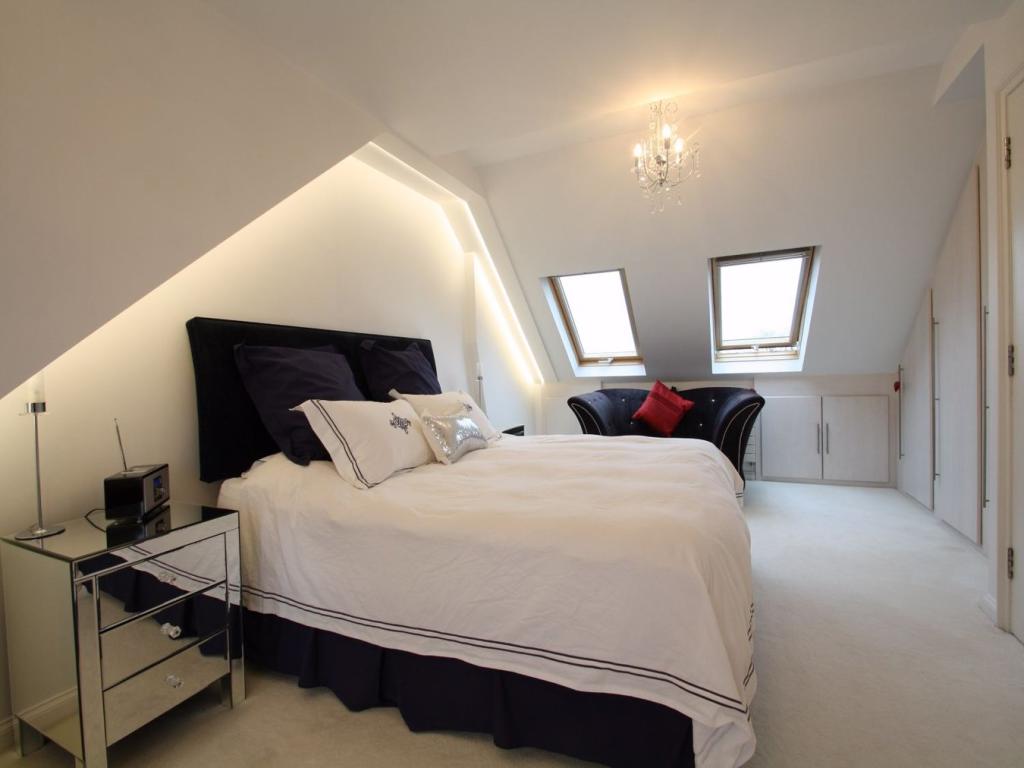
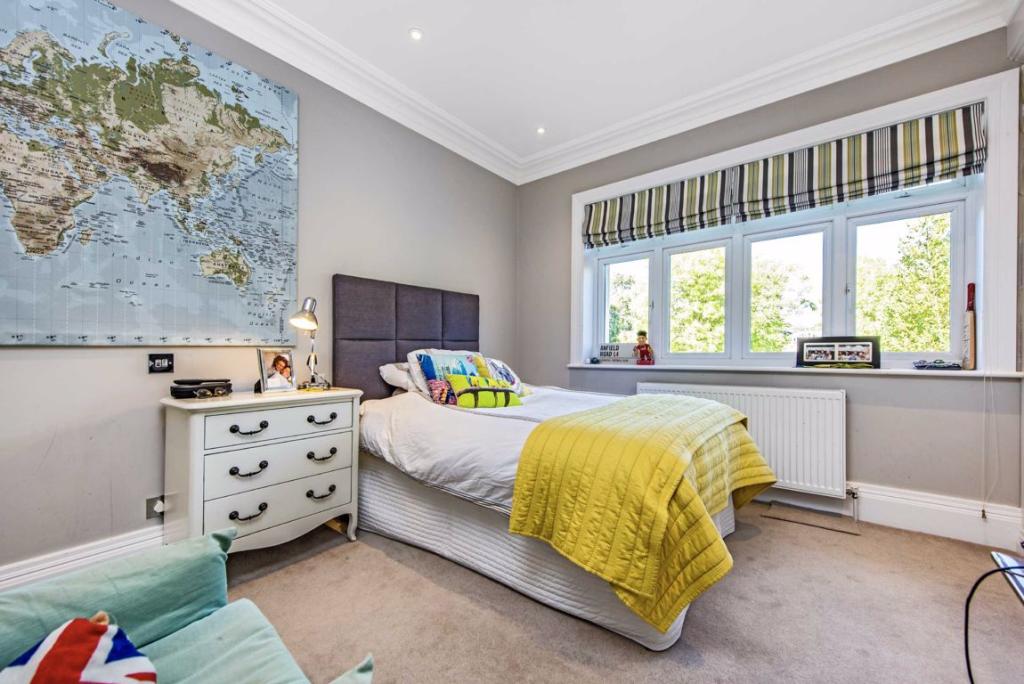
A new loft could become a principal bedroom with an en-suite, a child's bedroom, guest accommodation, a home office or a flexible room that changes purpose over time.

Storage is worth considering from the beginning. Sloping eaves can provide useful areas for built-in cupboards, while the position of the staircase can determine how much usable space remains on both the first floor and the loft.

Natural light should also influence the layout. Depending on the conversion type and planning position, rooflights, dormer windows or other carefully positioned openings can make the finished room feel significantly more comfortable.

If you are considering a similar project elsewhere in West London, our Uxbridge loft conversion page provides another example of how local housing and planning considerations can influence the design.

FAQ's about Loft Conversion answered

Do you have a question about Loft Conversions? We're here to help. Contact our team at Loft Conversions London

  • What is the first step for a loft conversion in Hayes?

    Begin with a roof and property assessment. This establishes the available space, likely conversion options and whether planning or technical approvals need to be investigated.

  • Do I need planning permission for a loft conversion in Hayes?

    Not necessarily. Some house loft conversions can fall under permitted development, but the property's planning history, roof design, conservation status and other restrictions need to be checked first.

  • How much does a loft conversion in Hayes cost?

    A reasonable 2026 budgeting range is around £42,000–£80,000+, although the final price depends heavily on the conversion type, structural work, specification and approvals.

  • Is a dormer loft conversion suitable for Hayes homes?

    Yes, dormers are a common approach where additional headroom and usable floor area are needed. The appropriate size and design depend on the individual roof and planning position.

  • Can I have a hip-to-gable conversion in Hayes?

    It can be suitable for properties with hipped roofs, particularly some semi-detached homes. Recent Hillingdon records show approved Hayes schemes combining hip-to-gable work with rear dormers.

  • Are there conservation areas in Hayes?

    Yes. Hillingdon lists Hayes Village, Botwell: Nestles, Botwell: Thorn EMI and Bulls Bridge among its conservation areas, so the exact property location should be checked.

  • Does Article 4 affect loft conversions in Hayes?

    It can where an applicable direction removes permitted development rights. The restriction is not automatically the same for every property, so the specific address needs to be checked.

  • Can I convert the loft above a flat in Hayes?

    Flats and maisonettes do not generally have the same permitted development position as houses. Leasehold, freeholder, structural and planning issues should all be checked before proceeding.

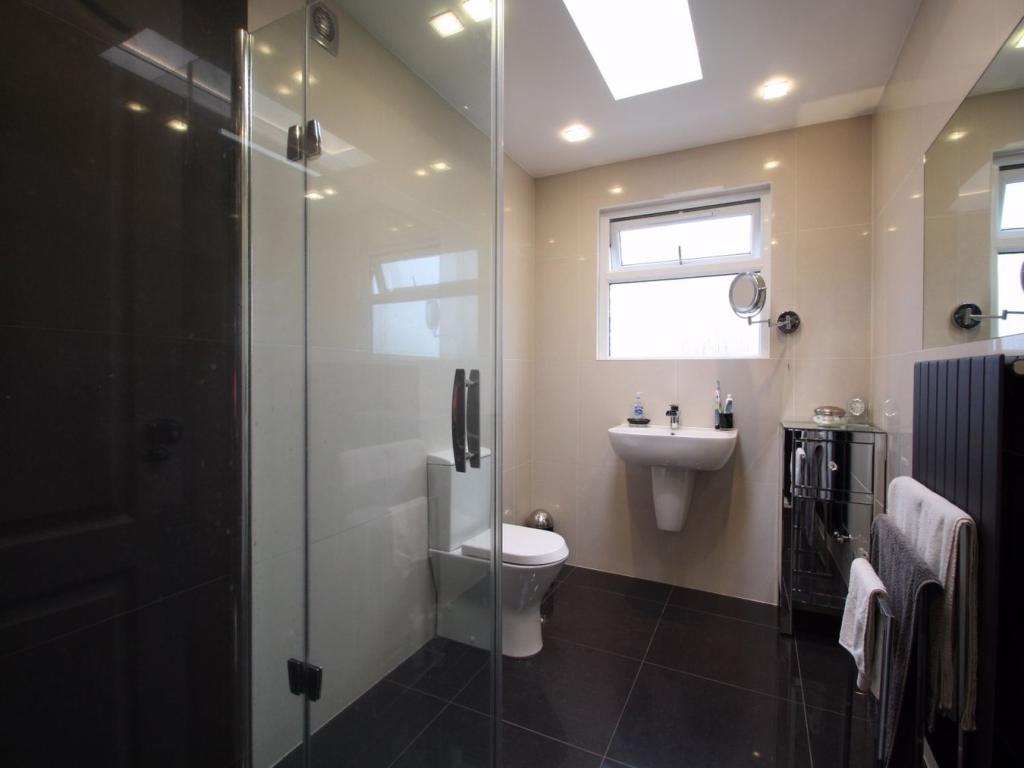
  • Can I add an en-suite to my Hayes loft conversion?

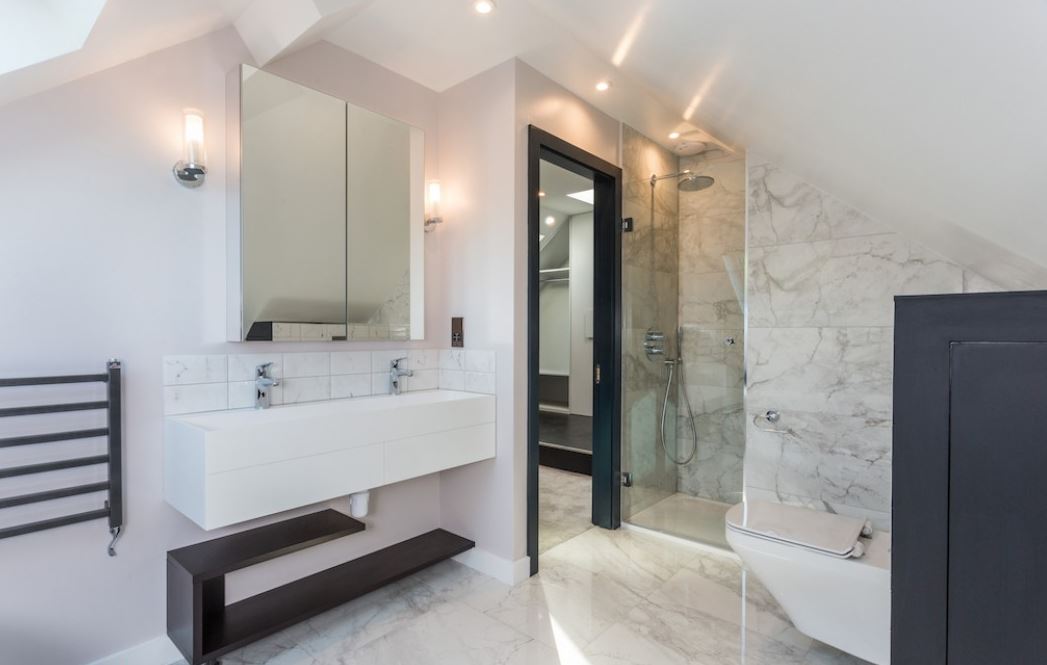
    Usually, yes, provided the layout can accommodate drainage, ventilation, water services and the relevant Building Regulations requirements.

  • Do I need Building Regulations if planning permission is not required?

    Yes, planning permission and Building Regulations are separate. A loft conversion still needs to meet the applicable structural, fire, insulation and safety requirements.

  • Can a 1930s semi-detached house in Hayes have a loft conversion?

    Many can, particularly where the roof provides suitable height. A hip-to-gable combined with a rear dormer may be considered where the existing roof and planning conditions allow it.


FAQ's about Loft Conversion answered