Loft Conversion Uxbridge

Loft Conversion Uxbridge

Loft Conversion Uxbridge: Create More Space Without Moving

Loft Conversion Uxbridge: Create More Space Without Moving

Bespoke loft conversions in Uxbridge

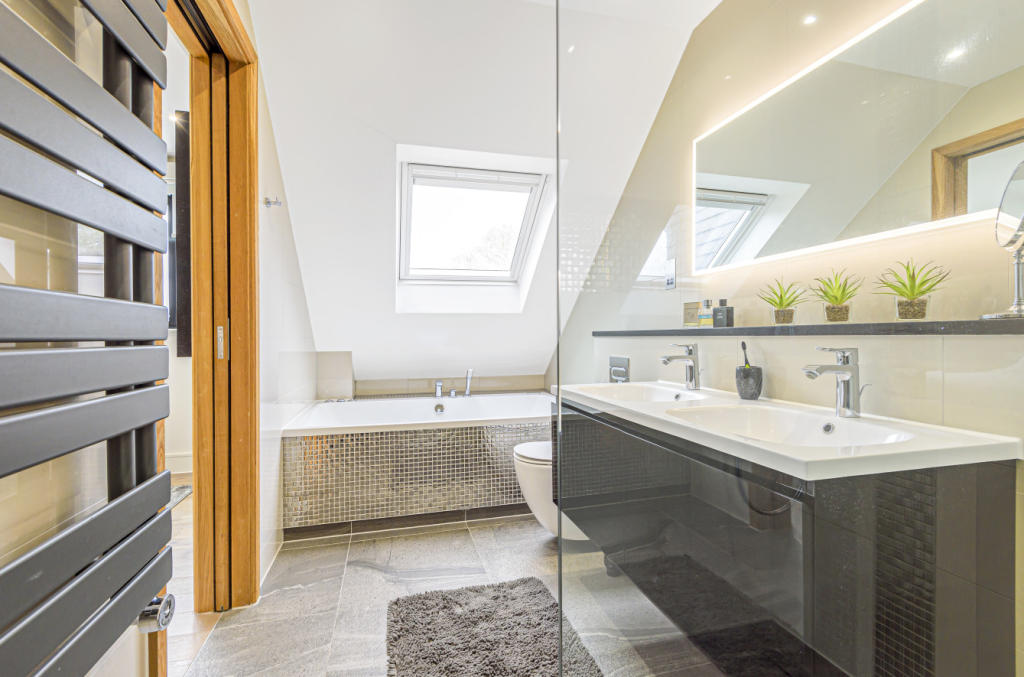
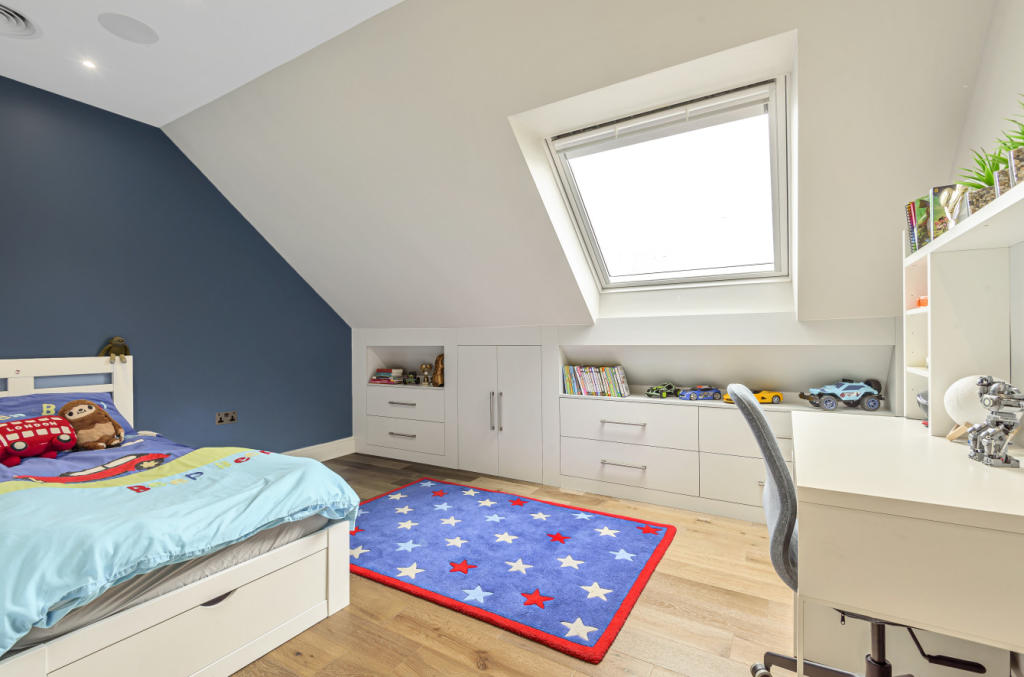
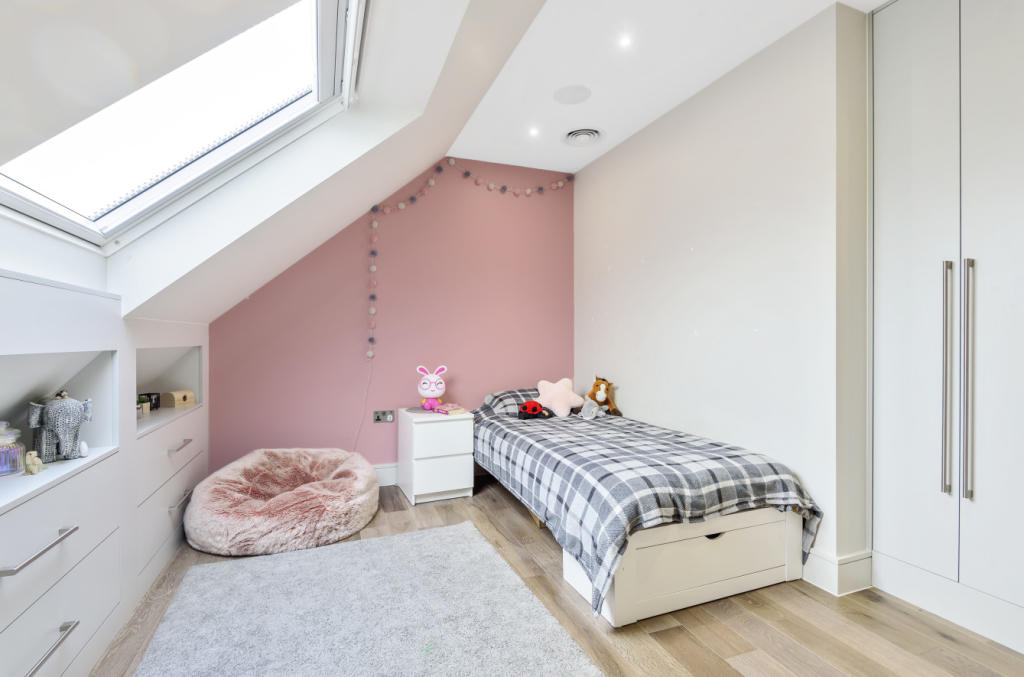
If your Uxbridge home has an unused loft, you may already have the space you need for another bedroom, a home office, an en-suite or a flexible family room. A well-designed loft conversion can make the upper part of your property genuinely useful without taking away garden space.

Uxbridge has a varied housing mix, so the right conversion depends on the individual property. The roof pitch, available headroom, existing structure, staircase position and surrounding planning context all influence what can be achieved.

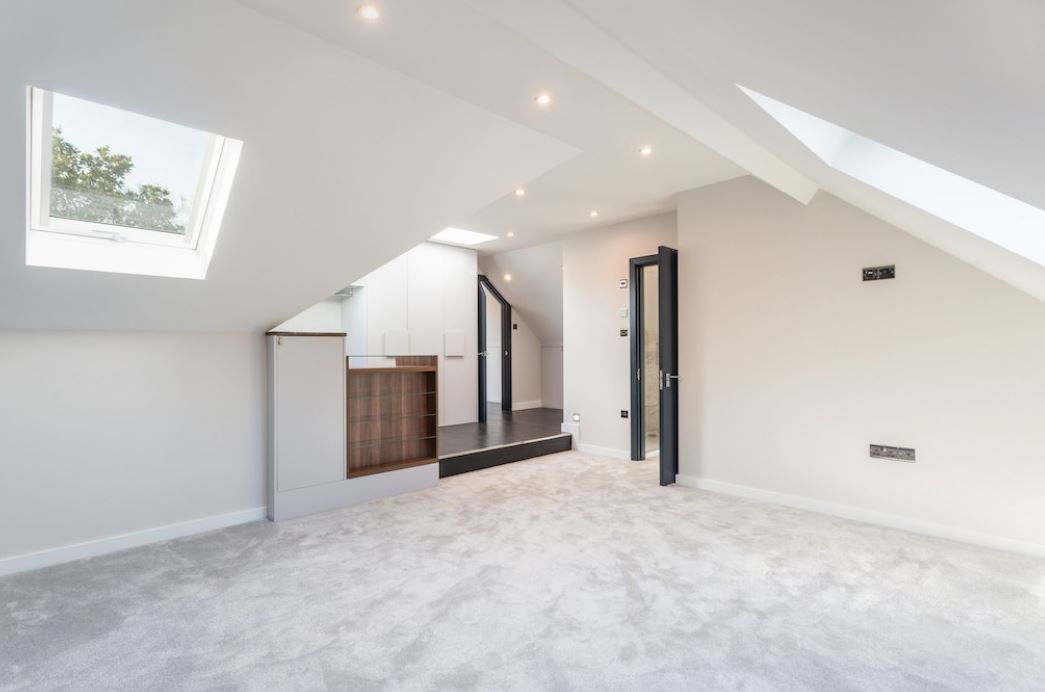
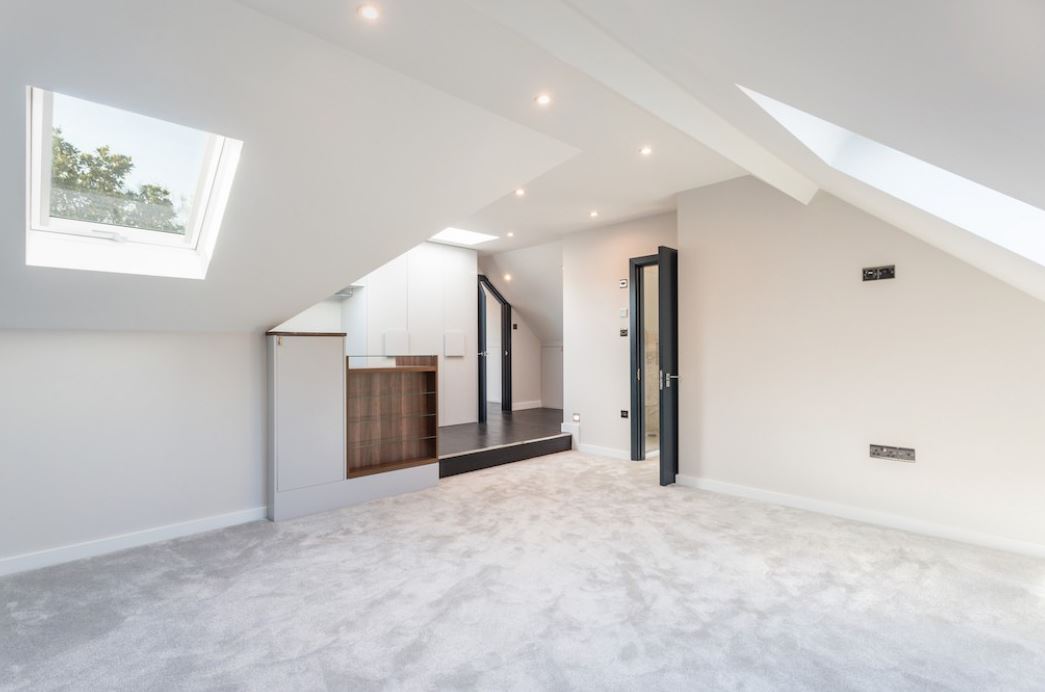
At Loft Conversions London, we design each project around the property and the way you want to use the new space. From a relatively simple rooflight conversion to a larger dormer or hip-to-gable project, the objective is to create a room that feels like a natural extension of your home.

Explore our main loft conversion service to see how we approach design, planning and construction across London.

Contact us

Why Uxbridge Homes Can Benefit From a Loft Conversion

Why Uxbridge Homes Can Benefit From a Loft Conversion

Uxbridge Loft Conversions

Moving to a larger property is not the only way to gain another bedroom or dedicated workspace. If the location, garden and existing layout already suit you, using the roof space can be a more targeted way to adapt the home.

For Uxbridge homeowners, a loft conversion can be used to:

  • Create an additional bedroom for a growing family.
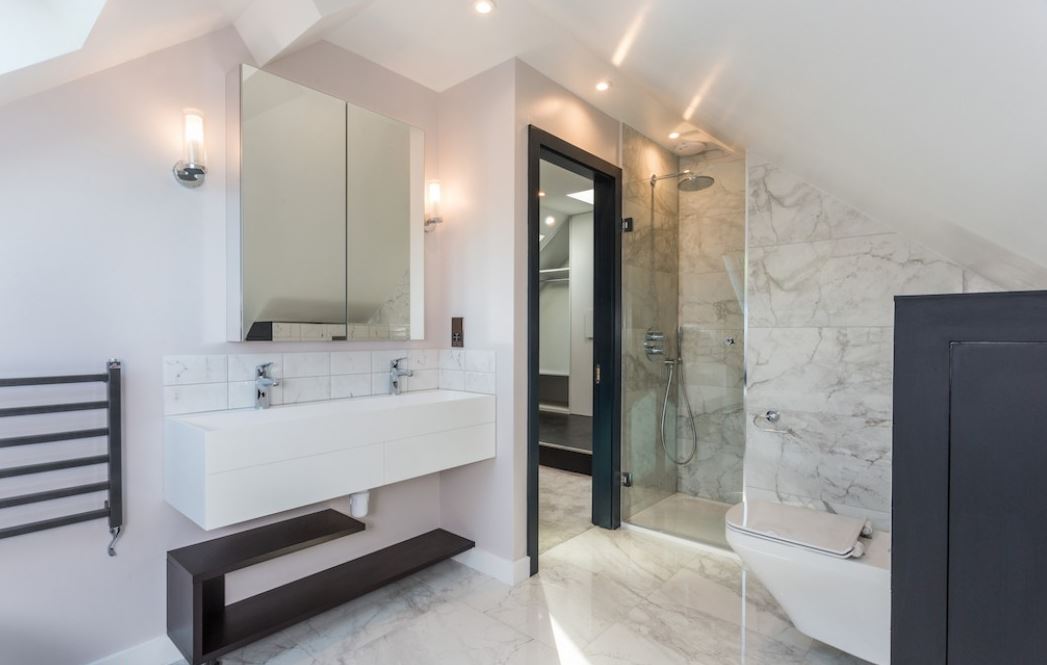
  • Build a master bedroom with a private en-suite.
  • Provide a dedicated office for working from home.
  • Create a guest room away from the main living areas.
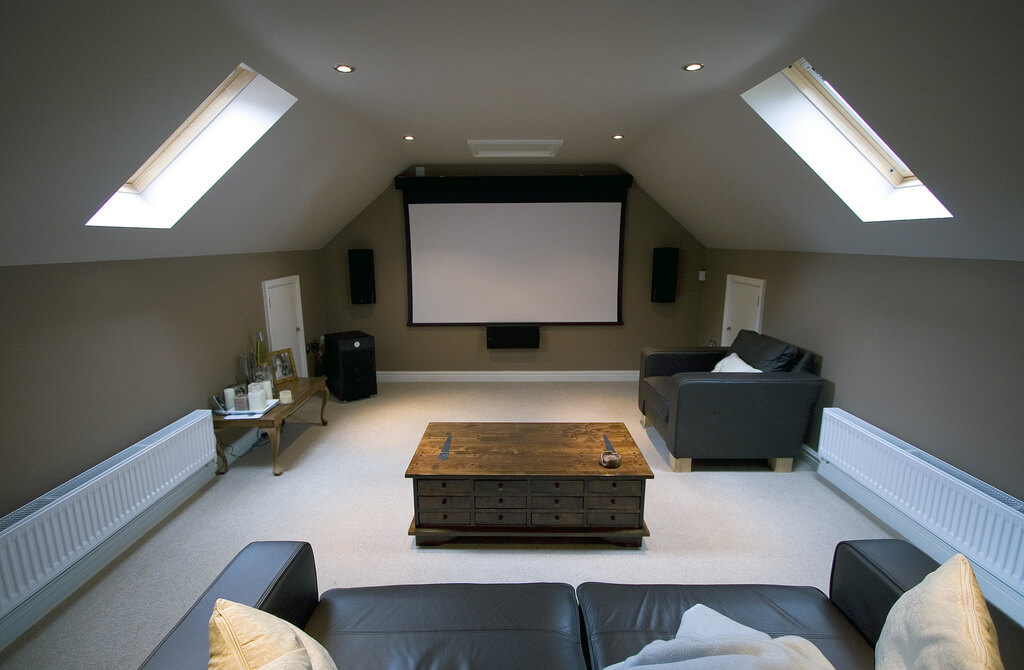
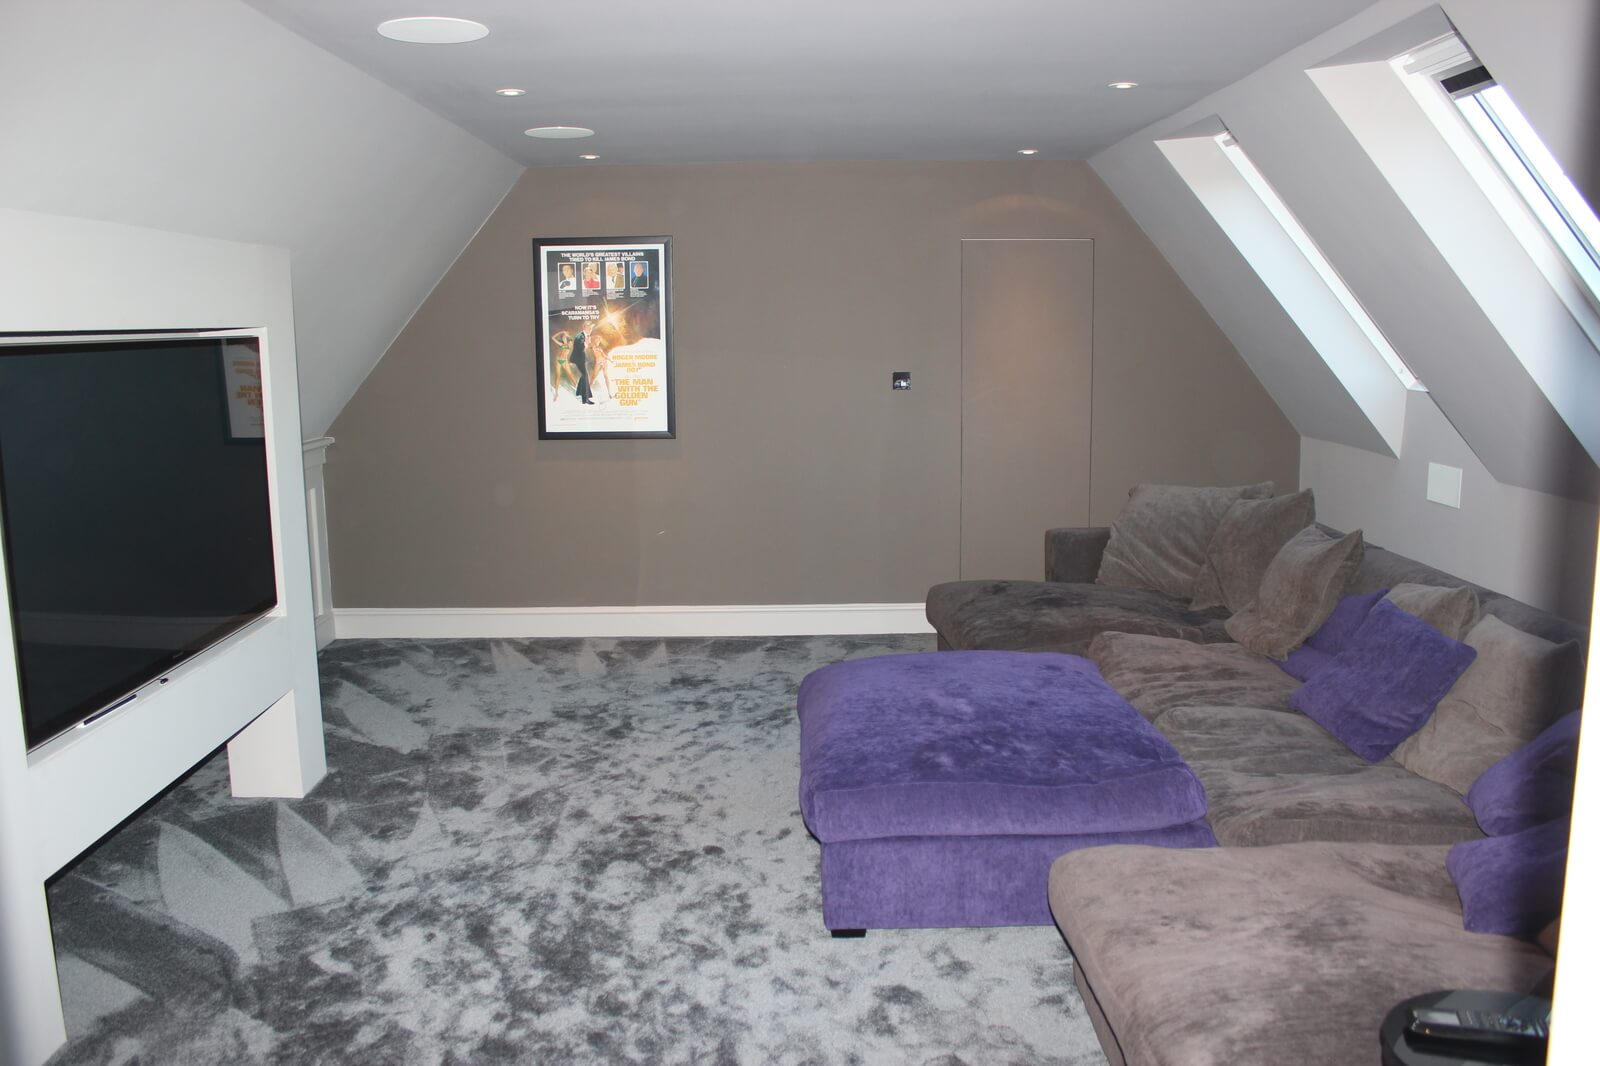
  • Develop a flexible room that can change as your household's needs change.

The important point is that the conversion should solve a particular space problem. Simply increasing floor area is less useful if the resulting room has awkward access, limited headroom or insufficient storage.

Contact us

Which Uxbridge Roof Is Right for Which Conversion?

Which Uxbridge Roof Is Right for Which Conversion?

Our step by step process for Loft Conversion in Uxbridge

There is no universal loft-conversion design for Uxbridge. The shape of the existing roof is often the starting point for deciding which option makes sense.

A roof with good existing headroom may work well with rooflights. A pitched roof with restricted usable space may benefit from a rear dormer, while a hipped roof can sometimes be opened up through a hip-to-gable alteration.

For properties where a more substantial change is justified, an L-shaped or mansard design may create a larger usable floor area. Our L-shaped dormer loft conversions can be particularly useful where the existing house already has a suitable rear projection or layout.

The right choice should come after assessing the building, not before it.

Dormer Loft Conversions: A Practical Choice for More Headroom

Dormer Loft Conversions: A Practical Choice for More Headroom

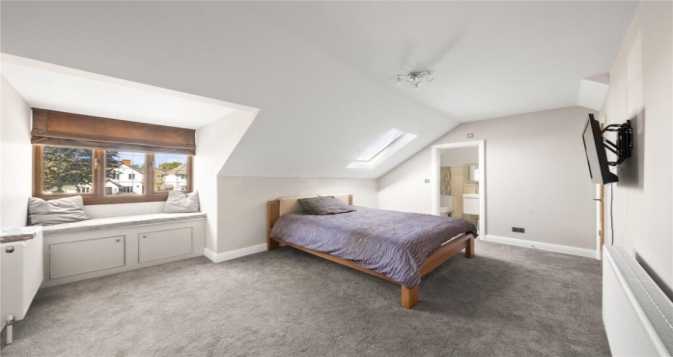
When the existing roof is too restricted for a comfortable room, a dormer can change the internal proportions considerably. By extending from the roof slope, it creates additional headroom and a larger area with more conventional ceiling height.

This makes dormers suitable for a wide range of layouts, including double bedrooms, home offices and bedrooms with en-suite bathrooms. The location and size of the dormer should be planned around the room rather than simply maximising its external dimensions.

Our dormer loft conversion service covers this approach in more detail. Before choosing a dormer, the proposed roof alteration should be checked against the applicable planning conditions.

Current Hillingdon planning records show recent Uxbridge loft proposals involving rear dormers and rooflights, demonstrating that this type of work is actively seen in the local planning system.

Hip-to-Gable Conversions for Hipped Roofs

Hip-to-Gable Conversions for Hipped Roofs

A hipped roof slopes down at the side of the house, which can leave a significant amount of loft space unusable. A hip-to-gable conversion replaces that sloping section with a vertical wall, potentially giving the loft a much wider usable footprint.

For a suitable semi-detached or end-of-terrace property, this can make a major difference. Combined with a rear dormer, it may provide enough space for a bedroom and en-suite rather than forcing everything into one cramped room.

See our hip-to-gable loft conversion guide if your property has a hipped roof. The existing roof structure and the planning position should be checked before the design is taken further.

Recent Hillingdon records also show lawful-development approvals involving hip-to-gable and rear dormer arrangements in the wider borough, illustrating how these designs are considered against permitted-development requirements.

Contact us

Velux Loft Conversions When the Existing Roof Already Works

Velux Loft Conversions When the Existing Roof Already Works

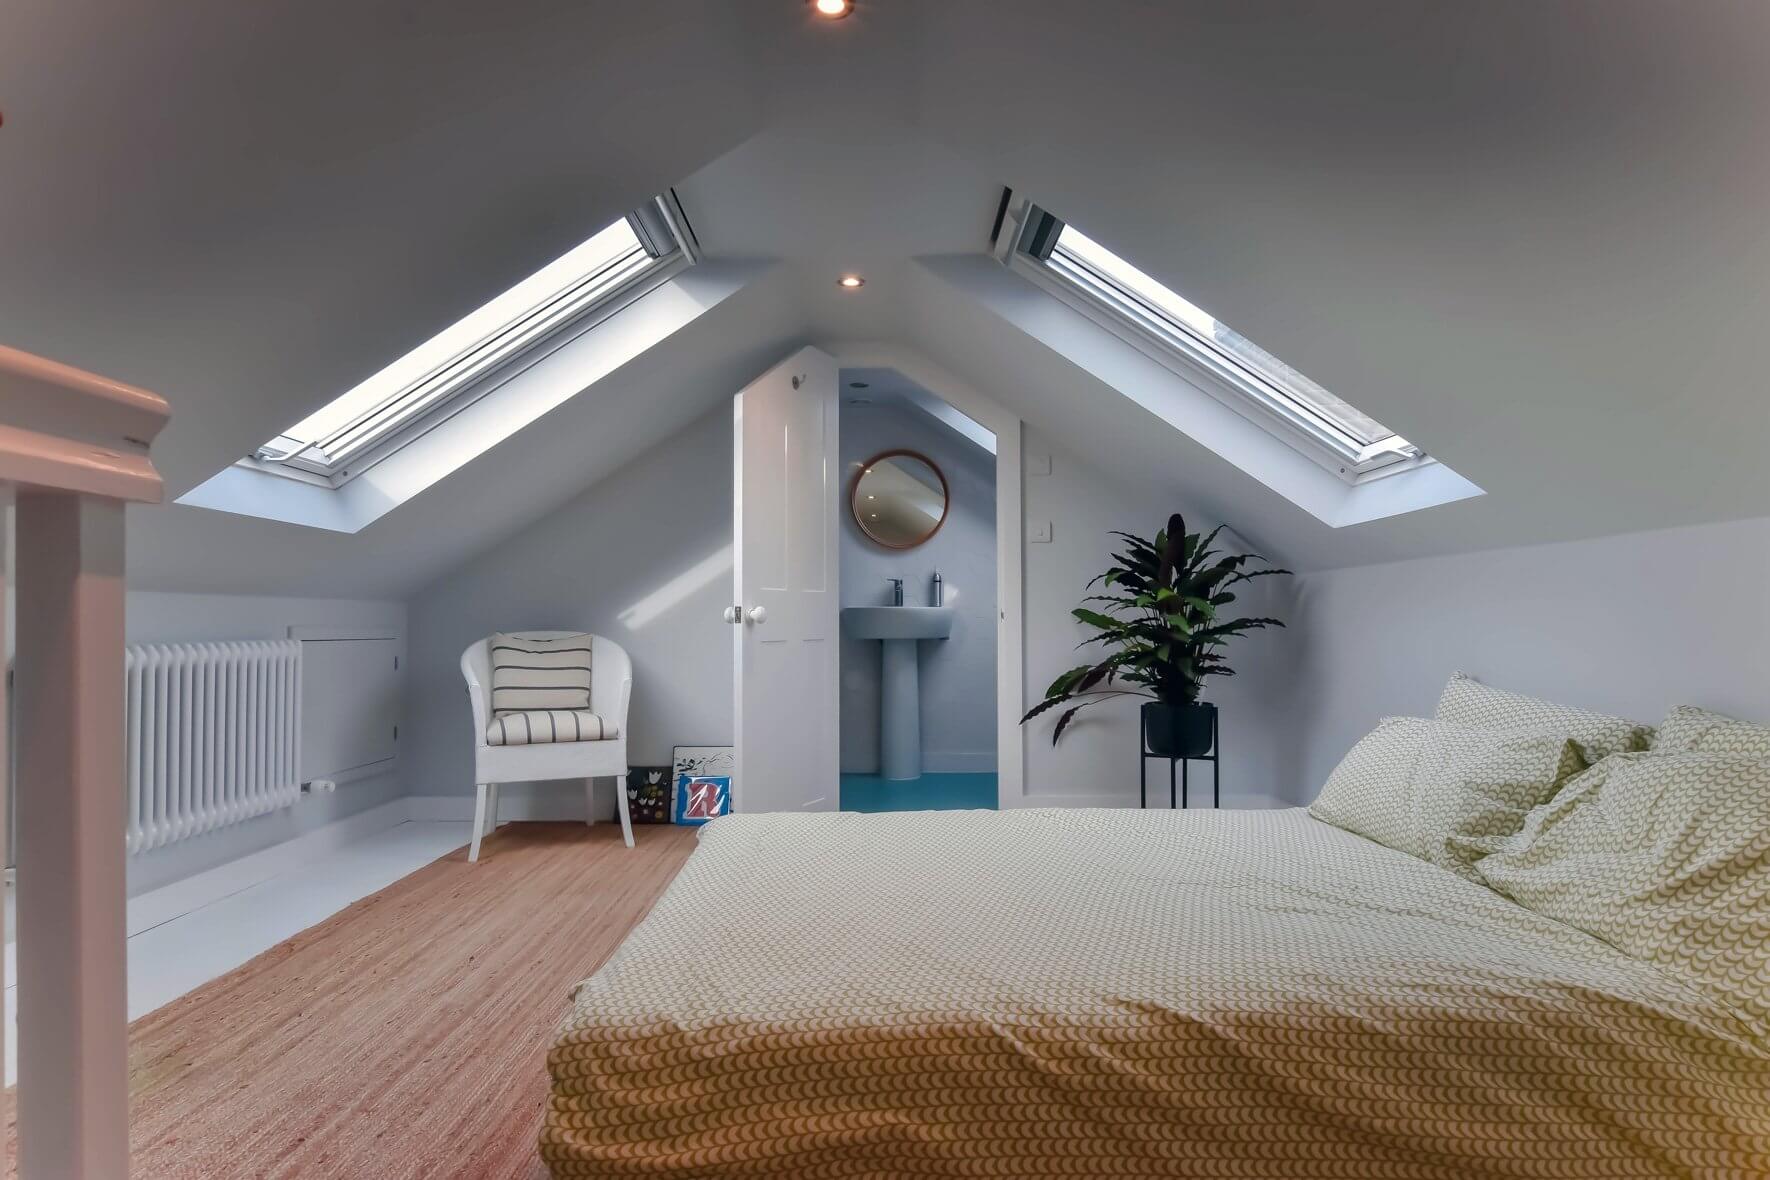
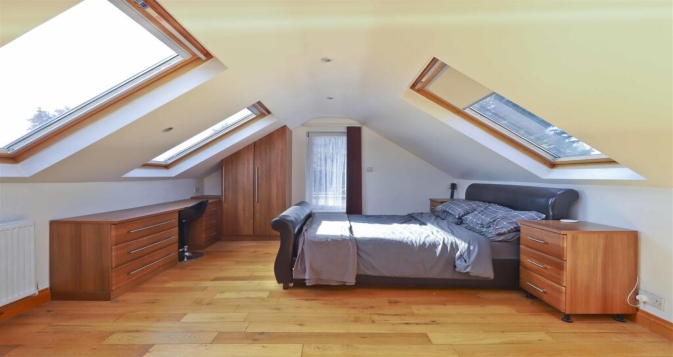
If your loft already has enough height and usable floor area, a major roof extension may not be necessary. Rooflights can introduce natural light while allowing more of the existing roof form to remain unchanged.

This can make sense for a home office, guest room or compact bedroom where the existing dimensions are already suitable. It is often a more restrained approach than constructing a large dormer.

Our Velux loft conversion service explains how this type of conversion can make better use of an existing roof volume.

Even a rooflight-based conversion still requires proper structural work, insulation, fire-safety measures and a compliant staircase where the loft is being turned into habitable accommodation.

Mansard and L-Shaped Options for Larger Requirements

Mansard and L-Shaped Options for Larger Requirements

Some homeowners need more than one usable room from the loft. When the existing roof cannot provide enough space, a more extensive design may be worth considering.

A mansard conversion changes a substantial part of the roof to create a larger area with more consistent internal headroom. An L-shaped dormer can also provide a useful configuration where the existing house form allows the two sections of the dormer to work together.

If maximum usable space is the priority, compare the possibilities through our mansard loft conversion service. The more substantial the roof alteration, the more important it becomes to assess planning, structure and cost before committing to the design.

Loft finder

Which loft conversion suits your Uxbridge home?

Answer a few quick questions. We'll show you the options that usually work for houses like yours in Uxbridge.

Step 1

Our Services

The types of Loft Conversions that we work in - Uxbridge

Contact Us →
01.

Dormer Loft Conversion Uxbridge Uxbridge

A dormer loft conversion is one of the most popular choices for homeowners in Uxbridge, and it's easy to see why. By adding a box-shaped extension to the rear slope of your roof, you gain the kind of headroom and floor space that turns an awkward, underused loft into a room you'll genuinely love being in. Whether you're after a proper bedroom, a home office for hybrid working, or a master suite with an en-suite, a dormer is usually where the conversation starts. Uxbridge has a lot of 1930s semis and traditional terraces where the roof is wide enough, but the pitch makes it impossible to stand upright. A dormer changes all of that in a straightforward, proven way. Best for: Semi-detached and terraced houses, properties where the loft feels too low to use, and families who need more space without the cost and stress of moving.

02.

Hip to Gable Loft Conversion Uxbridge Uxbridge

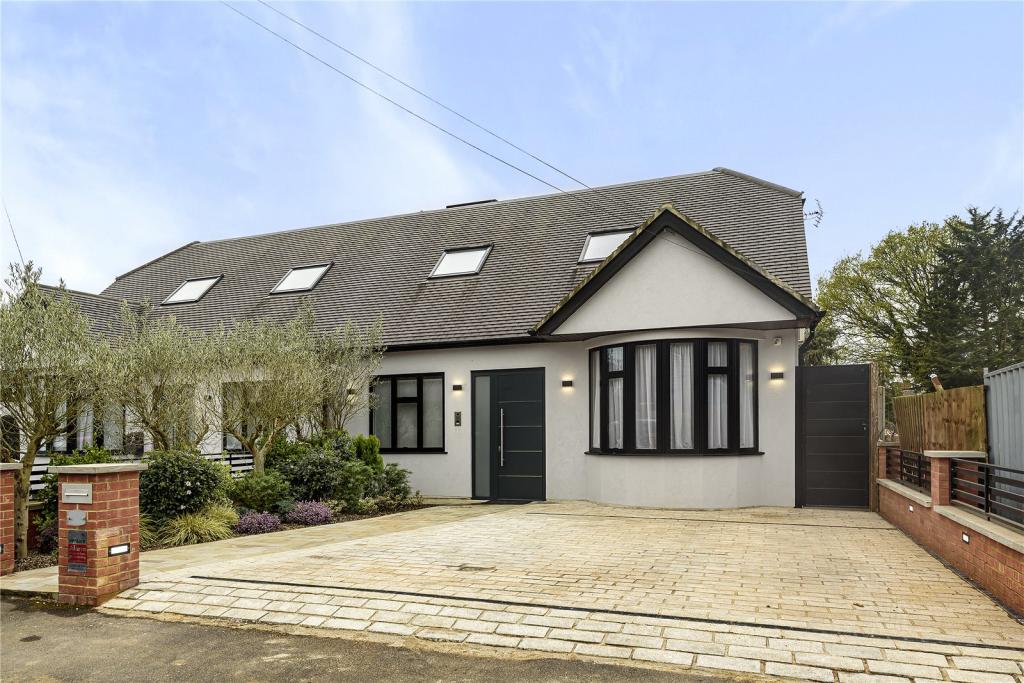
Many semi-detached homes across Uxbridge were built with hipped roofs, in which the sides of the roof slope inward rather than terminating in a straight vertical wall. From the outside, it gives the house a neat, tidy appearance. Inside the loft, though, that slope cuts into the space you could otherwise be using. A hip-to-gable conversion replaces that inward slope with a vertical gable wall, widening the usable width of your loft. Pair that with a rear dormer, and you suddenly have a loft that can comfortably fit a full bedroom and a bathroom side by side, rather than one or the other. Best for: Semi-detached and end-of-terrace homes in Uxbridge, where the hipped roof is the main thing holding the loft back from its full potential.

03.

Velux Loft Conversion Uxbridge Uxbridge

Not every loft in Uxbridge needs major structural changes to become a proper room. If your loft already has a reasonable amount of head height, a Velux conversion could be all you need. Roof windows are installed directly into the existing roof slope without altering the roofline. The floor is reinforced, insulation is upgraded to meet building regulations, and the right placement of windows can make the whole space feel light, airy and genuinely usable. It is the most cost-effective type of loft conversion, and because there are no significant changes to the house's external appearance, it is a popular choice in parts of Uxbridge where homeowners prefer a low-impact approach. Best for: Homes with good existing loft height, anyone working within a tighter budget, or properties where minimal external change is preferred.

04.

L-Shaped Dormer Loft Conversion Uxbridge

If your home in Uxbridge has an existing rear extension, you may have more loft potential than you realise. An L-shaped dormer builds one dormer along the main rear roof and another directly over the rear extension, connecting them to form an L shape that significantly increases the overall floor area of your loft. Rather than one open room where everything has to share the same space, this configuration gives you the room to create two separate spaces. A bedroom and a dedicated bathroom. A study and a guest room. The layout becomes far more flexible and practical. Best for: Extended family homes in Uxbridge and anyone who wants enough loft space to create more than one genuinely usable room.

05.

Mansard Loft Conversion Uxbridge

Of all the loft conversion types available, a mansard gives you the most internal space to work with. The rear slope of the roof is rebuilt at a steep angle with a flat section at the top, which creates a room where the full floor area is usable and the ceiling feels like a proper ceiling rather than a roof closing in on you. There are no tapered edges eating into your furniture placement or your sense of space. It is a more substantial project than a dormer or Velux conversion, and it will usually require planning permission. But for homeowners in Uxbridge who want to extract every possible square foot from their loft and are prepared to go through the planning process properly, the results are hard to match. Best for: Larger homes and wider plots where maximising every square foot of internal space is the goal.

06.

Loft Conversion for Flats Uxbridge

If you own a top floor flat in Uxbridge, a loft conversion may well be possible, but it does require some careful groundwork before anything else can happen. The key questions are who legally owns the loft space, whether your lease permits a conversion, and whether your freeholder is willing to give consent. Building regulations also need to be considered carefully from the very beginning of the process. We help clients in Uxbridge work through all of these questions early, so there are no unexpected complications later on. Once the legal and planning groundwork is in place, the build itself follows a clear and straightforward process. Best for: Top-floor flat owners who have the right lease arrangements and freeholder support in place, and want to unlock the space sitting directly above them.

Planning Permission for Loft Conversions in Uxbridge

Planning Permission for Loft Conversions in Uxbridge

Some loft conversions to houses can be carried out under permitted development rights, but only when the proposal meets the relevant limits and conditions. Planning Portal guidance states that the permitted-development route has specific restrictions covering matters such as roof height, roof volume, principal elevations, eaves and the position of roof enlargements.

For a typical house, the permitted-development volume limit is generally 40 cubic metres for a terraced house or 50 cubic metres for other houses, including previous roof enlargements. Other conditions also apply, so the conversion type alone does not establish whether permission is needed.

Before starting a Uxbridge project, check:

  • The property's planning history and previous extensions.
  • Whether permitted development rights remain available.
  • Whether the property is a house, flat or maisonette.
  • Whether the property is within a conservation area or another designated area.
  • Whether an Article 4 Direction or planning condition removes relevant rights.
  • Whether the proposed roof alteration satisfies all applicable limits.

Where permitted development appears to apply, a Lawful Development Certificate can provide formal confirmation of the proposed work's lawful status.

Uxbridge Conservation Areas and Sensitive Roof Design

Uxbridge Conservation Areas and Sensitive Roof Design

Planning considerations become particularly important for properties in or close to designated heritage areas. Hillingdon's conservation-area register includes the Old Uxbridge/Windsor Street Conservation Area, which covers part of the historic town-centre environment.

Properties within a conservation area can face additional controls on external alterations. Roof extensions, dormers and rooflights may therefore need to be considered differently from similar work on an unrestricted suburban property.

The character of the existing building should influence the design. Materials, roof proportions, window positions and the visibility of the alteration can all matter where the surrounding streetscape has historic significance.

Not every Uxbridge property is within the Old Uxbridge/Windsor Street Conservation Area. The exact address and conservation-area boundary should be checked before deciding which planning route applies.

Article 4 in Uxbridge: Check the Specific Direction

Article 4 in Uxbridge: Check the Specific Direction

Article 4 Directions remove specified permitted development rights in defined circumstances. They do not automatically mean that every type of development at every property requires planning permission.

Hillingdon currently has Article 4 Directions covering specific development categories, including certain changes of use and development within employment areas. These should not be described as a blanket Article 4 restriction on loft conversions in Uxbridge.

For a loft project, the important question is whether an applicable direction actually covers the proposed roof alteration. Planning history and conditions attached to previous permissions should also be checked because permitted development rights can sometimes have been restricted independently.

This address-level approach is more reliable than assuming that a whole Uxbridge postcode has one universal set of planning rules.

Building Regulations: The Work Behind the Finished Room

Building Regulations: The Work Behind the Finished Room

A loft conversion needs more than attractive drawings. Once the space becomes habitable, the structural and safety aspects of the conversion become critical.

Building Regulations apply separately from planning permission and cover areas such as structural stability, fire safety, insulation, ventilation and safe access.

  • Floor structure: existing loft floors may need strengthening for habitable use.
  • Steelwork: structural beams may be required depending on the design.
  • Staircase: access needs to be safe and properly integrated with the existing house.
  • Fire protection: escape routes and alarms must be addressed appropriately.
  • Insulation: the roof and new floor require suitable thermal performance.
  • Services: heating, electrics, ventilation and plumbing should be coordinated from the design stage.

Good technical planning helps prevent changes being made after construction has already started.

How Much Does a Loft Conversion Cost in Uxbridge?

How Much Does a Loft Conversion Cost in Uxbridge?

The cost of a loft conversion in Uxbridge depends on the size of the project, roof structure, conversion type and specification. A rooflight conversion will normally involve a different level of work from a hip-to-gable, large dormer or mansard project.

For early budgeting, an indicative allowance of around £44,000–£79,000+ may be reasonable for some Uxbridge projects. This is a broad guide rather than a fixed local price, and complex schemes can cost more.

Your final quotation can be affected by:

  • Structural steelwork and roof alterations.
  • Staircase construction and alterations to existing rooms.
  • Dormer, hip-to-gable or mansard work.
  • Rooflights and new windows.
  • En-suite plumbing and drainage.
  • Electrical, heating and ventilation work.
  • Insulation, storage and internal finishes.
  • Architectural, structural and approval costs.

When comparing quotations, make sure the scope is clear and that structural, professional and finishing costs have not been left out of the headline figure.

From Initial Survey to a Finished Uxbridge Loft

From Initial Survey to a Finished Uxbridge Loft

A well-organised conversion should have a clear route from the first inspection to completion. This allows planning, design and construction decisions to be made in the right order.

  1. Initial consultation: discuss how you want to use the space and what you need from the project.
  2. Loft survey: measure the roof and assess structure, headroom and access.
  3. Design: compare suitable conversion types and develop the internal layout.
  4. Planning assessment: establish permitted development, planning permission and any local restrictions.
  5. Technical preparation: arrange structural calculations and Building Regulations information.
  6. Construction: complete the roof, structure, insulation, staircase, services and internal finishes.
  7. Completion: deal with relevant inspections and final documentation.

The timescale depends on the complexity of the conversion, approval requirements and the work involved in the existing building. A clear specification at the beginning helps keep the project organised.

Build the Extra Room Around the Way You Live

Build the Extra Room Around the Way You Live

A loft conversion should be designed for everyday use, not just to look impressive on a floor plan. Think about where furniture will go, how the staircase will connect with the existing home and how storage can be incorporated into areas beneath the eaves.

For a bedroom, this could mean planning wardrobes and bedside space before deciding the final window positions. For an office, it may mean prioritising daylight and uninterrupted wall space. If an en-suite is required, drainage and ventilation should influence the layout from the beginning.

If you are comparing nearby locations, you can also explore our Hillingdon loft conversion page and Ruislip loft conversion guide. However, the most suitable design and planning route always depend on the individual Uxbridge property.

Whether you need one additional bedroom or a complete upper-floor suite, the first step is to establish what your existing roof can realistically accommodate.

FAQ's about Loft Conversion answered

Do you have a question about Loft Conversions? We're here to help. Contact our team at Loft Conversions London

  • Do I need planning permission for a loft conversion in Uxbridge?

    Not always. Some house loft conversions can qualify as permitted development if all conditions are met.

  • How much does a loft conversion in Uxbridge cost?

    A broad initial budget could be around £44,000–£79,000+, depending on the design and specification.

  • Can I have a dormer loft conversion in Uxbridge?

    Yes, where the property and planning requirements allow a dormer to be built.

  • Can I convert a hipped roof into a gable?

    Potentially. A hip-to-gable conversion depends on the roof structure and applicable planning rules.

  • Are Uxbridge conservation areas important?

    Yes. Properties within conservation areas may face additional controls on external roof alterations.

  • Does an Article 4 Direction stop loft conversions?

    No. It removes specified permitted development rights, so the exact direction must be checked.

  • Can I add an en-suite to the loft?

    Yes, subject to suitable space, plumbing, drainage and ventilation requirements.

  • Do loft conversions need Building Regulations approval?

    Yes. Habitable loft conversions must comply with the applicable Building Regulations requirements.

  • What is the first step for a Uxbridge loft conversion?

    Start with a property survey and feasibility assessment to establish the design and planning options.


FAQ's about Loft Conversion answered