Loft finder
Answer a few quick questions. We'll show you the options that usually work for houses like yours in Southall.
The types of Loft Conversions that we work in - Southall
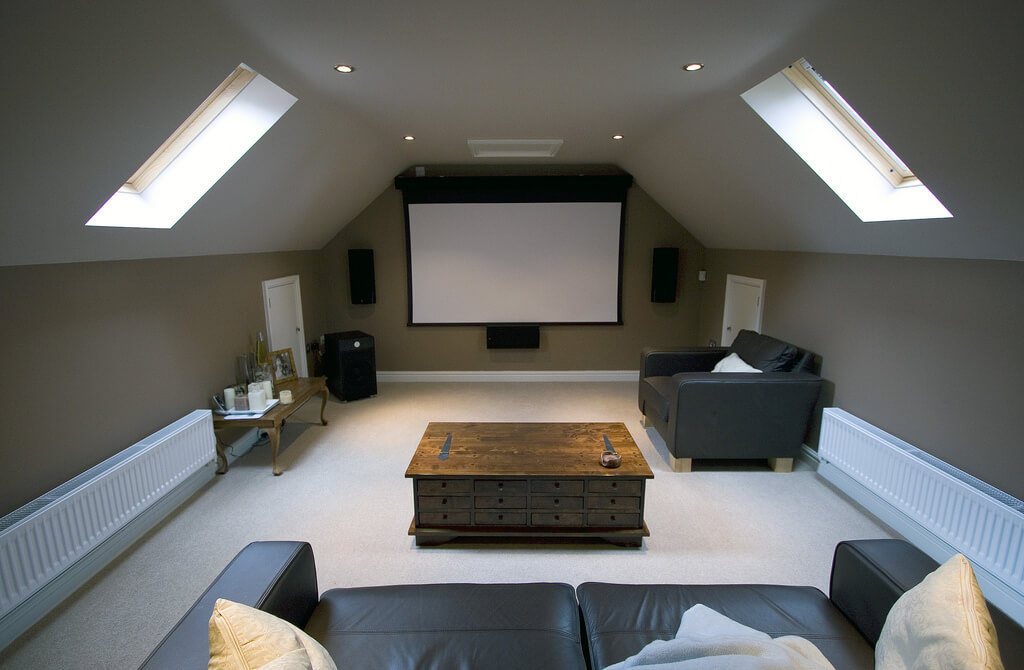
Southall is a vibrant, close-knit place and most people here would rather extend their home than leave it. A dormer loft conversion is one of the most practical ways to do that. It pushes out from the back of your roof, adds proper standing height, and turns a loft that was only good for storing old boxes into a room the whole family can actually use. Southall has plenty of terraced and semi-detached homes, and dormers fit naturally on these properties. When it's built well it looks like it was always part of the house. No eyesores, no awkward additions. Best for: Terraced and semi-detached homes in Southall, families who need an extra bedroom or a home office, and lofts that are currently too low or cramped to do anything useful with.
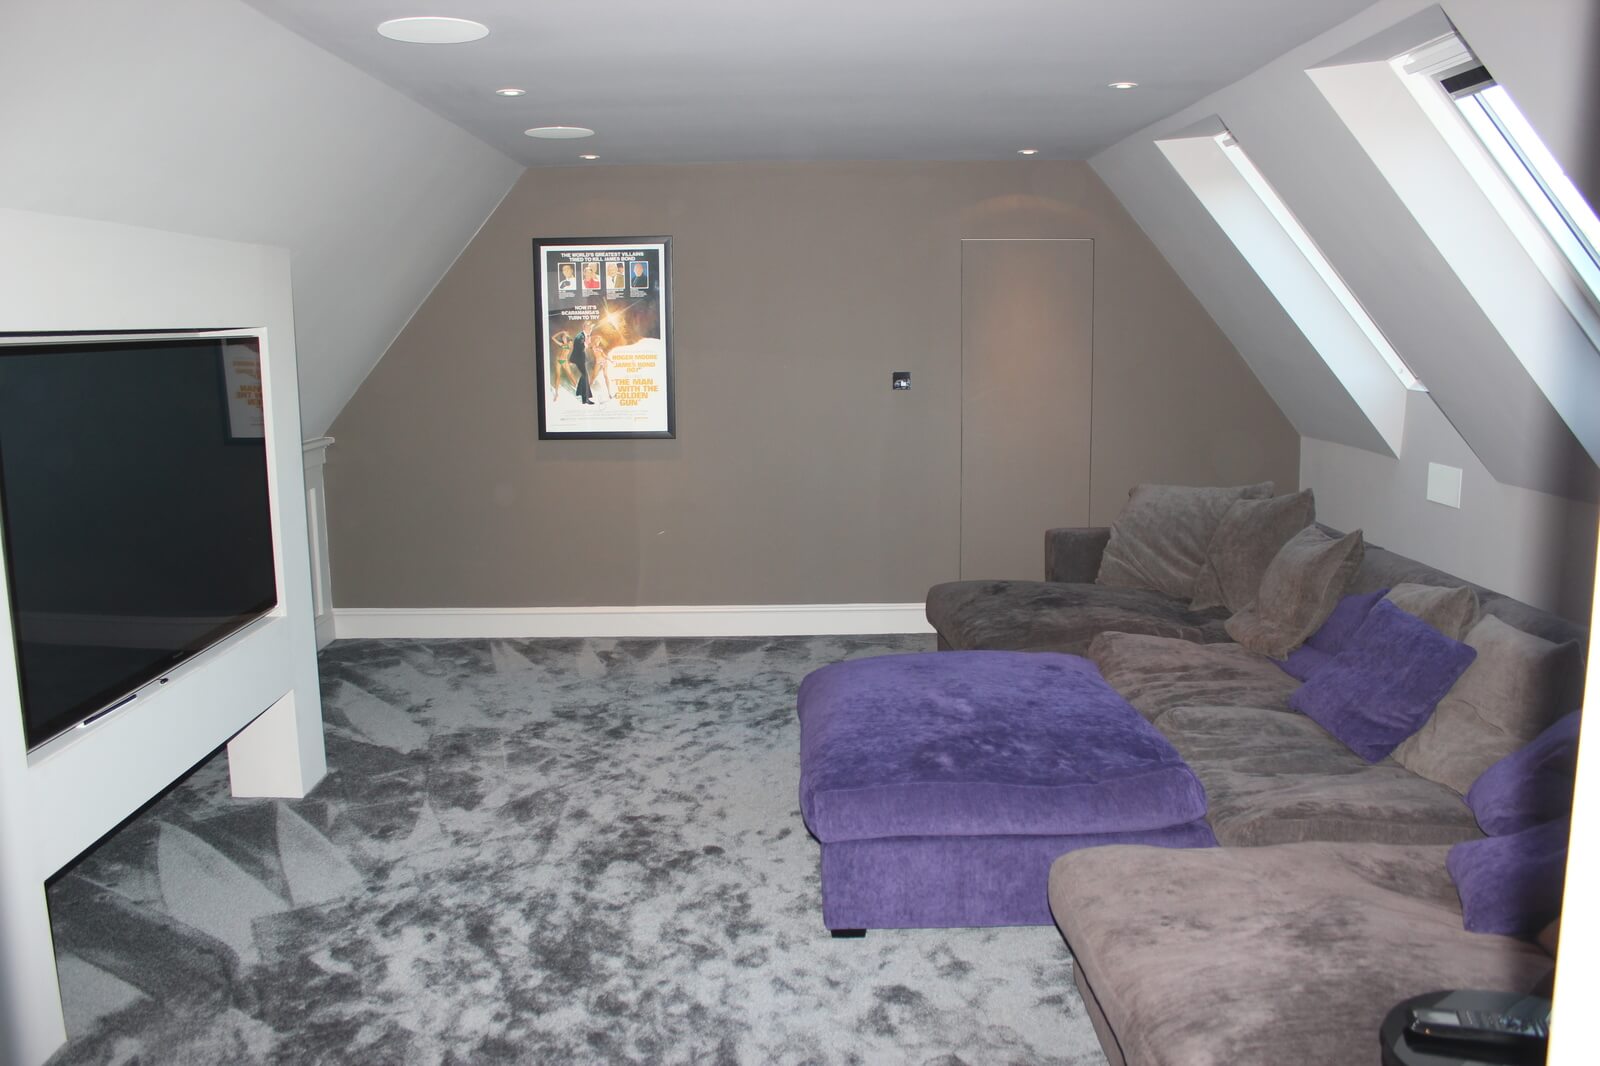
A good number of homes in Southall have hipped roofs where the sides slope inward instead of ending in a flat wall. That slope eats into the usable space in your loft more than most people realise. A hip to gable conversion deals with that directly. The sloping side is replaced with a straight vertical wall and you immediately get the full width of the loft back to use. Add a rear dormer alongside it and you have a layout that can comfortably hold a bedroom and a bathroom without things feeling tight. It is one of the most effective conversions for homes where the loft feels restricted on one side. Best for: Semi-detached and end-of-terrace homes in Southall with hipped roofs, particularly where the loft space feels narrow or limited on one side.
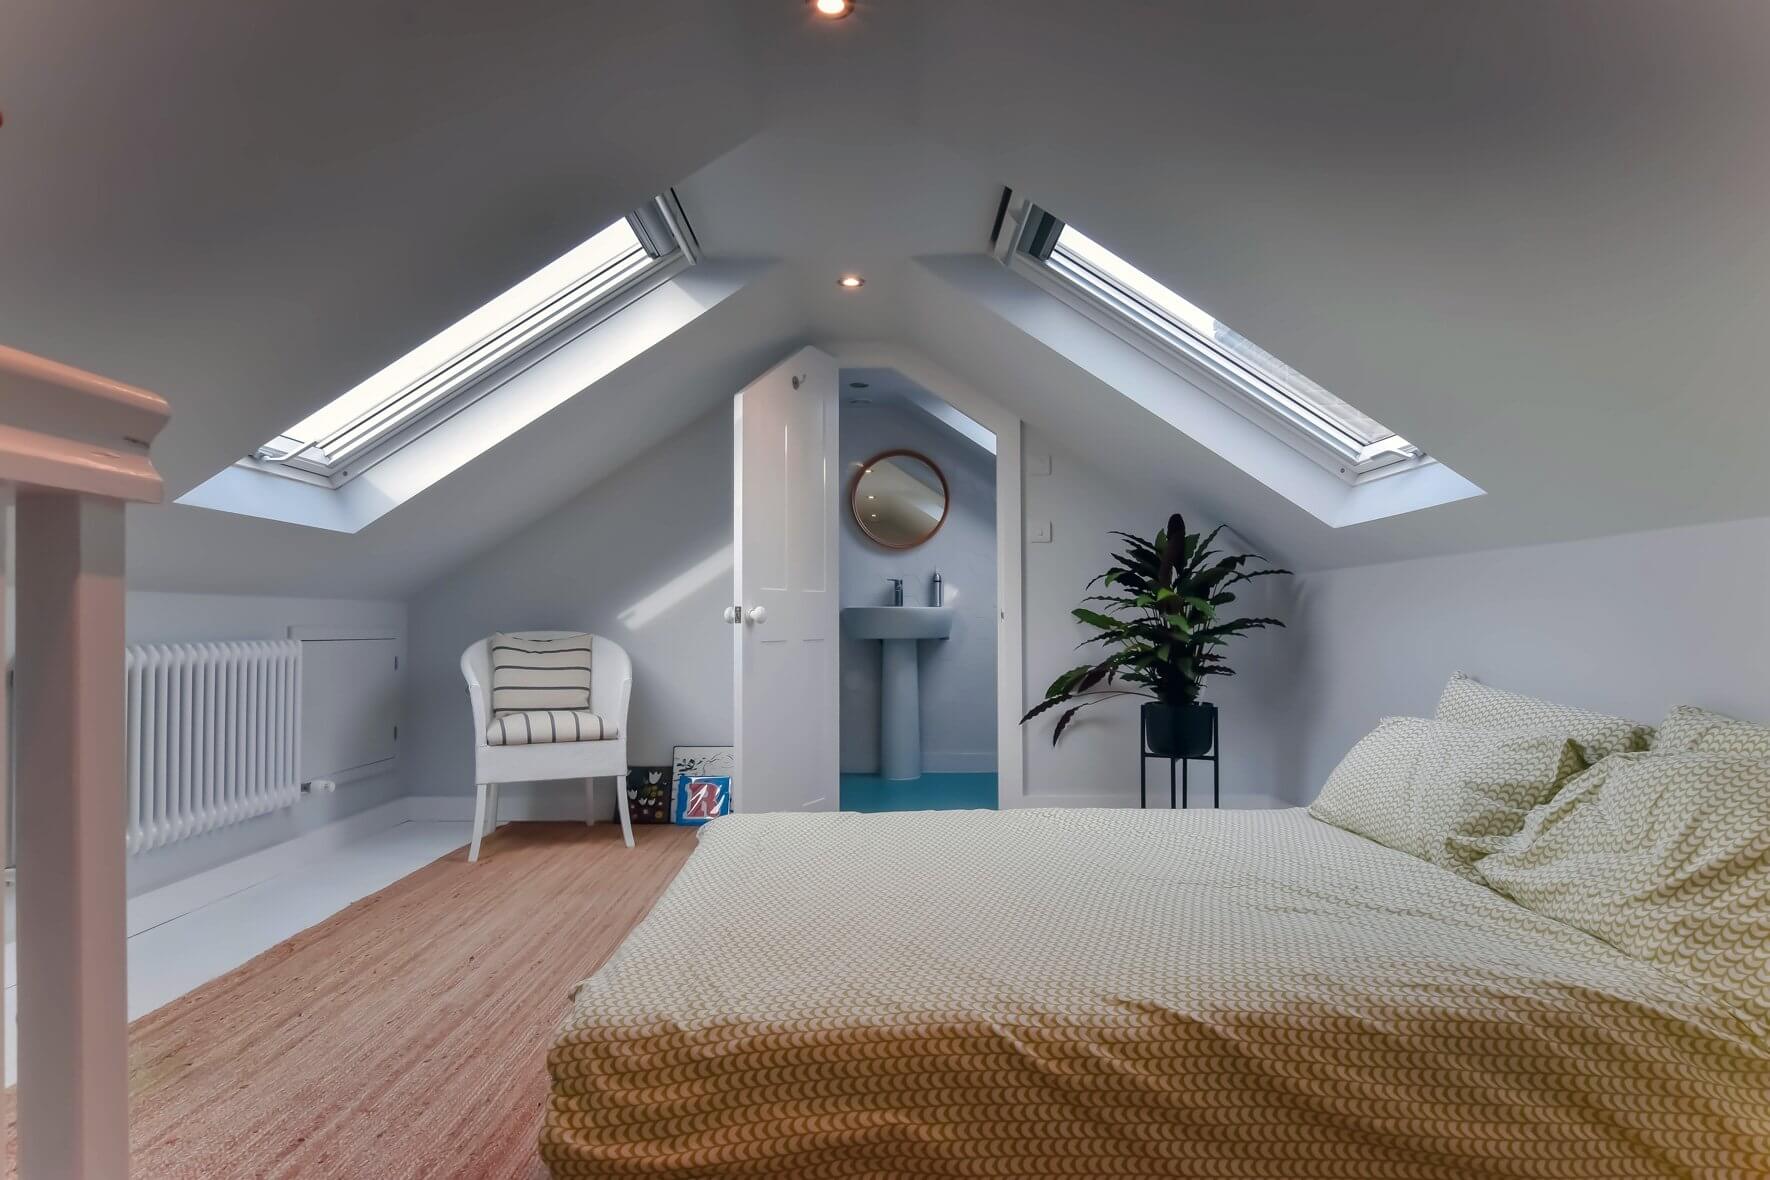
Sometimes the most straightforward option is the right one. A Velux conversion leaves the roof structure completely untouched. Roof windows are fitted, the floor is properly reinforced, insulation is brought up to standard and the space is made fully compliant with building regulations. No extensions and no big structural changes involved. For a lot of Southall homeowners this is genuinely all that is needed. If the loft already has a reasonable amount of head height there is no reason to go bigger or more complicated. It is a clean, low-disruption way to turn unused space into a room worth having. Best for: Southall homes with good existing loft height, projects working within a set budget, and properties where keeping the outside of the roof unchanged matters.
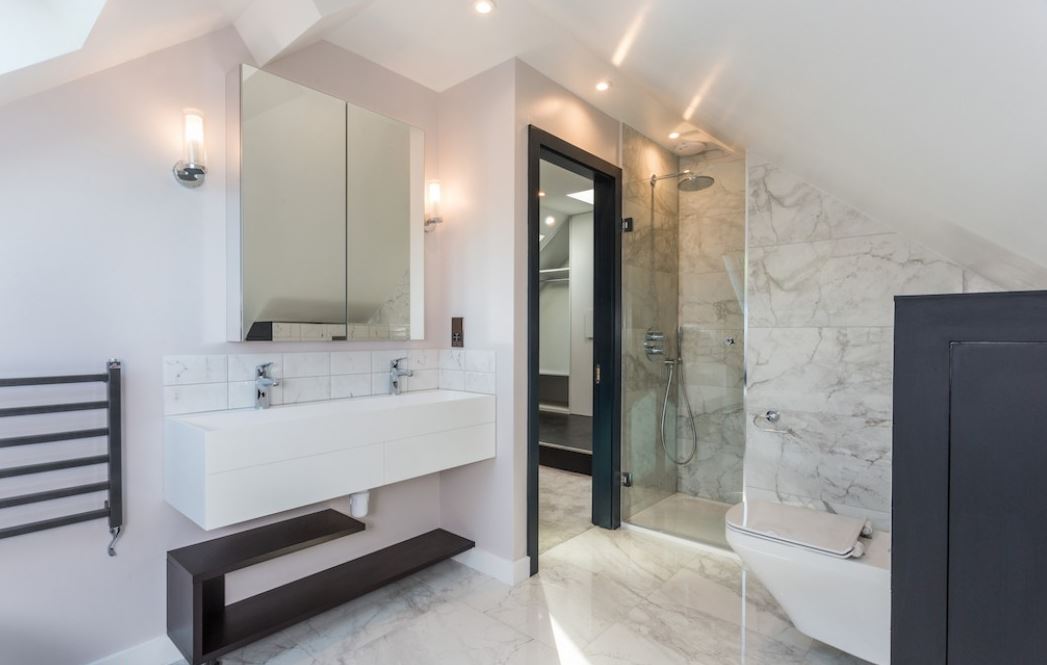
If your Southall home has a rear extension this one is really worth a look. An L-shaped dormer takes two dormers, one across the main roof and one above the rear extension, and connects them into a single L shape. The amount of floor space that creates is far more than most people expect and it opens up a lot of possibilities for how you use the loft. Two bedrooms and a bathroom? Straightforward. A large main bedroom with an en suite and a walk-in wardrobe? That works too. People are often genuinely surprised by how much they end up with compared to what they thought was possible. Best for: Southall properties with an existing rear extension, larger households needing more than one room upstairs, and anyone who wants to get the absolute most out of their loft space.
A mansard conversion is the most involved option on this list but it is also the one that gives you the most space. The rear roof slope is rebuilt at a steep angle and finished with a flat roof on top. What you are left with is a full-height loft that does not feel like an attic at all. It feels like a proper room on a proper floor of the house. It usually requires full planning permission and takes more work than other types. That is worth being clear about from the start. But for Southall homeowners who want the best possible return and are prepared to see the process through, a mansard conversion is a serious and worthwhile option. Best for: Larger homes in Southall, homeowners where maximising floor area is the main goal, and projects where a full roof transformation makes practical and financial sense.
There are a fair few bungalows in Southall and their lofts tend to have more going for them than people give them credit for. Converting the loft means adding a proper upstairs to the home, bedrooms, a bathroom, whatever the household needs, while the ground floor stays exactly as it is. Nothing below has to change. Bungalow roofs usually span the full width of the property so there is often a solid amount of space to work with once you get up there. It is one of those projects where the finished result tends to surprise people. A home that felt like it had no room left to grow suddenly has a whole new floor worth living in. Best for: Single-storey homes in Southall where the ground floor is already fully used, and homeowners who want a sensible, lasting way to add space without building outwards.
Do you have a question about Loft Conversions? We're here to help. Contact our team at Loft Conversions London
A broad starting allowance is around £45,000–£82,000+, but the final figure depends on the conversion type, structure, specification and professional requirements.
It can, if the property and proposed works satisfy all the relevant permitted development conditions. The individual address and previous alterations need to be checked first.
A 2026 Lawful Development Certificate was granted for a hip-to-gable alteration, rear roof extension and two front rooflights at 41 Lonsdale Road, UB2 5LS.
It may be suitable where a hipped roof is restricting the usable loft area. The roof dimensions and planning position determine whether it is practical.
If the property falls within the relevant conservation-area boundary, additional planning controls may apply. The exact property location should be checked rather than assuming all canal-side homes have identical restrictions.
Possibly. Rooflights can be part of a simpler loft design, but their position, projection and the property's planning status still need to be considered.
Yes. The position and roof over an existing extension can influence whether an L-shaped arrangement or another configuration is practical.
The planning position can be more restrictive because normal permitted development rights are limited on designated land. Roof enlargements may therefore need planning permission.
Yes, many terraces can be suitable, but the available roof volume, party-wall arrangement, staircase position and neighbouring context need to be assessed.
Usually this can be considered where the layout and drainage allow it. Plumbing routes and ventilation should be incorporated into the design from the outset.
No. A Lawful Development Certificate deals with planning lawfulness, while Building Regulations cover the technical safety and construction requirements.