Loft Conversion Gunnersbury

Loft Conversion Gunnersbury

Loft Conversion Gunnersbury: Make More of Your West London Home

Loft Conversion Gunnersbury: Make More of Your West London Home

Bespoke loft conversions in Gunnersbury

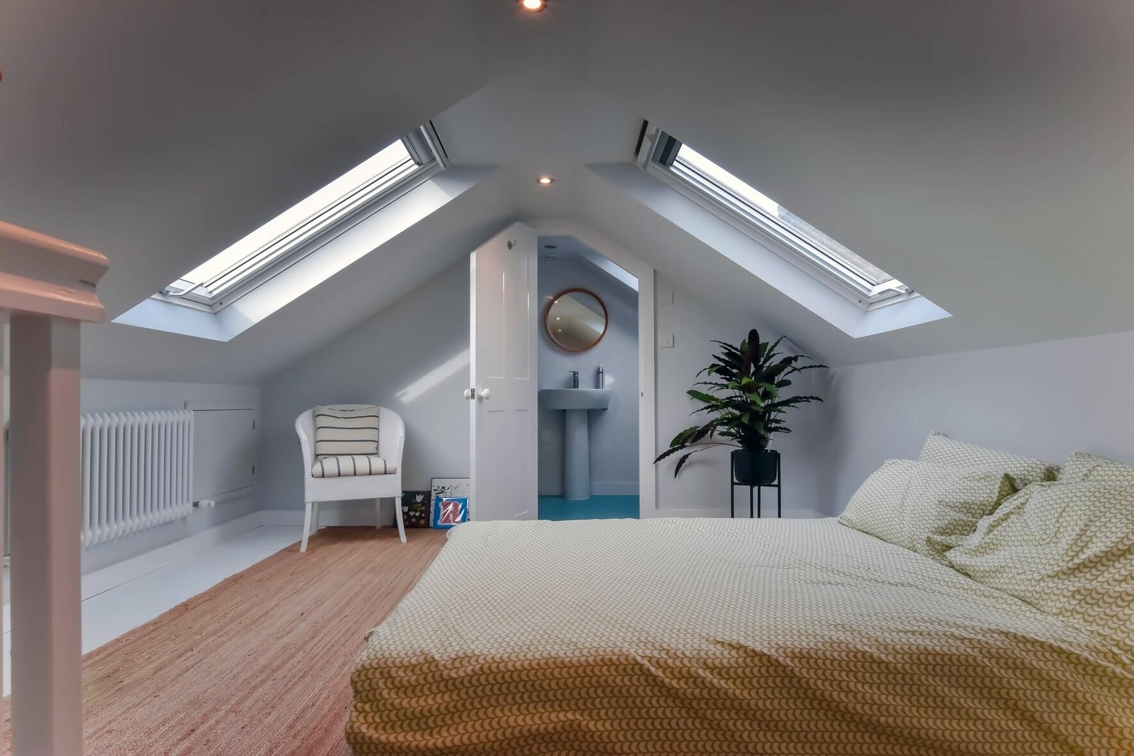
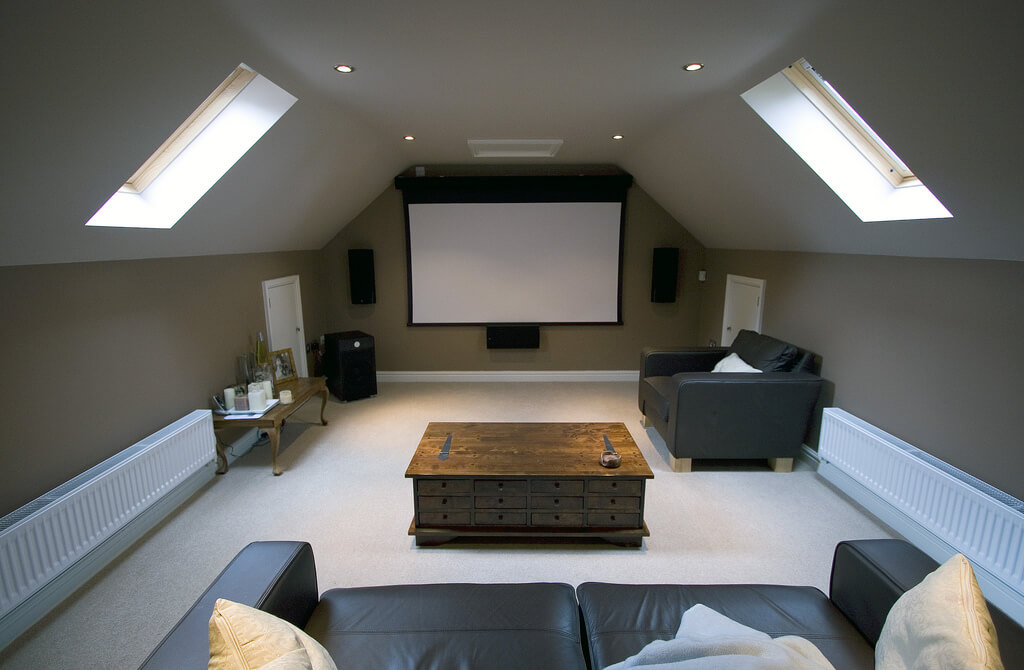
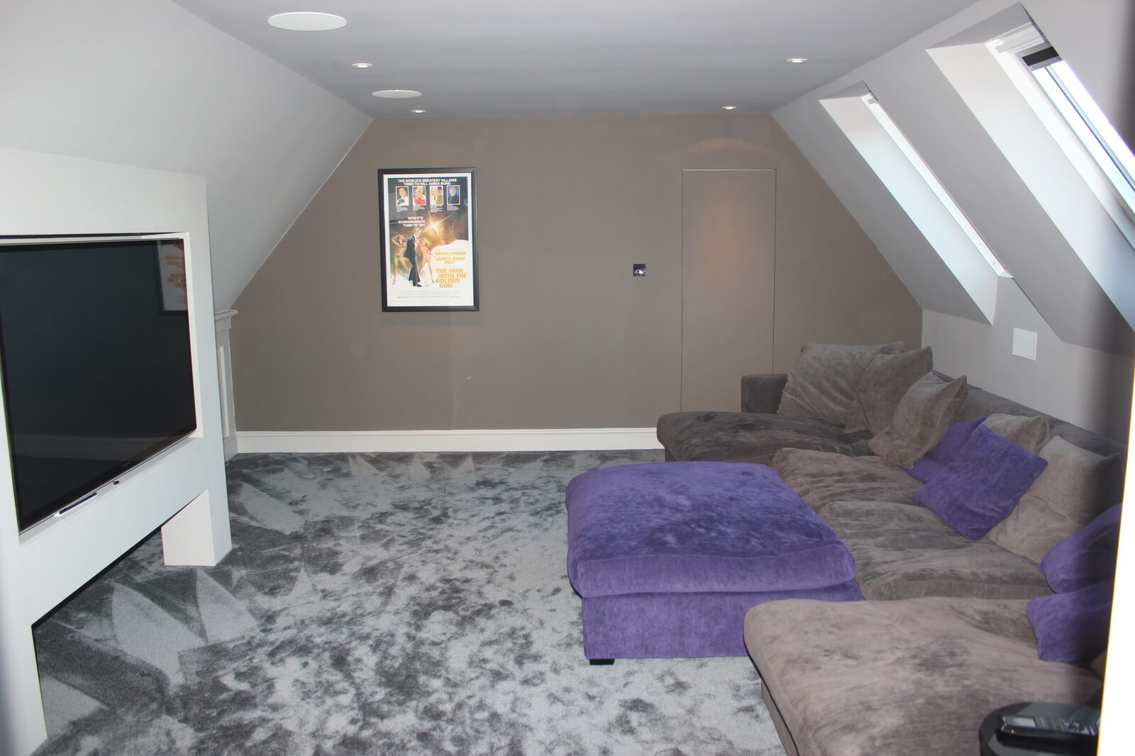
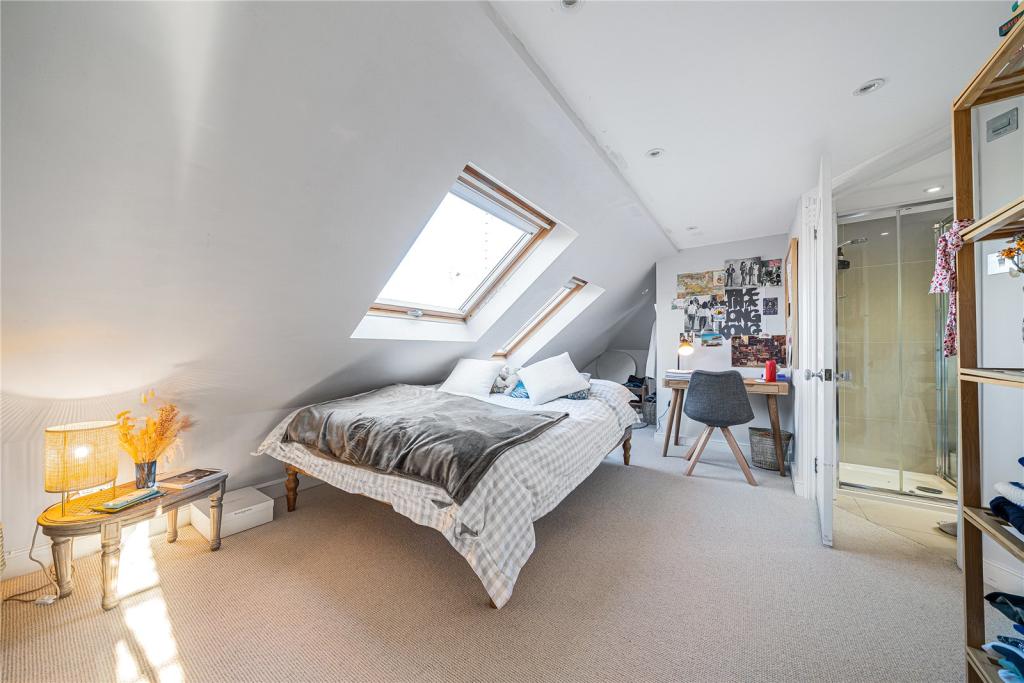
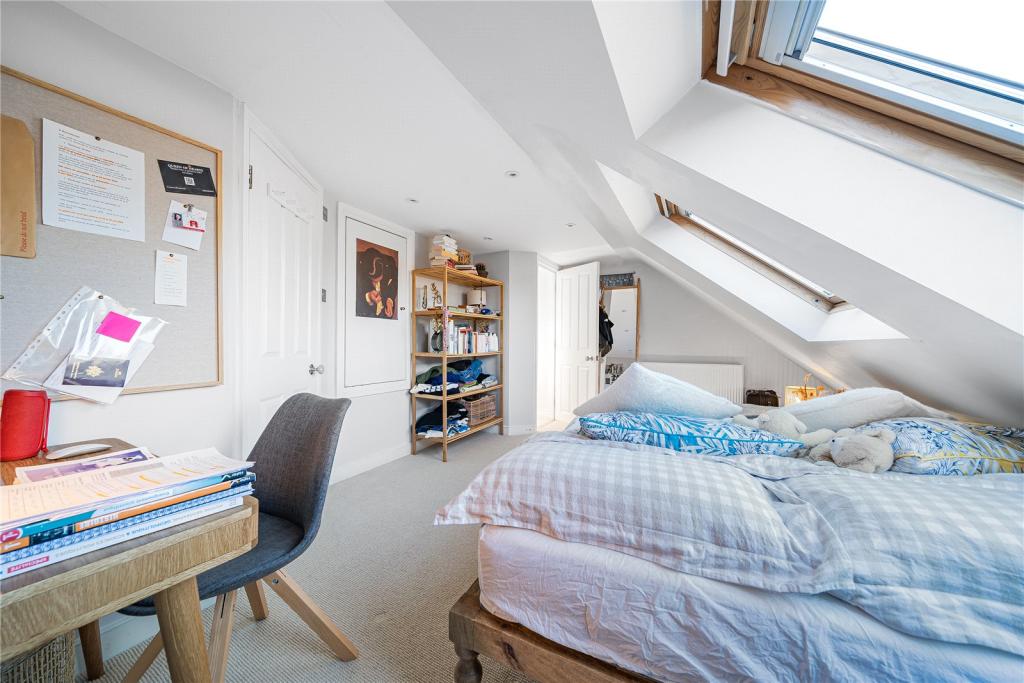
A loft conversion in Gunnersbury can turn an overlooked roof space into a useful part of your home, whether that means a new bedroom, quiet office, en-suite, children's room or flexible family space.

Gunnersbury sits within a distinctive West London setting where established residential streets sit close to Gunnersbury Park, Chiswick and the wider Ealing and Hounslow area. The character of individual properties varies considerably, so the most suitable conversion depends on the roof shape, available headroom, existing extensions and the planning constraints affecting the address.

At Loft Conversions London, we look at those factors before recommending a conversion style. The objective is not simply to add floor area, but to create a room that feels properly connected to the existing house.

Contact us

Gunnersbury Homes: Why the Existing Roof Matters

Gunnersbury Homes: Why the Existing Roof Matters

Gunnersbury Loft Conversions

The housing around Gunnersbury includes traditional terraces, inter-war residential streets and properties associated with the wider Chiswick and Gunnersbury area. The Gunnersbury Park Conservation Area appraisal describes its immediate surroundings as including early inter-war housing estates, while the wider setting includes residential areas of Chiswick, Ealing and North Brentford.

This variety means that two neighbouring properties can have very different conversion opportunities. One roof may already provide enough height for a rooflight conversion, while another may need a dormer or hip-to-gable alteration to create a genuinely practical room.

The existing roof pitch, width, ridge height, chimney position, staircase location and any previous rear extension should therefore be assessed together before a design is selected.

Contact us

Choosing the Right Loft Layout for a Gunnersbury Property

Choosing the Right Loft Layout for a Gunnersbury Property

Our step by step process for Loft Conversion in Gunnersbury

There is no single “Gunnersbury loft conversion”. The most appropriate design depends on what the existing roof can support and how much additional accommodation you need.

  • Rear dormer - increases usable headroom and can create a more conventional room shape.
  • Hip-to-gable - useful where a hipped roof restricts the width of the loft.
  • Velux or rooflight conversion - suited to roofs that already have enough usable height.
  • L-shaped dormer - worth considering where an existing rear extension creates the right configuration.
  • Mansard - a larger roof alteration where substantially more usable accommodation is required.

You can compare the main approaches through our dormer loft conversions, hip-to-gable loft conversions and Velux loft conversions guides.

Dormer Conversions for Gunnersbury's Established Houses

Dormer Conversions for Gunnersbury's Established Houses

A rear dormer is often considered when an existing pitched roof has enough volume but the sloping sides make the loft difficult to use. By introducing a structure from the rear roof slope, the design can create additional headroom and a more practical internal arrangement.

The proportions of the dormer matter. A well-designed addition should relate to the width and form of the original roof rather than appearing disproportionately large.

There is even a local planning precedent within the Gunnersbury Park Conservation Area. A Hounslow planning decision considered a two-storey terrace house with a rear dormer and front rooflights. Although the dormer was larger than the council's usual guideline recommendation, the decision noted that it retained a good area of roof and sat alongside similar dormers on the terrace.

That example illustrates an important point: local context and the relationship with neighbouring properties can influence how a roof alteration is assessed.

Hip-to-Gable: Recovering Lost Loft Width

Hip-to-Gable: Recovering Lost Loft Width

A hipped roof slopes down at the side rather than finishing with a vertical gable. Inside the loft, that sloping section can significantly reduce the amount of floor area that is comfortable to use.

A hip-to-gable loft conversion replaces the sloping side with a vertical gable wall, potentially giving the upper floor a wider and more regular footprint.

For suitable semi-detached and end-of-terrace homes around Gunnersbury, it can be combined with a rear dormer to create a considerably more useful upper floor. The feasibility still depends on the property's exact roof geometry and planning position.

Contact us

A Velux Conversion Can Keep the Existing Roofline Simpler

A Velux Conversion Can Keep the Existing Roofline Simpler

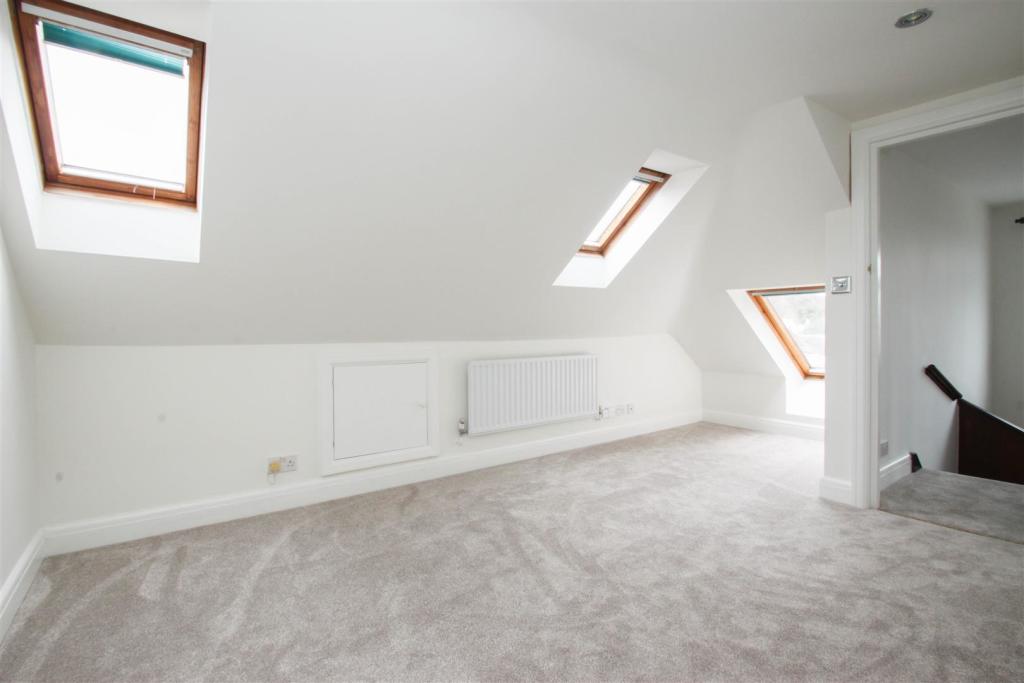
If your Gunnersbury loft already has reasonable headroom, a major roof extension may not be necessary. A rooflight conversion can introduce daylight while retaining much of the existing external roof form.

This can work particularly well for a home office, study, guest room or bedroom where the existing dimensions are already favourable.

It can also be an attractive approach where the homeowner wants a relatively restrained external change. However, the internal conversion still requires proper structural and safety design.

For a closer look at this option, see our Velux loft conversion guide.

L-Shaped and Mansard Conversions for More Ambitious Projects

L-Shaped and Mansard Conversions for More Ambitious Projects

An L-shaped loft conversion can make sense where a Gunnersbury property already has a rear extension. The main roof and the roof over the extension can potentially be brought together to create a larger upper-floor arrangement.

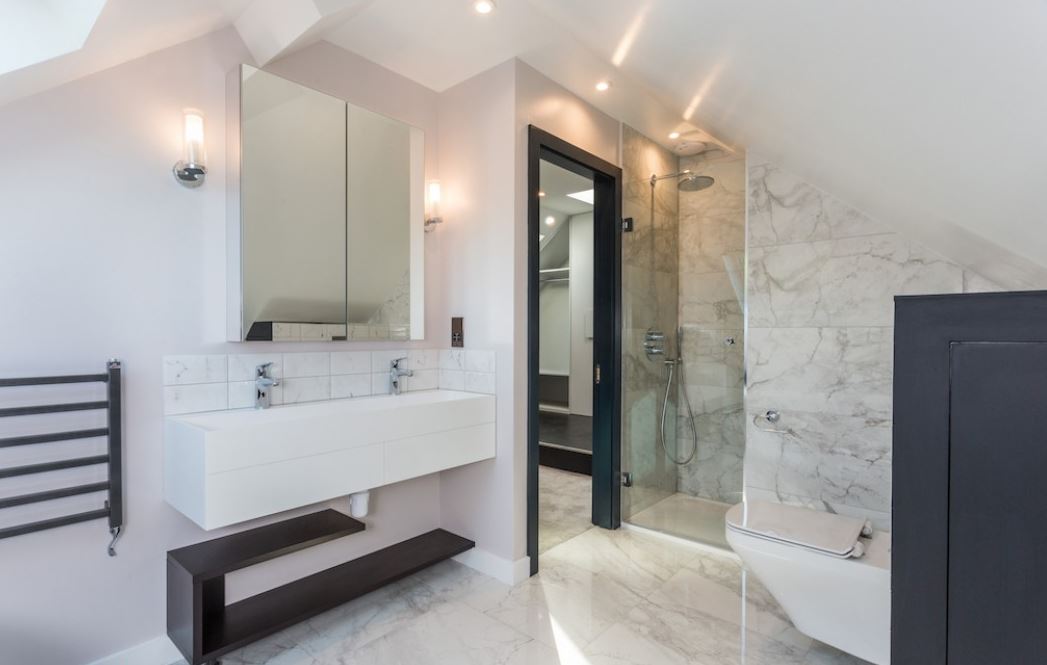
This can provide more flexibility for layouts containing a bedroom and en-suite, a larger master suite, or multiple uses within the new floor.

A mansard conversion is more substantial again because it changes a greater proportion of the roof structure. It can provide a generous amount of usable accommodation, but its design and planning implications need to be considered from the outset.

See our guides to L-shaped dormer loft conversions and mansard loft conversions when comparing larger options.

Loft finder

Which loft conversion suits your Gunnersbury home?

Answer a few quick questions. We'll show you the options that usually work for houses like yours in Gunnersbury.

Step 1

Our Services

The types of Loft Conversions that we work in - Gunnersbury

Contact Us →
01.

Dormer Loft Conversion in Gunnersbury Gunnersbury

Gunnersbury is a well-connected, desirable part of West London and homeowners here know the value of investing in their property. A dormer loft conversion is one of the most reliable ways to do that. It extends from the rear roof slope, adds genuine headroom and turns dead loft space into a room that works hard for your household every single day. The housing stock in Gunnersbury includes a good mix of Edwardian, inter-war and post-war homes. These properties tend to have roof structures that lend themselves well to dormer conversions and the results consistently look clean and well-proportioned. Best for: Edwardian and inter-war homes in Gunnersbury, households needing a new bedroom or dedicated workspace, and lofts where head height is currently too low to be functional.

02.

Hip to Gable Loft Conversion in Gunnersbury Gunnersbury

If your Gunnersbury home has a hipped roof the sides slope inward and that costs you space in the loft. It is that simple. A hip to gable conversion removes the sloping side and replaces it with a flat vertical wall. You get the full width of the loft back and suddenly the whole space becomes a lot more workable. Pair it with a rear dormer and you have enough room for a proper bedroom, a bathroom and maybe both. It is one of the most practical upgrades you can make to a home where the loft always felt a bit too narrow to bother with. Best for: End-of-terrace and semi-detached homes in Gunnersbury with hipped roofs where the loft feels too restricted on one side to be worth converting on its own.

03.

Velux Loft Conversion in Gunnersbury Gunnersbury

Here is the thing about Velux conversions. They do not get talked about as much as dormers or mansards but for a lot of homes in Gunnersbury they are quietly the best option. The roof stays exactly as it is. Roof windows go in, the floor gets strengthened, insulation is sorted and the space is signed off against building regulations. Clean and simple. If your loft already has decent height there really is no need to knock things around more than necessary. You get a usable room, good natural light from the roof windows and a lot less disruption than the bigger conversion types involve. Best for: Gunnersbury homes with good existing loft height, anyone keeping a close eye on budget, and properties where the exterior appearance needs to stay as it is.

04.

L-Shaped Dormer Loft Conversion in Gunnersbury Gunnersbury

If your Gunnersbury home has a rear extension then an L-shaped dormer is one of the most exciting options available to you. Two dormers are built, one on the main roof and one above the rear extension, and they join together to form an L shape. The floor area that creates is genuinely impressive and it gives you far more flexibility than a single dormer ever could. Two bedrooms and a bathroom up there? No problem at all. A large master bedroom with an en suite and room to breathe? Absolutely. People consistently underestimate how much space this layout produces and are pleasantly surprised once the build is done. Best for: Gunnersbury properties with an existing rear extension, growing families who need multiple rooms upstairs, and anyone determined to make the very most of their loft footprint.

05.

Mansard Loft Conversion in Gunnersbury Gunnersbury

For homeowners in Gunnersbury who want the most space a loft conversion can deliver a mansard is the answer. The rear roof slope is completely rebuilt at a steep angle and topped with a flat roof. The interior that results does not feel like a loft at all. It feels like a full extra floor with proper ceiling height and real room to move around in. This type of conversion requires full planning permission and involves more work than other options. It is the right choice when space is the priority and when you are committed to doing the project properly from start to finish. In a location like Gunnersbury where property values are strong the investment tends to make very good sense. Best for: Larger Gunnersbury properties, homeowners who want maximum floor area above everything else, and projects where a full roof rebuild is both practical and a sound long-term investment.

06.

Bungalow Loft Conversion in Gunnersbury Gunnersbury

Bungalows in Gunnersbury are often sitting on more potential than their owners realise. The loft spans the full width of the property in most cases and that means there is a lot more space up there than it might seem from the outside. Converting it adds a proper upstairs to the home, bedrooms, a bathroom, whatever is actually needed, while the ground floor carries on completely unchanged. It is one of those projects that tends to change how people feel about their home. Something that felt like it had reached its limit suddenly has a whole new floor to offer. That shift is hard to put a number on but it is very real. Best for: Single-storey homes in Gunnersbury where the ground floor is already fully occupied, and homeowners who want to add meaningful long-term space without extending outward.

Permitted Development and Planning Permission in Gunnersbury

Permitted Development and Planning Permission in Gunnersbury

Some loft conversions to houses can be carried out under permitted development rights when every relevant condition is satisfied. The national rules include limits on additional roof volume, restrictions on the height and position of roof alterations, materials and other design features.

However, Gunnersbury requires particular care because conservation-area and Article 4 controls can change the planning position. Hounslow currently identifies 29 conservation areas and confirms that Article 4 Directions apply to Gunnersbury and Bedford Park conservation areas.

Previous extensions, planning conditions, listed status and the precise design of the proposed roof alteration can also affect the answer. Where permitted development appears applicable, a Lawful Development Certificate can provide formal confirmation of the proposed development's lawfulness.

Gunnersbury Park Conservation Area: A Key Planning Consideration

Gunnersbury Park Conservation Area: A Key Planning Consideration

The Gunnersbury Park Conservation Area is particularly relevant to local loft projects. Hounslow's conservation information confirms that conservation-area designation brings additional planning controls, and the Gunnersbury Park area has its own Article 4(2) Direction.

The conservation area includes Gunnersbury Park, its historic landscape and surrounding early inter-war housing estates. The area's character is therefore influenced not only by individual buildings but also by open space, landscaping and the relationship between residential streets and the park.

A roof extension in this setting needs to consider visibility, scale, materials and the architectural character of the original house rather than focusing only on how much additional floor space can be created.

Article 4 in Gunnersbury: What Homeowners Need to Know

Article 4 in Gunnersbury: What Homeowners Need to Know

Hounslow's Article 4(2) Direction covers properties within the relevant Gunnersbury Park Conservation Area. The council explains that the Direction gives it greater control over certain alterations that might otherwise benefit from permitted development rights.

Importantly, the restriction is not simply a statement that “loft conversions are banned”. Hounslow explains that the Gunnersbury controls apply to specified properties and particular types of external work. The restrictions include the enlargement, improvement or alteration of a dwellinghouse where the relevant Article 4 criteria apply, including works fronting a highway, open space or waterway.

This makes an address-level planning check essential. A Gunnersbury property outside the affected designation may have a different planning route from a property inside it.

Roof Design Matters More in a Character-Sensitive Location

Roof Design Matters More in a Character-Sensitive Location

Planning a loft in Gunnersbury is not simply a question of fitting the largest possible dormer into the roof.

The roof extension may need to work with the original building's proportions, window arrangement, materials and surrounding roofscape. In a conservation-sensitive location, details such as the visibility of rooflights, dormer positioning and the treatment of the roof can become especially important.

Hounslow's approach to conservation areas is intended to preserve and enhance their character, while its Article 4 controls provide additional oversight where required.

A good design therefore aims to gain useful internal space without making the roof appear unnecessarily dominant from the street or surrounding public areas.

Building Regulations for a Gunnersbury Loft

Building Regulations for a Gunnersbury Loft

Planning permission and Building Regulations are separate matters. A loft may be permitted development from a planning perspective while still requiring Building Regulations approval for conversion into habitable accommodation.

The technical design can include a strengthened floor structure, structural beams, insulation, fire safety, escape arrangements, staircase design, ventilation and electrical or plumbing work.

The new staircase is particularly important because it needs to connect the new room safely to the existing house while using as little valuable floor area as reasonably possible.

Planning these technical requirements early helps prevent the architectural layout from being compromised later in the project.

What Does a Loft Conversion Cost in Gunnersbury?

What Does a Loft Conversion Cost in Gunnersbury?

The cost of a loft conversion in Gunnersbury depends on the size and condition of the roof, conversion type, structural requirements, staircase, windows, insulation, plumbing, electrical work and interior specification.

As a broad London budgeting guide, a homeowner could initially allow around £48,000–£85,000+ for a typical professionally designed and constructed conversion. More complex projects, substantial roof rebuilding, difficult structural arrangements or high-end finishes can take the budget beyond this range.

  • Rooflight conversion: generally involves less external roof construction.
  • Dormer: introduces additional roof structure and external work.
  • Hip-to-gable: adds structural alteration to the side of a hipped roof.
  • L-shaped or mansard: usually involves a greater construction scope.
  • En-suite: adds plumbing, ventilation and additional electrical requirements.

The most reliable figure comes from a property survey followed by a detailed, itemised quotation.

From Roof Survey to Finished Gunnersbury Loft

From Roof Survey to Finished Gunnersbury Loft

A well-planned conversion should begin with understanding the property rather than immediately choosing a style.

  1. Initial survey - assess roof dimensions, structure, headroom and access.
  2. Planning review - check conservation-area, Article 4 and permitted-development considerations.
  3. Concept design - establish the room arrangement and preferred conversion type.
  4. Technical design - coordinate structural calculations and Building Regulations requirements.
  5. Construction - complete the roof, structural work, insulation, services and internal fit-out.
  6. Completion - carry out final inspections and provide the relevant completion documentation.

For Gunnersbury properties affected by additional planning controls, resolving the planning position before construction begins is particularly important.

FAQ's about Loft Conversion answered

Do you have a question about Loft Conversions? We're here to help. Contact our team at Loft Conversions London

  • Does the Gunnersbury Park Conservation Area affect loft conversions?

    It can. Properties within the relevant conservation area are subject to additional controls, and an Article 4(2) Direction gives Hounslow greater control over specified external alterations.

  • Is every Gunnersbury property covered by the Article 4 Direction?

    No. The Direction relates to properties within the relevant Gunnersbury Park Conservation Area designation. The exact address and schedule should be checked before relying on permitted development rights.

  • Can a rear dormer be designed within the Gunnersbury Park Conservation Area?

    Potentially. A local planning decision shows that a rear dormer and front rooflights were considered acceptable on a terrace when the design retained a good proportion of the original roof and related appropriately to neighbouring dormers.

  • Why are rooflights sometimes preferable to a dormer in Gunnersbury?

    Where the existing roof already has useful headroom, rooflights can provide daylight without creating the same additional roof volume as a dormer.

  • Would a hipped roof limit the size of my Gunnersbury loft?

    It can. The sloping side of a hipped roof reduces usable width, which is why a hip-to-gable alteration is sometimes considered for suitable properties.

  • Can an existing rear extension change my loft options?

    Yes. The roof over a rear extension can create the opportunity for an L-shaped arrangement, potentially providing a more generous upper-floor layout.

  • How much should I budget for a Gunnersbury loft conversion?

    A broad starting guide is around £48,000–£85,000+, although the actual cost depends on the roof, conversion type, structure and specification.

  • Can I create an en-suite in a Gunnersbury loft?

    Yes, where the structure, drainage, water supply and ventilation can accommodate it. These services are best coordinated during the initial design.

  • What should I check before buying a Gunnersbury house for a loft conversion?

    Look at the roof shape, headroom, previous extensions, conservation status, Article 4 position and planning history. These can all influence the conversion potential.

  • Can a loft conversion overlook neighbouring gardens?

    Window position and design should be considered carefully. Planning requirements concerning overlooking, privacy and the permitted-development conditions may influence where openings can be positioned.

  • Does a Gunnersbury loft need its own staircase?

    A habitable loft normally requires a compliant permanent stair connection to the house. Its position should be planned early because it can affect the layout of the floor below.

  • Is a mansard conversion suitable for a Gunnersbury home?

    It can be considered for projects requiring substantially more usable floor area, but it is a much larger roof alteration and its planning position must be established before design is finalised.


FAQ's about Loft Conversion answered